Button CopyPathCircle CloseCircle Left ArrowArrow Down Icon GreyClosecirclecircleBurger

303 GRAND RIDGE DRIVE, Cambridge, Ontario, N1S 4W9

No. MLS® X13777482
Maison À vendre à St Andrews Hills, Cambridge, Ontario
624 900 $ ÉvaluationExpressMC: Non disponible

3+2 Chambres

2 Salles de bain

303 Grand Ridge Drive, Cambridge, ON
  • Publicité
Êtes-vous un investisseur immobilier
303 GRAND RIDGE DRIVE, Cambridge, Ontario, N1S 4W9
624 900 $

5 Chambres

2 Salles de bain

Informations sur la propriété

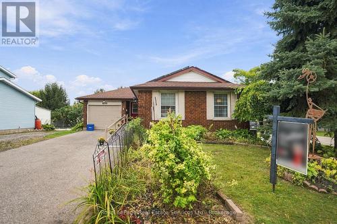
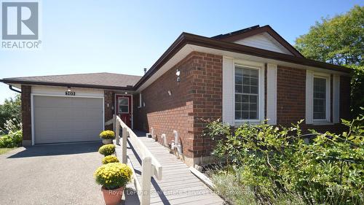
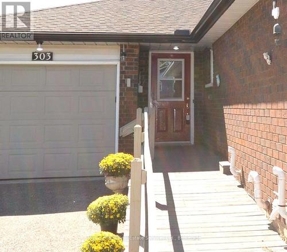
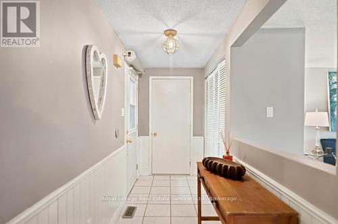
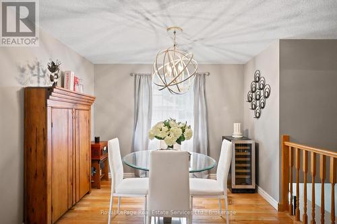
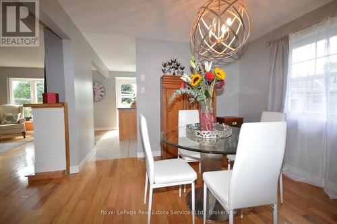
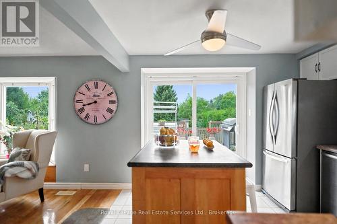
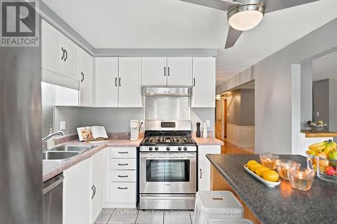
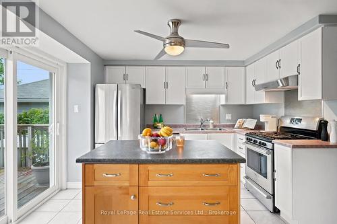
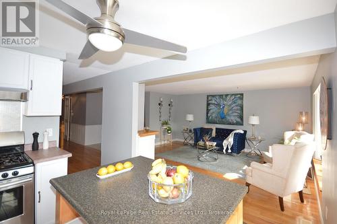
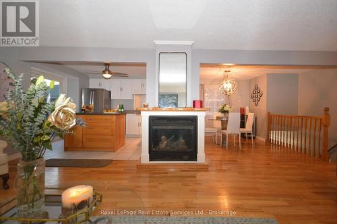
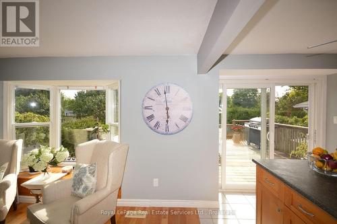
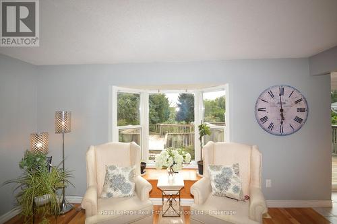
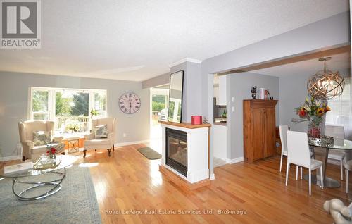
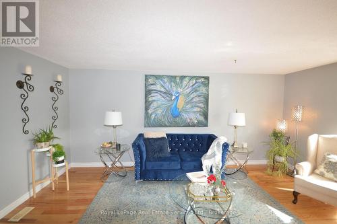
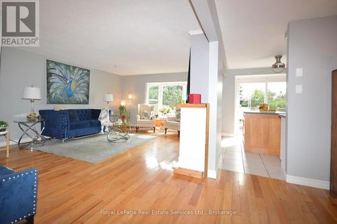
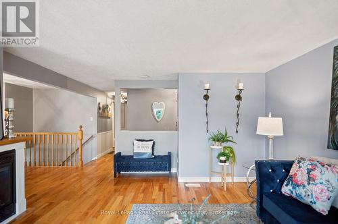
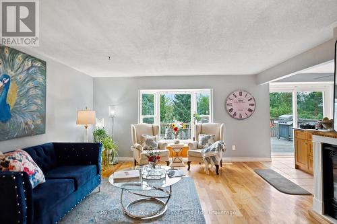
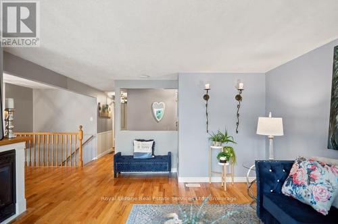
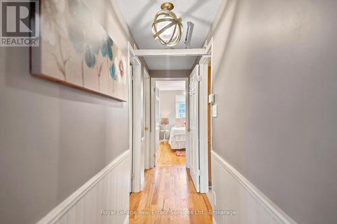
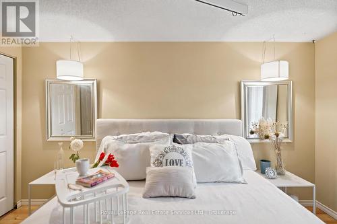
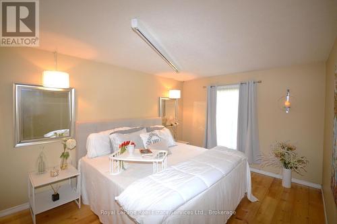
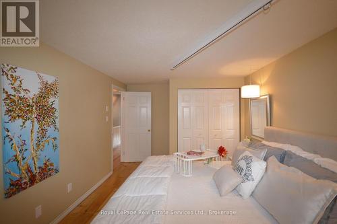
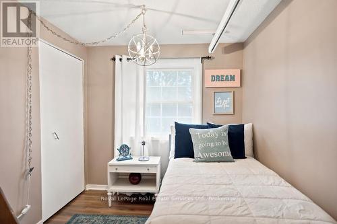
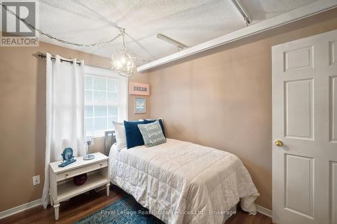
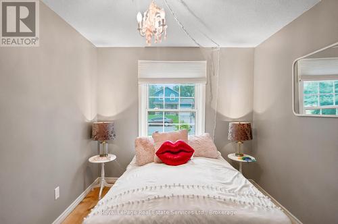
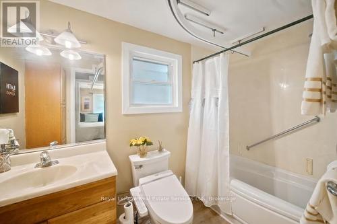
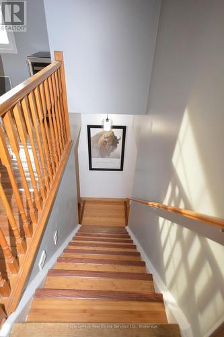
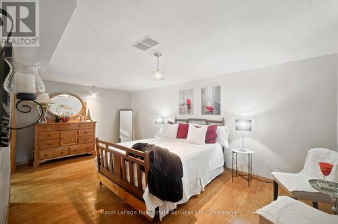
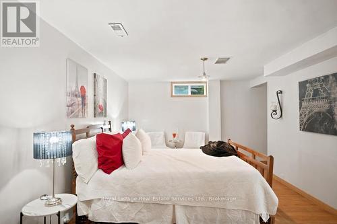
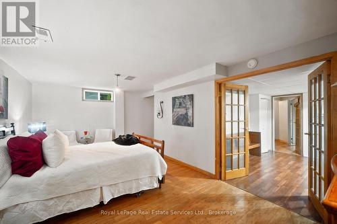
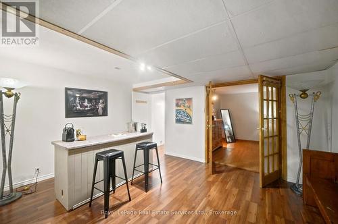
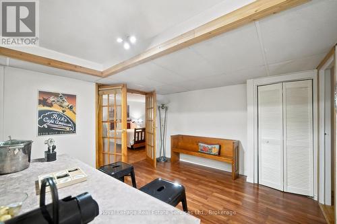
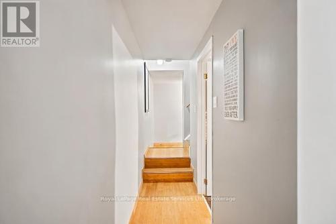
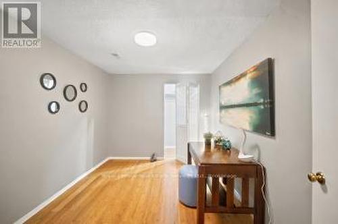
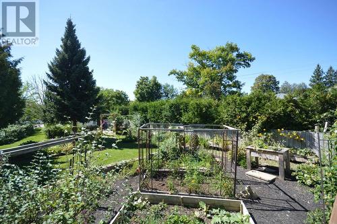
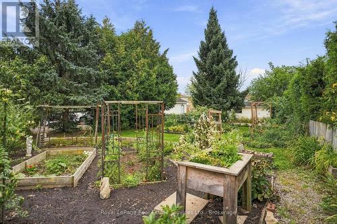
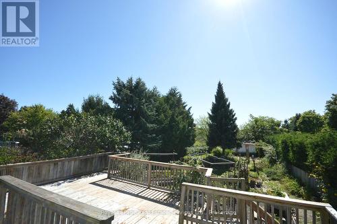
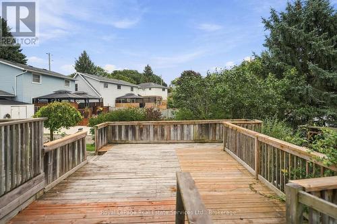
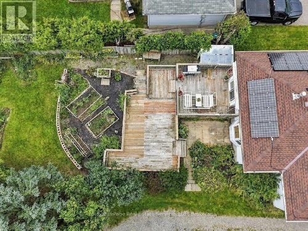
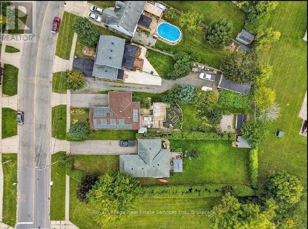
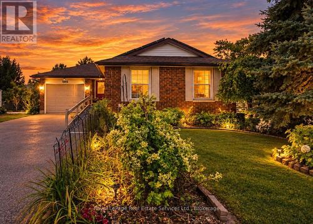
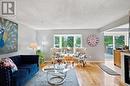
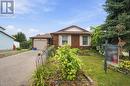
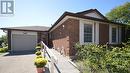
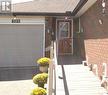
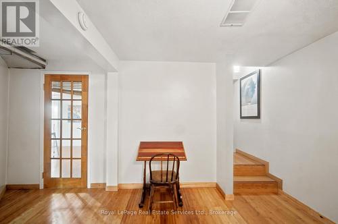
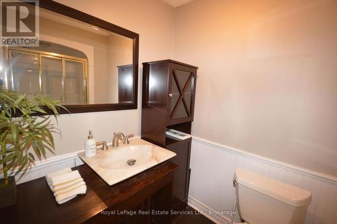
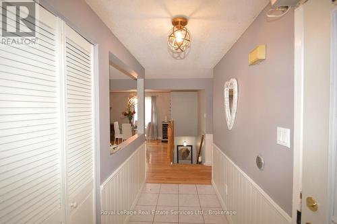
Beautiful three bedroom (plus 2) Bungalow in High Demand family neighborhood. ST. Andrews Area/Galt. OPEN CONCEPT maximizes natural light and seemless flow for entertaining, family gatherings or everyday life. Large windows in every room plus a sliding patio door walk out from kitchen. Living room is EXTRA with window seat, gas fireplace and room for multiple seating configurations. Kitchen has moveable breakfast bar/island with storage, SS appliances, gas stove and double SS sink. Dining room is separate and convenient next to kitchen, can fit large table and chairs. Fabulous size master bedroom with 2 other good sized bedrooms. Four piece bath w heated Toto washlet and grab bars, 2 hall closets and inside entry to garage finish this floor! Step out from kitchen to multilevel deck, pool sized rear yard (almost 200 feet deep!) with 2 sheds, mature trees and multiple flower and vegetables gardens. Create your back yard paradise and never leave home again!!! Lower level goes on forever. Configure to suit your particular needs. Massive 4th and 5th bedrooms and lounge/games room. 2 Large walk in closets, under stairs storage/foyer, 3 piece bathroom and 24 ft laundry/utility room/workshop. Eastern exposure get you sunfilled rooms in the mornings and sunsets on your deck and back yard into the evenings for bbqs and entertaining. Professionally painted neutral colors. Hardwood Main floor. Wainscoting. "Wheelchair accessible": Front entrance ramp, automatic front door opener, wide hallways/doorways, lift from bathroom to bedroom PLUS 2nd lift in main floor master. Independent connection to hallway lift too! (All wheelchair lifts/rails can be easily removed). Carpet free. Paved drive for 3 cars (four if the ramp is removed) PLUS garage. Newer roof/windows. New furnace/hot water tank and A/C. Near downtown Historic Galt, Schools, trails, parks, worship, bakery, restaurants, Shopping. Steps from bus stop. QUICK CLOSE AVAILABLE (id:7525)

Particularités du bâtiment :

  • Style: Maison détachée
  • Type de bâtiment: Unifamiliale
  • Air climatisé: Oui
  • État du sous-sol: Aménagé
  • Fondation: Blocs de béton
  • Foyer: Oui
  • Revêtement extérieur: Brique, Aluminium
  • Services:
  • Stationnement: Oui
  • Surface utile: 1100 - 1500 sqft
  • Type d'architecture: Maison de plain-pied
  • Type de construction: Isolée
  • Type de plancher: Plancher de bois franc
  • Type de sous-sol: s.o., Sous-sol complet
  • Type de chauffage: Air pulsé
  • Combustible de chauffage: Gaz naturel
  • Type de climatisation: Climatisation centrale
  • Électroménagers: Compteur d'eau, Stores, Lave-vaisselle, Sécheuse, Congélateur, Hotte, Cuisinière, Machine à laver, Réfrigérateur

Caractéristiques :

  • Type de possession: Tenure franche
  • Type de propriété: Unifamiliale
  • Caractéristiques: Terrain plat, Accès par fauteuil roulant, Sec, Plat, Cour pavée, Sans tapis
  • Caractéristiques du paysagement: Terrain paysager
  • Chambres : 3+2
  • Dimensions du terrain : 59.6 x 197.3 FT
  • Irregular: Oui
  • Largeur du terrain en façade : 59.6 Pieds
  • Profondeur du terrain : 197.2 Pieds
  • Salle(s) de bains : 2
  • Superficie habitable (approx): 1100 - 1500 Pieds carrés
  • Type de services publiques: Service du câble - Installé, Service d'égout - Installé, Électricité - Installé
  • Type de structure: Terrasse, Porche, Remise
  • Zonage: R5
  • Service d'égout: Égout sanitaire
  • Type de stationnement: Garage attenant, Garage
  • Nbre d'espaces de stationnement: 4
Détails des pièces :

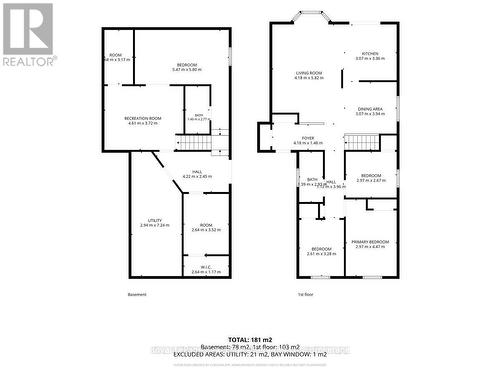
  • Salle de bains Niveau inférieur 2.59 m x 1.74 m
  • Hall d'entrée Niveau inférieur 4.88 m x 2.38 m
  • Salle de lavage Niveau inférieur 7.49 m x 3.11 m
  • Atelier Niveau inférieur 7.50 m x 3.11 m
  • 4e chambre Niveau inférieur 3.35 m x 7.32 m
  • 5e chambre Niveau inférieur 3.66 m x 2.74 m
  • Salle familiale Niveau inférieur 3.35 m x 4.54 m
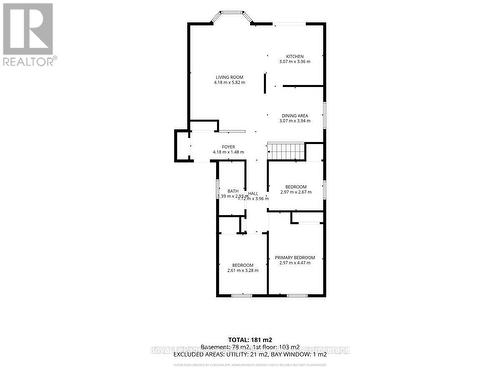
  • Cuisine Niveau rez-de-chaussée 3.29 m x 3.05 m
  • Salle à dîner Niveau rez-de-chaussée 3.05 m x 3.05 m
  • Salon Niveau rez-de-chaussée 4.36 m x 6.01 m
  • Chambre principale Niveau rez-de-chaussée 4.88 m x 3.20 m
  • 2e chambre Niveau rez-de-chaussée 3.05 m x 2.74 m
  • 3e chambre Niveau rez-de-chaussée 3.66 m x 2.74 m
  • Salle de bains Niveau rez-de-chaussée 2.44 m x 1.52 m

Convertir la mesure en :

REALTOR.ca  

ÉvaluationExpressMC Powered by RPS
Vous songez à vendre?

Commencez par découvrir ce que votre maison pourrait valoir sur le marché actuel.

Emplacement de 303 GRAND RIDGE DRIVE, Cambridge, Ontario, N1S 4W9

Données démographiques de 303 GRAND RIDGE DRIVE, Cambridge, Ontario, N1S 4W9

Étape de vie

Parents plus âgés, enfants plus jeunes

Type d'emploi

Mixte

Revenu moyen du ménage

143 254.43 $

Nombre moyen d'enfants

1.77

Population à domicile

Structure à domicile

Âge de la population

Éducation

Niveau d'éducation

No certificate/diploma/degree

16.67 %

Diplôme d'études secondaires ou équivalent

28.65 %

Certificat ou diplôme d'apprentissage ou d'une école de métiers

4.91 %

Diplôme d'études collégiales ou d'études postsecondaires (non universitaires)

30.09 %

Certificat d'études universitaires

0.83 %

Diplômes d'études universitaires

18.86 %

Navetteur

Se rendre au travail

En auto

99.31 %

En transport en commun

0.0 %

À pied

0.04 %

À bicyclette

0.0 %

Par tout autre moyen

0.65 %

Diversité Culturelle

Connaissance des langues officielles

Langue maternelle

Données Sur Le Bâtiment

Type de bâtiment

Appartements (faible hauteur et à étages multiples)

0.28 %

Maisons

99.72 %

Achat ou location