Button CopyPathCircle CloseCircle Left ArrowArrow Down Icon GreyClosecirclecircleBurger
  • Publicité

255 MAIN Street, Cambridge, Ontario, N1R 1X2

No. MLS® 40869060
Maison À louer à Lincoln Oaks, Cambridge, Ontario
2 200.00 $ /mois

3 Chambres

1 Salle de bain

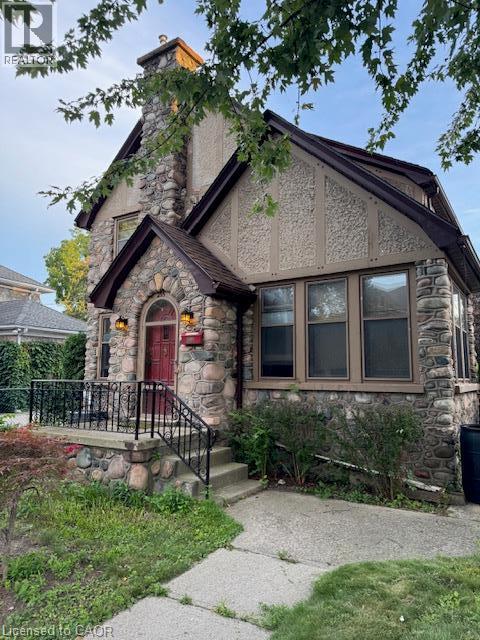
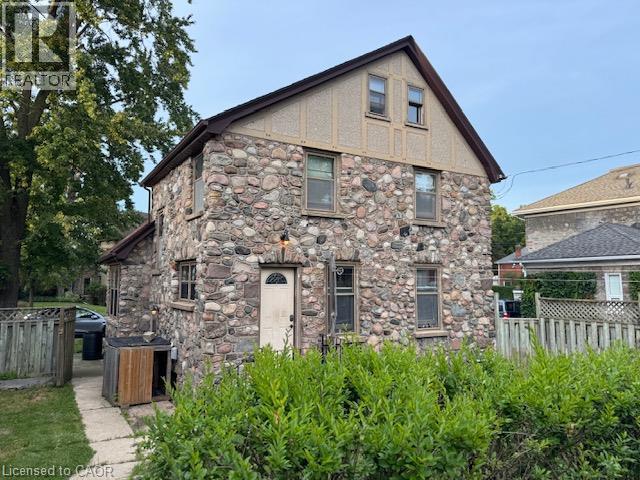
Stone and stucco exterior featuring a prominent stone chimney, arched doorway, and dark-framed windows - 255 Main Street, Cambridge, ON
Stone facade exterior with an arched entryway, gabled roofline, and multiple windows - 255 Main Street, Cambridge, ON
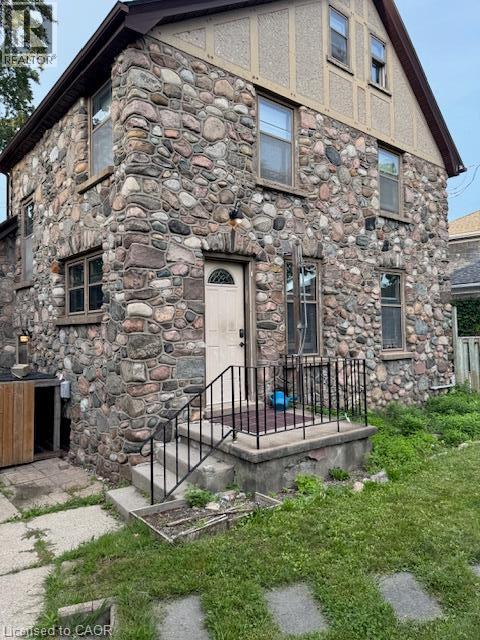
Stone-clad exterior with multiple windows, an arched entry door, and a peaked roofline with decorative detailing - 255 Main Street, Cambridge, ON
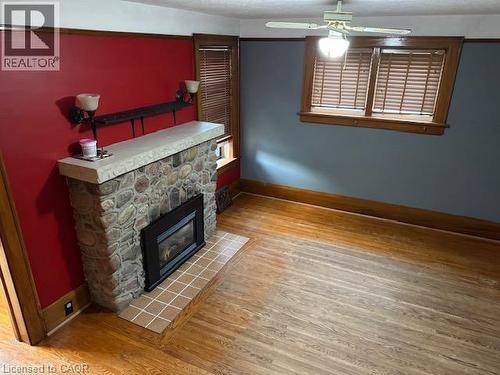
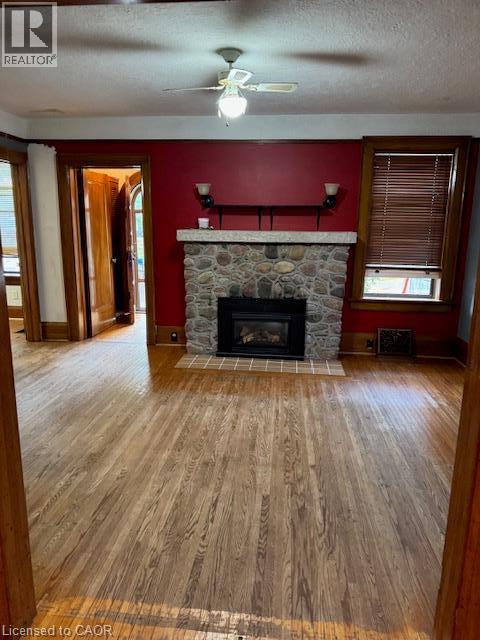
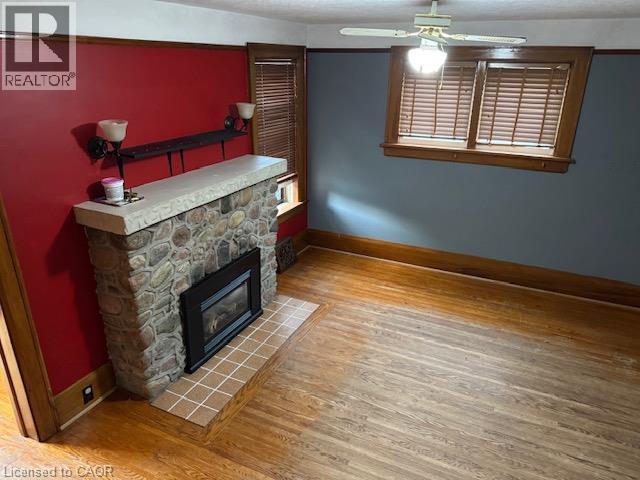
Hardwood flooring, stone-clad fireplace, ceiling fan with light fixture, wood-framed entryways, and window with blinds - 255 Main Street, Cambridge, ON
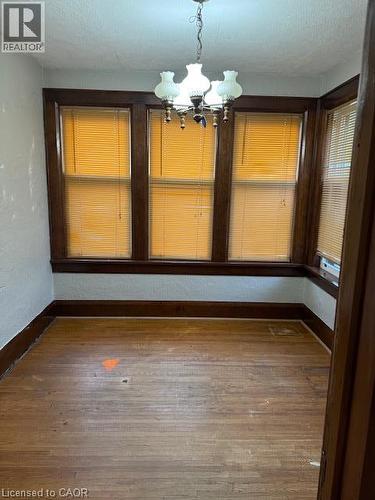
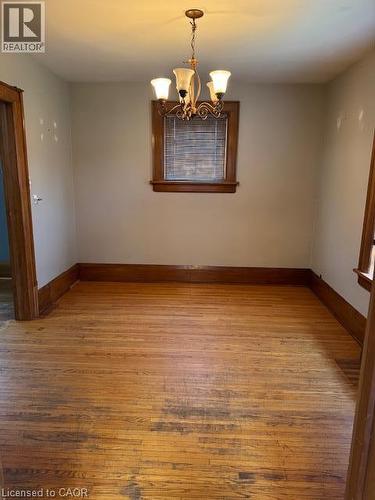
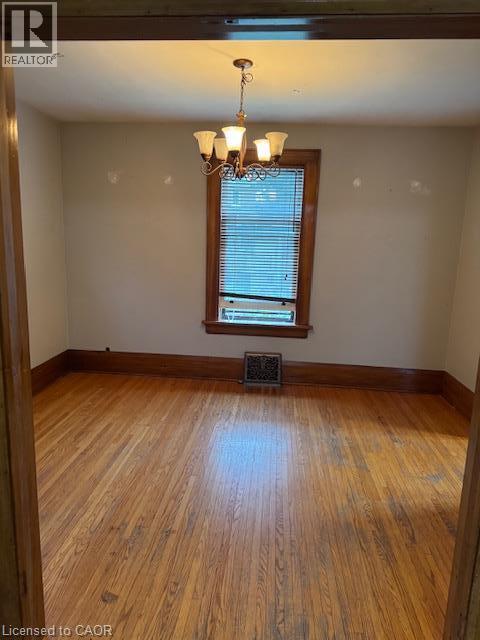
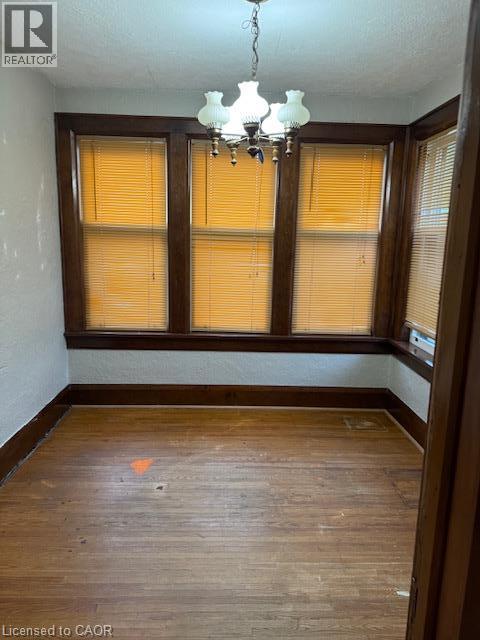
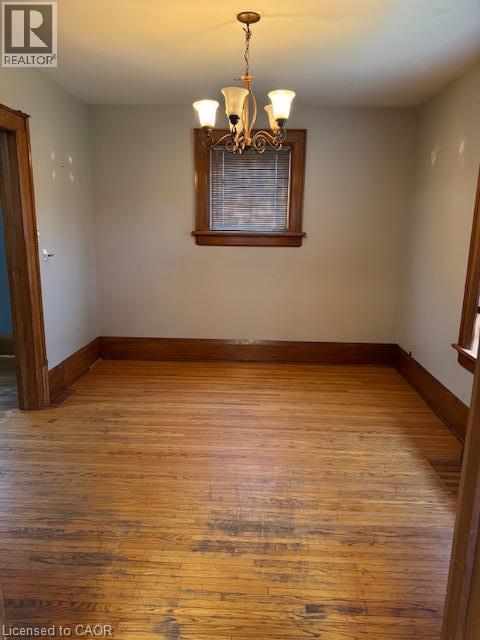
Hardwood flooring, decorative chandelier, wood trim, window with blinds - 255 Main Street, Cambridge, ON
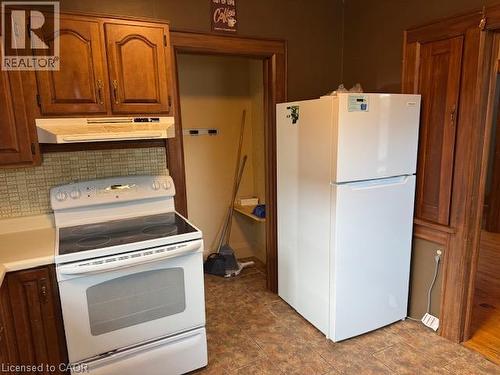
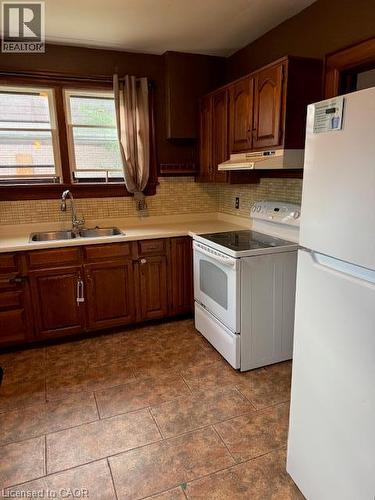
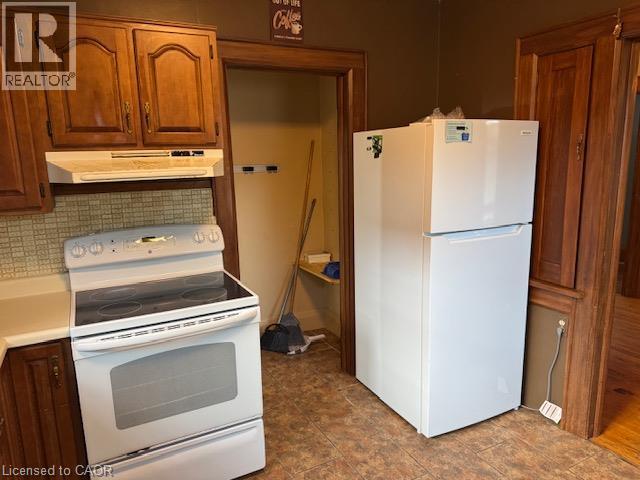
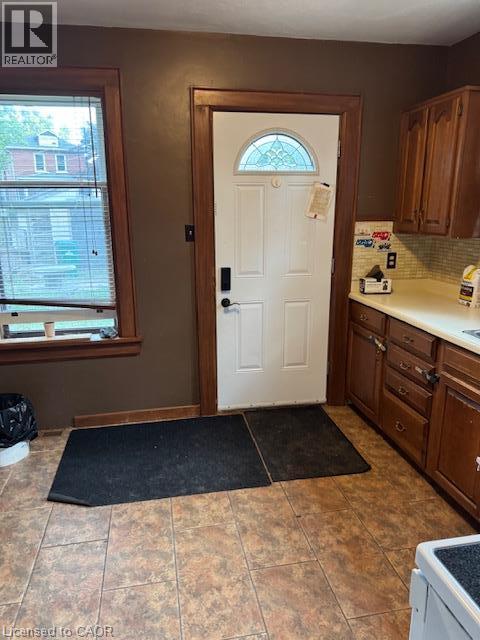
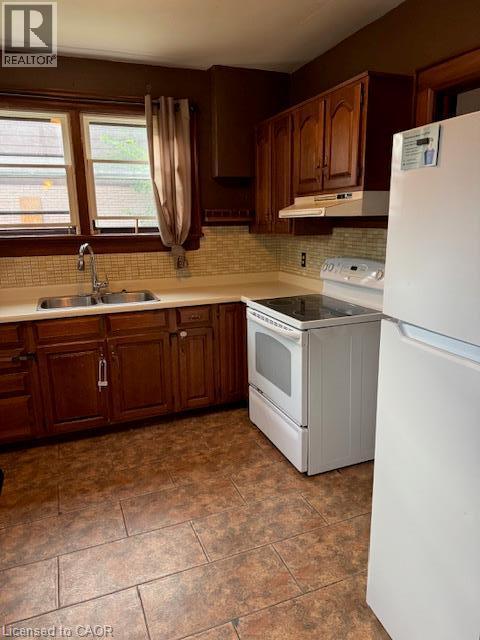
Wood-finish upper and lower cabinetry, white electric range with overhead ventilation, white refrigerator, and tiled flooring - 255 Main Street, Cambridge, ON
Additional content - 255 Main Street, Cambridge, ON
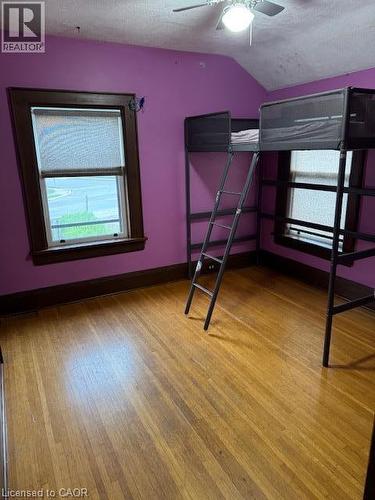
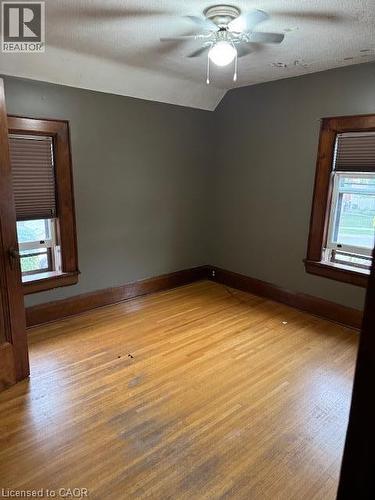
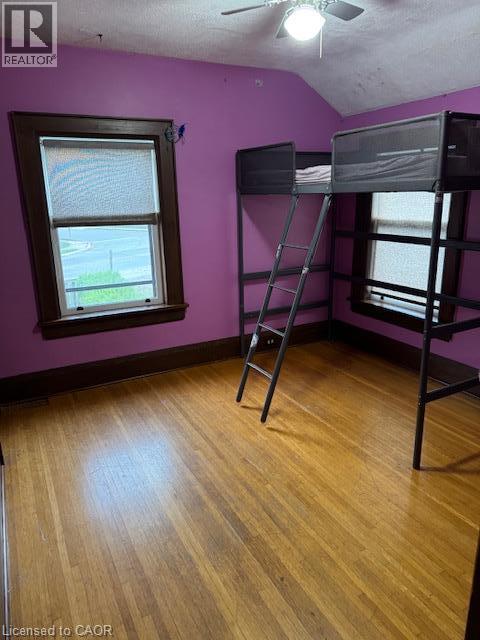
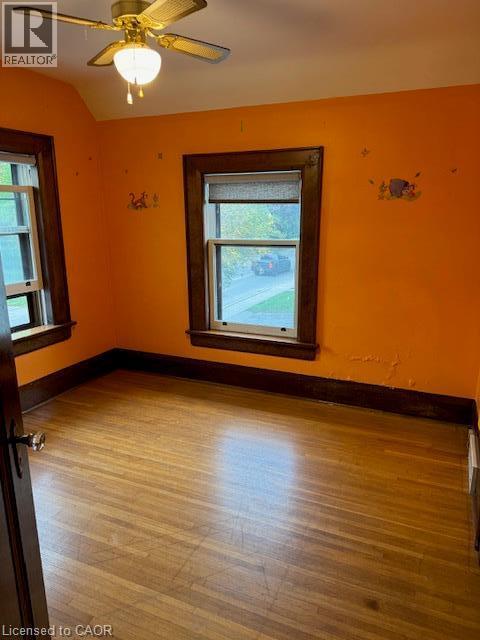
Hardwood flooring, painted walls, window with roller shade, ceiling fan - 255 Main Street, Cambridge, ON
255 Main Street, Cambridge, ON
Stone-clad fireplace with a hearth, wood-finish flooring, and built-in ceiling fan with lighting - 255 Main Street, Cambridge, ON
Hardwood flooring with wood-trim windows and a ceiling fan with integrated lighting - 255 Main Street, Cambridge, ON
Additional content - 255 Main Street, Cambridge, ON
Wood-finish flooring, dark wood window trim, and a chandelier with glass shades - 255 Main Street, Cambridge, ON
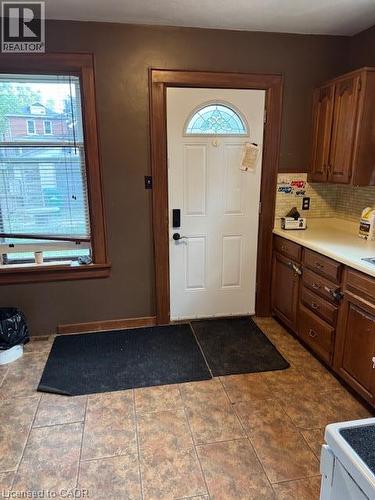
Kitchen featuring wood-finish cabinetry, tile backsplash, laminate countertops, and tile flooring - 255 Main Street, Cambridge, ON
255 Main Street, Cambridge, ON
Additional content - 255 Main Street, Cambridge, ON
Hardwood flooring, wood window trim, wood door frames, and a bronze chandelier - 255 Main Street, Cambridge, ON
Additional content - 255 Main Street, Cambridge, ON
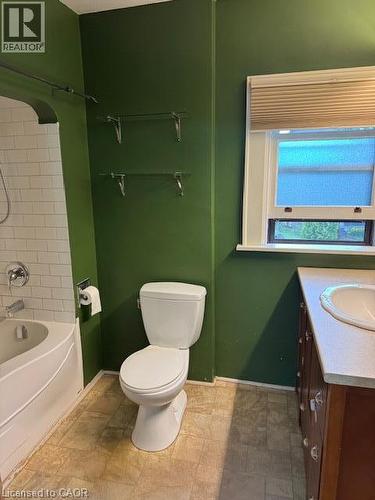
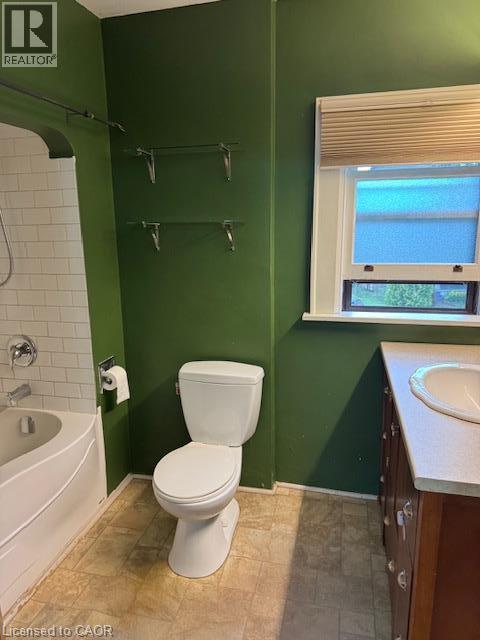
Bathroom featuring a white bathtub with subway tile surround, white toilet, wood-finish vanity with an integrated sink, and an exterior window with blinds - 255 Main Street, Cambridge, ON
255 Main Street, Cambridge, ON
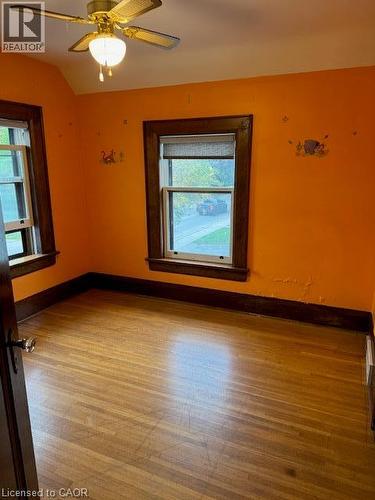
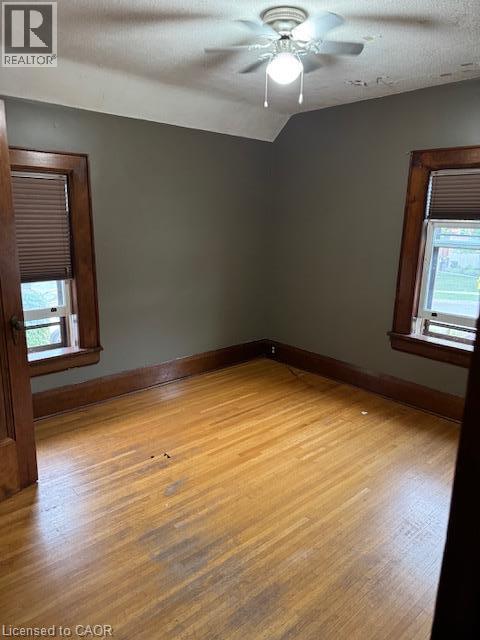
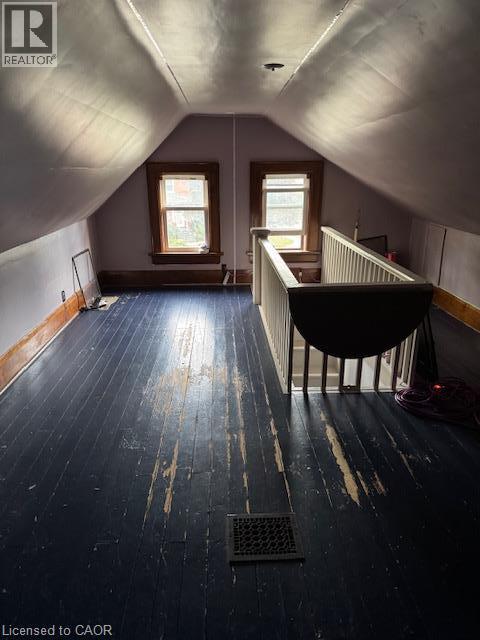
Hardwood flooring, two windows with wood trim, ceiling fan light fixture, and wood baseboards - 255 Main Street, Cambridge, ON
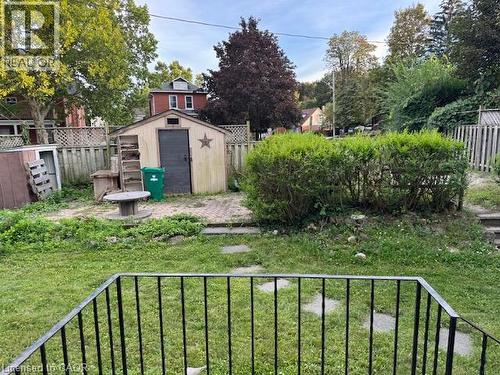
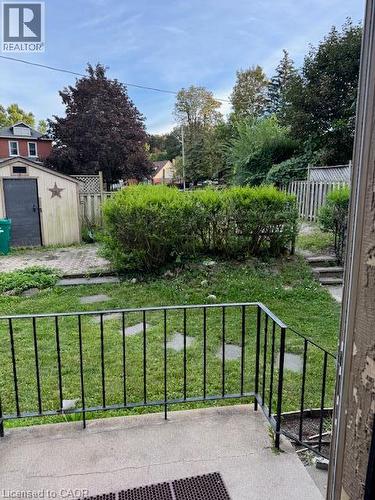
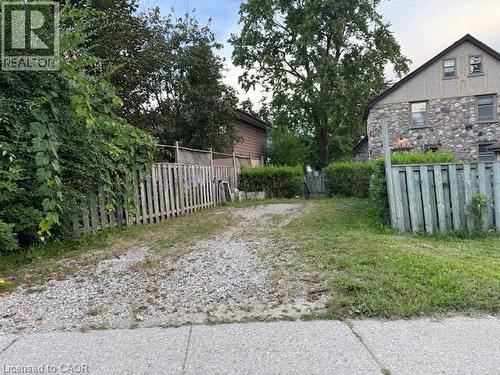
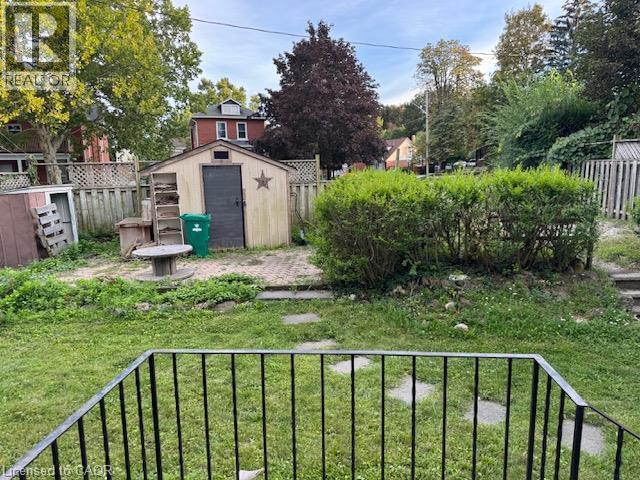
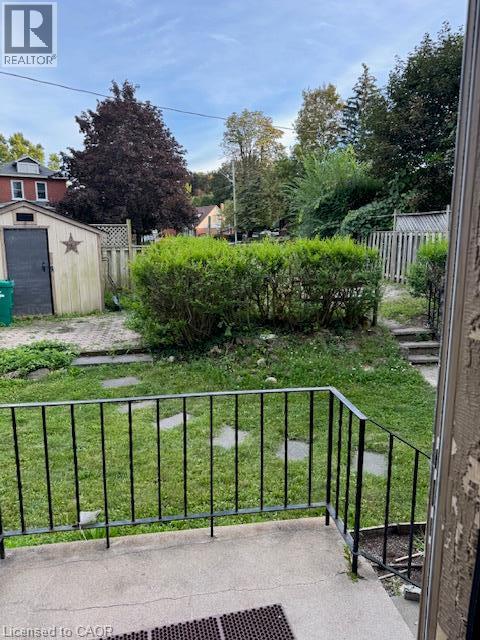
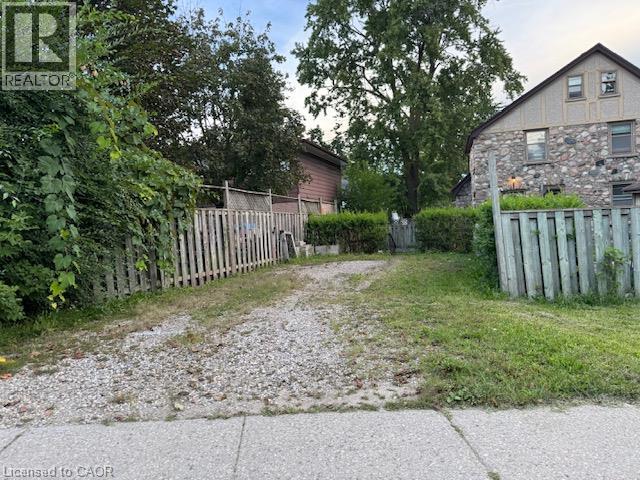
Gravel driveway with a wooden picket fence and mature landscaping - 255 Main Street, Cambridge, ON
Stone and stucco exterior featuring a prominent stone chimney, arched doorway, and dark-framed windows - 255 Main Street, Cambridge, ON
Stone facade exterior with an arched entryway, gabled roofline, and multiple windows - 255 Main Street, Cambridge, ON
Stone-clad exterior with multiple windows, an arched entry door, and a peaked roofline with decorative detailing - 255 Main Street, Cambridge, ON
Hardwood flooring, stone-clad fireplace, ceiling fan with light fixture, wood-framed entryways, and window with blinds - 255 Main Street, Cambridge, ON
Hardwood flooring, decorative chandelier, wood trim, window with blinds - 255 Main Street, Cambridge, ON
Wood-finish upper and lower cabinetry, white electric range with overhead ventilation, white refrigerator, and tiled flooring - 255 Main Street, Cambridge, ON
Additional content - 255 Main Street, Cambridge, ON
Hardwood flooring, painted walls, window with roller shade, ceiling fan - 255 Main Street, Cambridge, ON
255 Main Street, Cambridge, ON
Stone-clad fireplace with a hearth, wood-finish flooring, and built-in ceiling fan with lighting - 255 Main Street, Cambridge, ON
Hardwood flooring with wood-trim windows and a ceiling fan with integrated lighting - 255 Main Street, Cambridge, ON
Additional content - 255 Main Street, Cambridge, ON
Wood-finish flooring, dark wood window trim, and a chandelier with glass shades - 255 Main Street, Cambridge, ON
Kitchen featuring wood-finish cabinetry, tile backsplash, laminate countertops, and tile flooring - 255 Main Street, Cambridge, ON
255 Main Street, Cambridge, ON
Additional content - 255 Main Street, Cambridge, ON
Hardwood flooring, wood window trim, wood door frames, and a bronze chandelier - 255 Main Street, Cambridge, ON
Additional content - 255 Main Street, Cambridge, ON
Bathroom featuring a white bathtub with subway tile surround, white toilet, wood-finish vanity with an integrated sink, and an exterior window with blinds - 255 Main Street, Cambridge, ON
255 Main Street, Cambridge, ON
Hardwood flooring, two windows with wood trim, ceiling fan light fixture, and wood baseboards - 255 Main Street, Cambridge, ON
Gravel driveway with a wooden picket fence and mature landscaping - 255 Main Street, Cambridge, ON
  • Publicité

MULTIMEDIA

255 MAIN Street, Cambridge, Ontario, N1R 1X2
2 200.00 $ /mois

3 Chambres

1 Salle de bain

Remarques :

(id:27)

Particularités du bâtiment :

  • Style: Maison détachée
  • Type de bâtiment: Unifamiliale
  • Air climatisé: Oui
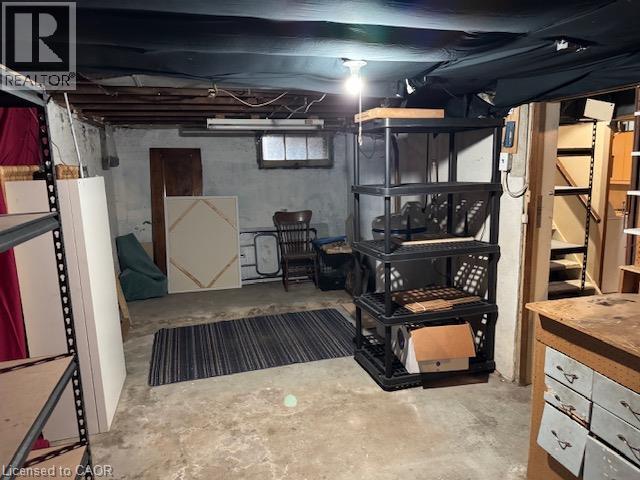
  • État du sous-sol: Non aménagé
  • Fondation: Béton coulé
  • Revêtement extérieur: Pierre, Stuc
  • Stationnement: Oui
  • Surface utile: 1700 sqft
  • Type d'architecture: Bungalow surélevé
  • Type de construction: Isolée
  • Type de sous-sol: Sous-sol partiel
  • Type de chauffage: Air pulsé
  • Combustible de chauffage: Gaz naturel
  • Type de climatisation: Climatisation centrale
  • Électroménagers: Sécheuse, Réfrigérateur, Cuisinière, Machine à laver

Caractéristiques :

  • Type de possession: Tenure franche
  • Type de propriété: Unifamiliale
  • Chambres : 3
  • Dimensions du terrain : 0.00 Acres
  • Frais d'entretien: Autre, voir remarques
  • Irregular: Oui
  • Largeur du terrain en façade : 50 Pieds
  • Salle(s) de bains : 1
  • Superficie habitable (approx): 1700 Pieds carrés
  • Zonage: R4
  • Service d'égout: Égout municipal
  • Type de stationnement: Stationnement à ciel ouvert
  • Nbre d'espaces de stationnement: 1

Détails des pièces :

  • Salle de bains 2e niveau Measurements not available
  • Chambre 2e niveau 10'0'' x 10'0''
  • Chambre 2e niveau 11'0'' x 10'0''
  • Chambre 2e niveau 10'0'' x 10'0''
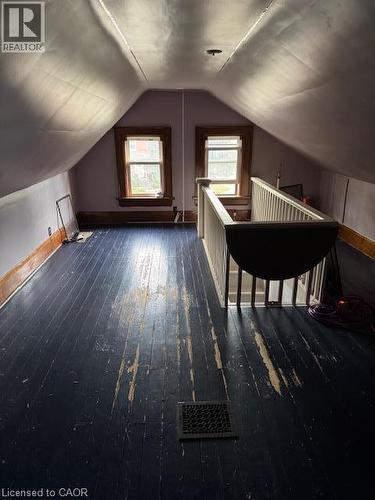
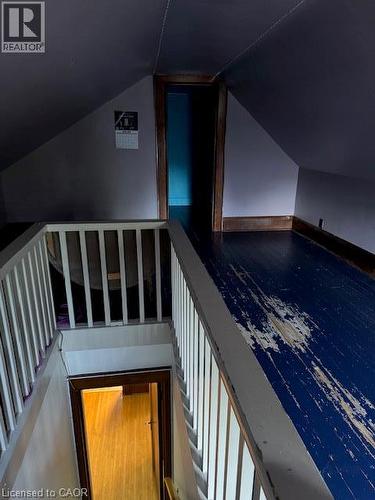
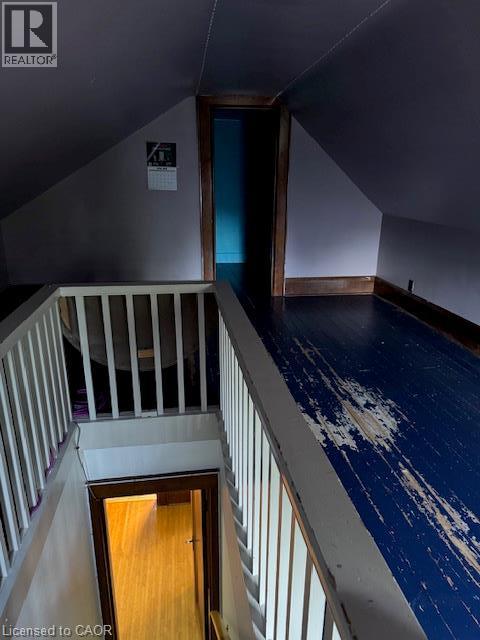
  • Autre 3e niveau 17'6'' x 12'6''
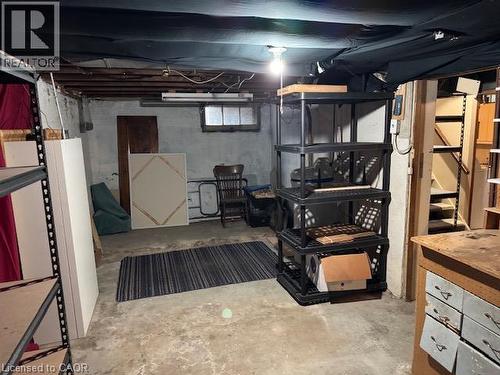
  • Atelier Sous-sol 24'0'' x 10'0''
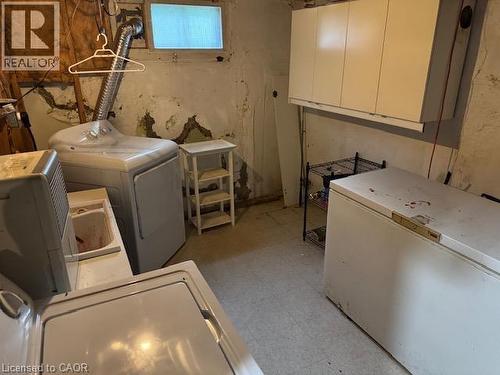
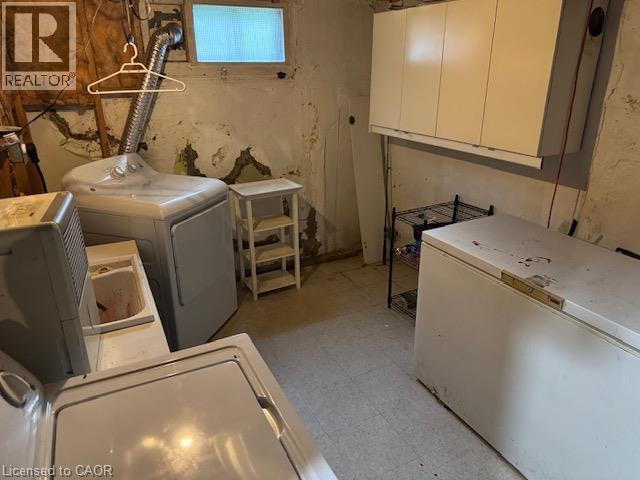
  • Salle de lavage Sous-sol 10'0'' x 9'0''
  • Cuisine Niveau rez-de-chaussée 10'0'' x 9'0''
  • Salle à dîner Niveau rez-de-chaussée 13'0'' x 10'0''
  • Salon Niveau rez-de-chaussée 16'0'' x 12'0''
  • Autre Niveau rez-de-chaussée 10'0'' x 9'0''

Gracieuseté de : Vancor Realty Inc.
REALTOR.ca  

Emplacement de 255 MAIN Street, Cambridge, Ontario, N1R 1X2

Données démographiques de 255 MAIN Street, Cambridge, Ontario, N1R 1X2

Étape de vie

Familles avec parents dans la cinquantaine

Type d'emploi

Cols bleus/Primaire, Cols bleus/Industrie des services

Revenu moyen du ménage

109 537.79 $

Nombre moyen d'enfants

1.64

Population à domicile

Structure à domicile

Âge de la population

Éducation

Niveau d'éducation

No certificate/diploma/degree

21.97 %

Diplôme d'études secondaires ou équivalent

29.52 %

Certificat ou diplôme d'apprentissage ou d'une école de métiers

6.22 %

Diplôme d'études collégiales ou d'études postsecondaires (non universitaires)

25.95 %

Certificat d'études universitaires

1.2 %

Diplômes d'études universitaires

15.14 %

Navetteur

Se rendre au travail

En auto

89.28 %

En transport en commun

2.93 %

À pied

3.21 %

À bicyclette

0.0 %

Par tout autre moyen

4.58 %

Diversité Culturelle

Connaissance des langues officielles

Langue maternelle

Données Sur Le Bâtiment

Type de bâtiment

Appartements (faible hauteur et à étages multiples)

32.1 %

Maisons

67.9 %

Achat ou location