Button CopyPathCircle CloseCircle Left ArrowArrow Down Icon GreyClosecirclecircleBurger

245 LOWTHER Street S, Cambridge, Ontario, N3H 1Y6

No. MLS® 40869939
Maison À louer à Central Park, Cambridge, Ontario
2 900.00 $ /mois

4 Chambres

2 Salles de bain

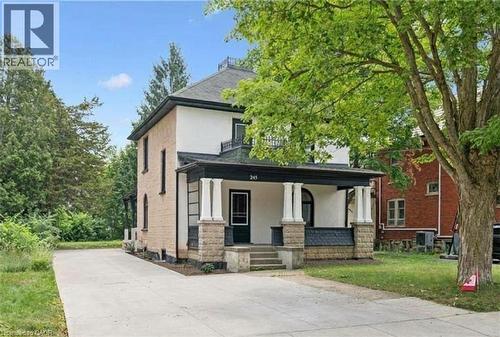
Front house - 245 Lowther Street S, Cambridge, ON
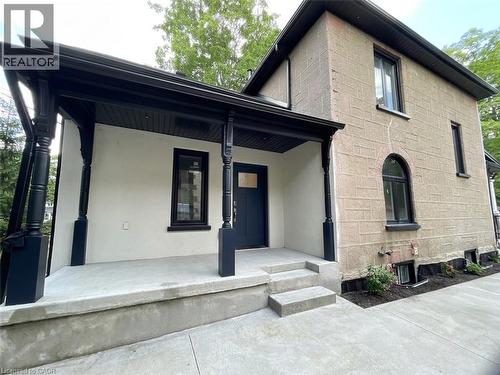
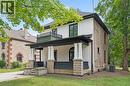
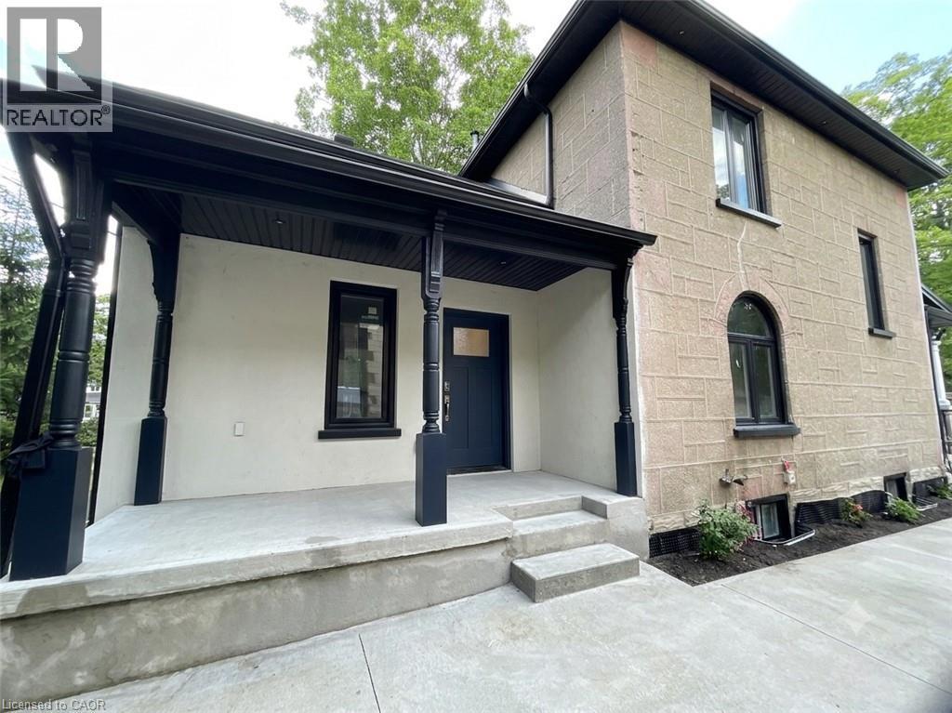
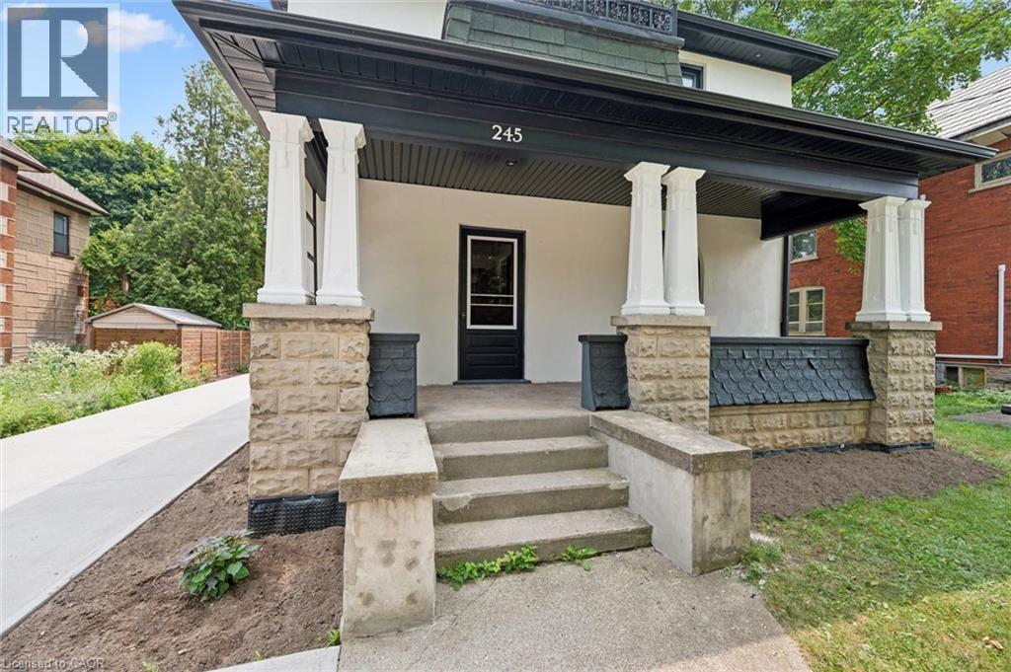
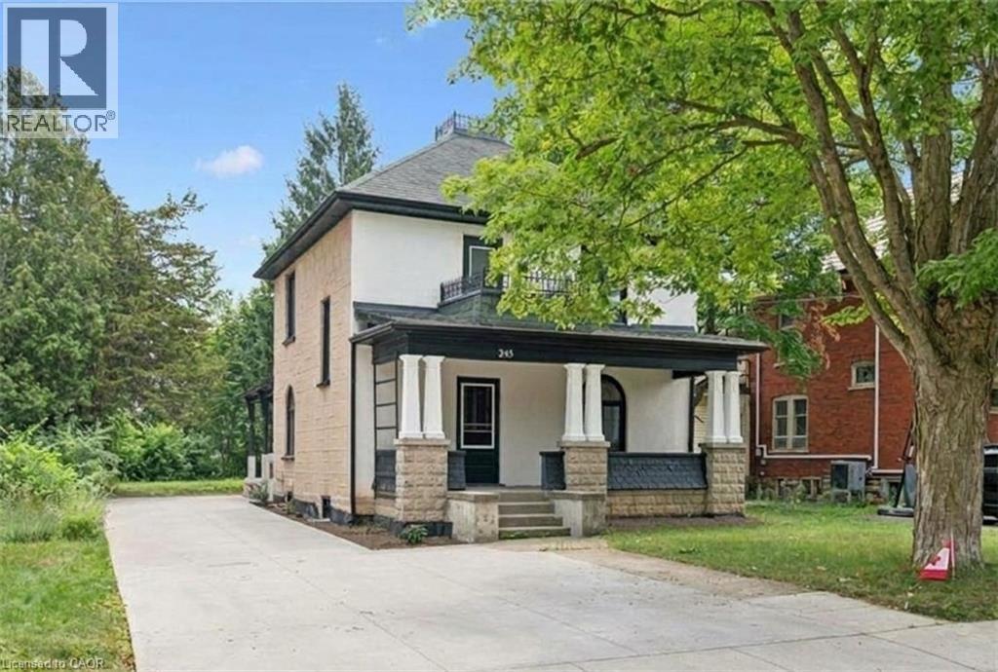
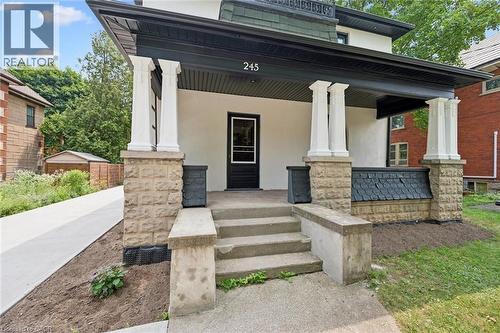
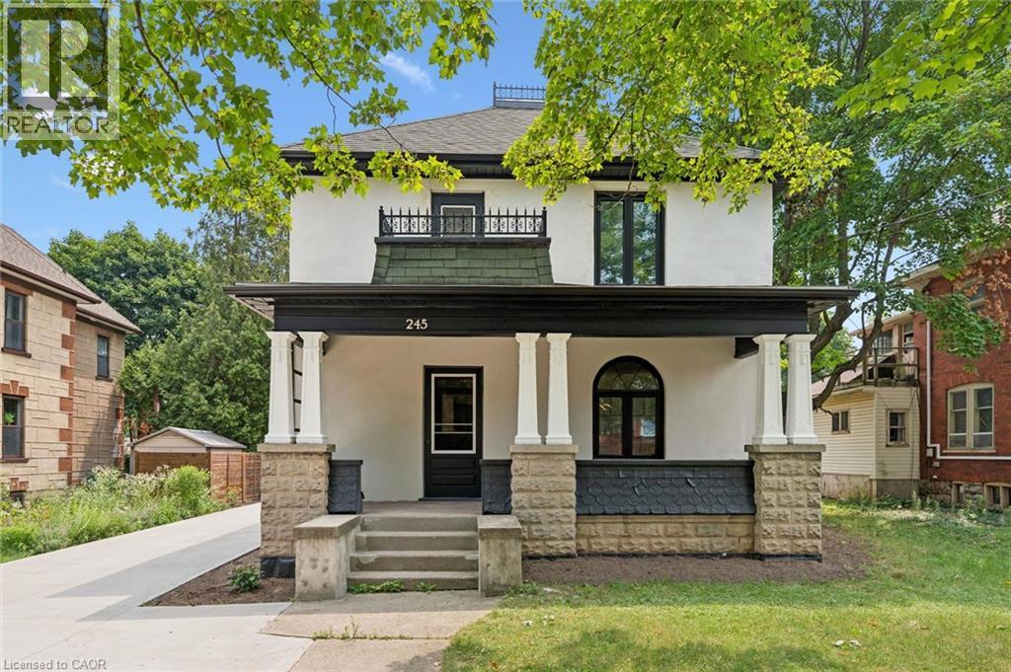
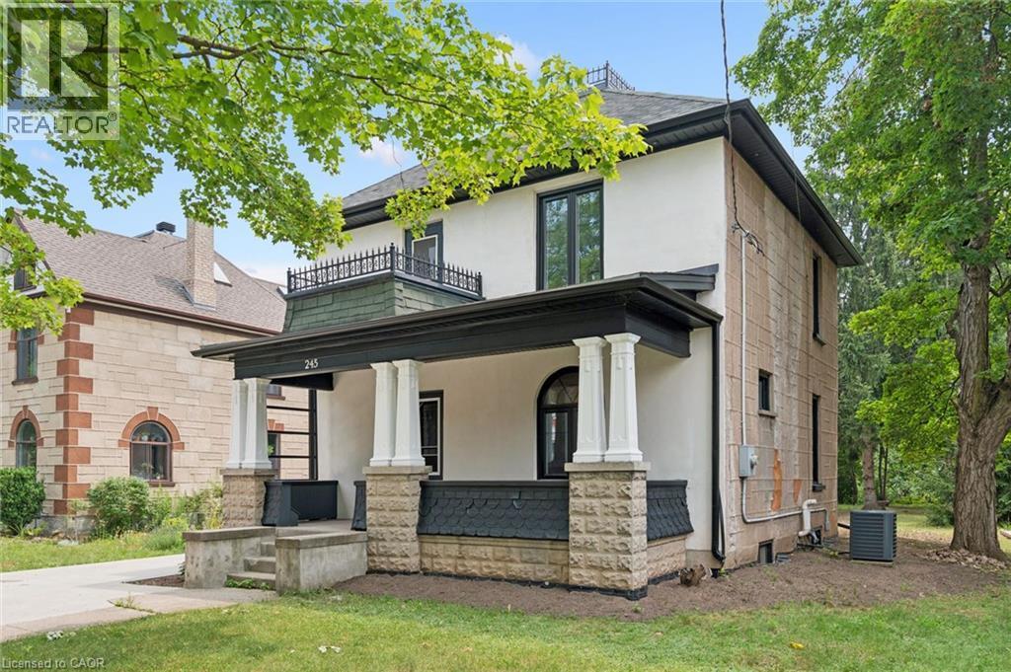
Stucco and stone exterior with a covered porch featuring decorative pillars and a second-story balcony with wrought iron railing - 245 Lowther Street S, Cambridge, ON
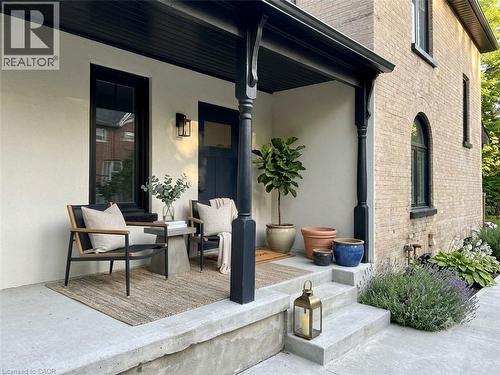
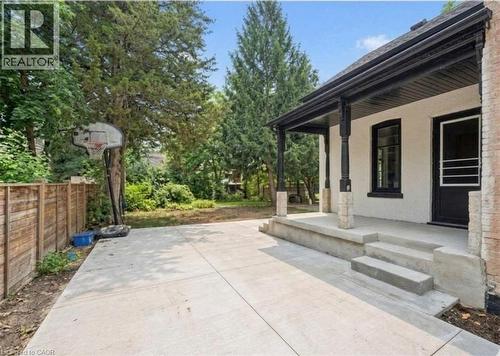
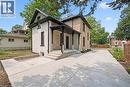
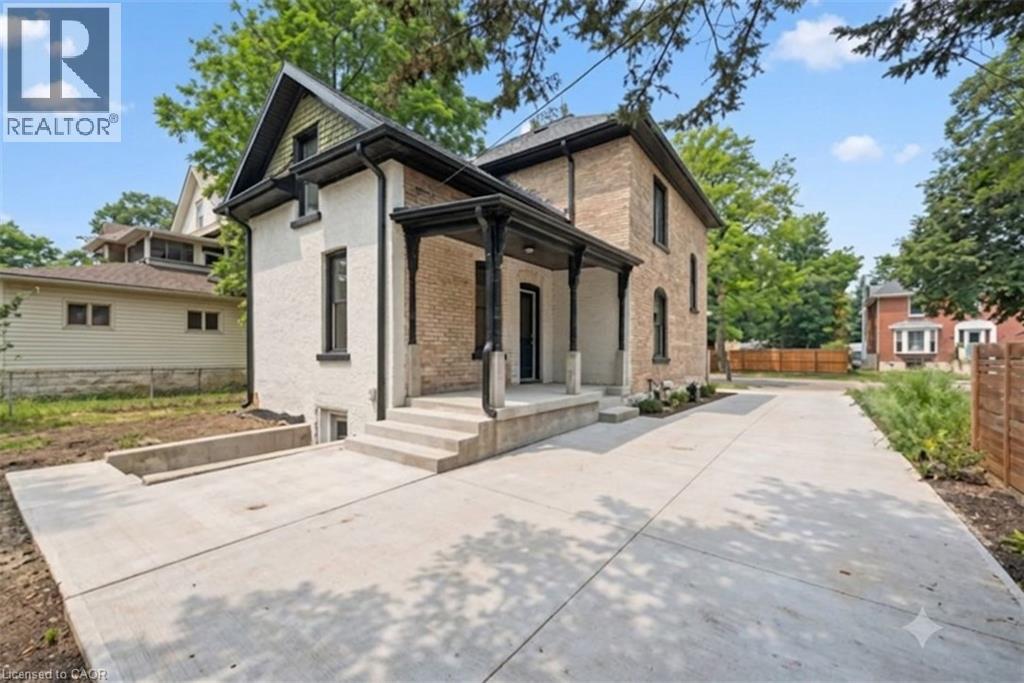
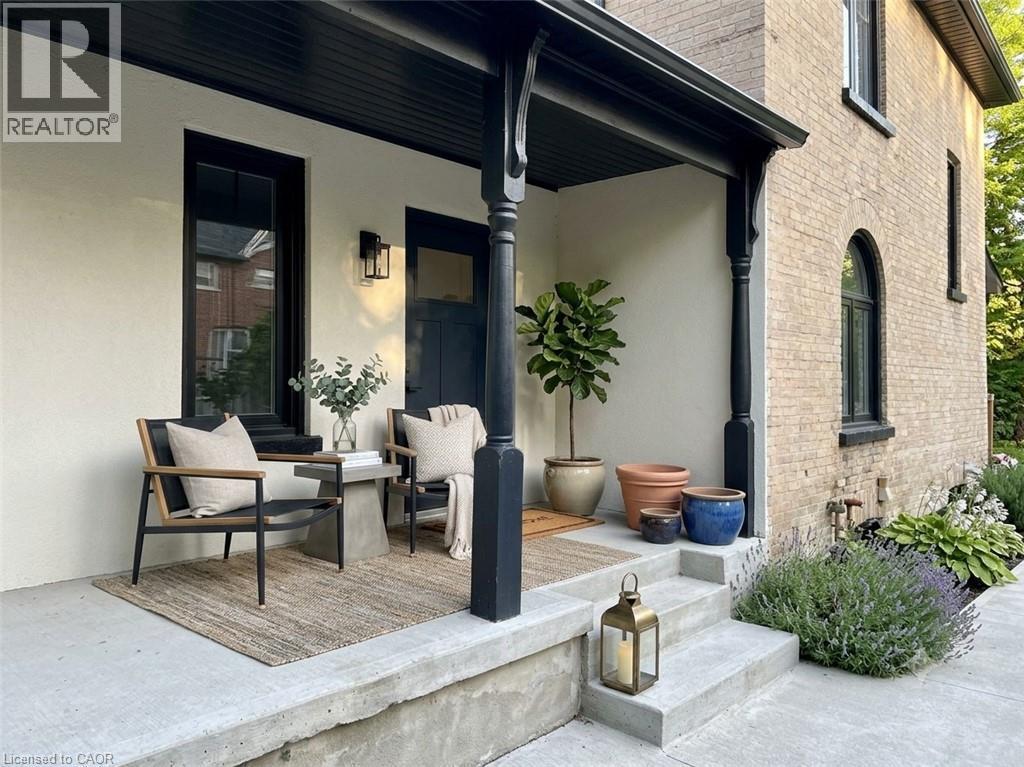
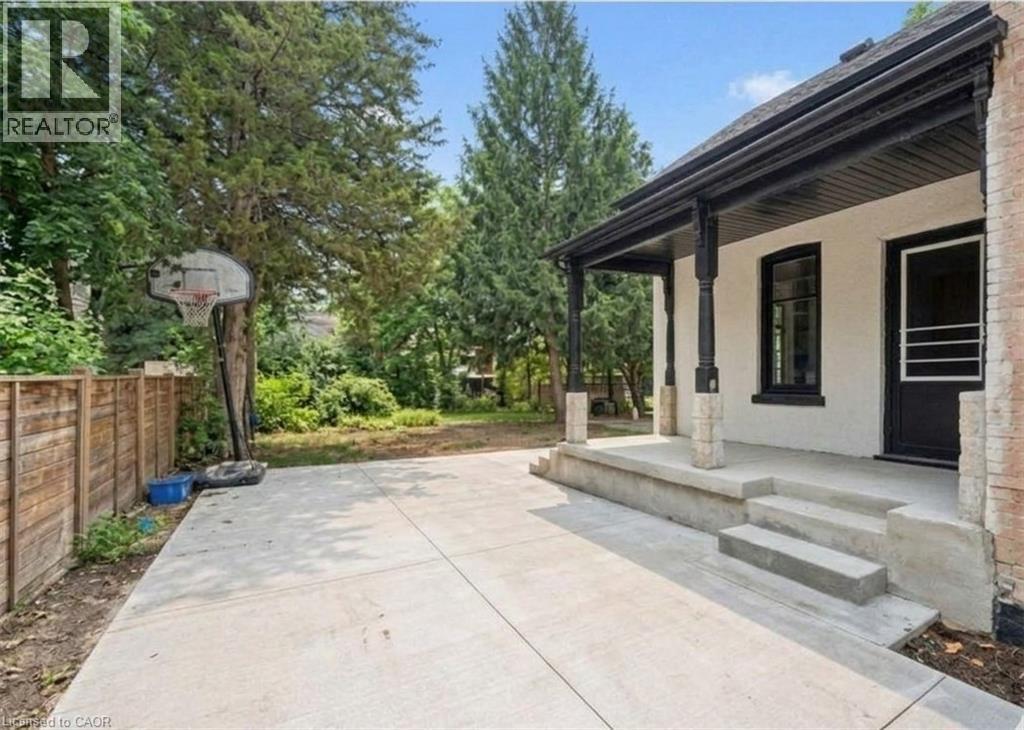
Concrete patio area featuring a covered porch with black columns. - 245 Lowther Street S, Cambridge, ON
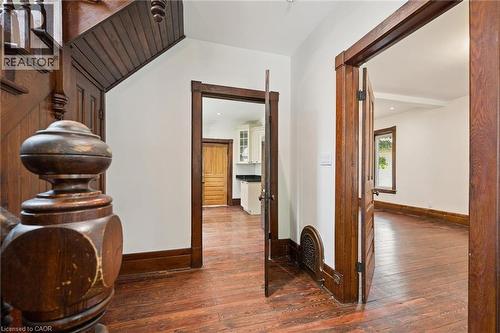
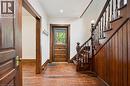
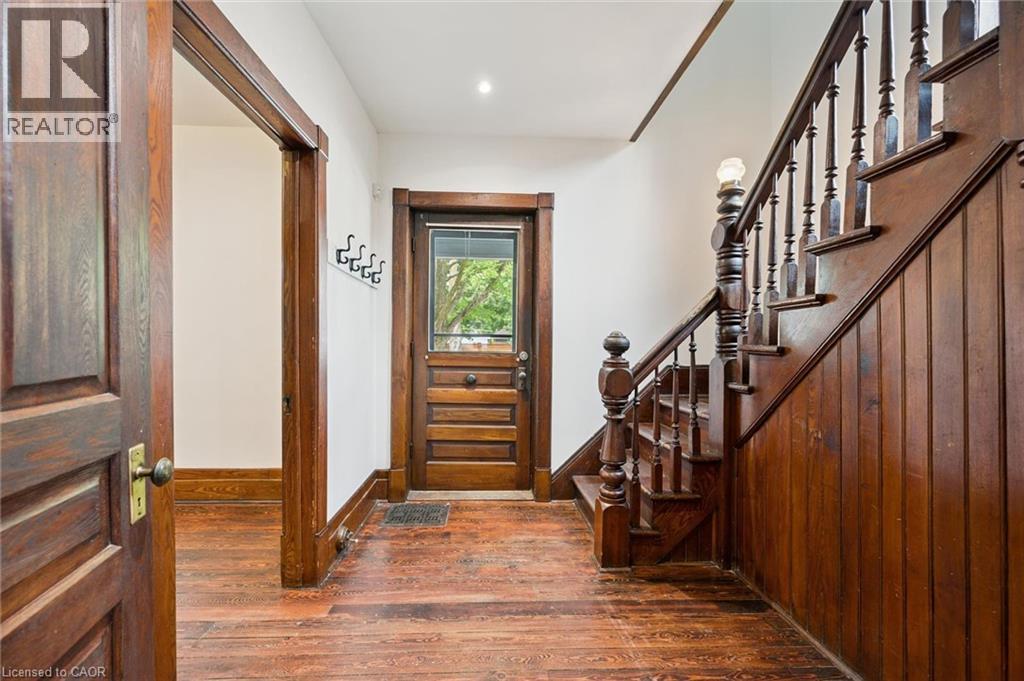
Foyer featuring wood-finish flooring, a traditional wood staircase with balusters, wood paneling, a wood entry door with glass upper portion, and wood trim - 245 Lowther Street S, Cambridge, ON
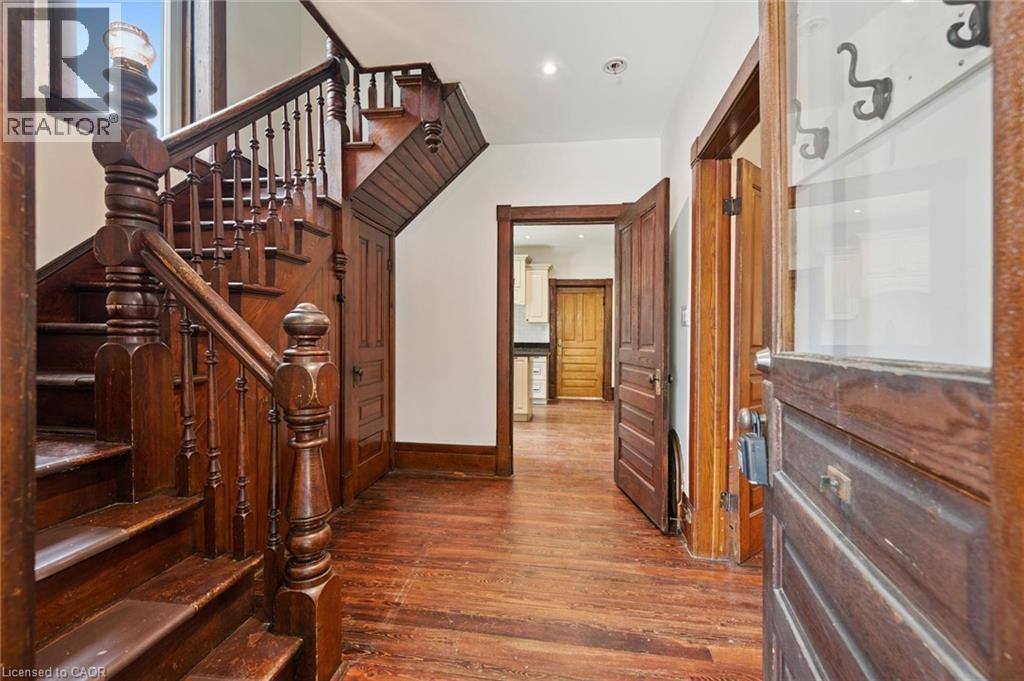
Foyer featuring wood-finish flooring, a traditional wood staircase with balusters, wood paneling, - 245 Lowther Street S, Cambridge, ON
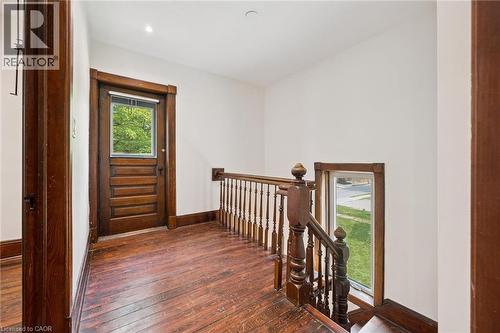
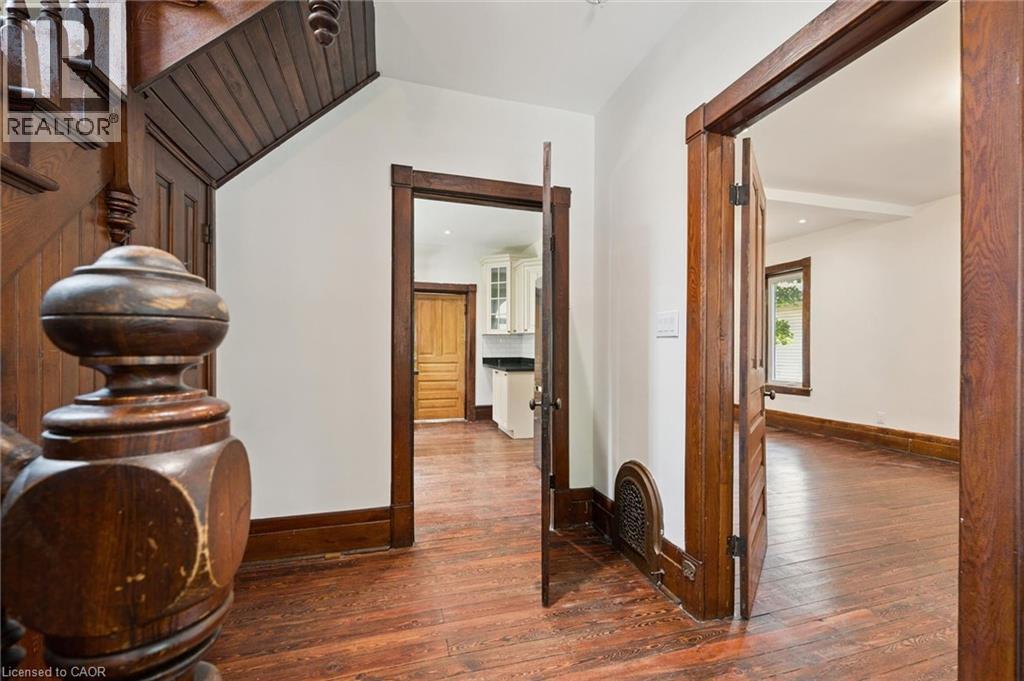
Hardwood flooring throughout featuring dark wood trim and doors, a detailed staircase banister, and white wall finishes - 245 Lowther Street S, Cambridge, ON
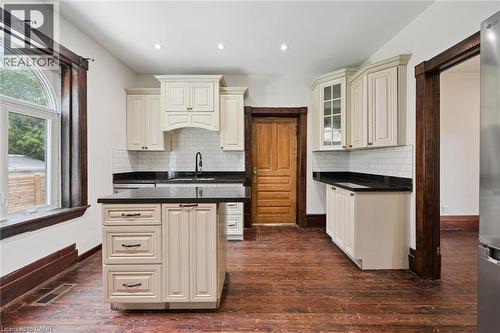
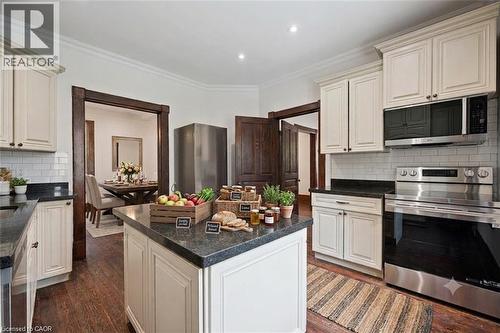
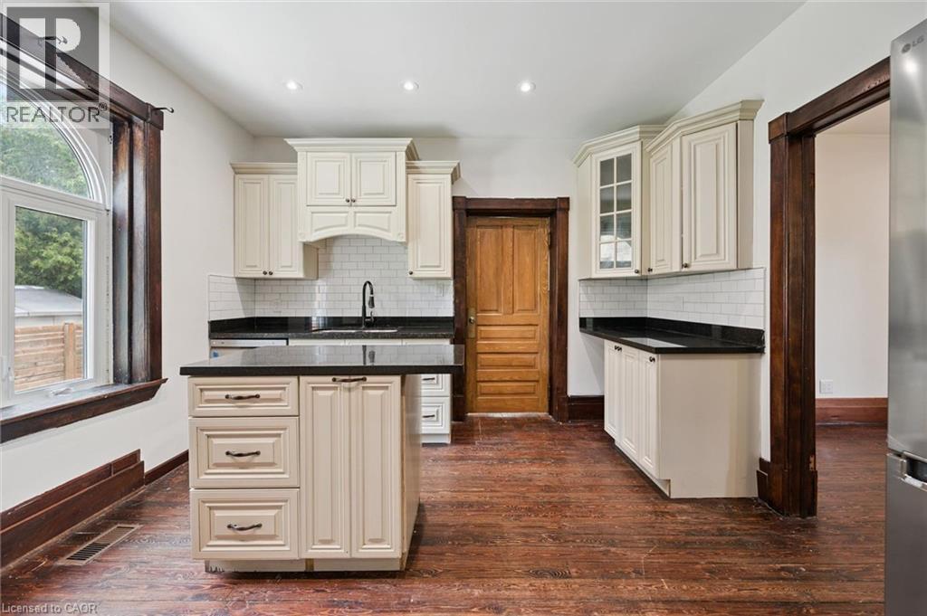
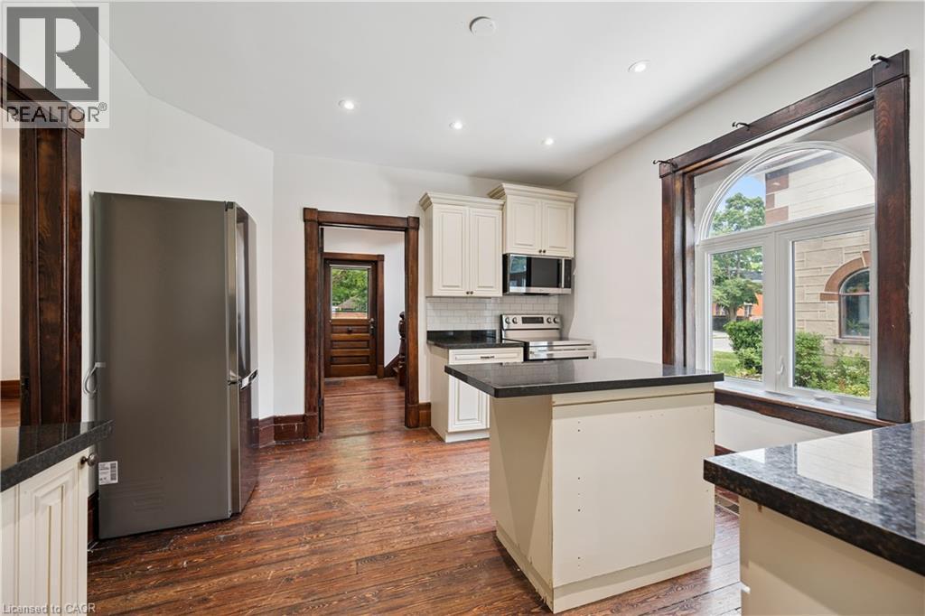
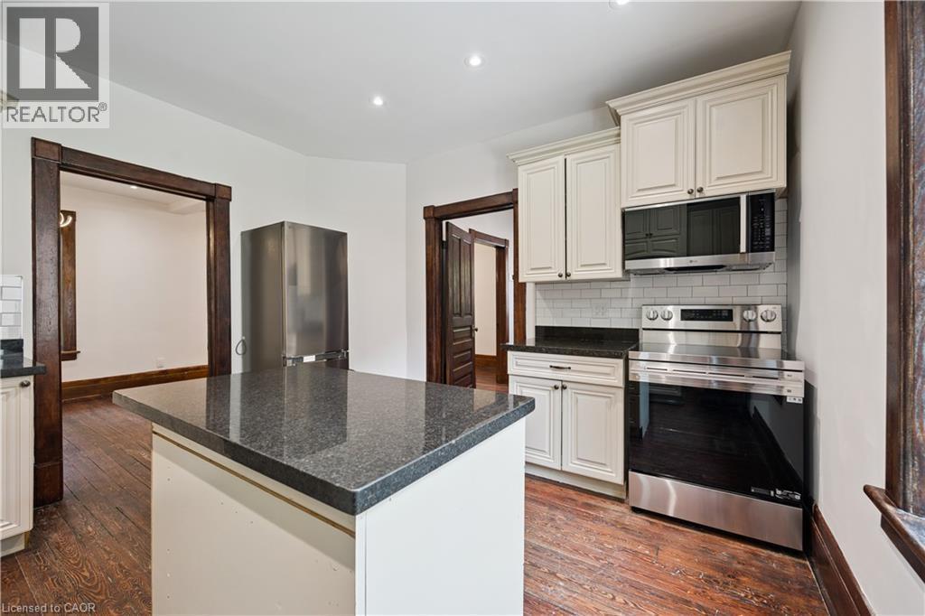
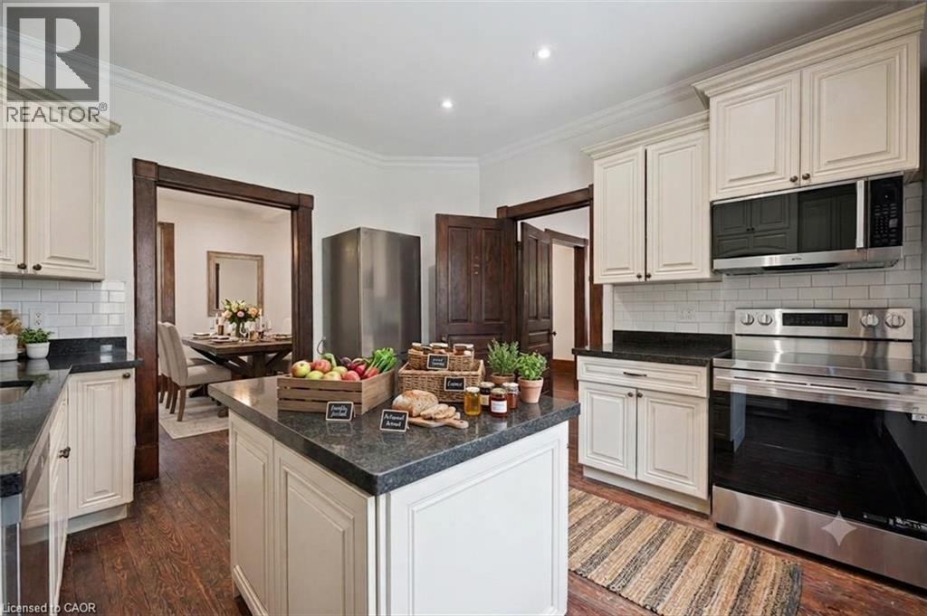
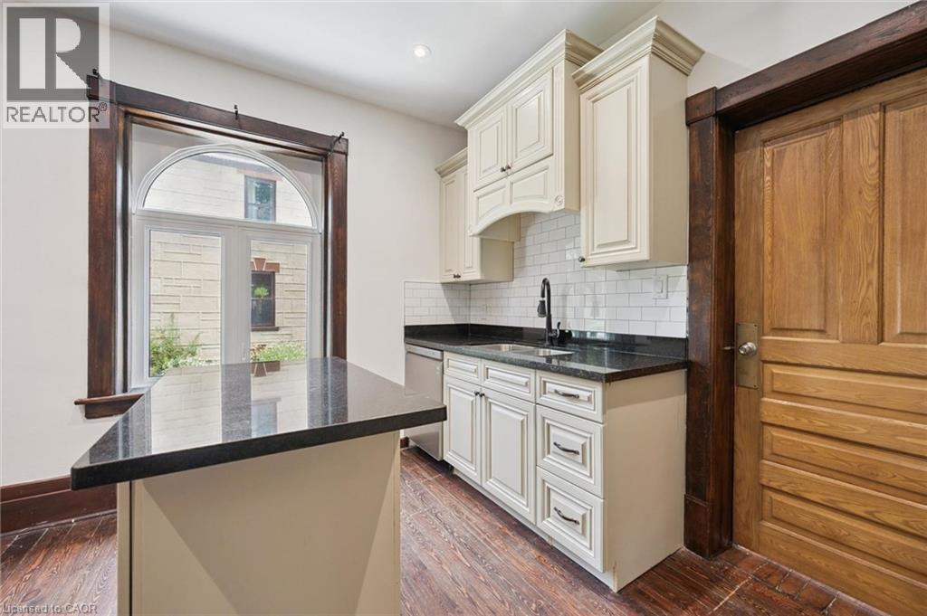
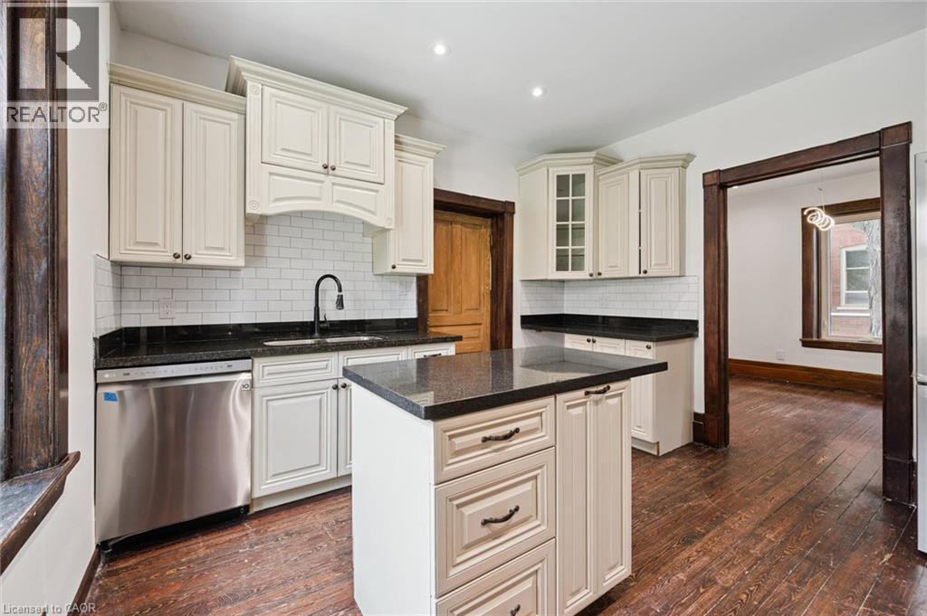
Kitchen featuring an island, black countertops, cream cabinetry, subway tile backsplash, and wood-finish flooring - 245 Lowther Street S, Cambridge, ON
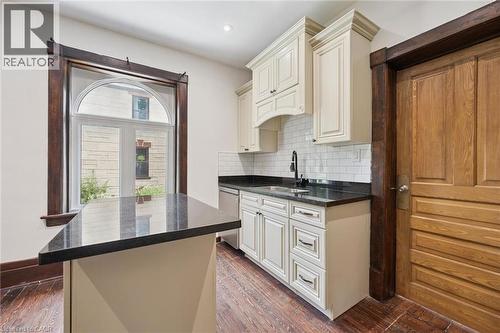
Kitchen featuring cream-colored cabinetry, black countertops, stainless steel appliances, and wood-finish flooring - 245 Lowther Street S, Cambridge, ON
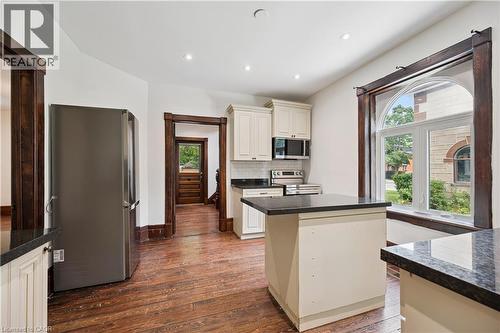
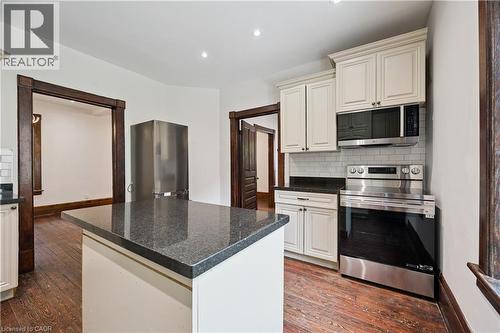
Kitchen featuring a central island with a dark stone countertop, white shaker-style cabinetry, subway tile backsplash, stainless steel range, and wood-finish flooring - 245 Lowther Street S, Cambridge, ON
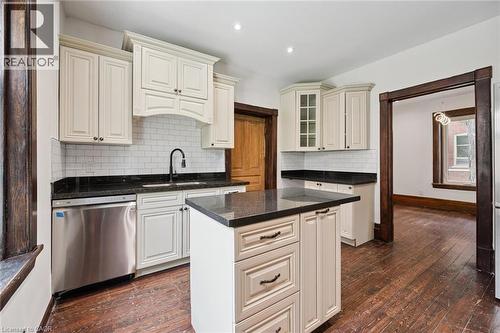
Kitchen featuring a central island with dark stone countertops, white cabinetry, a subway tile backsplash, stainless steel appliances, and wood-finish flooring - 245 Lowther Street S, Cambridge, ON
Kitchen - 245 Lowther Street S, Cambridge, ON
Kitchen featuring a central island with a dark countertop, white cabinetry with dark hardware, a stainless steel dishwasher, a white subway tile backsplash, and dark wood-finish flooring - 245 Lowther Street S, Cambridge, ON
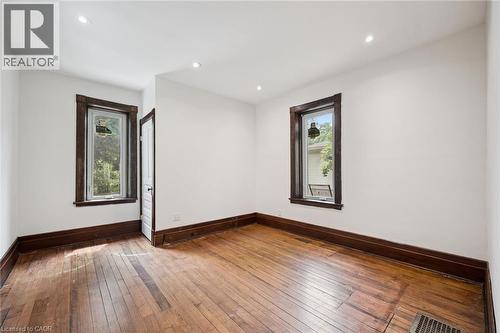
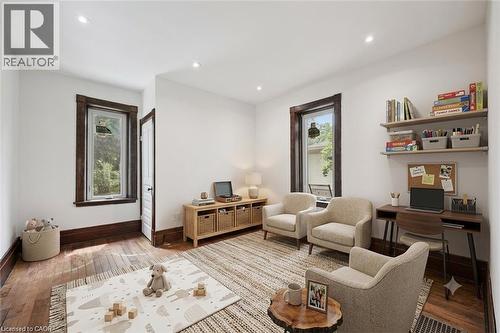
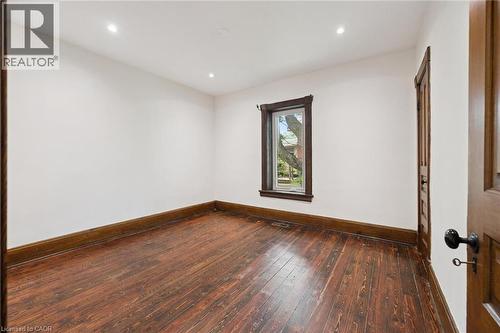
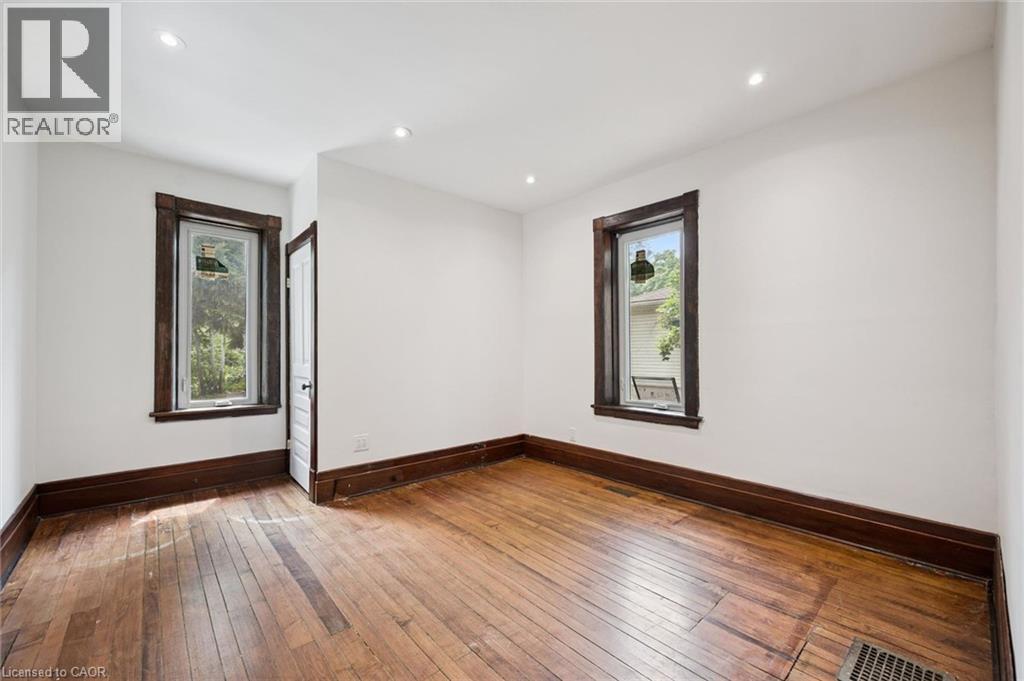
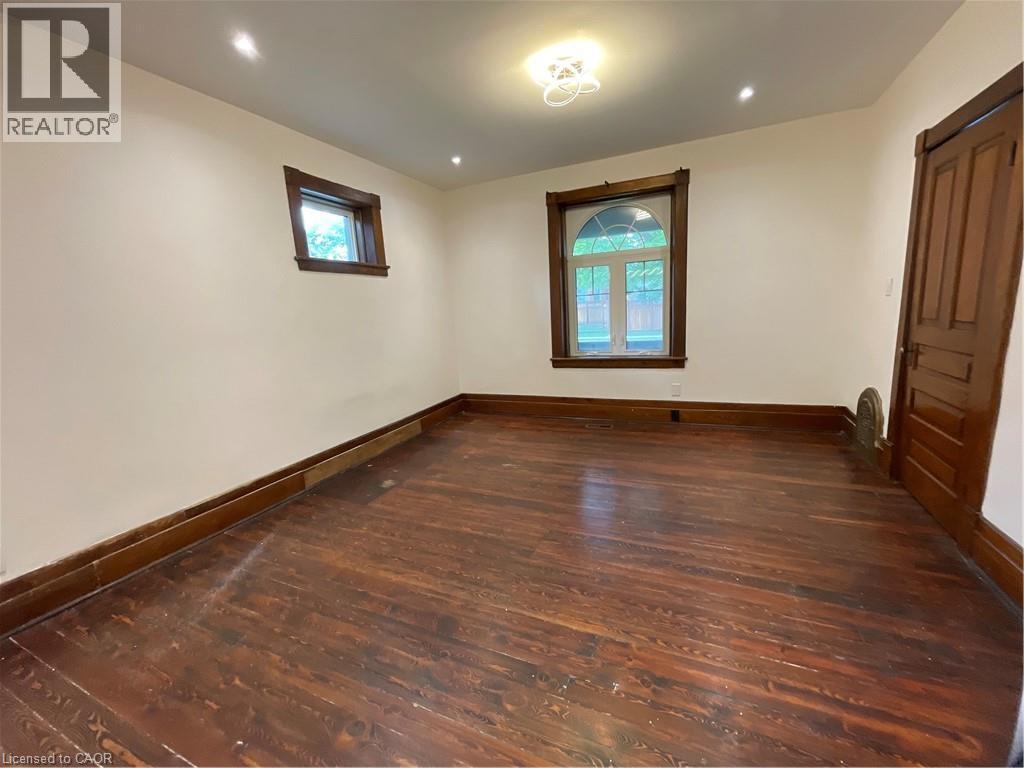
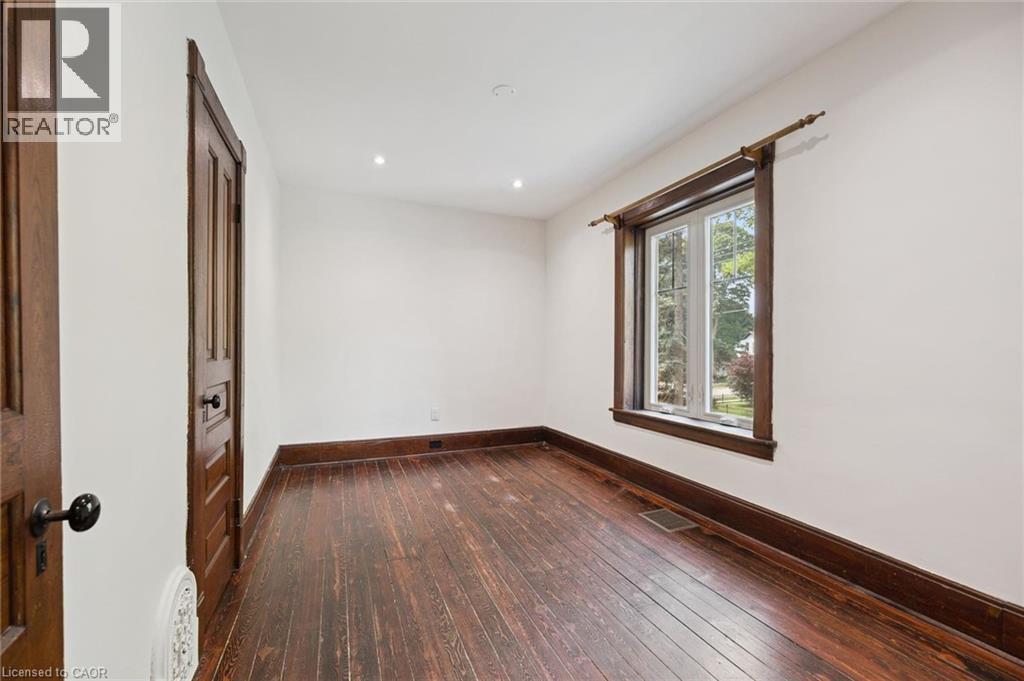
Interior room featuring hard wood flooring, white walls, dark wood trim, recessed lighting, and two windows - 245 Lowther Street S, Cambridge, ON
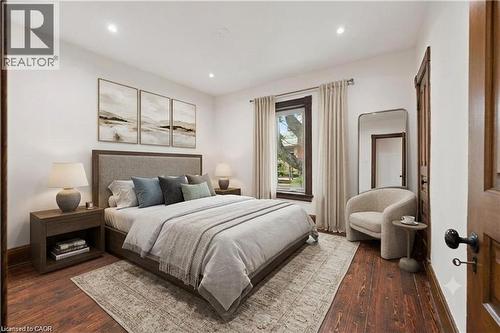
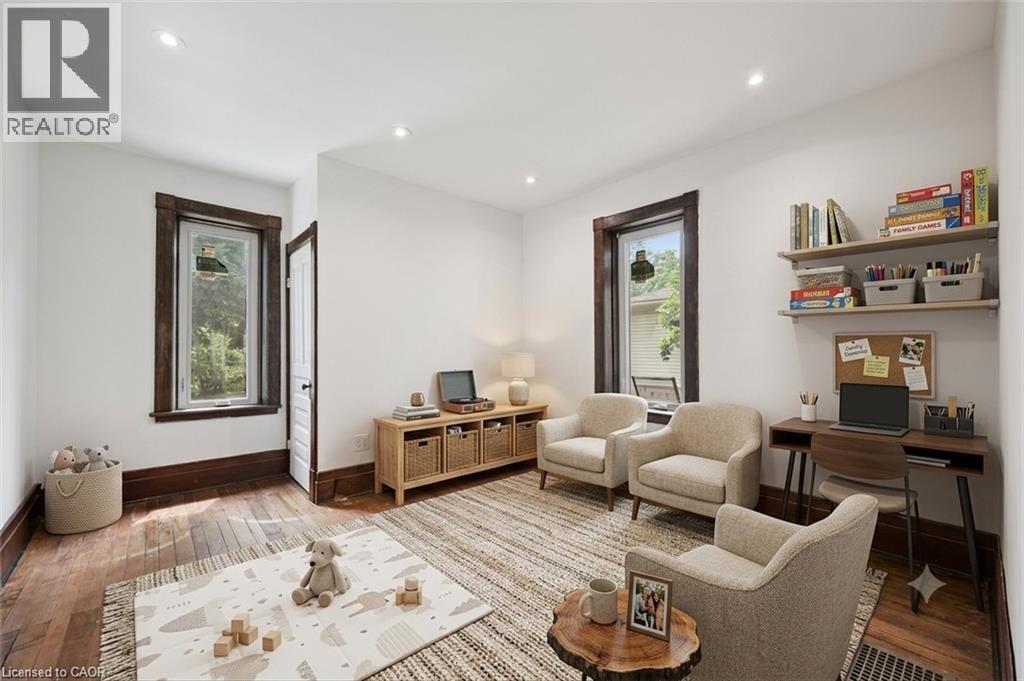
FLEX ROOM VIRTUAL STAGED - 245 Lowther Street S, Cambridge, ON
245 Lowther Street S, Cambridge, ON
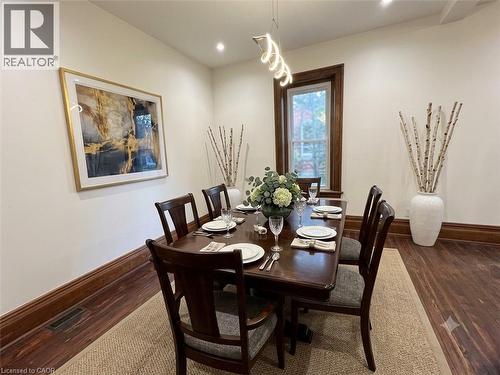
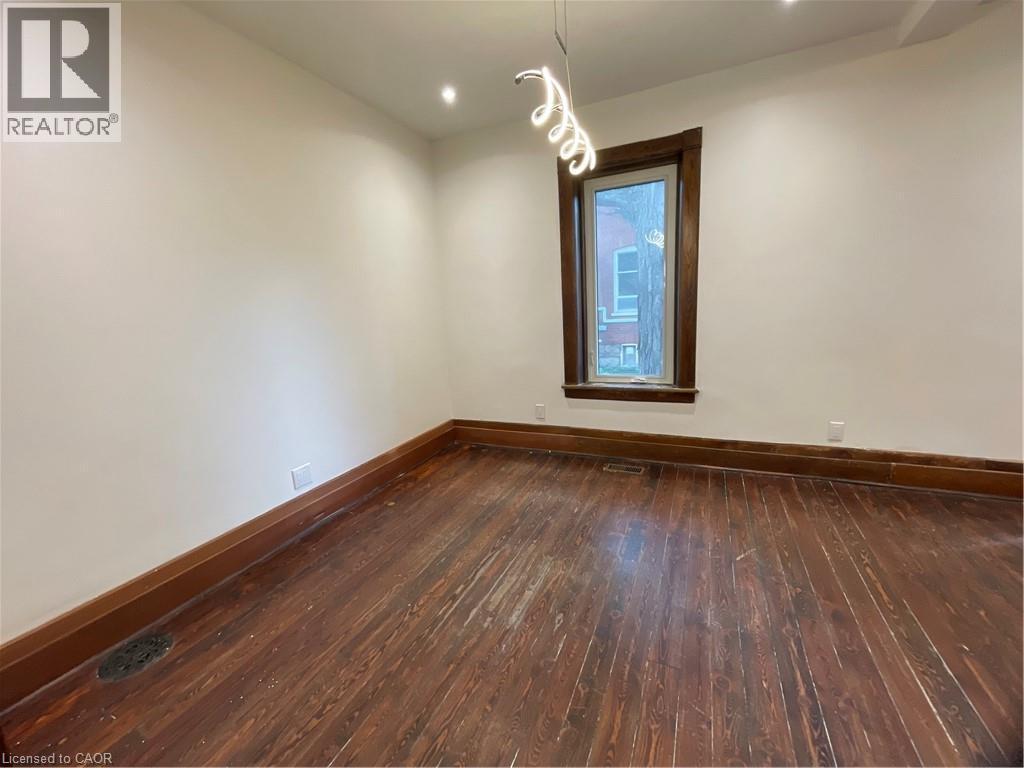
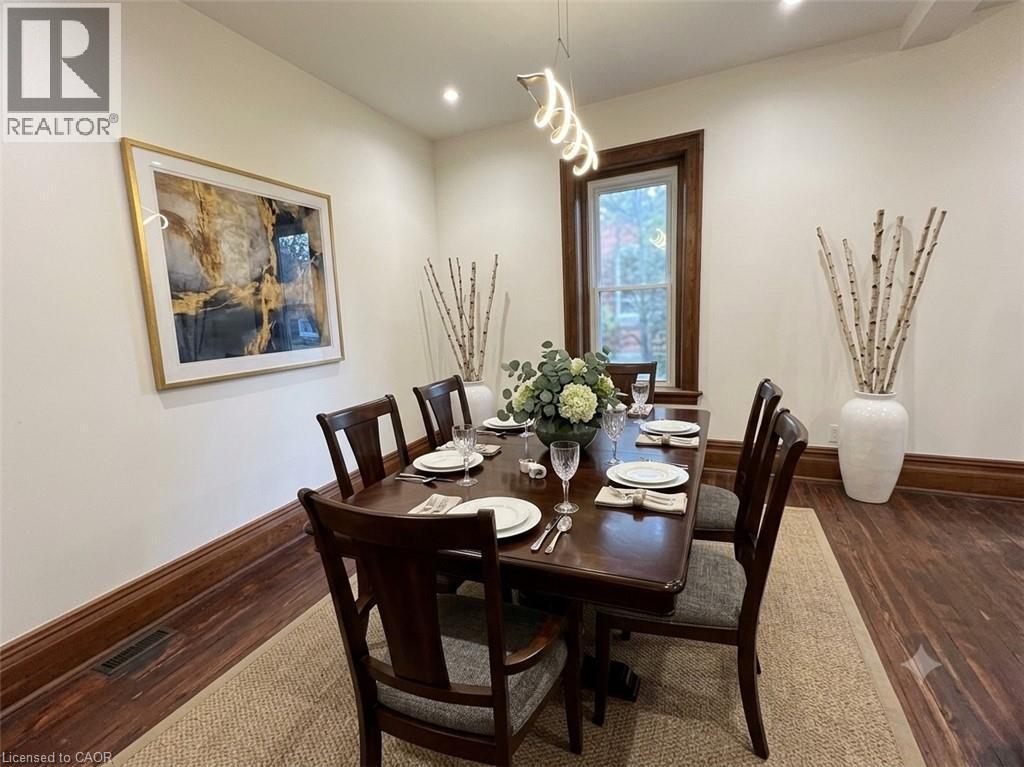
Dining area featuring wood-finish flooring, white walls, and dark wood trim - 245 Lowther Street S, Cambridge, ON
245 Lowther Street S, Cambridge, ON
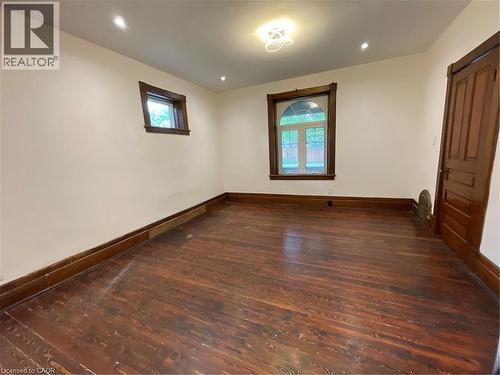
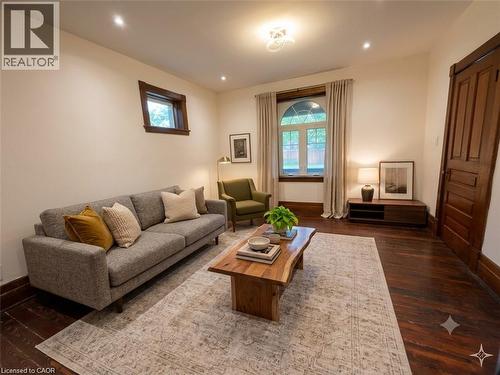
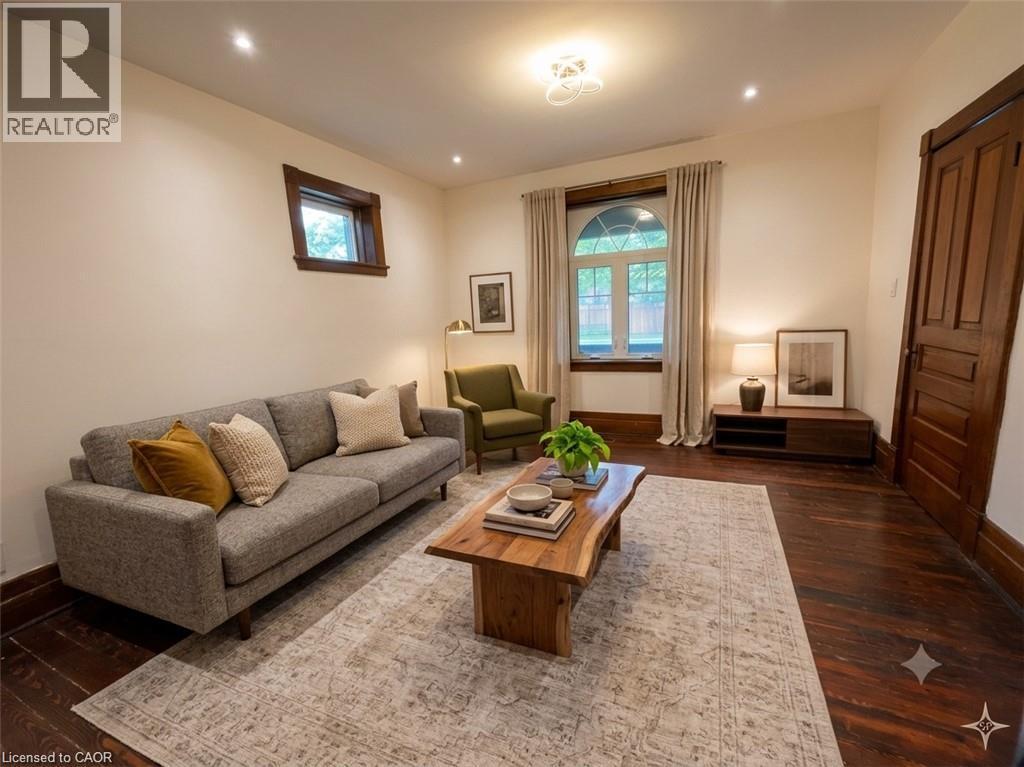
Living area showcasing dark wood-finish flooring, a large arched window with trim, and a paneled door - 245 Lowther Street S, Cambridge, ON
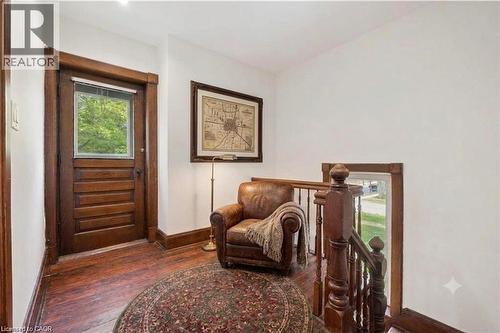
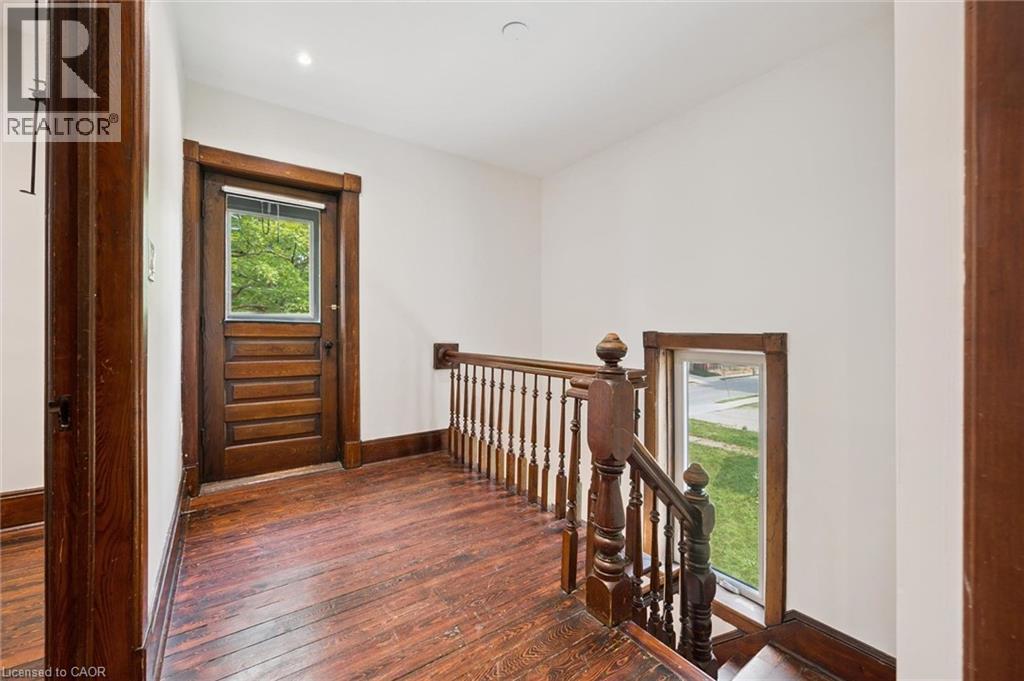
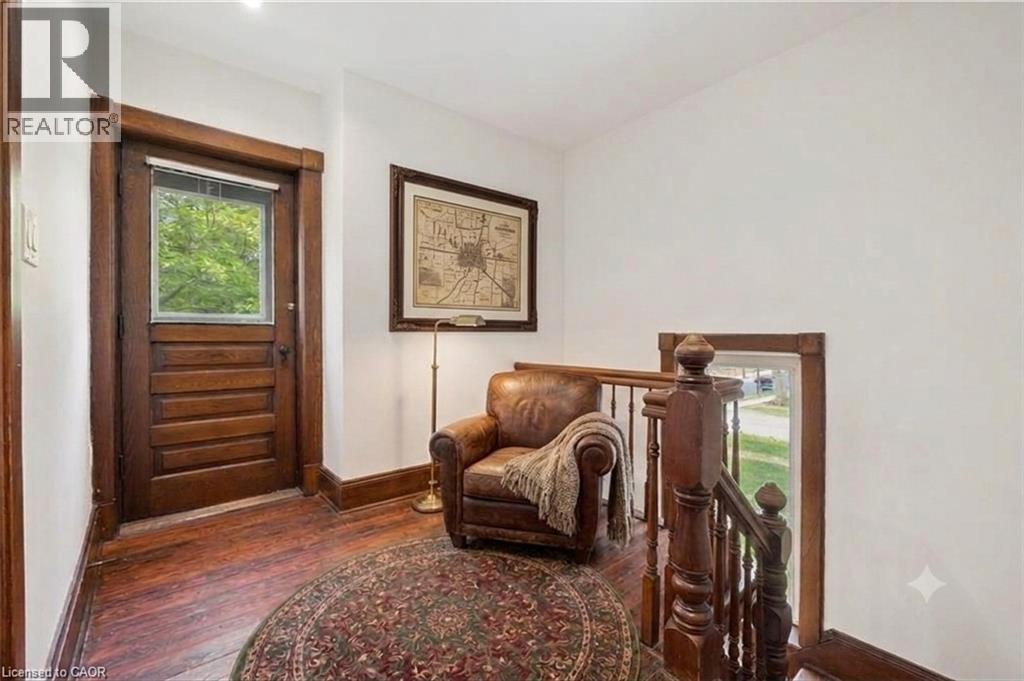
Upper landing - 245 Lowther Street S, Cambridge, ON
245 Lowther Street S, Cambridge, ON
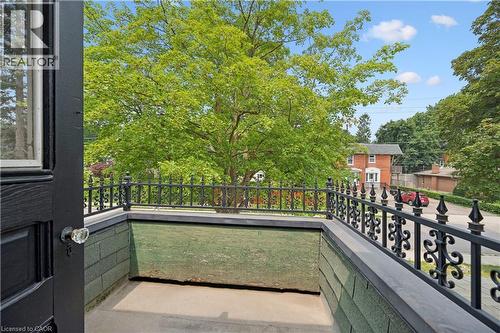
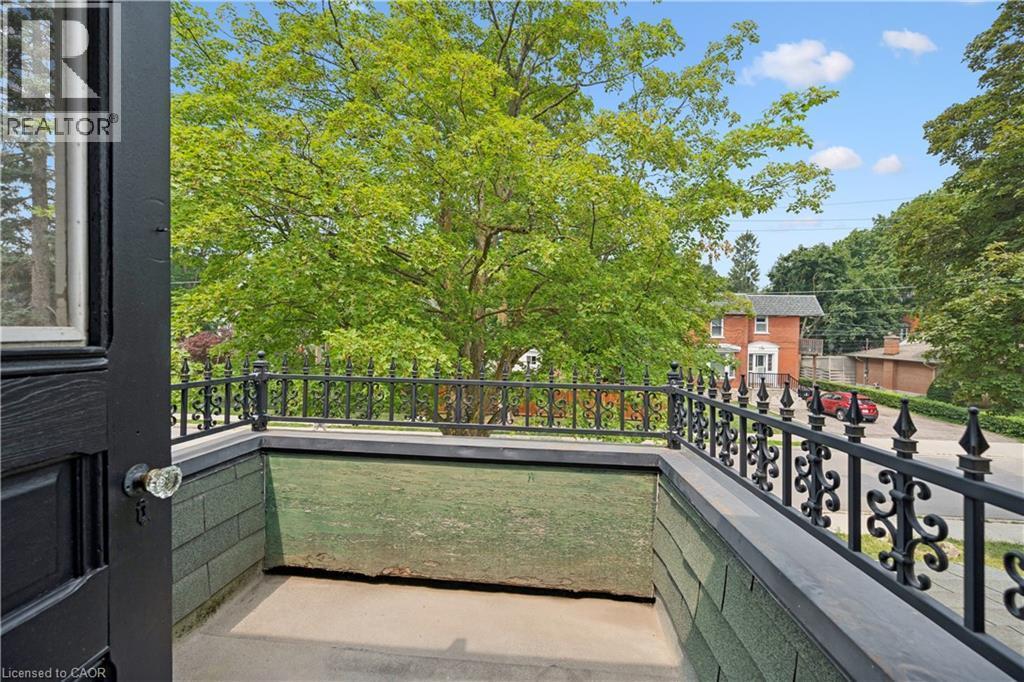
Balcony featuring black wrought iron railing, concrete flooring, and green shingle siding - 245 Lowther Street S, Cambridge, ON
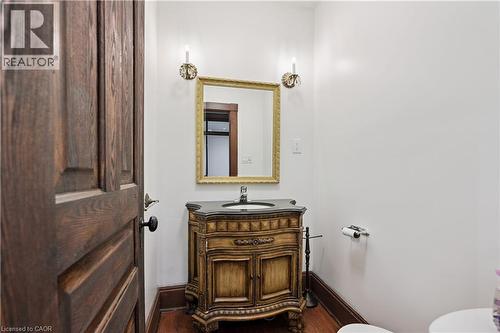
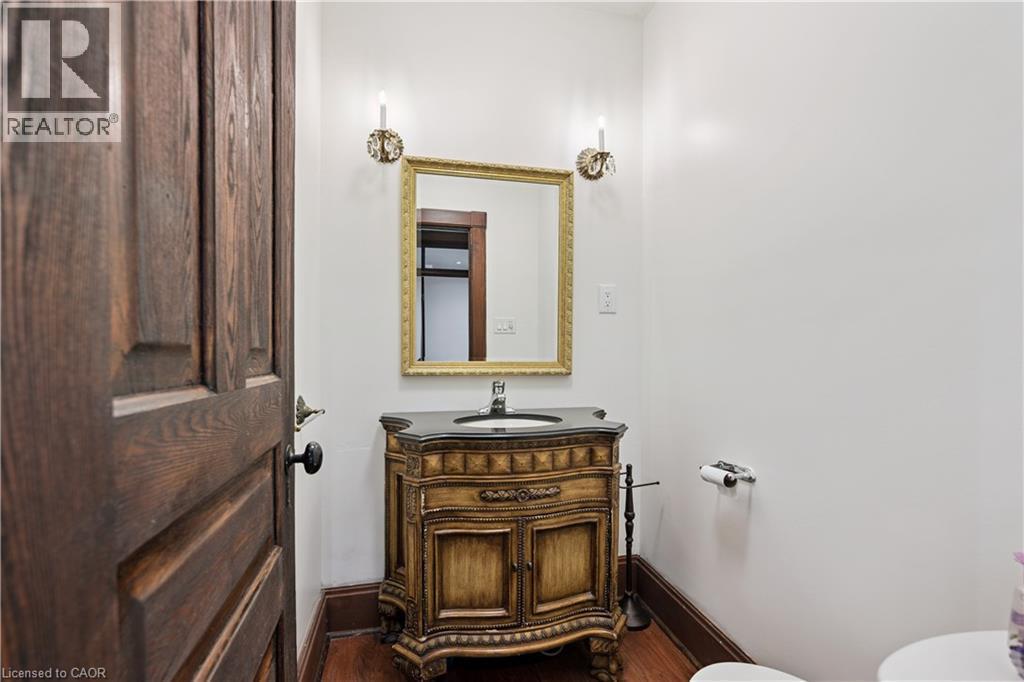
Powder room featuring a detailed wood-finish vanity with a dark countertop and integrated sink - 245 Lowther Street S, Cambridge, ON
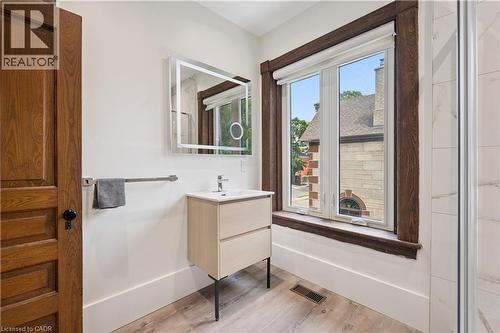
Modern bathroom featuring a vanity with integrated sink, illuminated mirror, and wood-finish flooring - 245 Lowther Street S, Cambridge, ON
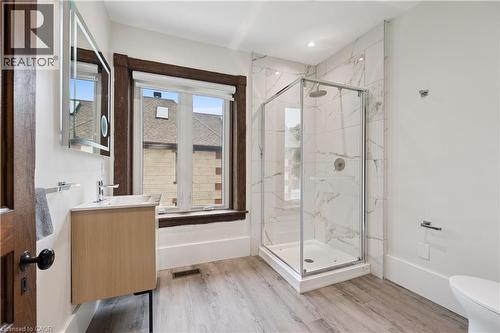
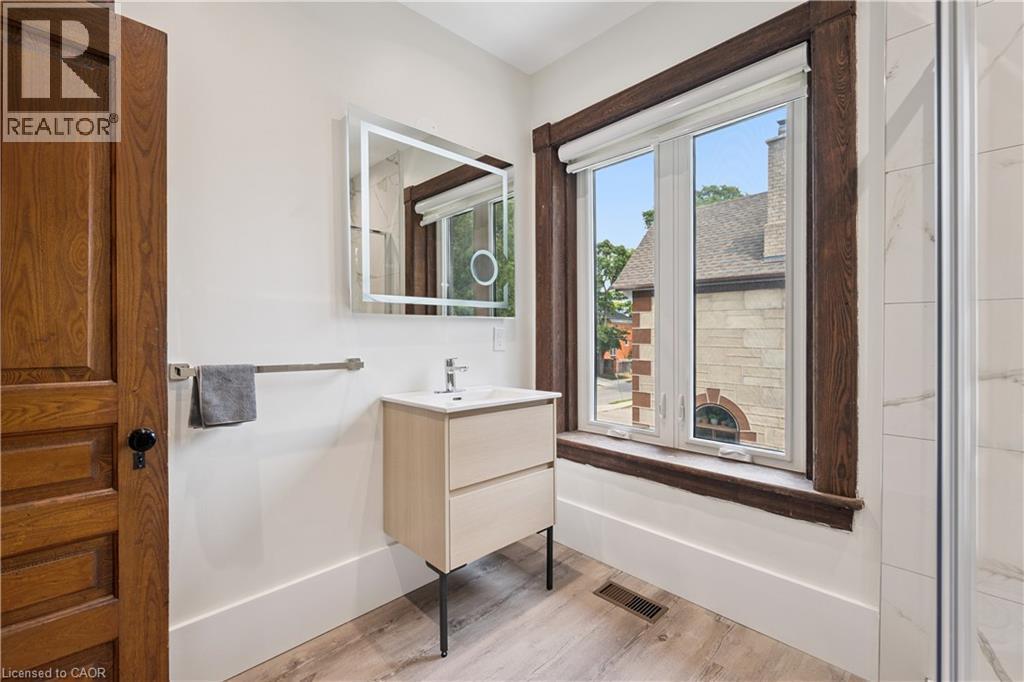
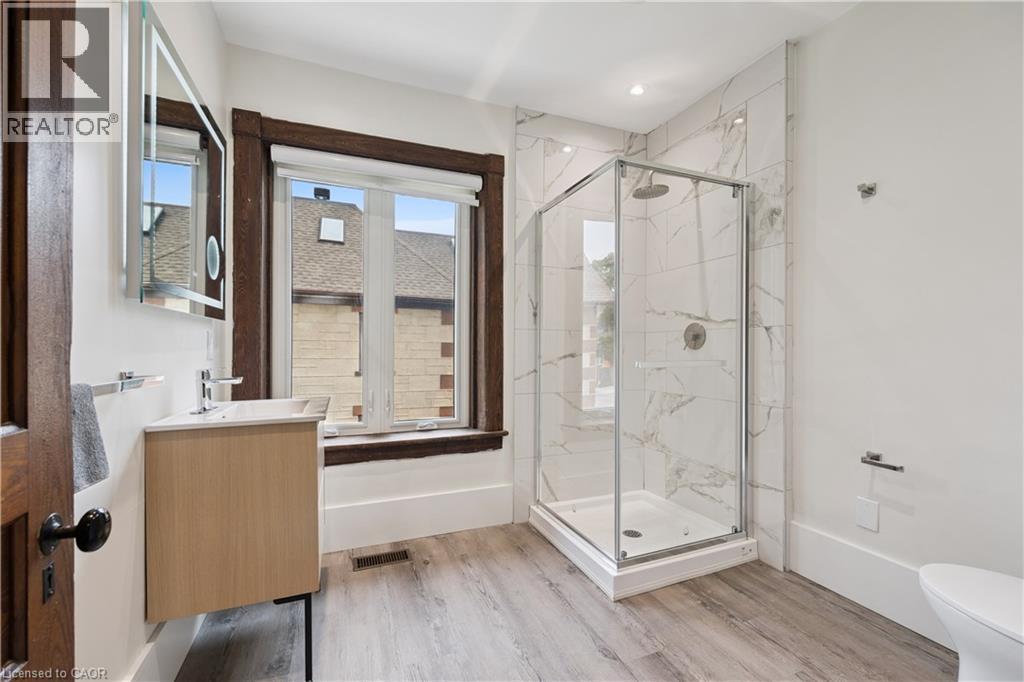
Contemporary bathroom featuring a glass-enclosed shower with white marble-look tile surround, a light wood-finish vanity, a wall-mounted mirror, and wood-finish flooring - 245 Lowther Street S, Cambridge, ON
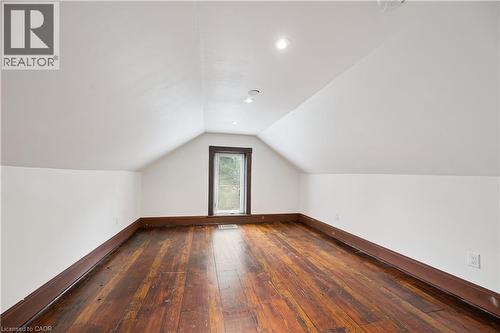
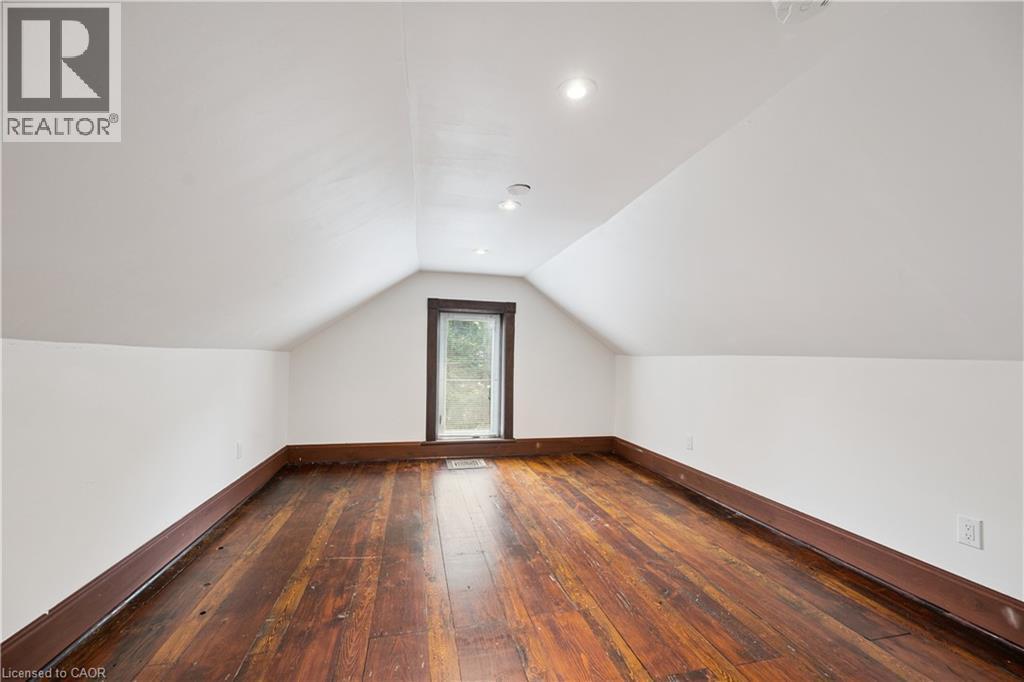
Attic space featuring wood-finish flooring, white walls, and a gabled ceiling with recessed lighting - 245 Lowther Street S, Cambridge, ON
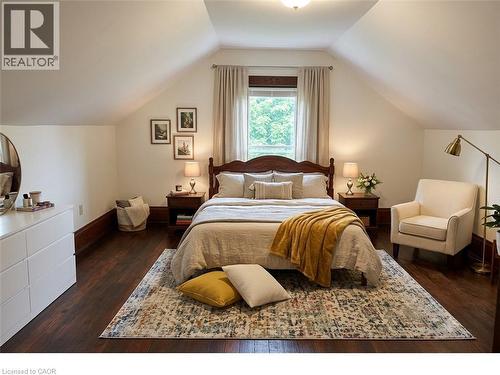
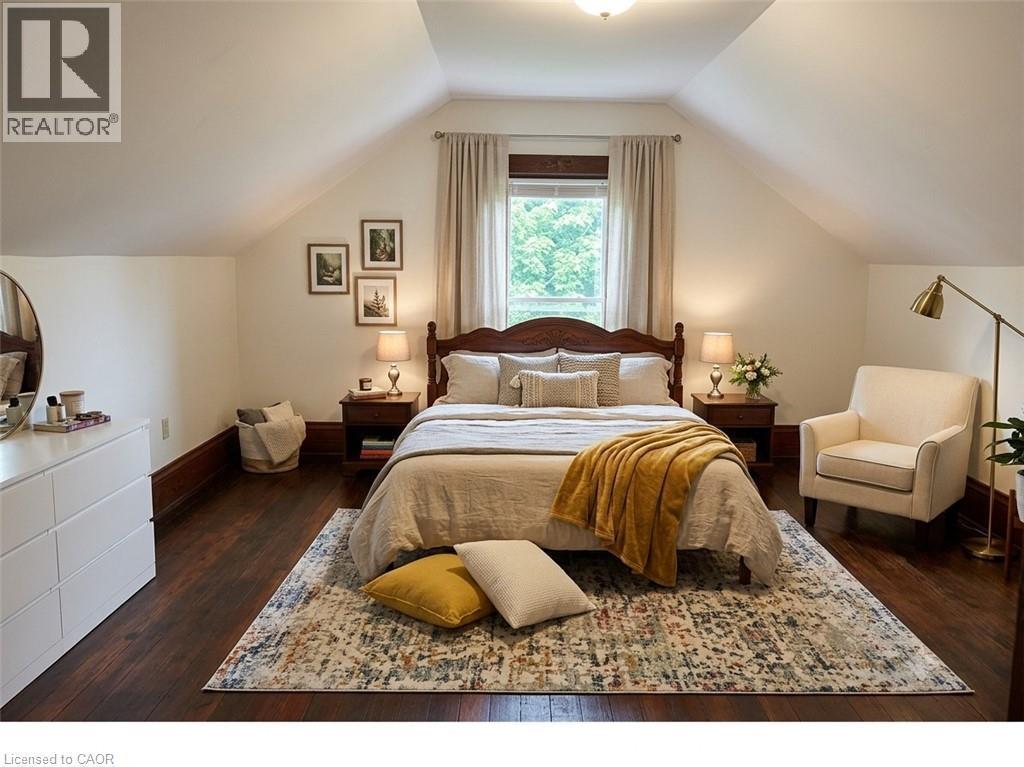
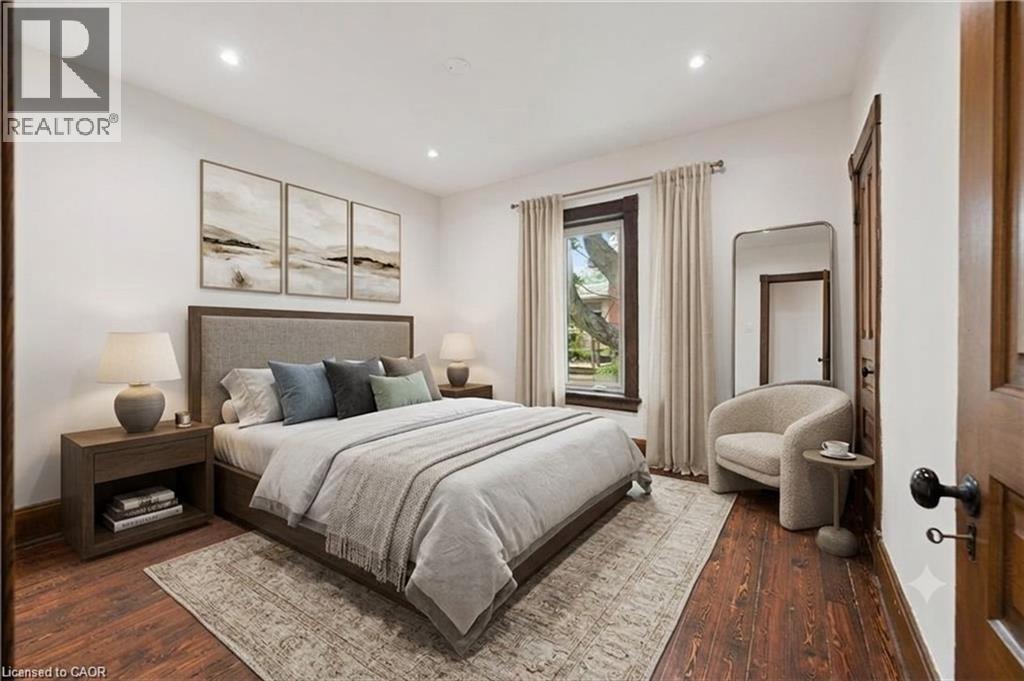
Bedroom featuring wood-finish flooring, sloped ceilings, and a window with natural light - 245 Lowther Street S, Cambridge, ON
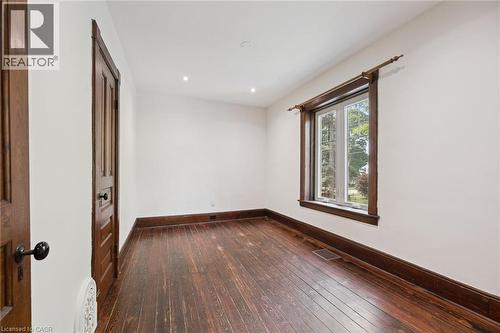
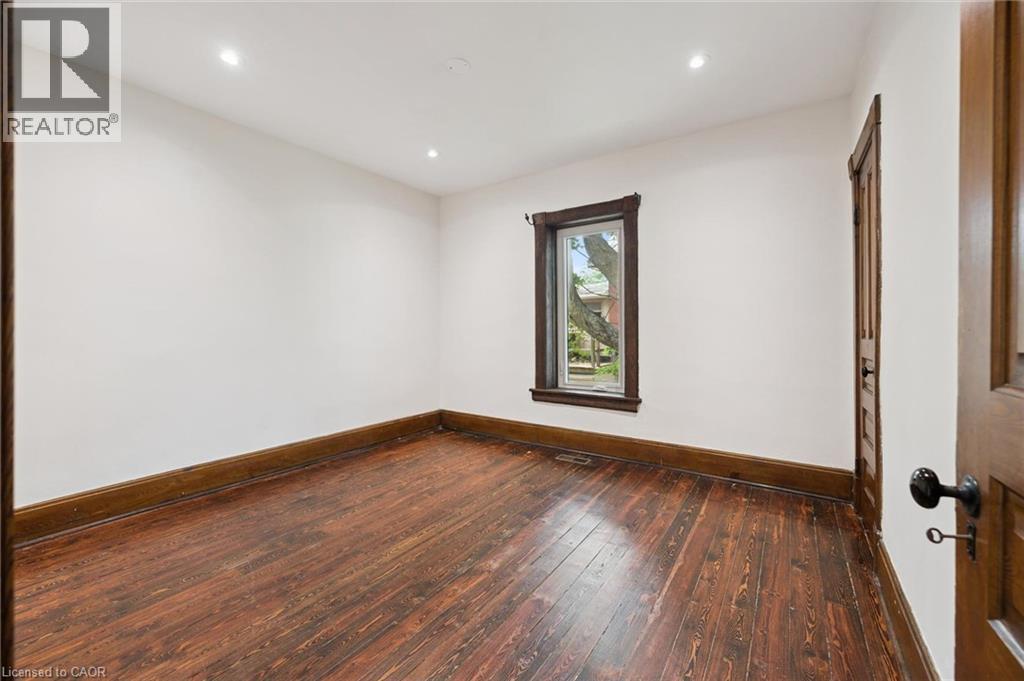
Room featuring wood-finish flooring, white walls, and recessed lighting - 245 Lowther Street S, Cambridge, ON
Bright room featuring dark wood-finish flooring, recessed ceiling lighting, and a window with neutral drapes - 245 Lowther Street S, Cambridge, ON
245 Lowther Street S, Cambridge, ON
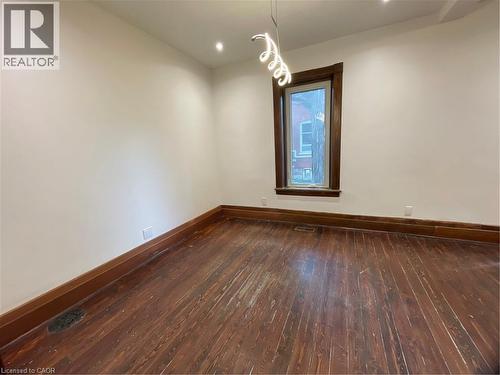
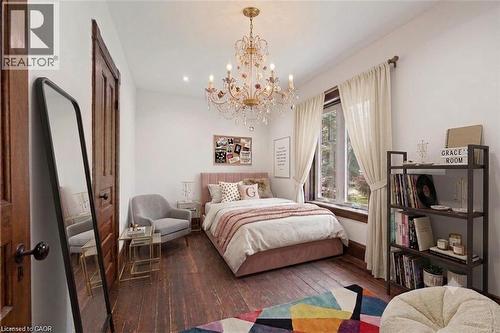
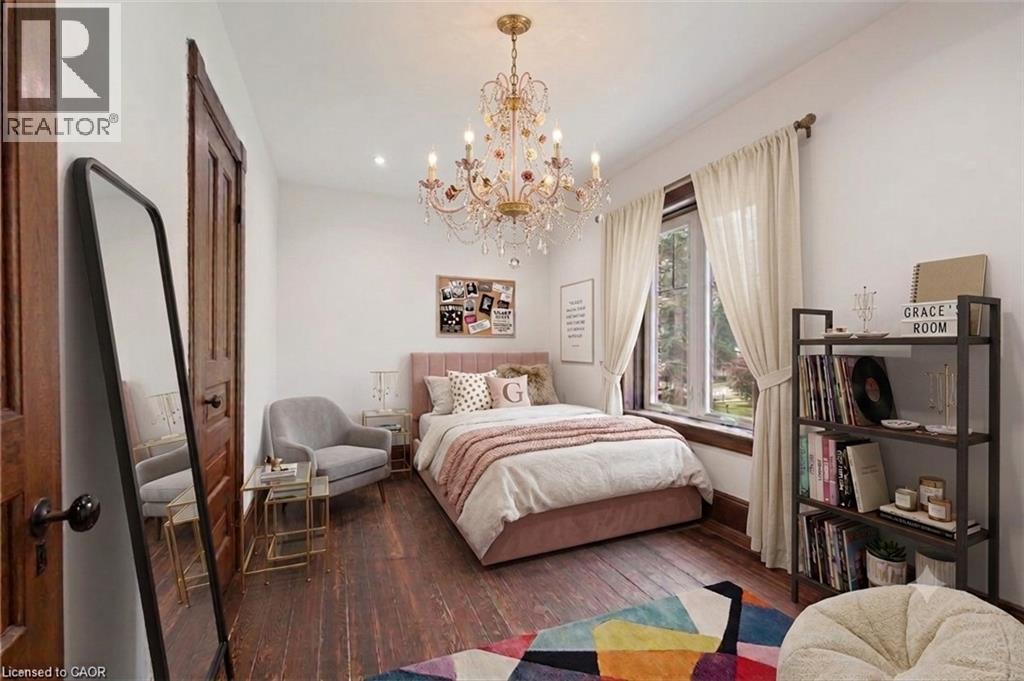
Spacious room featuring hardwood flooring, a large window, a decorative chandelier, and a solid wood door - 245 Lowther Street S, Cambridge, ON
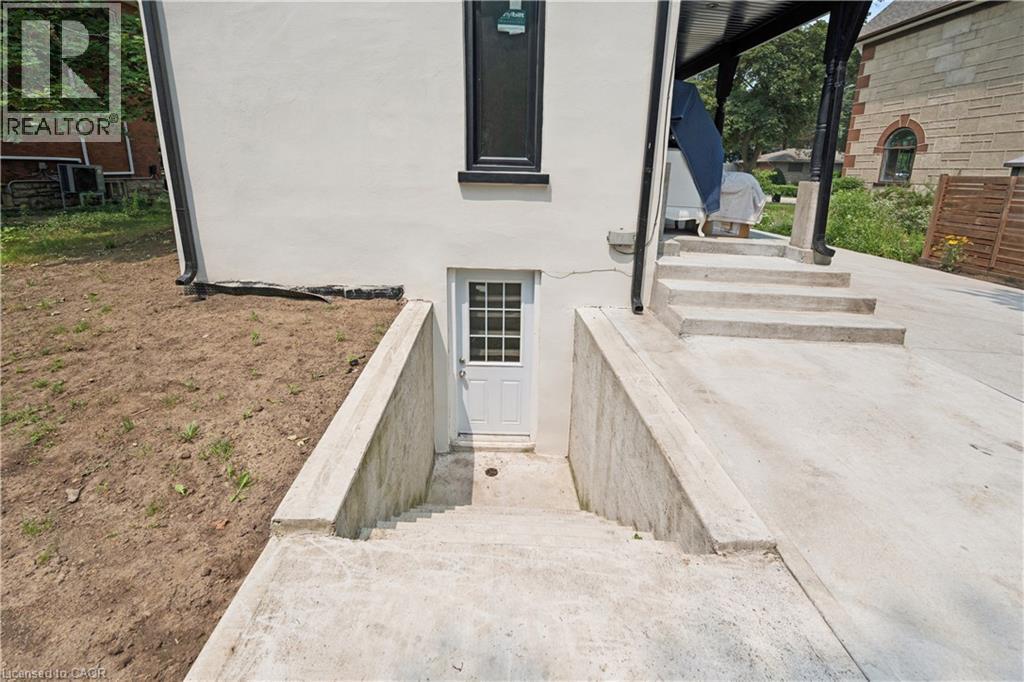
WALK UP BASEMENT SIDE DOOR - 245 Lowther Street S, Cambridge, ON
245 Lowther Street S, Cambridge, ON
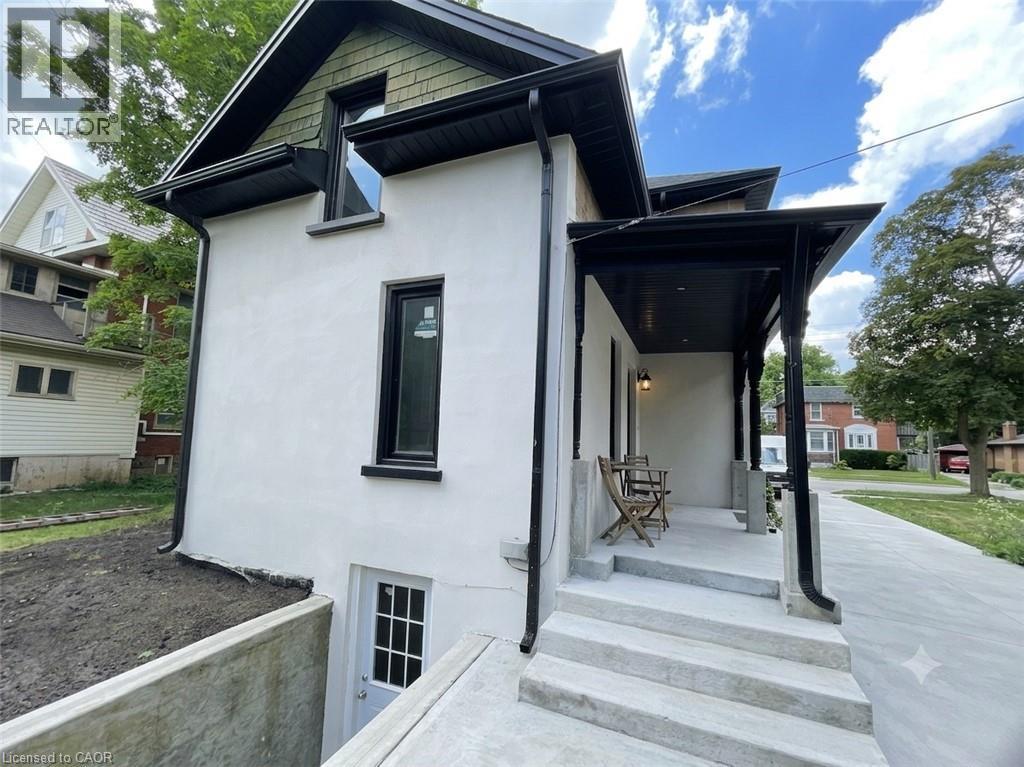
Virtual staged side porch - 245 Lowther Street S, Cambridge, ON
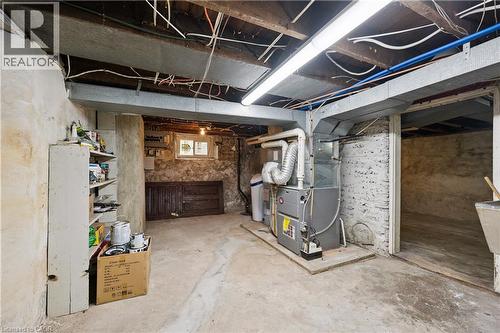
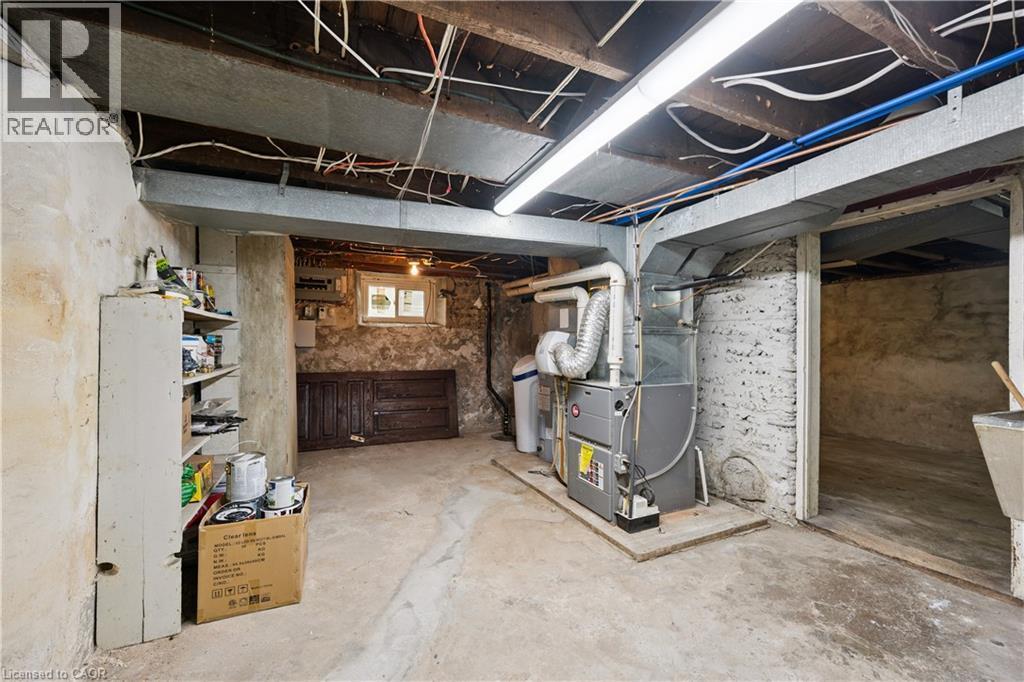
Basement utility space featuring a furnace, water heater, water softener, and exposed ceiling beams - 245 Lowther Street S, Cambridge, ON
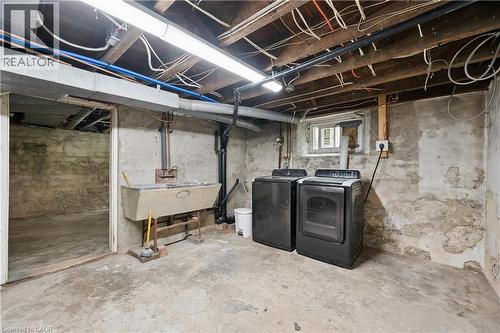
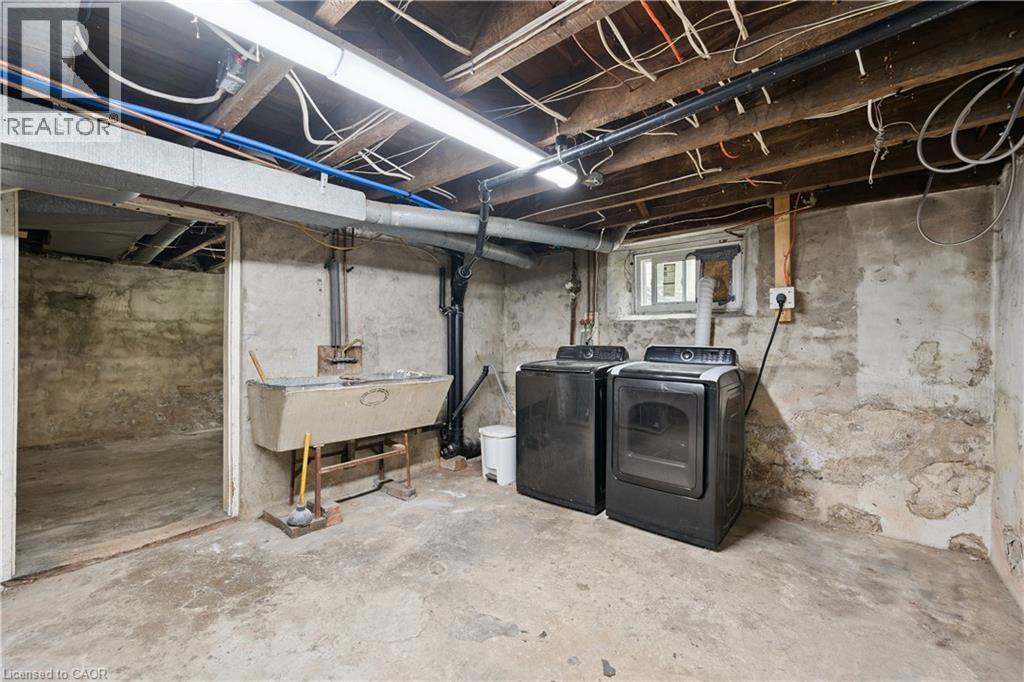
Basement utility area featuring a concrete floor, exposed wood ceiling joists, and a utility sink - 245 Lowther Street S, Cambridge, ON
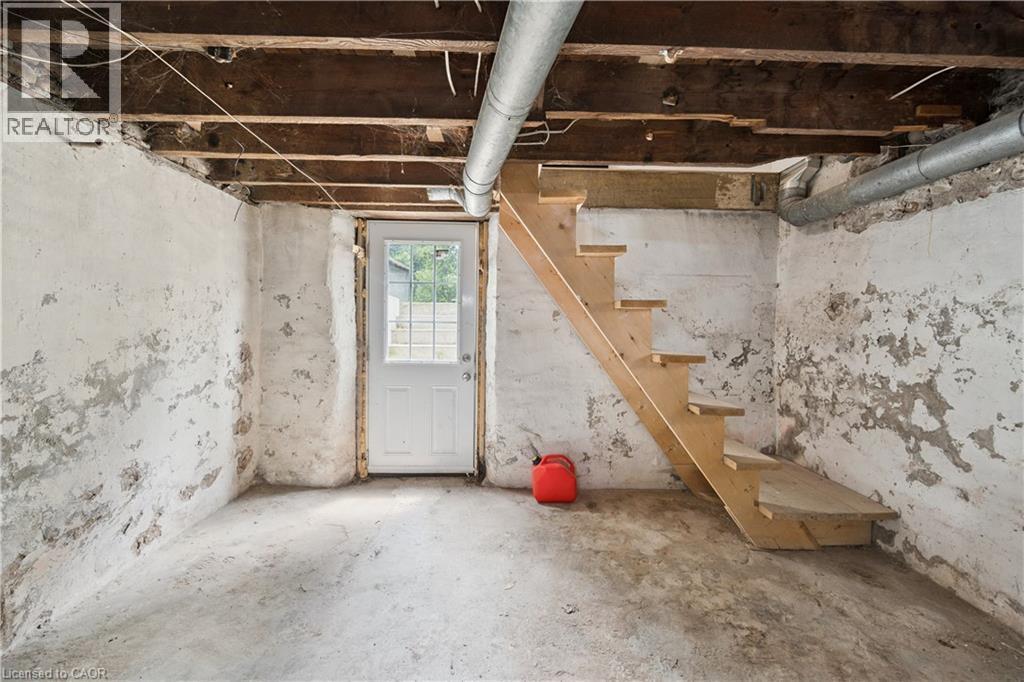
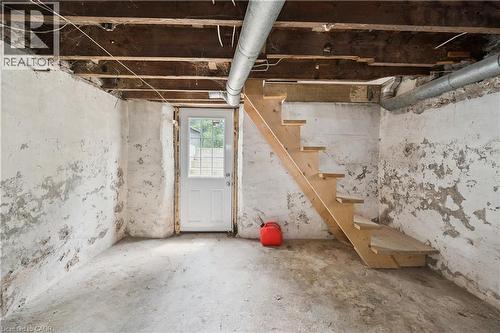
Unfinished basement space featuring exposed wood joists, concrete flooring, and a white paneled door with windowpanes - 245 Lowther Street S, Cambridge, ON
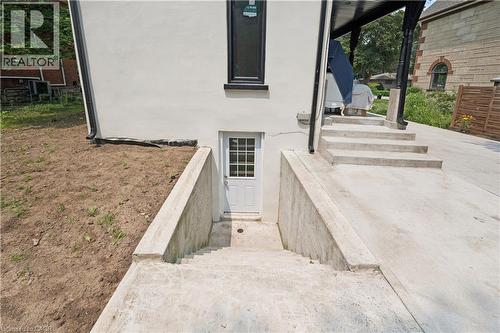
Exterior entrance featuring a white door with grid-pane window, concrete steps, and concrete retaining walls - 245 Lowther Street S, Cambridge, ON
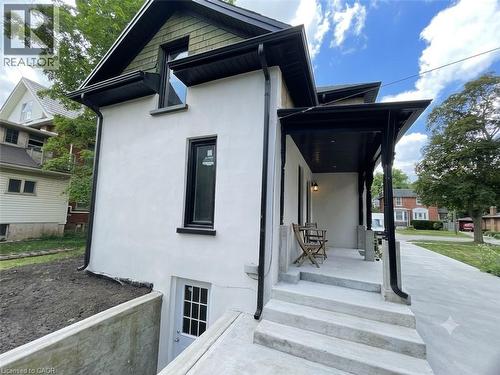
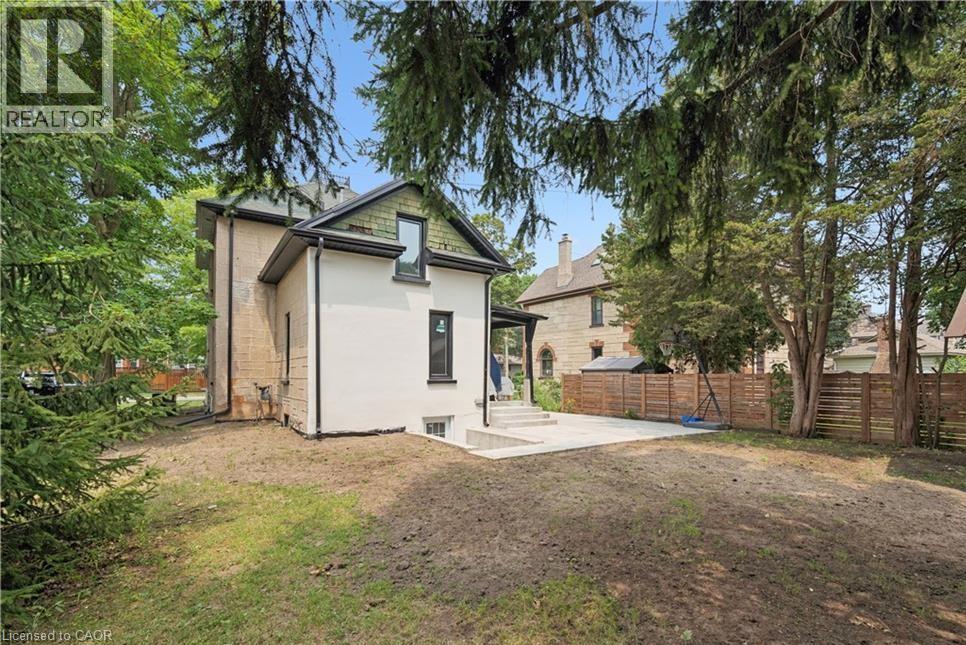
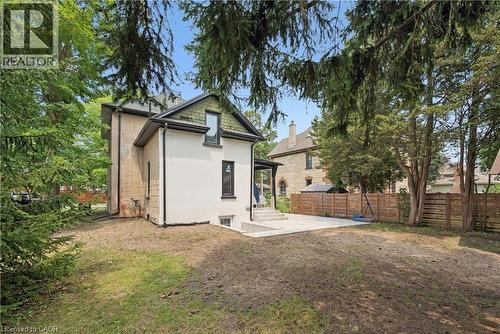
Exterior featuring a neutral stucco finish, dark framed windows, a gabled roofline, a concrete patio, and a wood fence - 245 Lowther Street S, Cambridge, ON
Stucco and stone exterior with a covered porch featuring decorative pillars and a second-story balcony with wrought iron railing - 245 Lowther Street S, Cambridge, ON
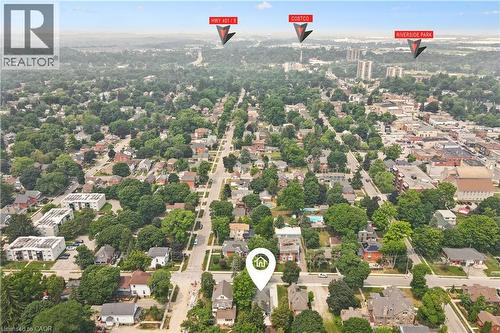
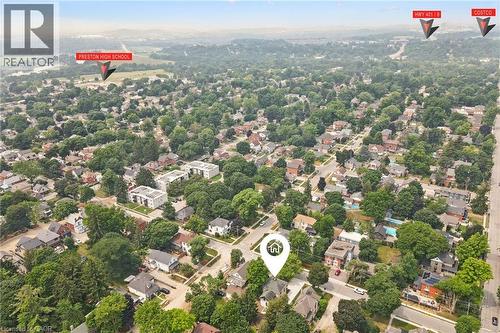
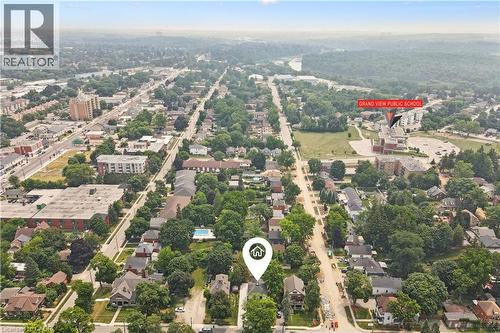
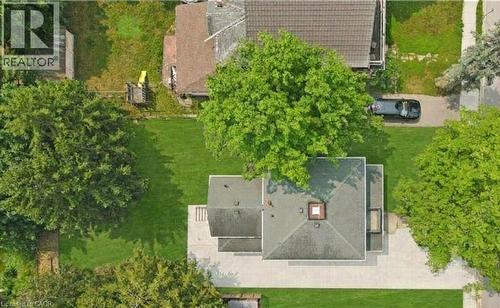
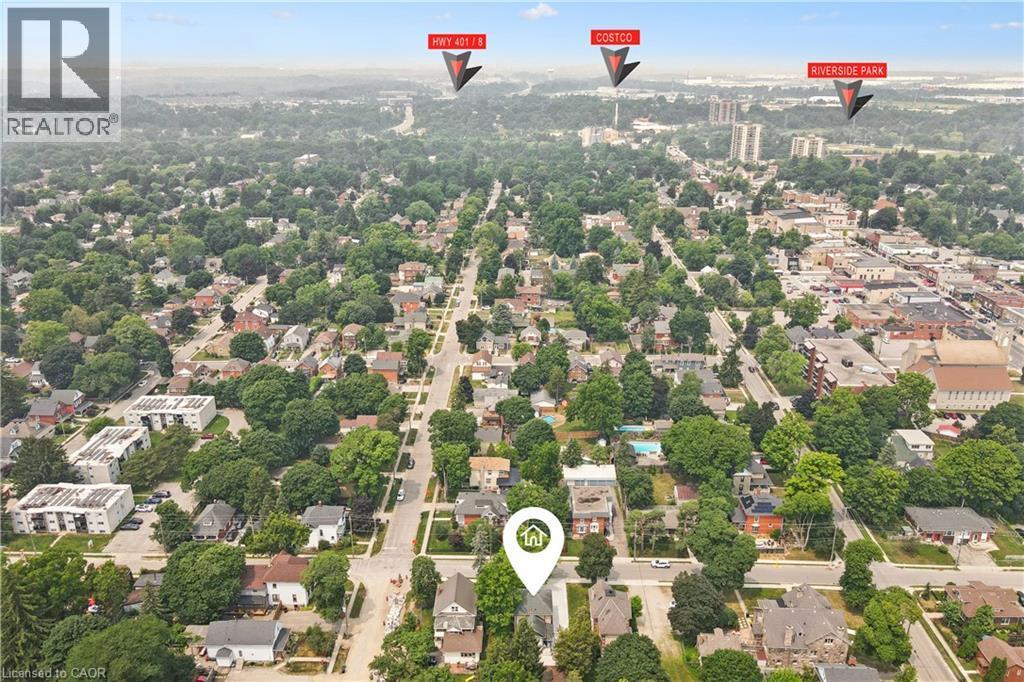
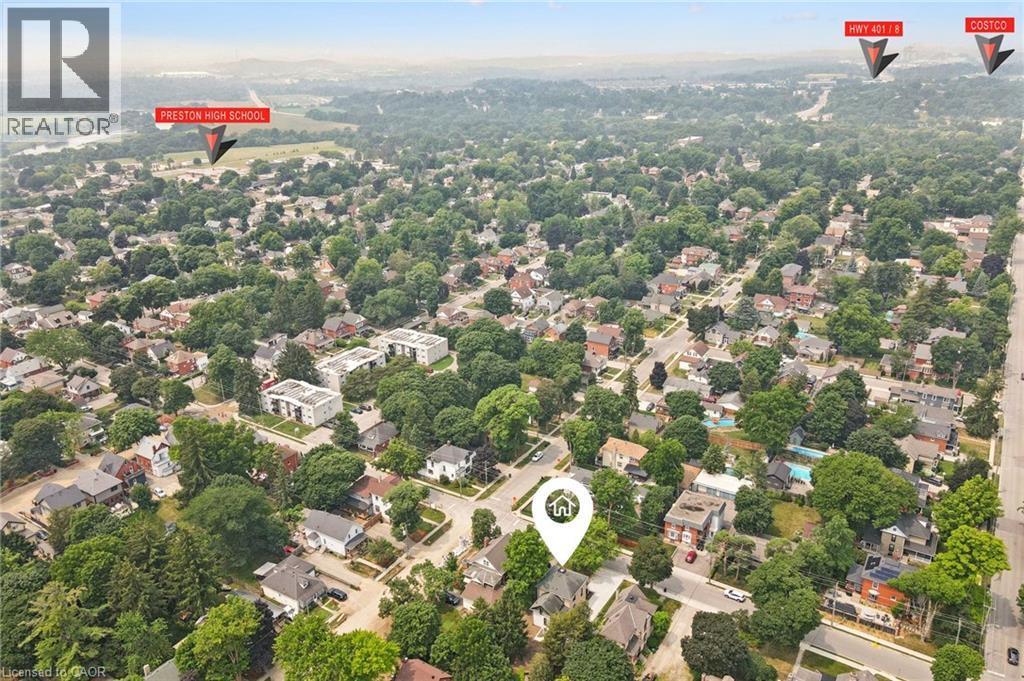
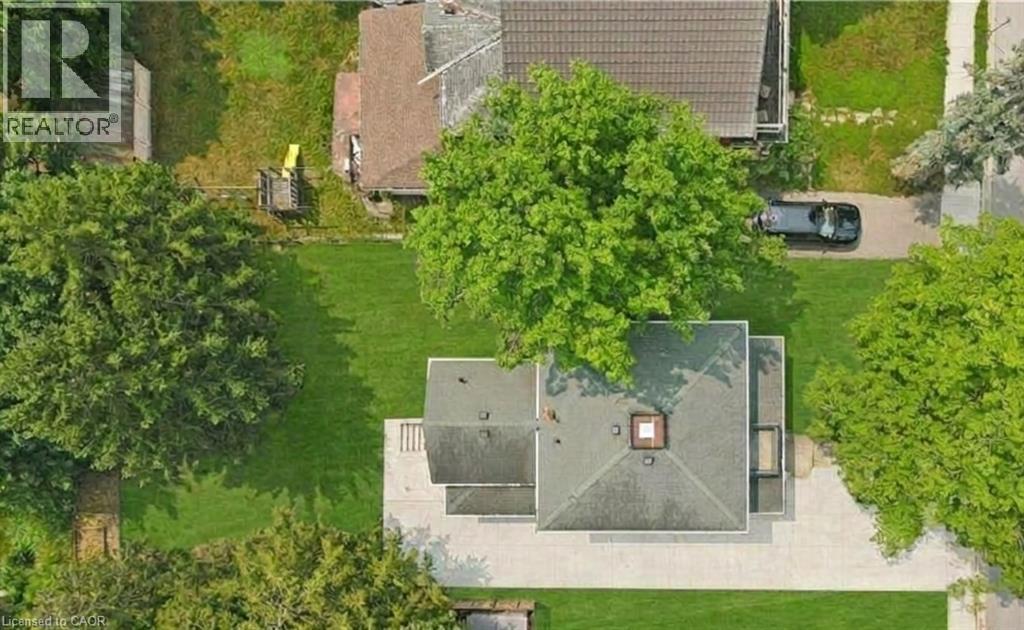
Aerial view of a residential neighborhood with verdant tree cover - 245 Lowther Street S, Cambridge, ON
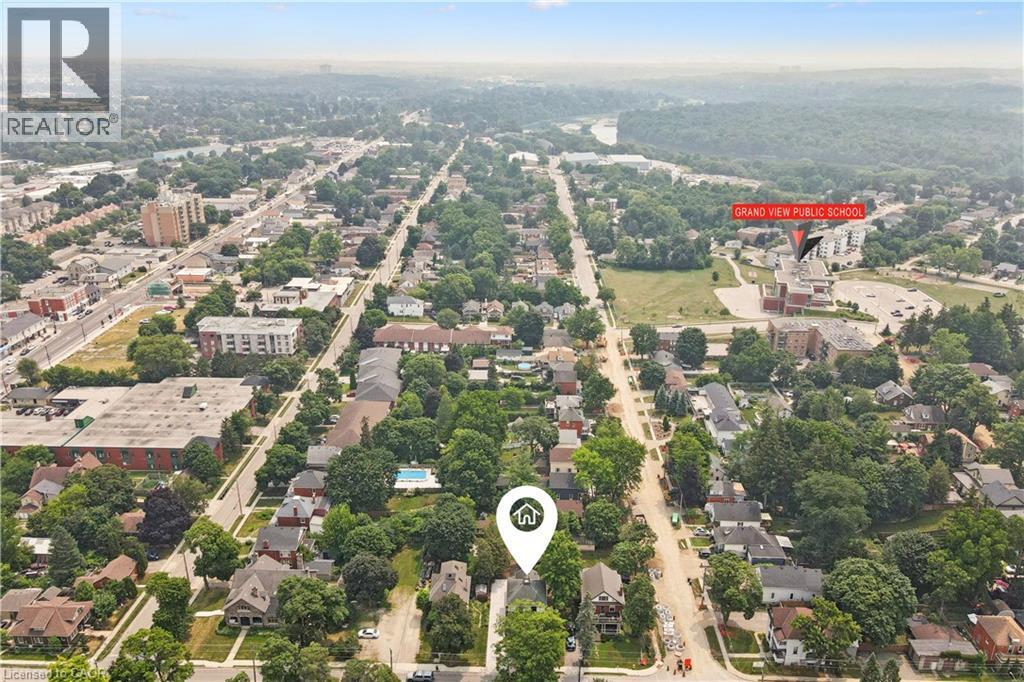
Aerial perspective showcasing a residential area with a mix of single-family homes and multi-story buildings, surrounded by mature trees - 245 Lowther Street S, Cambridge, ON
Aerial perspective showcasing a mature residential neighborhood with established trees - 245 Lowther Street S, Cambridge, ON
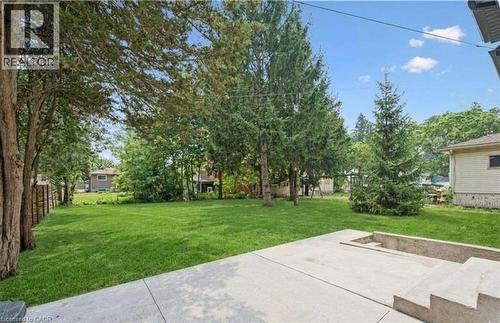
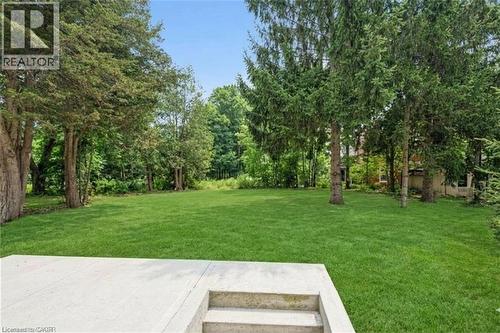
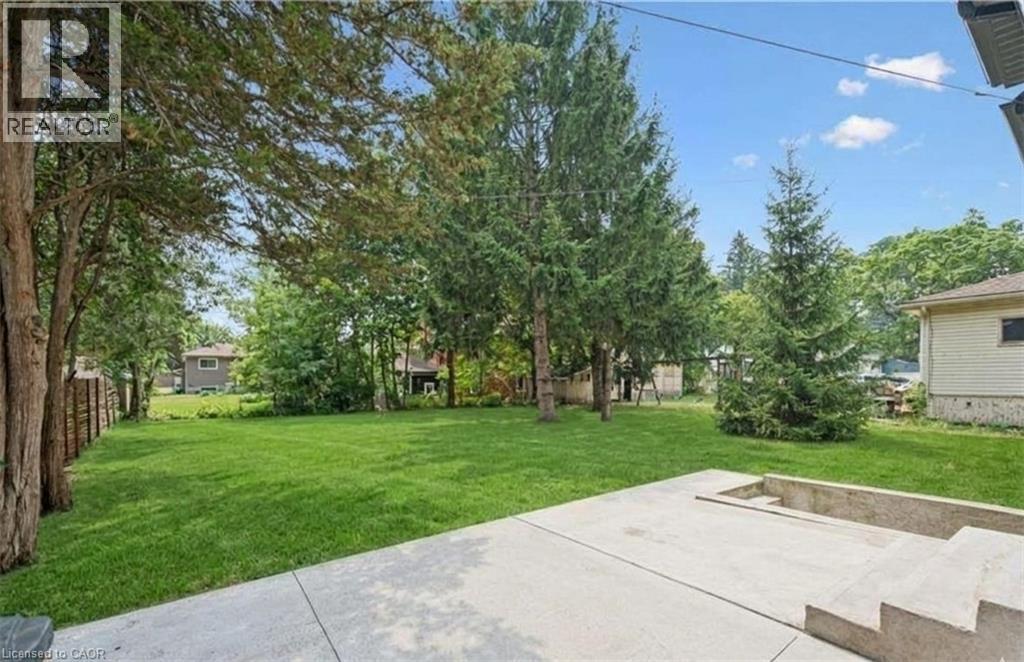
yard with mature trees, a concrete patio, and built-in concrete steps - 245 Lowther Street S, Cambridge, ON
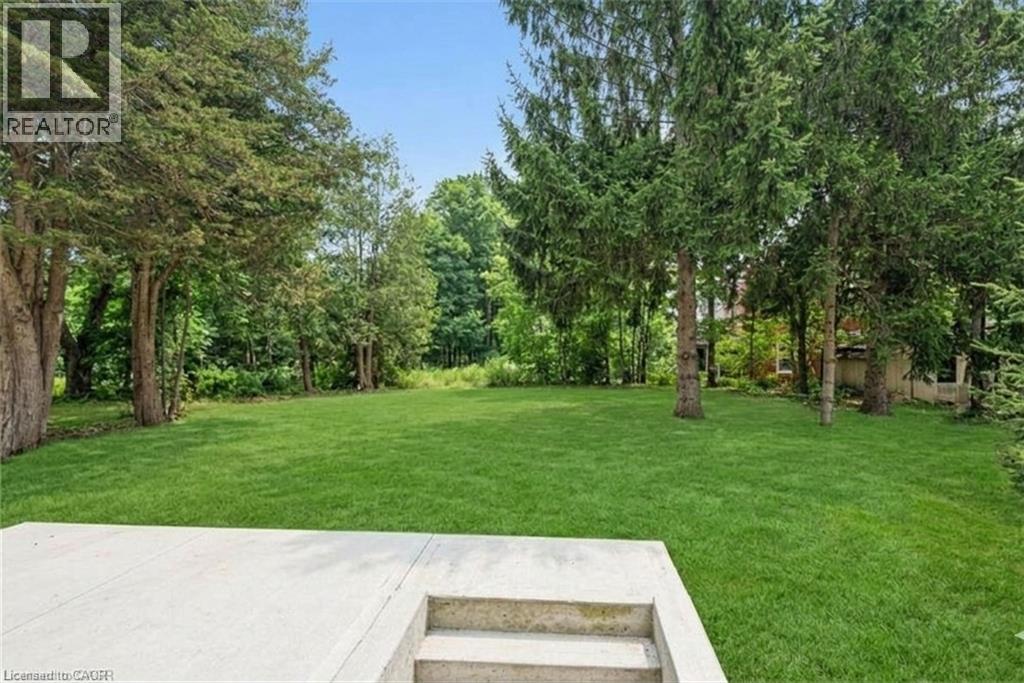
big green area surrounded by mature trees, featuring a concrete patio with integrated steps - 245 Lowther Street S, Cambridge, ON
featuring mature trees and 6-7 car  paved driveway - 245 Lowther Street S, Cambridge, ON
Rear concrete patio with a covered porch, wood-paneled fence, and mature trees - 245 Lowther Street S, Cambridge, ON
Two-story residence featuring a covered front porch with substantial columns, a paved driveway, and a stone-clad foundation - 245 Lowther Street S, Cambridge, ON
  • Publicité
245 LOWTHER Street S, Cambridge, Ontario, N3H 1Y6
2 900.00 $ /mois

4 Chambres

2 Salles de bain

Remarques :

(id:27)

Particularités du bâtiment :

  • Style: Maison détachée
  • Type de bâtiment: Unifamiliale
  • Air climatisé: Oui
  • État du sous-sol: Non aménagé
  • Fondation: Pierre
  • Protection incendie: Système d'alarme
  • Revêtement extérieur: Stuc
  • Stationnement: Oui
  • Surface utile: 1900 sqft
  • Type d'architecture: Autre
  • Type de construction: Isolée
  • Type de sous-sol: Sous-sol complet
  • Type de chauffage: Air pulsé
  • Combustible de chauffage: Gaz naturel
  • Type de climatisation: Climatisation centrale
  • Électroménagers: Sécheuse, Micro-ondes, Réfrigérateur, Compteur d'eau, Machine à laver, Cuisinière(s) à gaz

Caractéristiques :

  • Type de possession: Tenure franche
  • Type de propriété: Unifamiliale
  • Accès: Accès routier
  • Bâti en: 1906
  • Caractéristiques: Conservation/ceinture verte
  • Caractéristiques de la communauté: Centre communautaire
  • Chambres : 4
  • Frais d'entretien: Assurance
  • Largeur du terrain en façade : 55 Pieds
  • Profondeur du terrain : 143 Pieds
  • Salle(s) de bains : 2
  • Salle(s) d'eau : 1
  • Services à proximité: Aéroport, Terrain de golf à proximité, Un hôpital, Parc, Transport en commun, Écoles, Centres commerciaux
  • Superficie habitable (approx): 1900 Pieds carrés
  • Type de services publiques: Électricité - Disponible, Gaz naturel - Disponible, Service du câble - Disponible, Téléphone - Disponible
  • Type de structure: Porche
  • Zonage: R5
  • Service d'égout: Égout municipal
  • Type de stationnement: Stationnement à ciel ouvert
  • Nbre d'espaces de stationnement: 6
Détails des pièces :

  • Salle de bains 2e niveau 8'4'' x 8'0''
  • Salle de bains 2e niveau 5'5'' x 4'4''
  • Chambre 2e niveau 14'6'' x 11'9''
  • Chambre 2e niveau 11'8'' x 10'8''
  • Chambre 2e niveau 8'8'' x 13'9''
  • Chambre Niveau rez-de-chaussée 9'0'' x 9'0''
  • Hall d'entrée Niveau rez-de-chaussée 9'9'' x 9'8''
  • Salle à dîner Niveau rez-de-chaussée 13'6'' x 23'3''
  • Salle familiale Niveau rez-de-chaussée 12'5'' x 11'5''
  • Cuisine Niveau rez-de-chaussée 12'11'' x 12'8''

REALTOR.ca  

L’accès aux données vendues sur ce site Web ne peut être utilisé que par les consommateurs qui ont un intérêt authentique dans l’achat, la vente ou la location d’un bien immobilier résidentiel.

Ventes/Historique de prix

Se connecter ou créer un compte pour voir les inscriptions vendues et les historiques d'inscriptions
Emplacement de 245 LOWTHER Street S, Cambridge, Ontario, N3H 1Y6

Données démographiques de 245 LOWTHER Street S, Cambridge, Ontario, N3H 1Y6

Étape de vie

Familles avec parents dans la cinquantaine

Type d'emploi

Cols bleus/Primaire, Cols bleus/Industrie des services

Revenu moyen du ménage

98 285.12 $

Nombre moyen d'enfants

1.59

Population à domicile

Structure à domicile

Âge de la population

Éducation

Niveau d'éducation

No certificate/diploma/degree

16.7 %

Diplôme d'études secondaires ou équivalent

33.48 %

Certificat ou diplôme d'apprentissage ou d'une école de métiers

7.07 %

Diplôme d'études collégiales ou d'études postsecondaires (non universitaires)

27.37 %

Diplômes d'études universitaires

15.39 %

Navetteur

Se rendre au travail

En auto

87.55 %

En transport en commun

4.56 %

À pied

3.42 %

À bicyclette

0.0 %

Par tout autre moyen

4.47 %

Diversité Culturelle

Connaissance des langues officielles

Langue maternelle

Données Sur Le Bâtiment

Type de bâtiment

Appartements (faible hauteur et à étages multiples)

41.37 %

Maisons
58.63 %

Achat ou location