Button CopyPathCircle CloseCircle Left ArrowArrow Down Icon GreyClosecirclecircleBurger
  • Publicité

137 NICKOLAS Crescent, Cambridge, Ontario, N3C 3L7

No. MLS® 40865791
Maison À louer à Silverheights, Cambridge, Ontario
2 300.00 $ /mois

3 Chambres

1 Salle de bain

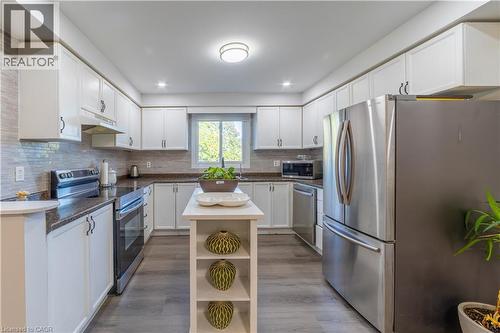
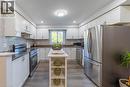
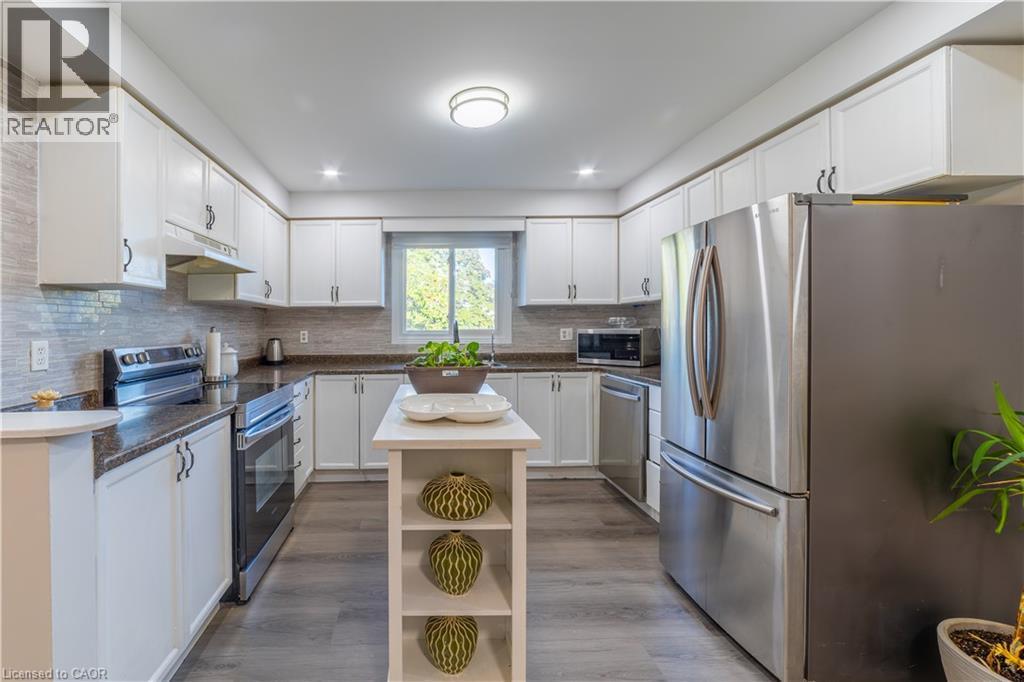
Modern kitchen featuring white cabinetry, stainless steel appliances, a dark countertop, a light-toned backsplash, and wood-finish flooring - 137 Nickolas Crescent, Cambridge, ON
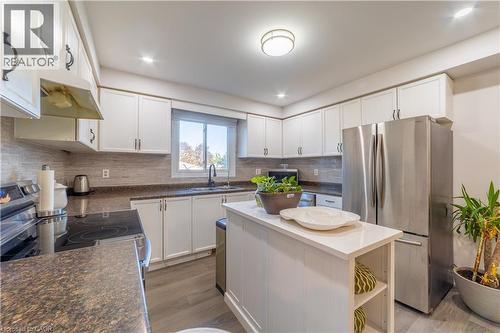
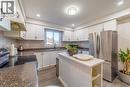
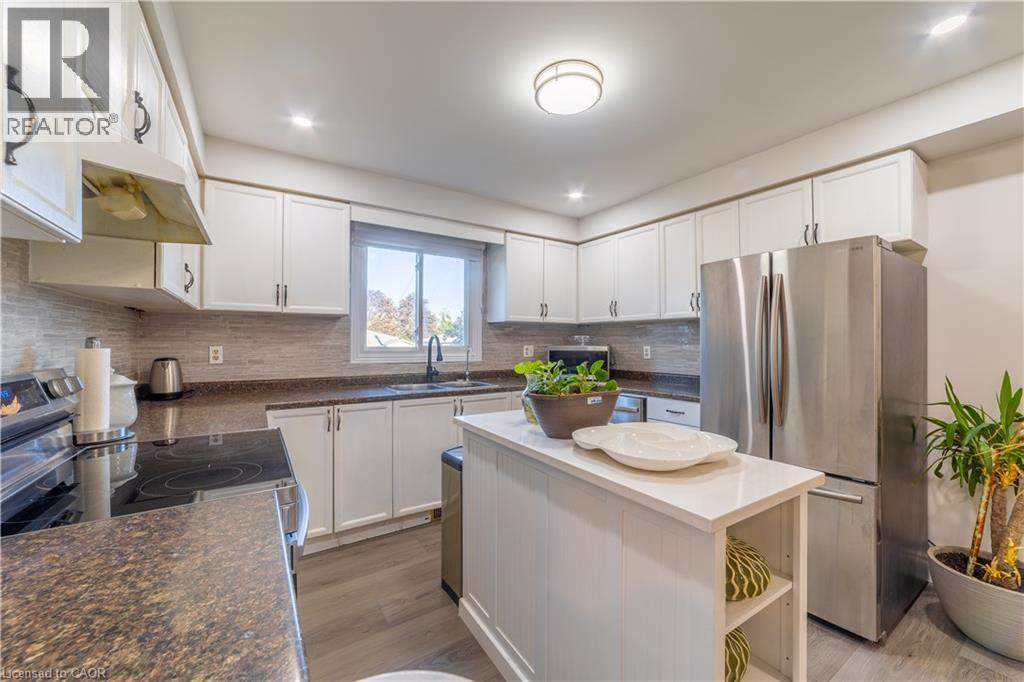
Kitchen featuring white cabinetry, dark stone-finish countertops, stainless steel appliances, a tile backsplash, and a central island with a white surface - 137 Nickolas Crescent, Cambridge, ON
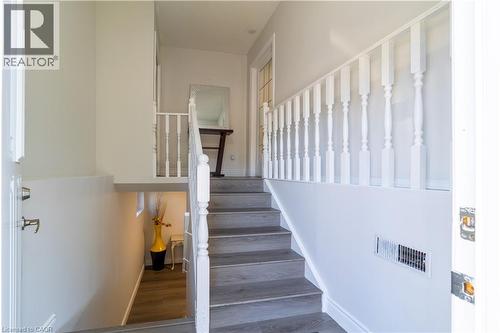
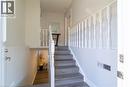
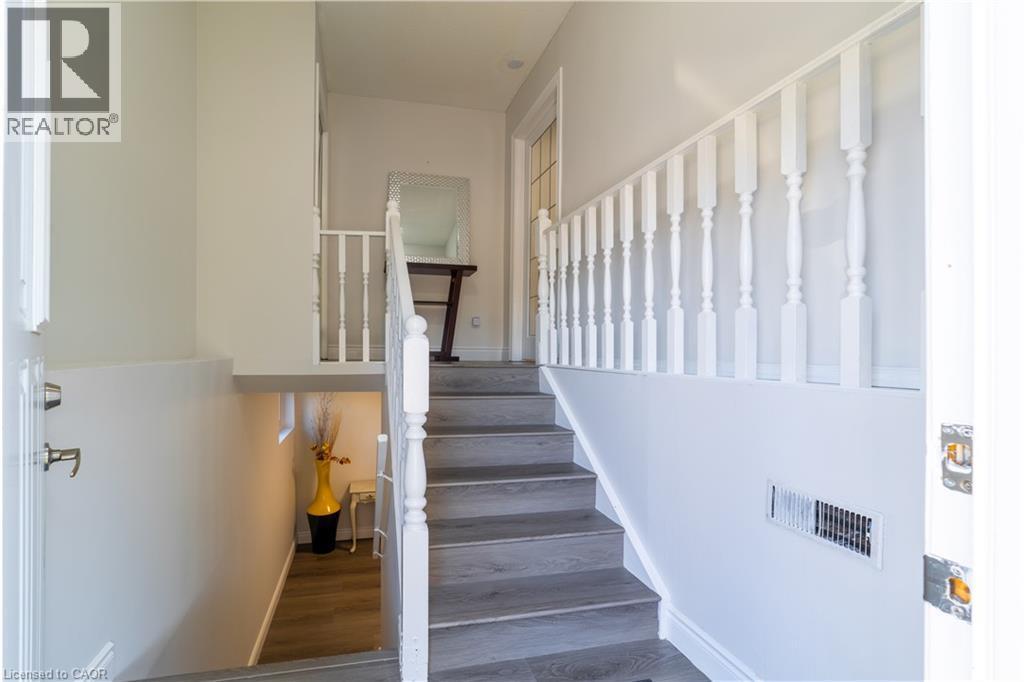
Staircase with wood-finish treads and white balusters - 137 Nickolas Crescent, Cambridge, ON
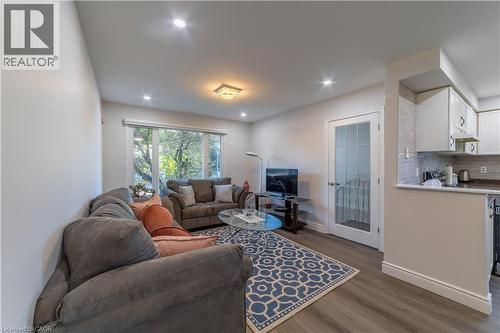
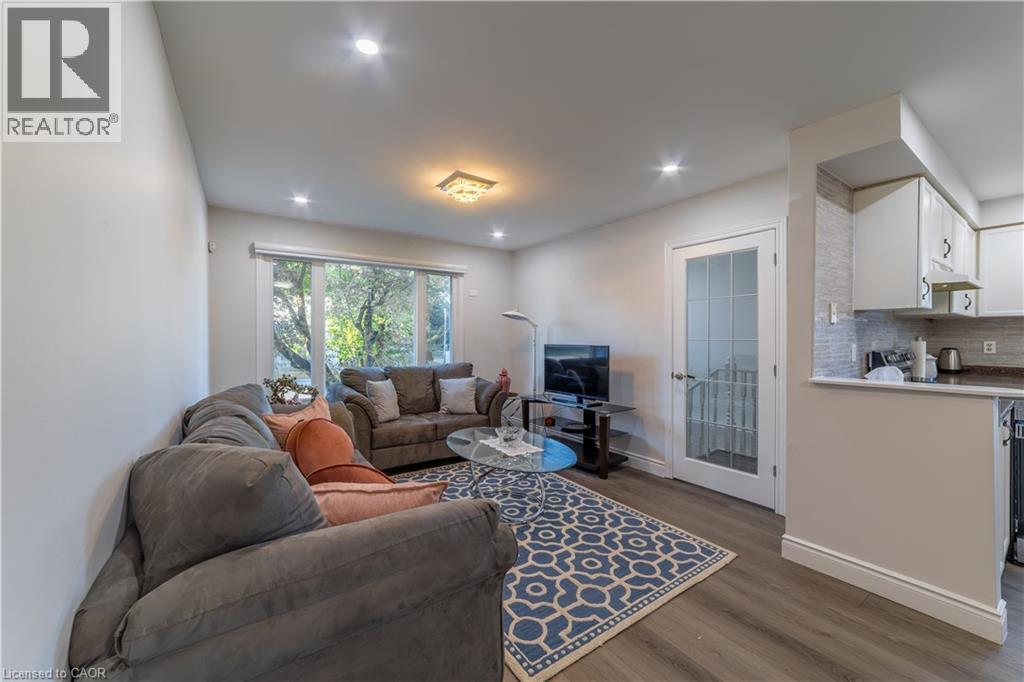
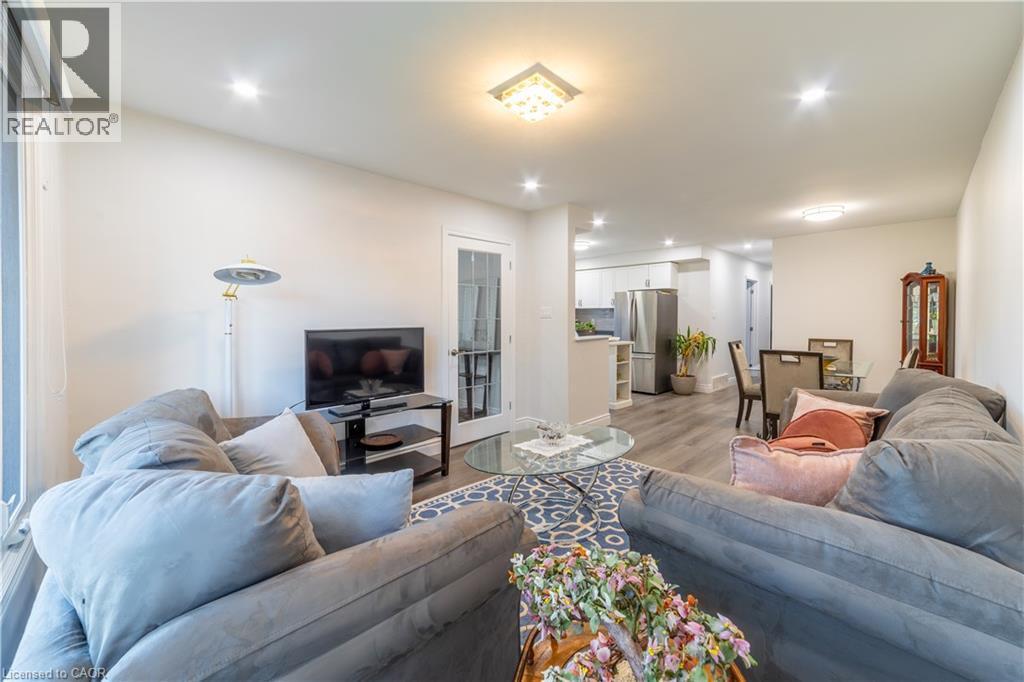
Recessed lighting, wood-finish flooring, white walls, and a glass-paneled interior door - 137 Nickolas Crescent, Cambridge, ON
Recessed lighting, wood-finish flooring, white trim, and a glass-paneled door - 137 Nickolas Crescent, Cambridge, ON
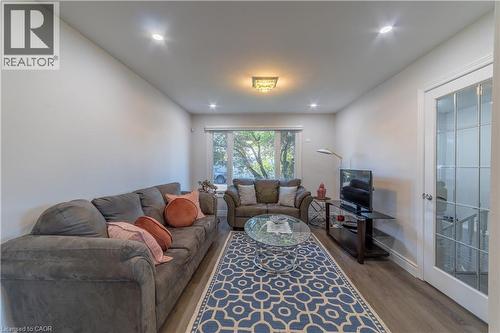
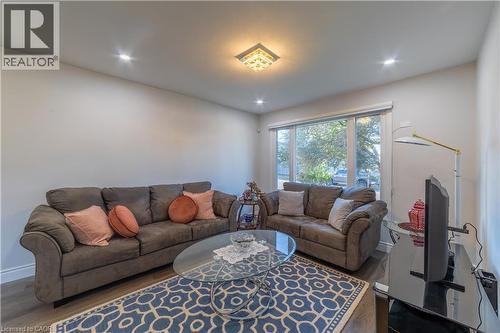
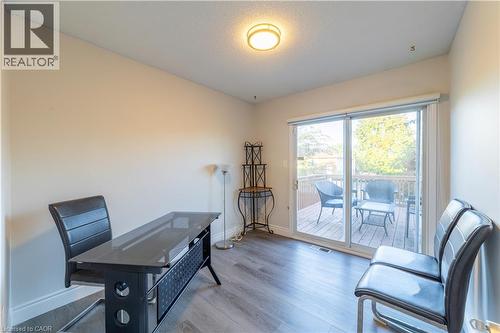
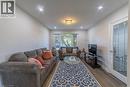
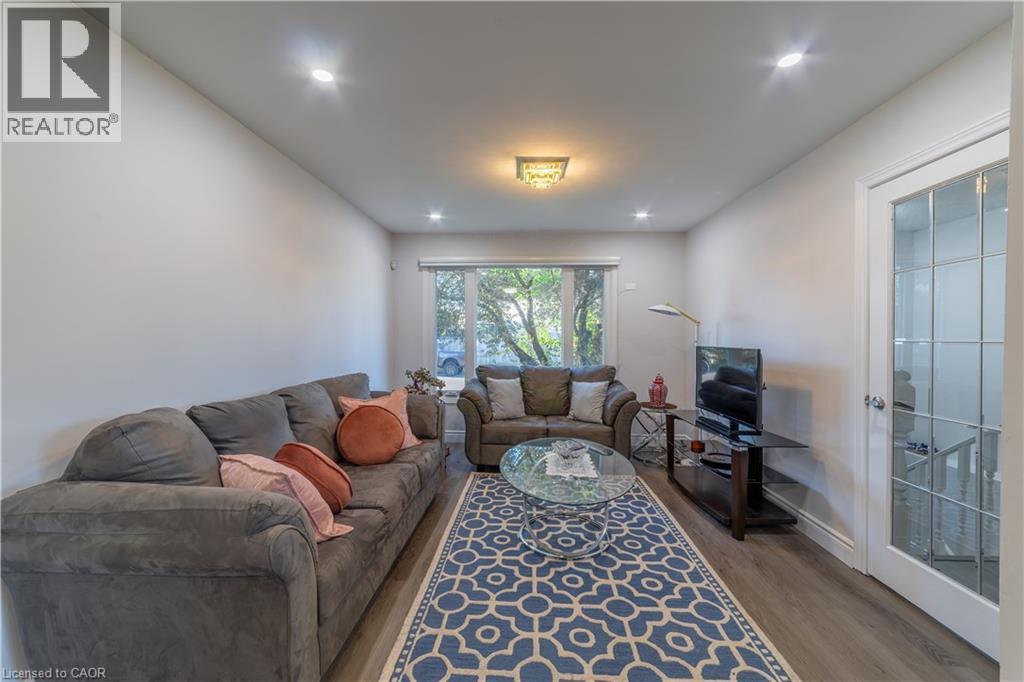
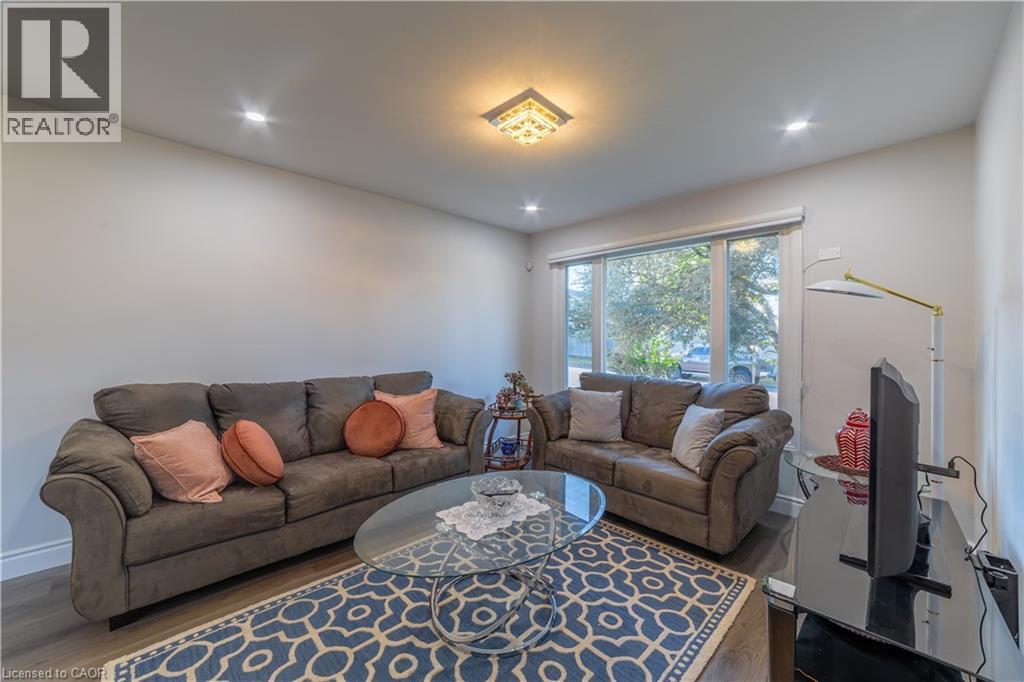
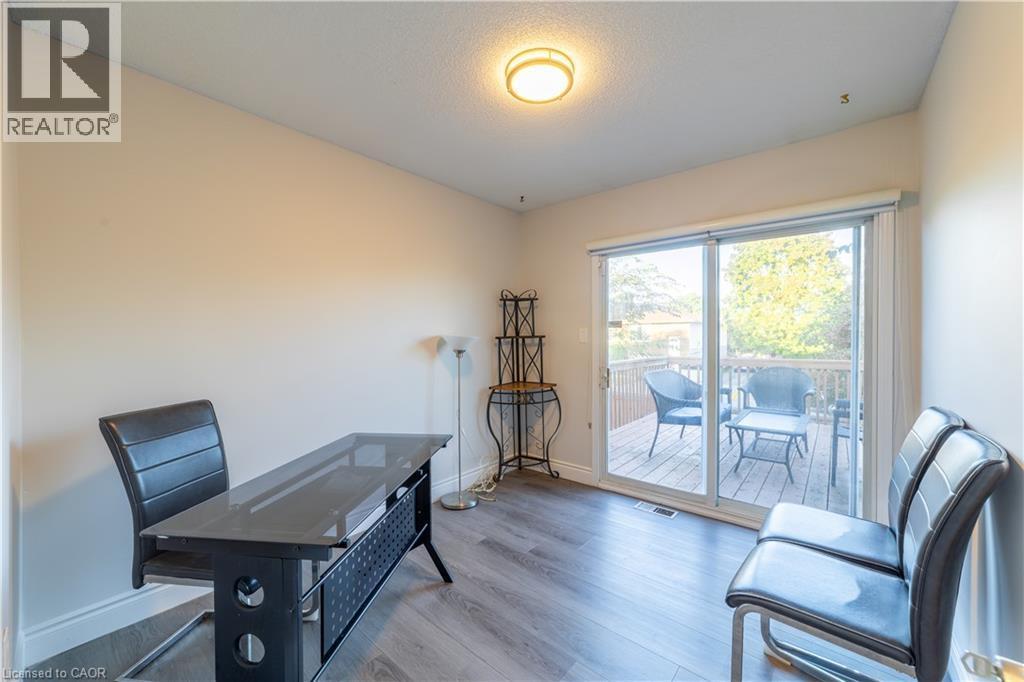
Recessed ceiling lighting, a central decorative ceiling light fixture, wood-finish flooring, and a large window - 137 Nickolas Crescent, Cambridge, ON
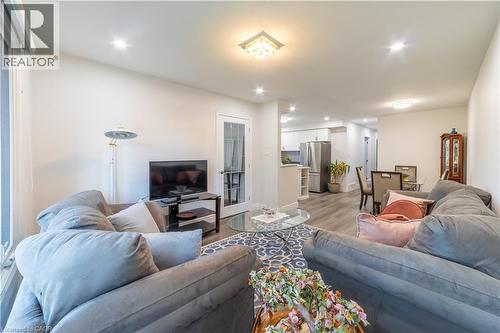
Recessed lighting, wood-finish flooring, white walls, and a glass-paneled door - 137 Nickolas Crescent, Cambridge, ON
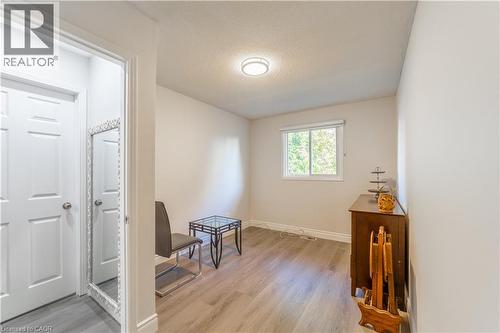
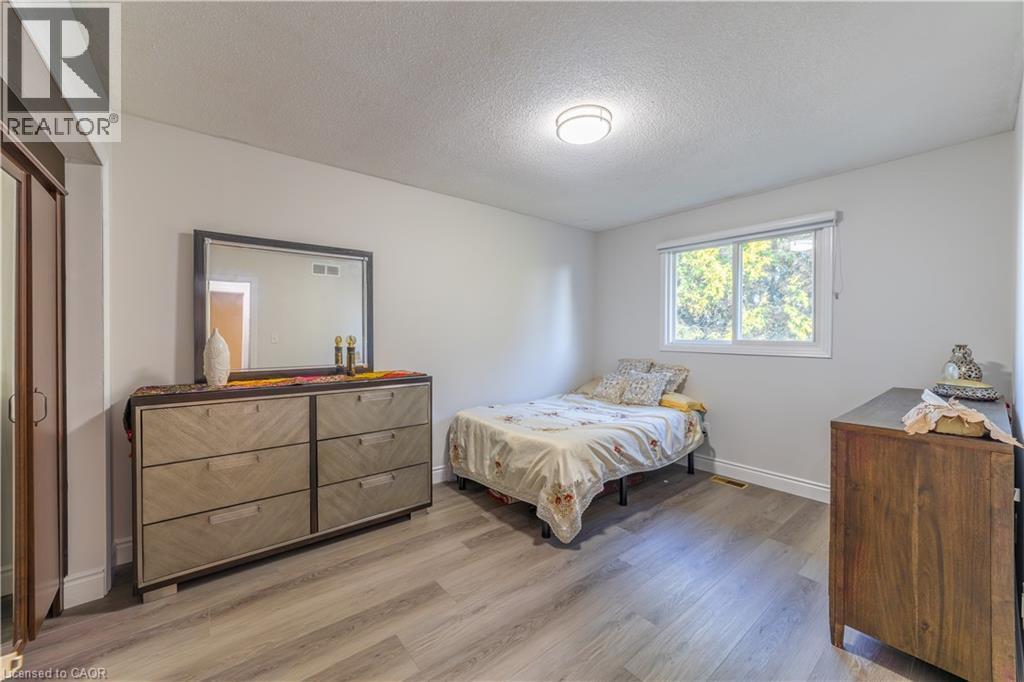
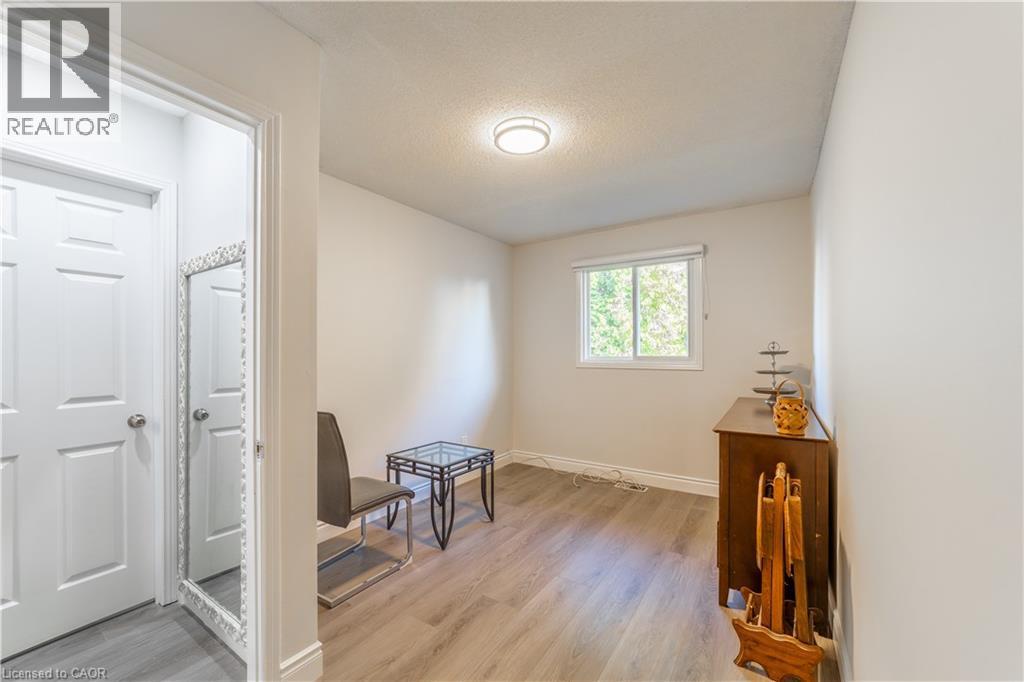
Recessed lighting fixture, light gray wall color, window with roller shade, wood-finish flooring, and a mirrored closet door - 137 Nickolas Crescent, Cambridge, ON
137 Nickolas Crescent, Cambridge, ON
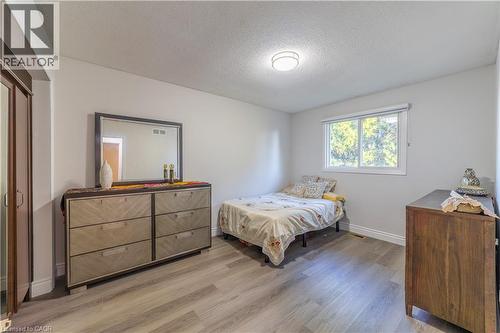
Wood-finish flooring with neutral wall tones and a ceiling-mounted light fixture - 137 Nickolas Crescent, Cambridge, ON
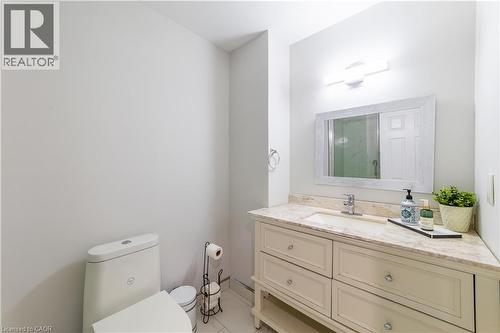
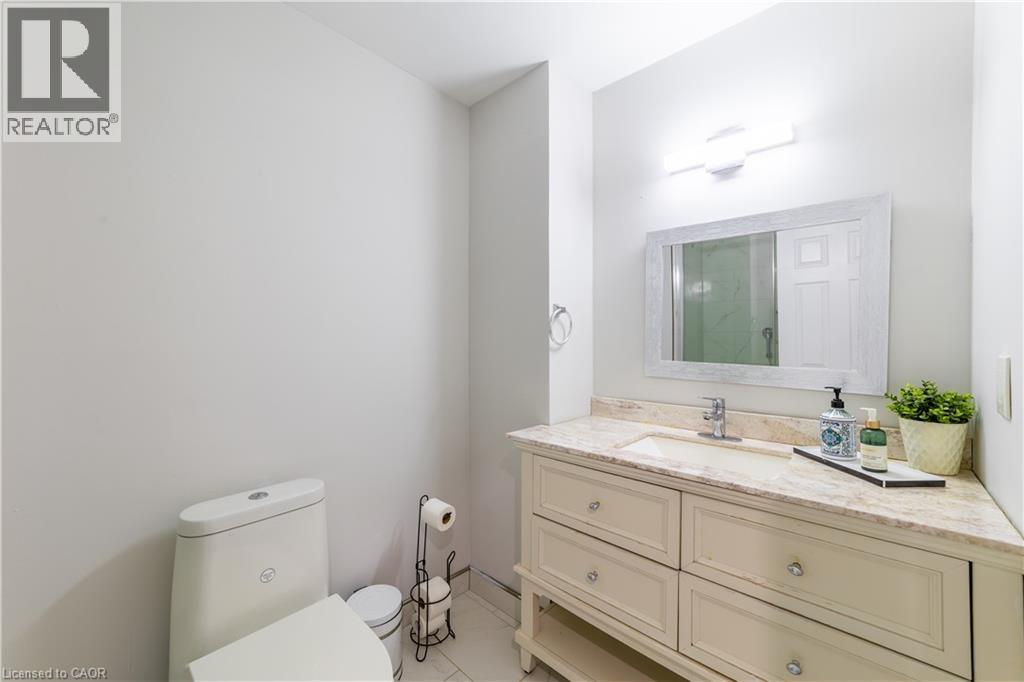
Corner vanity with integrated sink, stone countertop, and decorative mirror - 137 Nickolas Crescent, Cambridge, ON
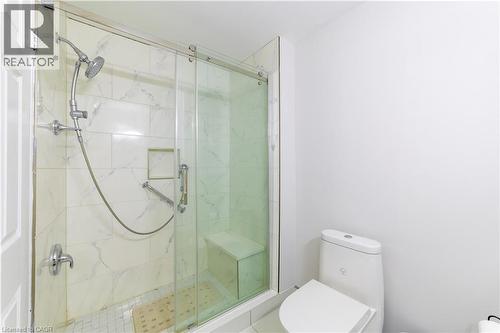
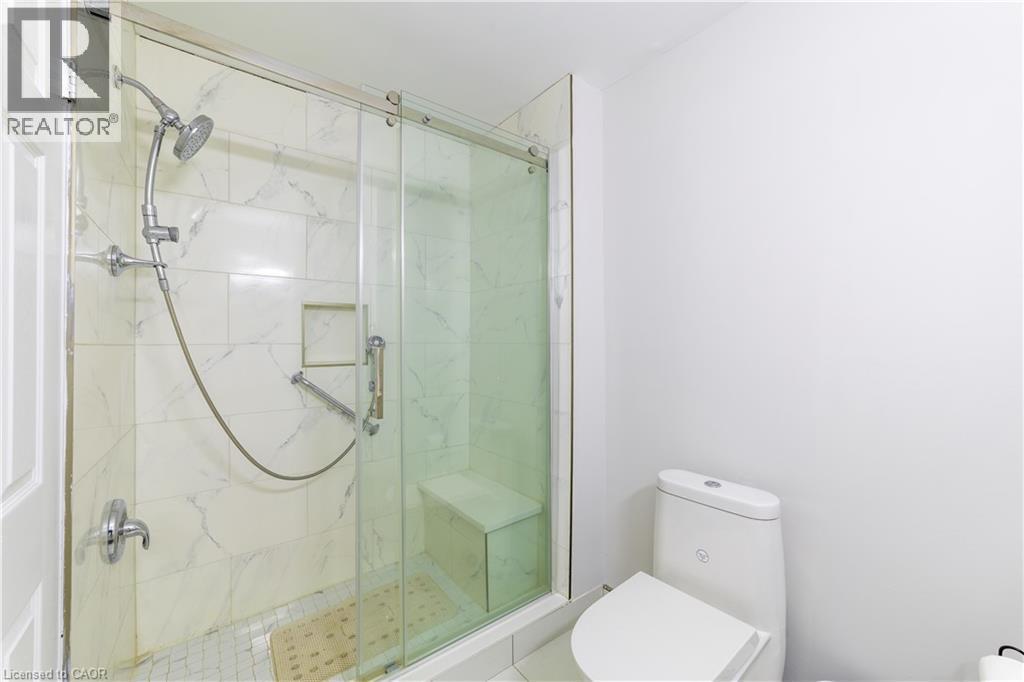
Shower with sliding glass enclosure, white tiled walls, built-in bench, and a modern toilet - 137 Nickolas Crescent, Cambridge, ON
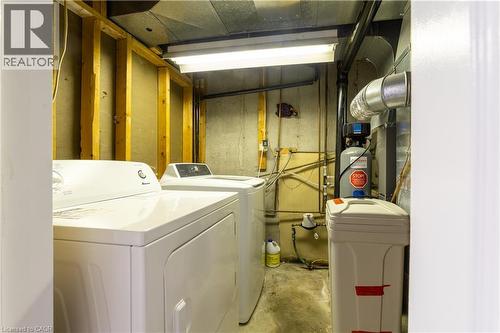
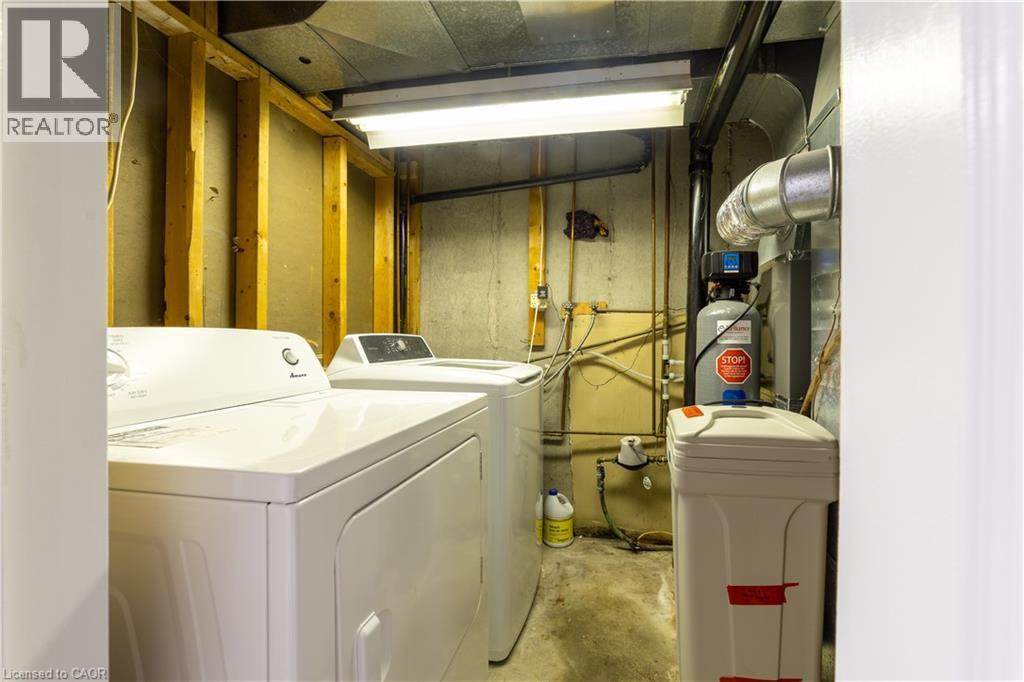
Utility area with concrete walls, exposed ceiling ductwork, and fluorescent lighting - 137 Nickolas Crescent, Cambridge, ON
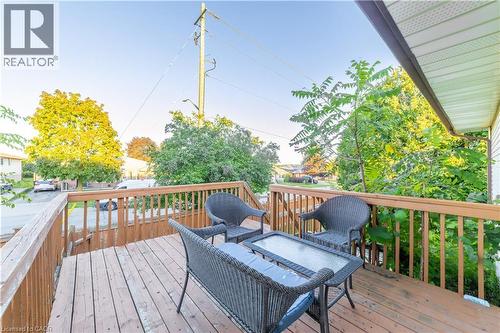
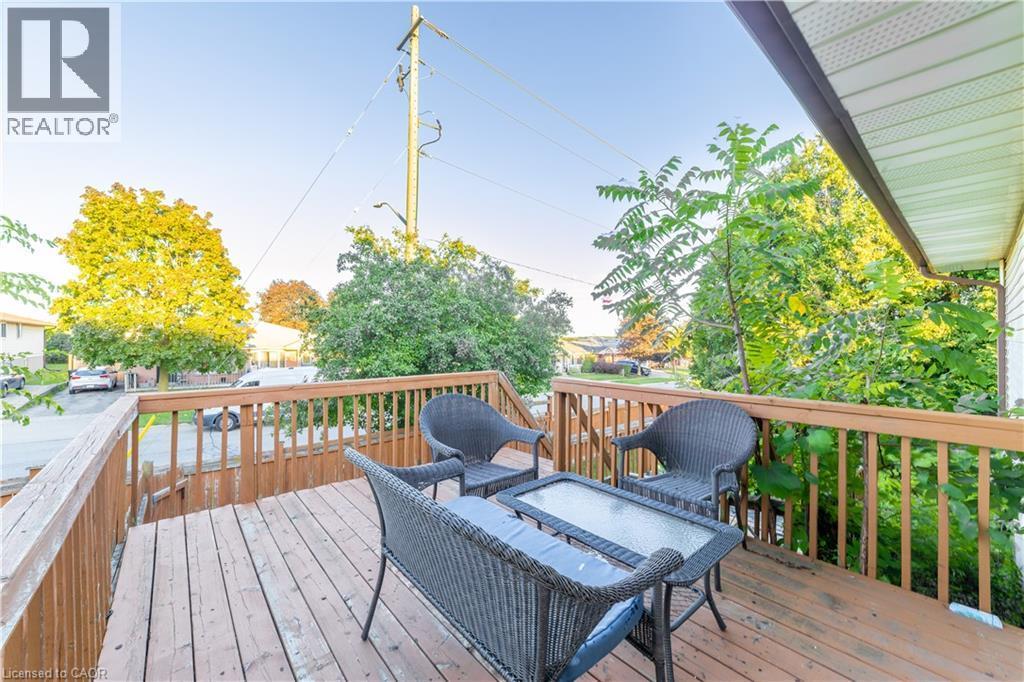
Wooden deck with railing - 137 Nickolas Crescent, Cambridge, ON
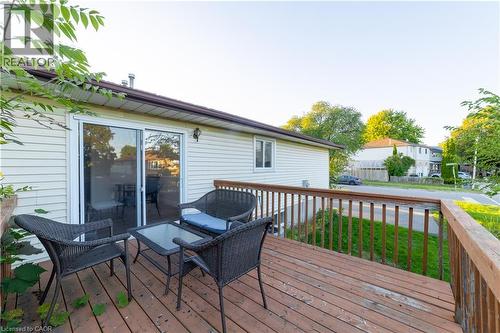
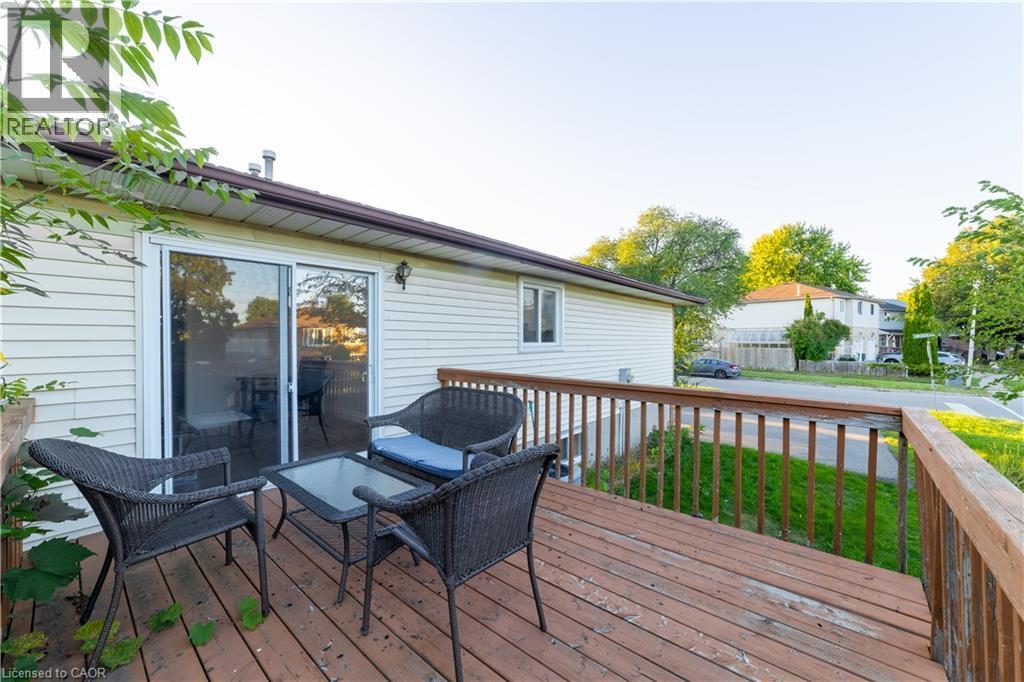
Wood-finish decking with a wood railing system and siding exterior - 137 Nickolas Crescent, Cambridge, ON
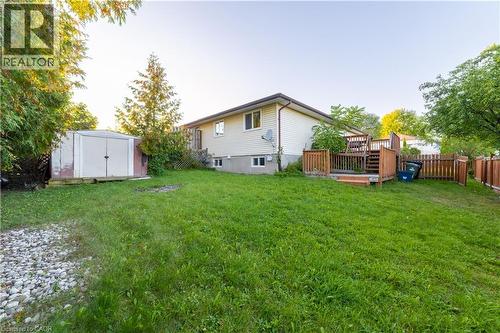
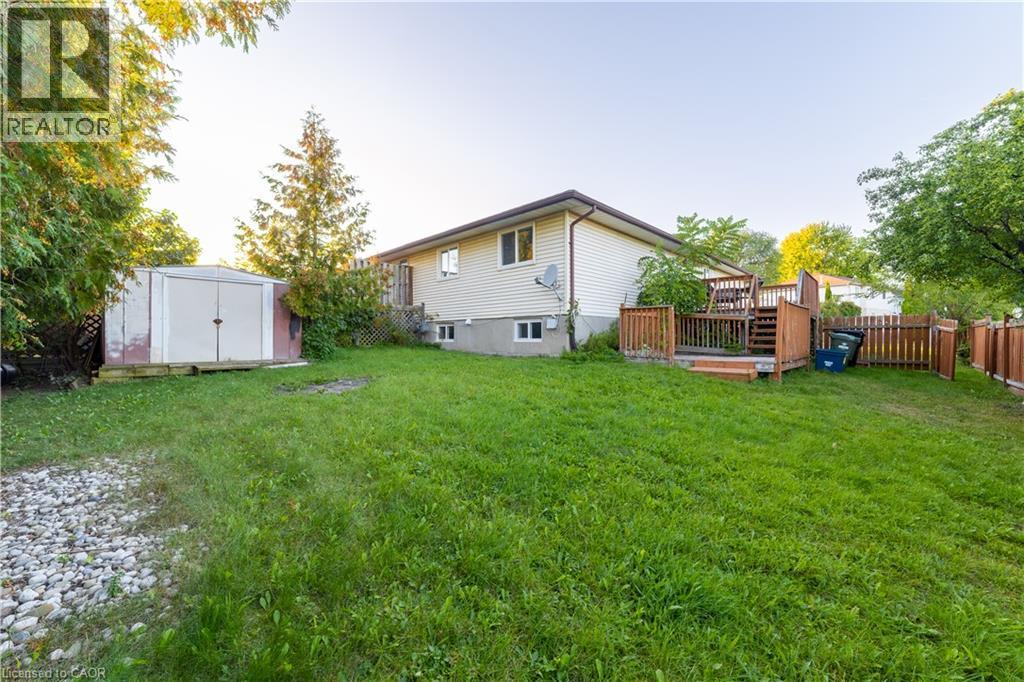
Expansive grass lawn with a multi-level wood deck, wood privacy fencing, and a metal storage shed - 137 Nickolas Crescent, Cambridge, ON
Modern kitchen featuring white cabinetry, stainless steel appliances, a dark countertop, a light-toned backsplash, and wood-finish flooring - 137 Nickolas Crescent, Cambridge, ON
Kitchen featuring white cabinetry, dark stone-finish countertops, stainless steel appliances, a tile backsplash, and a central island with a white surface - 137 Nickolas Crescent, Cambridge, ON
Staircase with wood-finish treads and white balusters - 137 Nickolas Crescent, Cambridge, ON
Recessed lighting, wood-finish flooring, white walls, and a glass-paneled interior door - 137 Nickolas Crescent, Cambridge, ON
Recessed lighting, wood-finish flooring, white trim, and a glass-paneled door - 137 Nickolas Crescent, Cambridge, ON
Recessed ceiling lighting, a central decorative ceiling light fixture, wood-finish flooring, and a large window - 137 Nickolas Crescent, Cambridge, ON
Recessed lighting, wood-finish flooring, white walls, and a glass-paneled door - 137 Nickolas Crescent, Cambridge, ON
Recessed lighting fixture, light gray wall color, window with roller shade, wood-finish flooring, and a mirrored closet door - 137 Nickolas Crescent, Cambridge, ON
137 Nickolas Crescent, Cambridge, ON
Wood-finish flooring with neutral wall tones and a ceiling-mounted light fixture - 137 Nickolas Crescent, Cambridge, ON
Corner vanity with integrated sink, stone countertop, and decorative mirror - 137 Nickolas Crescent, Cambridge, ON
Shower with sliding glass enclosure, white tiled walls, built-in bench, and a modern toilet - 137 Nickolas Crescent, Cambridge, ON
Utility area with concrete walls, exposed ceiling ductwork, and fluorescent lighting - 137 Nickolas Crescent, Cambridge, ON
Wooden deck with railing - 137 Nickolas Crescent, Cambridge, ON
Wood-finish decking with a wood railing system and siding exterior - 137 Nickolas Crescent, Cambridge, ON
Expansive grass lawn with a multi-level wood deck, wood privacy fencing, and a metal storage shed - 137 Nickolas Crescent, Cambridge, ON
  • Publicité
137 NICKOLAS Crescent, Cambridge, Ontario, N3C 3L7
2 300.00 $ /mois

3 Chambres

1 Salle de bain

Remarques :

(id:27)

Particularités du bâtiment :

  • Style: Maison jumelée
  • Type de bâtiment: Unifamiliale
  • Air climatisé: Oui
  • État du sous-sol: Aménagé
  • Revêtement extérieur:
  • Stationnement: Oui
  • Surface utile: 1020 sqft
  • Type d'architecture: Bungalow surélevé
  • Type de construction: Jumelée
  • Type de sous-sol: Sous-sol complet
  • Type de chauffage: Air pulsé
  • Type de climatisation: Climatisation centrale
  • Électroménagers: Lave-vaisselle, Sécheuse, Micro-ondes, Réfrigérateur, Cuisinière, Adoucisseur d'eau, Machine à laver, Hotte, Couvre-fenêtre

Caractéristiques :

  • Type de possession: Tenure franche
  • Type de propriété: Unifamiliale
  • Accès:
  • Chambres : 3
  • Frais d'entretien: Autre, voir remarques
  • Largeur du terrain en façade : 44 Pieds
  • Salle(s) de bains : 1
  • Services à proximité: Parc, Transport en commun
  • Superficie habitable (approx): 1020 Pieds carrés
  • Zonage: RS1
  • Service d'égout: Égout municipal
  • Nbre d'espaces de stationnement: 4

Détails des pièces :

  • Salon Niveau rez-de-chaussée Measurements not available
  • Cuisine Niveau rez-de-chaussée 19'4'' x 11'9''
  • Salle de bains Niveau rez-de-chaussée Measurements not available
  • Chambre Niveau rez-de-chaussée 10'0'' x 8'10''
  • Chambre Niveau rez-de-chaussée 13'0'' x 9'0''
  • Chambre principale Niveau rez-de-chaussée 13'0'' x 10'0''

Gracieuseté de : eXp Realty, Brokerage

REALTOR.ca  

Emplacement de 137 NICKOLAS Crescent, Cambridge, Ontario, N3C 3L7

Données démographiques de 137 NICKOLAS Crescent, Cambridge, Ontario, N3C 3L7

Étape de vie

Jeunes couples

Type d'emploi

Mixte

Revenu moyen du ménage

41 620.75 $

Nombre moyen d'enfants

1.79

Population à domicile

Structure à domicile

Âge de la population

Éducation

Niveau d'éducation

No certificate/diploma/degree

19.52 %

Diplôme d'études secondaires ou équivalent

44.74 %

Certificat ou diplôme d'apprentissage ou d'une école de métiers

5.85 %

Diplôme d'études collégiales ou d'études postsecondaires (non universitaires)

19.02 %

Certificat d'études universitaires

0.32 %

Diplômes d'études universitaires

10.55 %

Navetteur

Se rendre au travail

En auto

90.94 %

En transport en commun

0.66 %

À pied

0.0 %

À bicyclette

0.0 %

Par tout autre moyen

8.4 %

Diversité Culturelle

Connaissance des langues officielles

Langue maternelle

Données Sur Le Bâtiment

Type de bâtiment

Appartements (faible hauteur et à étages multiples)

2.33 %

Maisons

97.67 %

Achat ou location