Button CopyPathCircle CloseCircle Left ArrowArrow Down Icon GreyClosecirclecircleBurger
  • Publicité

1118 KING Street E, Cambridge, Ontario, N3H 3P6

No. MLS® 40864072
Commercial À vendre à Central Park, Cambridge, Ontario
999 999 $

None Chambres

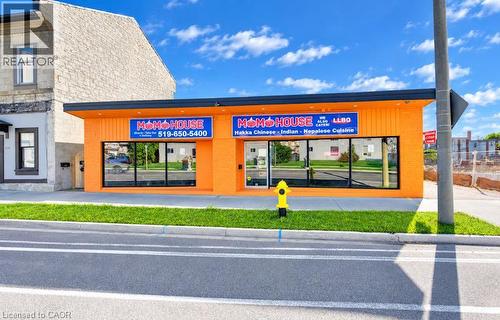
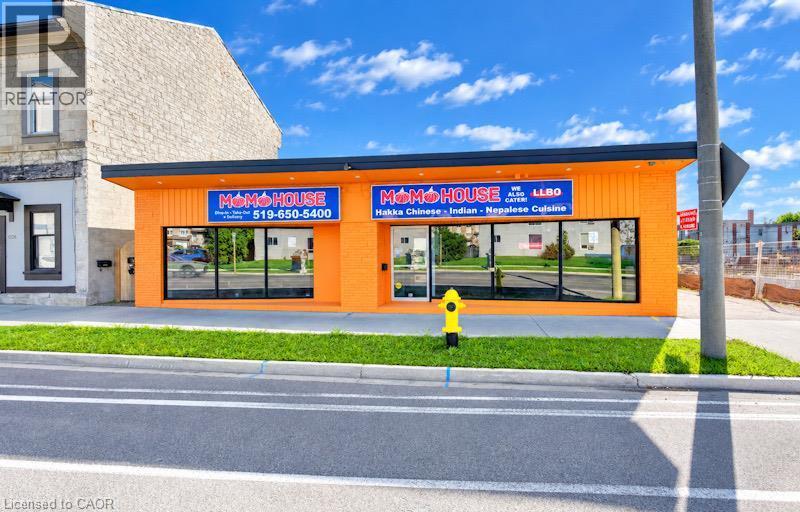
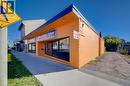
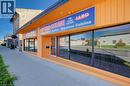
Commercial storefront with a bright orange facade, prominent signage, and large display windows - 1118 King Street E, Cambridge, ON
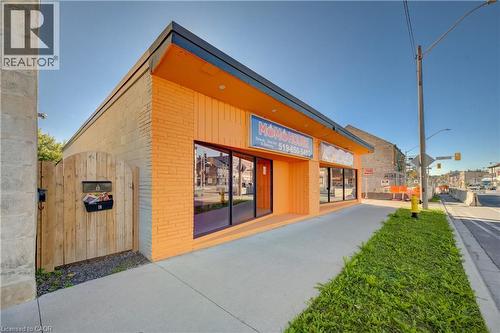
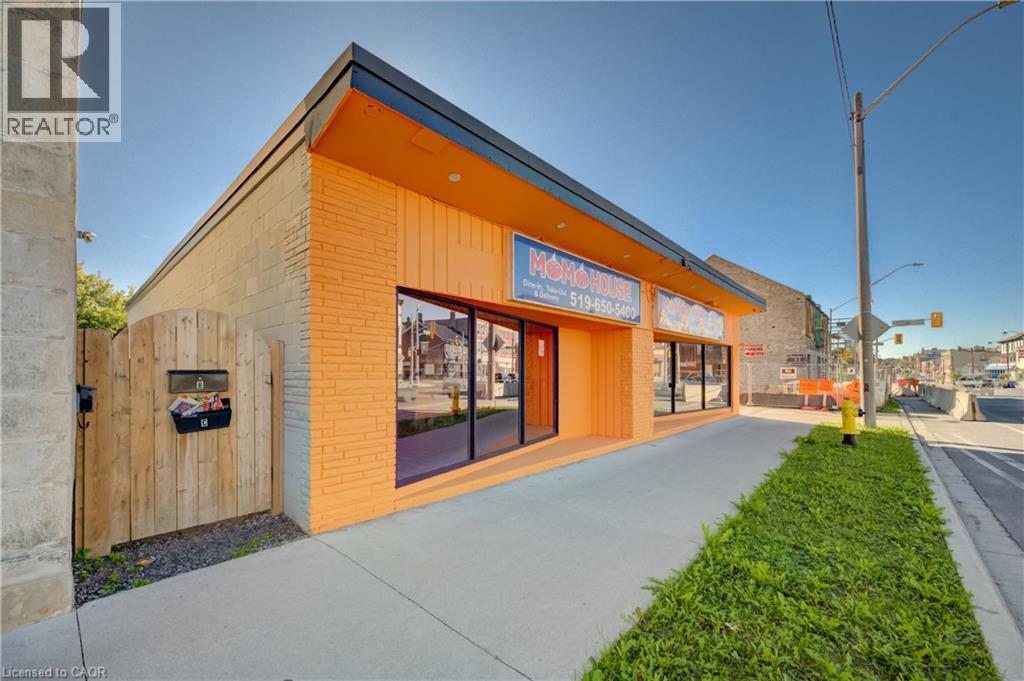
Commercial storefront with large display windows, painted brick exterior, and a flat roof - 1118 King Street E, Cambridge, ON
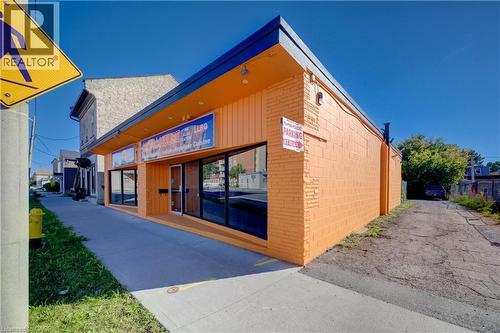
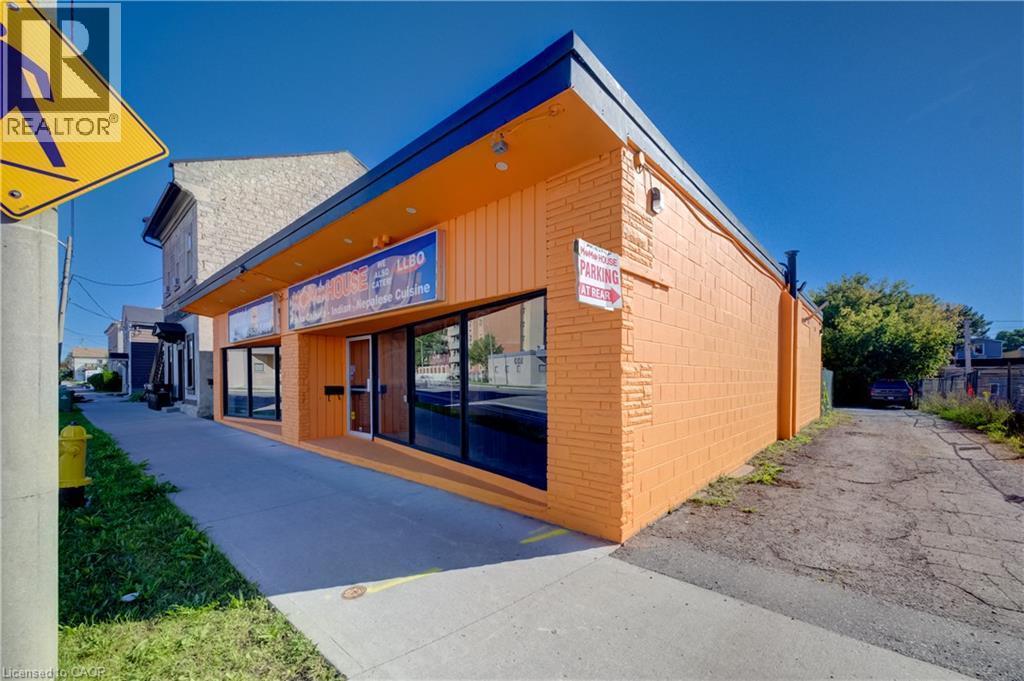
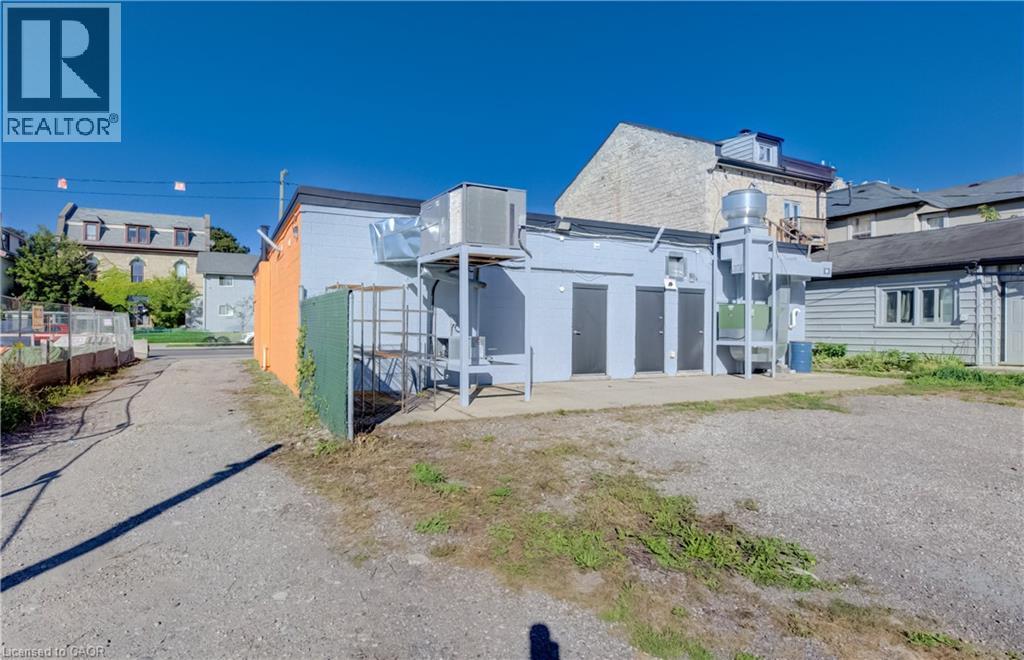
Commercial building featuring an orange brick facade and horizontal wood-finish siding - 1118 King Street E, Cambridge, ON
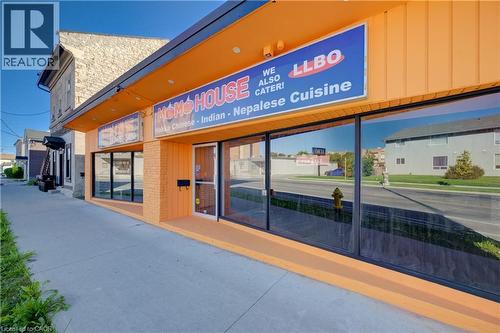
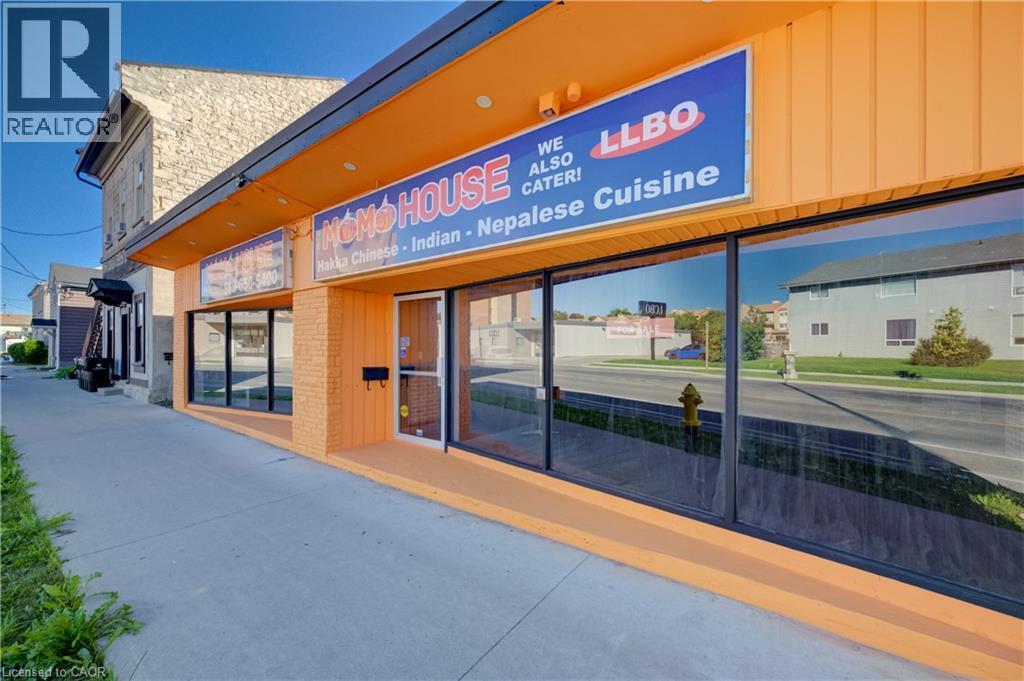
Exterior commercial facade featuring large display windows, a prominent entrance, and a wide sidewalk - 1118 King Street E, Cambridge, ON
Additional content - 1118 King Street E, Cambridge, ON
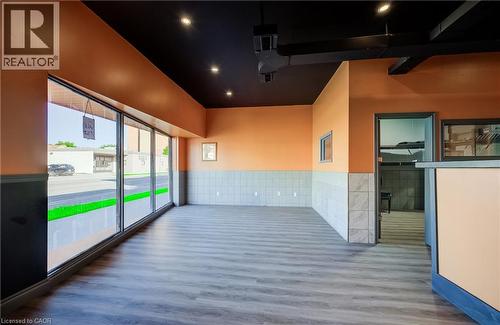
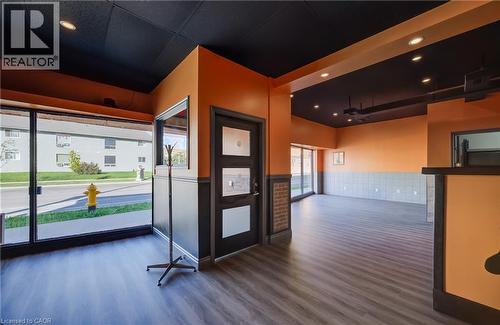
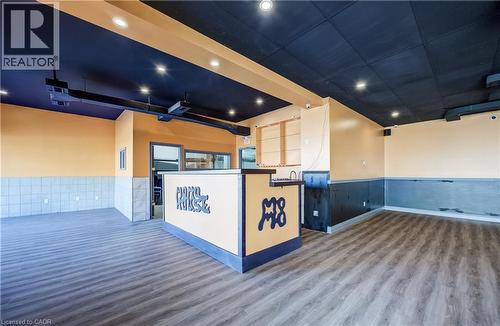
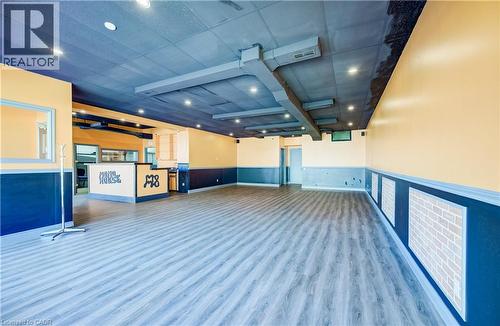
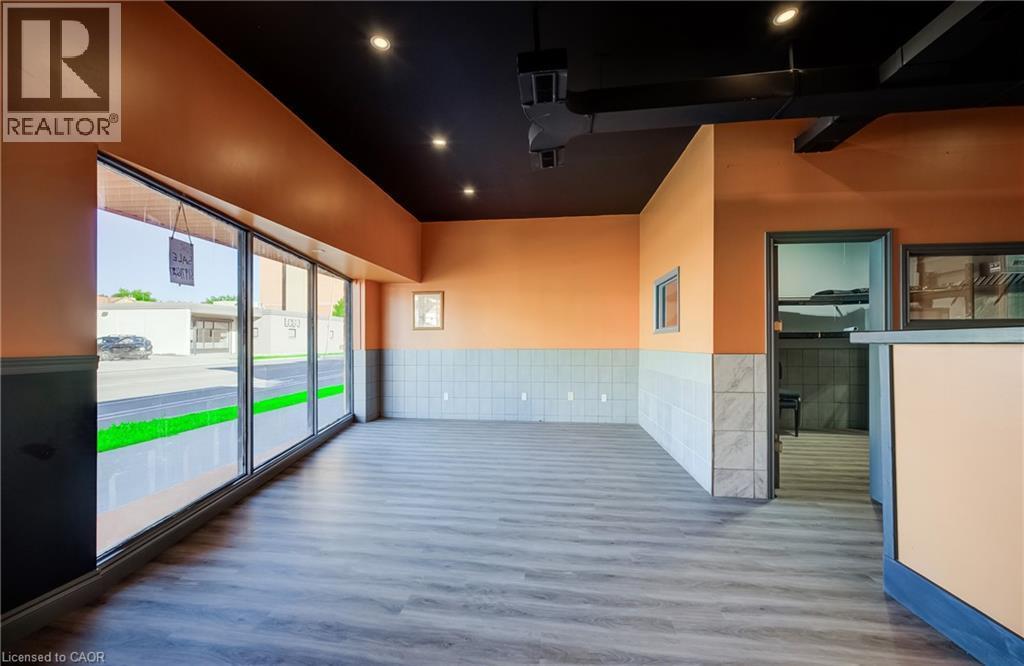
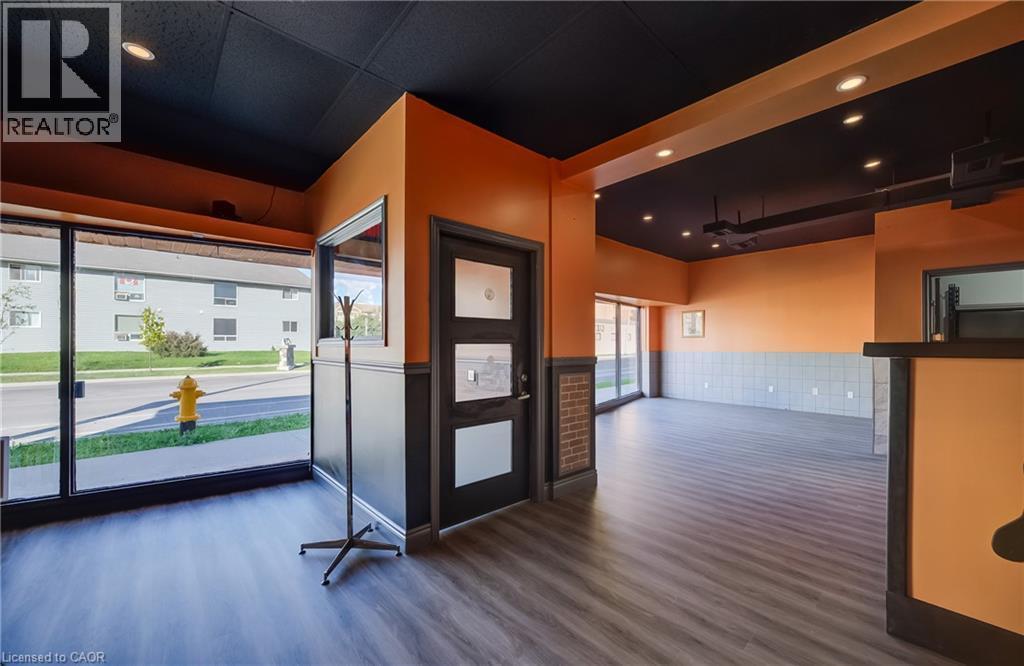
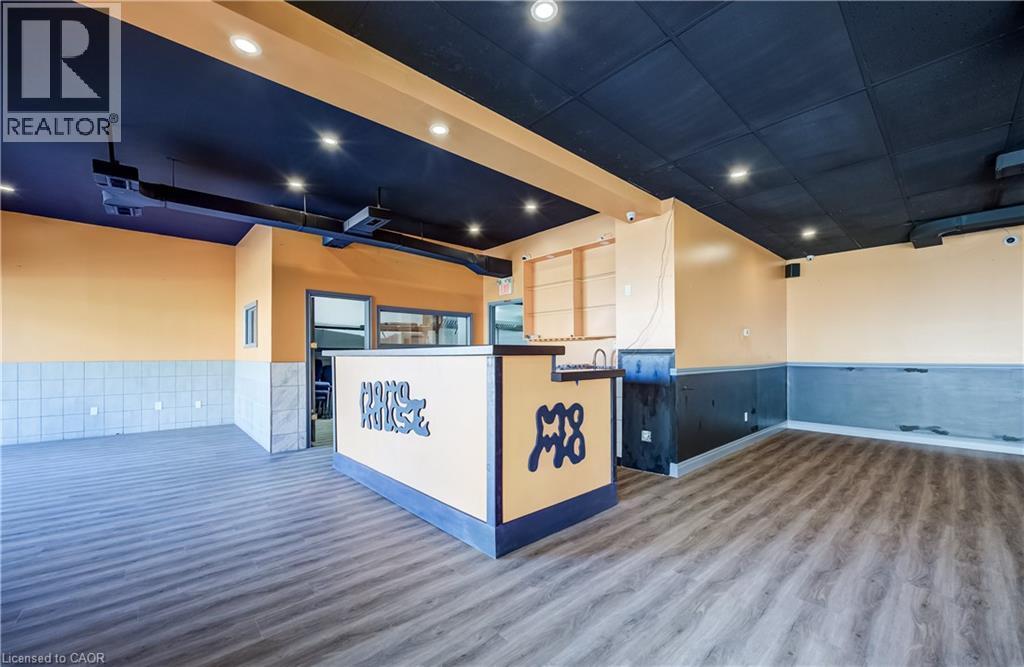
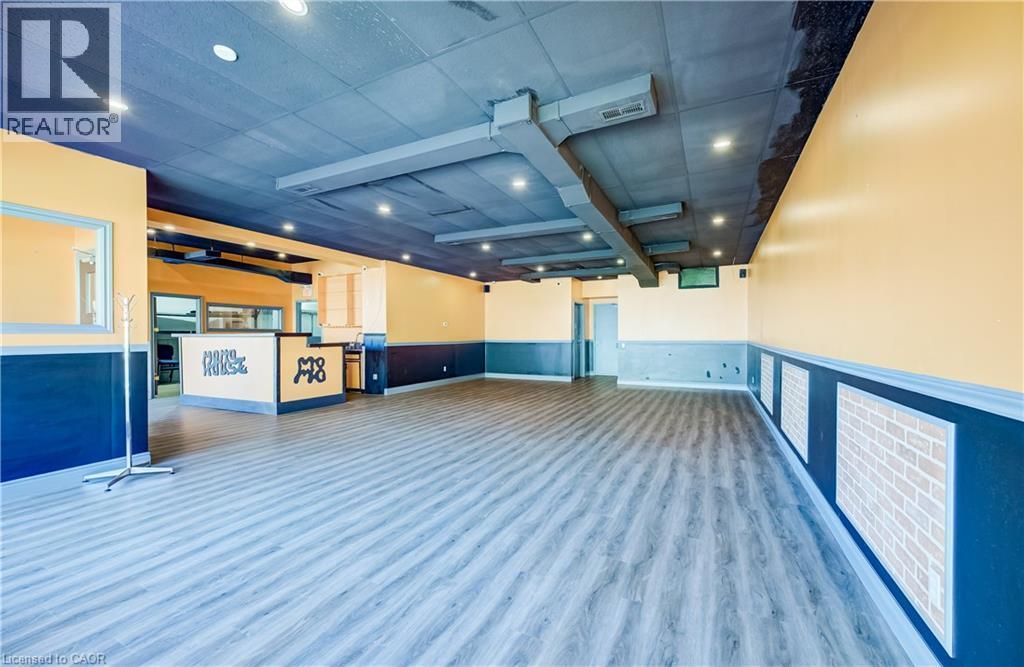
Expansive storefront windows, wood-finish flooring, recessed ceiling lighting, two-tone wall finishes, and a built-in counter - 1118 King Street E, Cambridge, ON
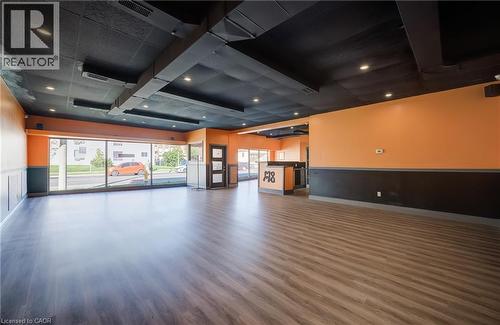
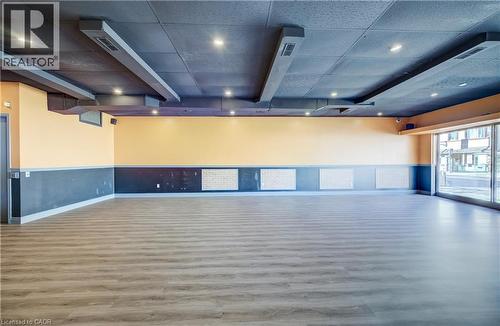
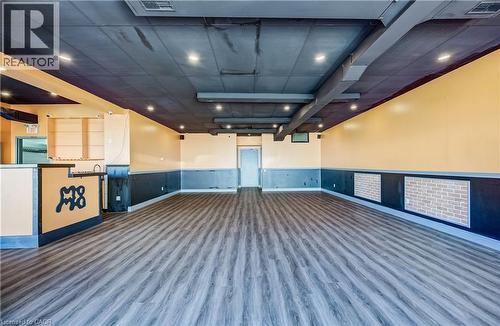
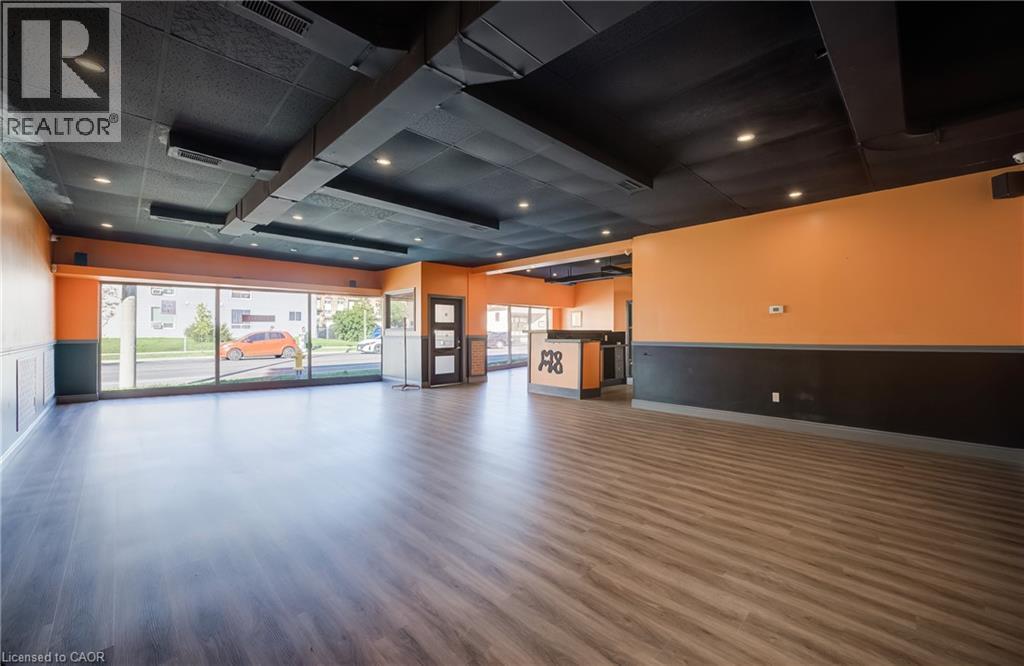
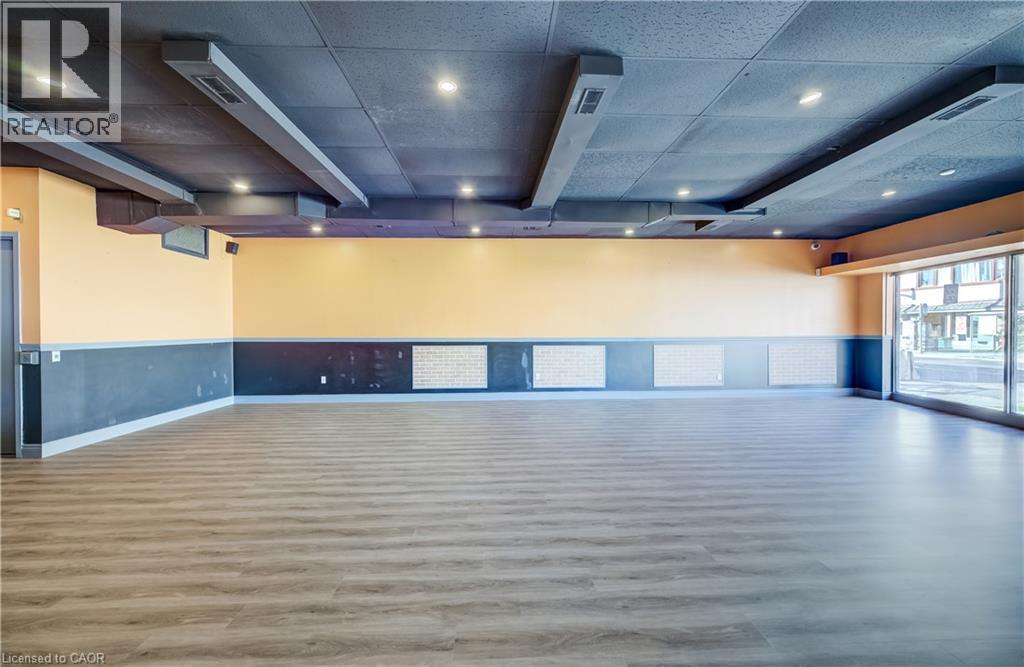
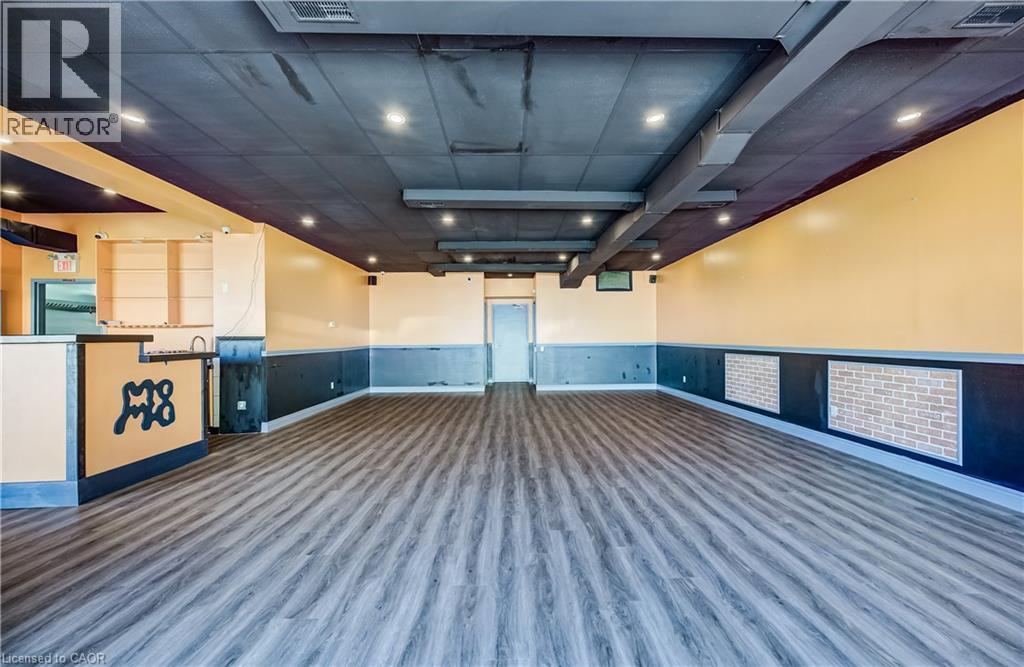
Expansive commercial space featuring wood-finish flooring, recessed lighting, and large storefront windows - 1118 King Street E, Cambridge, ON
1118 King Street E, Cambridge, ON
Wood-finish flooring with a reception counter and built-in shelving - 1118 King Street E, Cambridge, ON
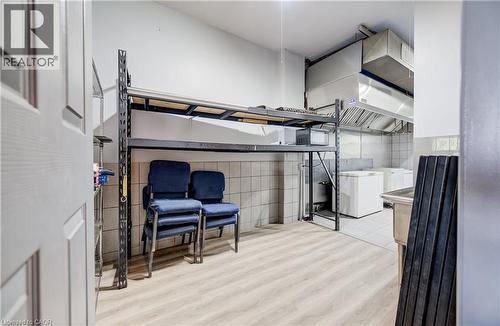
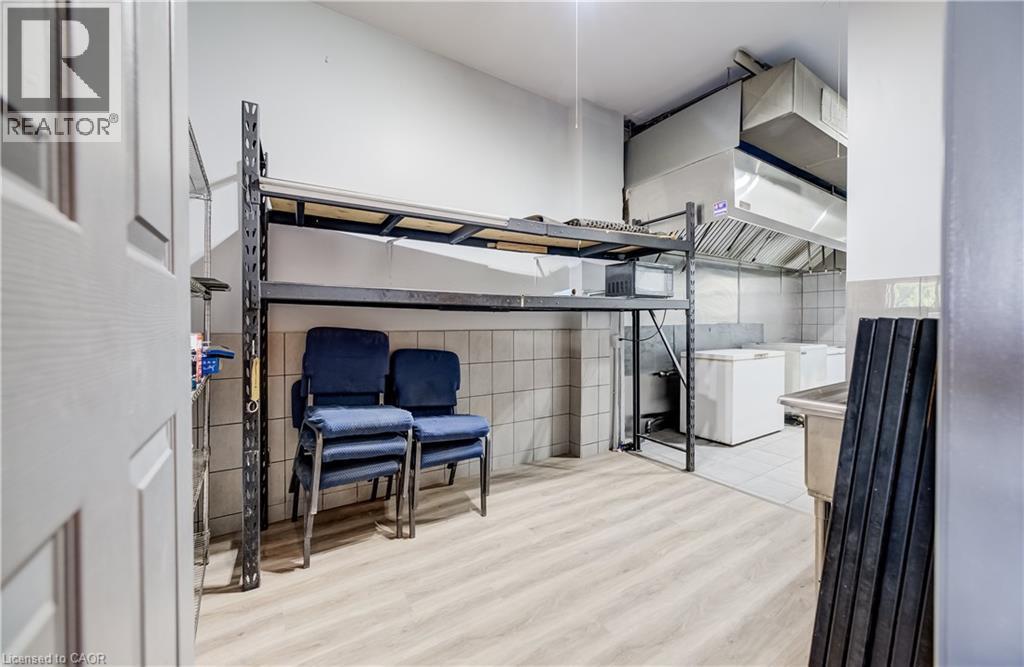
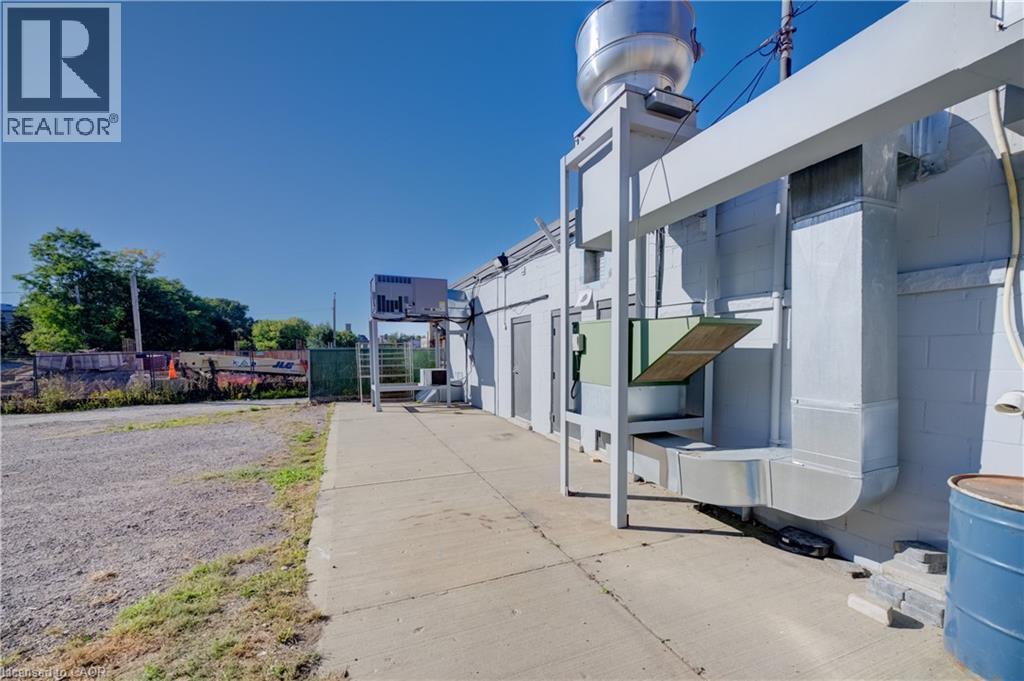
Commercial-grade stainless steel exhaust hood, tile walls, and light wood-finish flooring - 1118 King Street E, Cambridge, ON
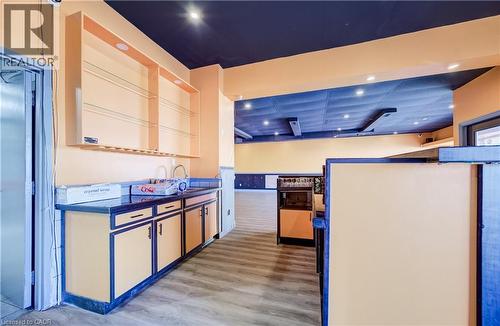
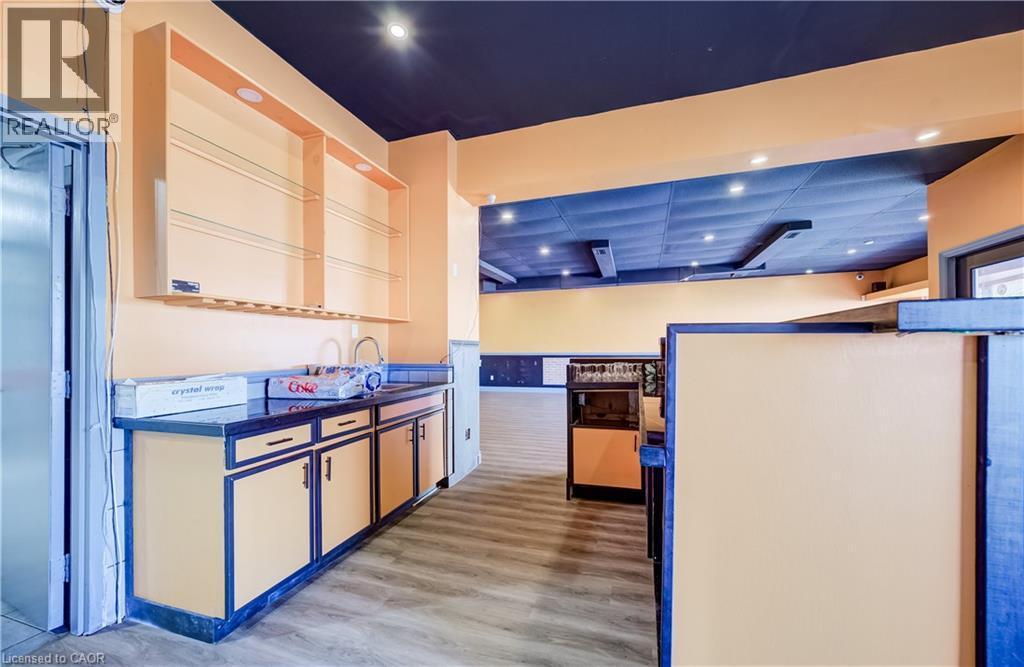
Built-in lower cabinetry with a sink, overhead shelving, recessed lighting, and wood-finish flooring - 1118 King Street E, Cambridge, ON
1118 King Street E, Cambridge, ON
Spacious room with wood-finish flooring, recessed lighting, and exposed ductwork - 1118 King Street E, Cambridge, ON
Wood-finish flooring, recessed lighting, exposed ceiling ductwork, built-in counter with sink, and brick-pattern wall accents - 1118 King Street E, Cambridge, ON
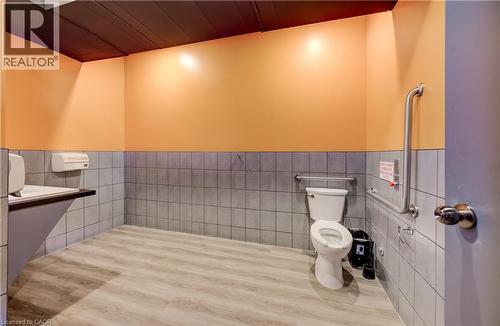
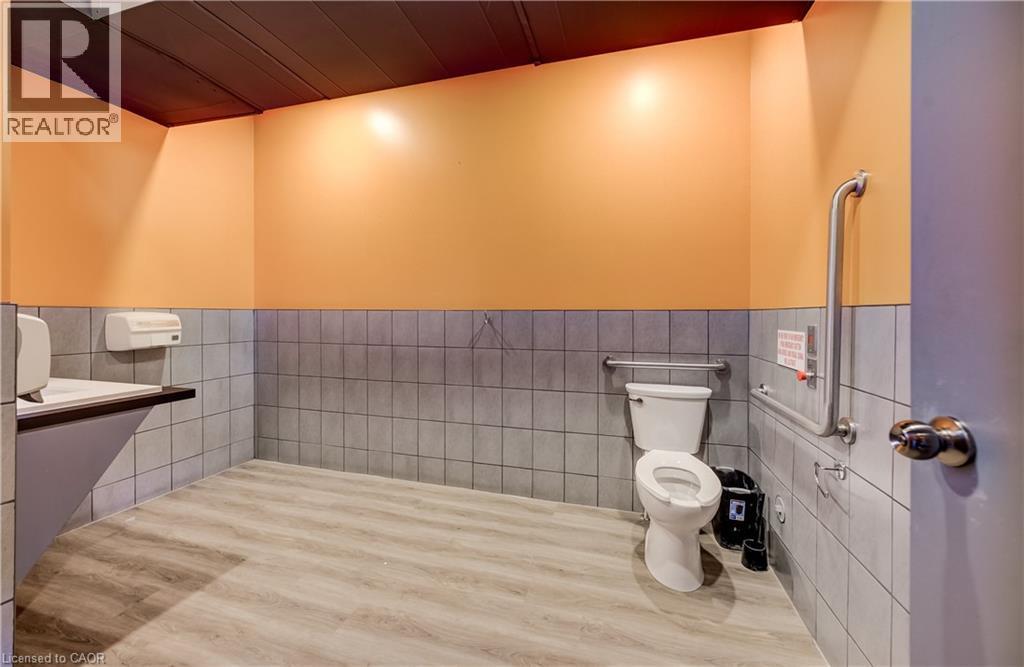
Light wood-finish flooring, half-tiled walls, and a white toilet - 1118 King Street E, Cambridge, ON
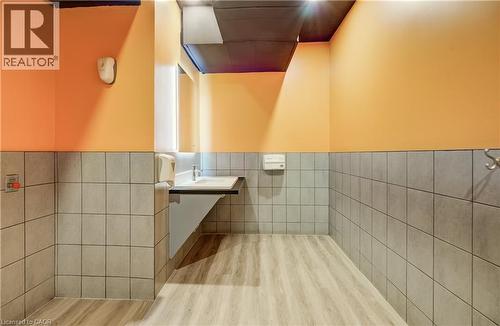
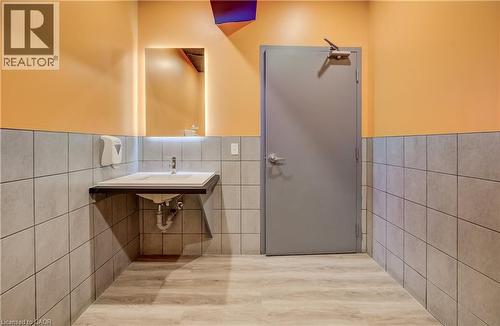
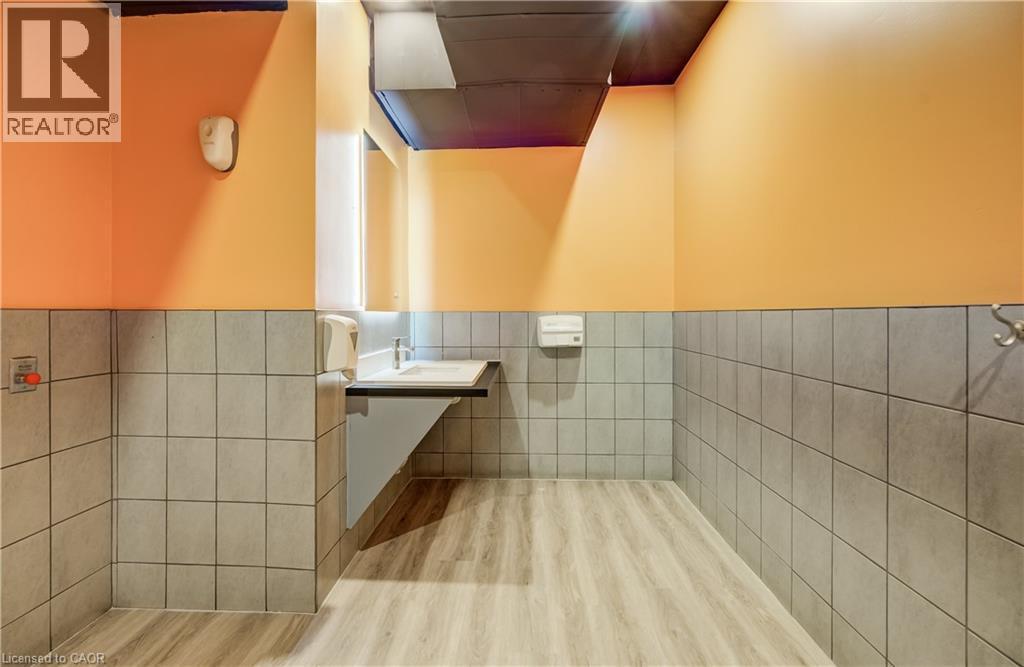
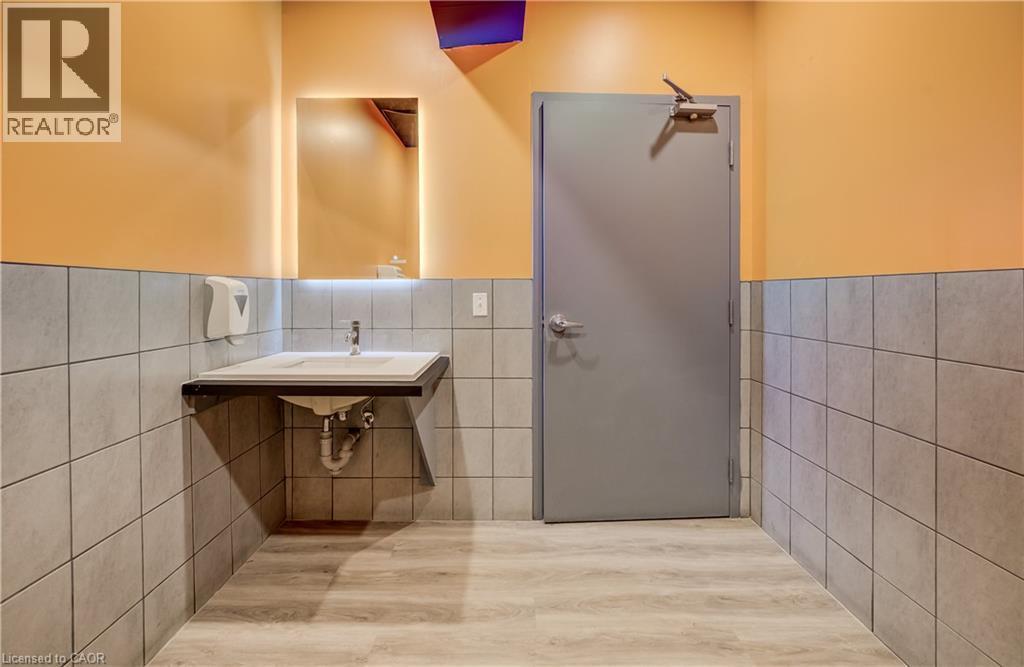
Wood-finish flooring, half-wall gray tiling, wall-mounted sink with chrome faucet, light orange painted walls, and dark ceiling - 1118 King Street E, Cambridge, ON
Wall-mounted vanity with a rectangular basin sink and a single-handle faucet - 1118 King Street E, Cambridge, ON
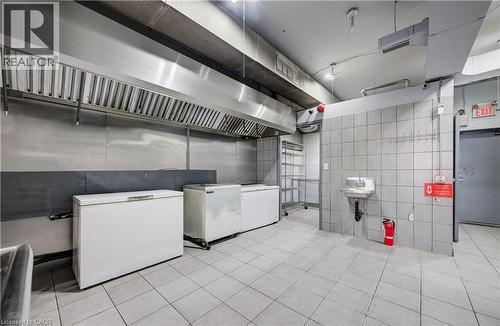
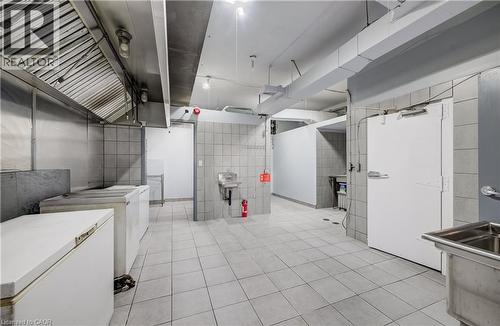
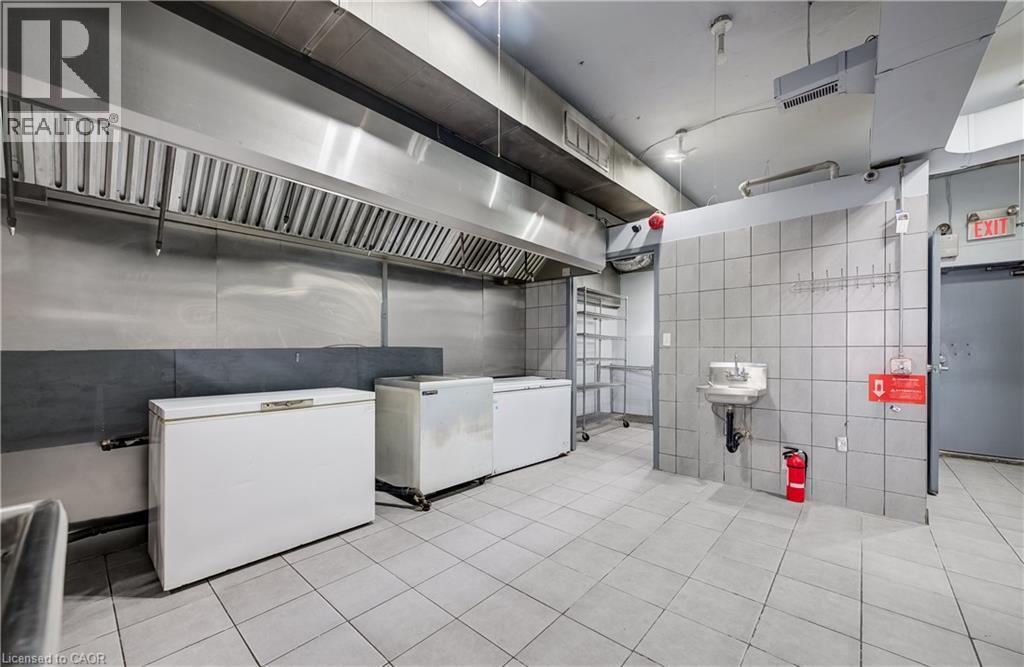
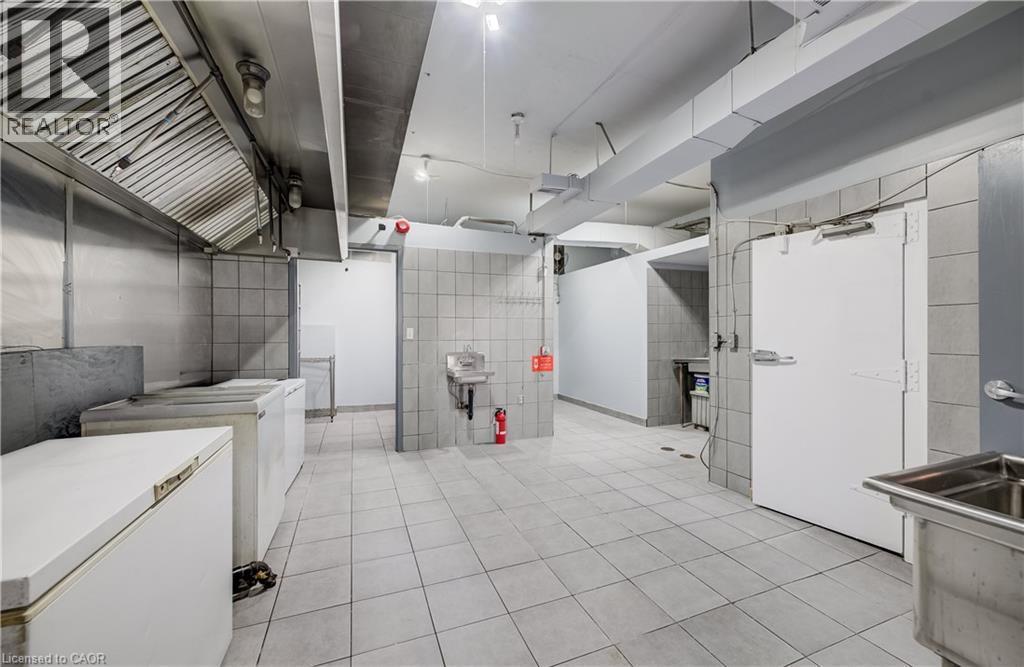
Commercial-grade kitchen space featuring a stainless steel exhaust hood, tile flooring, and fully tiled walls - 1118 King Street E, Cambridge, ON
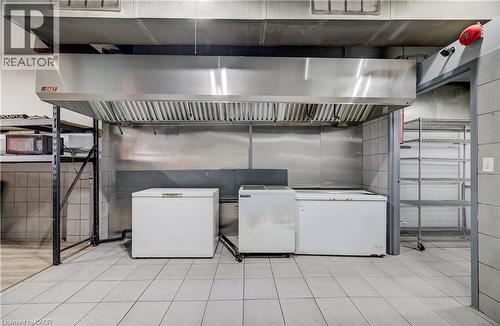
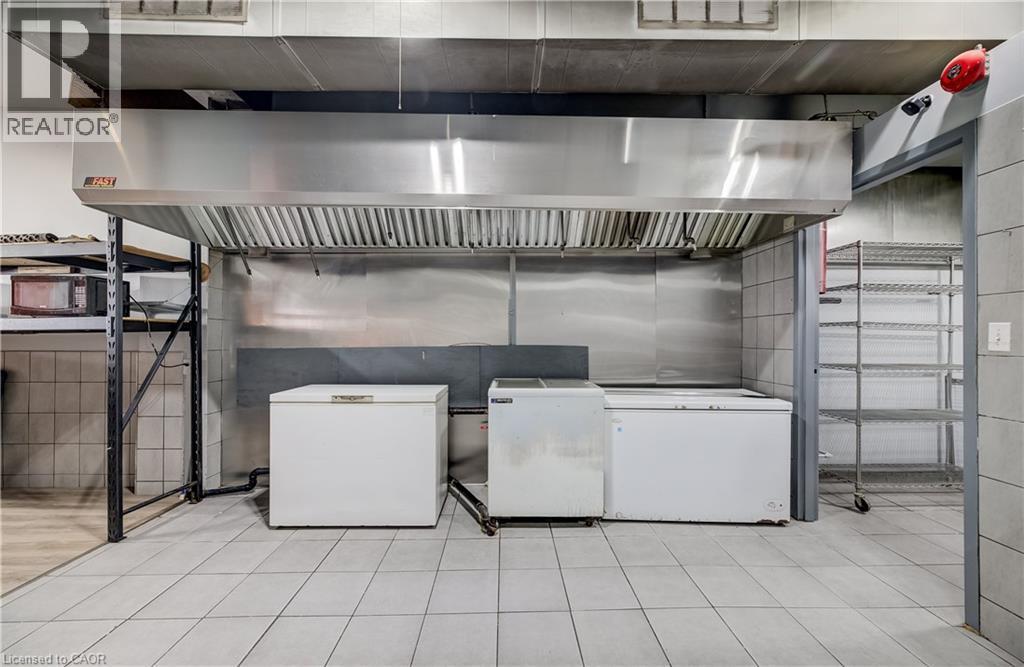
Commercial-grade stainless steel exhaust hood, tile flooring, and wall tiling - 1118 King Street E, Cambridge, ON
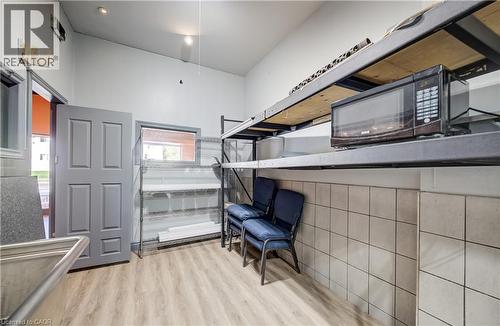
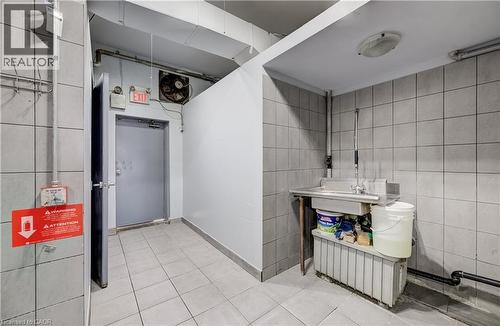
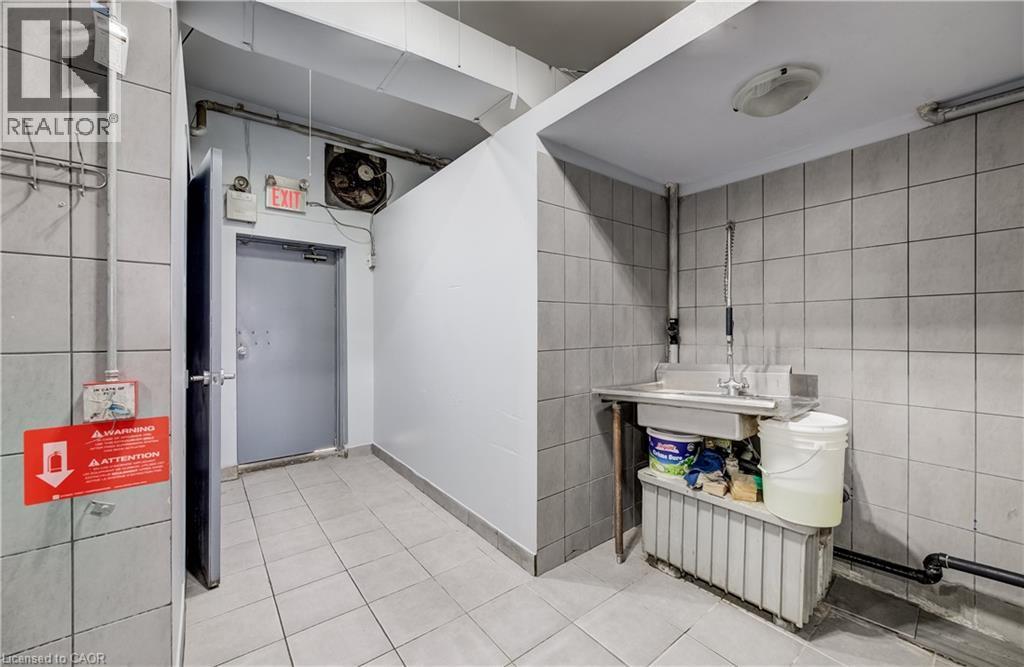
Slanted ceiling with recessed lighting, light wood-finish flooring, half-wall with neutral square tiling, and a gray paneled door - 1118 King Street E, Cambridge, ON
1118 King Street E, Cambridge, ON
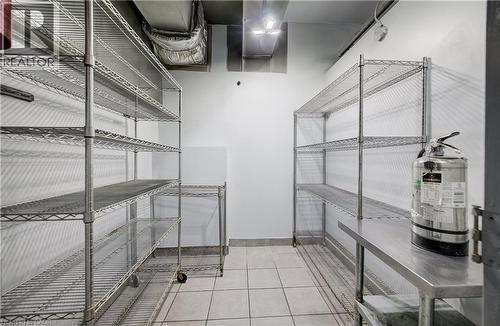
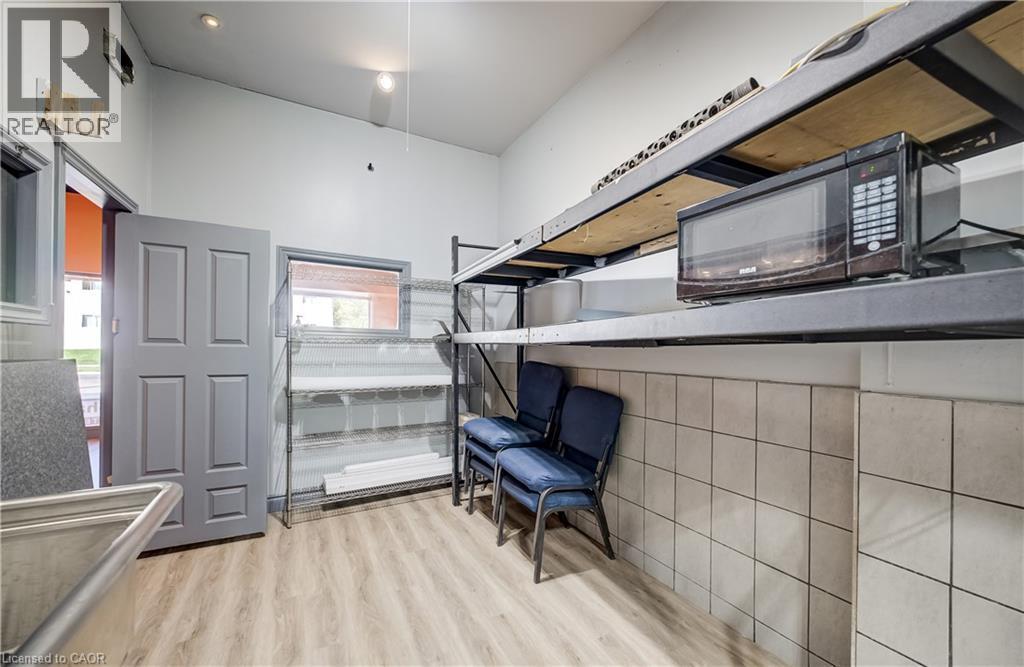
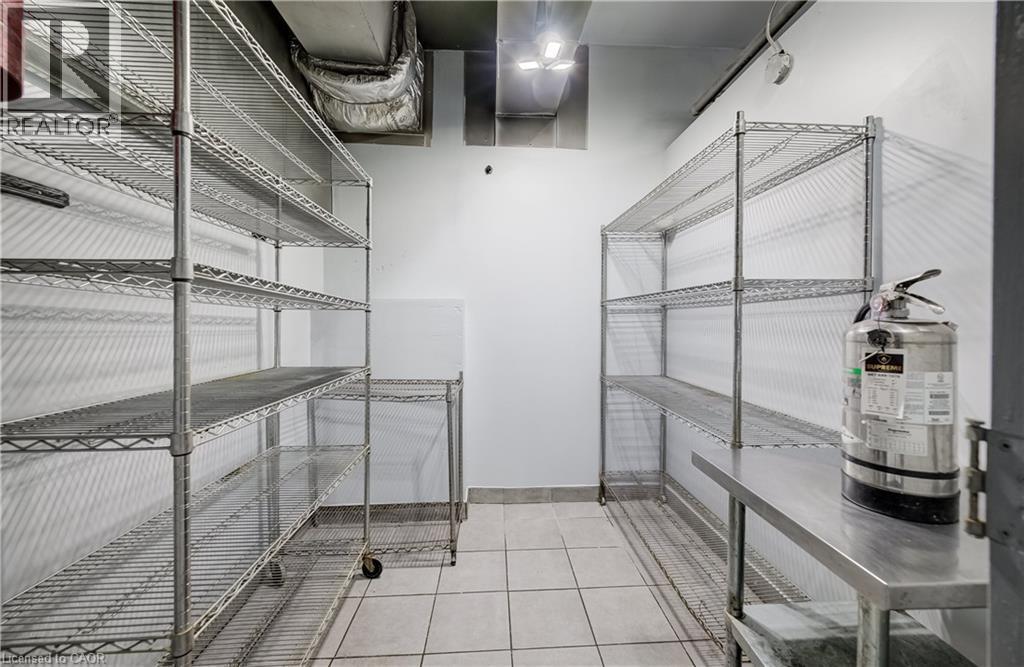
Wire shelving units, tiled flooring, stainless steel countertop, and overhead ductwork - 1118 King Street E, Cambridge, ON
1118 King Street E, Cambridge, ON
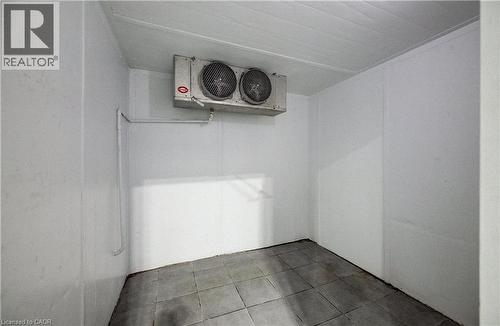
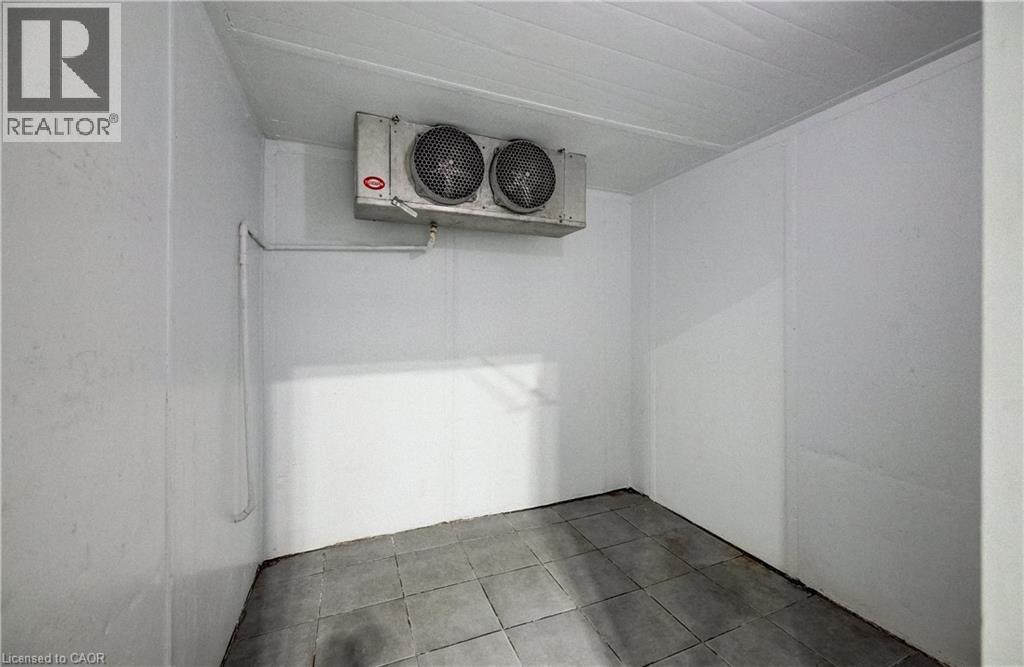
Walk-in cooler - 1118 King Street E, Cambridge, ON
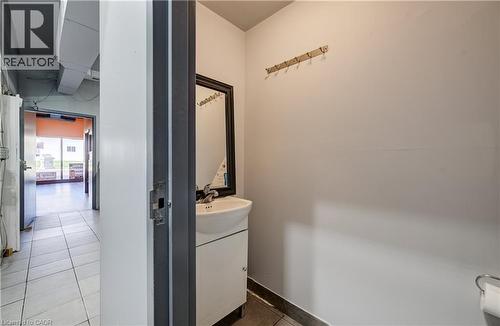
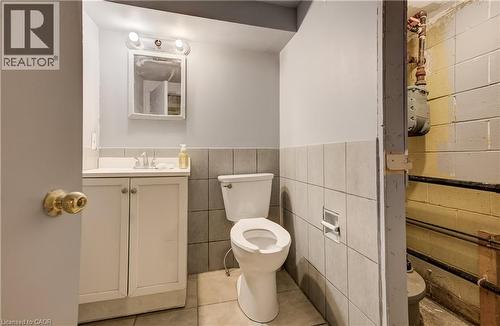
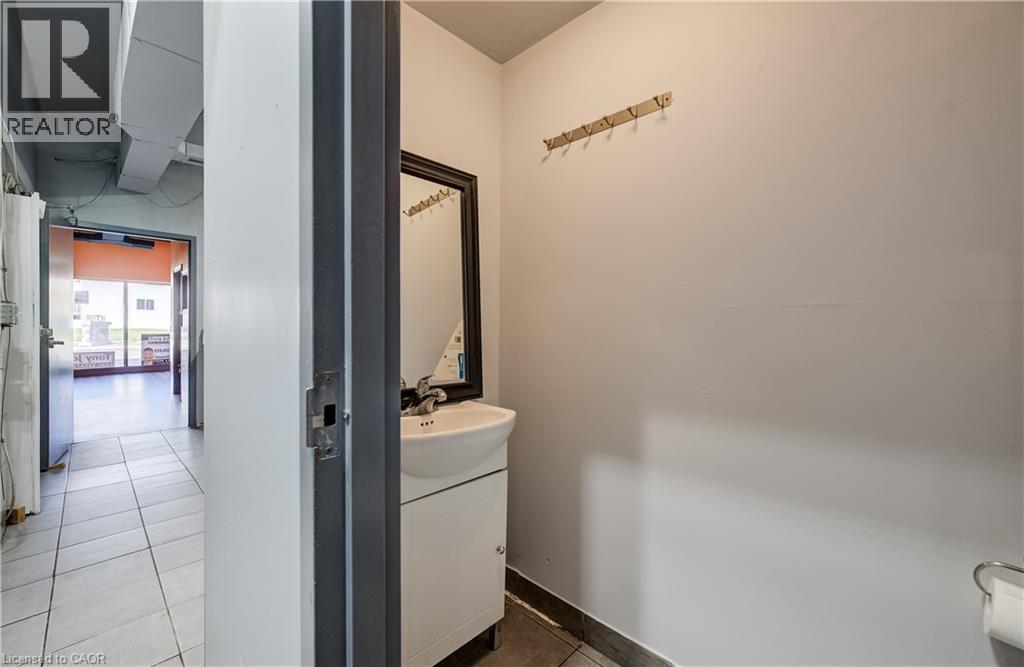
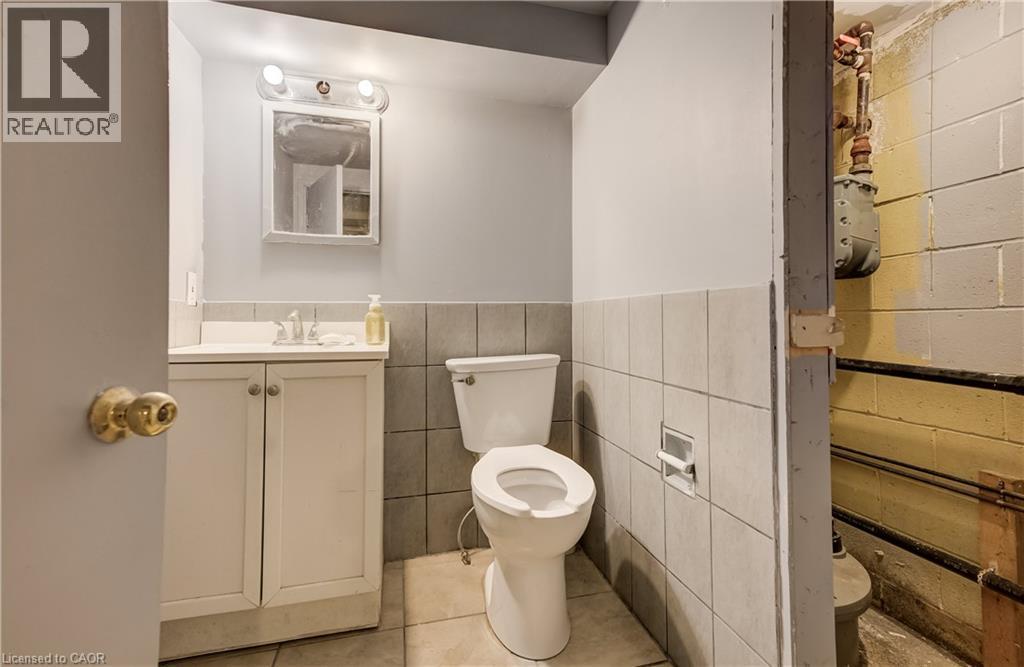
Restroom featuring a wall-mounted mirror, single basin sink with white vanity, and ceramic tile flooring - 1118 King Street E, Cambridge, ON
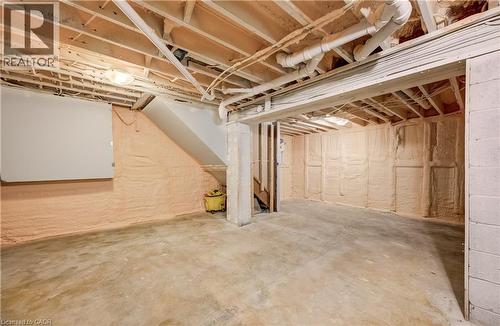
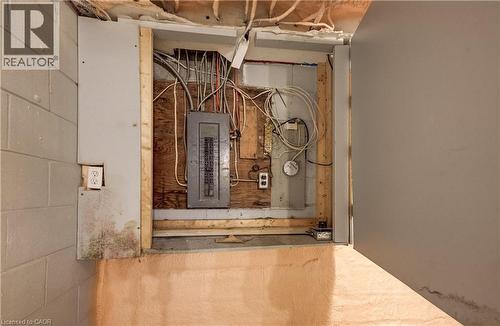
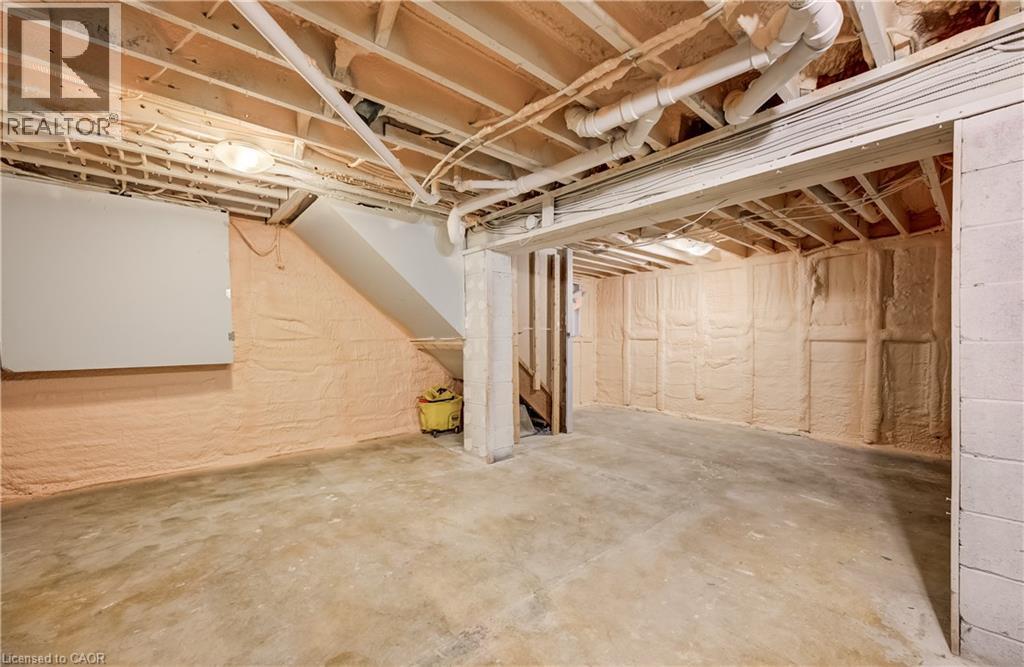
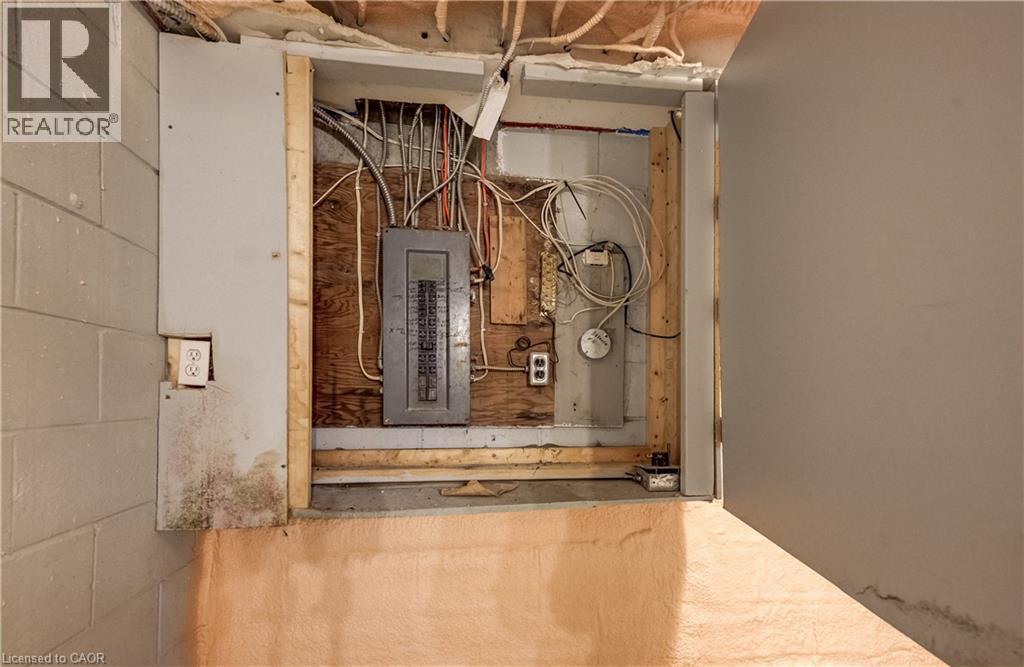
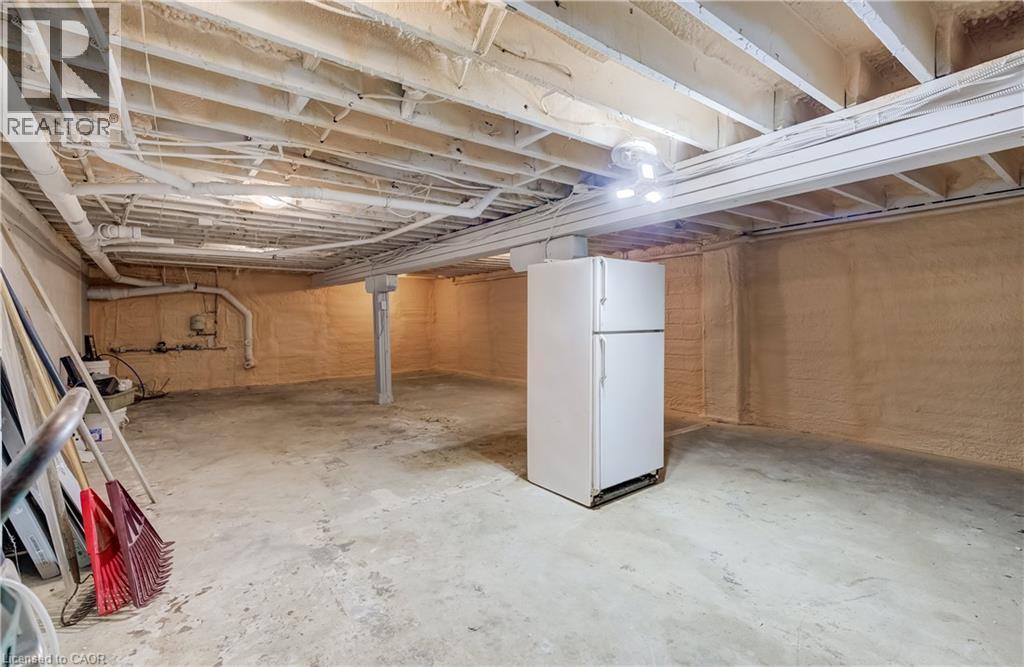
Unfinished lower level featuring exposed ceiling joists, concrete flooring, and spray foam insulation - 1118 King Street E, Cambridge, ON
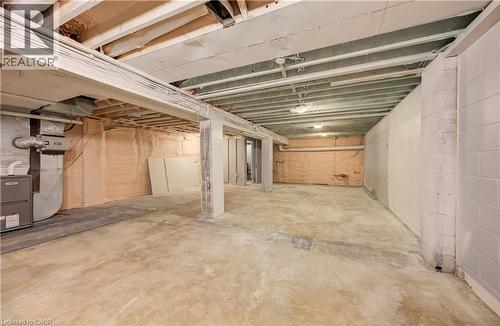
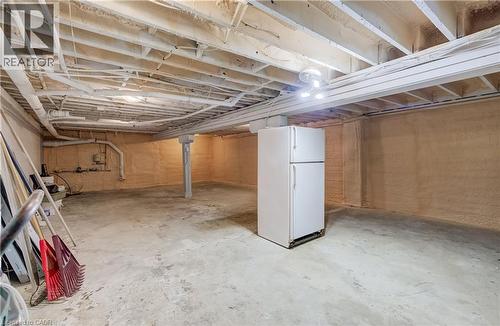
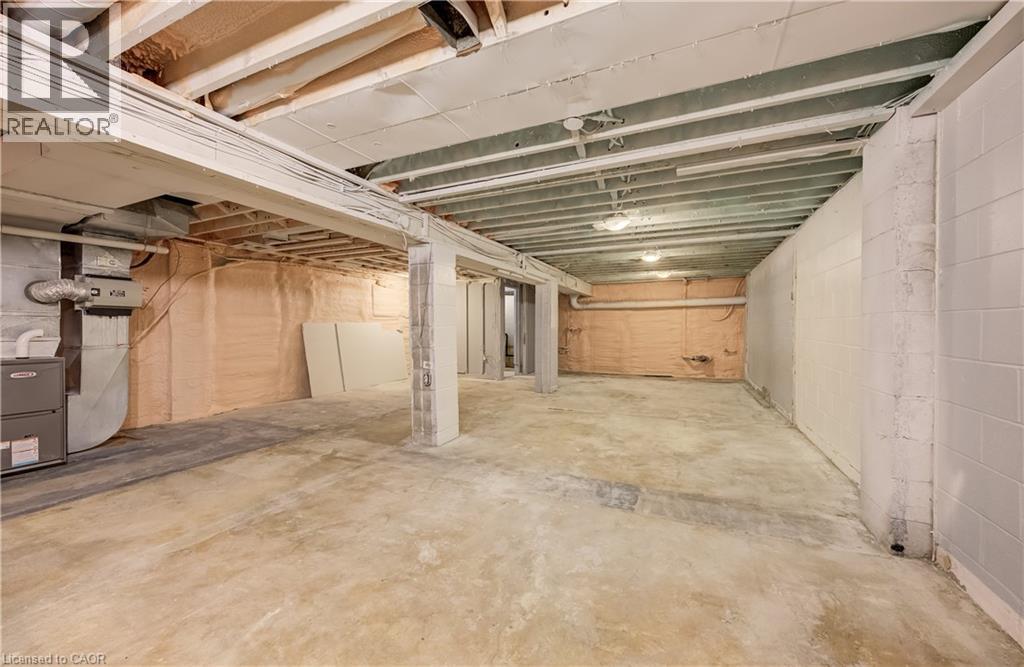
Expansive unfinished basement featuring concrete flooring and exposed ceiling beams - 1118 King Street E, Cambridge, ON
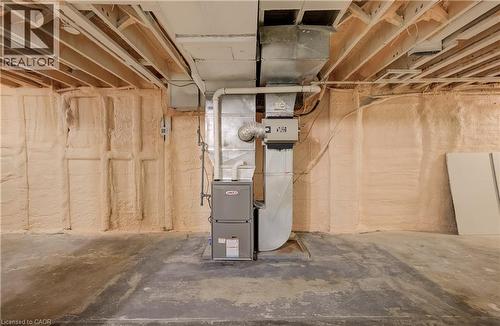
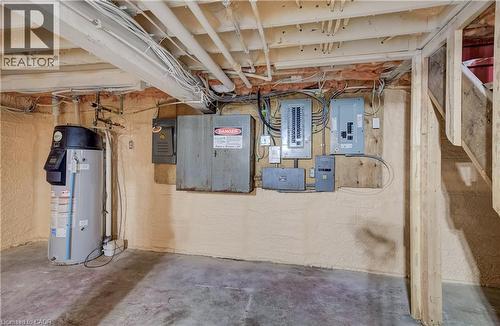
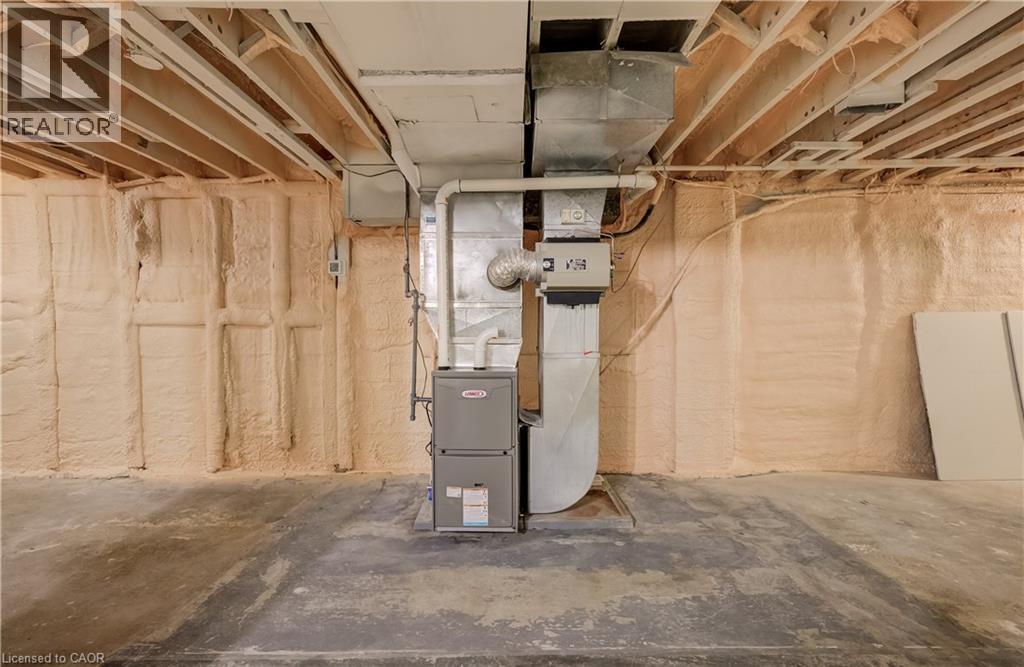
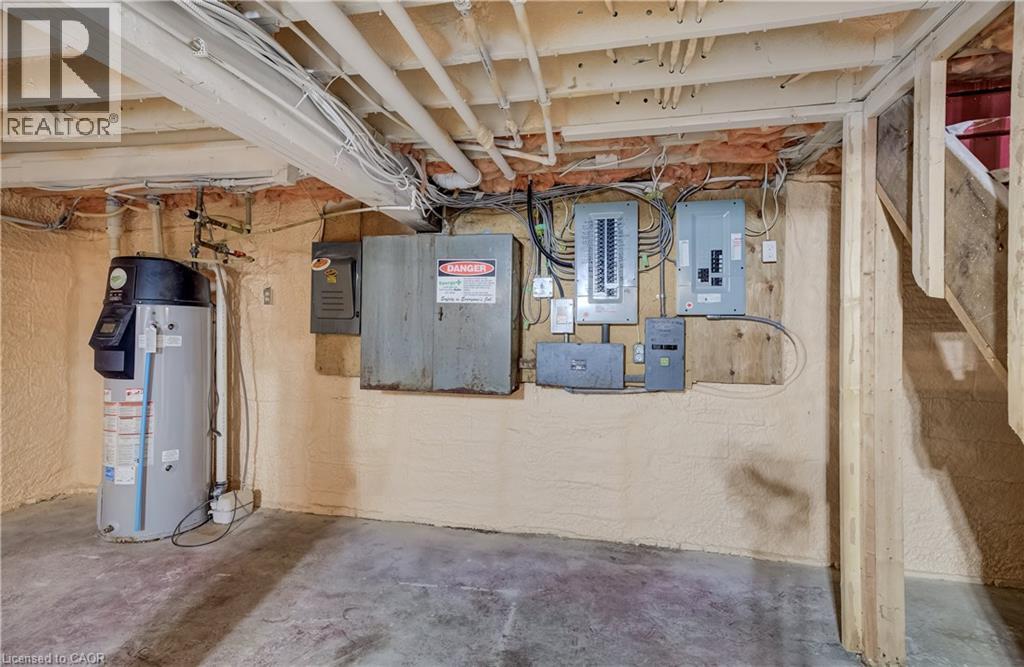
Concrete flooring with exposed ceiling joists, spray foam insulation, and a furnace unit - 1118 King Street E, Cambridge, ON
Vanity with white cabinetry, square sink, and wall-mounted light fixture - 1118 King Street E, Cambridge, ON
Additional content - 1118 King Street E, Cambridge, ON
Unfinished basement with concrete flooring, exposed ceiling joists, and a structural support column - 1118 King Street E, Cambridge, ON
Additional content - 1118 King Street E, Cambridge, ON
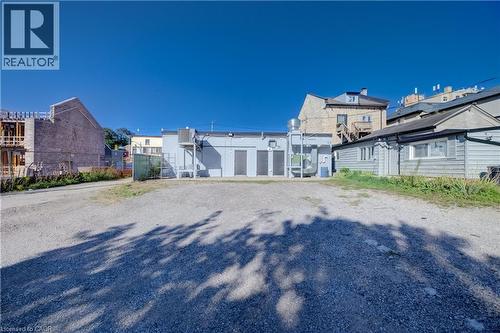
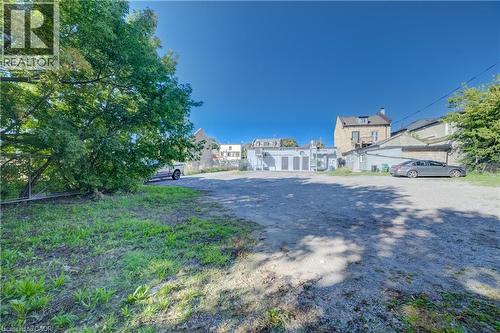
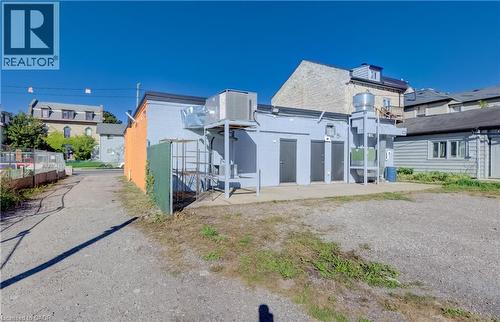
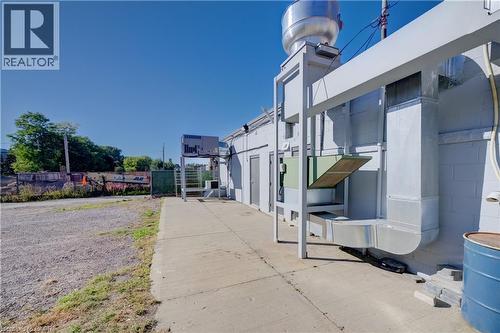
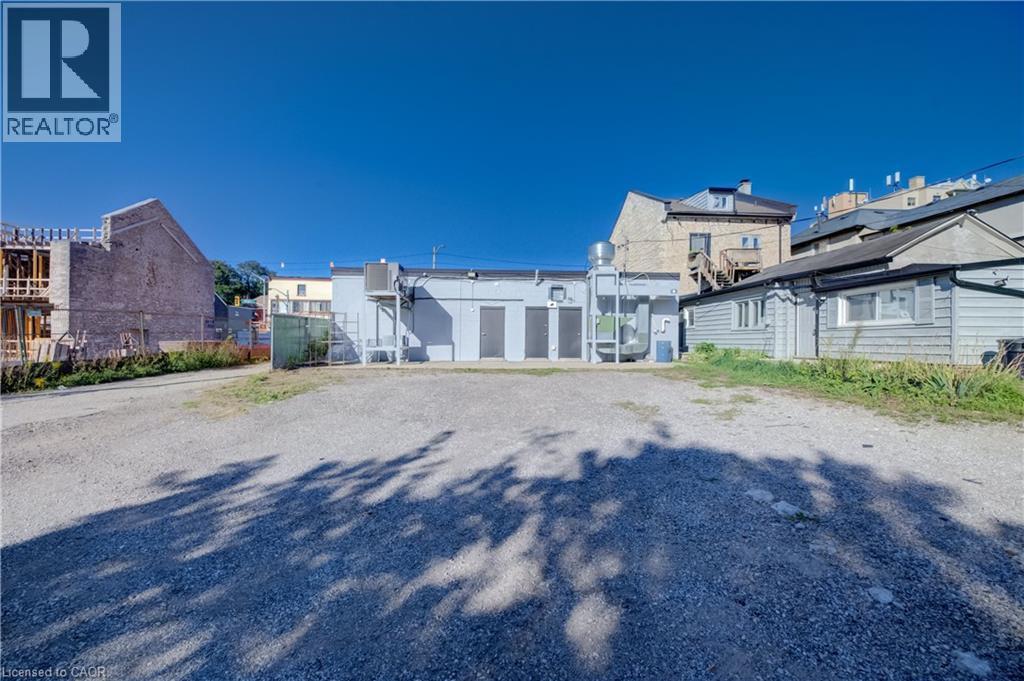
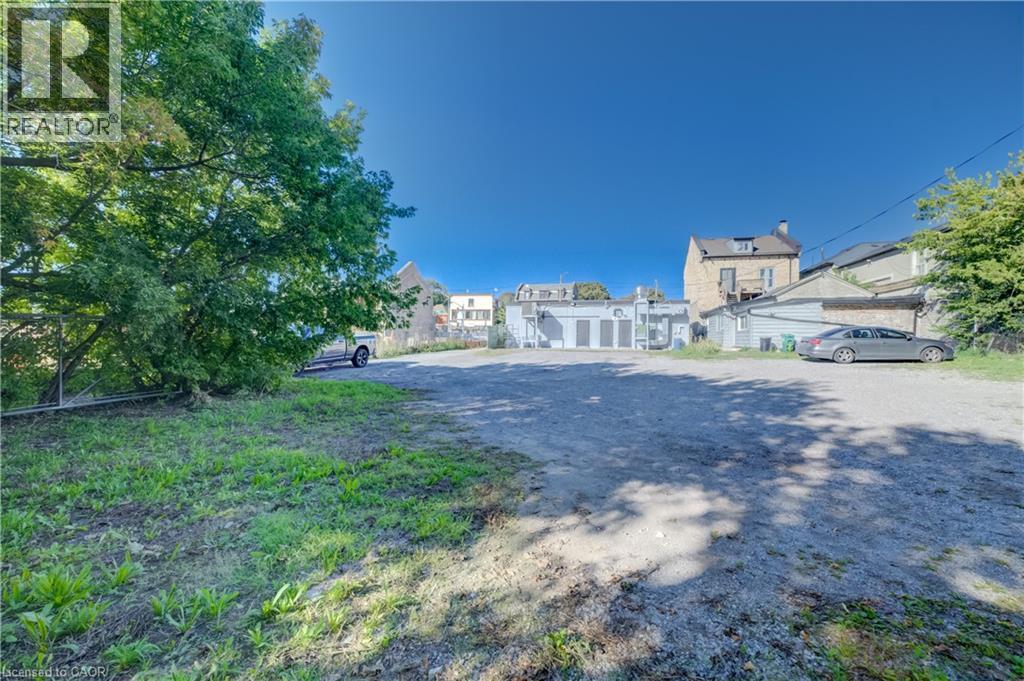
Gravel lot with an expansive footprint - 1118 King Street E, Cambridge, ON
Additional content - 1118 King Street E, Cambridge, ON
1118 King Street E, Cambridge, ON
Commercial storefront with a bright orange facade, prominent signage, and large display windows - 1118 King Street E, Cambridge, ON
Commercial storefront with large display windows, painted brick exterior, and a flat roof - 1118 King Street E, Cambridge, ON
Commercial building featuring an orange brick facade and horizontal wood-finish siding - 1118 King Street E, Cambridge, ON
Exterior commercial facade featuring large display windows, a prominent entrance, and a wide sidewalk - 1118 King Street E, Cambridge, ON
Additional content - 1118 King Street E, Cambridge, ON
Expansive storefront windows, wood-finish flooring, recessed ceiling lighting, two-tone wall finishes, and a built-in counter - 1118 King Street E, Cambridge, ON
Expansive commercial space featuring wood-finish flooring, recessed lighting, and large storefront windows - 1118 King Street E, Cambridge, ON
1118 King Street E, Cambridge, ON
Wood-finish flooring with a reception counter and built-in shelving - 1118 King Street E, Cambridge, ON
Commercial-grade stainless steel exhaust hood, tile walls, and light wood-finish flooring - 1118 King Street E, Cambridge, ON
Built-in lower cabinetry with a sink, overhead shelving, recessed lighting, and wood-finish flooring - 1118 King Street E, Cambridge, ON
1118 King Street E, Cambridge, ON
Spacious room with wood-finish flooring, recessed lighting, and exposed ductwork - 1118 King Street E, Cambridge, ON
Wood-finish flooring, recessed lighting, exposed ceiling ductwork, built-in counter with sink, and brick-pattern wall accents - 1118 King Street E, Cambridge, ON
Light wood-finish flooring, half-tiled walls, and a white toilet - 1118 King Street E, Cambridge, ON
Wood-finish flooring, half-wall gray tiling, wall-mounted sink with chrome faucet, light orange painted walls, and dark ceiling - 1118 King Street E, Cambridge, ON
Wall-mounted vanity with a rectangular basin sink and a single-handle faucet - 1118 King Street E, Cambridge, ON
Commercial-grade kitchen space featuring a stainless steel exhaust hood, tile flooring, and fully tiled walls - 1118 King Street E, Cambridge, ON
Commercial-grade stainless steel exhaust hood, tile flooring, and wall tiling - 1118 King Street E, Cambridge, ON
Slanted ceiling with recessed lighting, light wood-finish flooring, half-wall with neutral square tiling, and a gray paneled door - 1118 King Street E, Cambridge, ON
1118 King Street E, Cambridge, ON
Wire shelving units, tiled flooring, stainless steel countertop, and overhead ductwork - 1118 King Street E, Cambridge, ON
1118 King Street E, Cambridge, ON
Walk-in cooler - 1118 King Street E, Cambridge, ON
Restroom featuring a wall-mounted mirror, single basin sink with white vanity, and ceramic tile flooring - 1118 King Street E, Cambridge, ON
Unfinished lower level featuring exposed ceiling joists, concrete flooring, and spray foam insulation - 1118 King Street E, Cambridge, ON
Expansive unfinished basement featuring concrete flooring and exposed ceiling beams - 1118 King Street E, Cambridge, ON
Concrete flooring with exposed ceiling joists, spray foam insulation, and a furnace unit - 1118 King Street E, Cambridge, ON
Vanity with white cabinetry, square sink, and wall-mounted light fixture - 1118 King Street E, Cambridge, ON
Additional content - 1118 King Street E, Cambridge, ON
Unfinished basement with concrete flooring, exposed ceiling joists, and a structural support column - 1118 King Street E, Cambridge, ON
Additional content - 1118 King Street E, Cambridge, ON
Gravel lot with an expansive footprint - 1118 King Street E, Cambridge, ON
Additional content - 1118 King Street E, Cambridge, ON
1118 King Street E, Cambridge, ON
  • Publicité

MULTIMEDIA

1118 KING Street E, Cambridge, Ontario, N3H 3P6
999 999 $

Remarques :

(id:27)

Particularités du bâtiment :

  • Style: Vente au détail
  • Type de bâtiment: Détail
  • Stationnement: Oui
  • Surface utile: 4600 sqft
  • Type de sous-sol: Sous-sol complet

Caractéristiques :

  • Type de possession: Tenure franche
  • Type de propriété: Commerciale
  • Accès: Accès routier, Accès à l'autoroute
  • Caractéristiques: Visibilité
  • Caractéristiques de la communauté: Zone de circulation intense
  • Largeur du terrain en façade : 51 Pieds
  • Profondeur du terrain : 209 Pieds
  • Services à proximité: Aéroport, Un hôpital, Transport en commun
  • Superficie habitable (approx): 4600 Pieds carrés
  • Zonage: C2
  • Service d'égout: Égout municipal
  • Nbre d'espaces de stationnement: 15

Gracieuseté de : RE/MAX TWIN CITY REALTY INC.

REALTOR.ca  

Emplacement de 1118 KING Street E, Cambridge, Ontario, N3H 3P6

Données démographiques de 1118 KING Street E, Cambridge, Ontario, N3H 3P6

Étape de vie

Jeunes couples

Type d'emploi

Cols bleus/Primaire, Cols bleus/Industrie des services

Revenu moyen du ménage

95 922.42 $

Nombre moyen d'enfants

1.55

Population à domicile

Structure à domicile

Âge de la population

Éducation

Niveau d'éducation

No certificate/diploma/degree

24.86 %

Diplôme d'études secondaires ou équivalent

39.64 %

Certificat ou diplôme d'apprentissage ou d'une école de métiers

6.15 %

Diplôme d'études collégiales ou d'études postsecondaires (non universitaires)

21.78 %

Certificat d'études universitaires

0.6 %

Diplômes d'études universitaires

6.96 %

Navetteur

Se rendre au travail

En auto

84.79 %

En transport en commun

6.48 %

À pied

3.88 %

À bicyclette

0.0 %

Par tout autre moyen

4.85 %

Diversité Culturelle

Connaissance des langues officielles

Langue maternelle

Données Sur Le Bâtiment

Type de bâtiment

Appartements (faible hauteur et à étages multiples)

44.74 %

Maisons

55.26 %

Achat ou location