Button CopyPathCircle CloseCircle Left ArrowArrow Down Icon GreyClosecirclecircleBurger
  • Publicité

11 CALEDON Court, Cambridge, Ontario, N1S 3W3

No. MLS® 40871262
Maison À vendre à Southwood, Cambridge, Ontario
599 900 $ ÉvaluationExpressMC: Non disponible
3 Chambres

2 Salles de bain

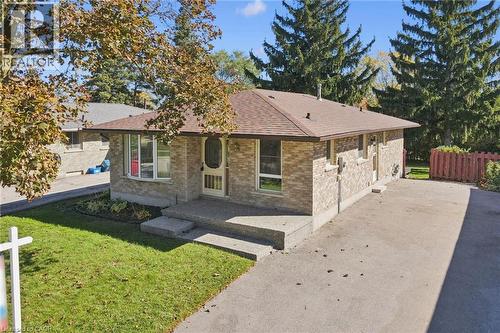
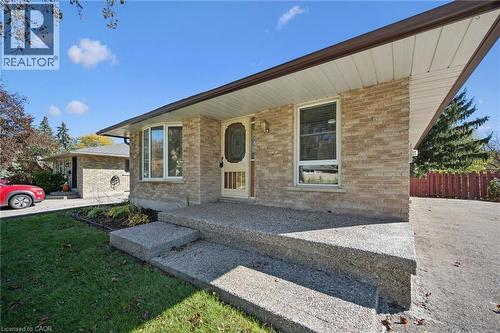
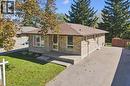
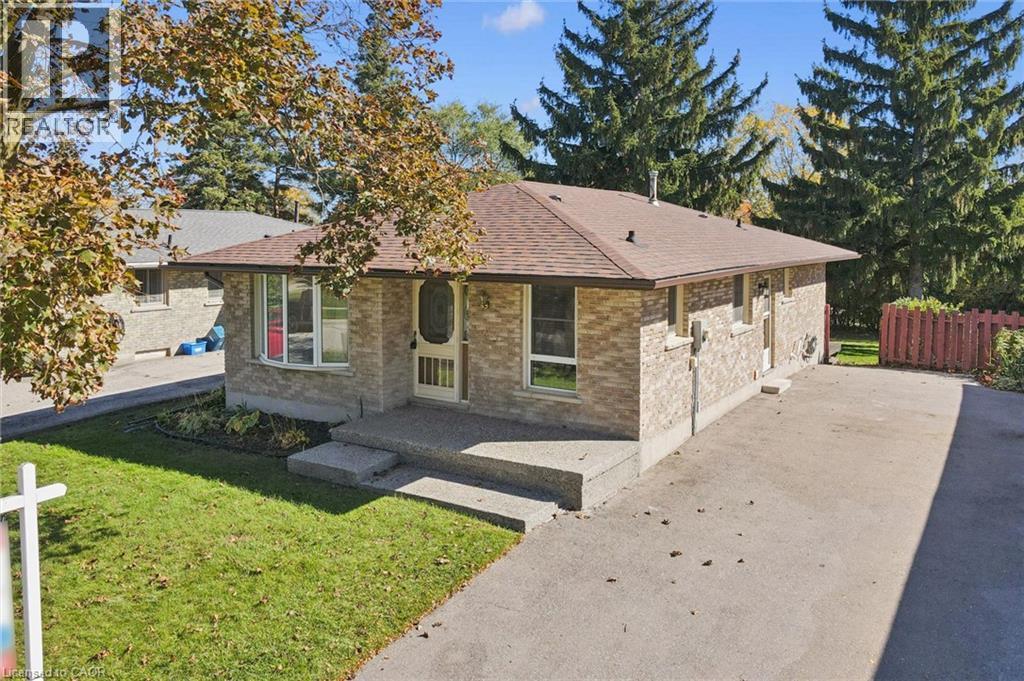
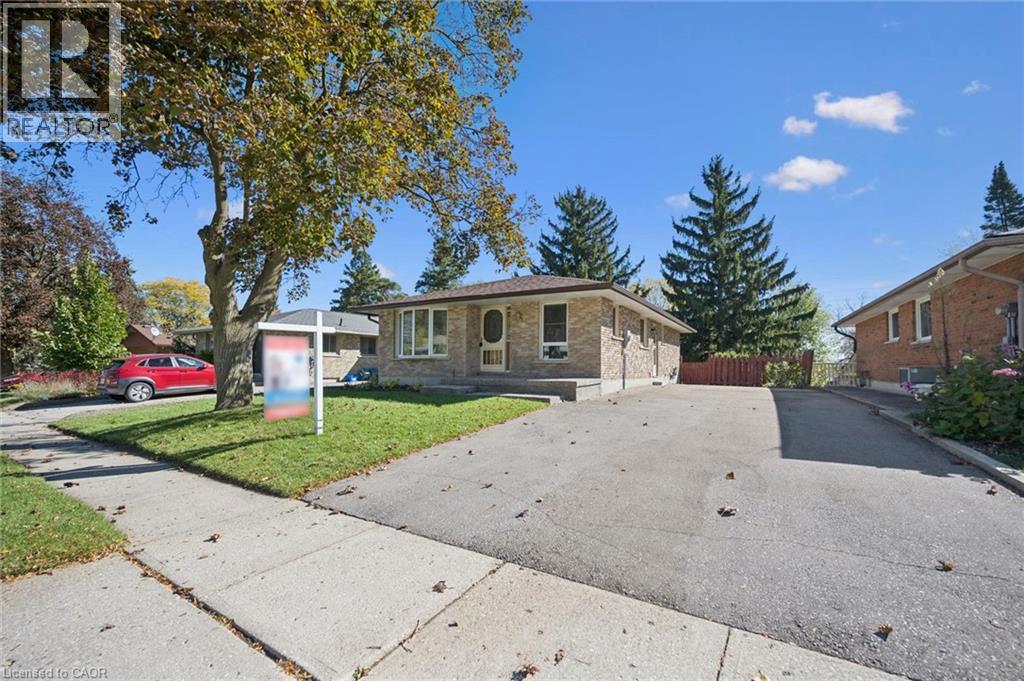
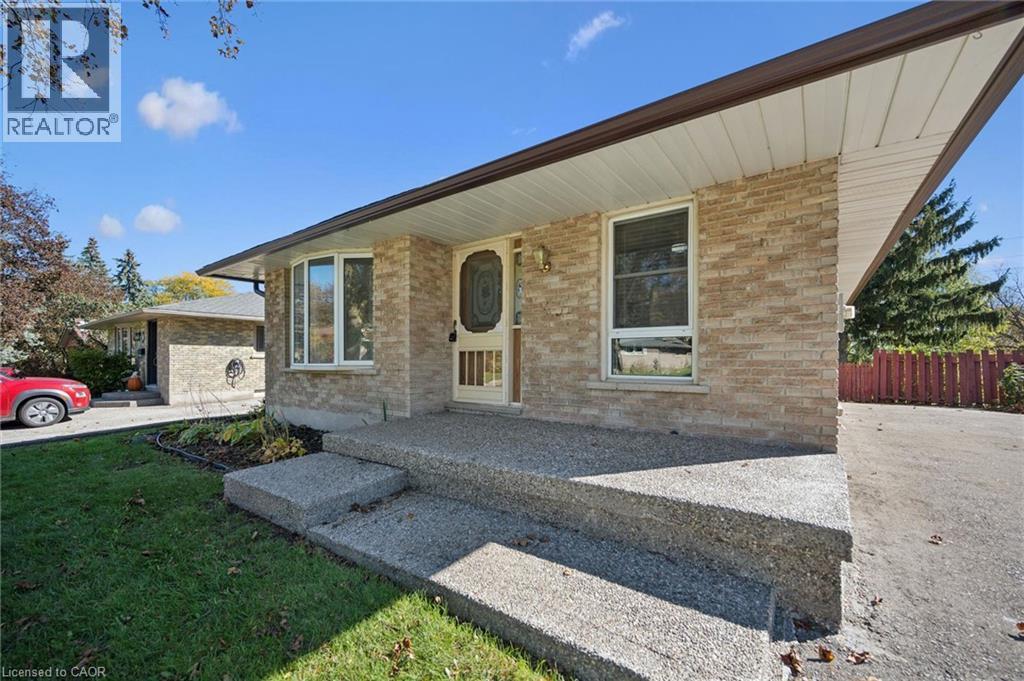
Single-story brick exterior with a low-slope roof, bay window, concrete front porch, and paved driveway - 11 Caledon Court, Cambridge, ON
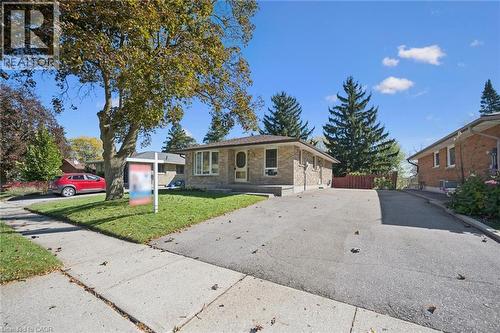
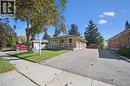
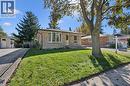
Brick exterior featuring a multi-pane bay window, low-pitched roofline, asphalt driveway, and mature trees - 11 Caledon Court, Cambridge, ON
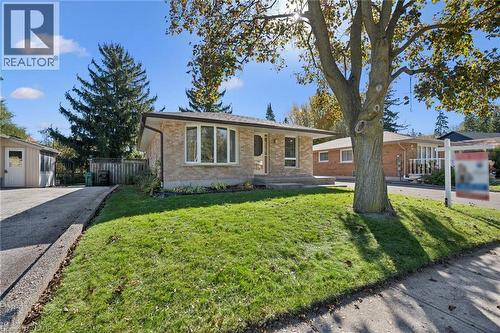
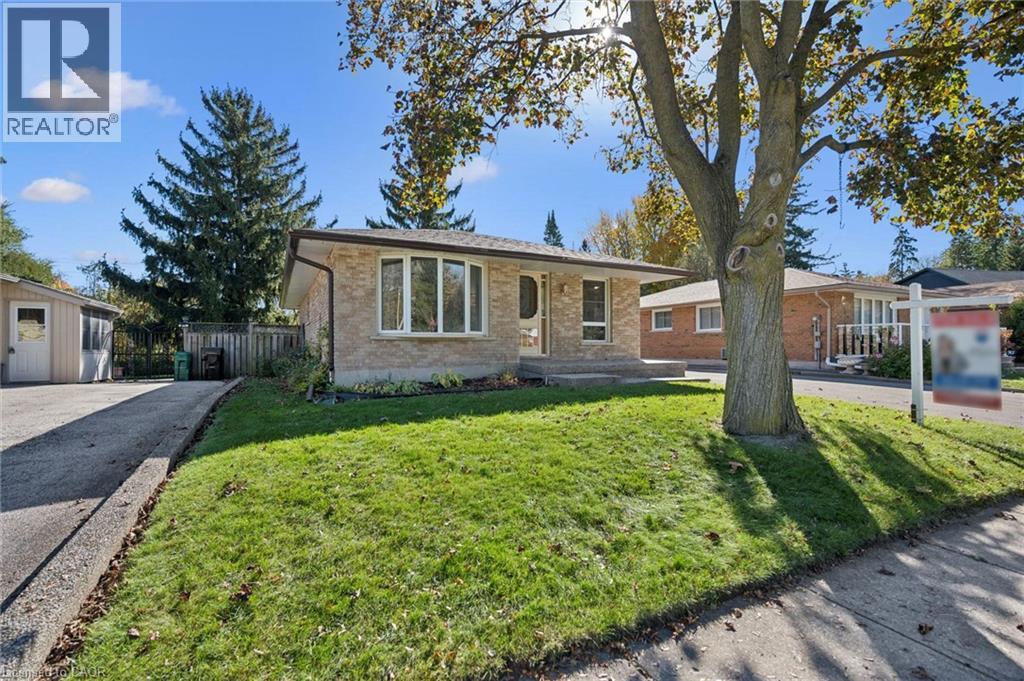
Single-story brick exterior featuring a front-facing bay window, paved private driveway, and mature landscaping - 11 Caledon Court, Cambridge, ON
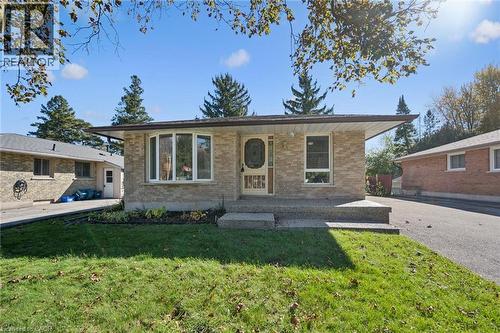
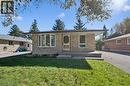
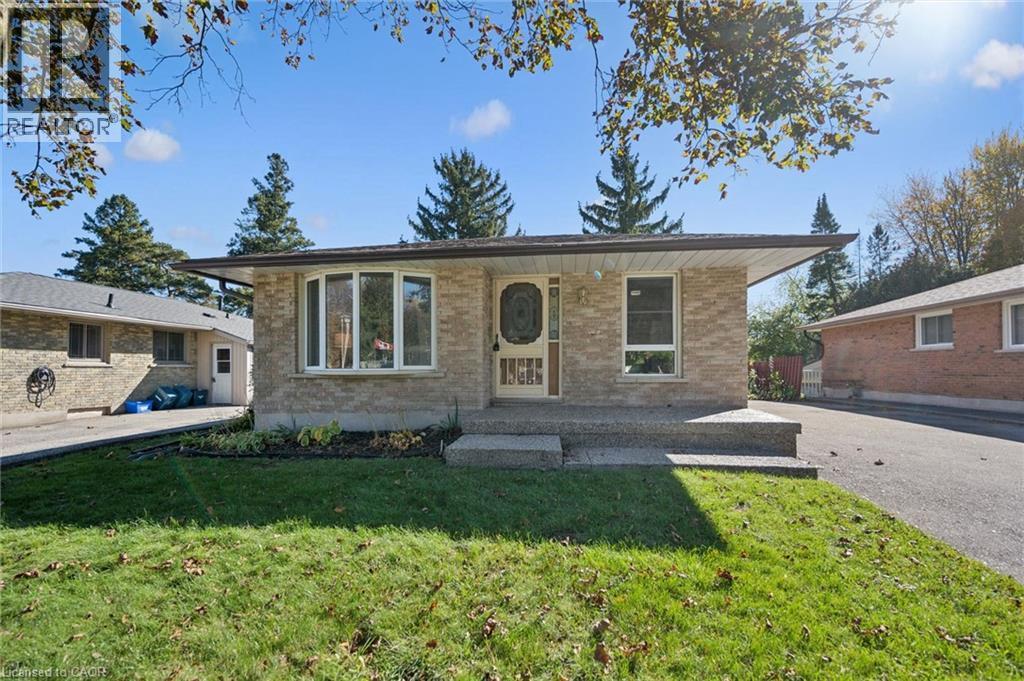
Exterior featuring a neutral-toned brick facade, a front-facing bay window, an inset entryway with decorative glass door, and a concrete porch with an overhanging roofline - 11 Caledon Court, Cambridge, ON
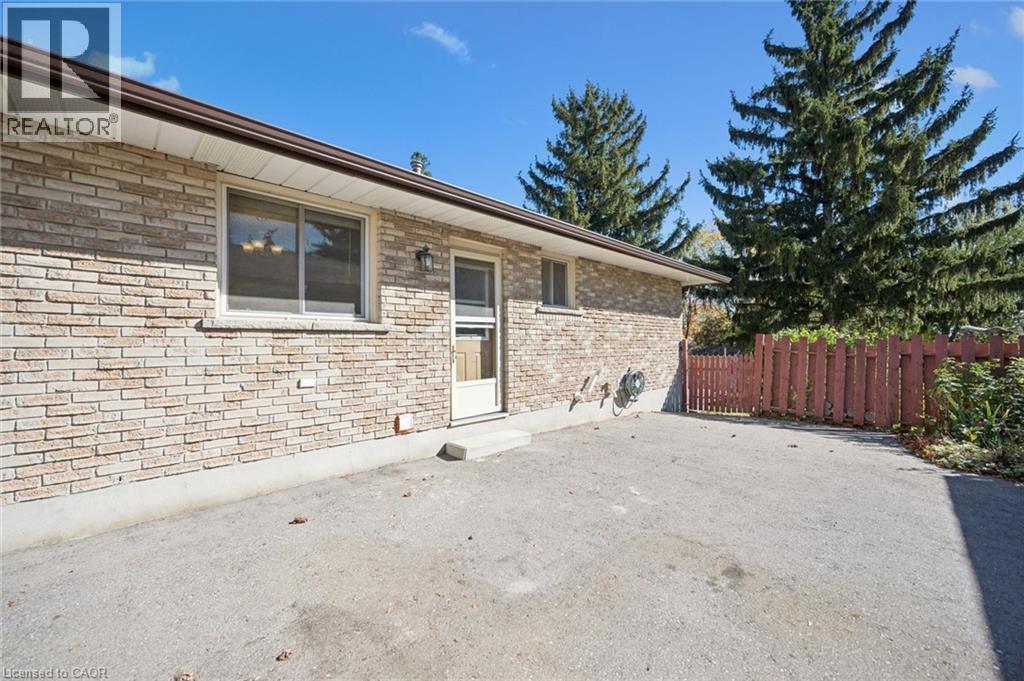
Exterior facade featuring light-toned brick masonry, an overhanging roofline, exposed aggregate concrete steps, and a multi-pane bay window - 11 Caledon Court, Cambridge, ON
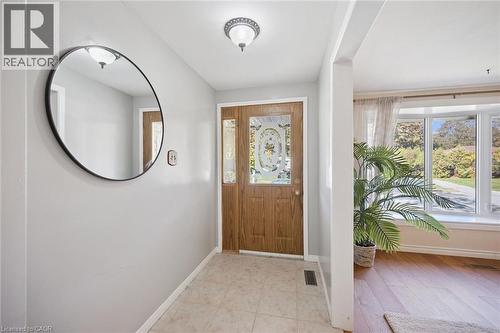
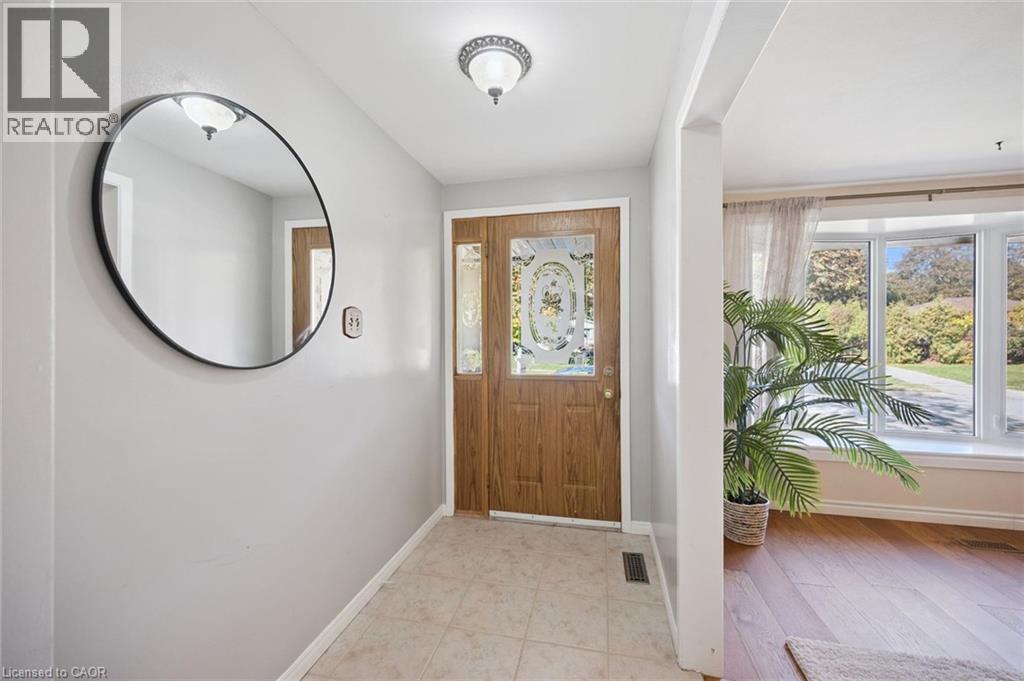
Entryway featuring a wood-grain door with decorative glass inlay, neutral floor tile, semi-flush mount ceiling lighting, and a bay window - 11 Caledon Court, Cambridge, ON
Neutral interior palette with wood-finish flooring and ceramic tile entry - 11 Caledon Court, Cambridge, ON
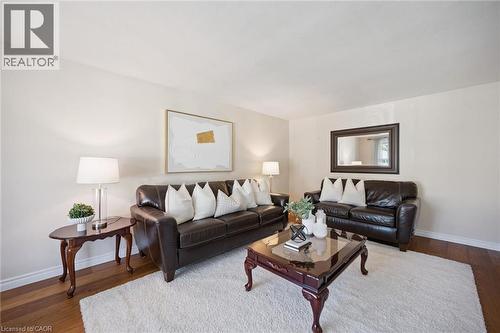
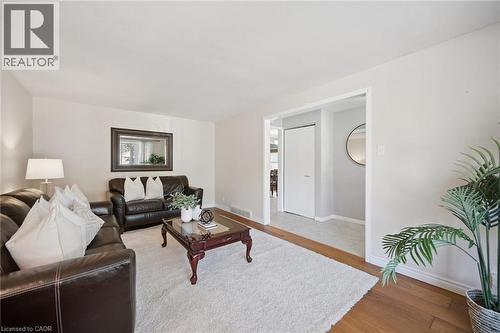
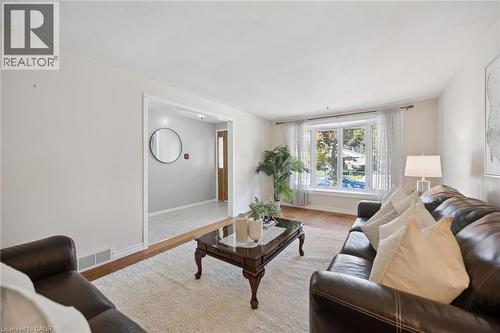
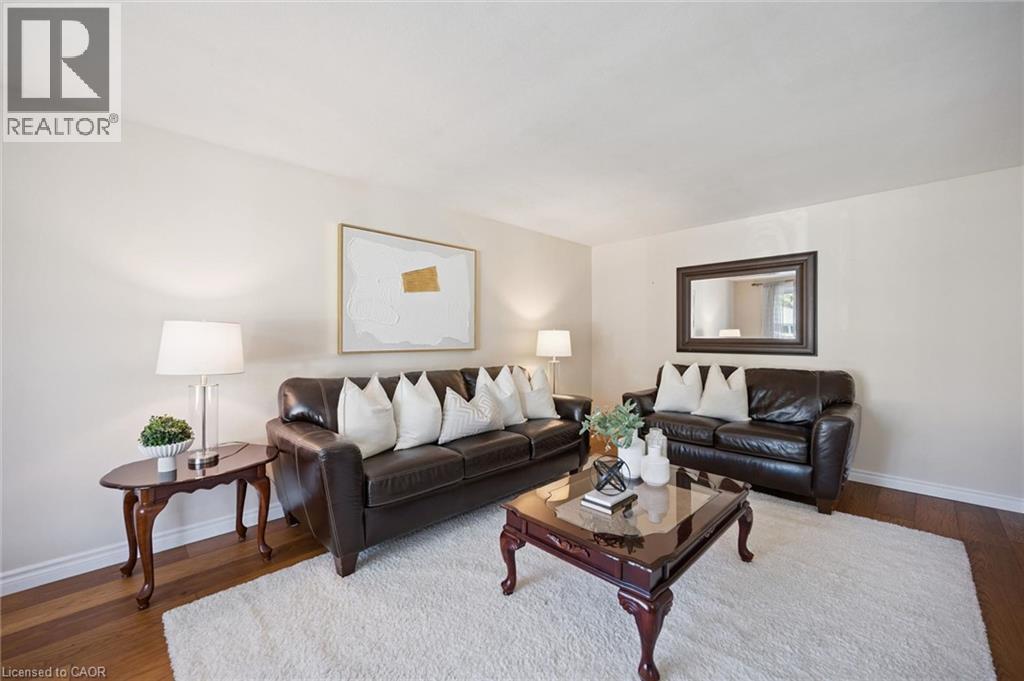
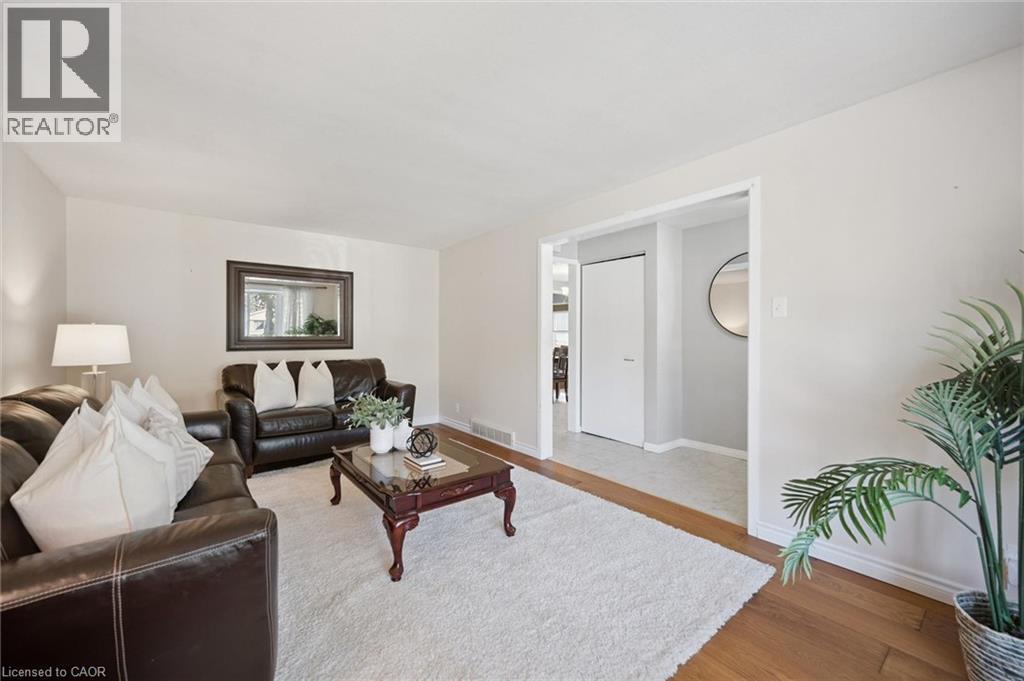
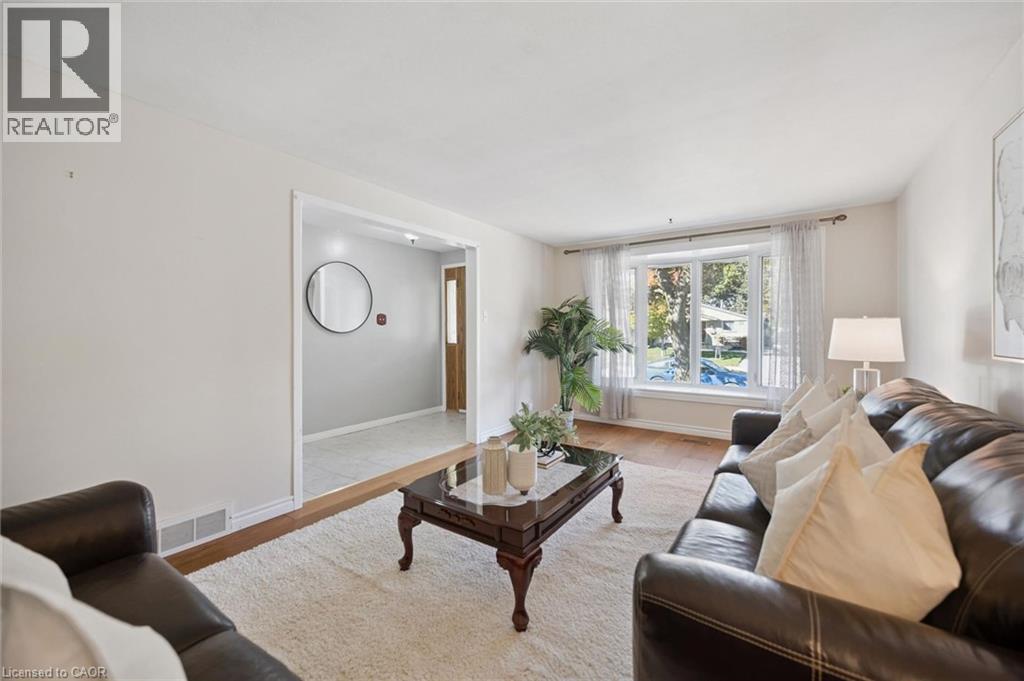
Living area featuring wood-finish flooring and neutral wall color - 11 Caledon Court, Cambridge, ON
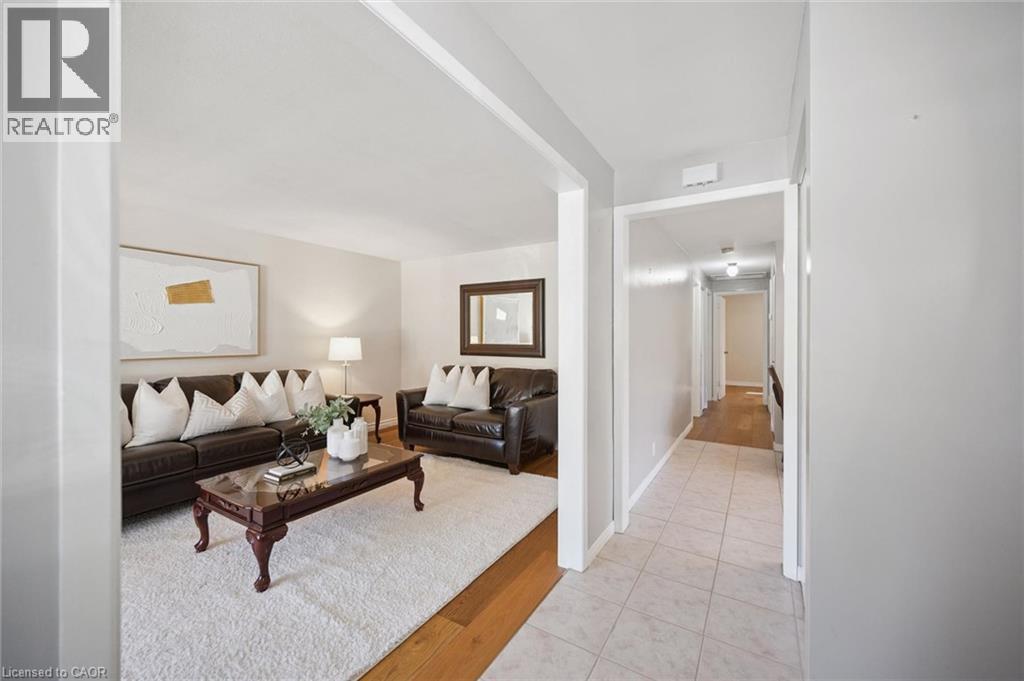
Neutral wall tones featuring wood-finish flooring and a white interior door - 11 Caledon Court, Cambridge, ON
Living area featuring wood-finish flooring, a multi-paneled bay window, and neutral wall tones - 11 Caledon Court, Cambridge, ON
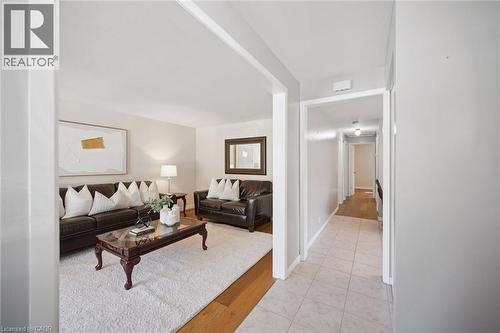
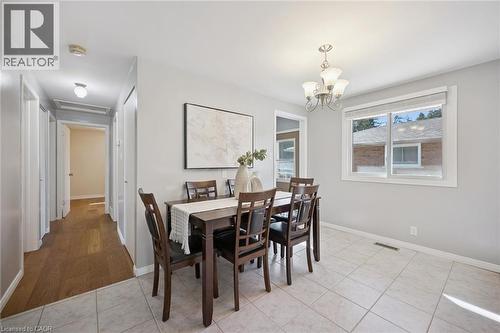
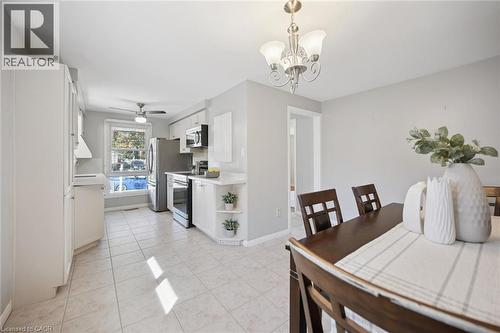
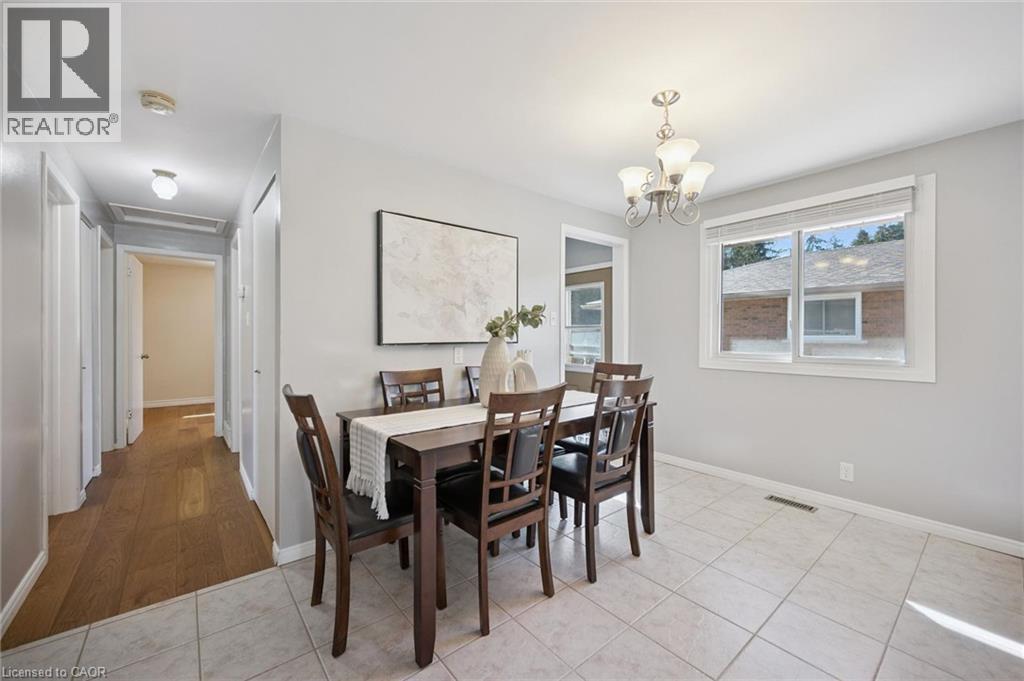
Neutral-toned interior featuring ceramic tile flooring, wood-finish hallway flooring, and a multi-arm metal chandelier - 11 Caledon Court, Cambridge, ON
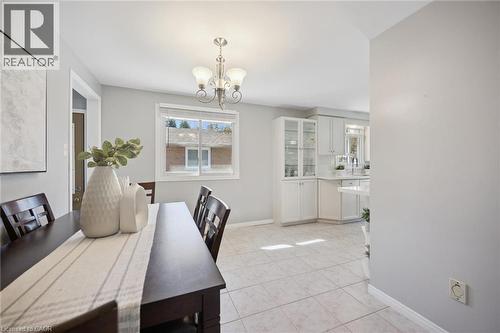
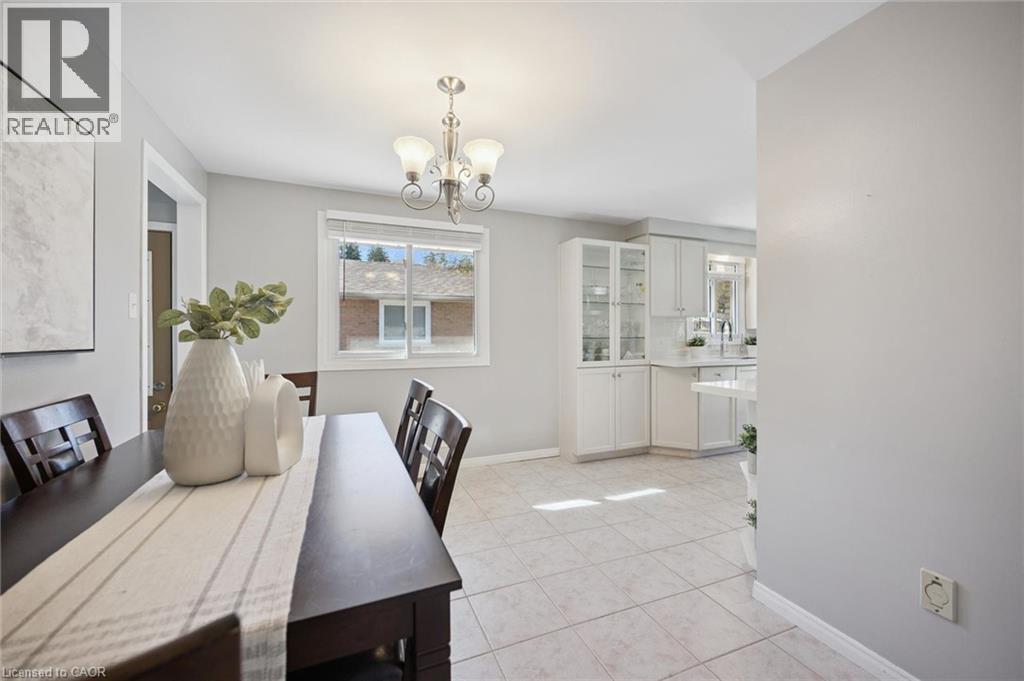
Neutral-toned room featuring ceramic tile flooring, a multi-arm chandelier, built-in display cabinetry, and a sliding window - 11 Caledon Court, Cambridge, ON
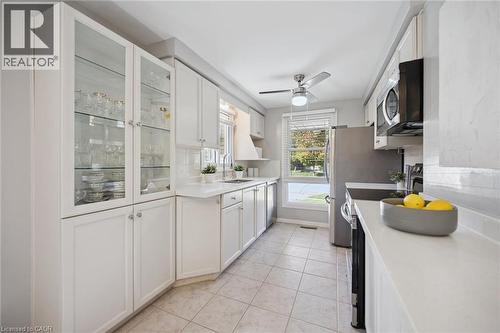
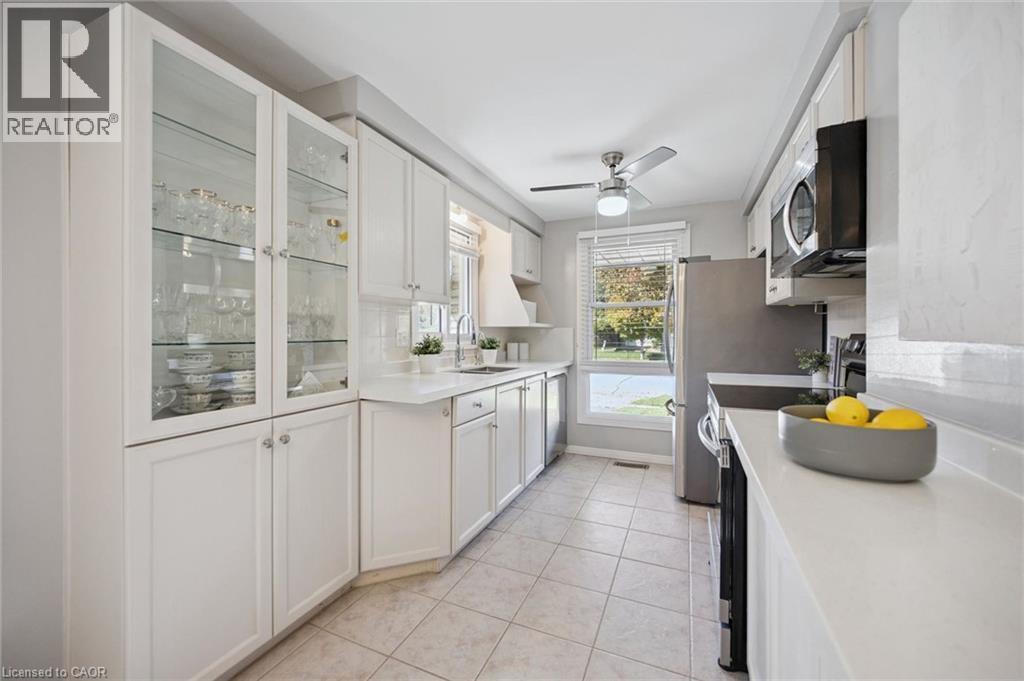
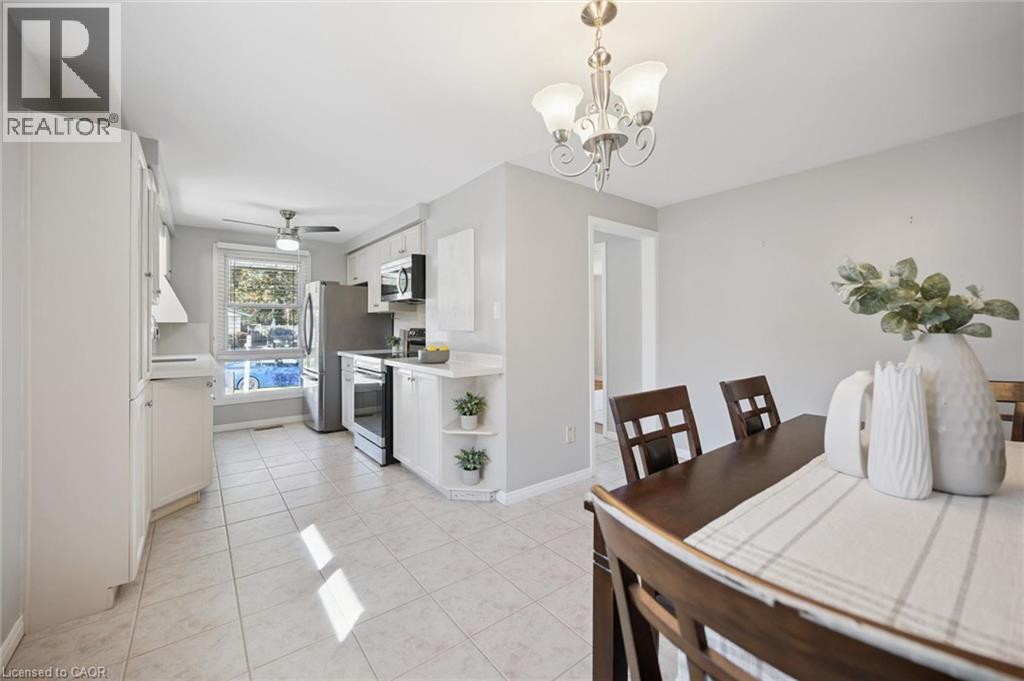
Kitchen featuring white cabinetry with glass-front display uppers, solid-surface countertops, tile flooring, stainless steel appliances, and a ceiling fan - 11 Caledon Court, Cambridge, ON
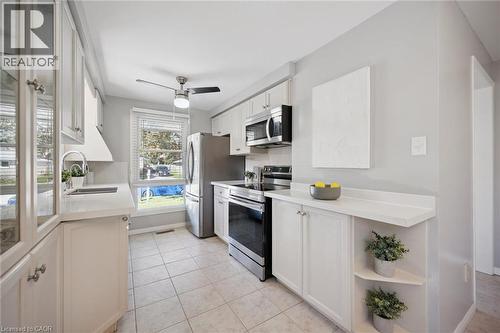
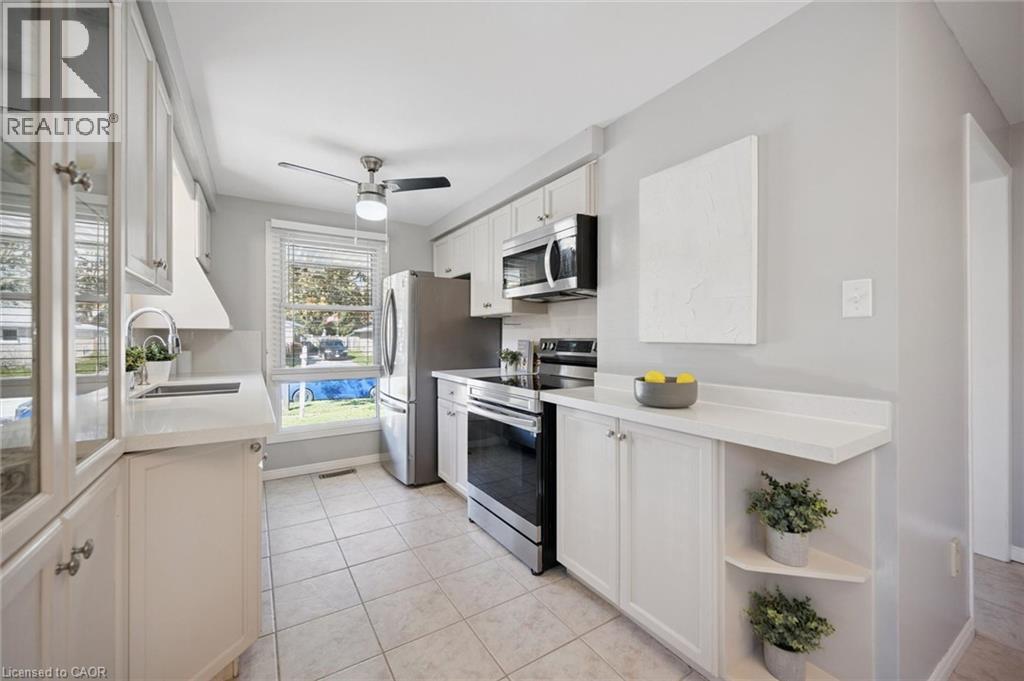
Kitchen featuring white cabinetry, solid-surface countertops, stainless steel appliances, ceramic tile flooring, and a ceiling-mounted light fixture - 11 Caledon Court, Cambridge, ON
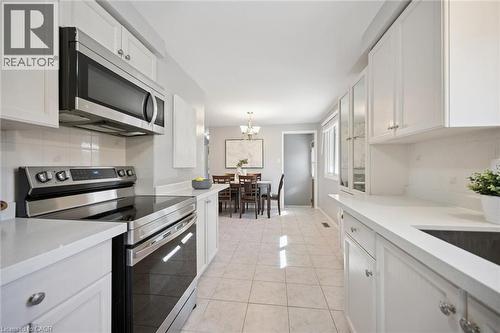
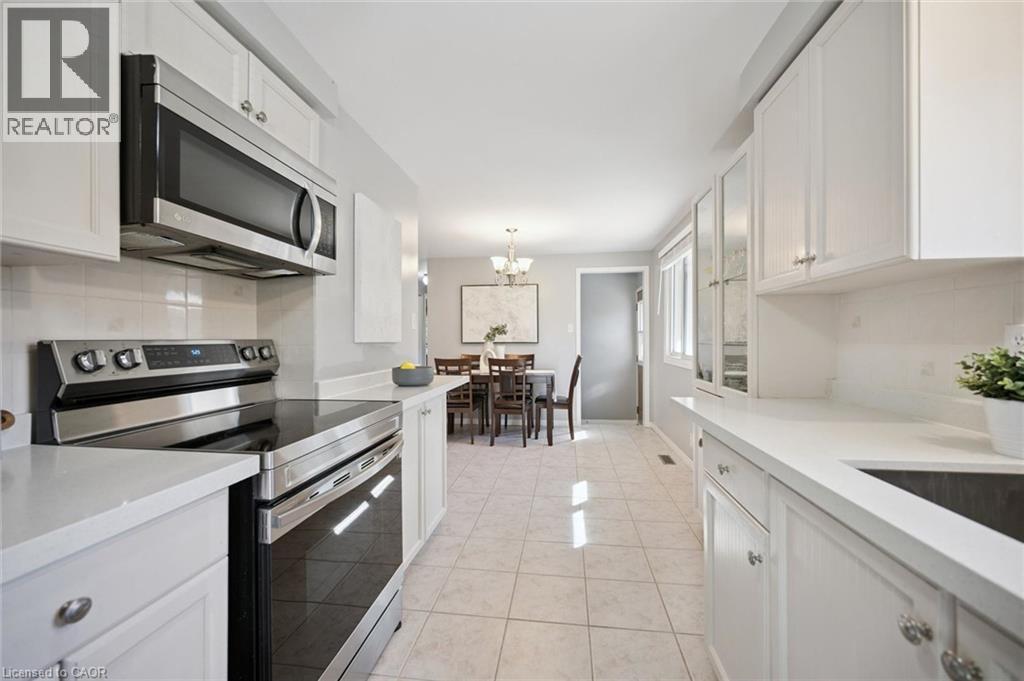
Kitchen featuring white shaker-style cabinetry, solid-surface countertops, tile flooring, and stainless steel appliances - 11 Caledon Court, Cambridge, ON
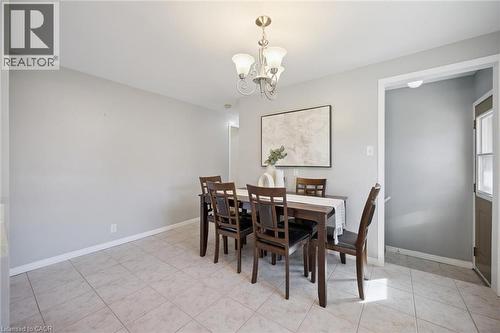
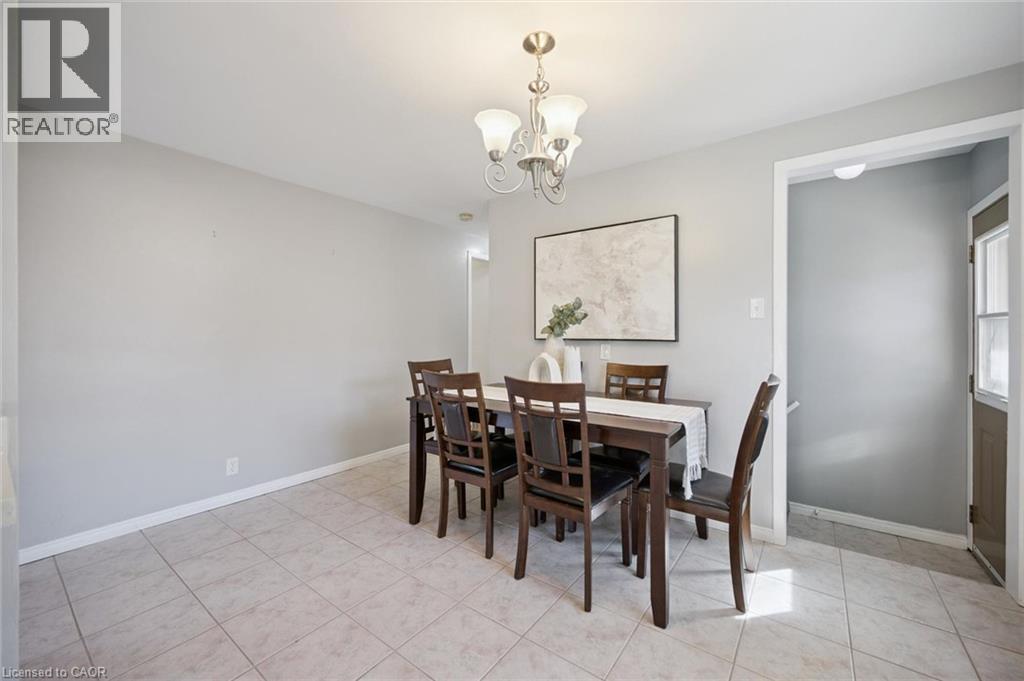
Neutral-toned walls paired with light-colored tile flooring and a multi-arm metallic chandelier - 11 Caledon Court, Cambridge, ON
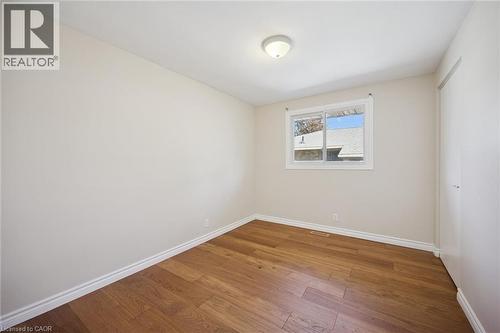
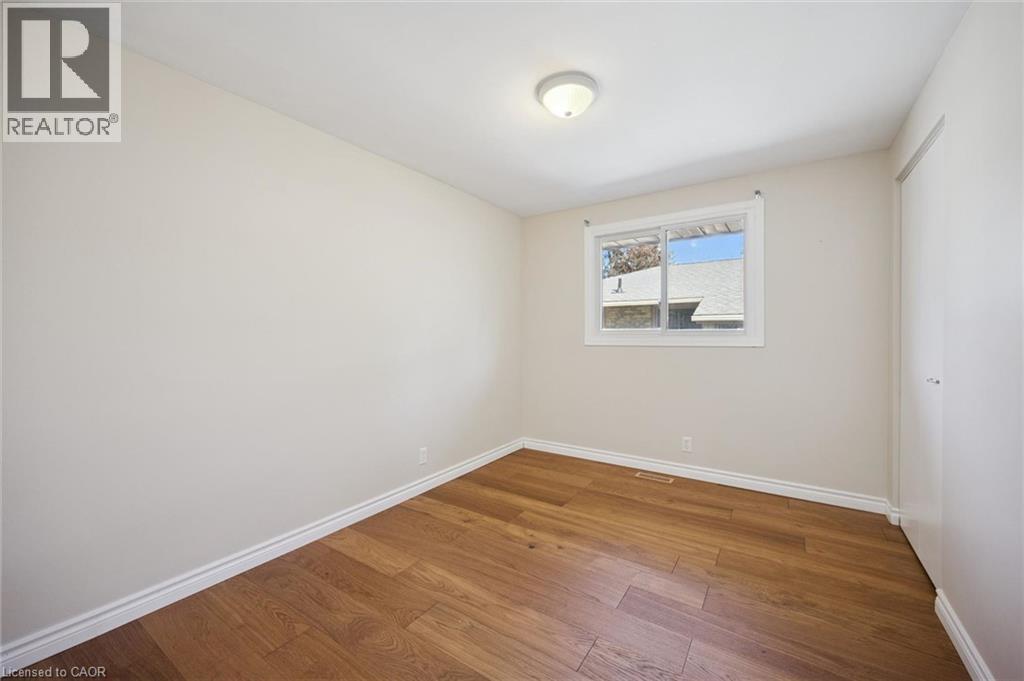
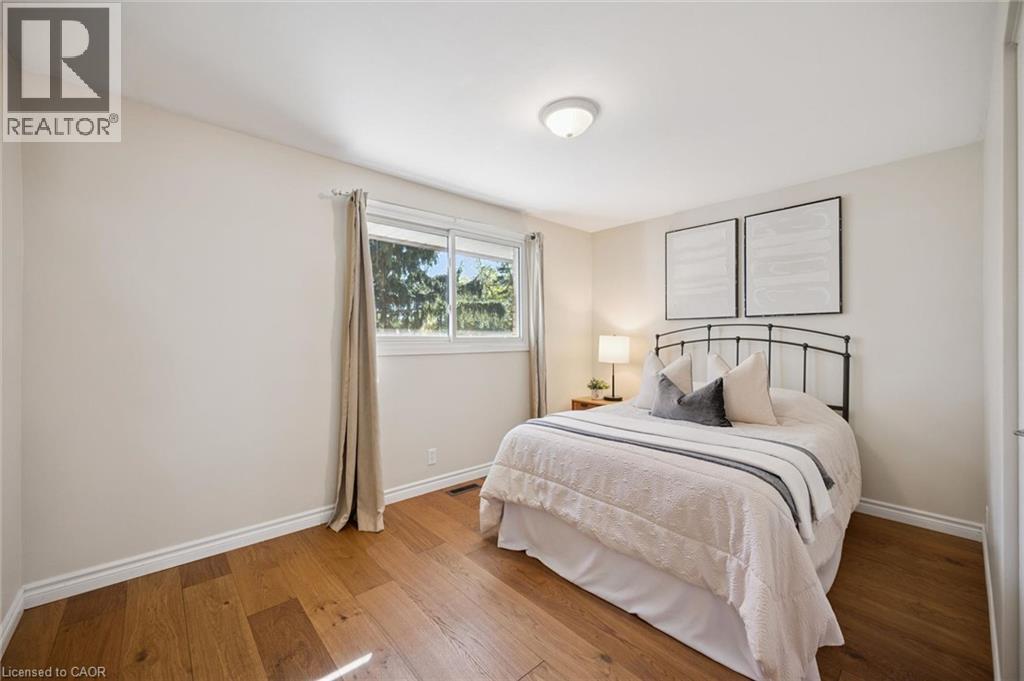
Interior room featuring wood-finish flooring, a horizontal sliding window, and a built-in closet with a white door - 11 Caledon Court, Cambridge, ON
Neutral wall color, wood-finish flooring, and a large horizontal sliding window with natural light - 11 Caledon Court, Cambridge, ON
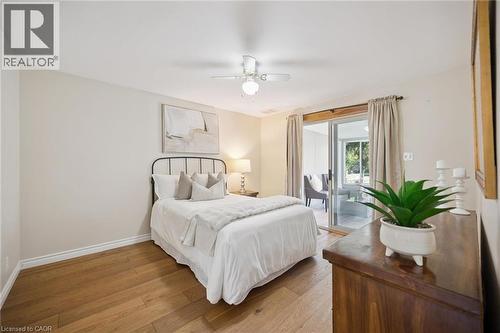
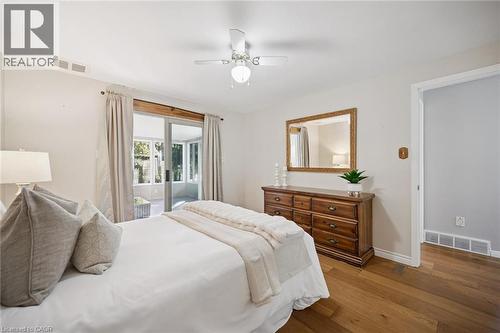
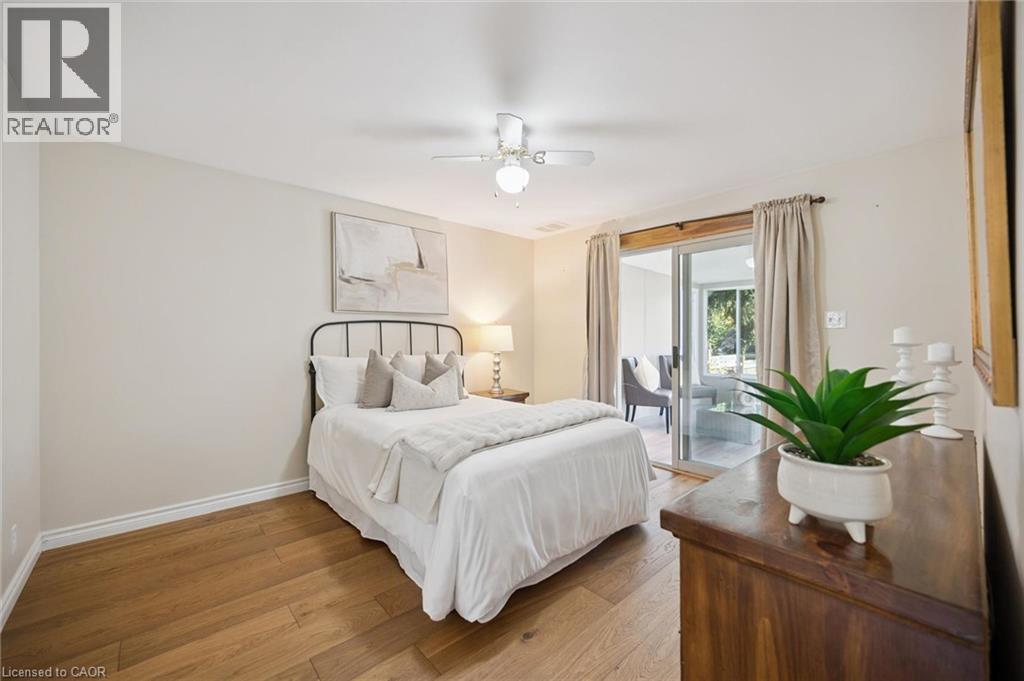
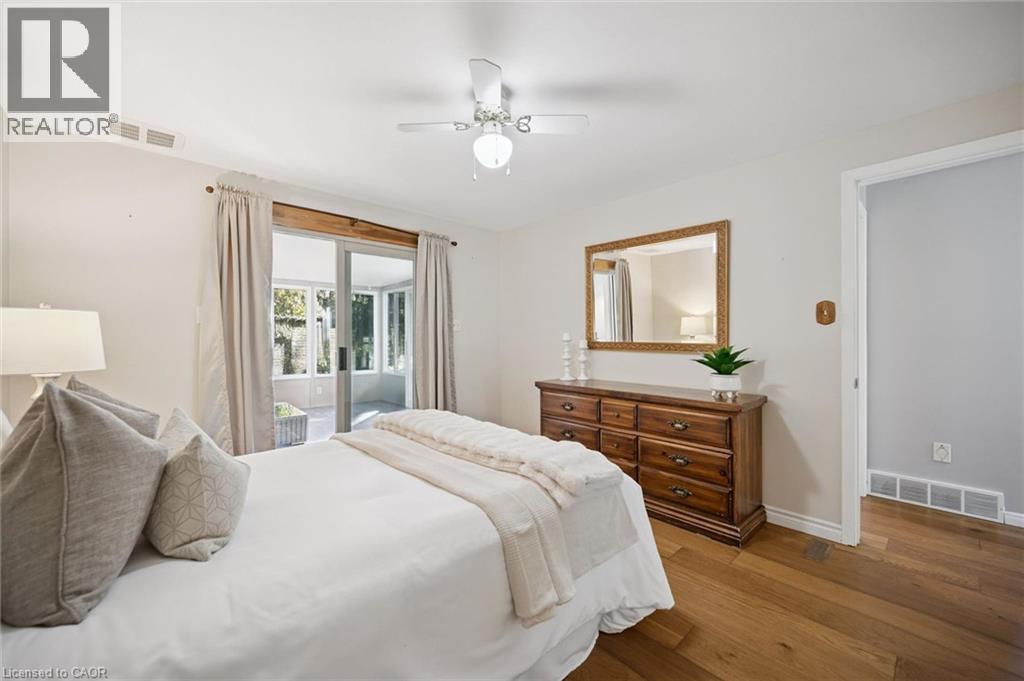
Interior room featuring wood-finish flooring, a white ceiling fan with integrated lighting, and a sliding glass door providing external access - 11 Caledon Court, Cambridge, ON
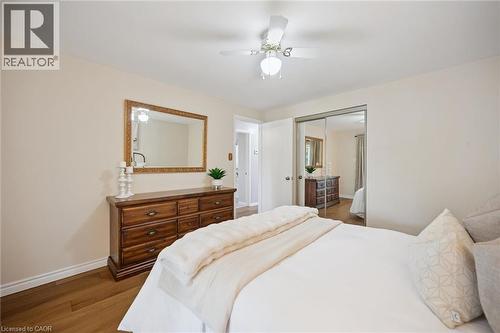
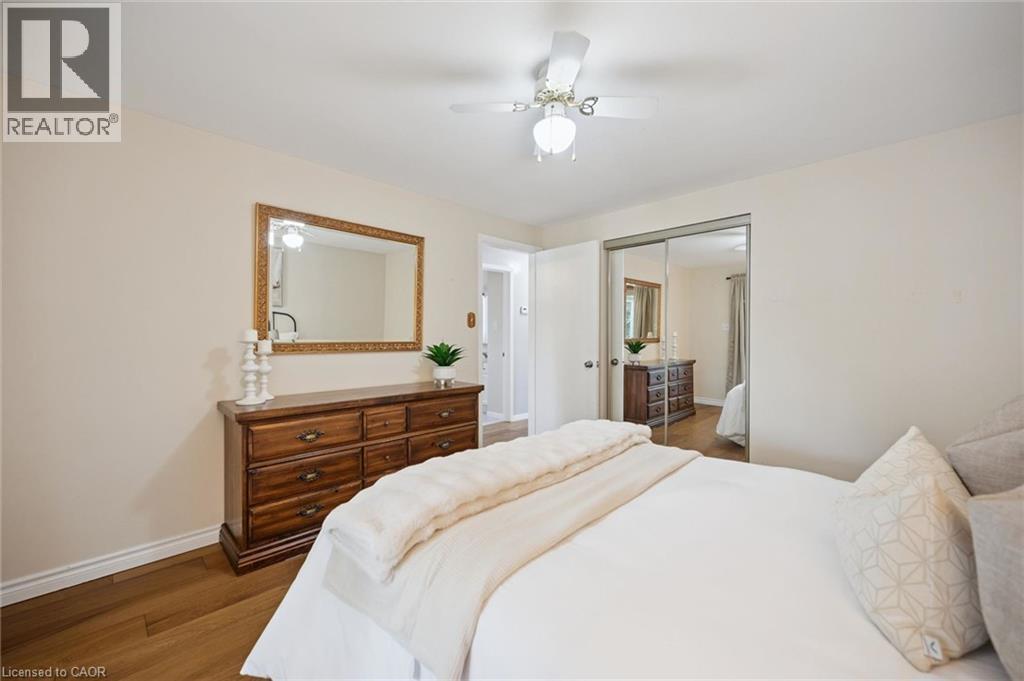
Room featuring wood-finish flooring, a ceiling fan with integrated lighting, and mirrored sliding closet doors - 11 Caledon Court, Cambridge, ON
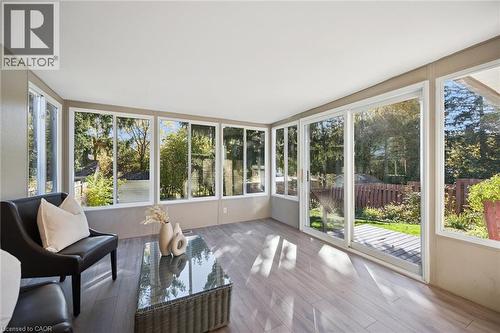
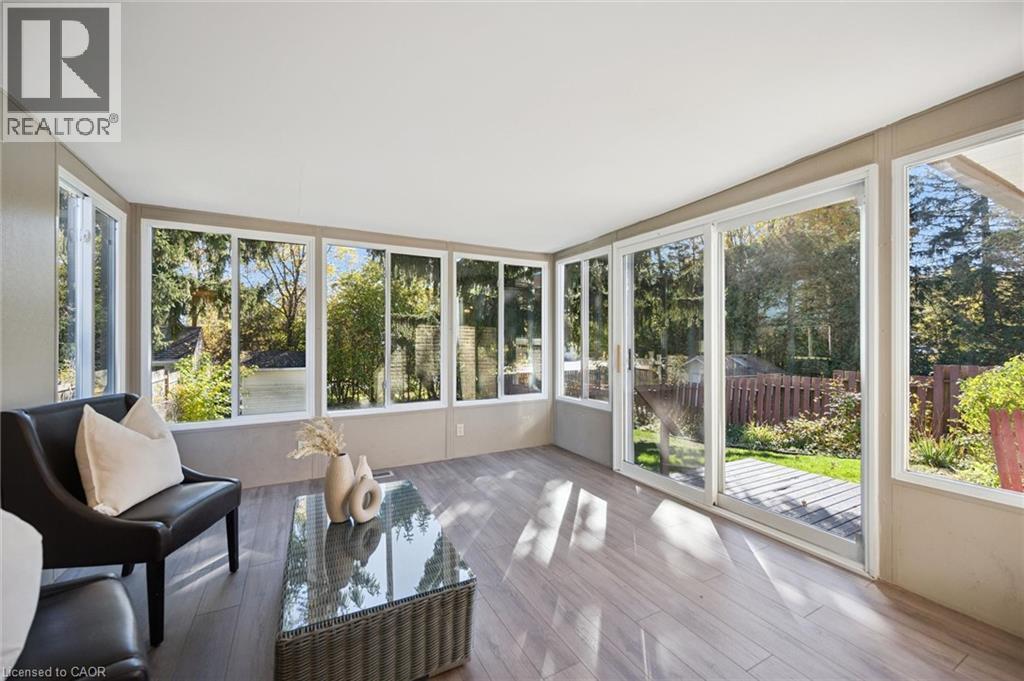
Sunroom featuring extensive floor-to-ceiling windows, sliding glass door, and wood-finish flooring - 11 Caledon Court, Cambridge, ON
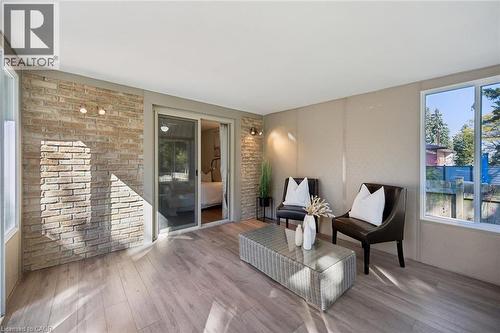
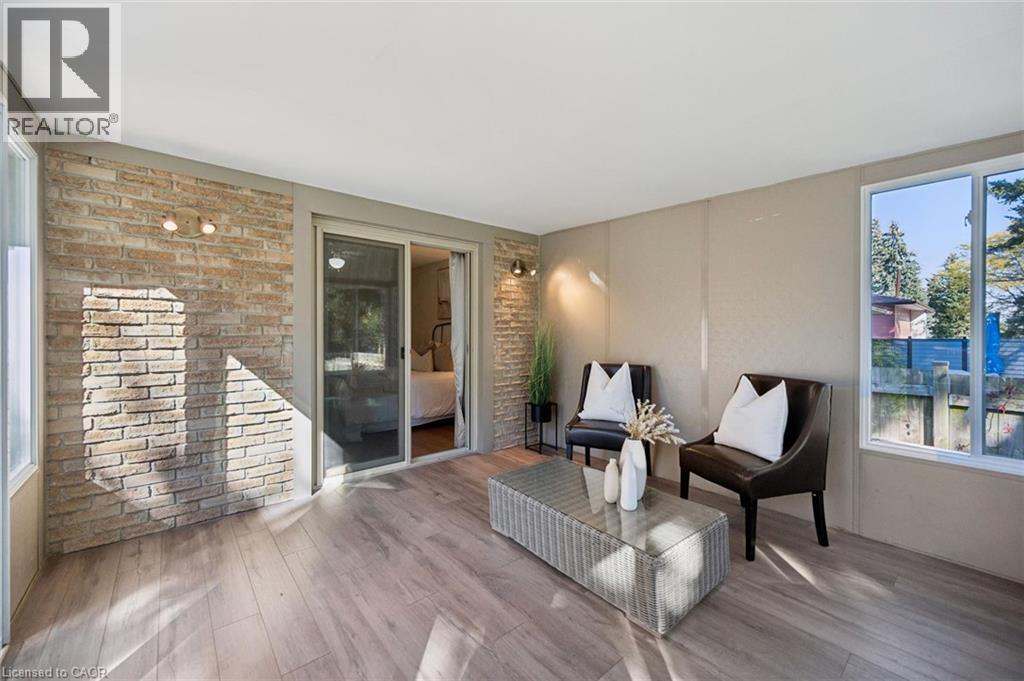
Enclosed sunroom featuring exposed brick accent walls, wood-finish flooring, sliding glass door, and large picture windows - 11 Caledon Court, Cambridge, ON
Wood-finish flooring, ceiling fan with integrated lighting, and sliding glass door - 11 Caledon Court, Cambridge, ON
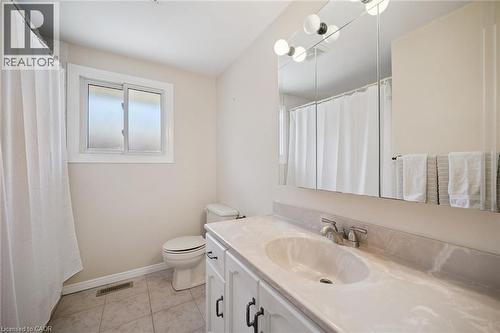
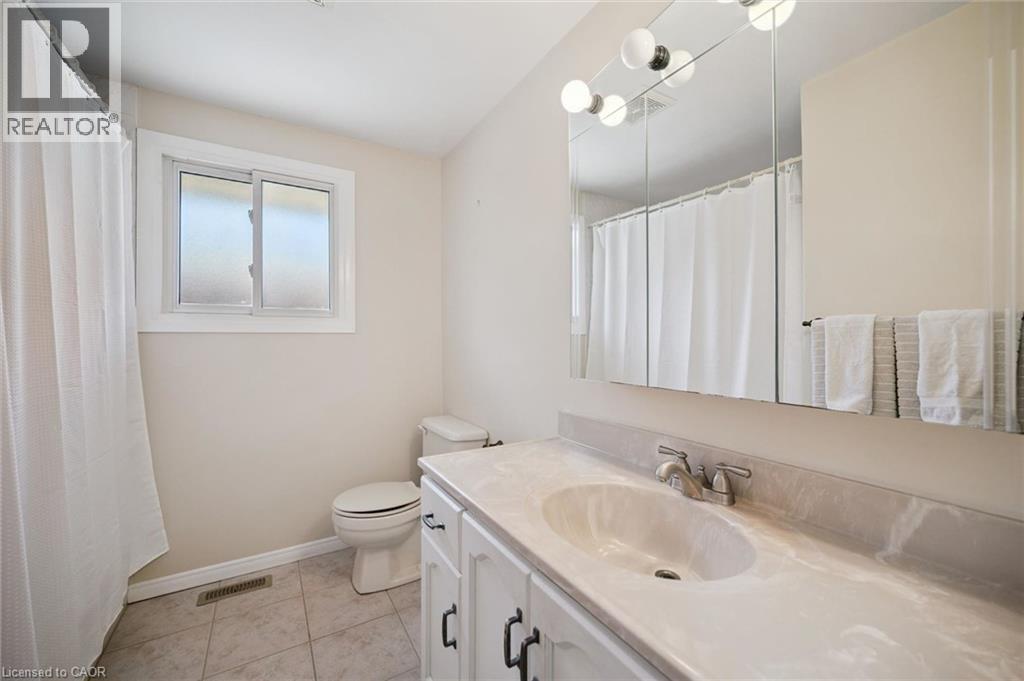
Bathroom featuring a vanity with integrated sink, stone-finish countertop, three-panel mirrored medicine cabinet, multi-light fixture, and tile flooring - 11 Caledon Court, Cambridge, ON
Kitchen featuring white cabinetry with open shelving, stainless steel appliances, ceramic tile flooring, and a decorative multi-bulb chandelier - 11 Caledon Court, Cambridge, ON
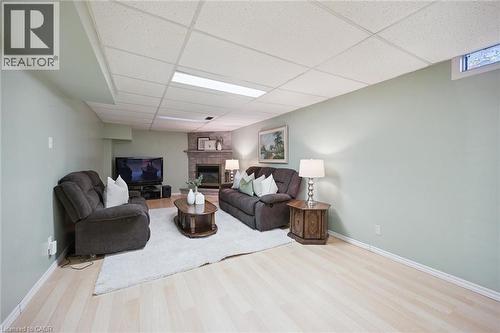
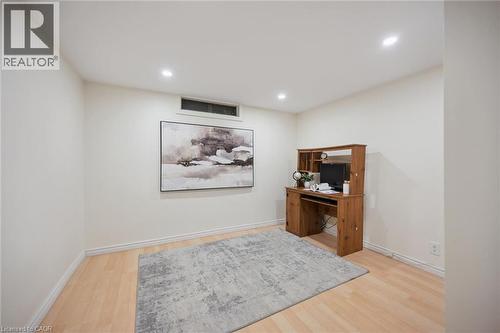
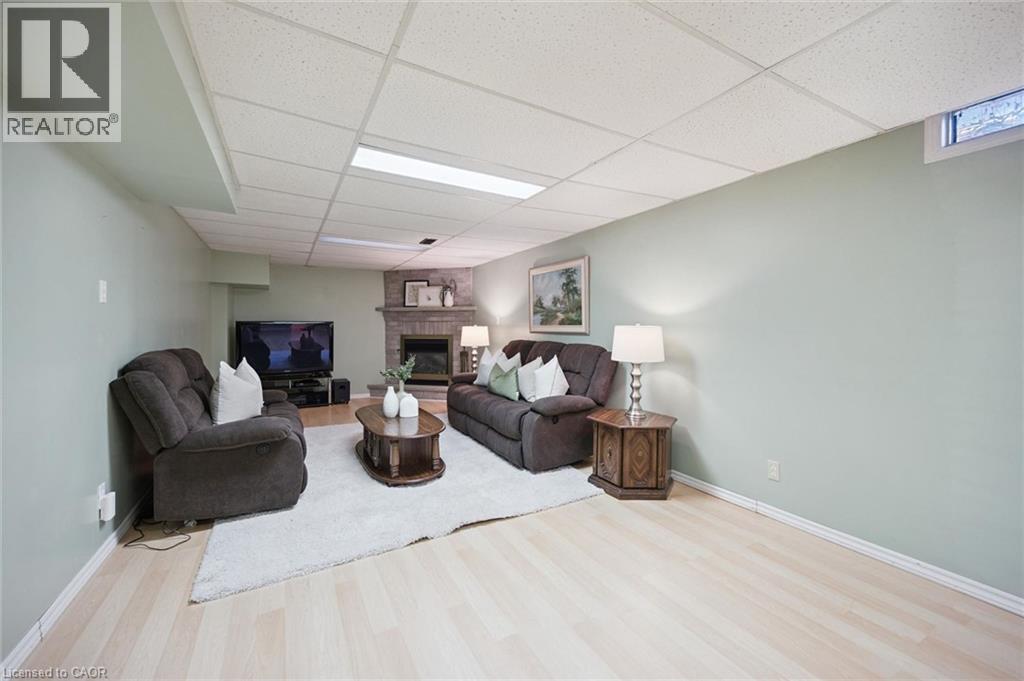
Neutral-toned room featuring a corner fireplace with stone surround, recessed drop ceiling, light-toned wood-finish flooring, and a single egress window - 11 Caledon Court, Cambridge, ON
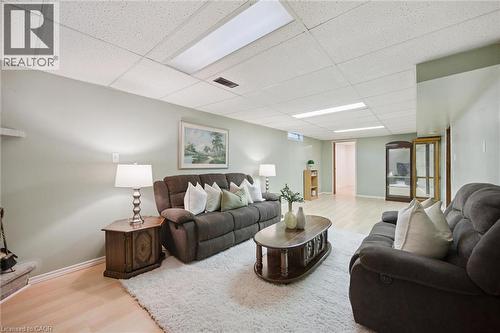
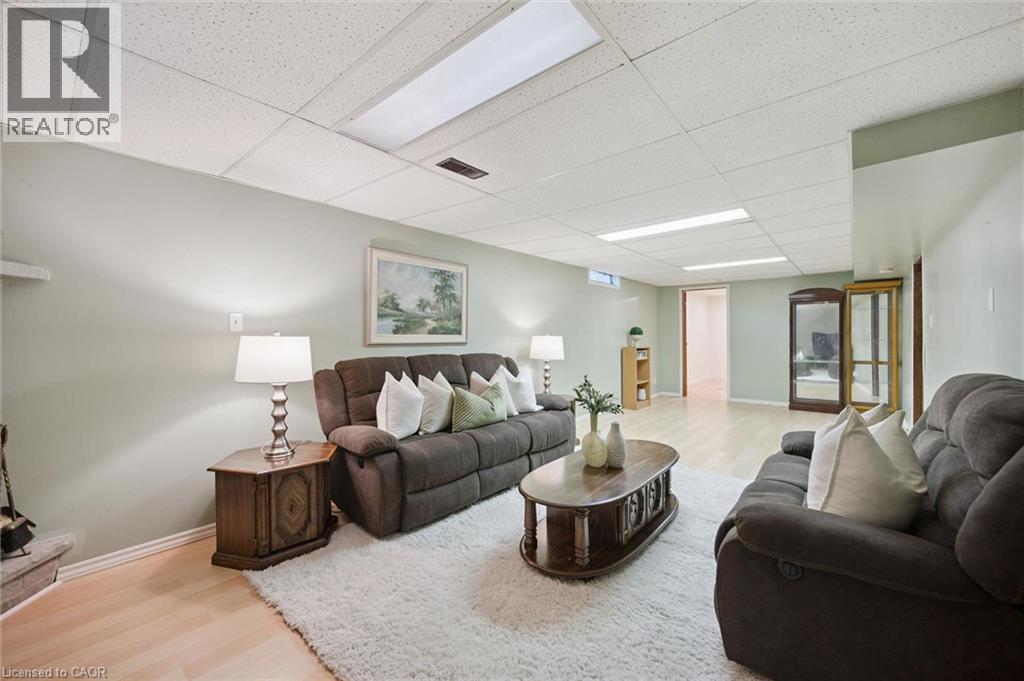
Interior space featuring light wood-finish flooring, recessed fluorescent lighting, a drop ceiling, and a fireplace hearth - 11 Caledon Court, Cambridge, ON
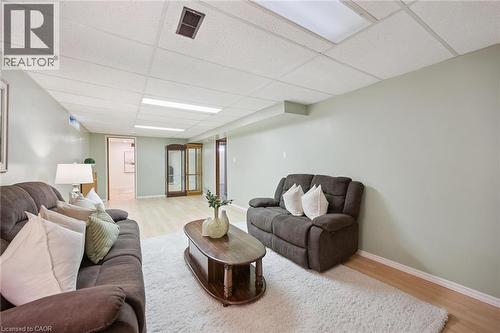
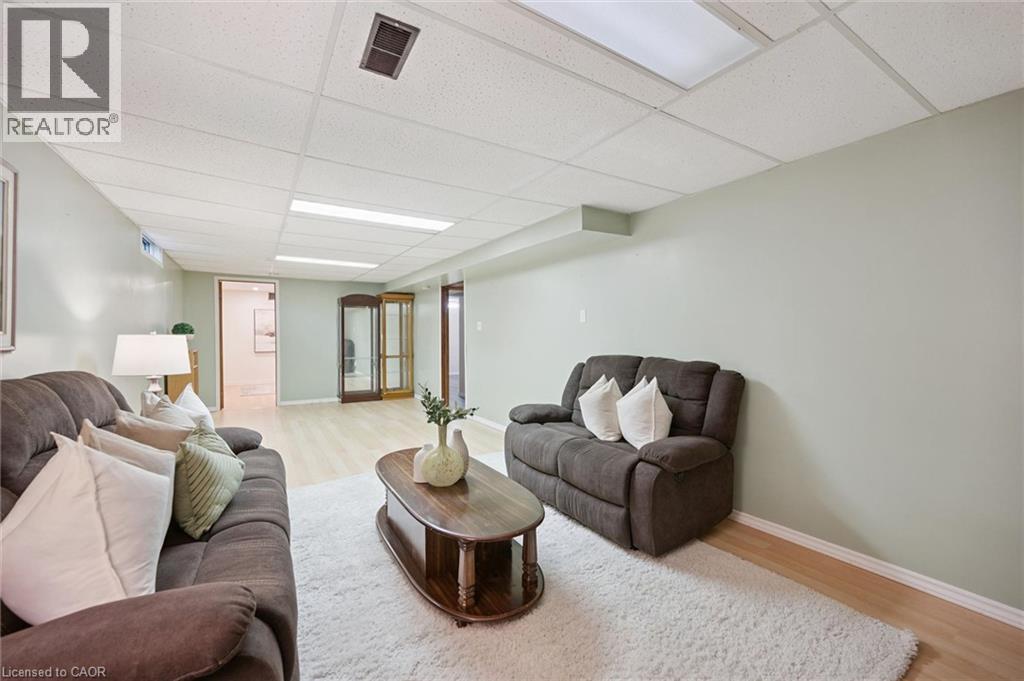
Finished interior space featuring wood-finish flooring, drop ceiling panels, and recessed fluorescent lighting - 11 Caledon Court, Cambridge, ON
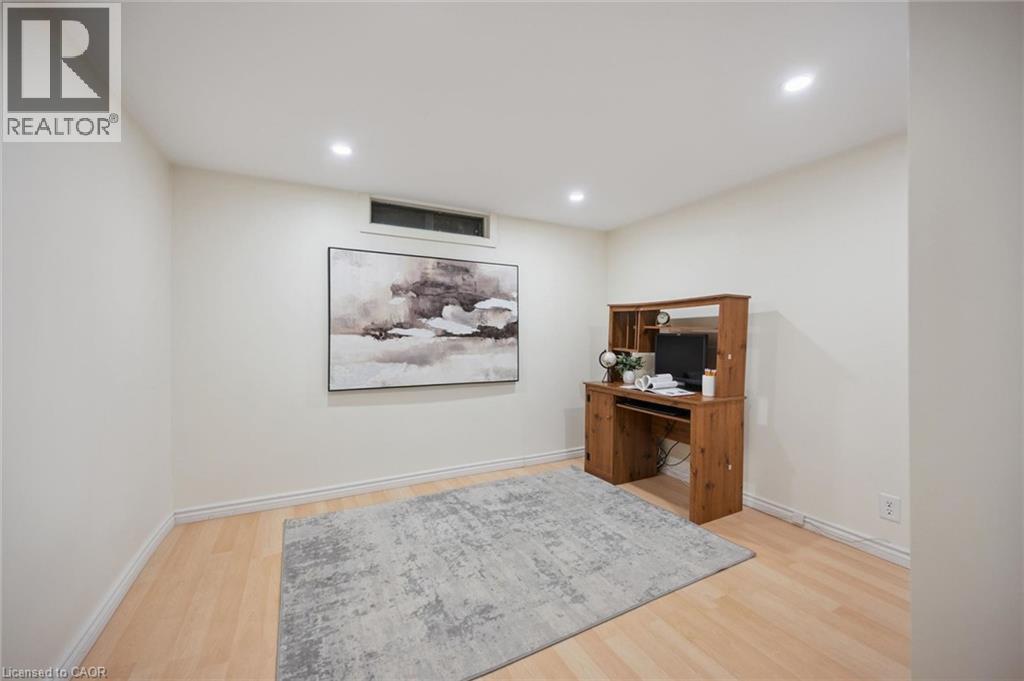
Neutral-toned room featuring recessed ceiling lighting, wood-finish flooring, and a rectangular transom window - 11 Caledon Court, Cambridge, ON
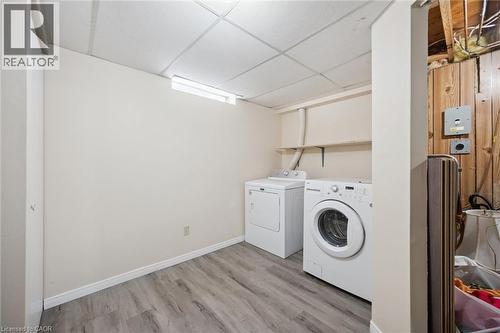
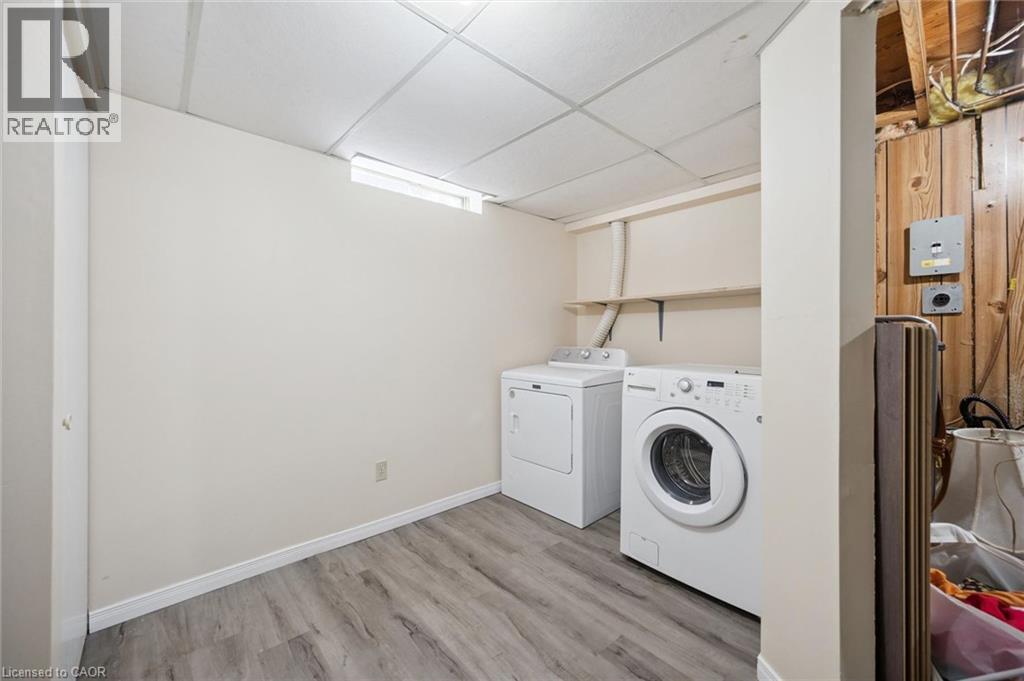
Laundry space featuring wood-finish flooring, a drop ceiling, a built-in wall shelf, and a rectangular hopper window - 11 Caledon Court, Cambridge, ON
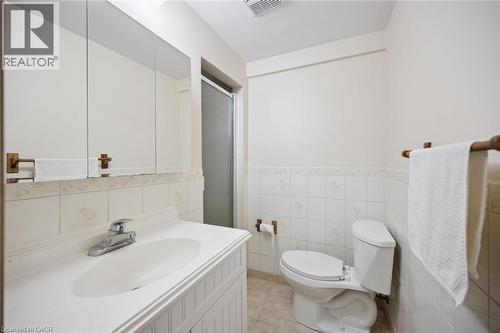
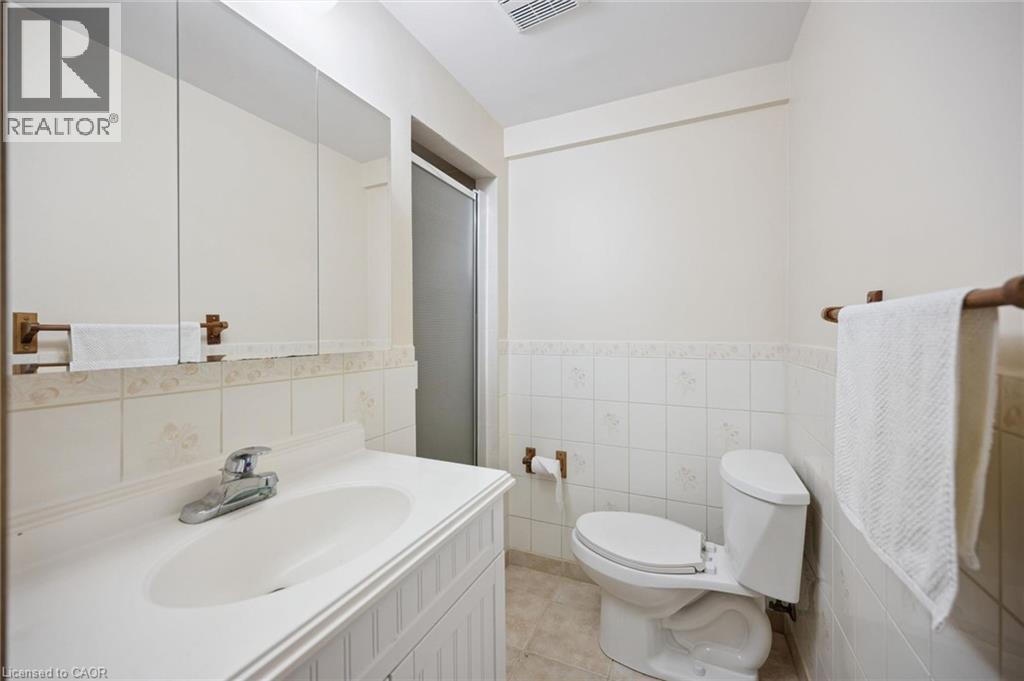
Bathroom featuring a white vanity with an integrated sink, large wall-mounted mirror, ceramic tile wainscoting, and a tiled shower enclosure - 11 Caledon Court, Cambridge, ON
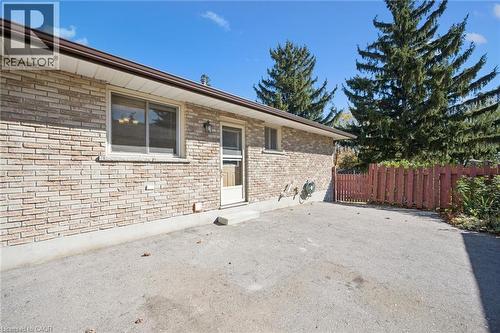
11 Caledon Court, Cambridge, ON
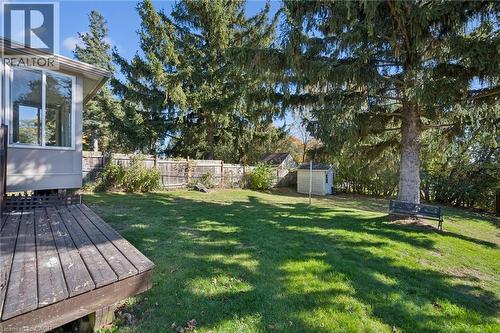
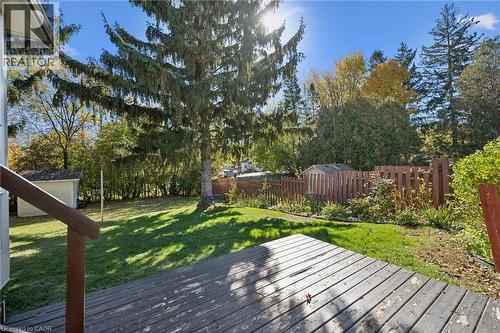
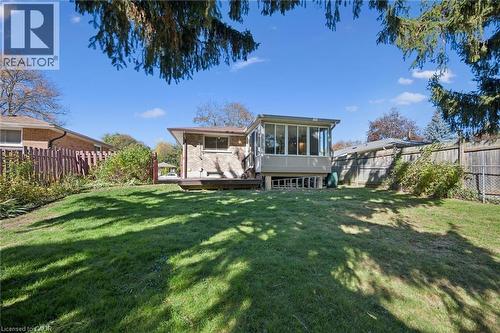
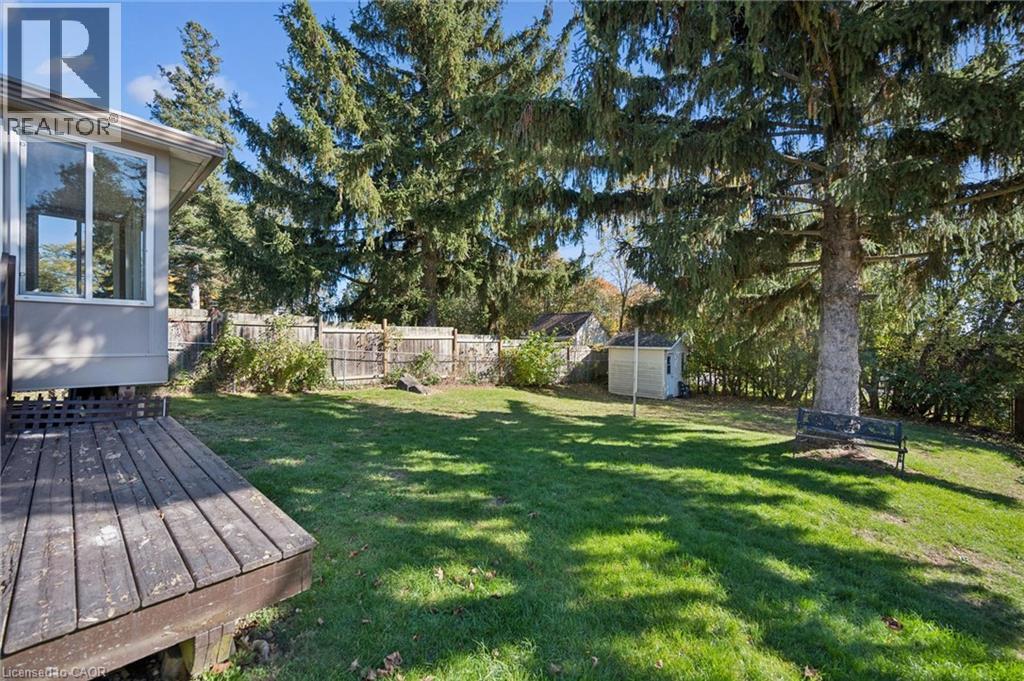
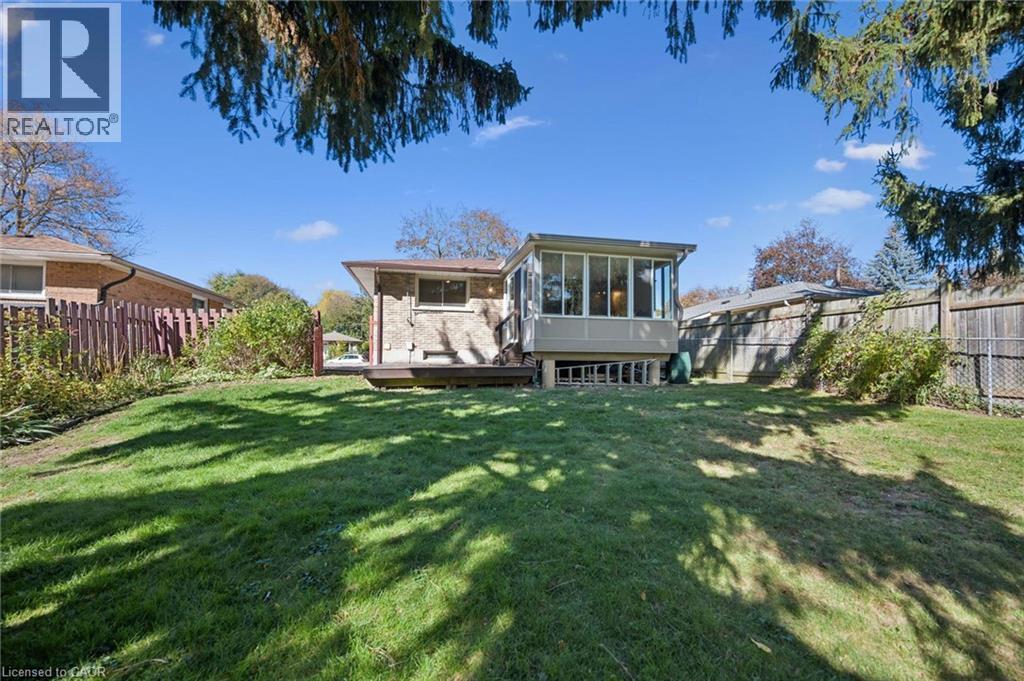
Private backyard featuring a wood deck, expansive lawn area, mature evergreen trees, and perimeter wood fencing - 11 Caledon Court, Cambridge, ON
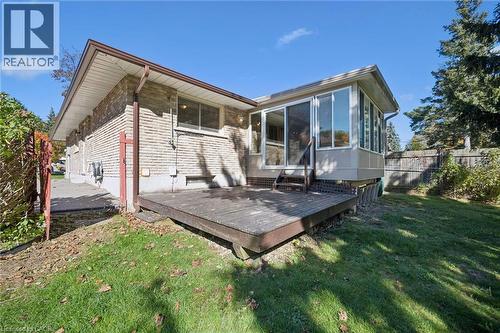
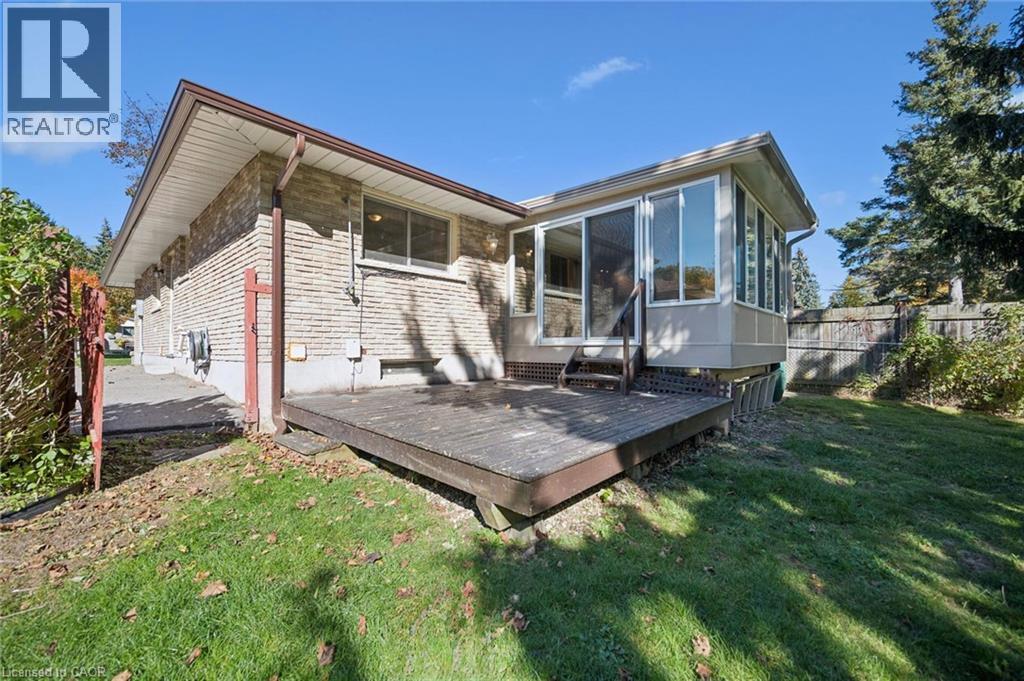
Brick exterior featuring an elevated wood deck, multi-pane window sunroom, sliding glass patio door, and expansive lawn - 11 Caledon Court, Cambridge, ON
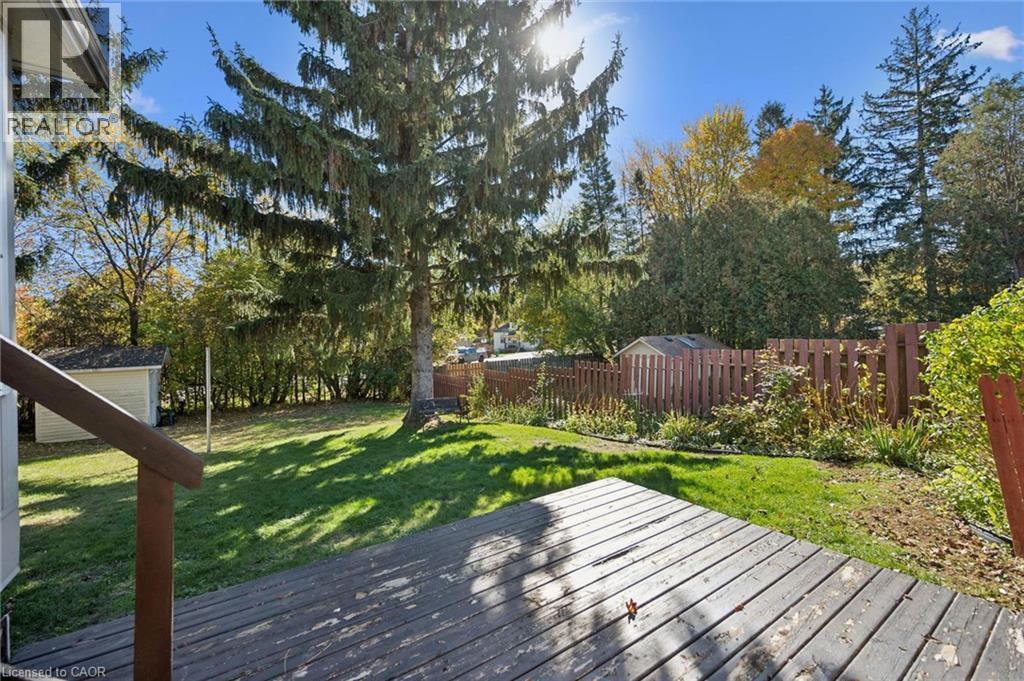
Backyard featuring a wood deck, manicured lawn, perimeter fencing, and mature trees - 11 Caledon Court, Cambridge, ON
Expansive backyard featuring a level lawn, mature evergreen trees, and wood perimeter fencing - 11 Caledon Court, Cambridge, ON
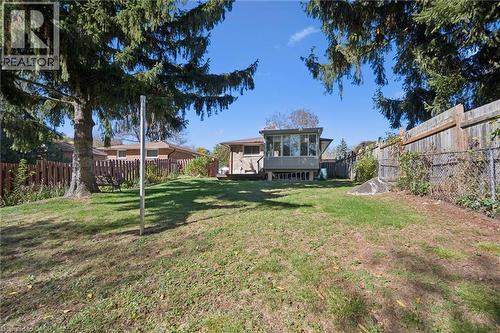
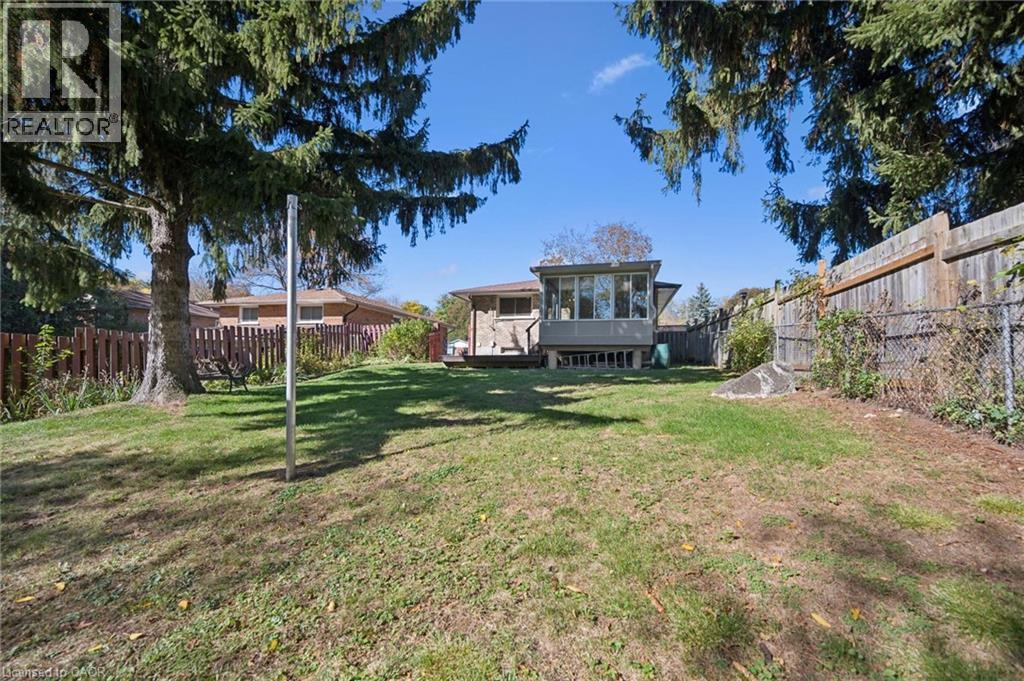
Expansive backyard featuring a grass lawn, enclosed sunroom with large windows, attached wooden deck, and perimeter wood fencing - 11 Caledon Court, Cambridge, ON
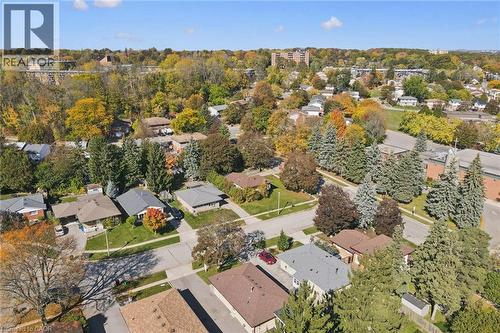
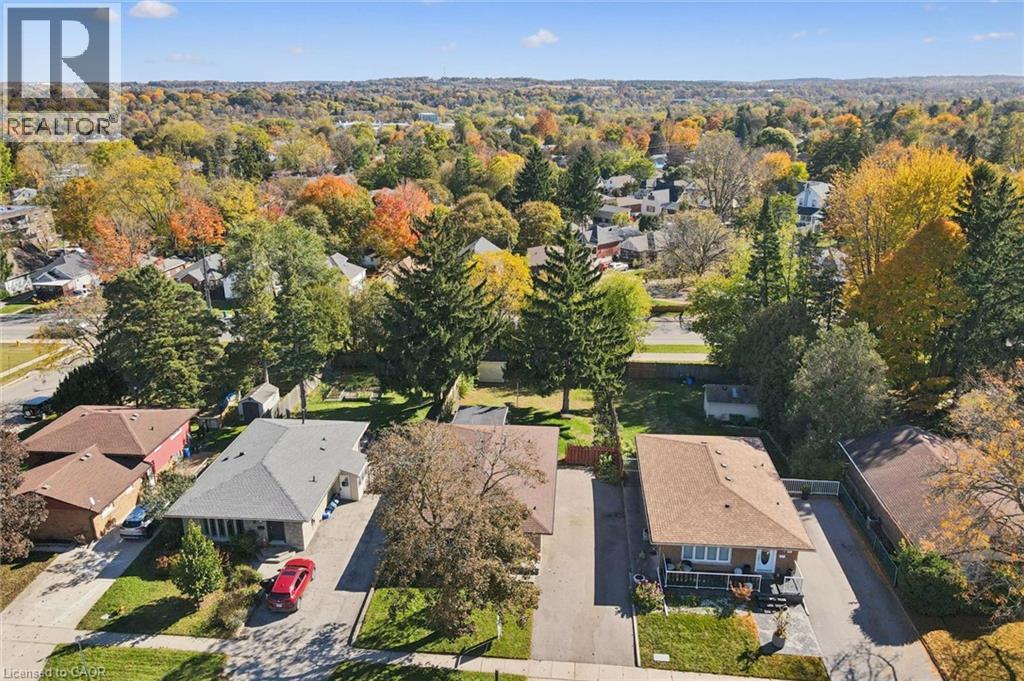
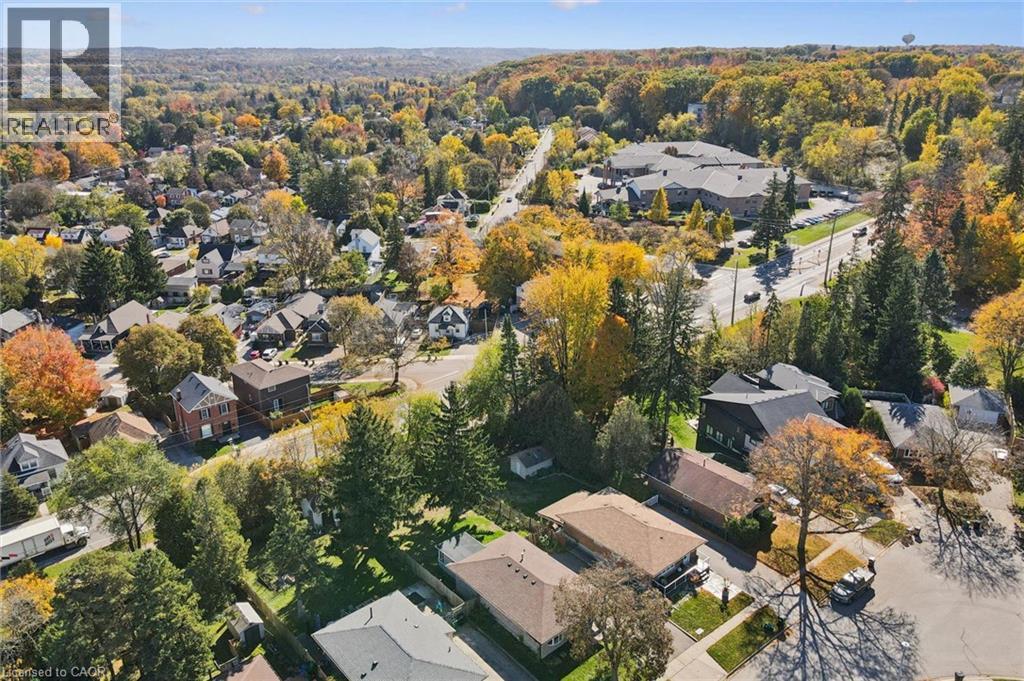
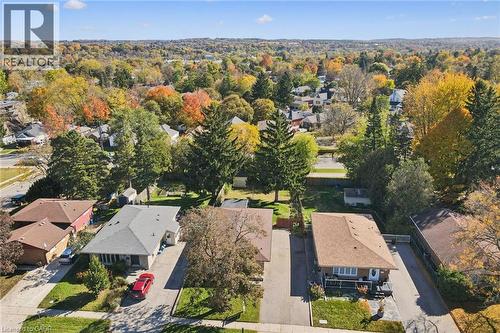
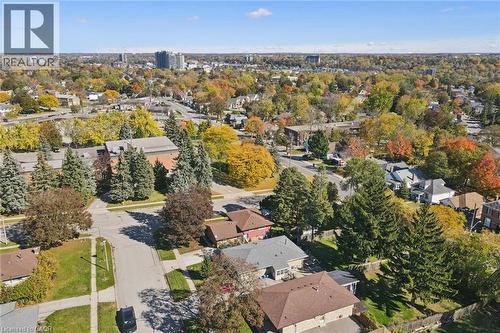
Aerial perspective of residential properties featuring expansive mature trees, paved driveways, and established neighborhood landscaping - 11 Caledon Court, Cambridge, ON
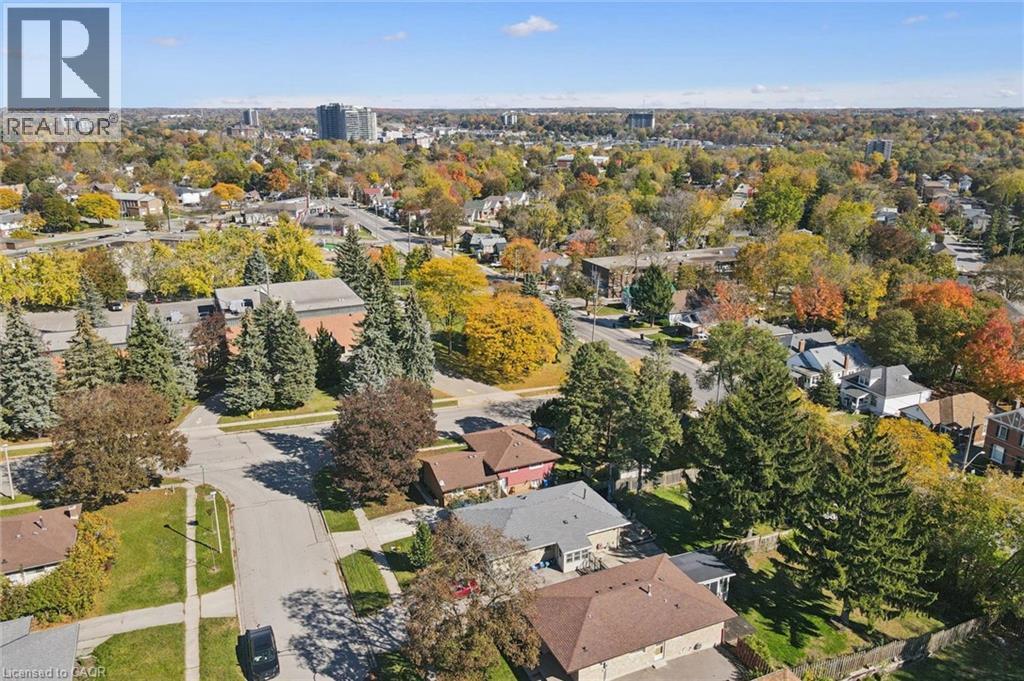
Aerial perspective of a suburban neighborhood featuring mature tree canopy, residential street infrastructure, and asphalt driveways - 11 Caledon Court, Cambridge, ON
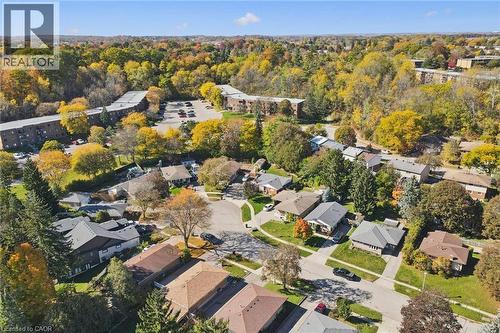
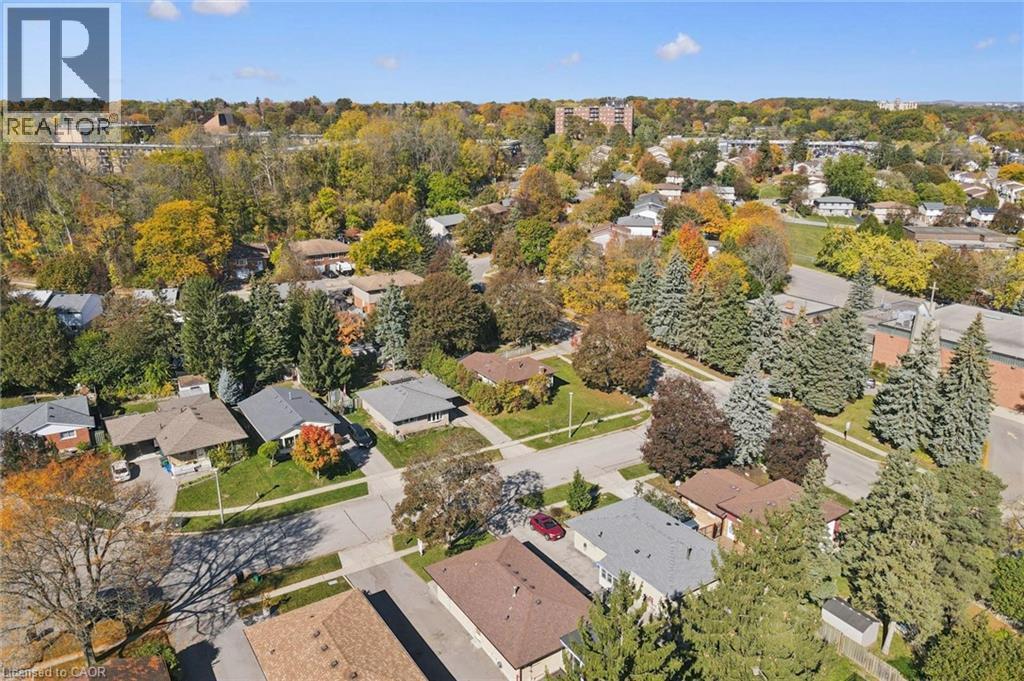
Aerial perspective of a suburban neighborhood featuring tree-lined streets, residential lots with paved driveways, and mature deciduous and coniferous trees - 11 Caledon Court, Cambridge, ON
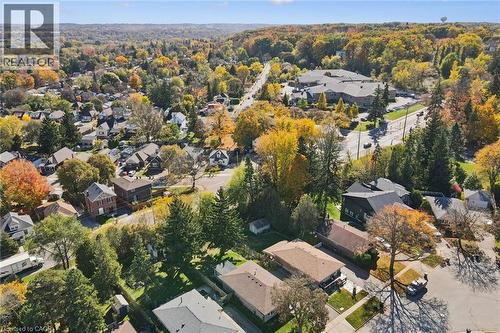
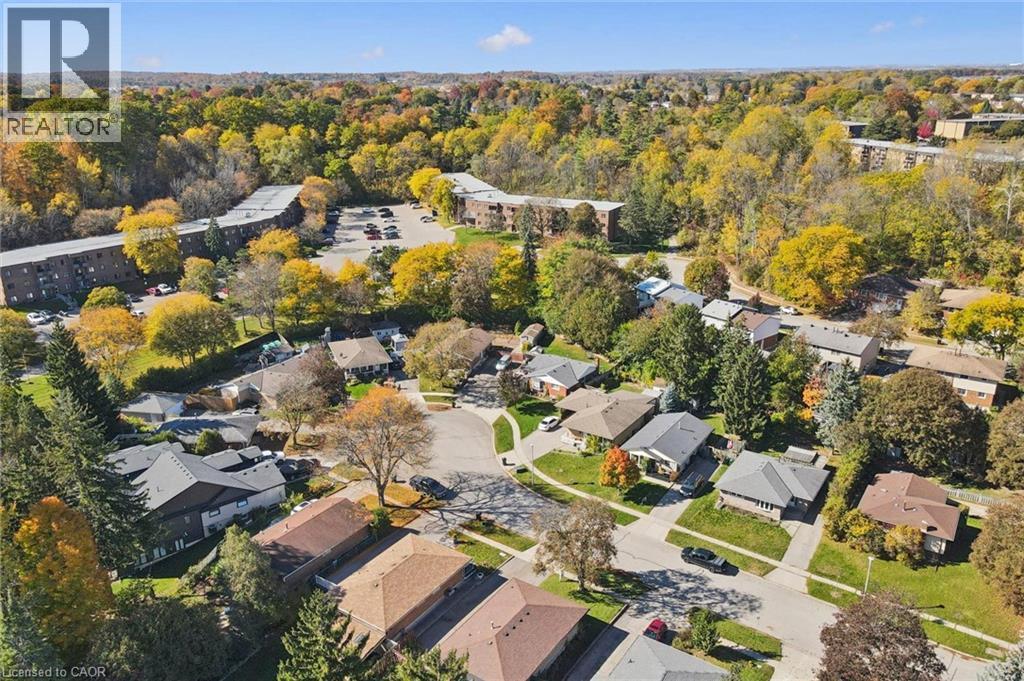
Aerial perspective of a residential street featuring suburban housing, asphalt roadways, concrete sidewalks, and mature tree-lined landscapes - 11 Caledon Court, Cambridge, ON
Aerial perspective of the residential property featuring mature trees, landscaped lawns, and established neighborhood surroundings - 11 Caledon Court, Cambridge, ON
  • Publicité

MULTIMEDIA

Êtes-vous un investisseur immobilier
11 CALEDON Court, Cambridge, Ontario, N1S 3W3
599 900 $

3 Chambres

2 Salles de bain

Remarques :

(id:27)

Particularités du bâtiment :

  • Style: Maison détachée
  • Type de bâtiment: Unifamiliale
  • Air climatisé: Oui
  • État du sous-sol: Aménagé
  • Revêtement extérieur: Brique
  • Stationnement: Oui
  • Surface utile: 2389 sqft
  • Type d'architecture: Maison de plain-pied
  • Type de construction: Isolée
  • Type de sous-sol: Sous-sol complet
  • Type de chauffage: Air pulsé
  • Combustible de chauffage: Gaz naturel
  • Type de climatisation: Climatisation centrale
  • Électroménagers: Lave-vaisselle, Sécheuse, Réfrigérateur, Cuisinière, Machine à laver

Caractéristiques :

  • Type de possession: Tenure franche
  • Type de propriété: Unifamiliale
  • Chambres : 3
  • Largeur du terrain en façade : 50 Pieds
  • Profondeur du terrain : 150 Pieds
  • Salle(s) de bains : 2
  • Services à proximité: Un hôpital, Parc, Terrain de jeu, Transport en commun, Écoles, Centres commerciaux
  • Superficie habitable (approx): 2389 Pieds carrés
  • Zonage: R4
  • Service d'égout: Égout municipal
  • Nbre d'espaces de stationnement: 5

Détails des pièces :

  • Salle de divertissement Sous-sol 11'4'' x 30'5''
  • Salle de lavage Sous-sol 12'2'' x 12'2''
  • Bureau Sous-sol 11'4'' x 11'2''
  • Salle de bains Sous-sol Measurements not available
  • Solarium Niveau rez-de-chaussée 11'6'' x 11'11''
  • Chambre principale Niveau rez-de-chaussée 11'2'' x 12'5''
  • Salon Niveau rez-de-chaussée 11'2'' x 18'0''
  • Cuisine Niveau rez-de-chaussée 8'0'' x 11'5''
  • Salle à dîner Niveau rez-de-chaussée 13'0'' x 8'6''
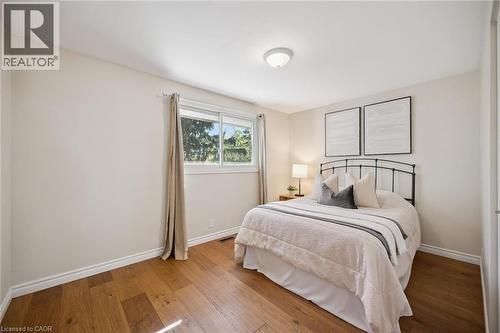
  • Chambre Niveau rez-de-chaussée 11'2'' x 9'0''
  • Chambre Niveau rez-de-chaussée 13'0'' x 9'1''
  • Salle de bains Niveau rez-de-chaussée 9'6'' x 7'4''

Gracieuseté de : Re/Max Twin City Realty Inc.

REALTOR.ca  

ÉvaluationExpressMC Powered by RPS
Vous songez à vendre?

Commencez par découvrir ce que votre maison pourrait valoir sur le marché actuel.
Emplacement de 11 CALEDON Court, Cambridge, Ontario, N1S 3W3

Données démographiques de 11 CALEDON Court, Cambridge, Ontario, N1S 3W3

Étape de vie

Jeunes couples

Type d'emploi

Cols bleus/Primaire, Cols bleus/Industrie des services

Revenu moyen du ménage

95 056.46 $

Nombre moyen d'enfants

1.69

Population à domicile

Structure à domicile

Âge de la population

Éducation

Niveau d'éducation

No certificate/diploma/degree

18.53 %

Diplôme d'études secondaires ou équivalent

37.95 %

Certificat ou diplôme d'apprentissage ou d'une école de métiers

6.67 %

Diplôme d'études collégiales ou d'études postsecondaires (non universitaires)

23.95 %

Certificat d'études universitaires

0.23 %

Diplômes d'études universitaires

12.67 %

Navetteur

Se rendre au travail

En auto

88.59 %

En transport en commun

5.27 %

À pied

3.04 %

À bicyclette

0.0 %

Par tout autre moyen

3.1 %

Diversité Culturelle

Connaissance des langues officielles

Langue maternelle

Données Sur Le Bâtiment

Type de bâtiment

Appartements (faible hauteur et à étages multiples)

34.33 %

Maisons

65.67 %

Achat ou location