Button CopyPathCircle CloseCircle Left ArrowArrow Down Icon GreyClosecirclecircleBurger
  • Publicité

107 ROSSLINN Road, Cambridge, Ontario, N1S 3K3

No. MLS® 40835469
Maison À vendre à Westview, Cambridge, Ontario
899 900 $ ÉvaluationExpressMC: 736K $ - 931K $

3 Chambres

2 Salles de bain

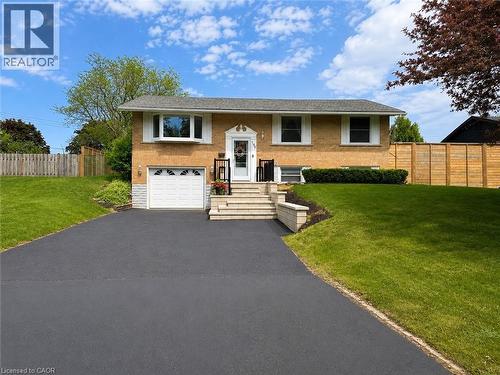
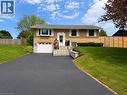
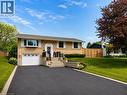
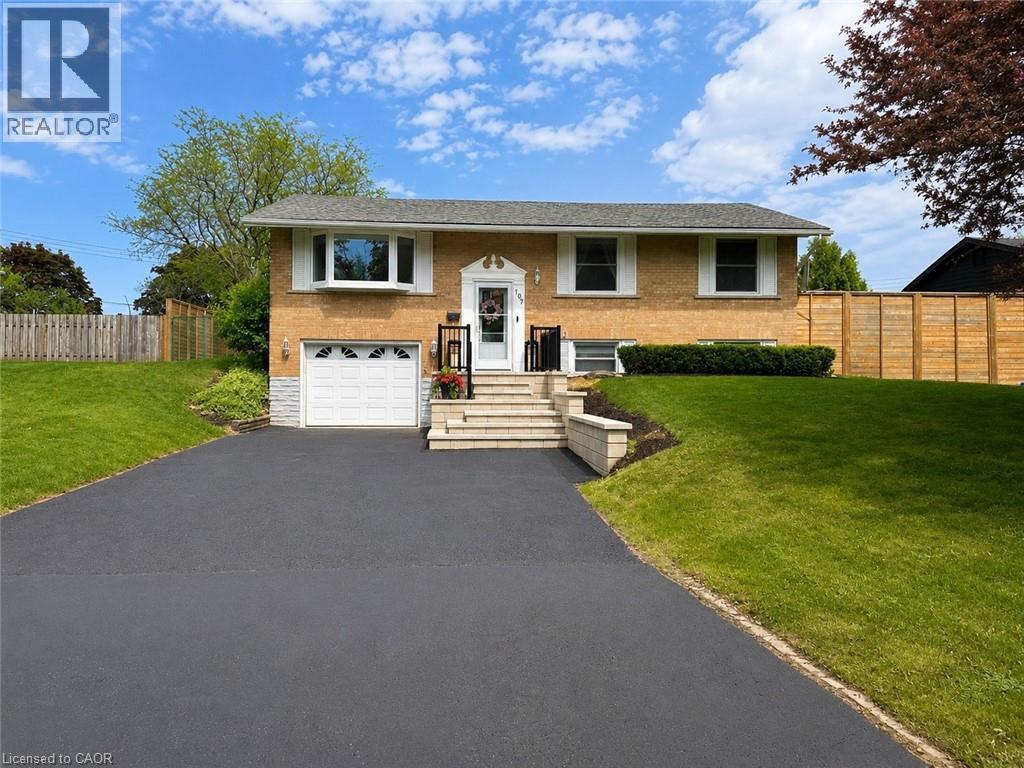
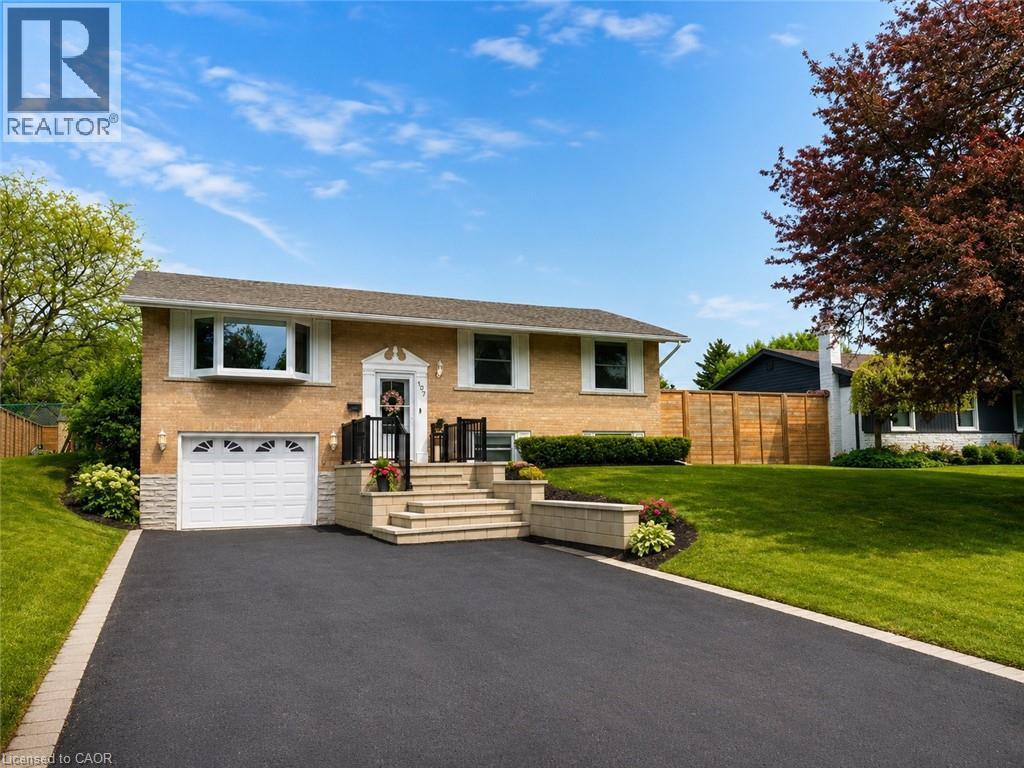
Split-level residence featuring a brick facade, attached garage, and asphalt driveway - 107 Rosslinn Road, Cambridge, ON - Outdoor With Facade
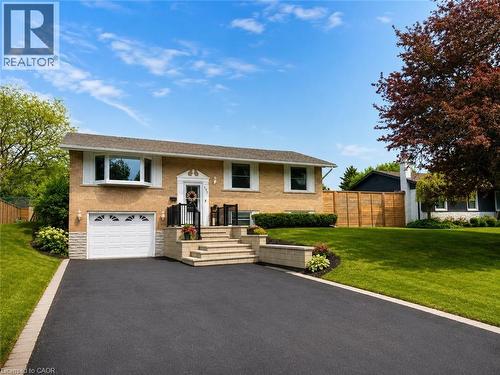
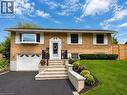
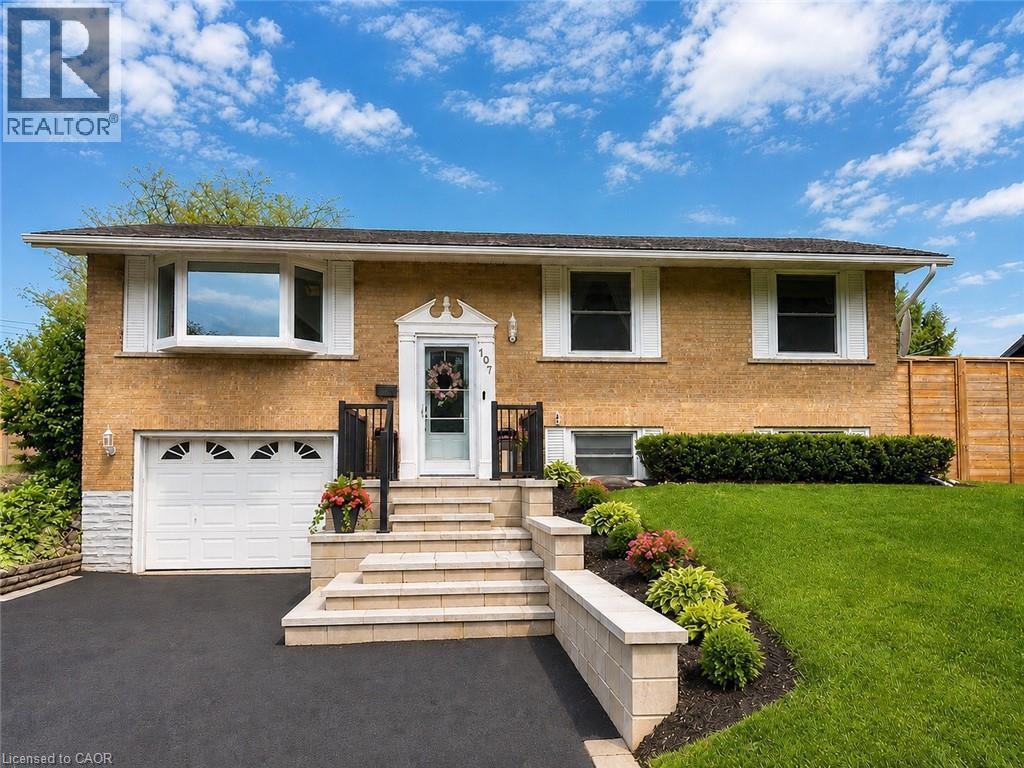
Split-level residence featuring a brick facade with stone accents - 107 Rosslinn Road, Cambridge, ON - Outdoor With Facade
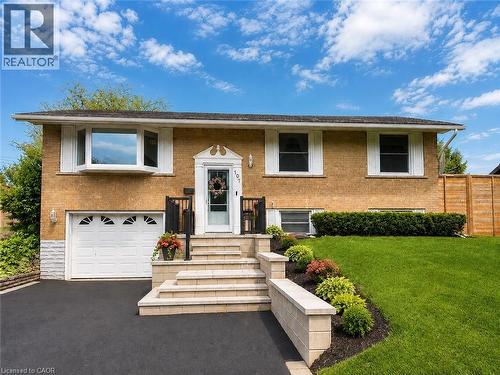
Brick facade residence featuring an attached garage, bay window, landscaped front yard with block retaining walls, and a paved driveway - 107 Rosslinn Road, Cambridge, ON - Outdoor
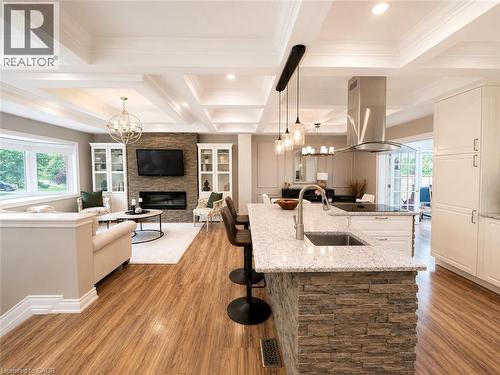
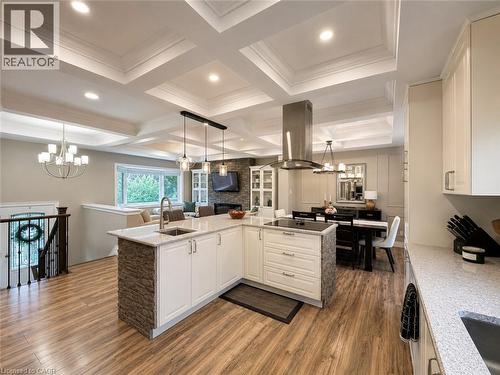
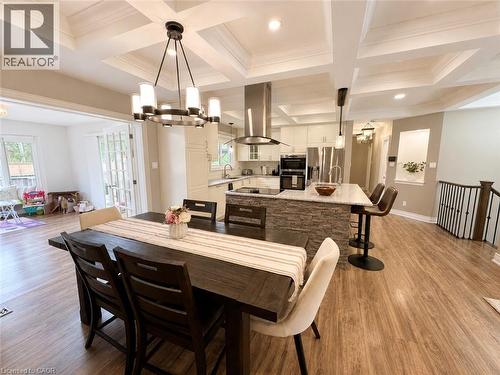
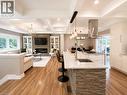
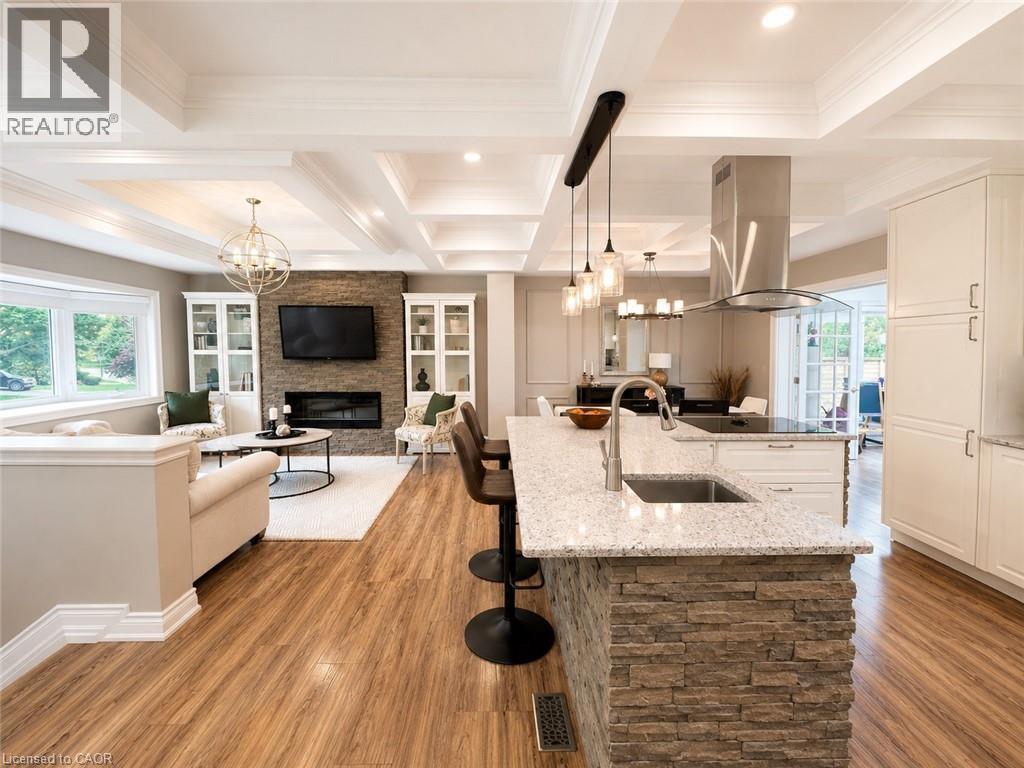
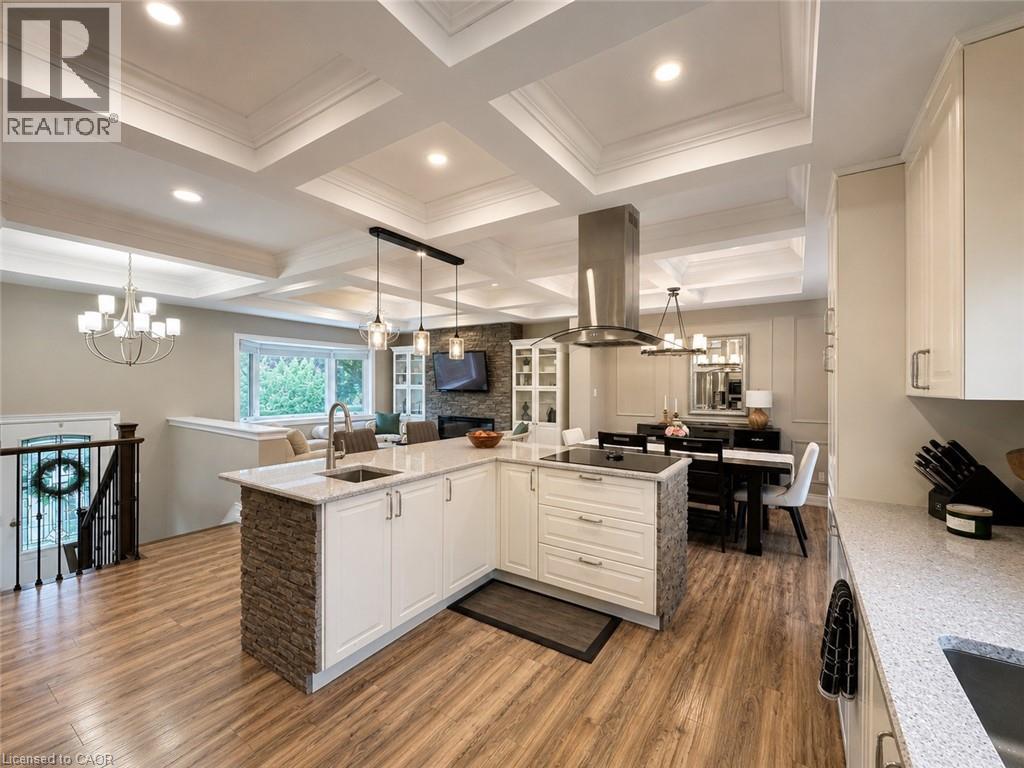
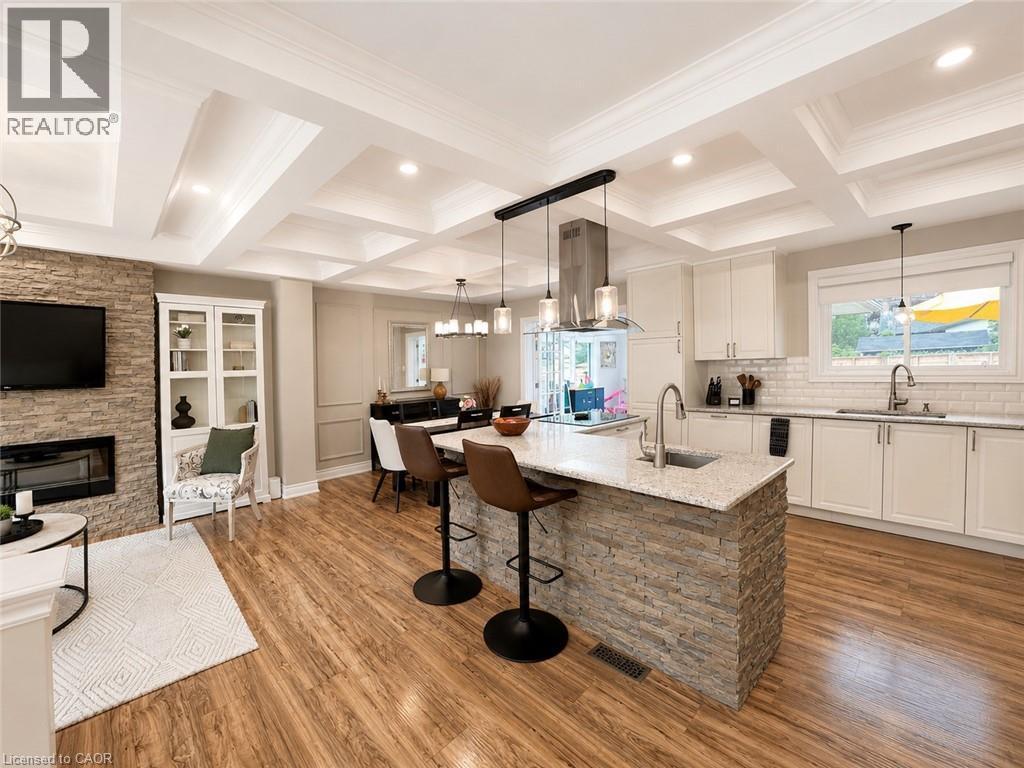
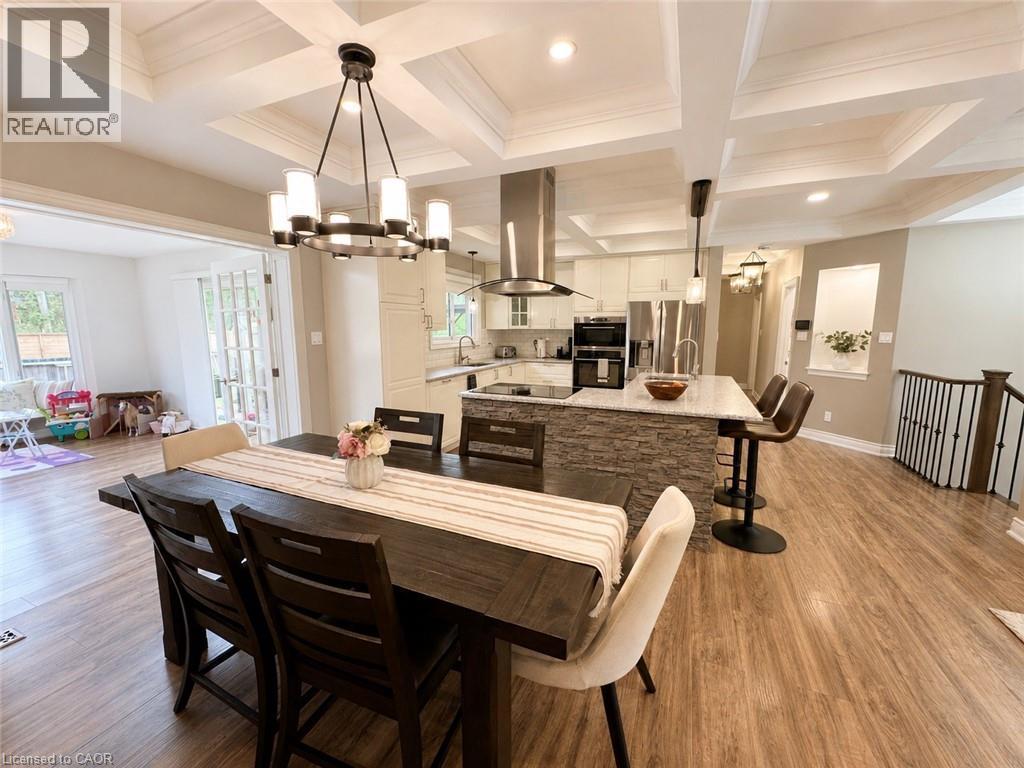
Open-concept living space featuring wood-finish flooring, a stacked stone kitchen island with a double basin sink, and a coffered ceiling - 107 Rosslinn Road, Cambridge, ON - Indoor With Fireplace
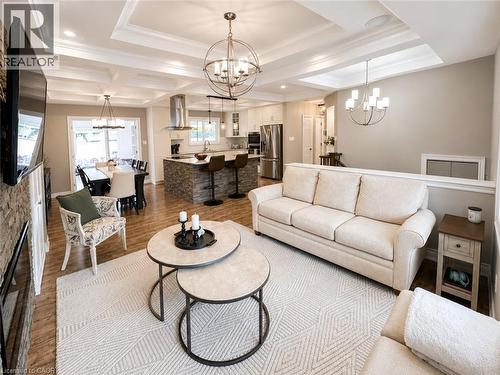
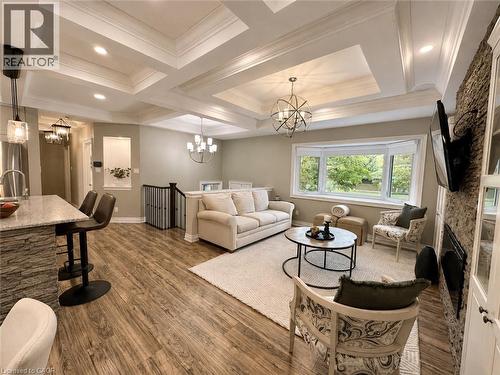
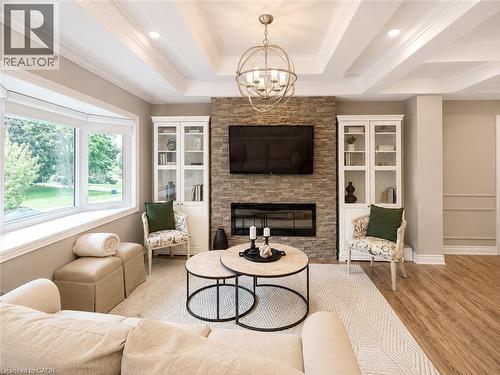
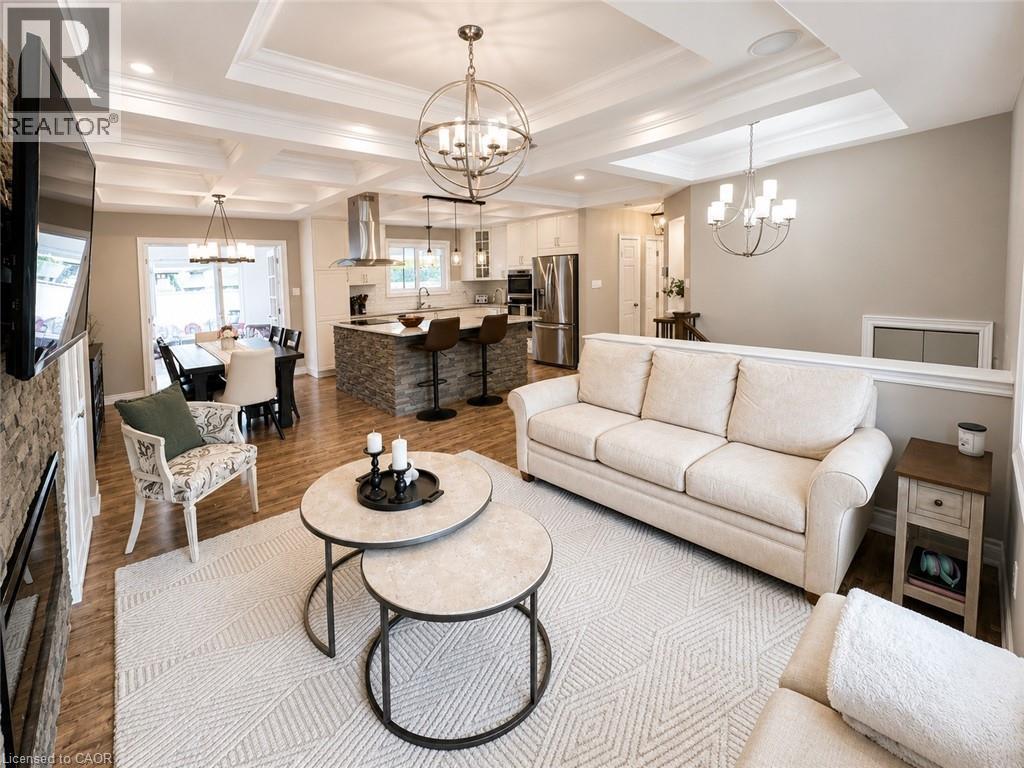
Open-concept living space featuring coffered ceilings, wood-finish flooring, and a stacked stone fireplace surround - 107 Rosslinn Road, Cambridge, ON - Indoor Photo Showing Living Room With Fireplace
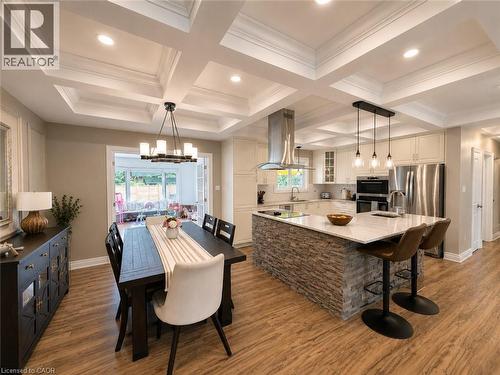
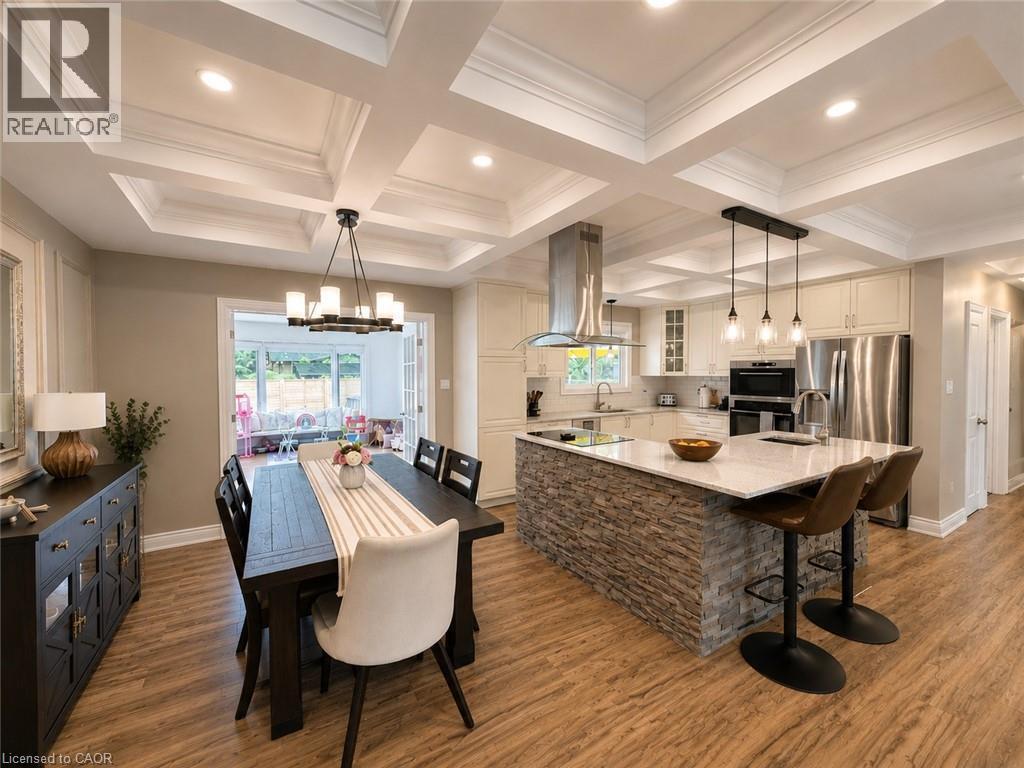
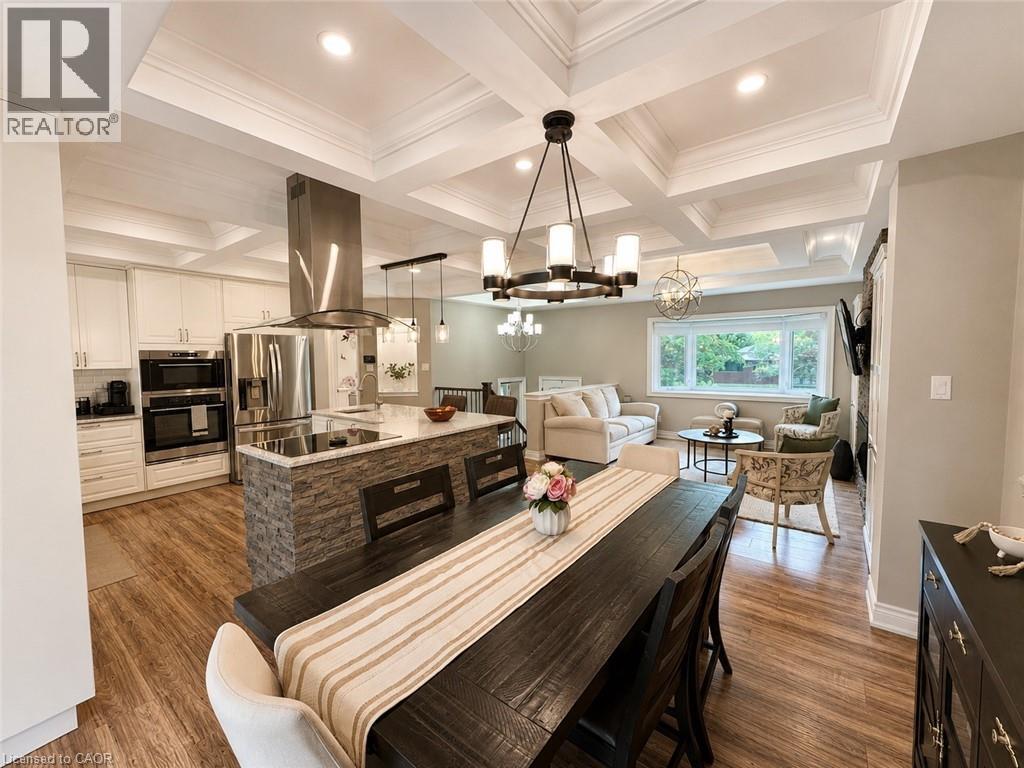
Open-concept kitchen and dining area featuring coffered ceilings with recessed lighting - 107 Rosslinn Road, Cambridge, ON - Indoor
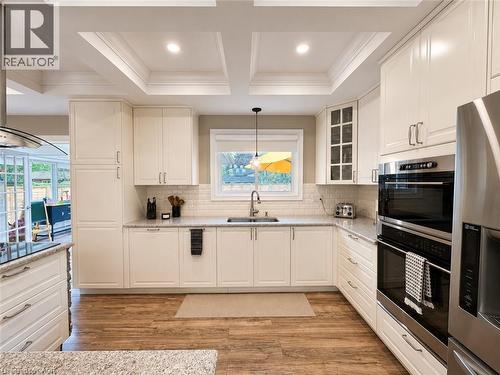
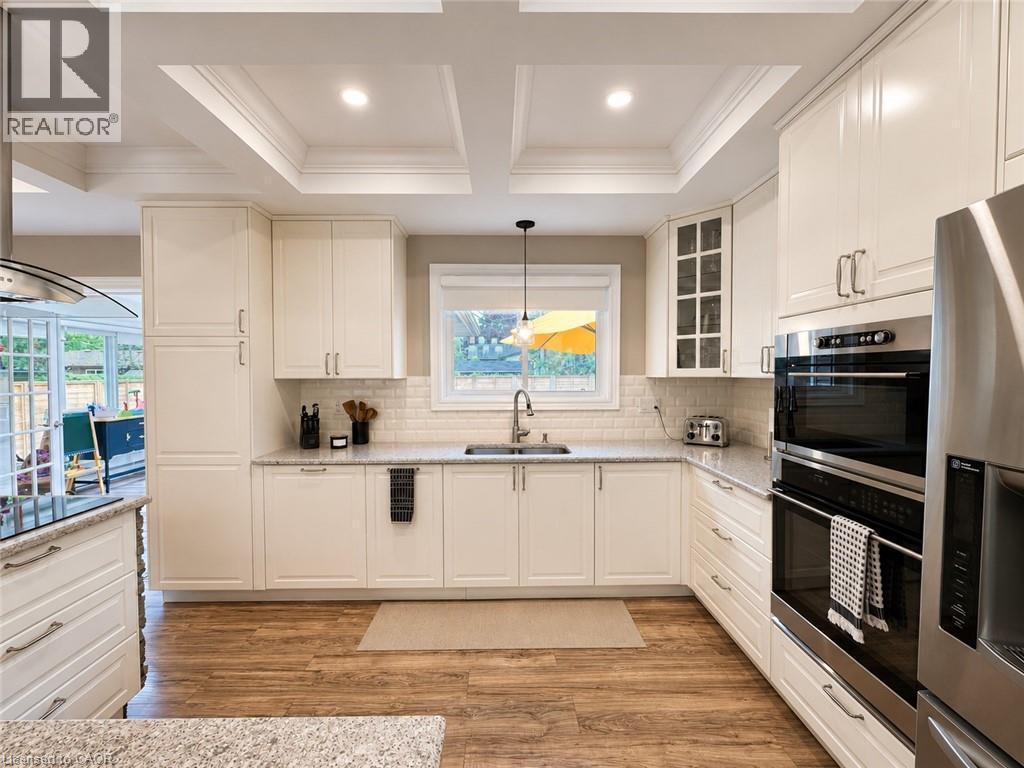
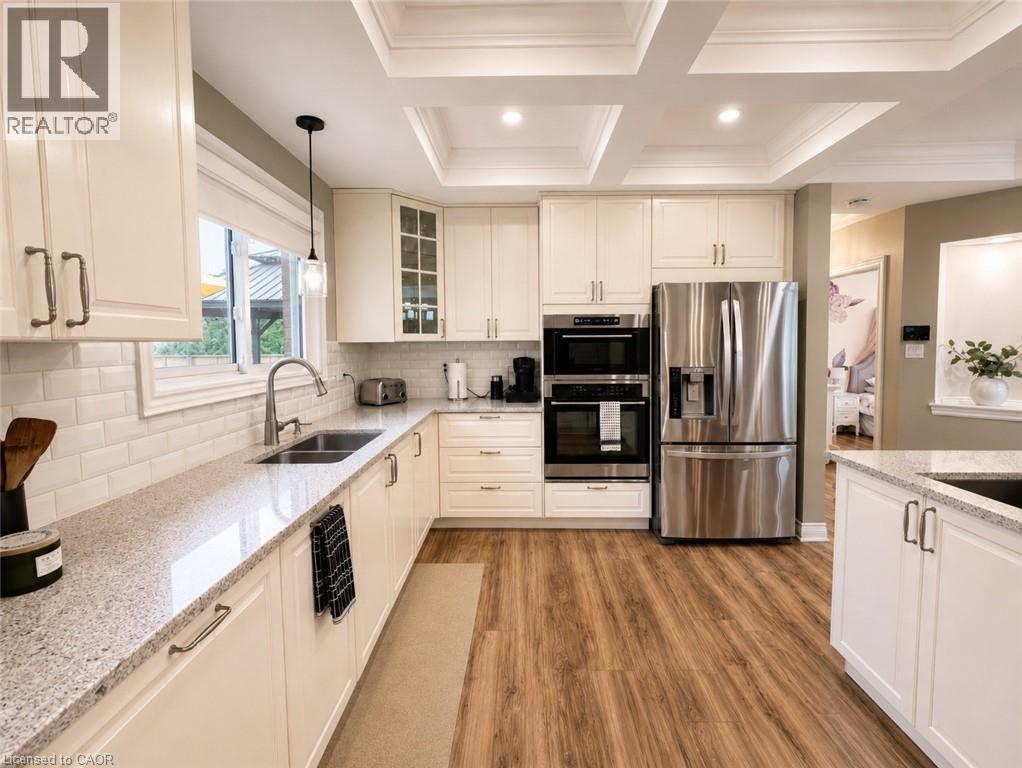
Gourmet kitchen featuring white shaker cabinetry, stainless steel double wall ovens, wood-finish flooring, recessed lighting, and a subway tile backsplash - 107 Rosslinn Road, Cambridge, ON - Indoor Photo Showing Kitchen With Double Sink With Upgraded Kitchen
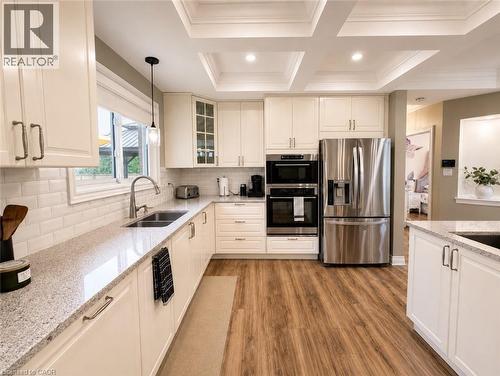
Kitchen featuring white cabinetry, stainless steel appliances, a white subway tile backsplash, and light-toned countertops. - 107 Rosslinn Road, Cambridge, ON - Indoor Photo Showing Kitchen With Double Sink With Upgraded Kitchen
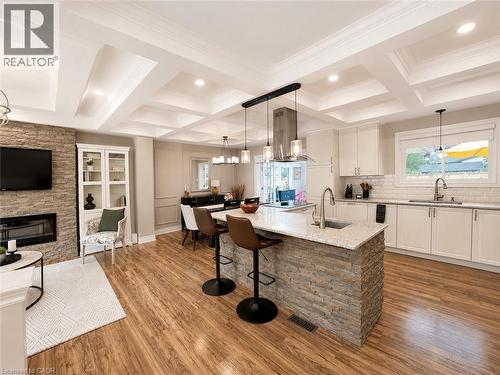
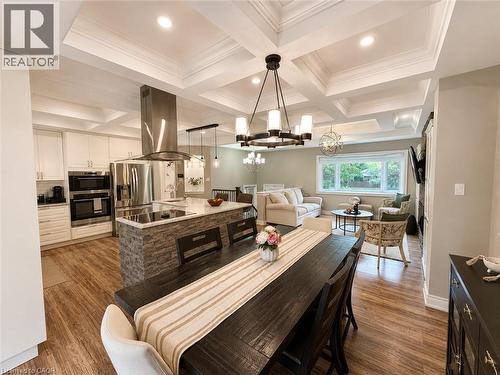
Open-concept kitchen featuring an island with stacked stone accents, a built-in cooktop, and a stainless steel range hood - 107 Rosslinn Road, Cambridge, ON - Indoor Photo Showing Other Room
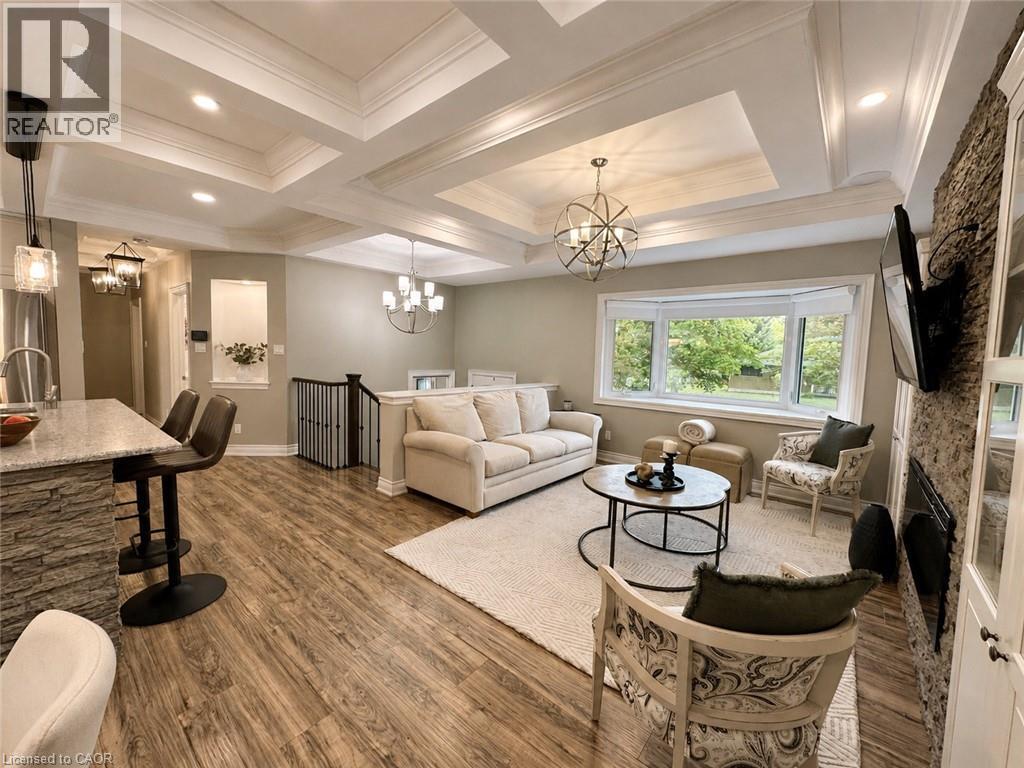
Open-concept living space with coffered ceilings, wood-finish flooring, and a stone-clad fireplace - 107 Rosslinn Road, Cambridge, ON - Indoor With Fireplace
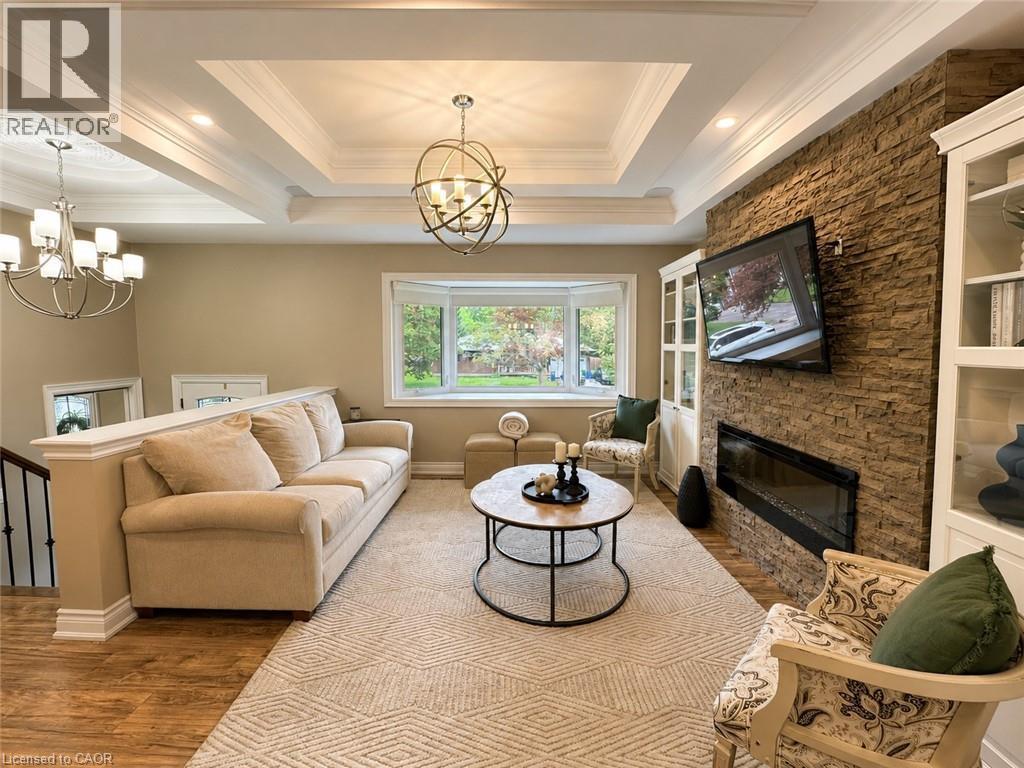
Open-concept living space with wood-finish flooring, a tray ceiling featuring recessed lighting, and a bay window - 107 Rosslinn Road, Cambridge, ON - Indoor
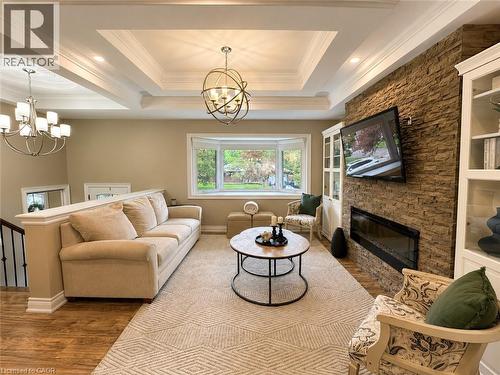
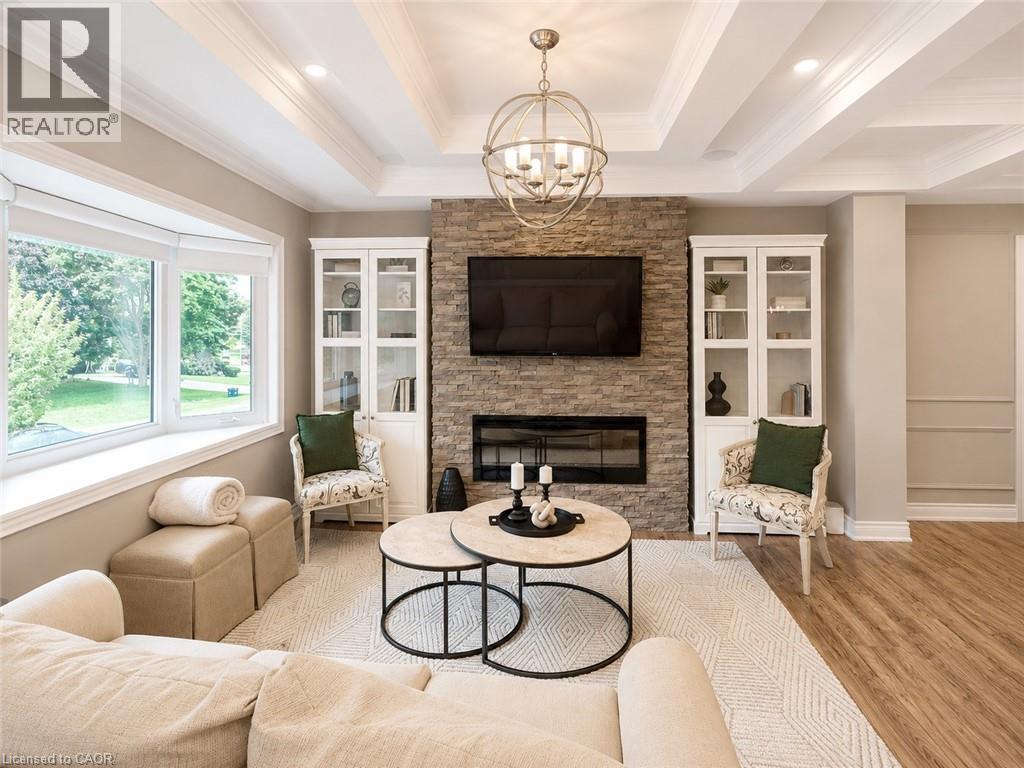
Living area featuring a stacked stone accent wall with a linear fireplace, custom built-in cabinetry, and a coffered ceiling with recessed lighting - 107 Rosslinn Road, Cambridge, ON - Indoor Photo Showing Living Room With Fireplace
Coffered ceiling with recessed lighting and a central spherical chandelier - 107 Rosslinn Road, Cambridge, ON - Indoor Photo Showing Living Room With Fireplace
Open-concept living space with coffered ceilings, wood-finish flooring, and a kitchen featuring a stone-clad island with a light-colored countertop - 107 Rosslinn Road, Cambridge, ON - Indoor Photo Showing Dining Room
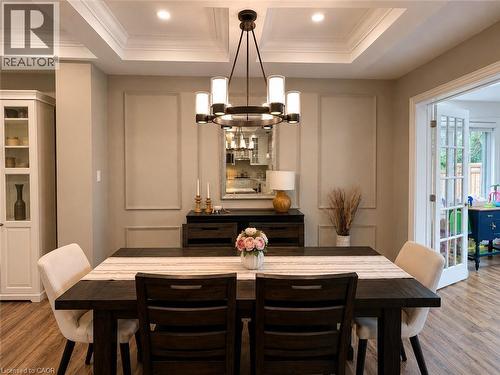
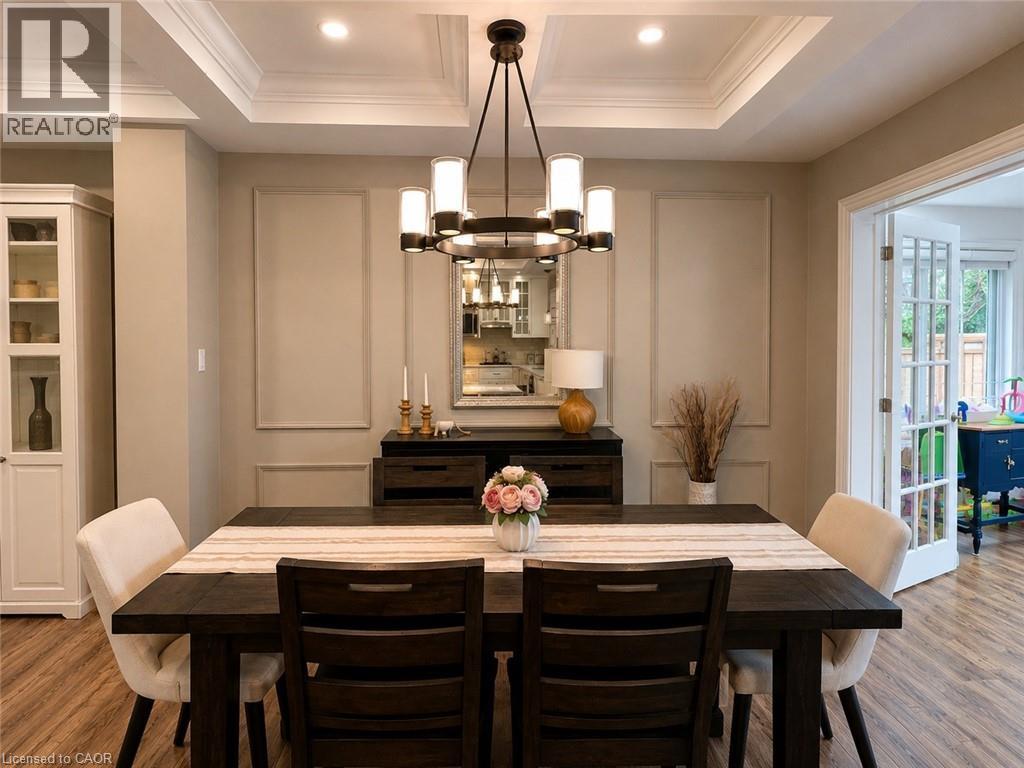
Dining area featuring a coffered ceiling with recessed lighting, a contemporary chandelier, decorative wall paneling, and wood-finish flooring - 107 Rosslinn Road, Cambridge, ON - Indoor Photo Showing Dining Room
Open-concept living space with coffered ceilings, wood-finish flooring, and recessed lighting - 107 Rosslinn Road, Cambridge, ON - Indoor
107 Rosslinn Road, Cambridge, ON - Indoor
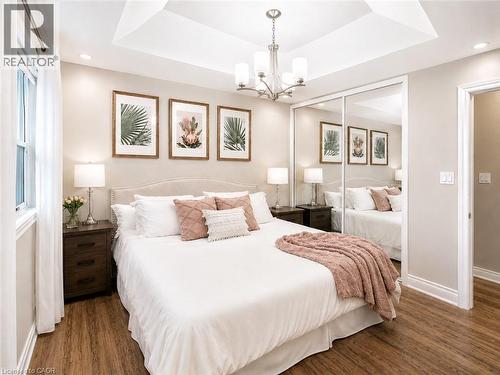
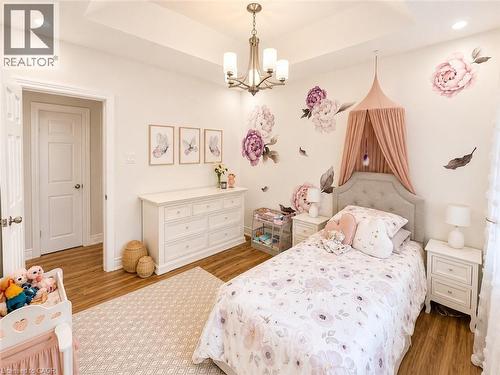
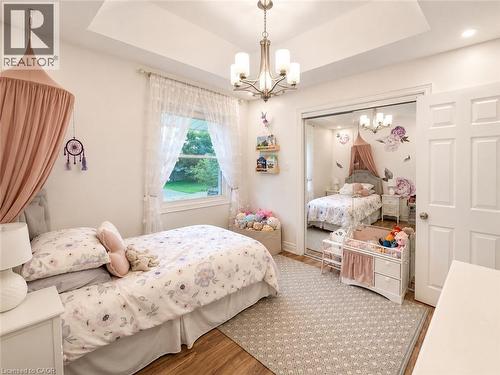
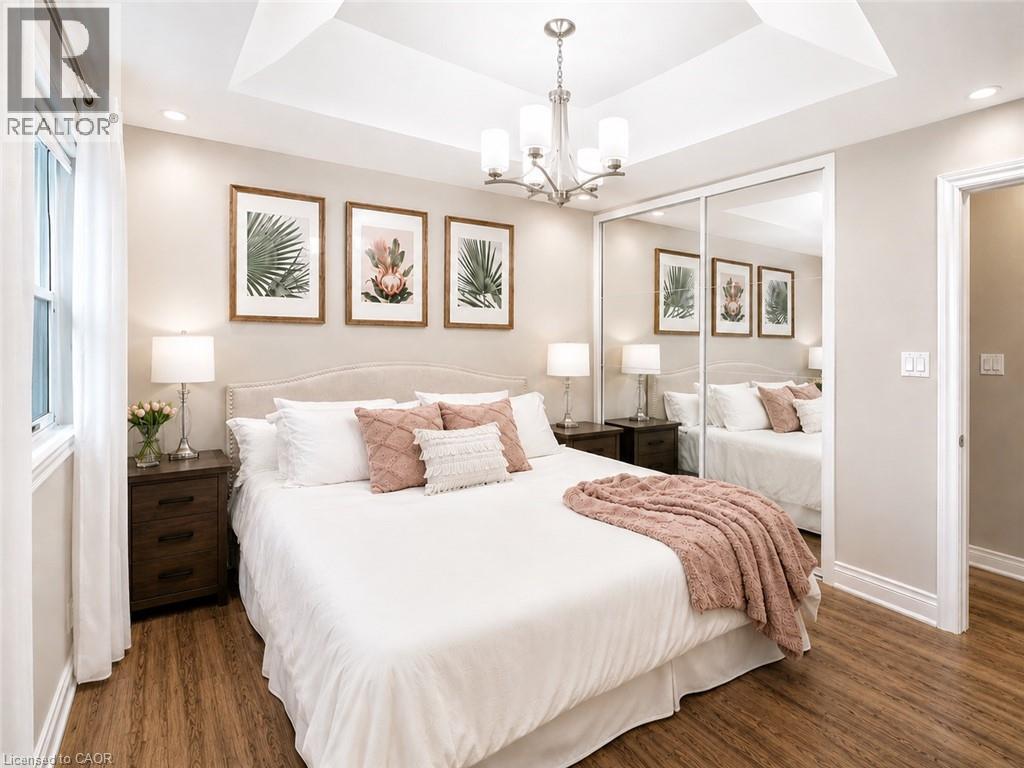
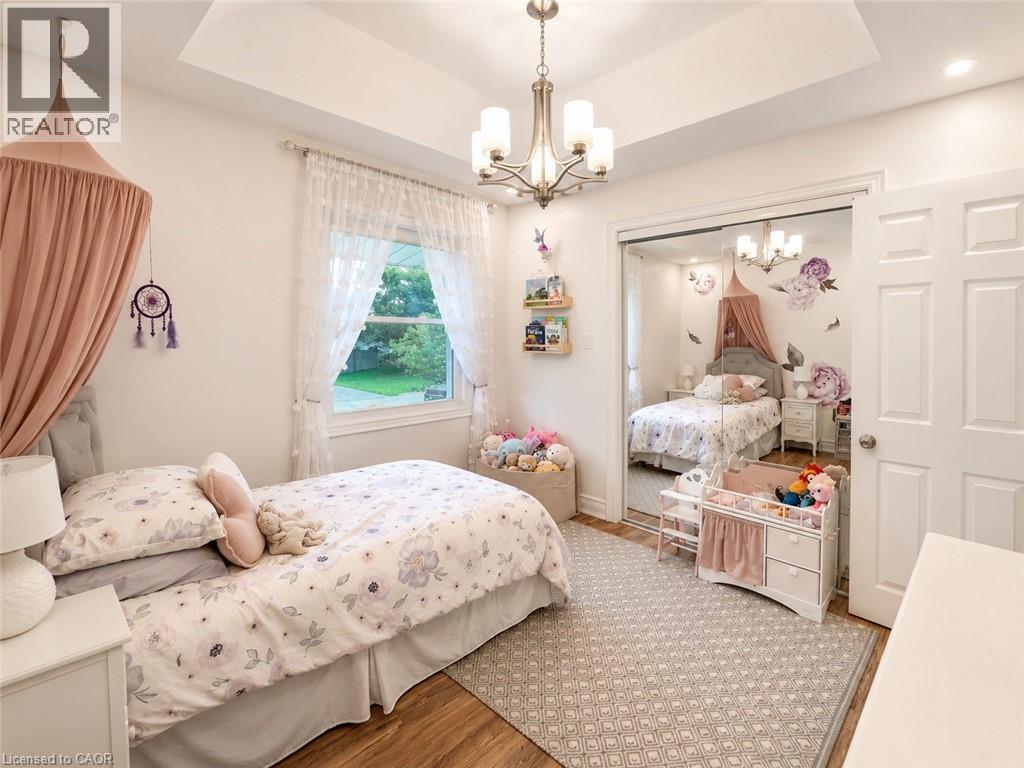
Tray ceiling with recessed lighting and a chandelier, wood-finish flooring, mirrored closet doors, and a window with white drapes - 107 Rosslinn Road, Cambridge, ON - Indoor Photo Showing Bedroom
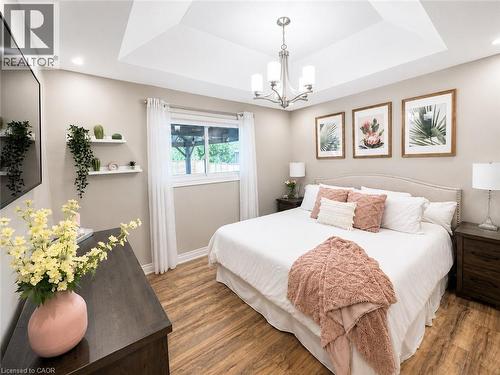
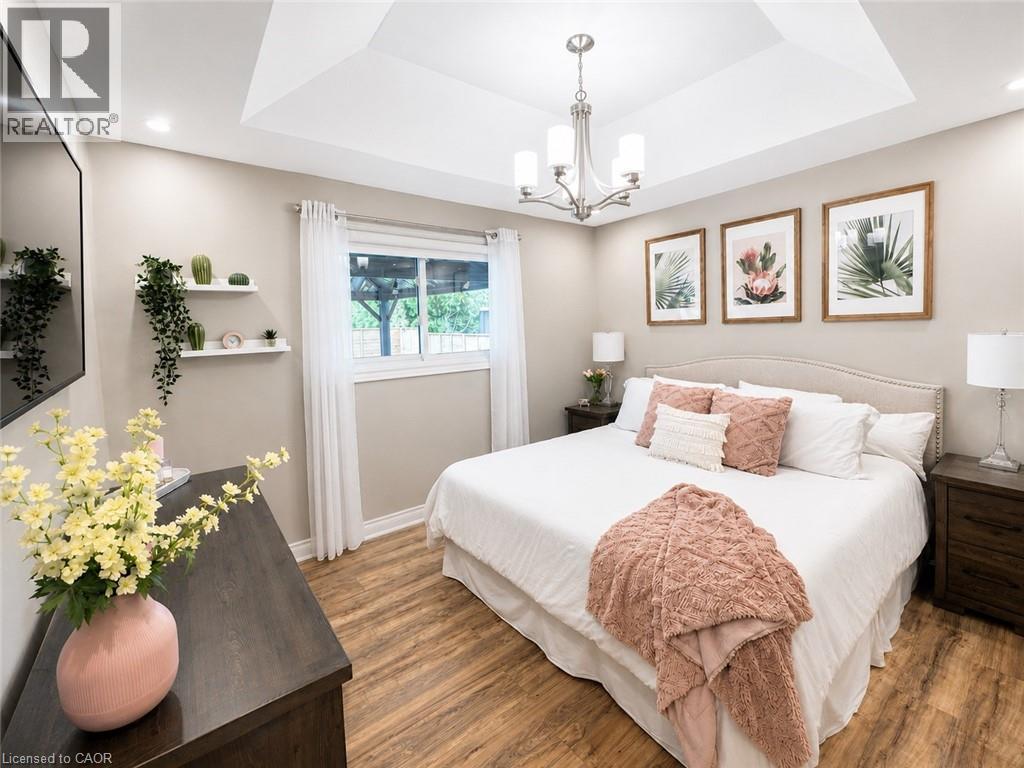
Interior room featuring wood-finish flooring, a tray ceiling with a chandelier, recessed lighting, and a large window with white curtains - 107 Rosslinn Road, Cambridge, ON - Indoor Photo Showing Bedroom
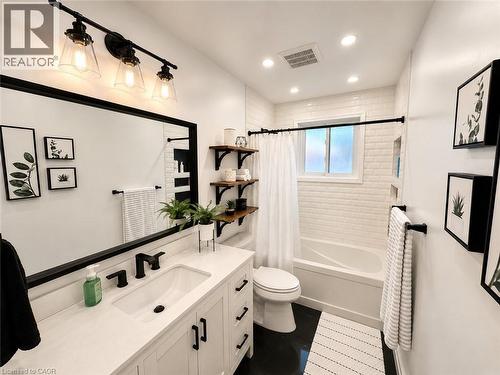
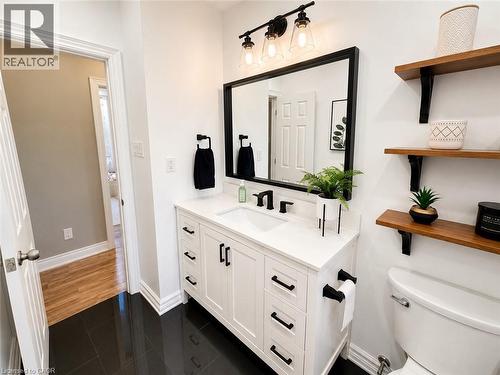
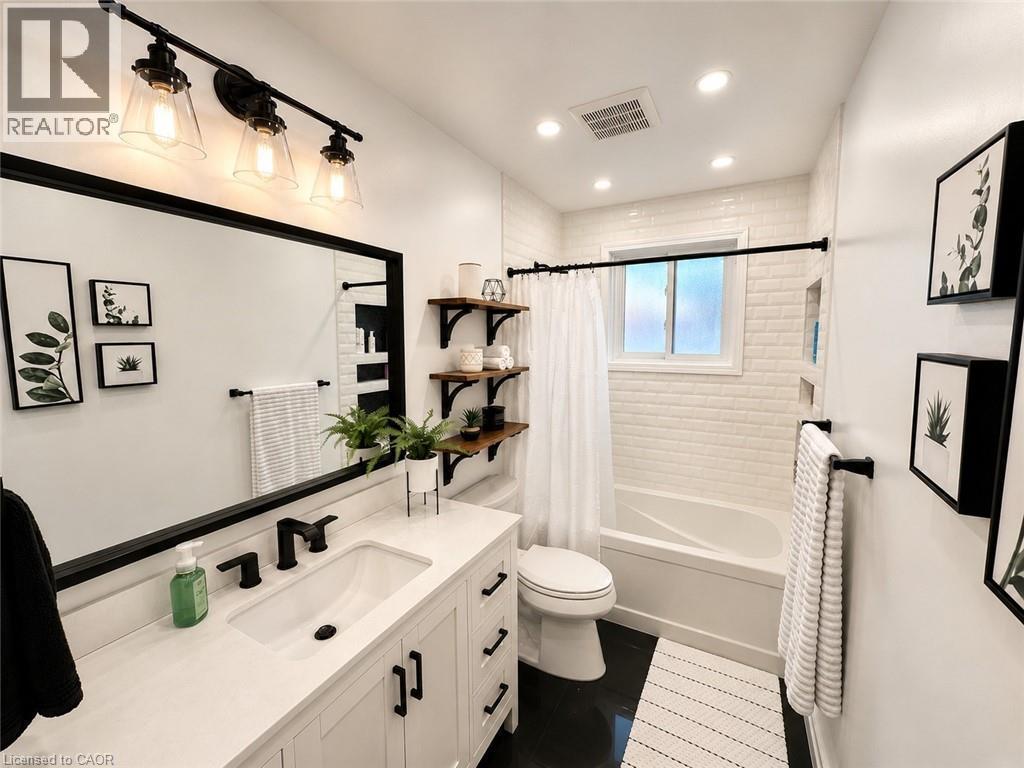
Bathroom featuring a white vanity with integrated sink, matte black fixtures, and a large framed mirror - 107 Rosslinn Road, Cambridge, ON - Indoor Photo Showing Bathroom
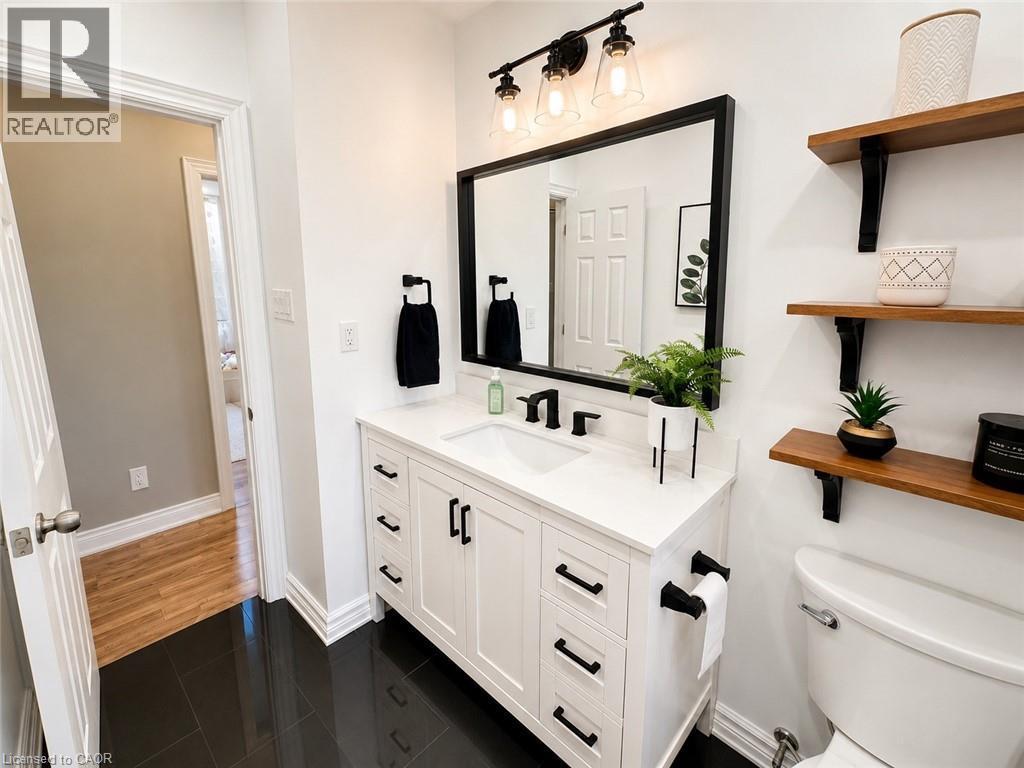
Bathroom featuring a white vanity with black hardware, a black-framed mirror, and a three-light vanity fixture - 107 Rosslinn Road, Cambridge, ON - Indoor Photo Showing Bathroom
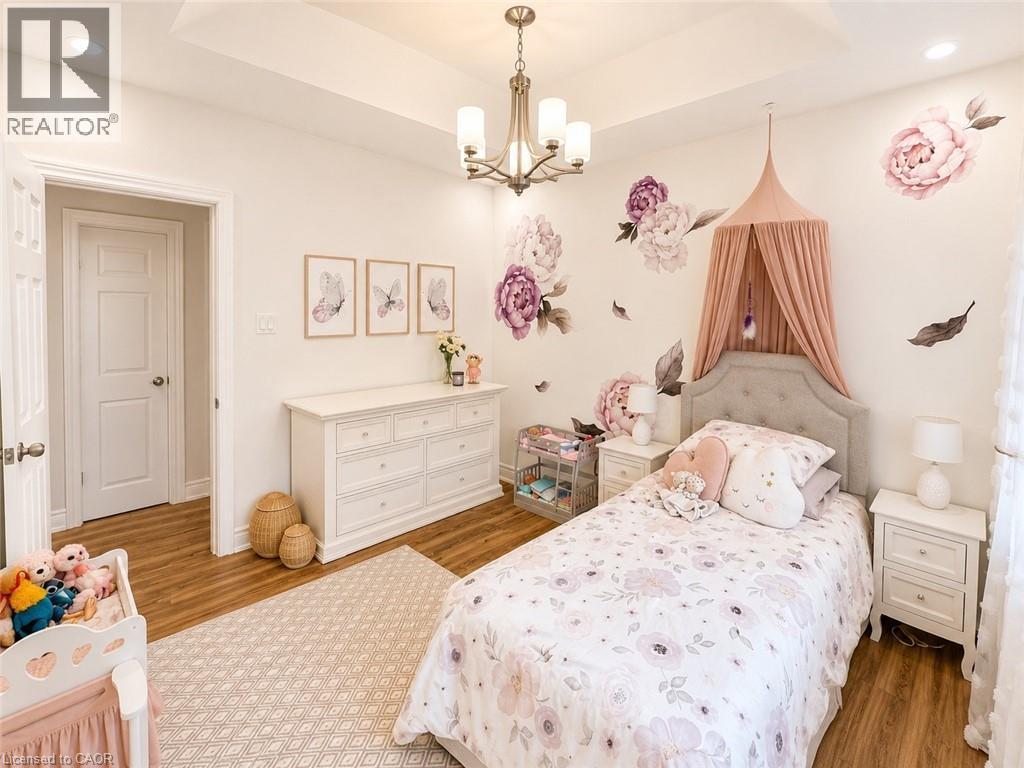
Room featuring wood-finish flooring, a tray ceiling with recessed lighting, and a multi-arm chandelier - 107 Rosslinn Road, Cambridge, ON - Indoor Photo Showing Bedroom
Interior room featuring wood-finish flooring, a tray ceiling, and a chandelier with glass shades - 107 Rosslinn Road, Cambridge, ON - Indoor Photo Showing Bedroom
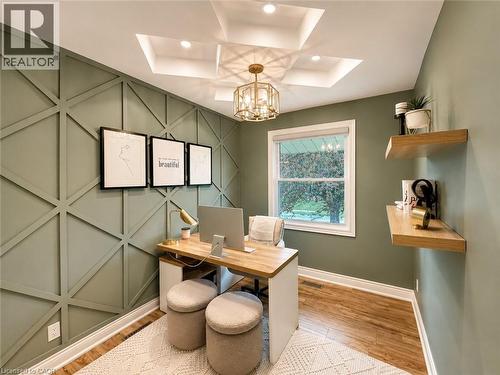
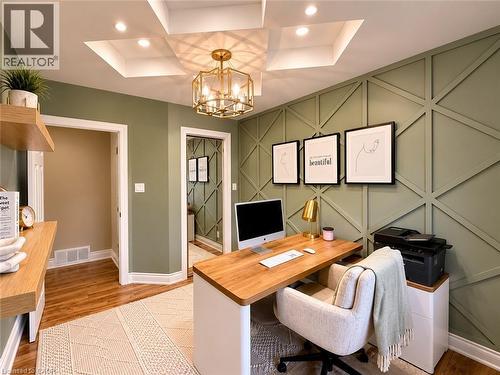
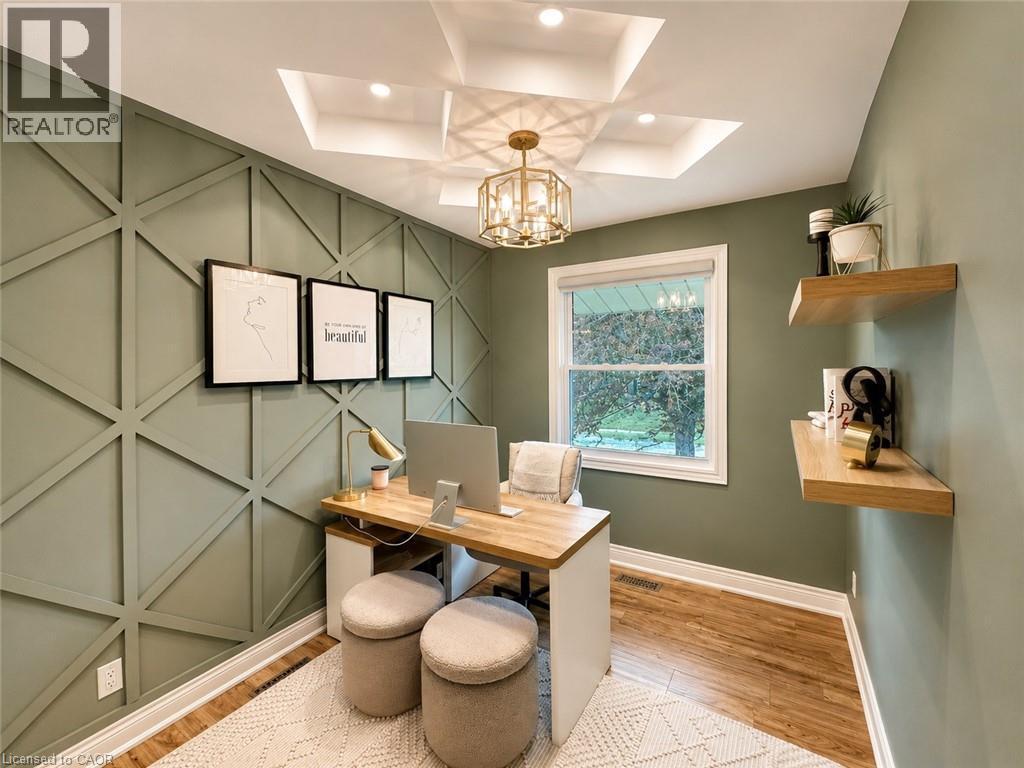
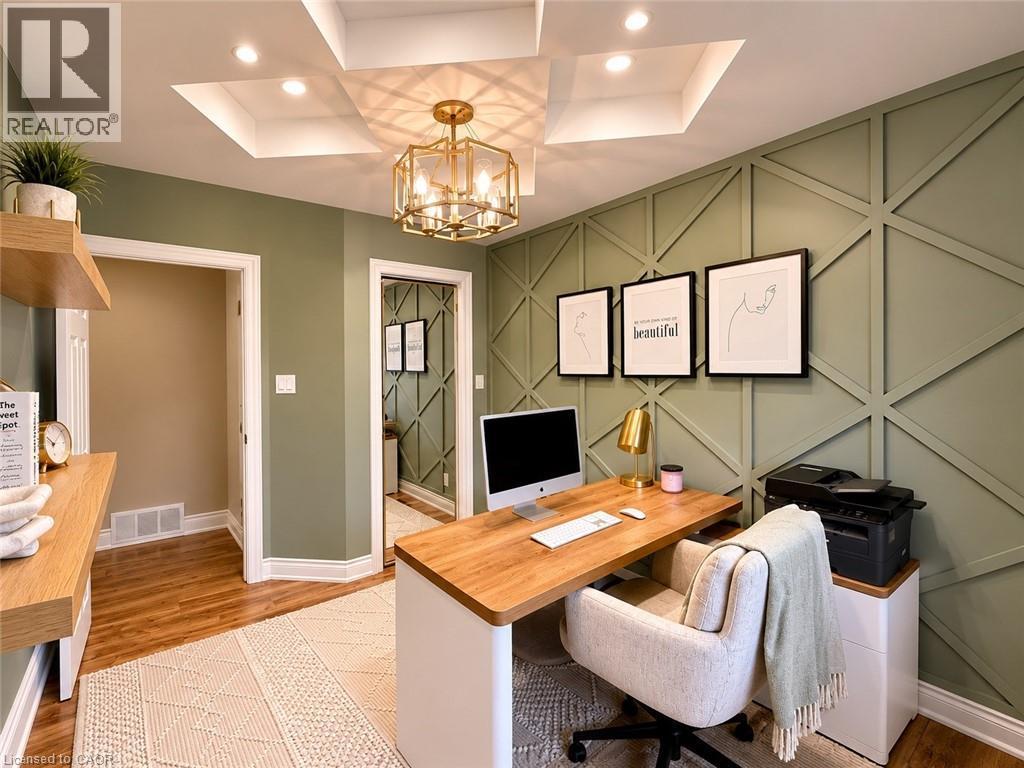
Accent wall with geometric trim, tray ceiling with recessed lighting, and a decorative chandelier - 107 Rosslinn Road, Cambridge, ON - Indoor
Accent wall with geometric wood paneling, wood-finish flooring, and a decorative coffered ceiling with recessed lighting - 107 Rosslinn Road, Cambridge, ON - Indoor Photo Showing Office
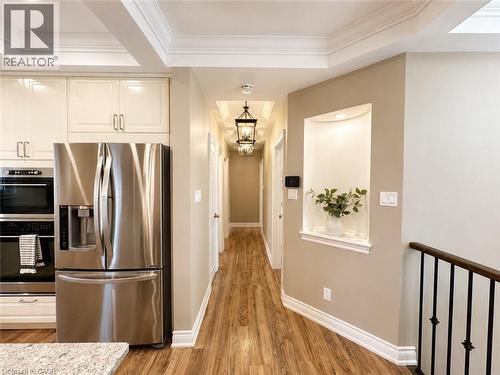
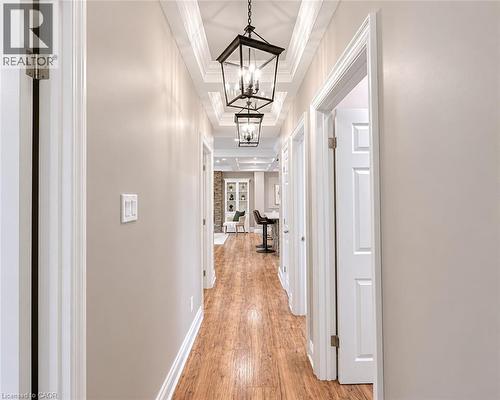
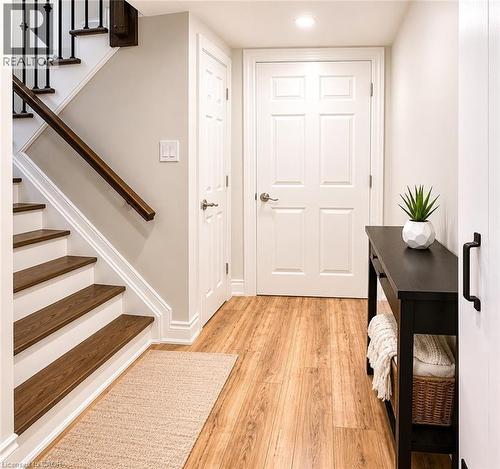
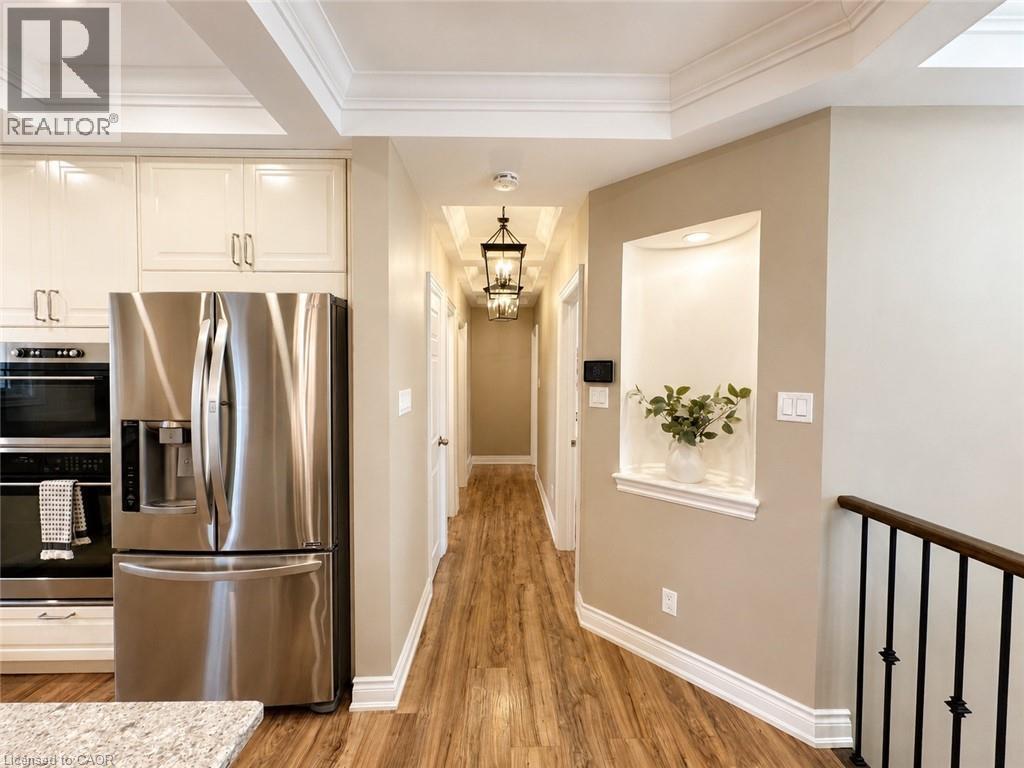
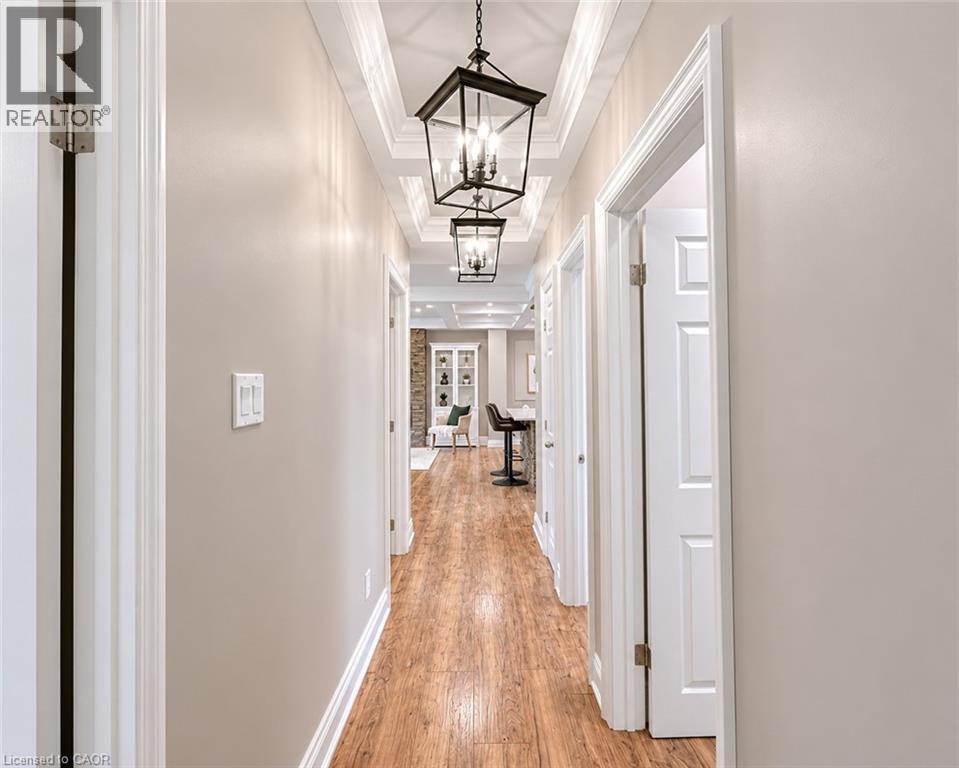
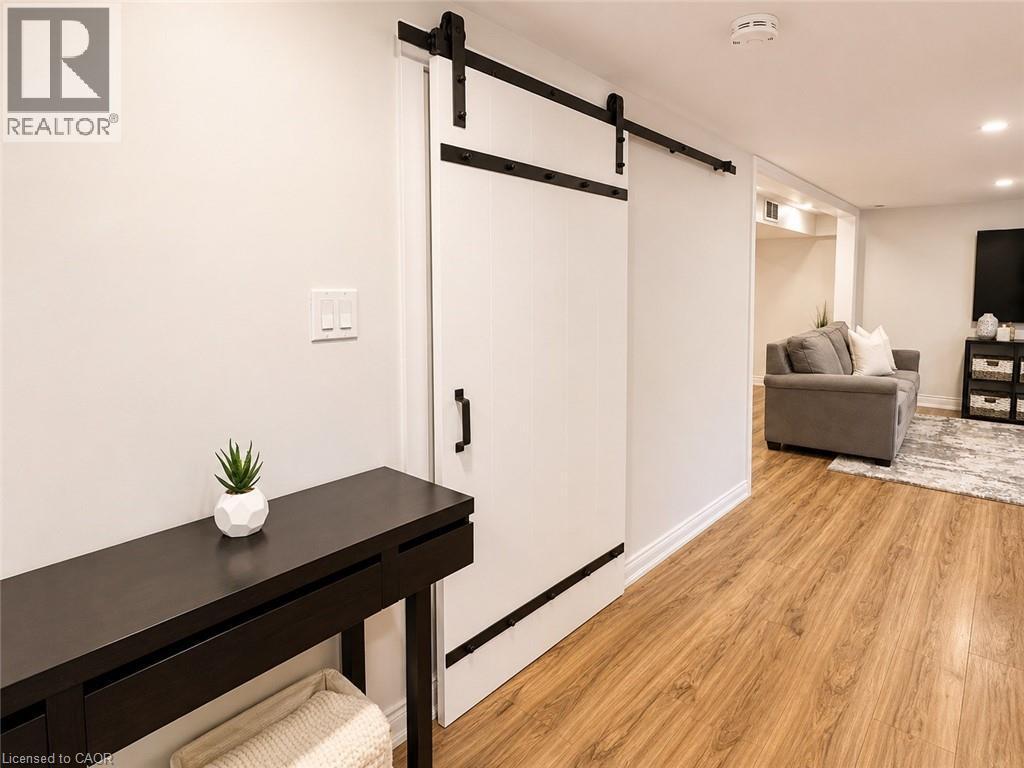
Hallway featuring wood-finish flooring, light neutral wall tones, and white baseboards - 107 Rosslinn Road, Cambridge, ON - Indoor Photo Showing Other Room
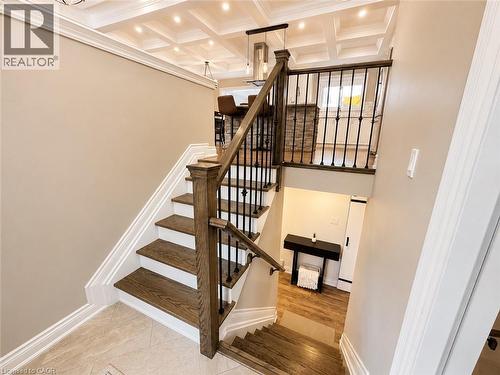
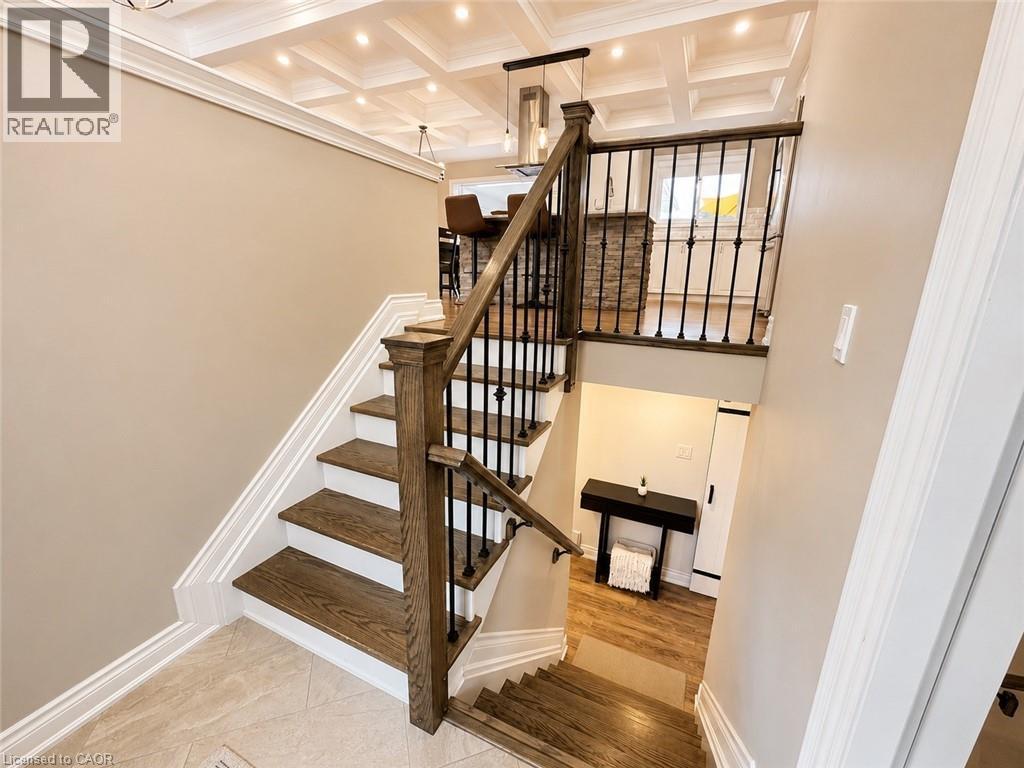
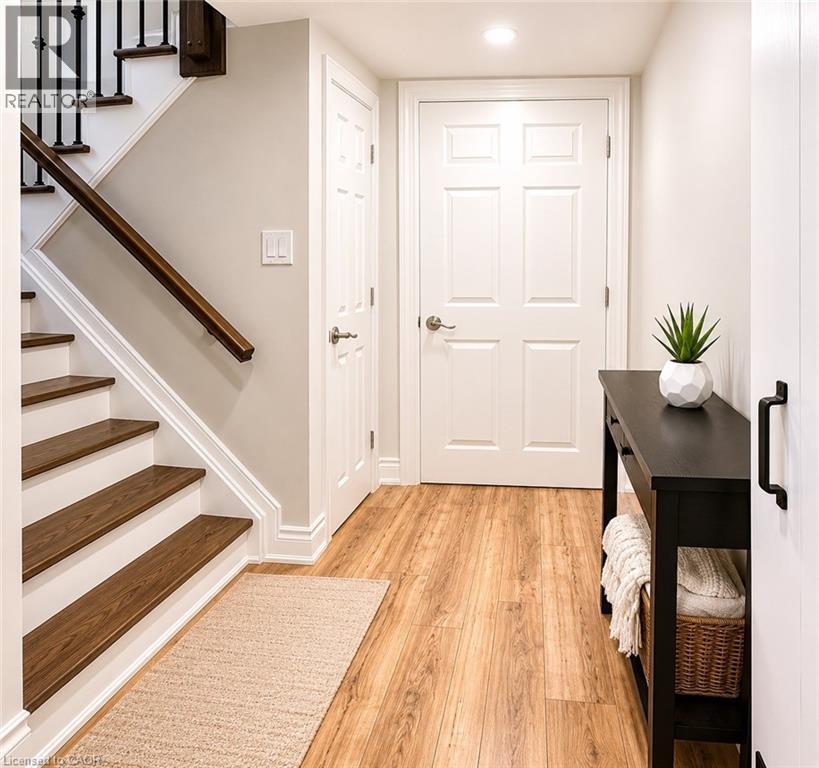
Two-story entryway featuring wood-finish stairs with white risers and decorative black metal balusters - 107 Rosslinn Road, Cambridge, ON - Indoor Photo Showing Other Room
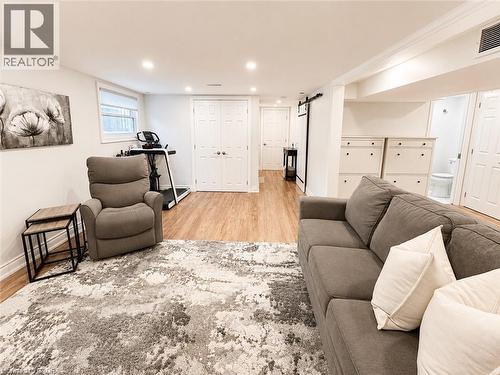
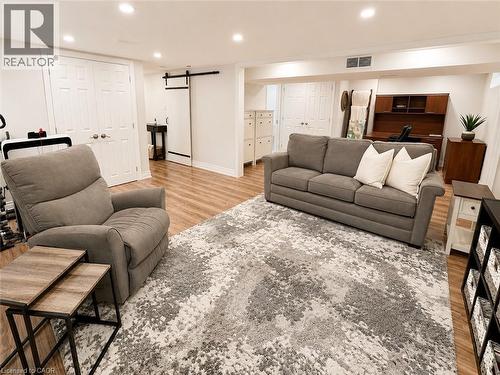
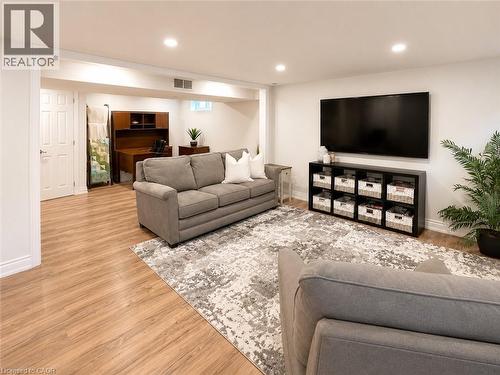
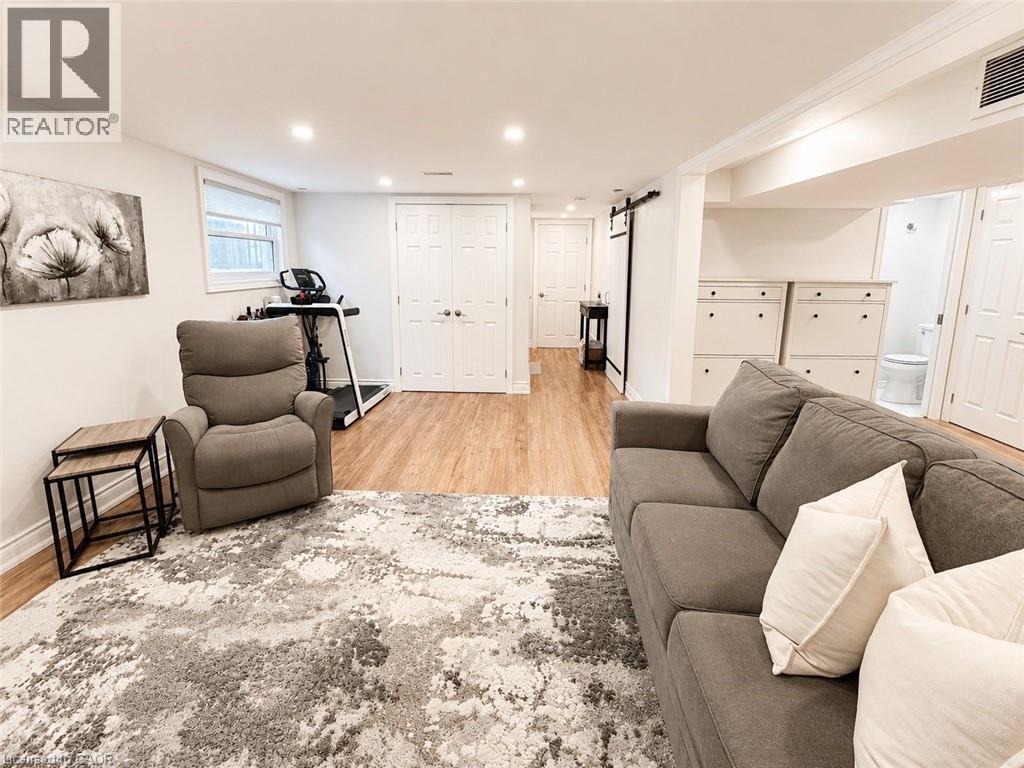
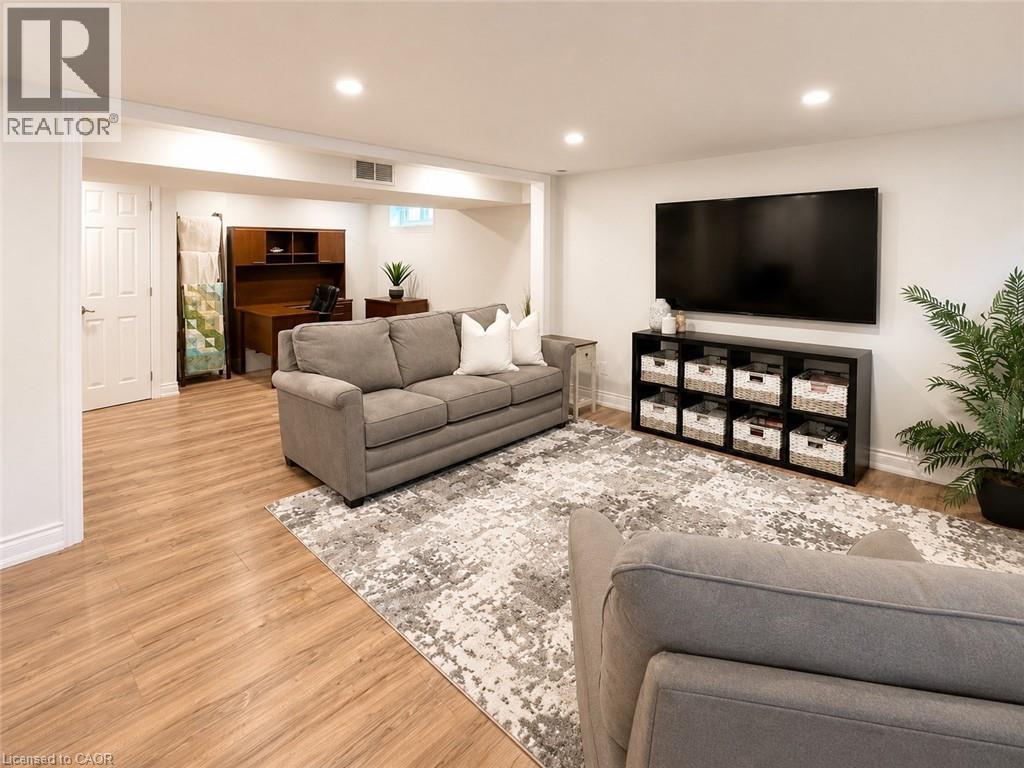
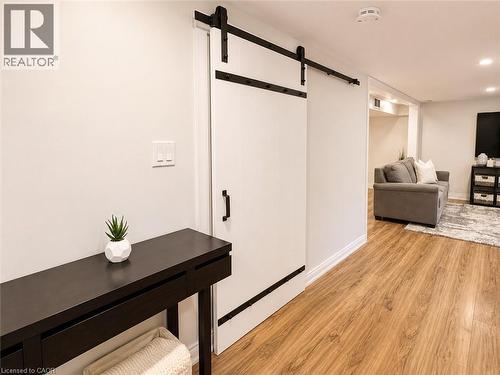
Finished lower level featuring recessed lighting, wood-finish flooring, and white trim - 107 Rosslinn Road, Cambridge, ON - Indoor Photo Showing Living Room
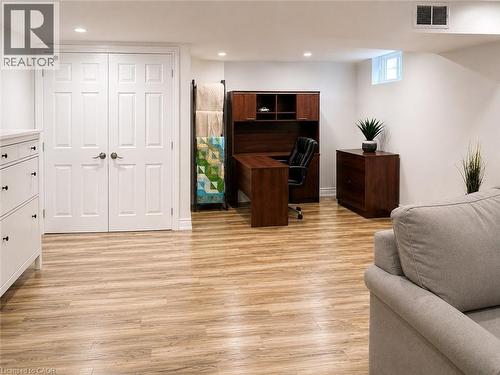
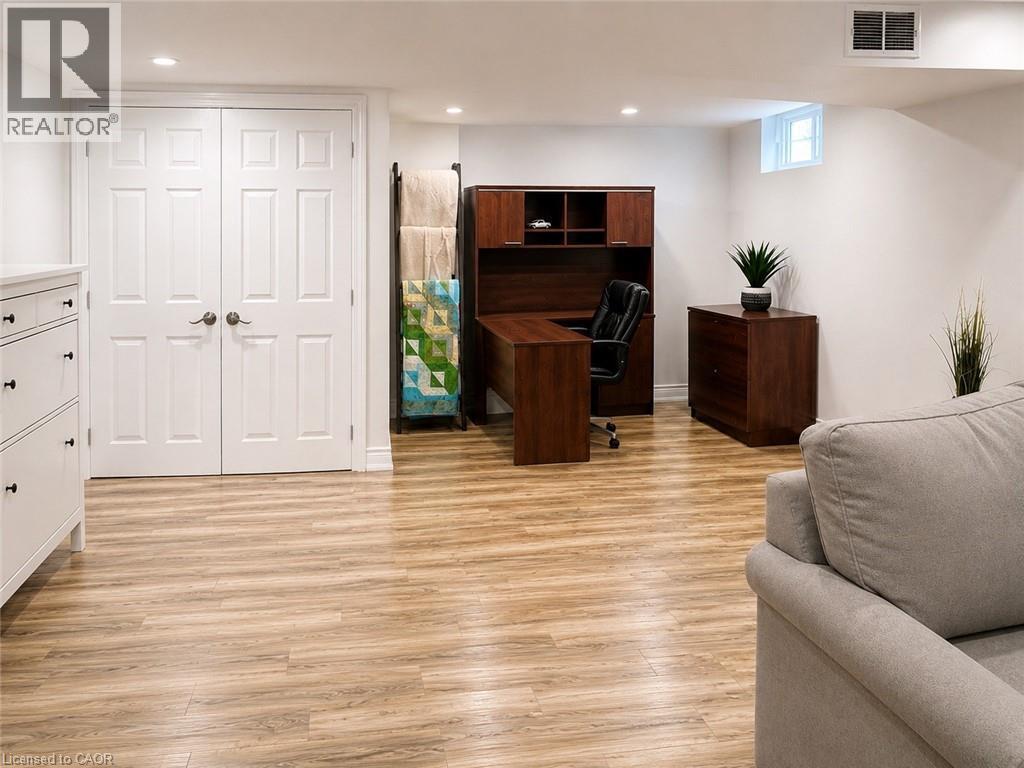
Spacious room featuring wood-finish flooring, recessed lighting, and white baseboards - 107 Rosslinn Road, Cambridge, ON - Indoor Photo Showing Living Room
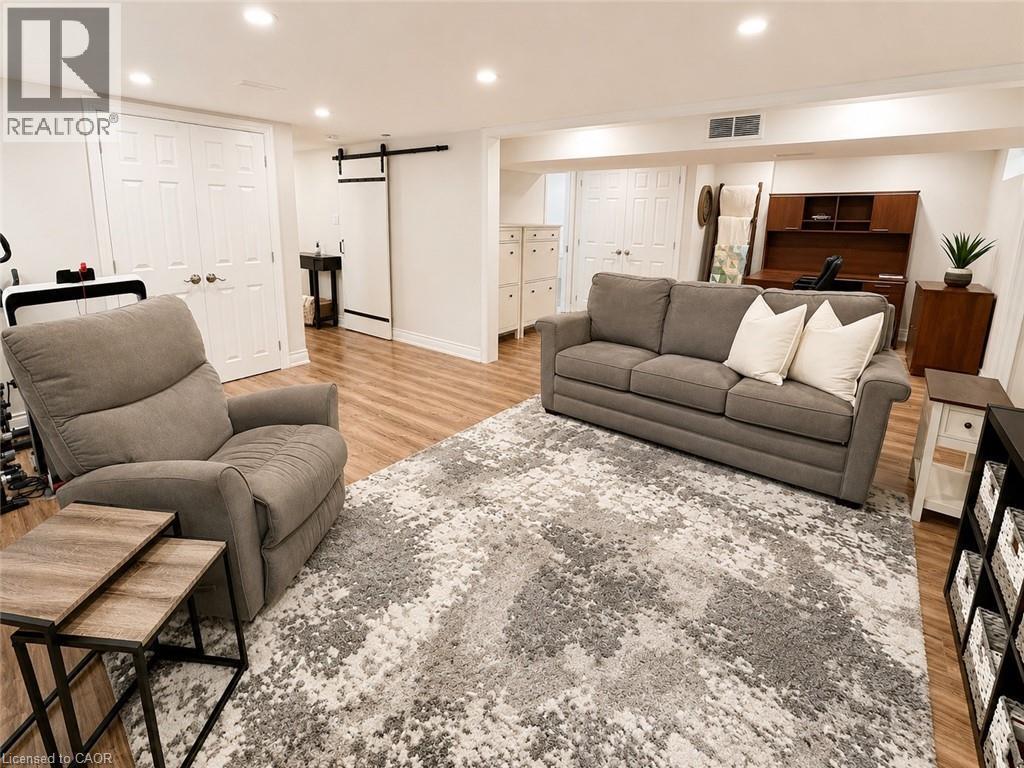
Open concept lower level featuring light wood-finish flooring, recessed lighting, white trim, and a built-in wall unit - 107 Rosslinn Road, Cambridge, ON - Indoor
107 Rosslinn Road, Cambridge, ON - Indoor
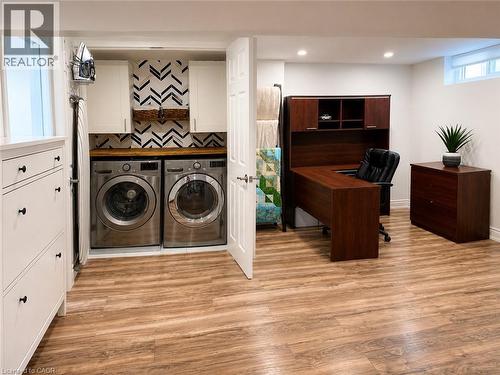
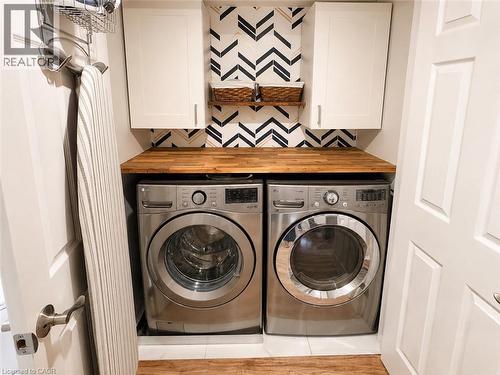
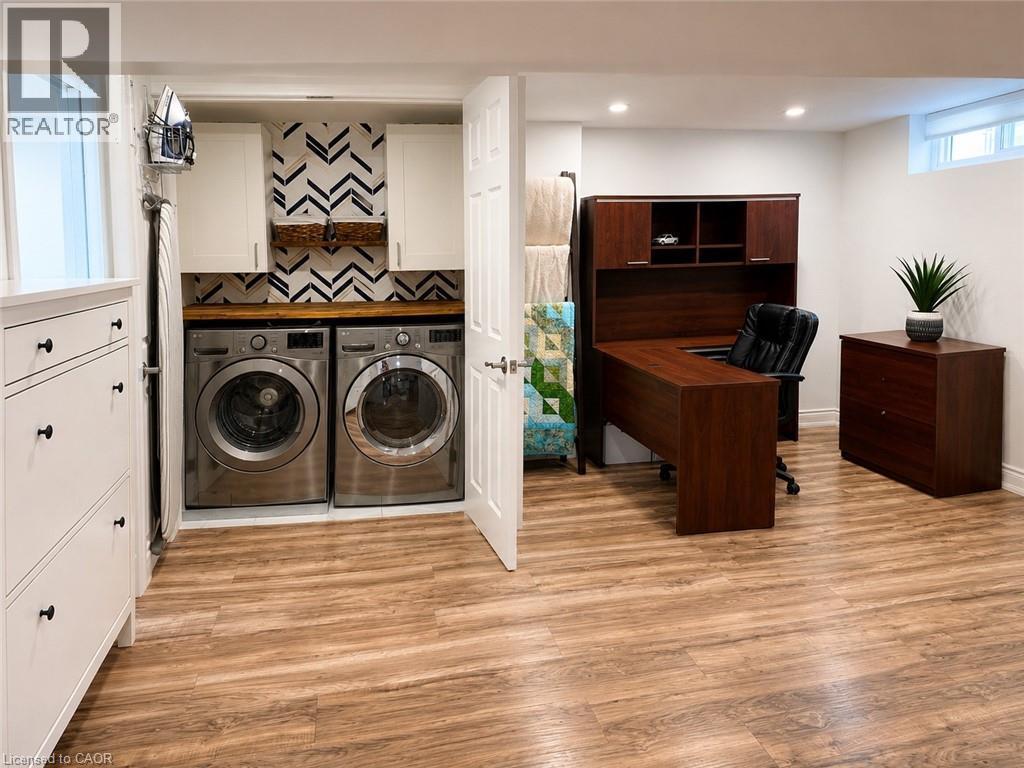
Dedicated laundry area featuring a wood-finish countertop, front-loading appliances, and chevron-patterned wall tile - 107 Rosslinn Road, Cambridge, ON - Indoor Photo Showing Laundry Room
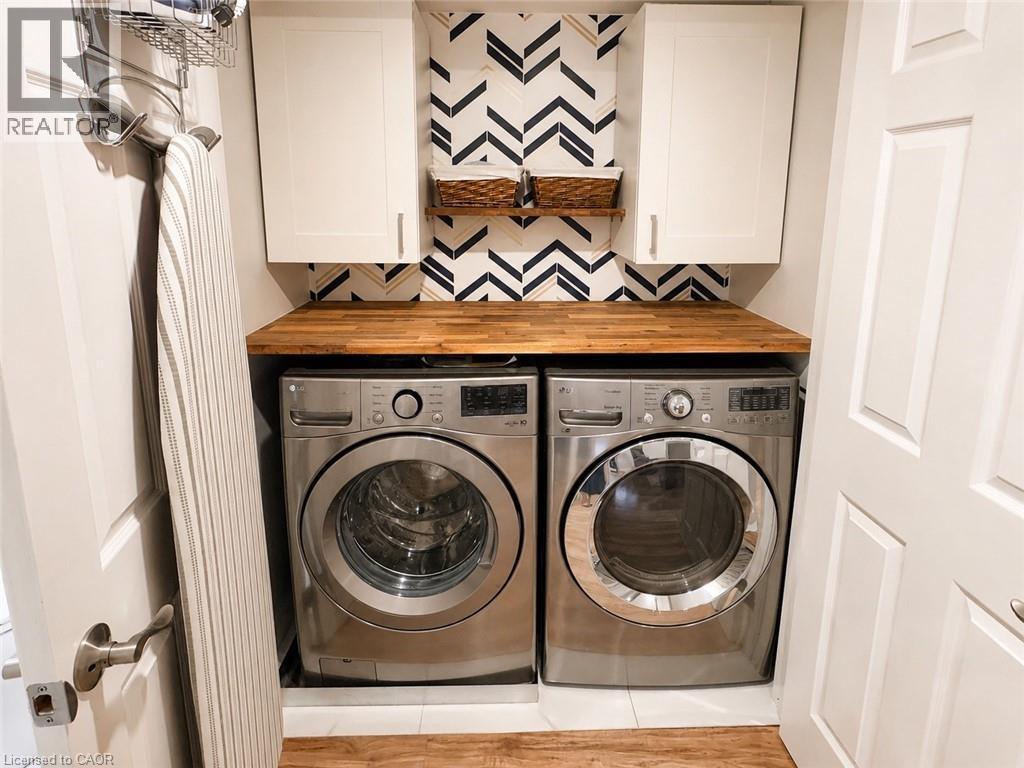
Dedicated laundry space featuring a wood-finish countertop, two white upper cabinets, and a chevron pattern accent wall - 107 Rosslinn Road, Cambridge, ON - Indoor Photo Showing Laundry Room
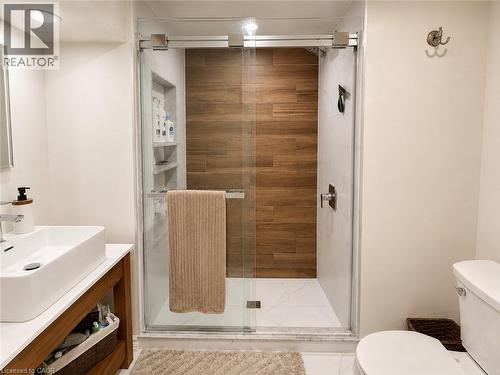
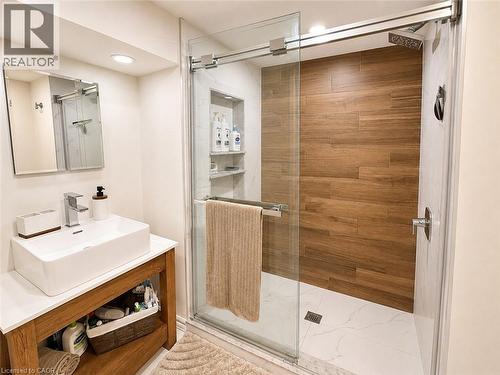
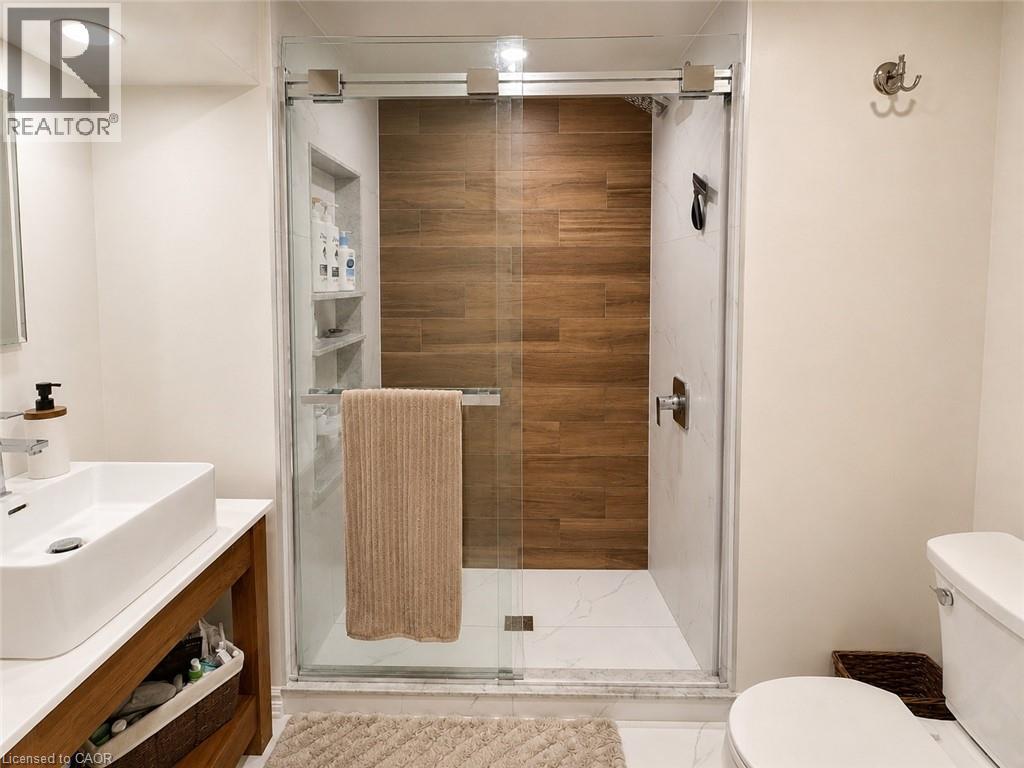
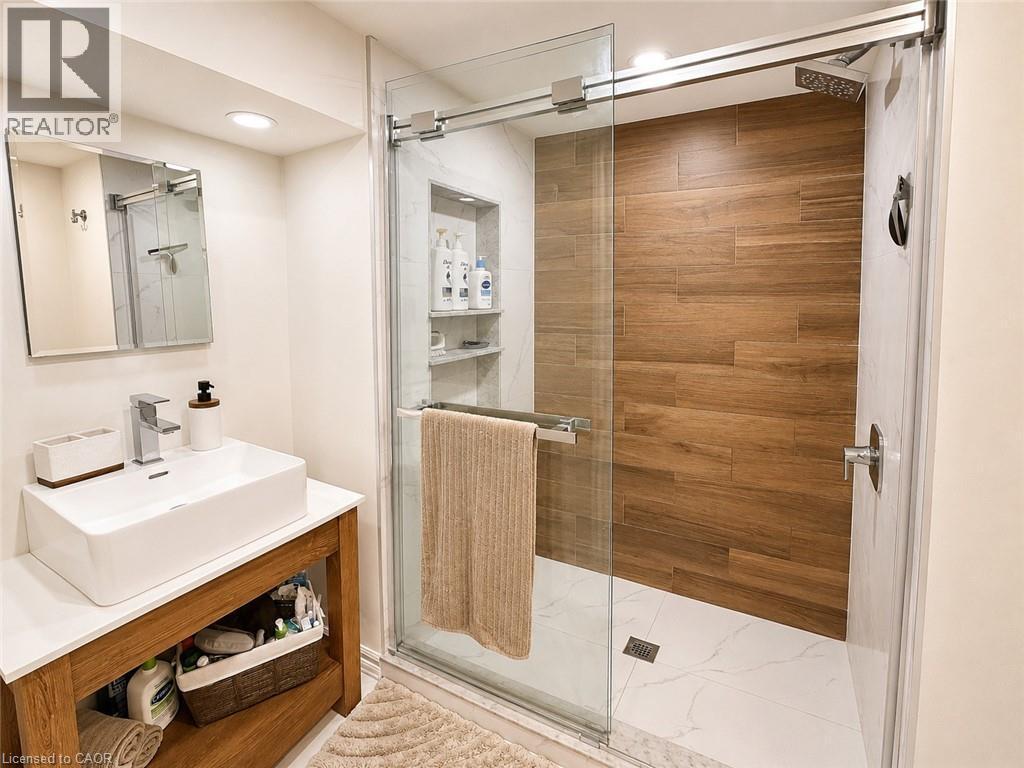
Walk-in shower with clear glass enclosure, wood-finish tile accent wall, and integrated shelving - 107 Rosslinn Road, Cambridge, ON - Indoor Photo Showing Bathroom
Contemporary bathroom featuring a spacious glass-enclosed shower with wood-finish wall tiling and white marble-look floor tiling - 107 Rosslinn Road, Cambridge, ON - Indoor Photo Showing Bathroom
107 Rosslinn Road, Cambridge, ON - Indoor Photo Showing Other Room
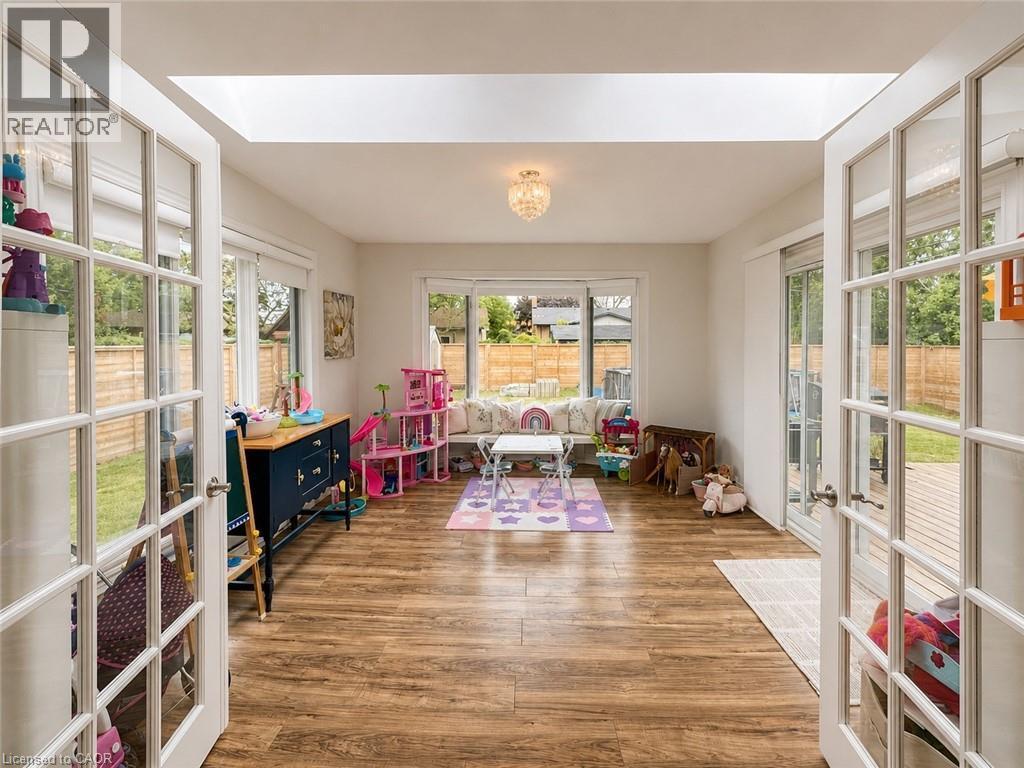
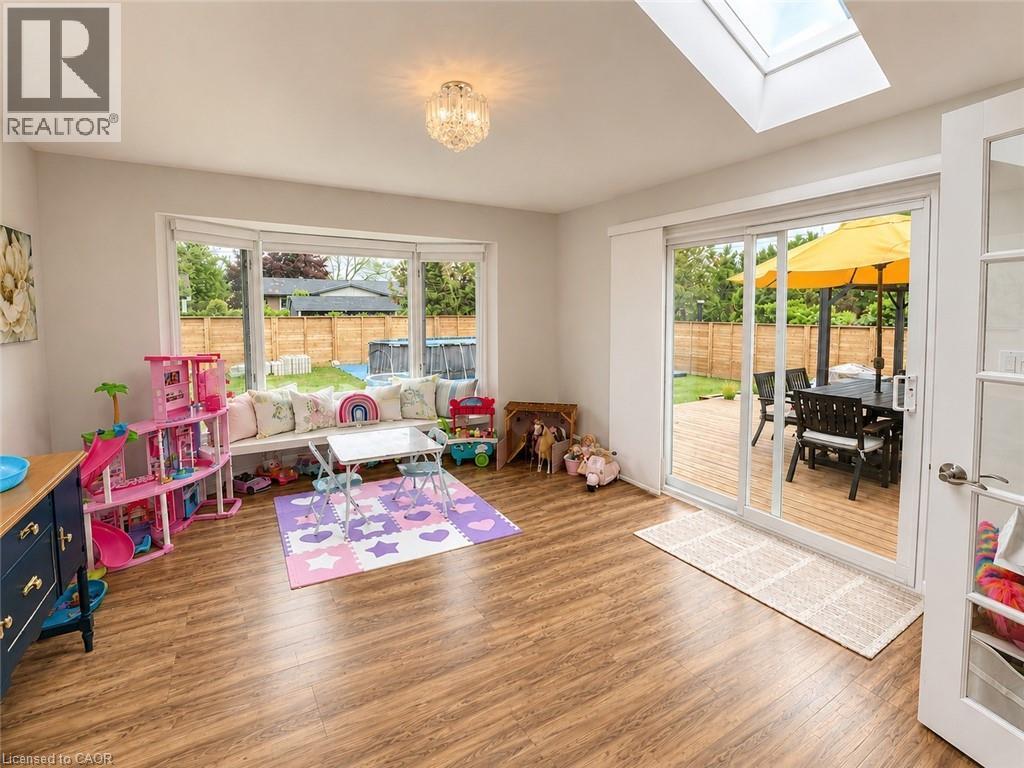
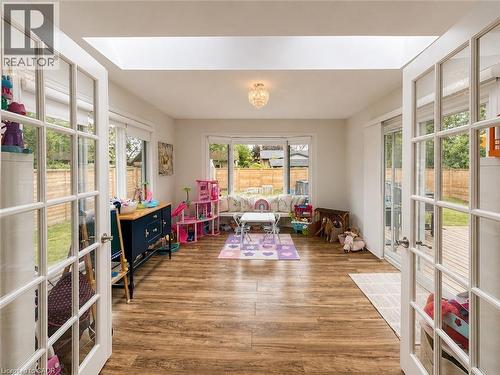
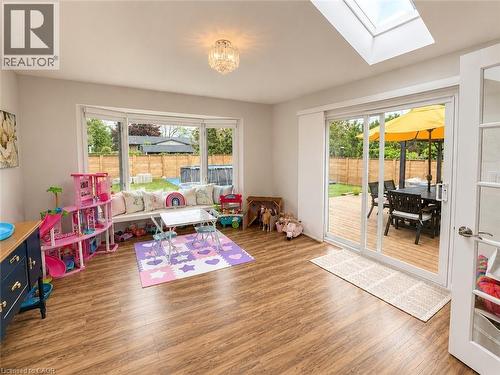
Bright, spacious room featuring wood-finish flooring and a central chandelier - 107 Rosslinn Road, Cambridge, ON - Indoor Photo Showing Other Room
Spacious room featuring wood-finish flooring, a built-in window bench, and an overhead lighting fixture - 107 Rosslinn Road, Cambridge, ON - Indoor Photo Showing Other Room
107 Rosslinn Road, Cambridge, ON - Outdoor With Backyard
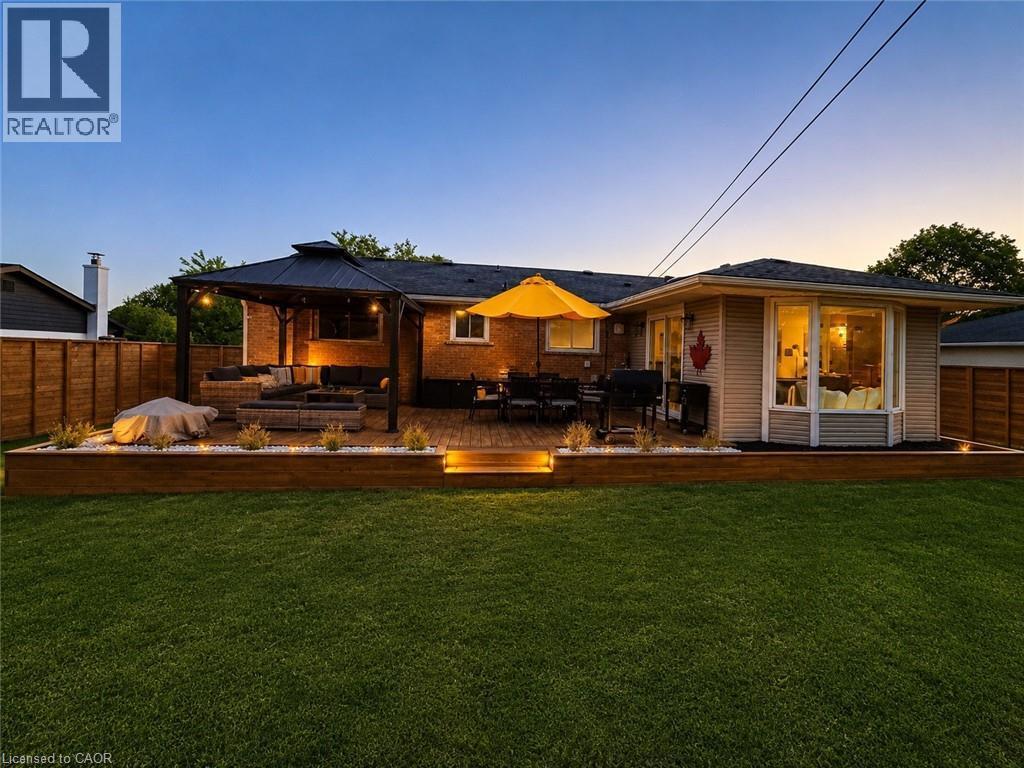
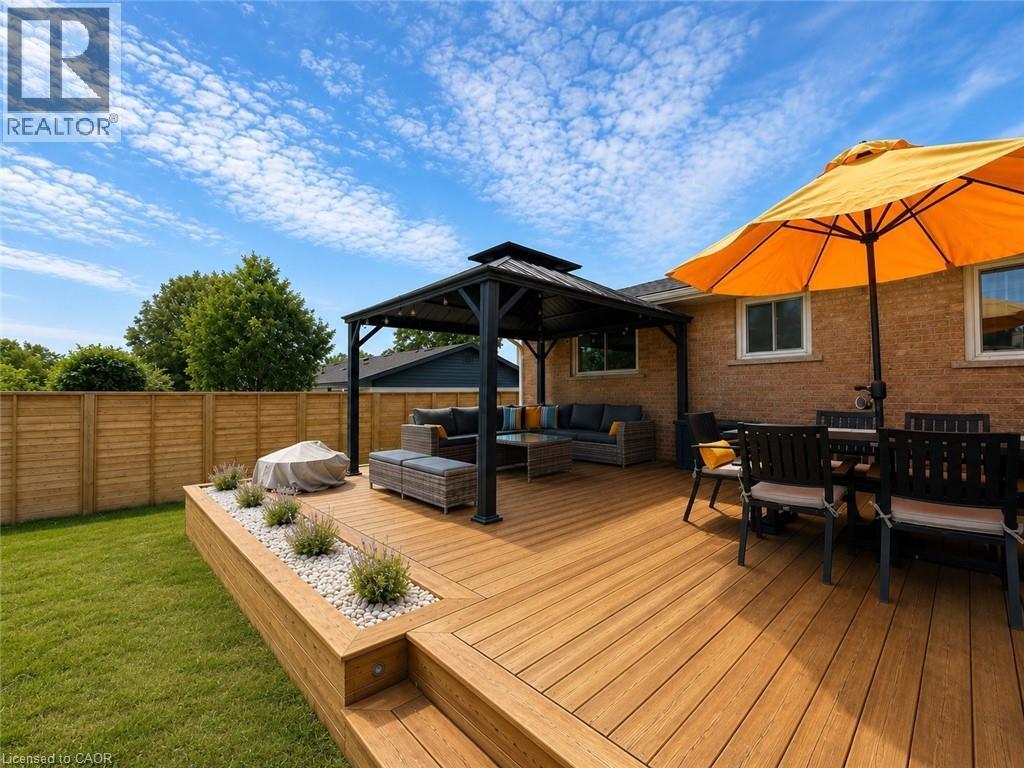
Expansive backyard featuring a large wooden deck, a built-in fire pit area with white stone accents, and a dedicated dining space - 107 Rosslinn Road, Cambridge, ON - Outdoor With Deck Patio Veranda
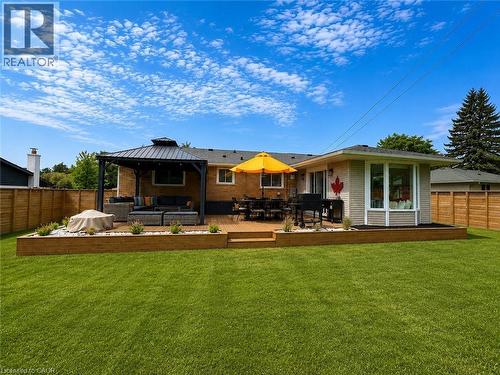
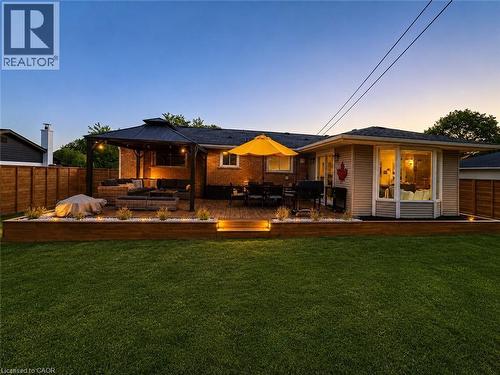
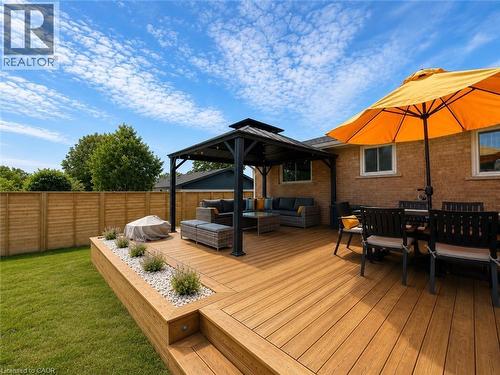
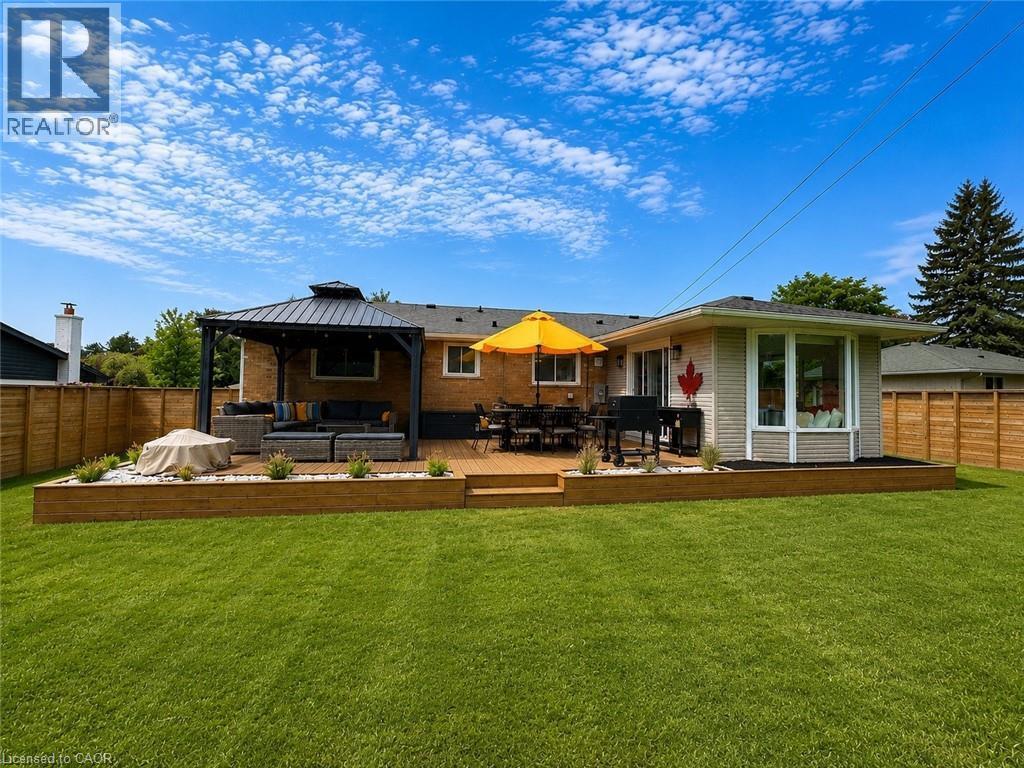
Expansive backyard featuring a multi-level wood deck, a covered gazebo with string lighting, and a raised planter with landscape lighting - 107 Rosslinn Road, Cambridge, ON - Outdoor With Deck Patio Veranda
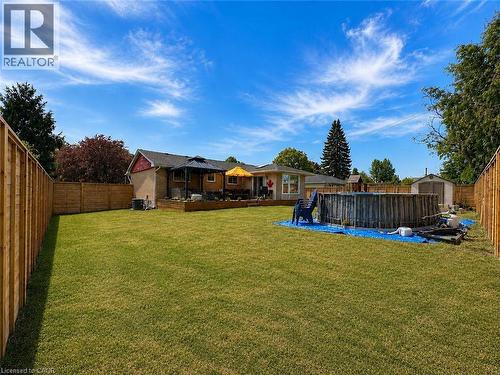
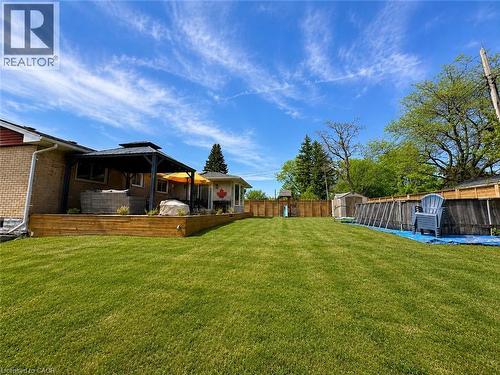
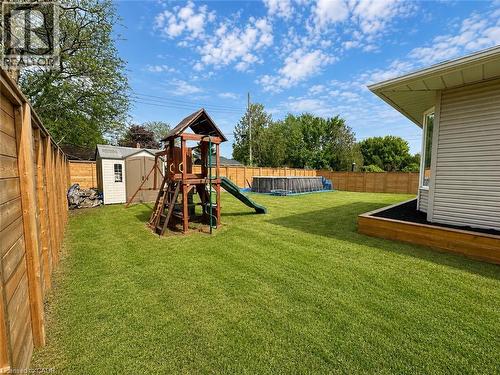
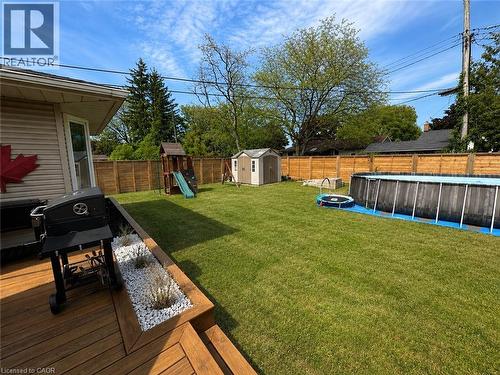
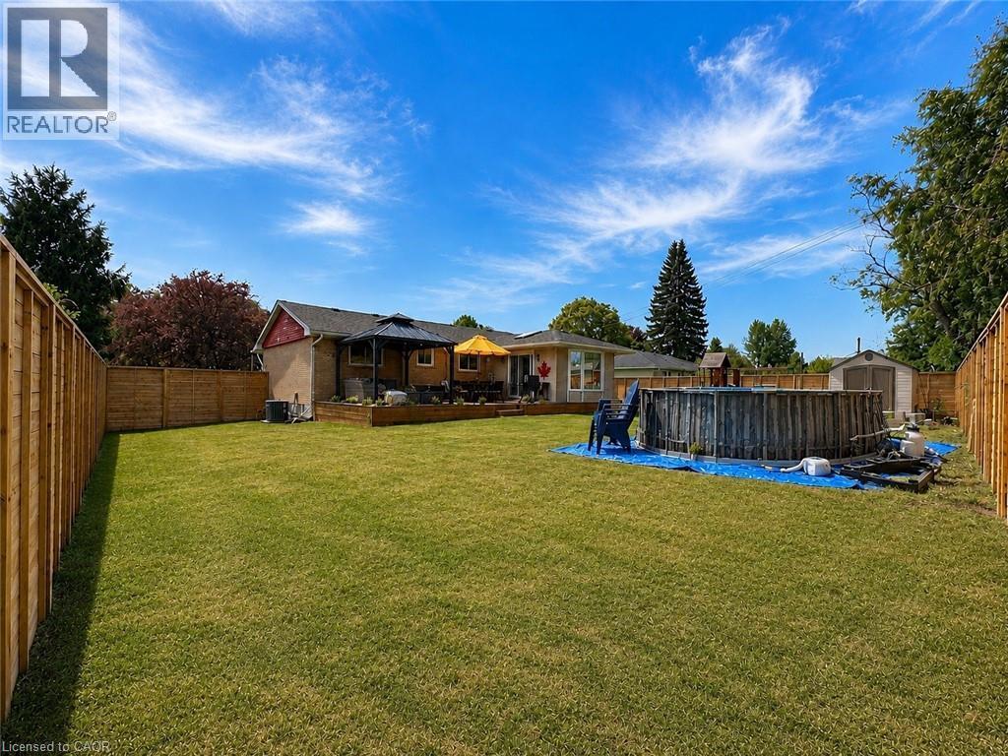
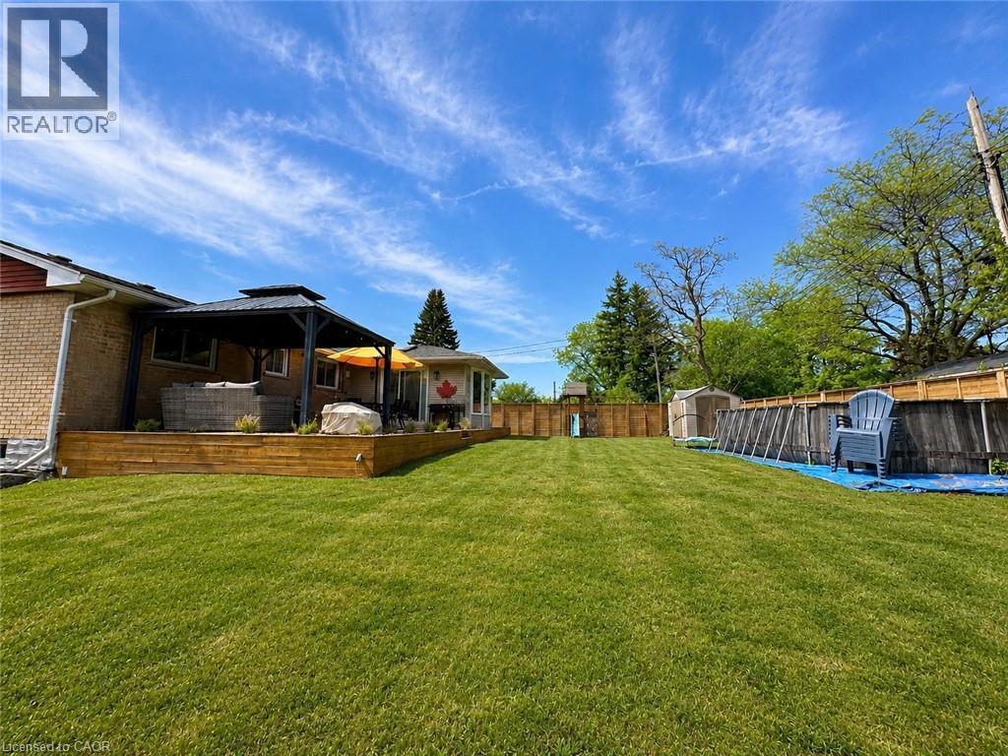
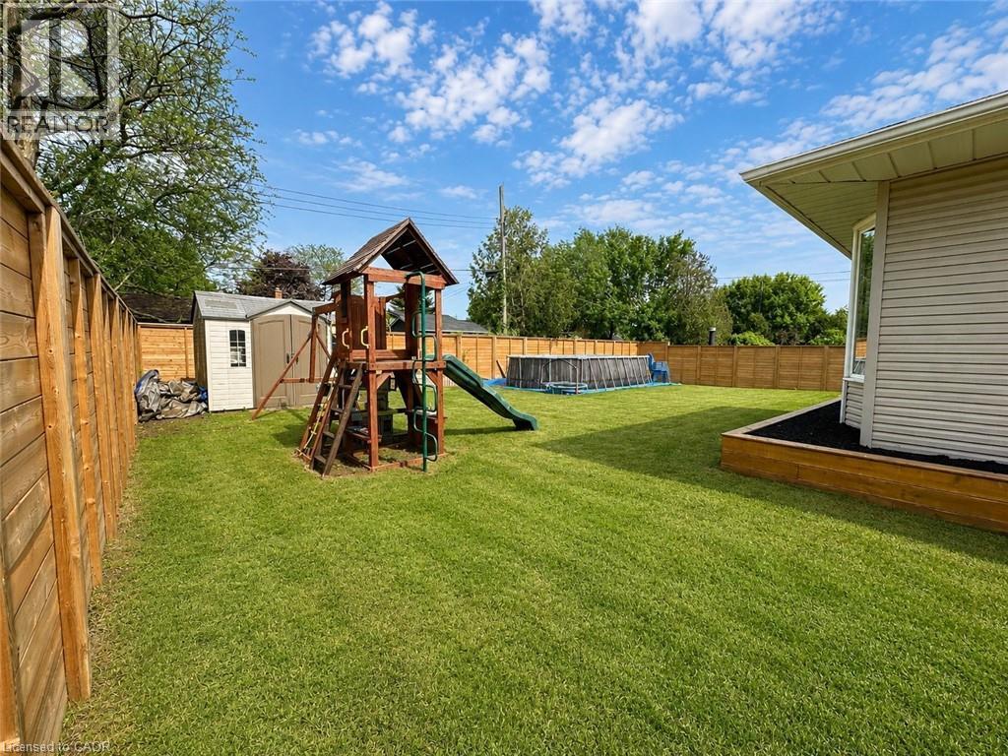
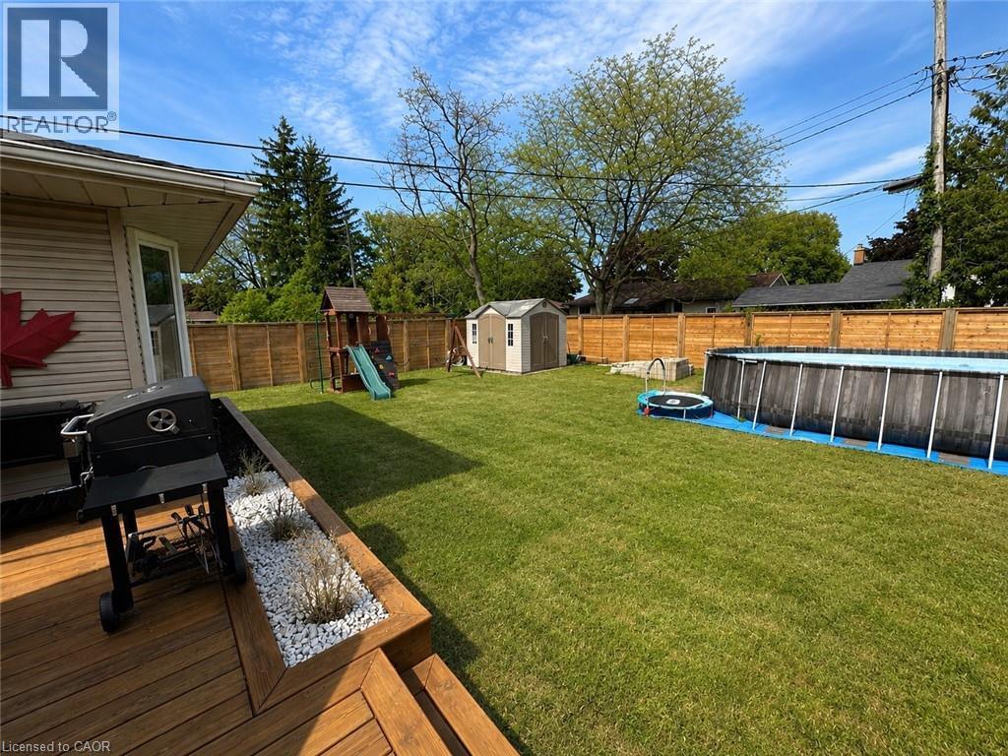
Expansive backyard featuring a lush lawn, a multi-level wood deck, a covered patio structure, a privacy fence, and an above-ground pool - 107 Rosslinn Road, Cambridge, ON - Outdoor With Deck Patio Veranda
107 Rosslinn Road, Cambridge, ON - Outdoor
107 Rosslinn Road, Cambridge, ON - Outdoor With Above Ground Pool With Deck Patio Veranda With Backyard
107 Rosslinn Road, Cambridge, ON - Outdoor With Deck Patio Veranda
Split-level residence featuring a brick facade, attached garage, and asphalt driveway - 107 Rosslinn Road, Cambridge, ON  - Outdoor With Facade
Split-level residence featuring a brick facade with stone accents - 107 Rosslinn Road, Cambridge, ON  - Outdoor With Facade
Brick facade residence featuring an attached garage, bay window, landscaped front yard with block retaining walls, and a paved driveway - 107 Rosslinn Road, Cambridge, ON  - Outdoor
Open-concept living space featuring wood-finish flooring, a stacked stone kitchen island with a double basin sink, and a coffered ceiling - 107 Rosslinn Road, Cambridge, ON  - Indoor With Fireplace
Open-concept living space featuring coffered ceilings, wood-finish flooring, and a stacked stone fireplace surround - 107 Rosslinn Road, Cambridge, ON - Indoor Photo Showing Living Room With Fireplace
Open-concept kitchen and dining area featuring coffered ceilings with recessed lighting - 107 Rosslinn Road, Cambridge, ON - Indoor
Gourmet kitchen featuring white shaker cabinetry, stainless steel double wall ovens, wood-finish flooring, recessed lighting, and a subway tile backsplash - 107 Rosslinn Road, Cambridge, ON - Indoor Photo Showing Kitchen With Double Sink With Upgraded Kitchen
Kitchen featuring white cabinetry, stainless steel appliances, a white subway tile backsplash, and light-toned countertops. - 107 Rosslinn Road, Cambridge, ON - Indoor Photo Showing Kitchen With Double Sink With Upgraded Kitchen
Open-concept kitchen featuring an island with stacked stone accents, a built-in cooktop, and a stainless steel range hood - 107 Rosslinn Road, Cambridge, ON - Indoor Photo Showing Other Room
Open-concept living space with coffered ceilings, wood-finish flooring, and a stone-clad fireplace - 107 Rosslinn Road, Cambridge, ON - Indoor With Fireplace
Open-concept living space with wood-finish flooring, a tray ceiling featuring recessed lighting, and a bay window - 107 Rosslinn Road, Cambridge, ON - Indoor
Living area featuring a stacked stone accent wall with a linear fireplace, custom built-in cabinetry, and a coffered ceiling with recessed lighting - 107 Rosslinn Road, Cambridge, ON - Indoor Photo Showing Living Room With Fireplace
Coffered ceiling with recessed lighting and a central spherical chandelier - 107 Rosslinn Road, Cambridge, ON - Indoor Photo Showing Living Room With Fireplace
Open-concept living space with coffered ceilings, wood-finish flooring, and a kitchen featuring a stone-clad island with a light-colored countertop - 107 Rosslinn Road, Cambridge, ON - Indoor Photo Showing Dining Room
Dining area featuring a coffered ceiling with recessed lighting, a contemporary chandelier, decorative wall paneling, and wood-finish flooring - 107 Rosslinn Road, Cambridge, ON - Indoor Photo Showing Dining Room
Open-concept living space with coffered ceilings, wood-finish flooring, and recessed lighting - 107 Rosslinn Road, Cambridge, ON - Indoor
107 Rosslinn Road, Cambridge, ON - Indoor
Tray ceiling with recessed lighting and a chandelier, wood-finish flooring, mirrored closet doors, and a window with white drapes - 107 Rosslinn Road, Cambridge, ON - Indoor Photo Showing Bedroom
Interior room featuring wood-finish flooring, a tray ceiling with a chandelier, recessed lighting, and a large window with white curtains - 107 Rosslinn Road, Cambridge, ON - Indoor Photo Showing Bedroom
Bathroom featuring a white vanity with integrated sink, matte black fixtures, and a large framed mirror - 107 Rosslinn Road, Cambridge, ON - Indoor Photo Showing Bathroom
Bathroom featuring a white vanity with black hardware, a black-framed mirror, and a three-light vanity fixture - 107 Rosslinn Road, Cambridge, ON - Indoor Photo Showing Bathroom
Room featuring wood-finish flooring, a tray ceiling with recessed lighting, and a multi-arm chandelier - 107 Rosslinn Road, Cambridge, ON - Indoor Photo Showing Bedroom
Interior room featuring wood-finish flooring, a tray ceiling, and a chandelier with glass shades - 107 Rosslinn Road, Cambridge, ON - Indoor Photo Showing Bedroom
Accent wall with geometric trim, tray ceiling with recessed lighting, and a decorative chandelier - 107 Rosslinn Road, Cambridge, ON - Indoor
Accent wall with geometric wood paneling, wood-finish flooring, and a decorative coffered ceiling with recessed lighting - 107 Rosslinn Road, Cambridge, ON - Indoor Photo Showing Office
Hallway featuring wood-finish flooring, light neutral wall tones, and white baseboards - 107 Rosslinn Road, Cambridge, ON - Indoor Photo Showing Other Room
Two-story entryway featuring wood-finish stairs with white risers and decorative black metal balusters - 107 Rosslinn Road, Cambridge, ON - Indoor Photo Showing Other Room
Finished lower level featuring recessed lighting, wood-finish flooring, and white trim - 107 Rosslinn Road, Cambridge, ON - Indoor Photo Showing Living Room
Spacious room featuring wood-finish flooring, recessed lighting, and white baseboards - 107 Rosslinn Road, Cambridge, ON - Indoor Photo Showing Living Room
Open concept lower level featuring light wood-finish flooring, recessed lighting, white trim, and a built-in wall unit - 107 Rosslinn Road, Cambridge, ON - Indoor
107 Rosslinn Road, Cambridge, ON - Indoor
Dedicated laundry area featuring a wood-finish countertop, front-loading appliances, and chevron-patterned wall tile - 107 Rosslinn Road, Cambridge, ON - Indoor Photo Showing Laundry Room
Dedicated laundry space featuring a wood-finish countertop, two white upper cabinets, and a chevron pattern accent wall - 107 Rosslinn Road, Cambridge, ON - Indoor Photo Showing Laundry Room
Walk-in shower with clear glass enclosure, wood-finish tile accent wall, and integrated shelving - 107 Rosslinn Road, Cambridge, ON - Indoor Photo Showing Bathroom
Contemporary bathroom featuring a spacious glass-enclosed shower with wood-finish wall tiling and white marble-look floor tiling - 107 Rosslinn Road, Cambridge, ON - Indoor Photo Showing Bathroom
107 Rosslinn Road, Cambridge, ON - Indoor Photo Showing Other Room
Bright, spacious room featuring wood-finish flooring and a central chandelier - 107 Rosslinn Road, Cambridge, ON - Indoor Photo Showing Other Room
Spacious room featuring wood-finish flooring, a built-in window bench, and an overhead lighting fixture - 107 Rosslinn Road, Cambridge, ON - Indoor Photo Showing Other Room
107 Rosslinn Road, Cambridge, ON - Outdoor With Backyard
Expansive backyard featuring a large wooden deck, a built-in fire pit area with white stone accents, and a dedicated dining space - 107 Rosslinn Road, Cambridge, ON - Outdoor With Deck Patio Veranda
Expansive backyard featuring a multi-level wood deck, a covered gazebo with string lighting, and a raised planter with landscape lighting - 107 Rosslinn Road, Cambridge, ON - Outdoor With Deck Patio Veranda
Expansive backyard featuring a lush lawn, a multi-level wood deck, a covered patio structure, a privacy fence, and an above-ground pool - 107 Rosslinn Road, Cambridge, ON - Outdoor With Deck Patio Veranda
107 Rosslinn Road, Cambridge, ON - Outdoor
107 Rosslinn Road, Cambridge, ON - Outdoor With Above Ground Pool With Deck Patio Veranda With Backyard
107 Rosslinn Road, Cambridge, ON - Outdoor With Deck Patio Veranda
  • Publicité
Êtes-vous un investisseur immobilier
107 ROSSLINN Road, Cambridge, Ontario, N1S 3K3
899 900 $

3 Chambres

2 Salles de bain

Remarques :

(id:27)

Particularités du bâtiment :

  • Style: Maison détachée
  • Type de bâtiment: Unifamiliale
  • Air climatisé: Oui
  • État du sous-sol: Aménagé
  • Fondation: Béton coulé
  • Revêtement extérieur: Bardage en vinyle
  • Stationnement: Oui
  • Surface utile: 1200 sqft
  • Type d'architecture: Bungalow surélevé
  • Type de construction: Isolée
  • Type de sous-sol: Sous-sol complet
  • Type de chauffage: Air pulsé
  • Combustible de chauffage: Gaz naturel
  • Type de climatisation: Climatisation centrale
  • Électroménagers: Lave-vaisselle, Sécheuse, Four encastré, Réfrigérateur, Cuisinière, Machine à laver

Caractéristiques :

  • Type de possession: Tenure franche
  • Type de propriété: Unifamiliale
  • Accès: Accès à l'autoroute
  • Bâti en: 1966
  • Caractéristiques: Voie d'accès pavée, Ouvre-porte de garage automatique
  • Caractéristiques de la communauté: Secteur paisible
  • Chambres : 3
  • Largeur du terrain en façade : 76 Pieds
  • Profondeur du terrain : 118 Pieds
  • Salle(s) de bains : 2
  • Services à proximité: Parc, Terrain de jeu, Écoles
  • Superficie habitable (approx): 1200 Pieds carrés
  • Zonage: R3
  • Service d'égout: Égout municipal
  • Type de stationnement: Garage attenant
  • Nbre d'espaces de stationnement: 5

Détails des pièces :

  • Pièce utilitaire Sous-sol Measurements not available
  • Salle de lavage Sous-sol Measurements not available
  • Salle de bains Sous-sol Measurements not available
  • Bureau Sous-sol 11'5'' x 9'0''
  • Salle de divertissement Sous-sol 20'6'' x 12'3''
  • Autre Niveau rez-de-chaussée 14'2'' x 12'7''
  • Salon Niveau rez-de-chaussée 16'4'' x 14'6''
  • Salle à dîner Niveau rez-de-chaussée 12'0'' x 10'8''
  • Cuisine Niveau rez-de-chaussée 10'8'' x 10'5''
  • Salle de bains Niveau rez-de-chaussée 10'9'' x 5'0''
  • Chambre Niveau rez-de-chaussée 11'0'' x 10'0''
  • Chambre Niveau rez-de-chaussée 12'0'' x 8'2''
  • Chambre principale Niveau rez-de-chaussée 12'0'' x 10'8''

Gracieuseté de : RE/MAX TWIN CITY REALTY INC.

REALTOR.ca  

ÉvaluationExpressMC Powered by RPS

Emplacement de 107 ROSSLINN Road, Cambridge, Ontario, N1S 3K3

Données démographiques de 107 ROSSLINN Road, Cambridge, Ontario, N1S 3K3

Étape de vie

Parents d'âge moyen avec adolescents

Type d'emploi

Mixte

Revenu moyen du ménage

147 811.57 $

Nombre moyen d'enfants

1.71

Population à domicile

Structure à domicile

Âge de la population

Éducation

Niveau d'éducation

No certificate/diploma/degree

13.6 %

Diplôme d'études secondaires ou équivalent

31.06 %

Certificat ou diplôme d'apprentissage ou d'une école de métiers

8.34 %

Diplôme d'études collégiales ou d'études postsecondaires (non universitaires)

23.94 %

Certificat d'études universitaires

2.13 %

Diplômes d'études universitaires

20.93 %

Navetteur

Se rendre au travail

En auto

94.71 %

En transport en commun

1.02 %

À pied

0.12 %

À bicyclette

0.0 %

Par tout autre moyen

4.15 %

Diversité Culturelle

Connaissance des langues officielles

Langue maternelle

Données Sur Le Bâtiment

Type de bâtiment

Appartements (faible hauteur et à étages multiples)

0.06 %

Maisons

99.94 %

Achat ou location