Button CopyPathCircle CloseCircle Left ArrowArrow Down Icon GreyClosecirclecircleBurger
  • Publicité

102 STEWART Avenue, Cambridge, Ontario, N1R 2T9

No. MLS® 40860899
Maison À vendre à Glenview, Cambridge, Ontario
499 900 $ ÉvaluationExpressMC: Non disponible
2 Chambres

1 Salle de bain

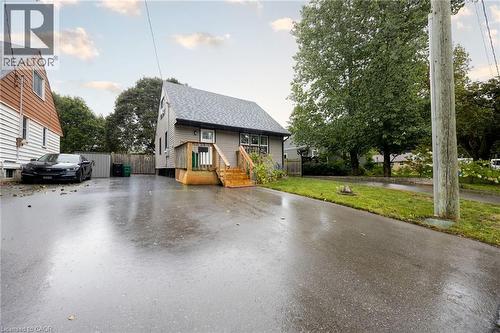
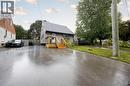
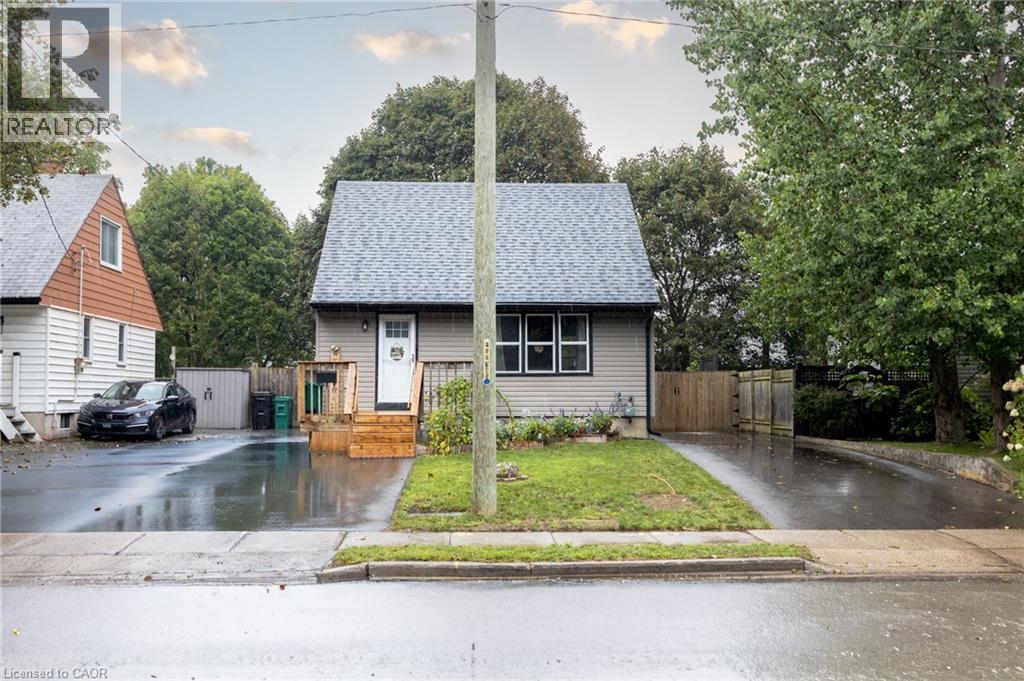
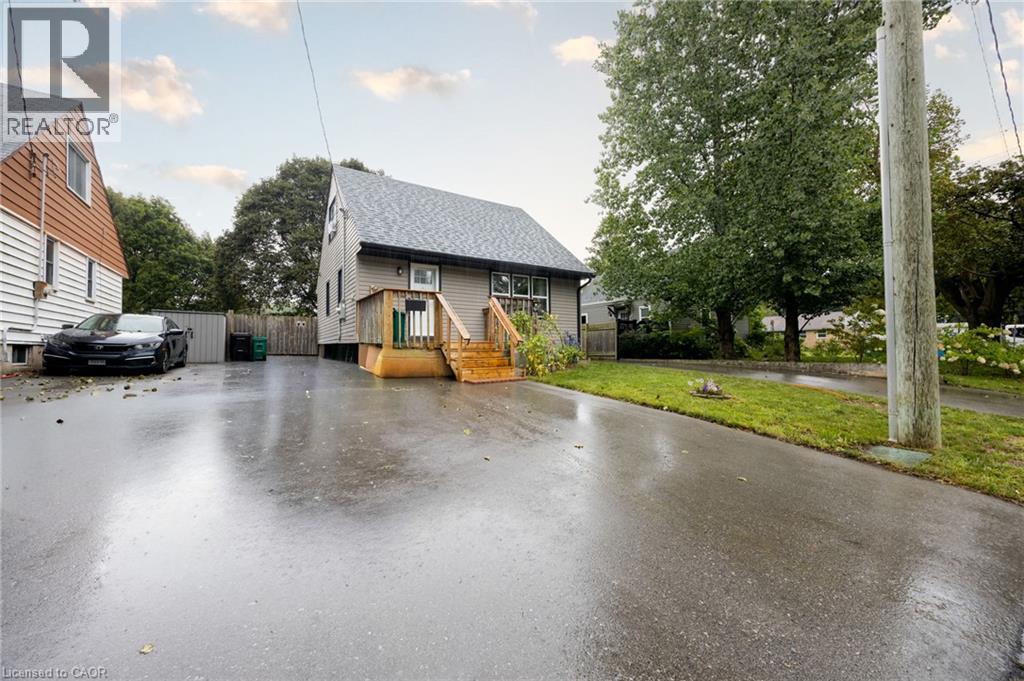
Gray shingle roof, light gray siding, white front door, wooden front steps, and a paved driveway - 102 Stewart Avenue, Cambridge, ON
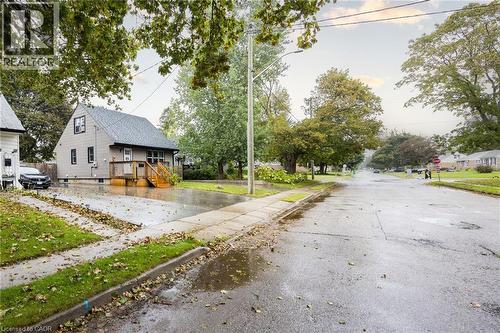
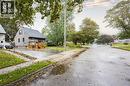
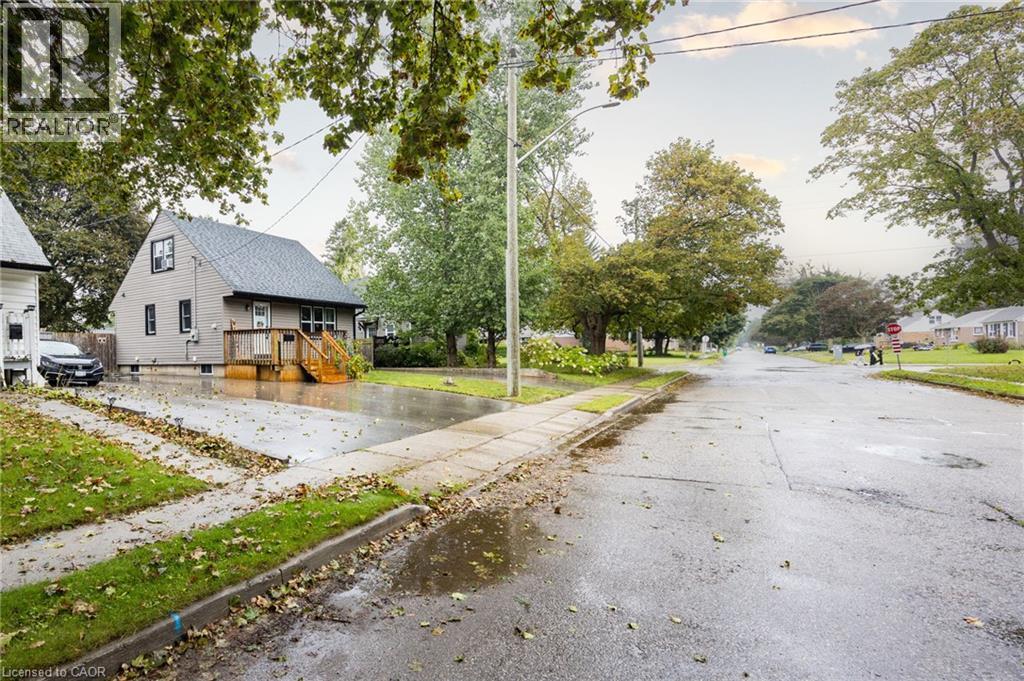
Asphalt driveway with a fenced property line, wood siding, and mature trees - 102 Stewart Avenue, Cambridge, ON
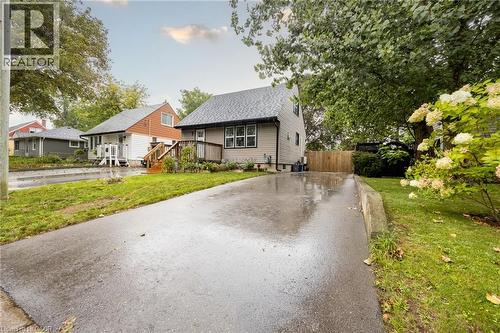
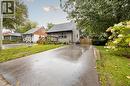
Two-story residence with light gray siding and a dark shingle roof - 102 Stewart Avenue, Cambridge, ON
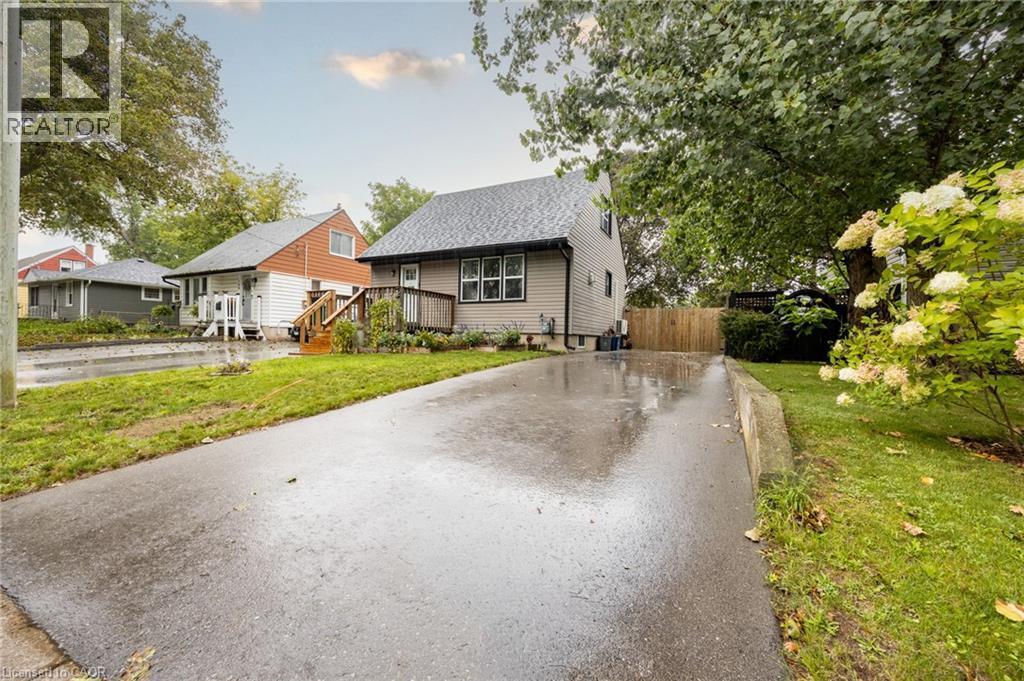
Paved driveway, manicured lawn, established landscaping, and wood privacy fence - 102 Stewart Avenue, Cambridge, ON
102 Stewart Avenue, Cambridge, ON
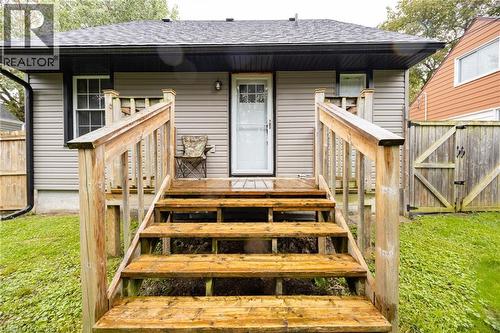
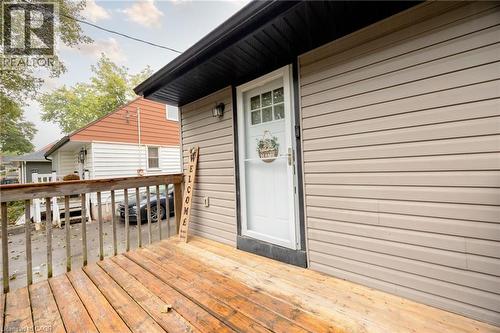
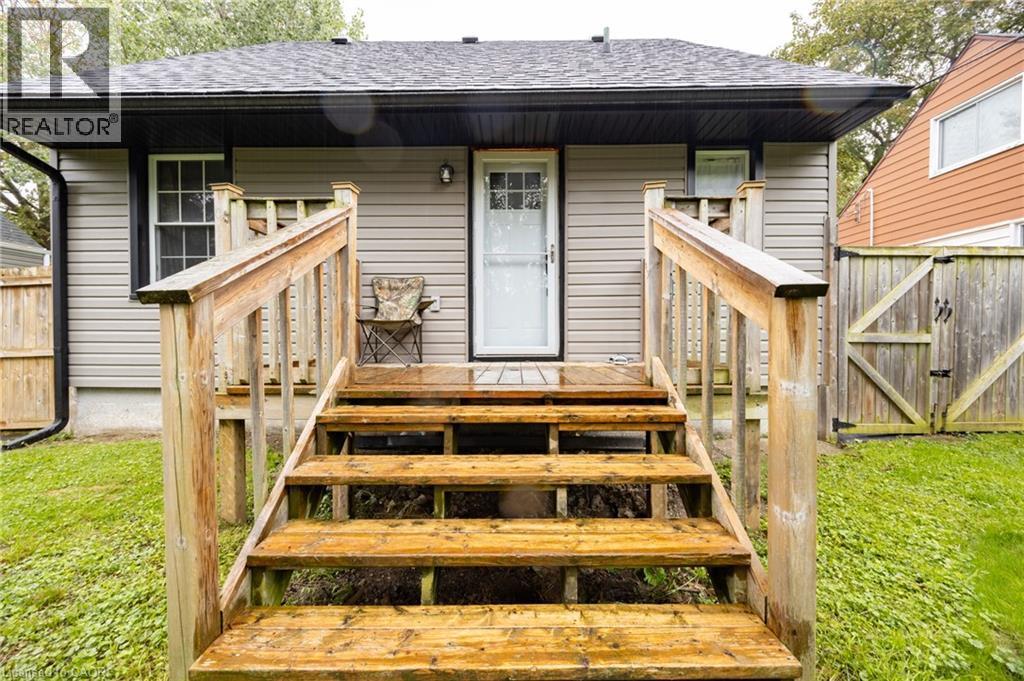
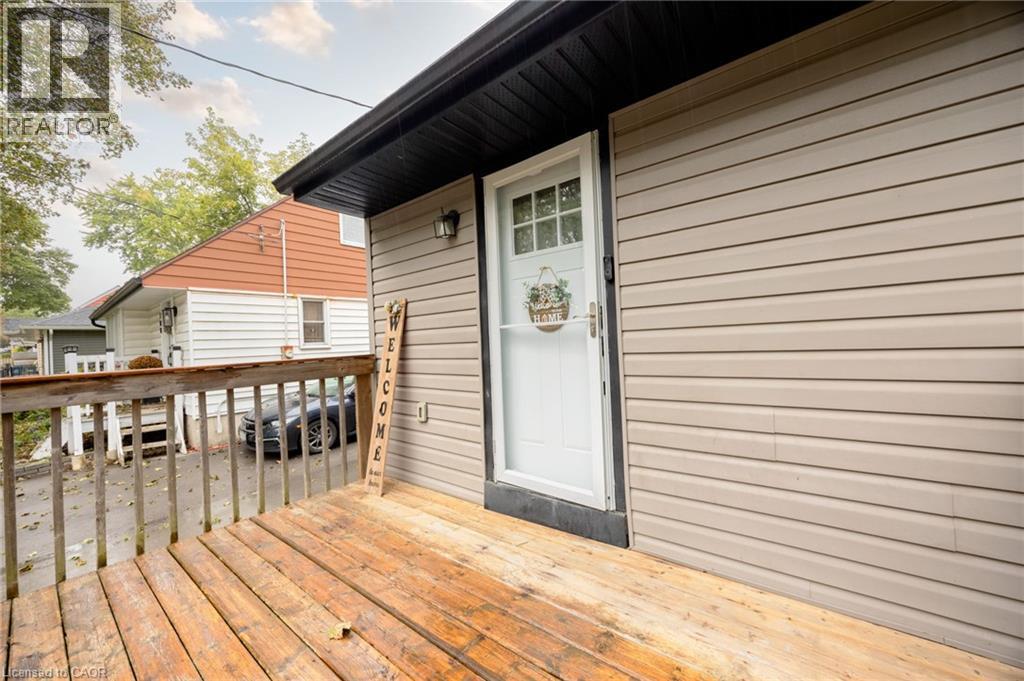
Wood deck with railing, light-colored horizontal siding, exterior door with glass panes, black roofline trim, and an exterior wall lantern - 102 Stewart Avenue, Cambridge, ON
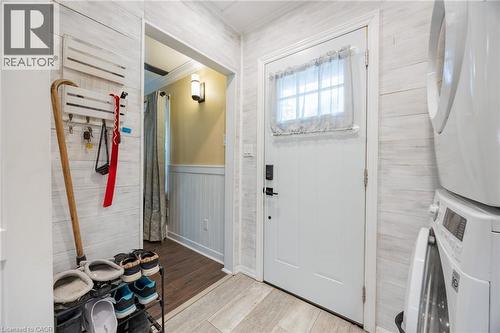
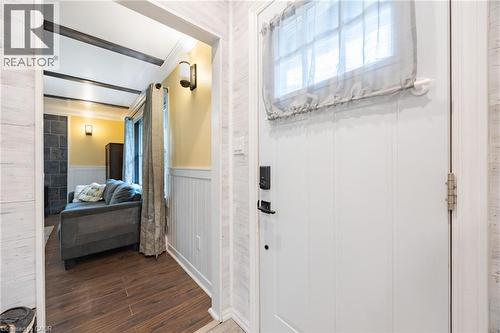
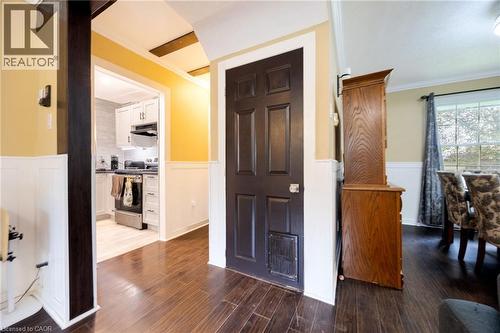
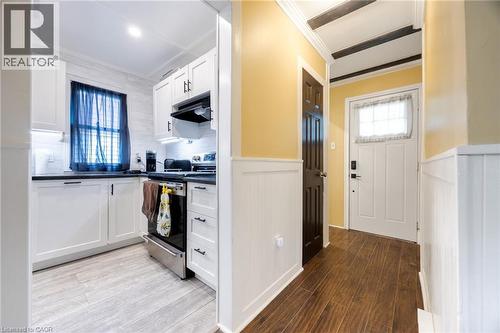
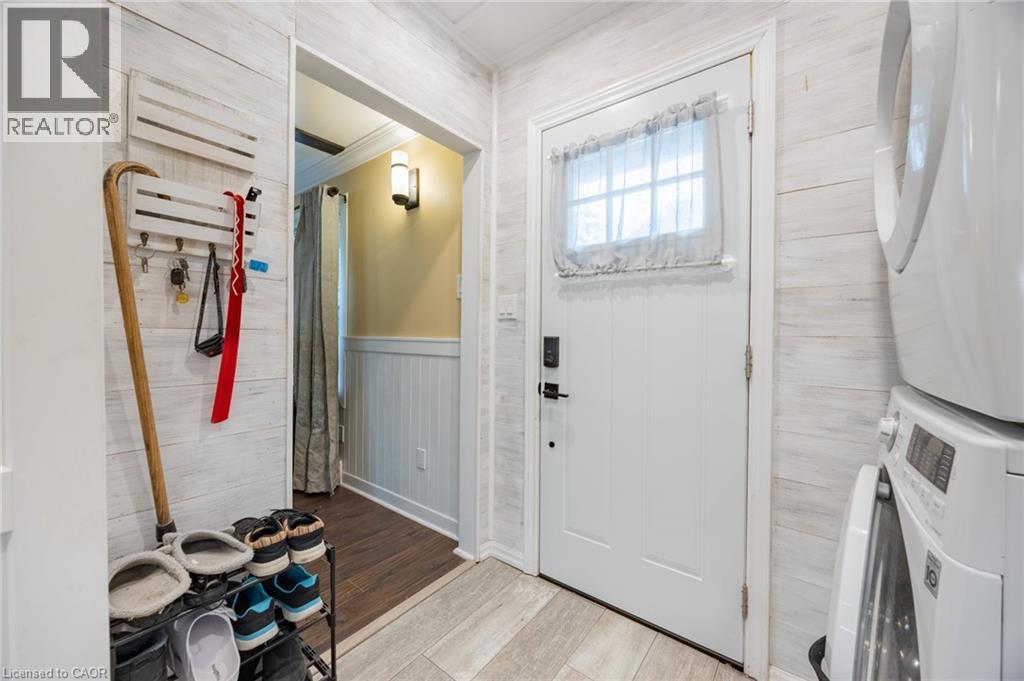
Shiplap wall paneling, light wood-finish flooring, white paneled door with window, and a built-in light fixture - 102 Stewart Avenue, Cambridge, ON
102 Stewart Avenue, Cambridge, ON
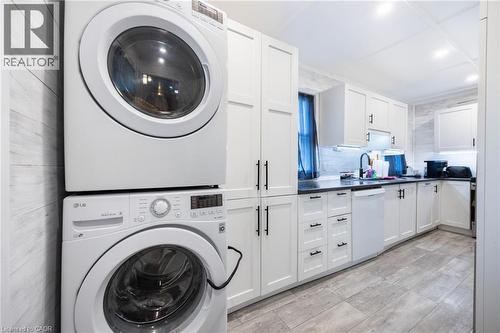
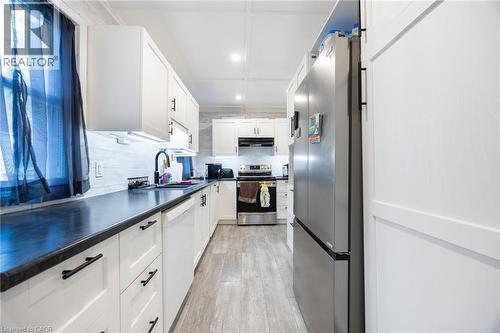
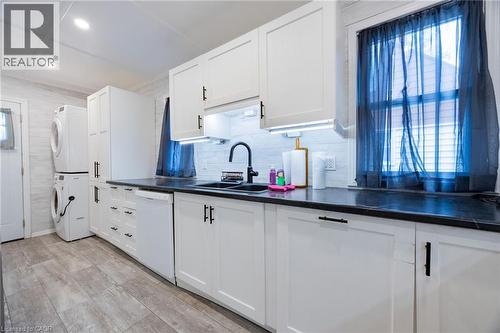
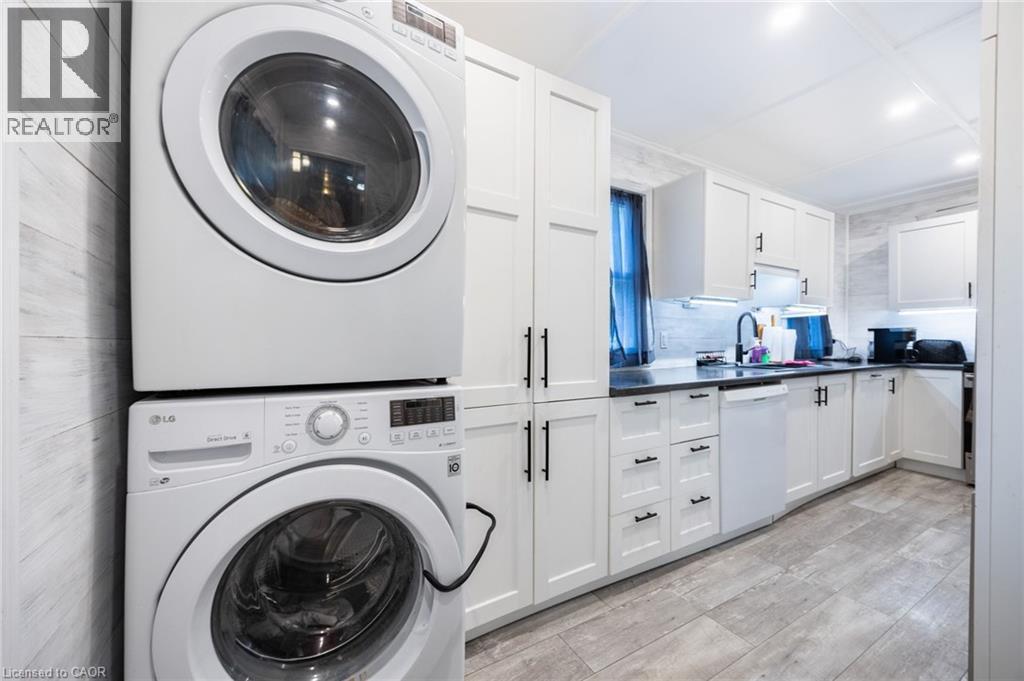
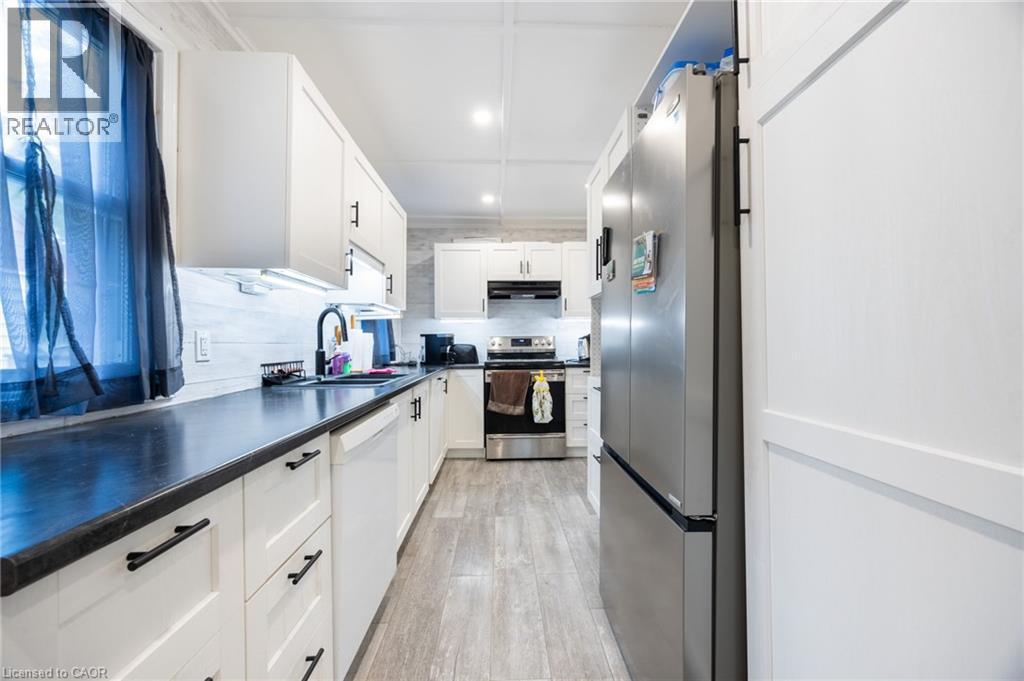
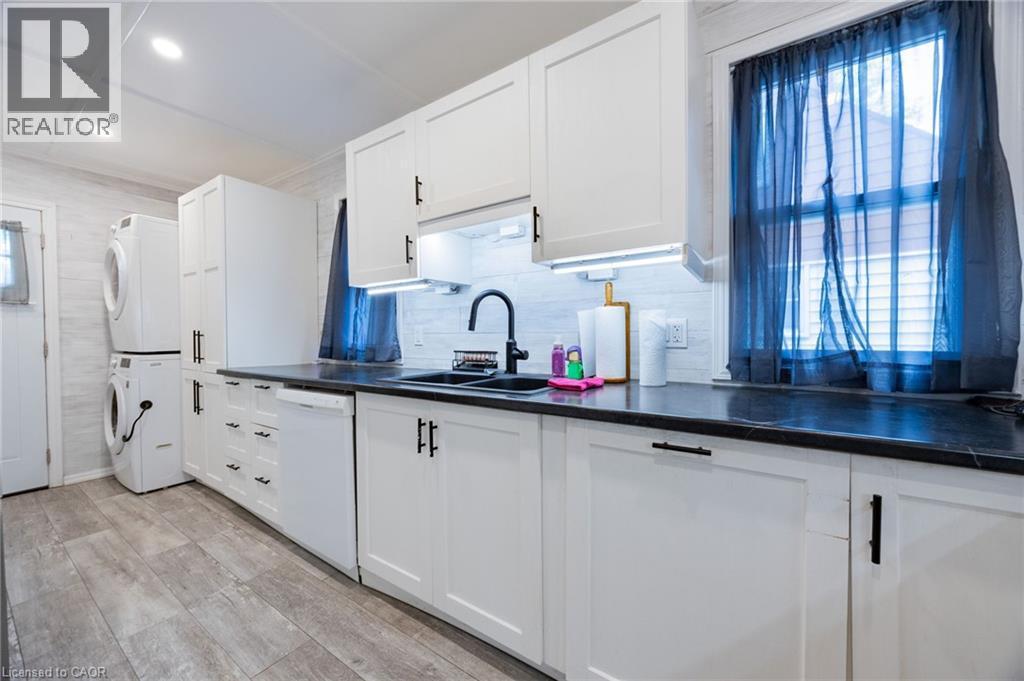
White shaker-style cabinetry with matte black hardware, dark countertops, tile backsplash, wood-finish flooring, and a stacked washer and dryer unit - 102 Stewart Avenue, Cambridge, ON
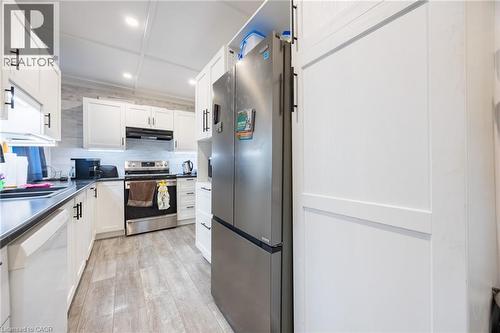
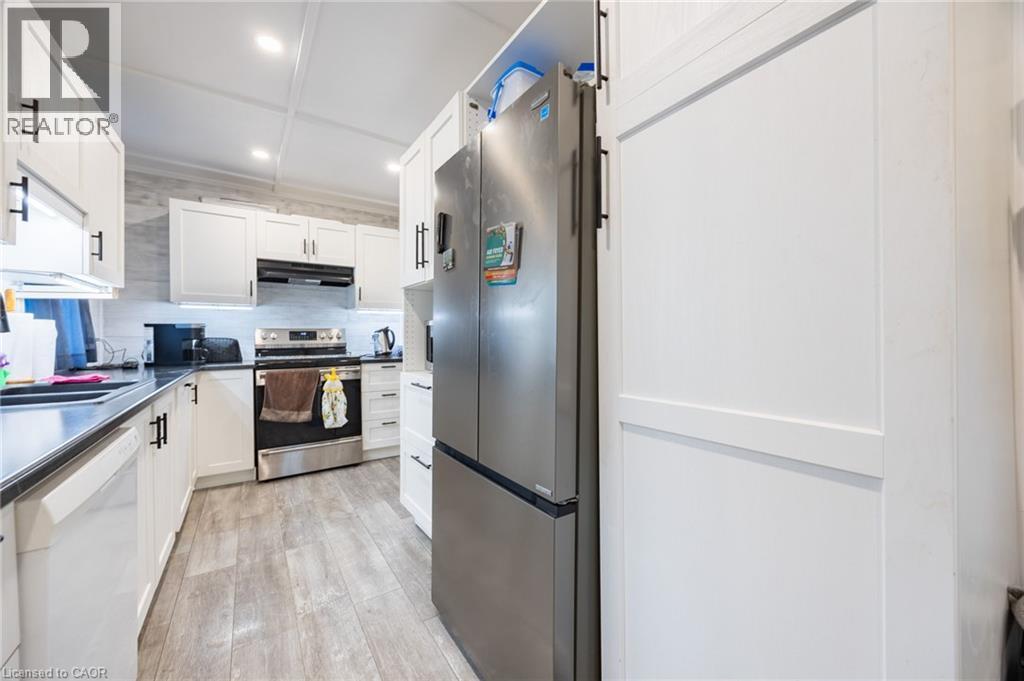
Modern kitchen featuring white cabinetry with black hardware, dark countertops, a stainless steel refrigerator, and wood-finish flooring - 102 Stewart Avenue, Cambridge, ON
Kitchen featuring white shaker-style cabinetry, dark countertops, stainless steel appliances, and wood-finish flooring - 102 Stewart Avenue, Cambridge, ON
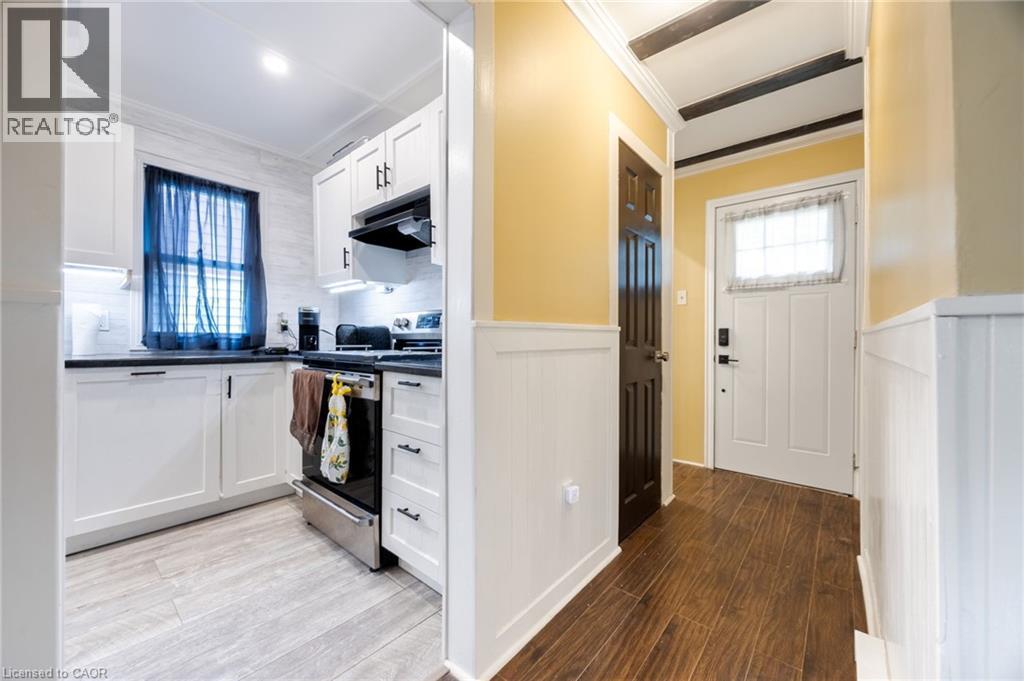
White shaker-style cabinetry with black hardware, dark countertops, white tile backsplash, wood-finish flooring, and recessed ceiling lighting - 102 Stewart Avenue, Cambridge, ON
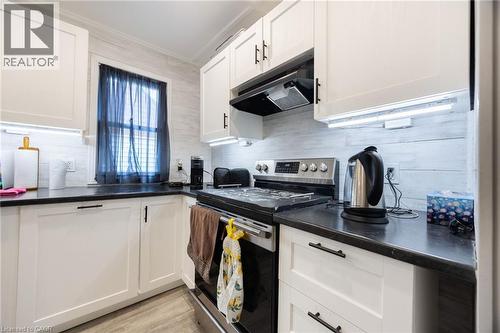
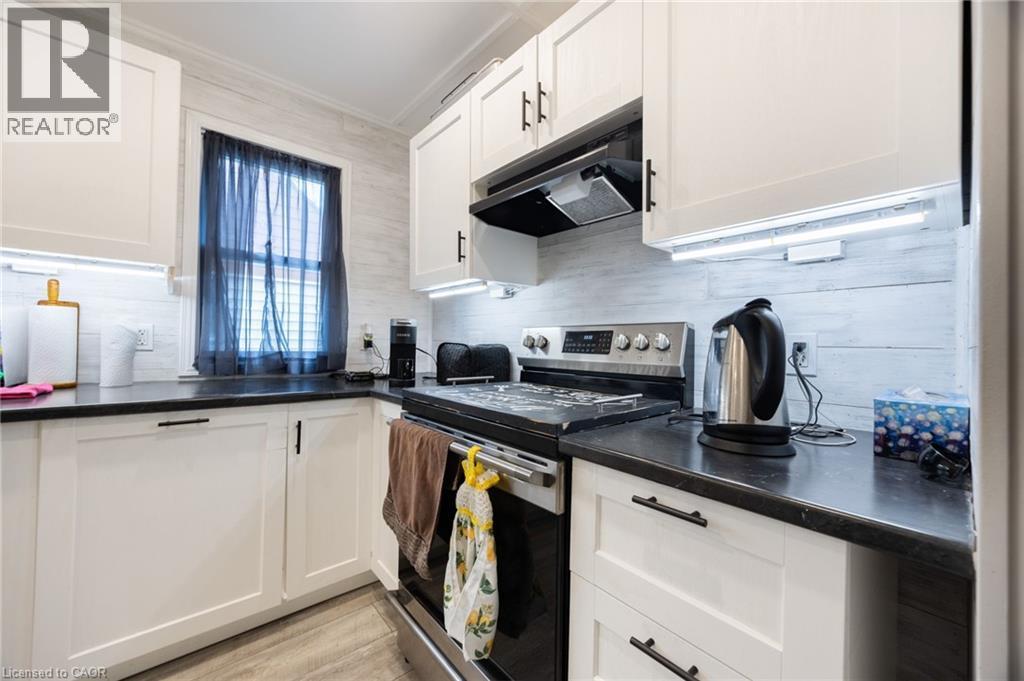
White shaker-style cabinetry with black hardware, dark countertops, stainless steel range with overhead ventilation, and under-cabinet lighting - 102 Stewart Avenue, Cambridge, ON
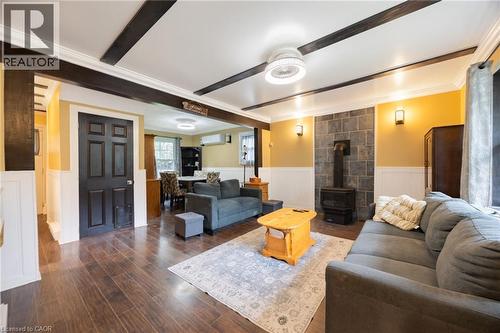
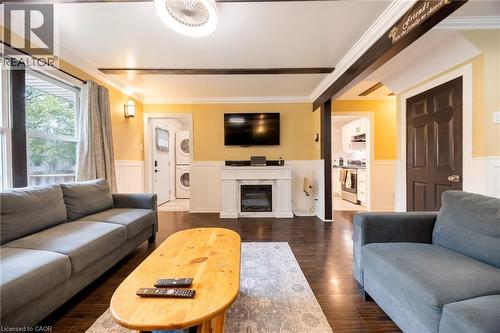
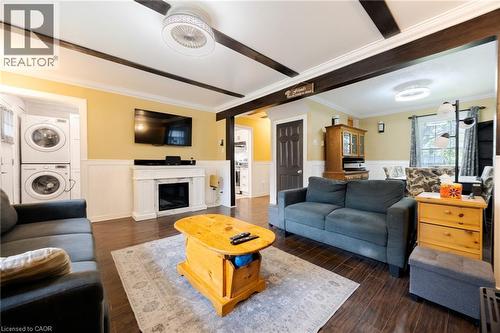
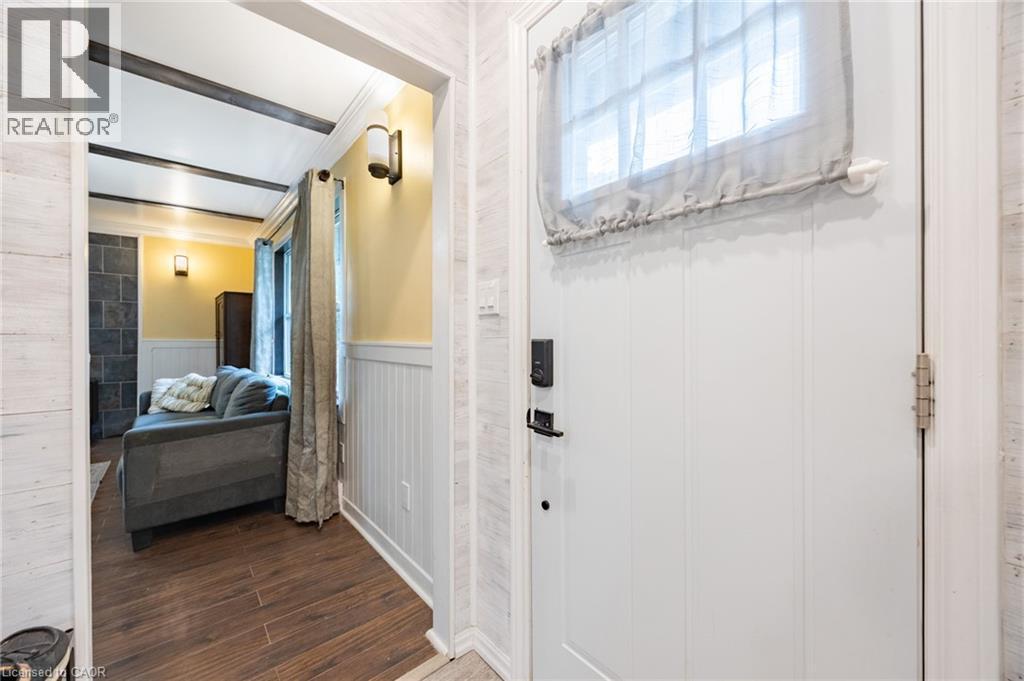
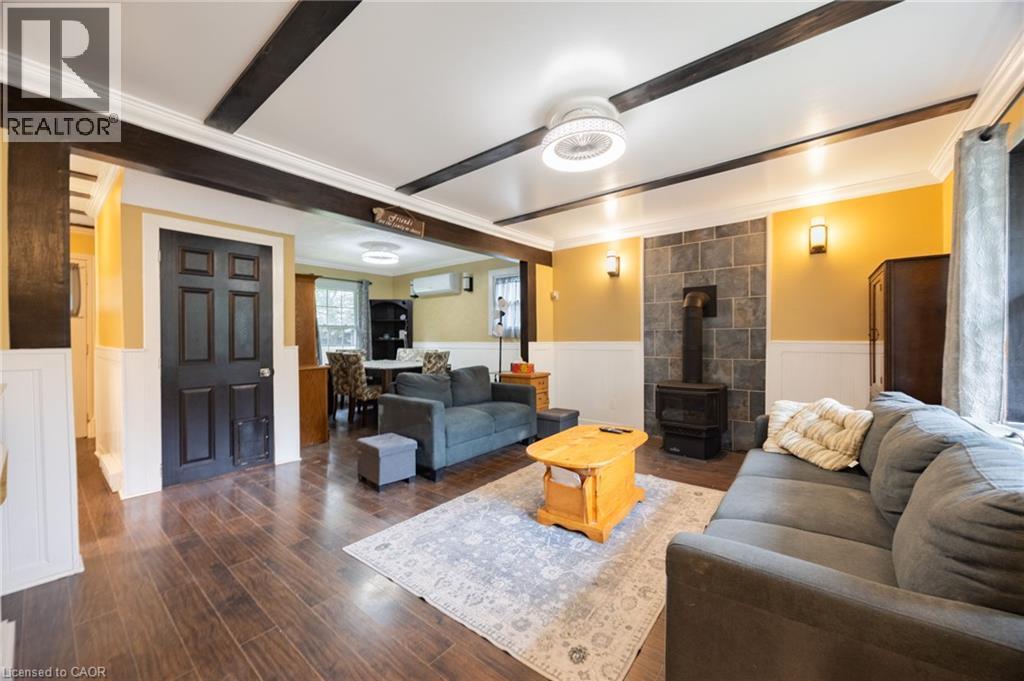
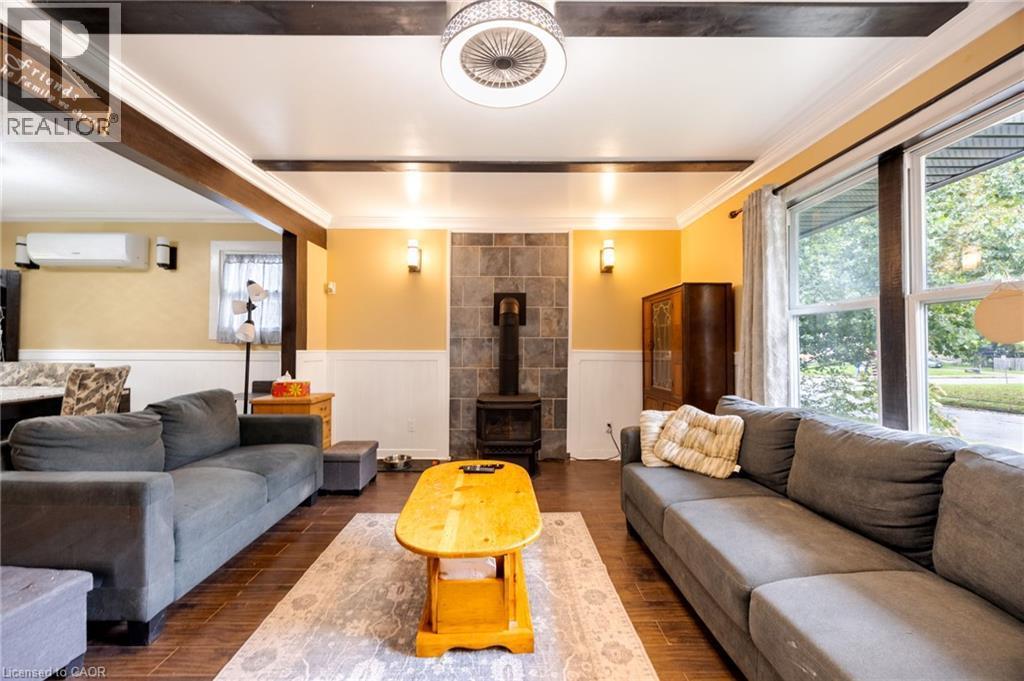
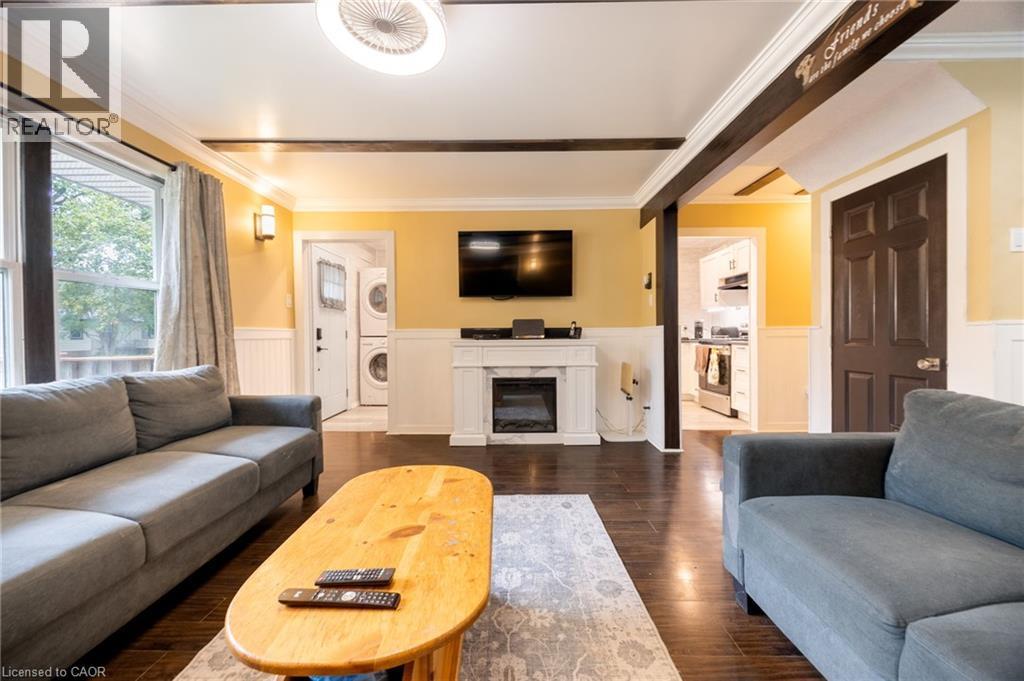
Wood-finish flooring, exposed ceiling beams, wainscoting, stone-clad wall with a gas fireplace, and wall sconces - 102 Stewart Avenue, Cambridge, ON
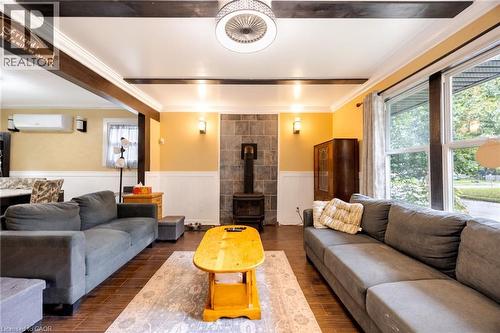
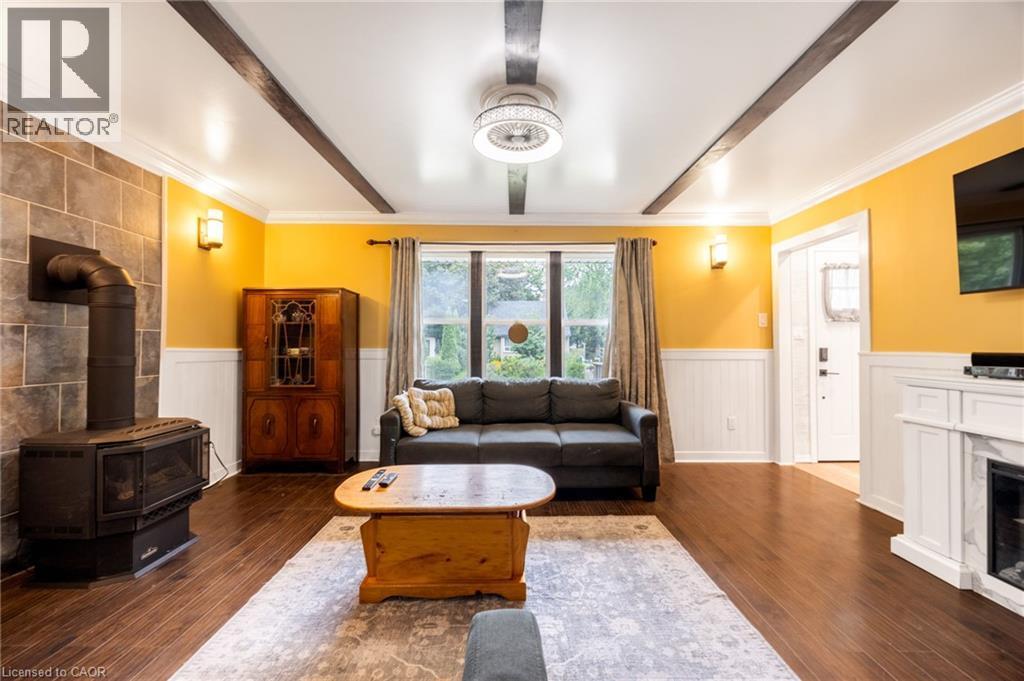
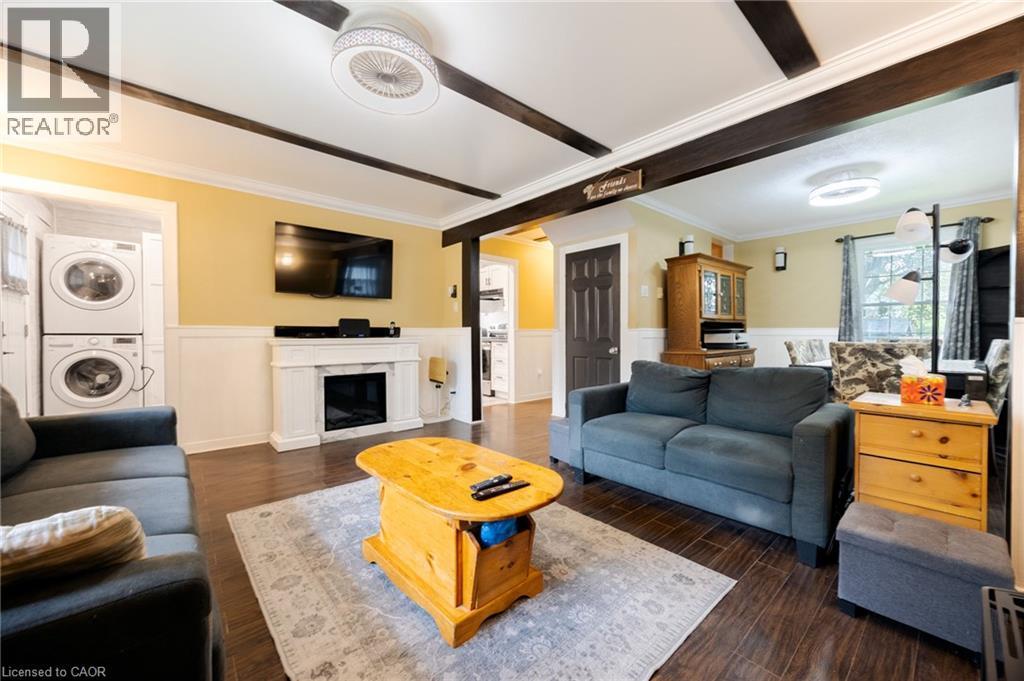
Wood-finish flooring, exposed ceiling beams, and a gas fireplace - 102 Stewart Avenue, Cambridge, ON
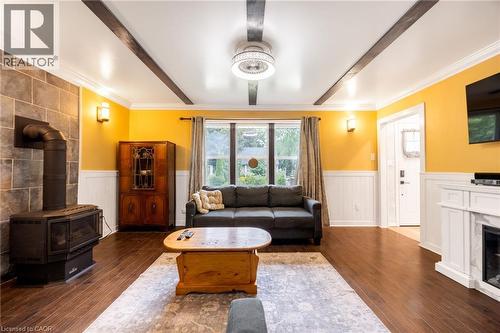
Hardwood-finish flooring, exposed ceiling beams, wainscoting, and a gas fireplace - 102 Stewart Avenue, Cambridge, ON
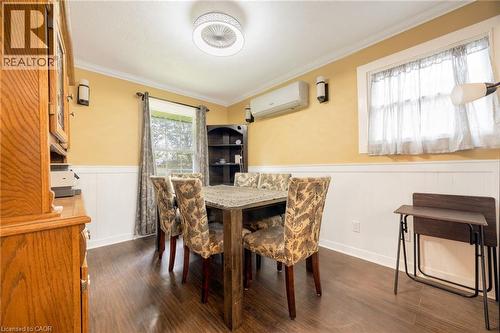
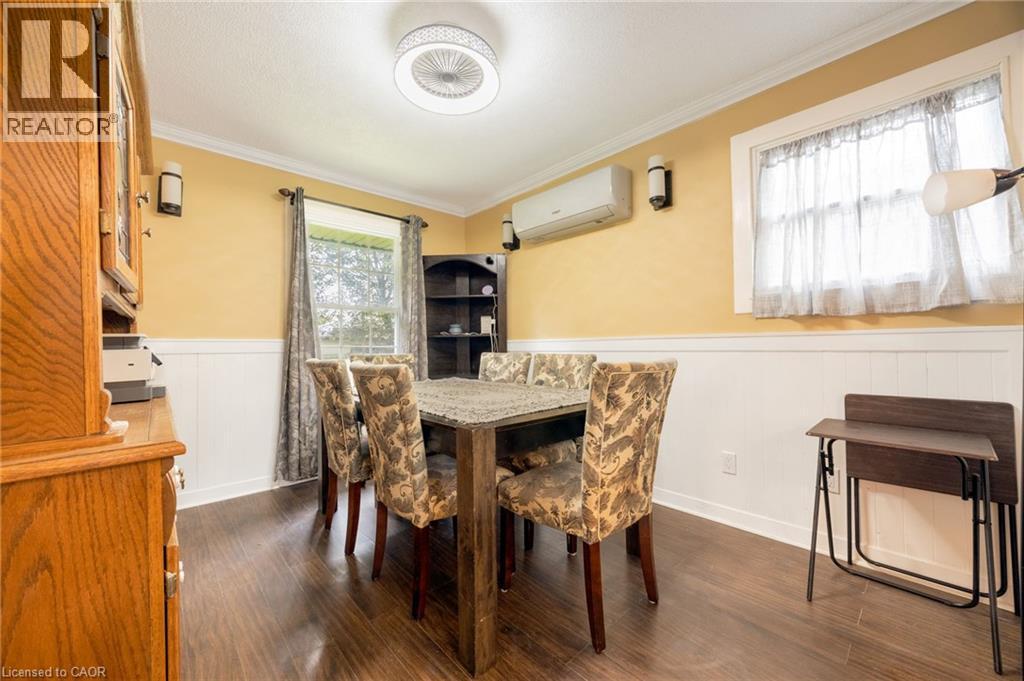
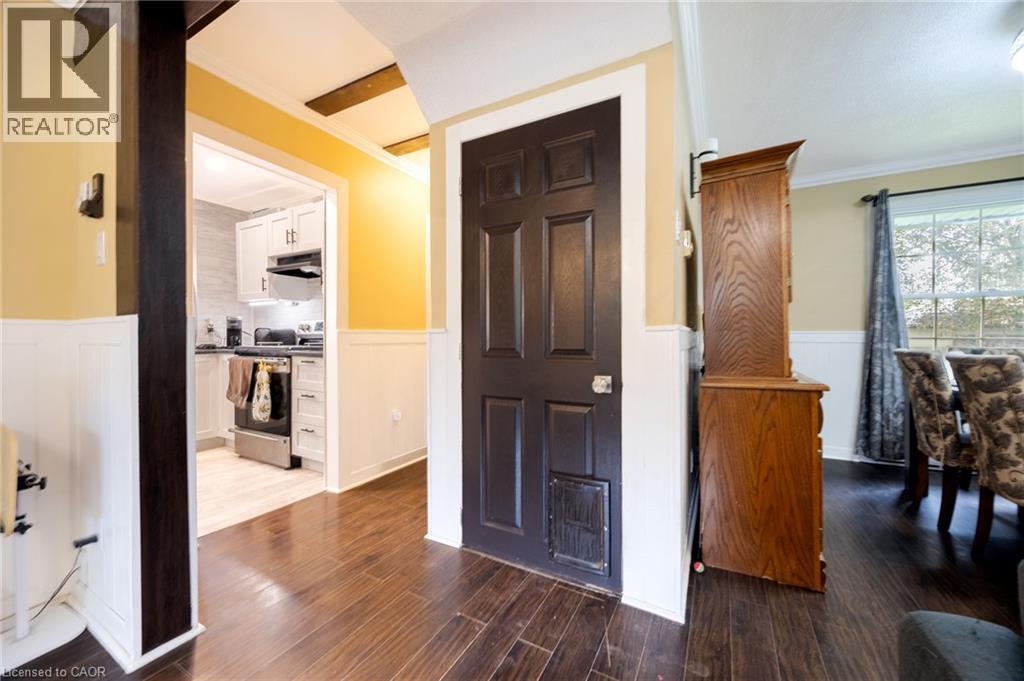
Wood-finish flooring with wainscoting and crown molding - 102 Stewart Avenue, Cambridge, ON
Living area featuring dark wood-finish flooring, white wainscoting, and a gas fireplace - 102 Stewart Avenue, Cambridge, ON
Wood-finish flooring throughout the space - 102 Stewart Avenue, Cambridge, ON
Hardwood-finish flooring, wainscoting, and exposed ceiling beams - 102 Stewart Avenue, Cambridge, ON
Rich wood-finish flooring throughout the main level - 102 Stewart Avenue, Cambridge, ON
White cabinetry, dark countertops, and stainless steel range - 102 Stewart Avenue, Cambridge, ON
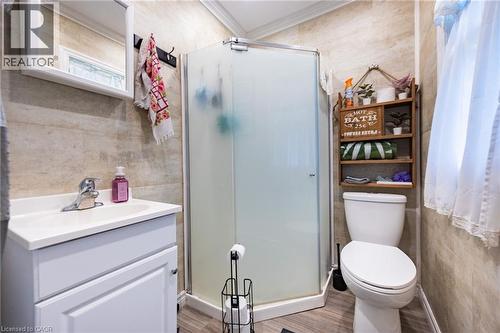
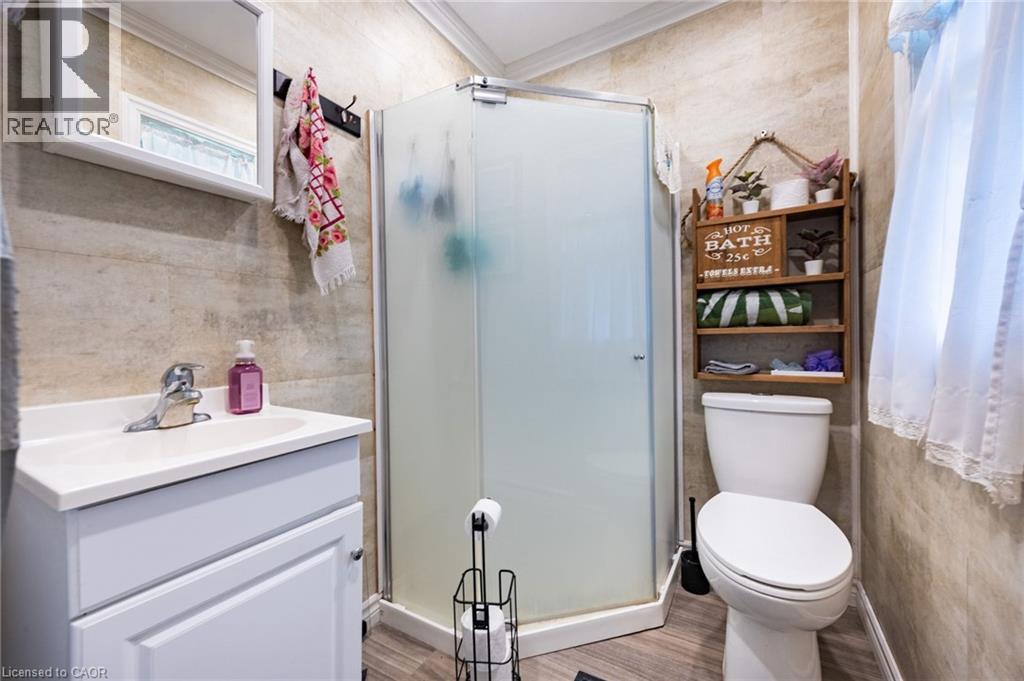
White vanity with an integrated sink and chrome faucet - 102 Stewart Avenue, Cambridge, ON
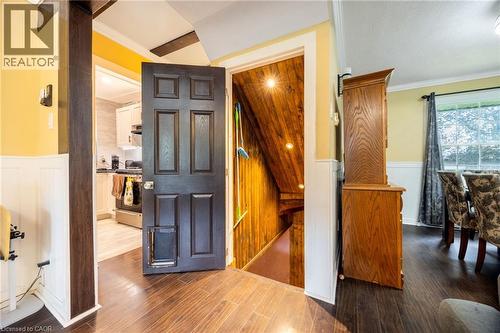
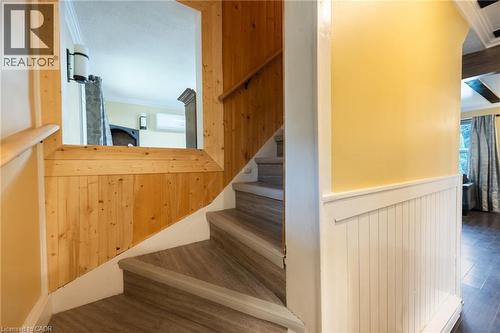
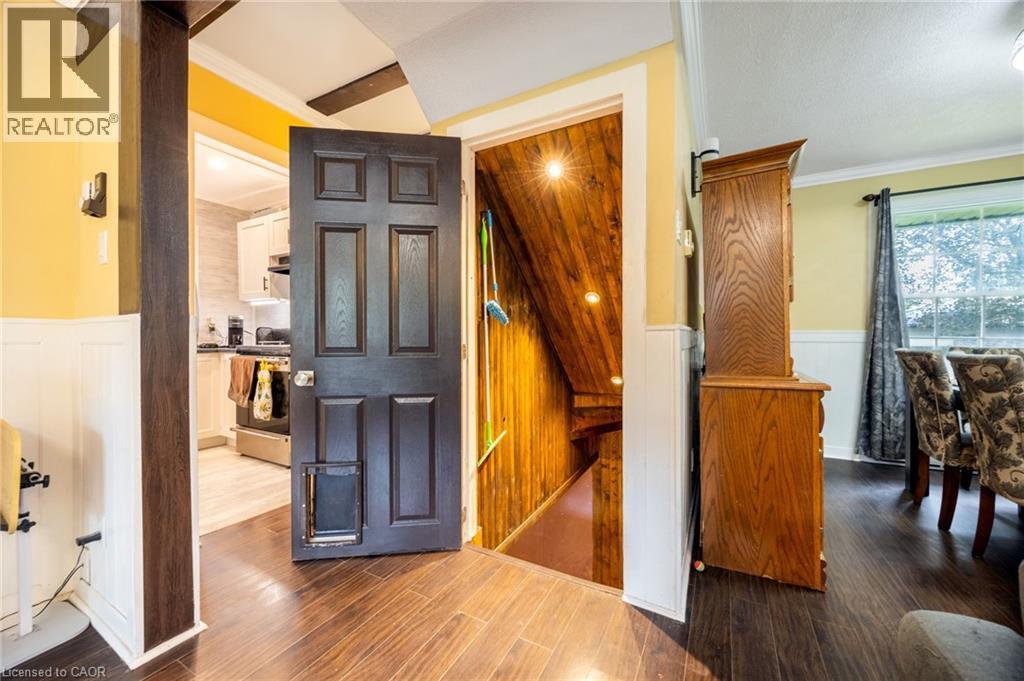
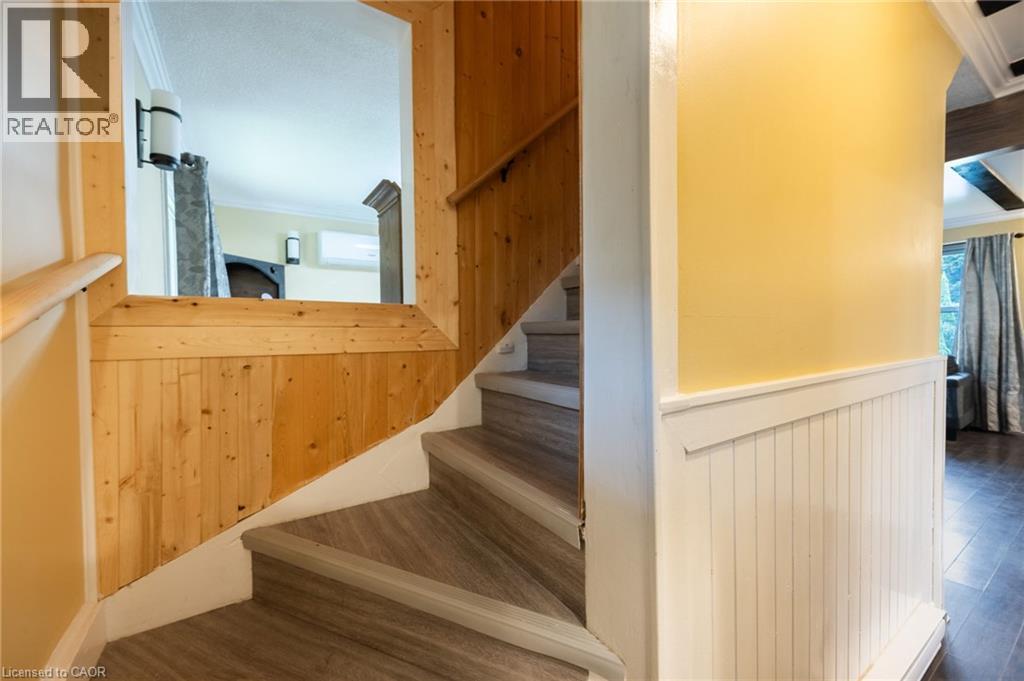
Wood-panel accent wall and staircase with wood-finish treads - 102 Stewart Avenue, Cambridge, ON
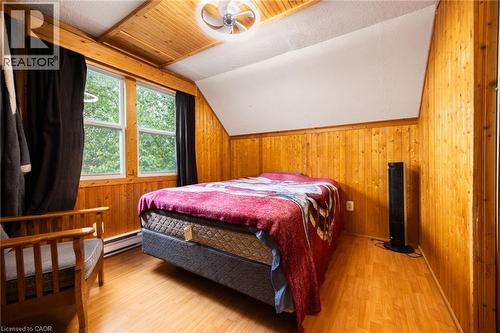
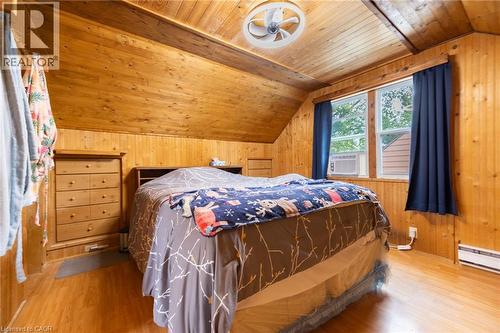
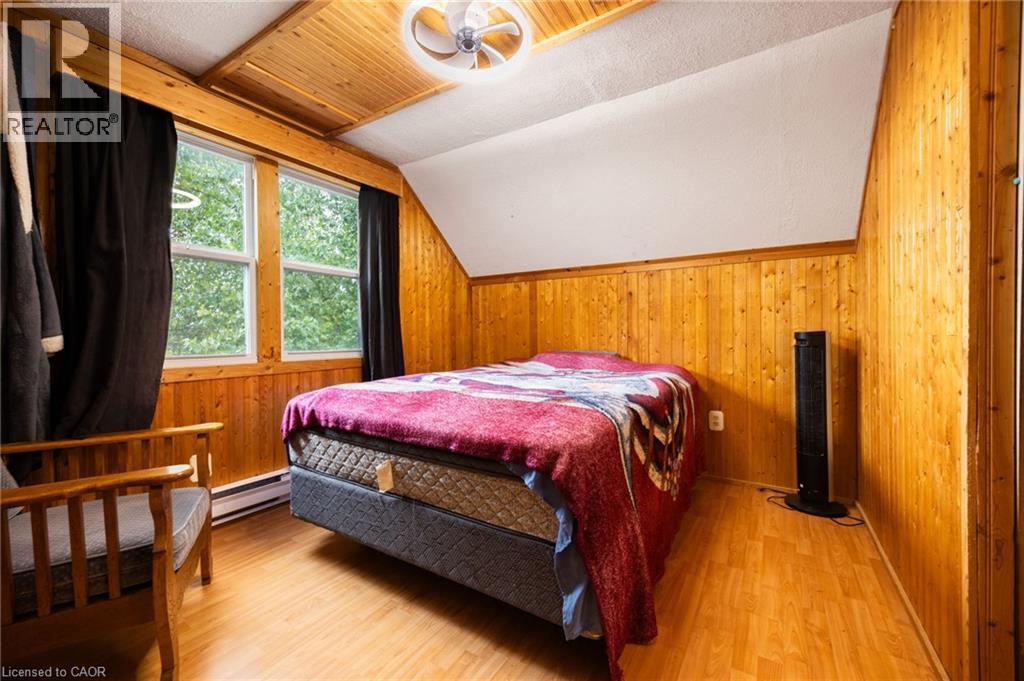
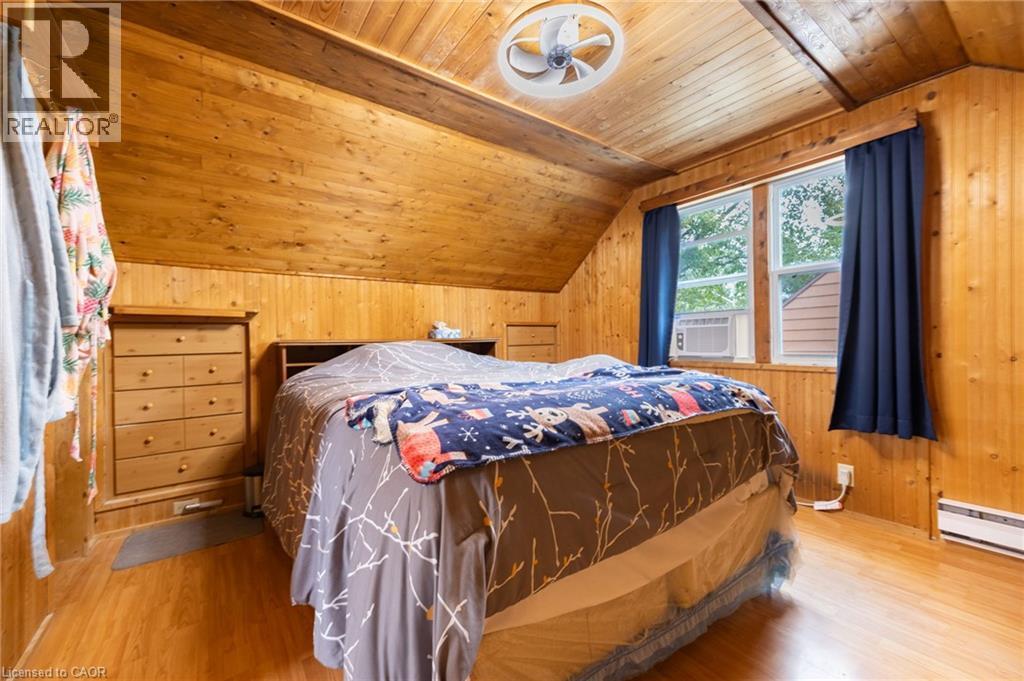
Wood-finish flooring, wood-paneled walls, and a wood-paneled ceiling with a ceiling fan - 102 Stewart Avenue, Cambridge, ON
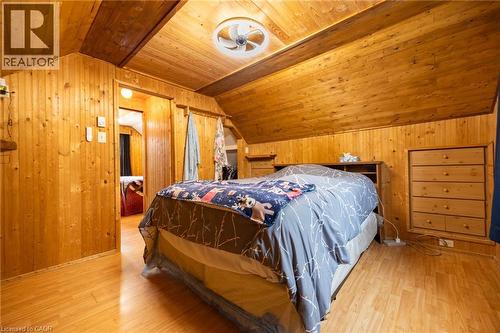
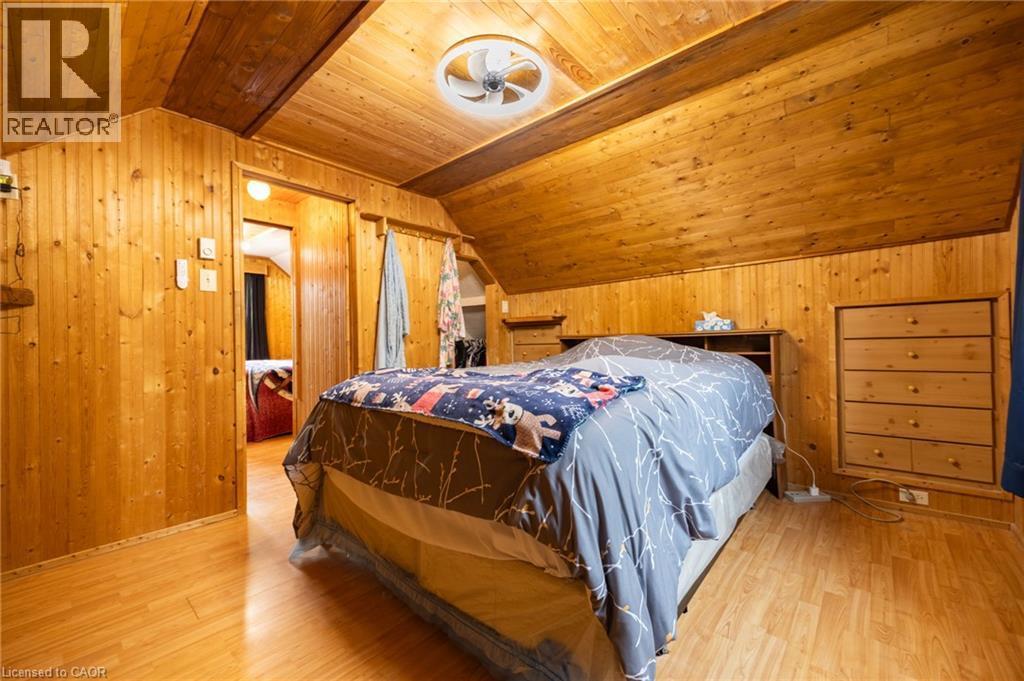
Wood-paneled walls and ceiling - 102 Stewart Avenue, Cambridge, ON
Wood-finish flooring with wood-paneled walls and sloped wood-finish ceiling - 102 Stewart Avenue, Cambridge, ON
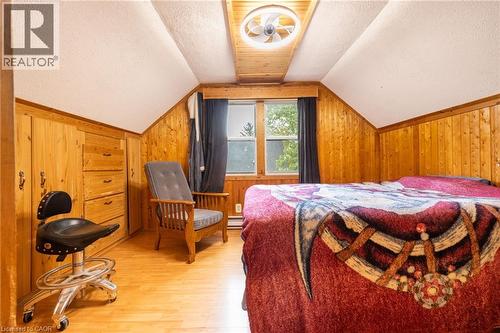
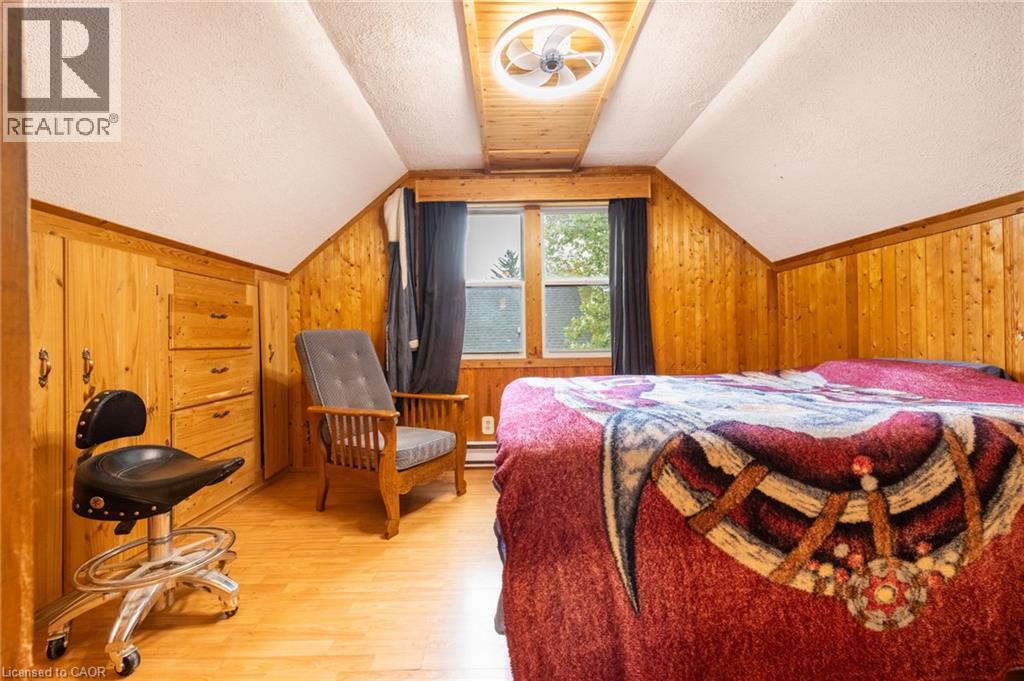
Sloped ceiling room featuring wood-finish wall paneling, built-in cabinetry with drawers, wood-finish flooring, and a ceiling fan with integrated lighting - 102 Stewart Avenue, Cambridge, ON
Additional content - 102 Stewart Avenue, Cambridge, ON
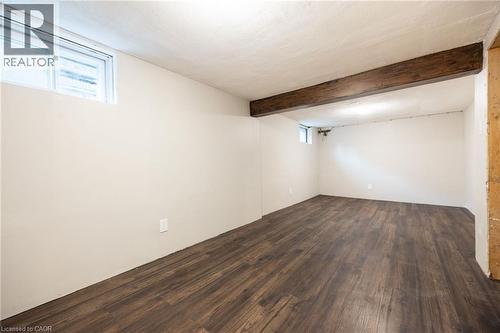
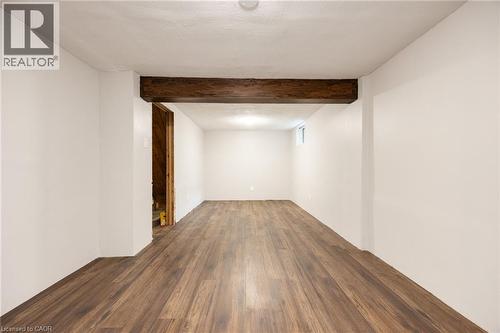
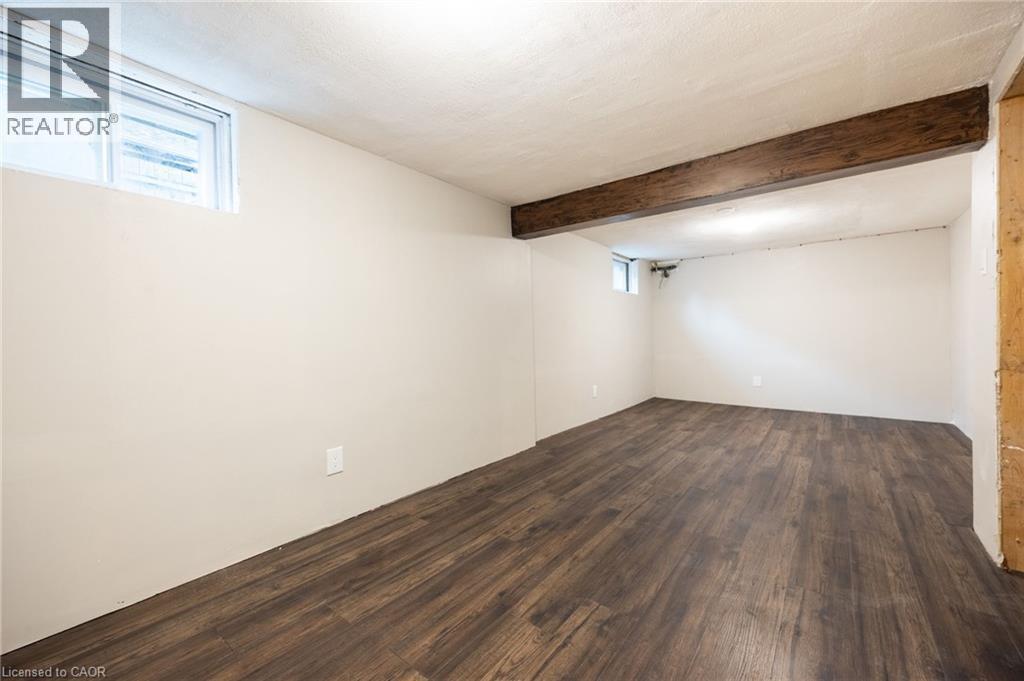
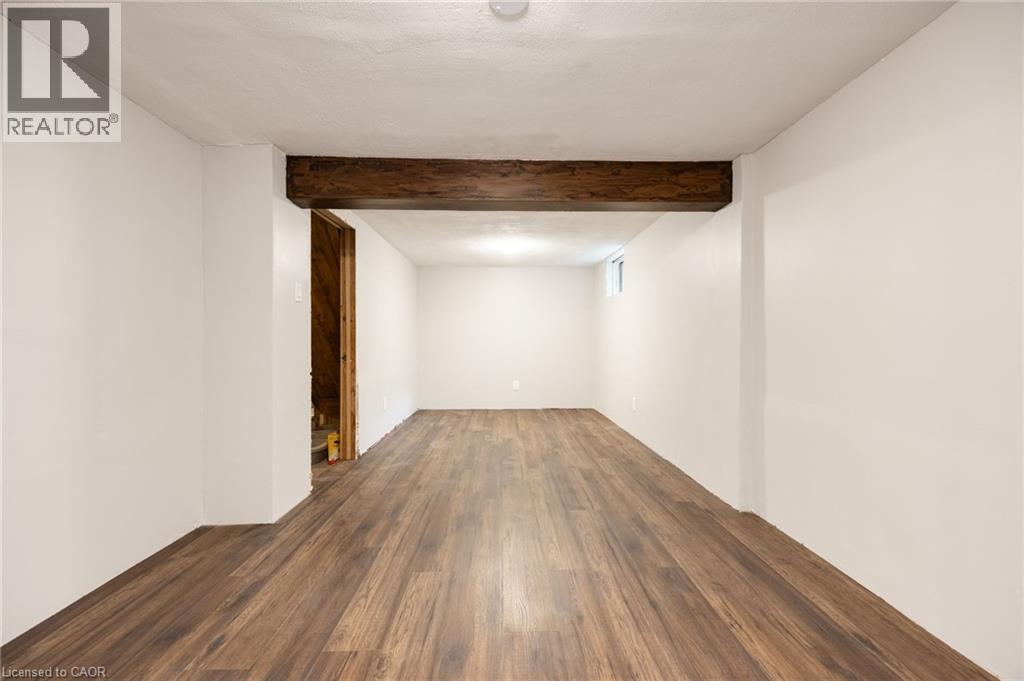
Spacious room featuring wood-finish flooring, white walls, exposed wood beam, and a single window - 102 Stewart Avenue, Cambridge, ON
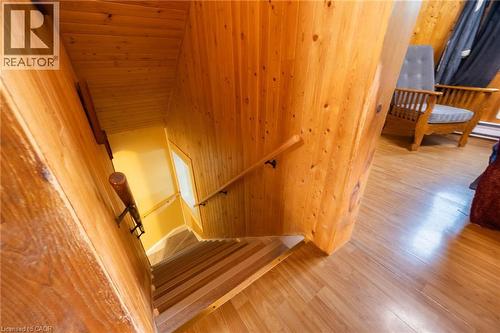
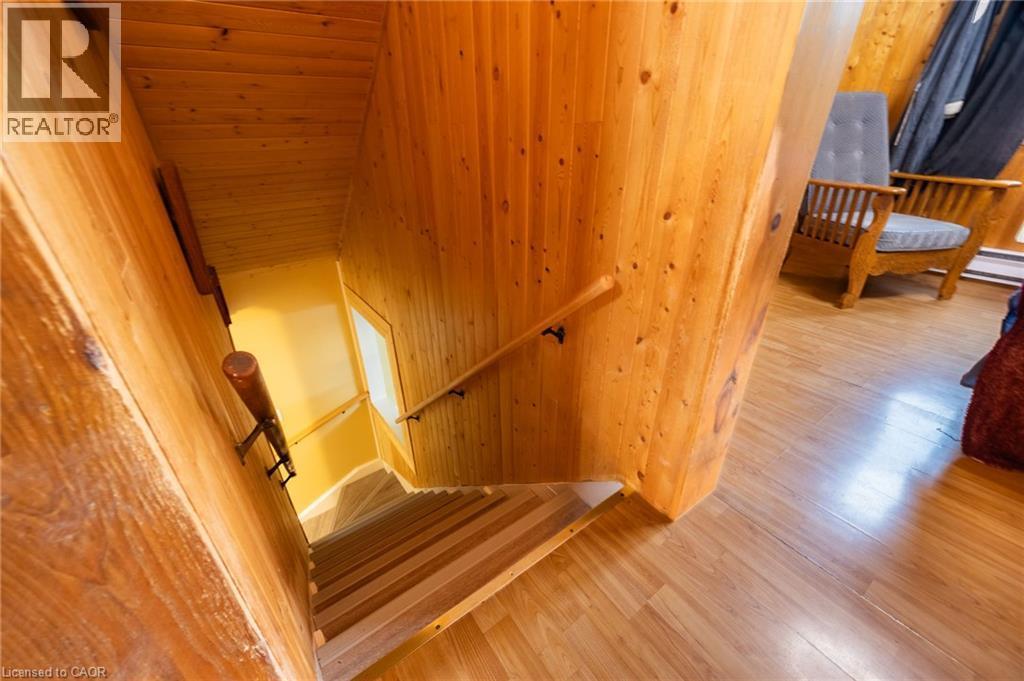
Wood-paneled staircase with natural wood handrails, complemented by wood-finish flooring - 102 Stewart Avenue, Cambridge, ON
Additional content - 102 Stewart Avenue, Cambridge, ON
102 Stewart Avenue, Cambridge, ON
Additional content - 102 Stewart Avenue, Cambridge, ON
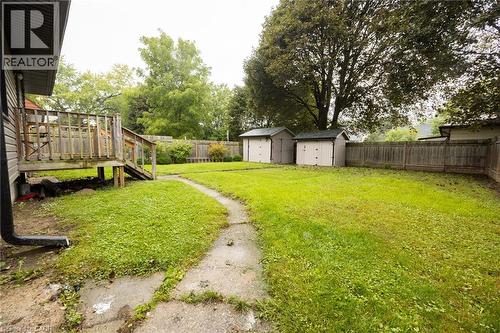
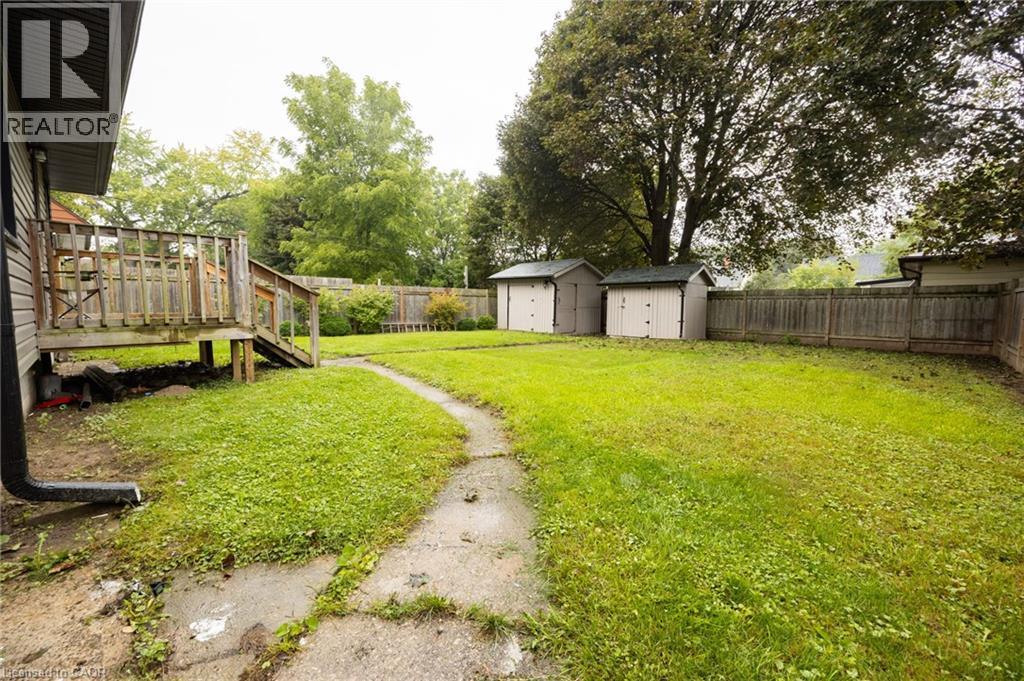
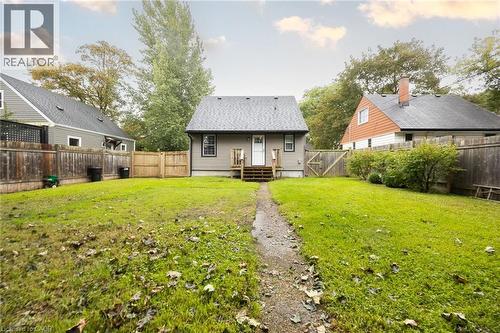
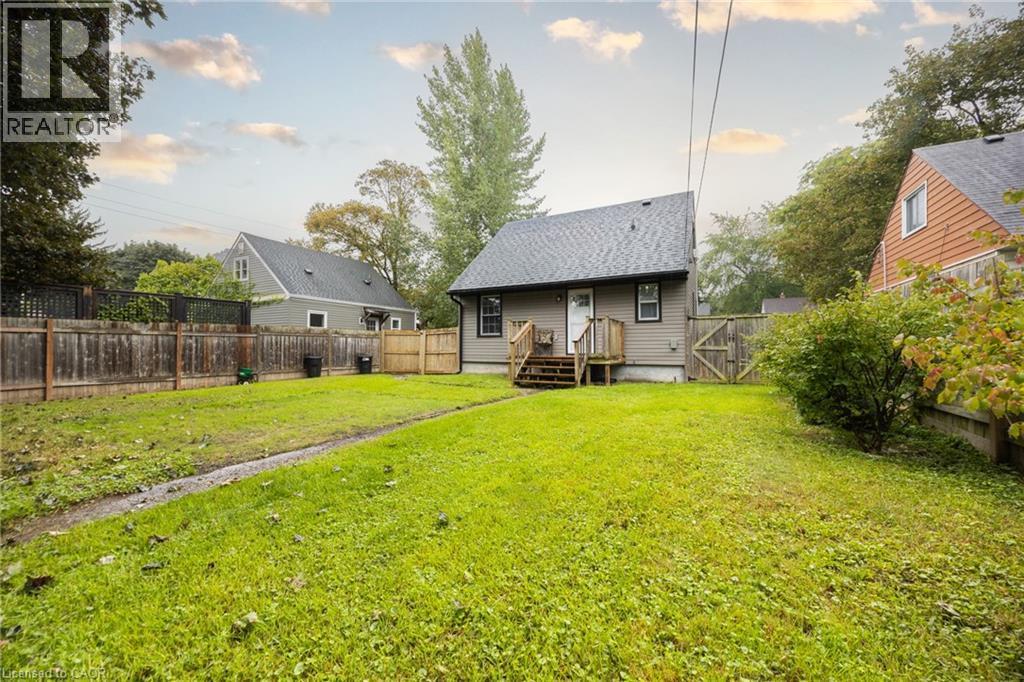
Expansive fenced backyard featuring a wood deck, concrete pathway, two storage sheds, and mature trees - 102 Stewart Avenue, Cambridge, ON
Expansive grassy yard with mature perimeter trees and a wood fence - 102 Stewart Avenue, Cambridge, ON
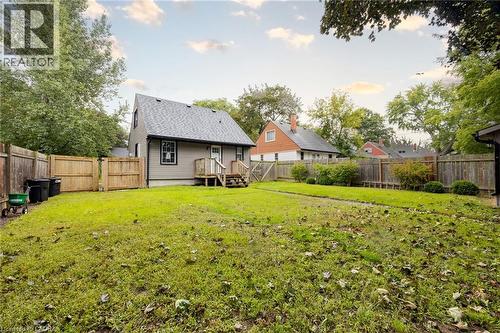
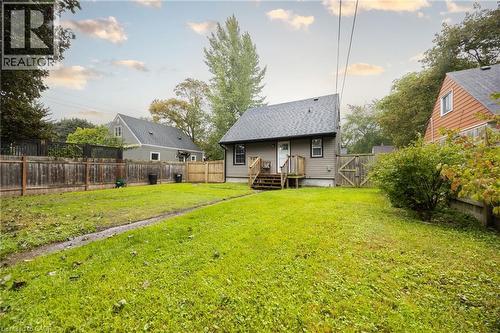
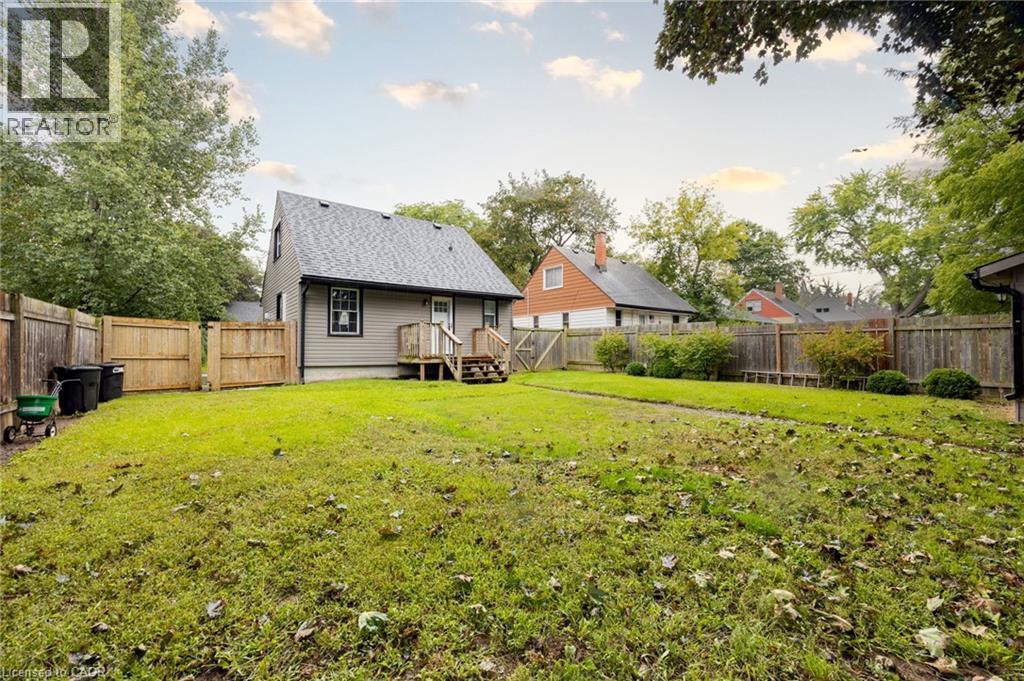
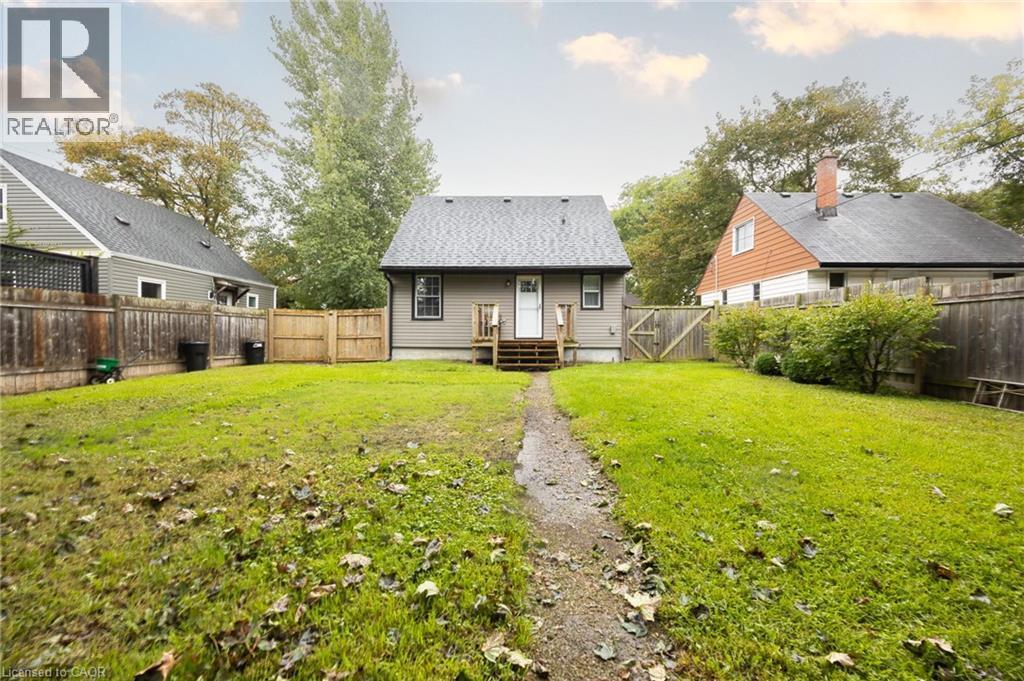
Expansive backyard with a manicured lawn, established landscaping, and perimeter fencing - 102 Stewart Avenue, Cambridge, ON
Expansive backyard featuring a manicured lawn, established privacy fencing, and mature trees - 102 Stewart Avenue, Cambridge, ON
  • Publicité
Êtes-vous un investisseur immobilier
102 STEWART Avenue, Cambridge, Ontario, N1R 2T9
499 900 $

2 Chambres

1 Salle de bain

Remarques :

(id:27)

Particularités du bâtiment :

  • Style: Maison détachée
  • Type de bâtiment: Unifamiliale
  • Air climatisé: Oui
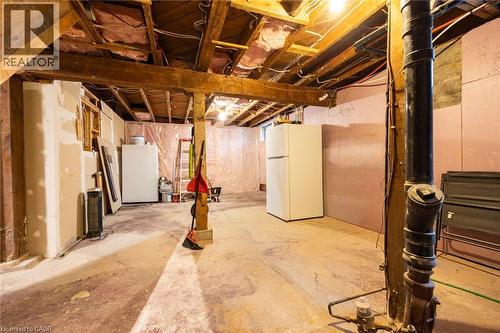
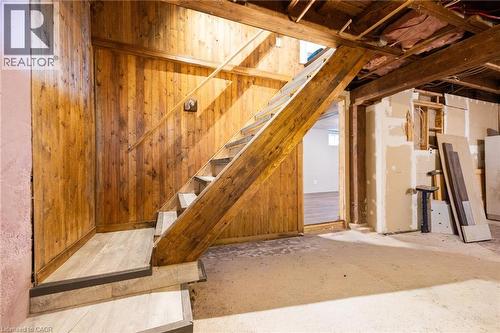
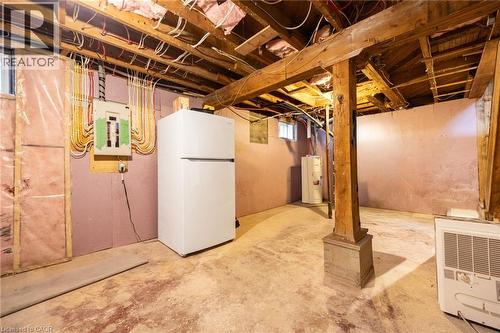
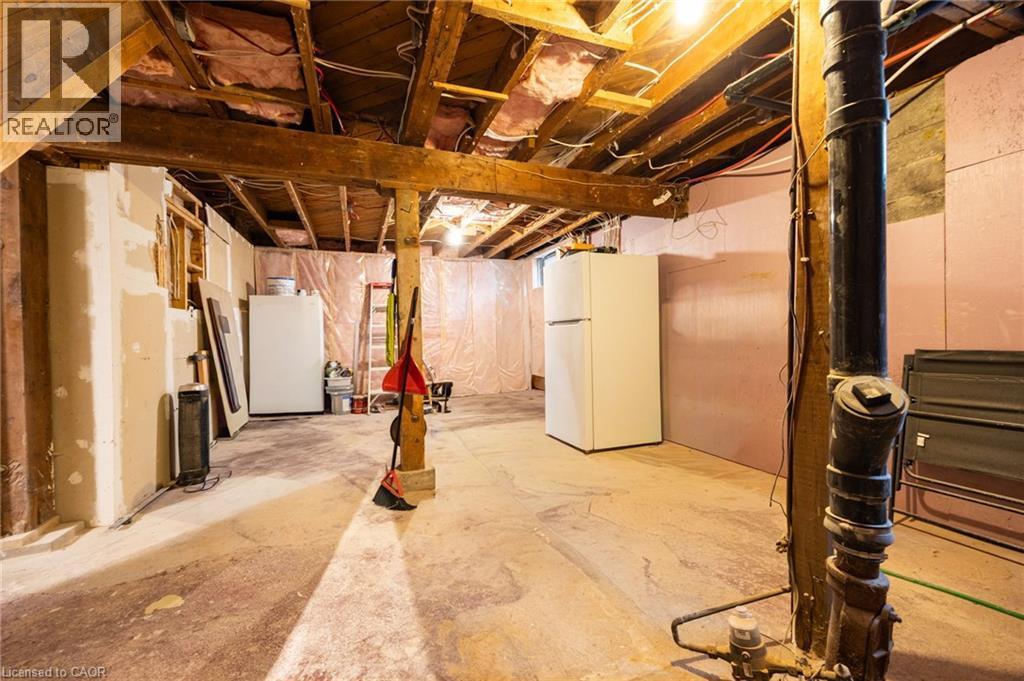
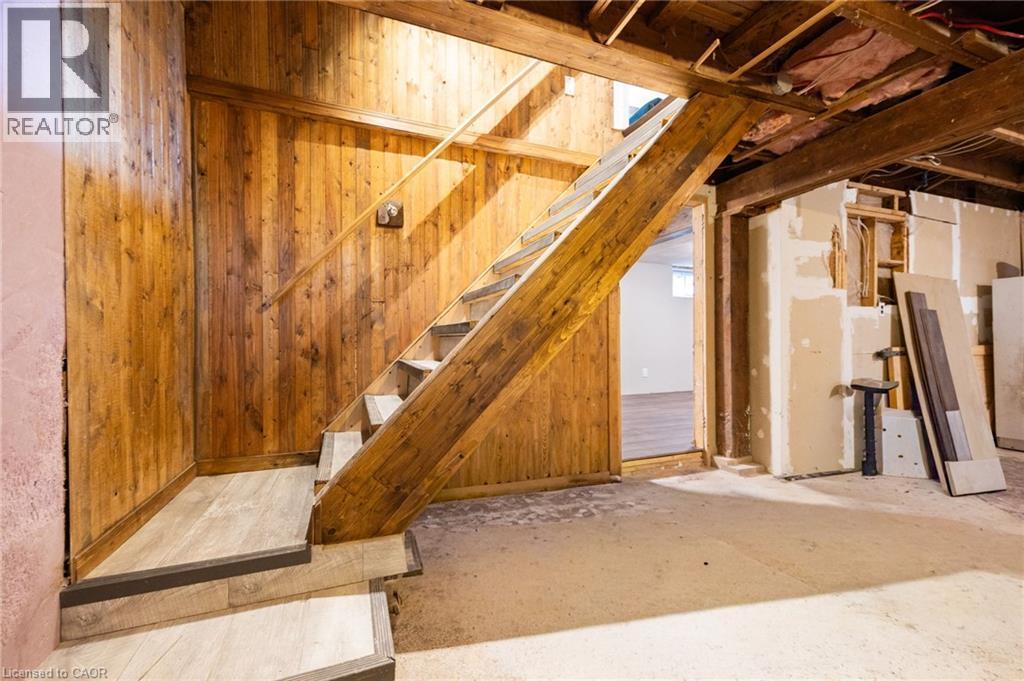
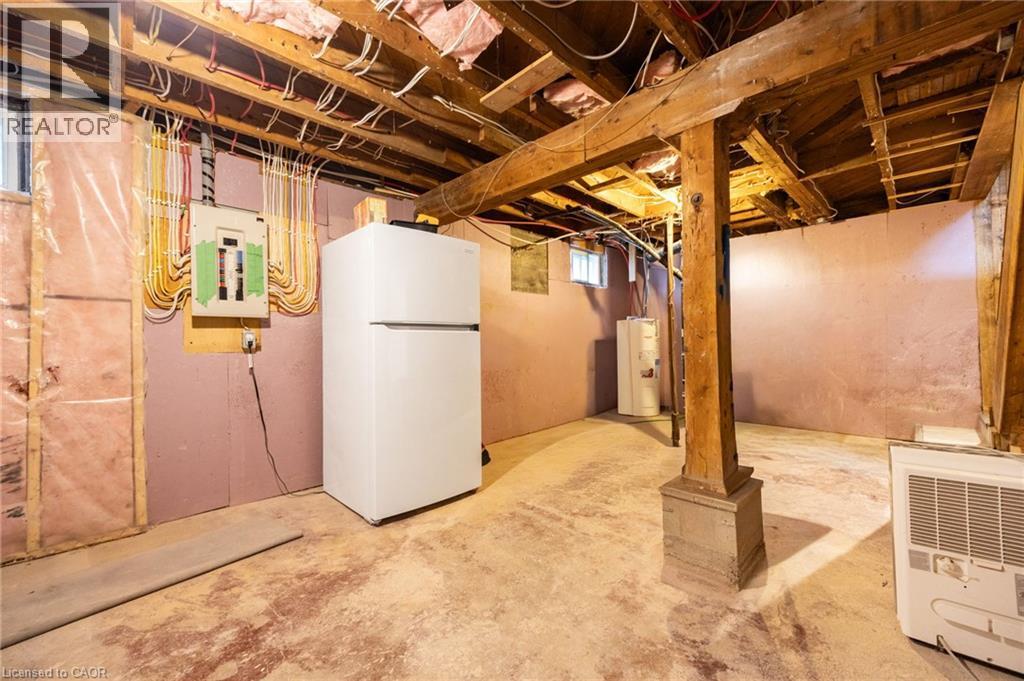
  • État du sous-sol: Partiellement aménagé
  • Revêtement extérieur: Bardage en vinyle
  • Stationnement: Oui
  • Surface utile: 935 sqft
  • Type d'architecture: Autre
  • Type de construction: Isolée
  • Type de sous-sol: Sous-sol complet
  • Type de chauffage: Thermopompe
  • Type de climatisation:
  • Électroménagers: Lave-vaisselle, Sécheuse, Micro-ondes, Réfrigérateur, Cuisinière, Machine à laver

Caractéristiques :

  • Type de possession: Tenure franche
  • Type de propriété: Unifamiliale
  • Accès: Accès à l'autoroute
  • Caractéristiques de la communauté: Secteur paisible
  • Chambres : 2
  • Dimensions du terrain : 0.11 Acres
  • Irregular: Oui
  • Largeur du terrain en façade : 50 Pieds
  • Profondeur du terrain : 100 Pieds
  • Salle(s) de bains : 1
  • Services à proximité: Un hôpital, Parc, Centres commerciaux
  • Superficie habitable (approx): 935 Pieds carrés
  • Zonage: R1
  • Service d'égout: Égout municipal
  • Type de stationnement: Stationnement à ciel ouvert
  • Nbre d'espaces de stationnement: 7

Détails des pièces :

  • Chambre 2e niveau 12'0'' x 12'0''
  • Chambre 2e niveau 10'0'' x 10'0''
  • Pièce de détente Sous-sol 12'0'' x 8'0''
  • Cuisine Niveau rez-de-chaussée 10'0'' x 6'0''
  • Salle à dîner Niveau rez-de-chaussée 10'0'' x 10'0''
  • Salon Niveau rez-de-chaussée 12'0'' x 12'0''
  • Salle de bains Niveau rez-de-chaussée Measurements not available

Gracieuseté de : Century 21 Heritage House Ltd.

REALTOR.ca  

ÉvaluationExpressMC Powered by RPS
Vous songez à vendre?

Commencez par découvrir ce que votre maison pourrait valoir sur le marché actuel.
Emplacement de 102 STEWART Avenue, Cambridge, Ontario, N1R 2T9

Données démographiques de 102 STEWART Avenue, Cambridge, Ontario, N1R 2T9

Étape de vie

Jeunes couples

Type d'emploi

Mixte

Revenu moyen du ménage

99 302.54 $

Nombre moyen d'enfants

1.67

Population à domicile

Structure à domicile

Âge de la population

Éducation

Niveau d'éducation

No certificate/diploma/degree

20.28 %

Diplôme d'études secondaires ou équivalent

38.37 %

Certificat ou diplôme d'apprentissage ou d'une école de métiers

7.19 %

Diplôme d'études collégiales ou d'études postsecondaires (non universitaires)

24.34 %

Certificat d'études universitaires

0.6 %

Diplômes d'études universitaires

9.23 %

Navetteur

Se rendre au travail

En auto

91.05 %

En transport en commun

3.47 %

À pied

1.24 %

À bicyclette

0.0 %

Par tout autre moyen

4.24 %

Diversité Culturelle

Connaissance des langues officielles

Langue maternelle

Données Sur Le Bâtiment

Type de bâtiment

Appartements (faible hauteur et à étages multiples)

22.82 %

Maisons

77.18 %

Achat ou location