Button CopyPathCircle CloseCircle Left ArrowArrow Down Icon GreyClosecirclecircleBurger
  • Publicité

612 Glengarry PL, Fredericton, NB, E3B 5Z9

No. MLS® NB149485
Maison À vendre à Fredericton, Nouveau-Brunswick
649 000 $ ÉvaluationExpressMC: 495K $ - 756K $

3+2 Chambres

3 Salles de bain
612 Glengarry Pl, Fredericton, NB
  • Publicité
612 Glengarry PL, Fredericton, NB, E3B 5Z9
649 000 $

5 Chambres

3 Salles de bain

Informations sur la propriété

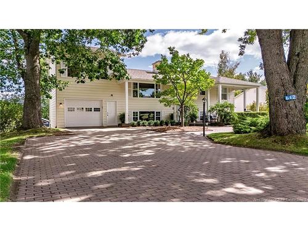
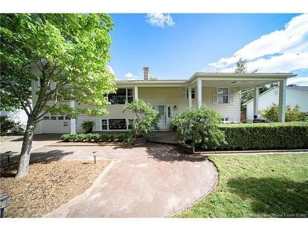
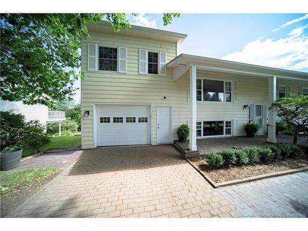
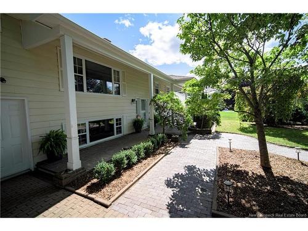
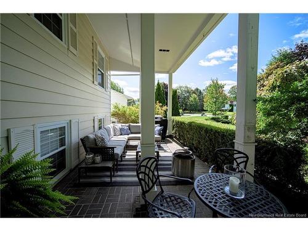
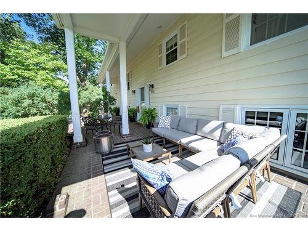
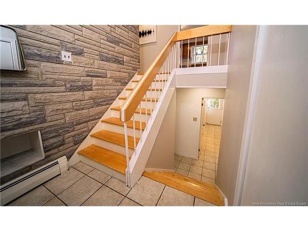
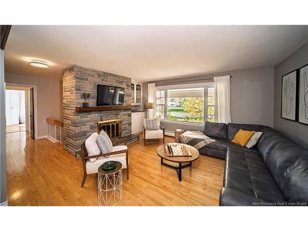
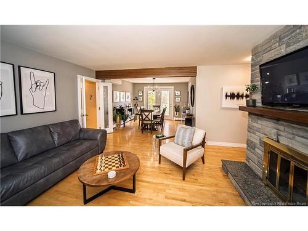
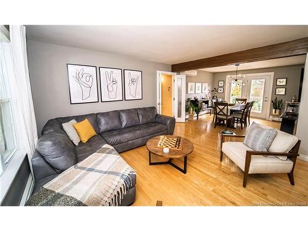
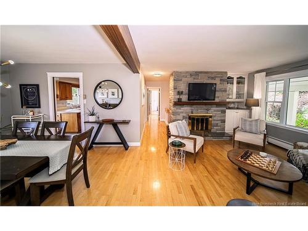
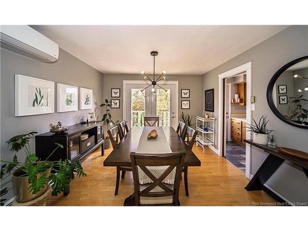
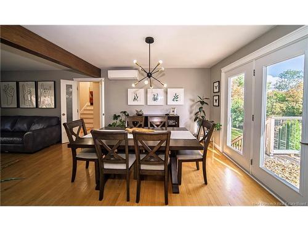
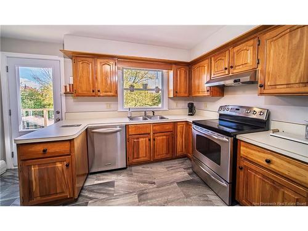
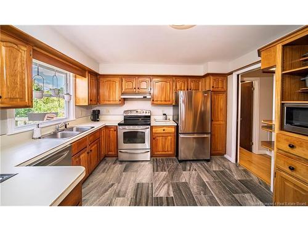
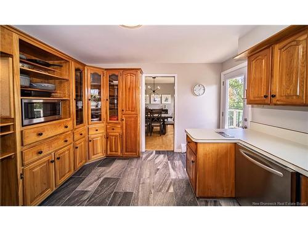
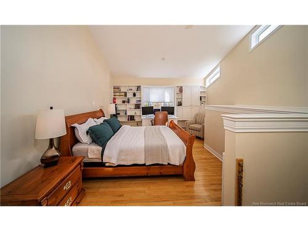
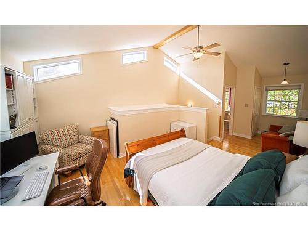
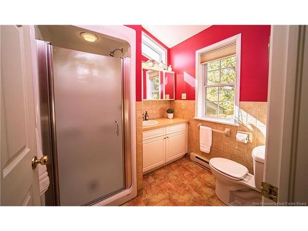
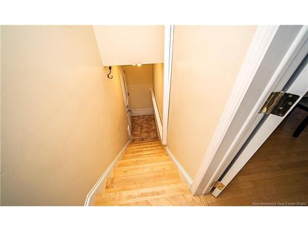
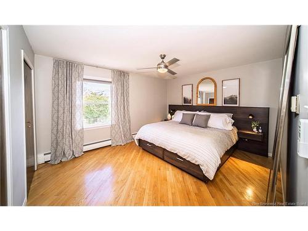
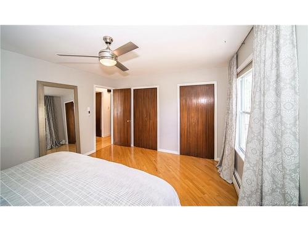
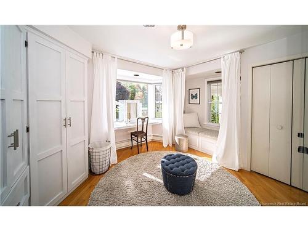
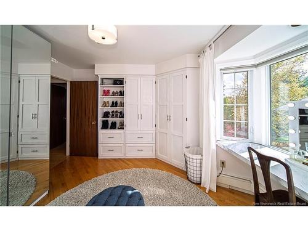
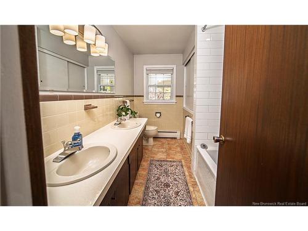
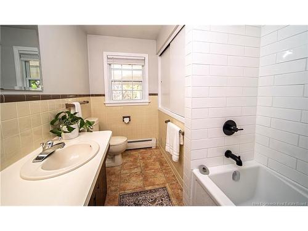
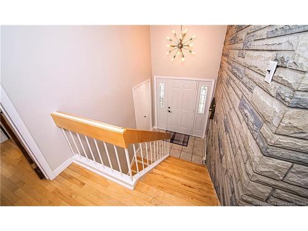
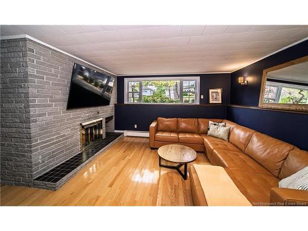
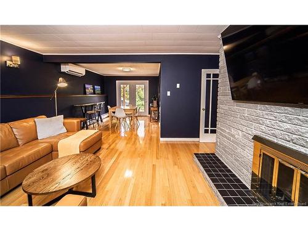
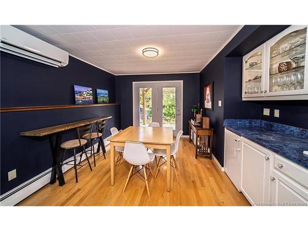
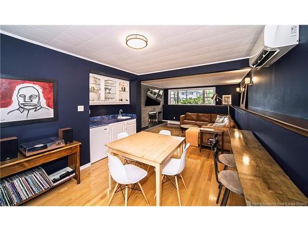
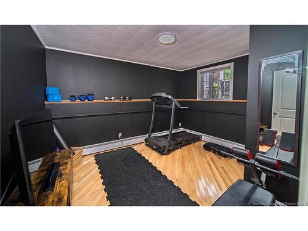
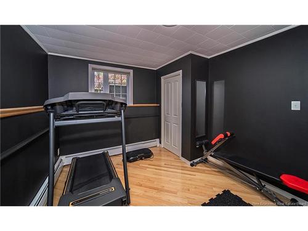
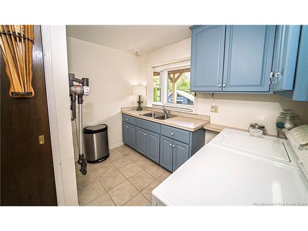
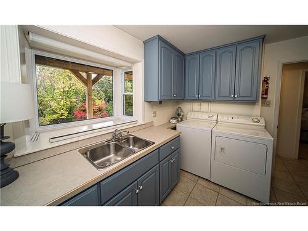
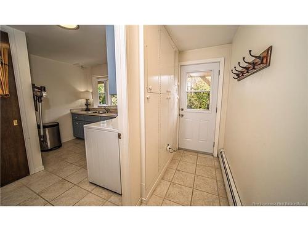
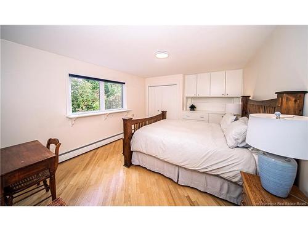
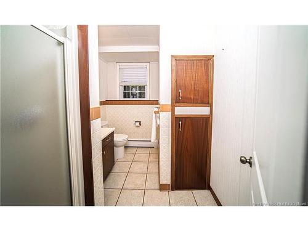
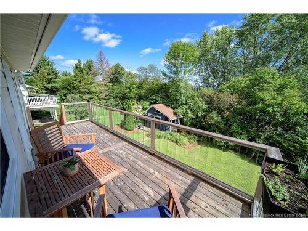
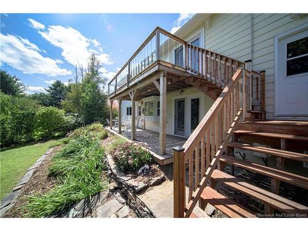
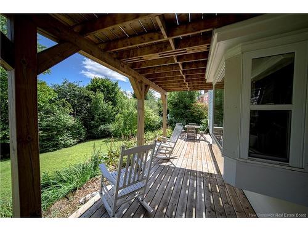
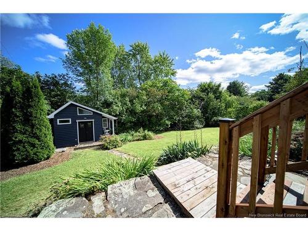
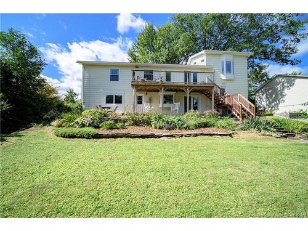
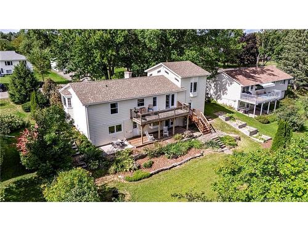
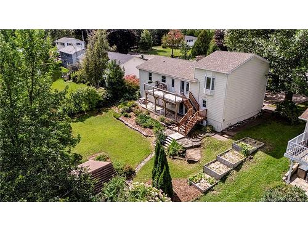
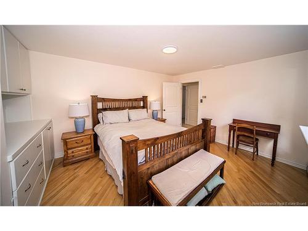
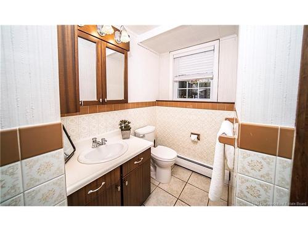
Timeless split entry in Glengarry Place with amazing landscaping in highly desirable area. Park-like lot includes beautiful, mature trees, perennials, shrubs, and beds with interlocking brick driveway and walkway. A true highlight is the front covered patio area that is the perfect private spot to relax, unwind and enjoy the property. Enter through front door w/closet, up hardwood steps to spacious living room w/hardwood & floor-to-ceiling stone fireplace. The kitchen offers abundant storage, with view of the backyard, all appliances included. Step outside to newly renovated deck with glass railing for unobstructed view of the private backyard. Dining room is perfect for entertaining and includes hardwood and heat pump. Main level includes full bath, primary bedroom with double closets, second bed/dressing room with custom built-in storage. Step up the stairs to private granny suite featuring vaulted ceilings and custom built-in cabinets. Suite includes full bath and private entry, making it perfect for home office or guest quarters. Downstairs to another large family room w/fireplace, stylish built-in bar area, heat pump & walkout to lower back patio area. Downstairs includes bath w/shower, large laundry room with convenient laundry chute along with 2 additional bedrooms. Recent renovations include windows (excluding suite), attic insulation, 2 heat pumps, back deck and roof shingles replaced in 2024. The property also features single car garage with cabinetry to keep things in order. Backyard includes cute bunkie/garden shed. Home is in the Garden Creek School zone. Walk to golf course, close to shopping and all amenities. This home is a must see. Call today!

Particularités du bâtiment :

  • Foyer: Oui
  • Garage: Oui
  • Superficie totale aménagée: 2535 Pieds carrés
  • Surface utile: 1508 Pieds carrés

Caractéristiques :

  • Bâti en: 1968
  • Caractéristiques intérieures: Foyer(s), Salle de conditionnement physique, Buanderie
  • Caractéristiques terrestres: Aménagement paysager
  • Chambres : 3+2
  • Chauffage / climatisation: Plinthes, Thermopompe – sans conduit, Eau chaude
  • Dimensions de la propriété: Moins de 0,5 acre
  • Entrée: À emboîtement
  • Extérieur: Aluminium
  • Influences du site: Églises, Terrain de golf, École(s) à proximité, Commerces à proximité
  • Revêtements de sol: Céramique/marbre, Bois franc
  • Salle(s) de bains : 3+0
  • Superficie habitable (approx): 1508 Pieds carrés
  • Titre d’arrivée: Propriété franche
  • Toiture: Bardeaux d'asphalte
  • Eau: Municipal

Détails des pièces :

  • Cuisine Rez-de-chaussé 3.66 m x 3.99 m
  • Salle à dîner Rez-de-chaussé 3.76 m x 3.53 m
  • Salon Rez-de-chaussé 4.19 m x 5.11 m
  • Salle de bains Rez-de-chaussé 3.12 m x 2.13 m
  • Chambre Rez-de-chaussé 3.66 m x 4.32 m
  • Chambre Rez-de-chaussé 4.19 m x 3.78 m
  • Chambre principale 2e niveau 8.15 m x 4.39 m
  • Salle de bain ensuite 2e niveau 2.26 m x 2.01 m
  • Salle de divertissement Sous-sol 4.85 m x 4.09 m
  • Jeux Sous-sol 3.00 m x 3.78 m
  • Salle de lavage Sous-sol 3.15 m x 3.71 m
  • Salle de bains Sous-sol 2.13 m x 2.67 m
  • Chambre Sous-sol 3.05 m x 3.81 m
  • Chambre Sous-sol 4.78 m x 3.71 m

Convertir la mesure en :

Gracieuseté de : Colpitts Realty Ltd.

Données fournies par : New Brunswick REALTORS® du Nouveau-Brunswick 541 Boul. Ste. George, Moncton, Nouveau-Brunswick E1E 2B6
Nous croyons que tous les renseignements affichés sont exacts, mais nous ne le garantissons pas; les renseignements devraient être vérifiés de façon indépendante. Aucune garantie ou représentation de quelque nature que ce soit n’est offerte. Droits © 2021 Tous les droits sont réservés.

L’accès aux données vendues sur ce site Web ne peut être utilisé que par les consommateurs qui ont un intérêt authentique dans l’achat, la vente ou la location d’un bien immobilier résidentiel.

Ventes/Historique de prix

Se connecter ou créer un compte pour voir les inscriptions vendues et les historiques d'inscriptions

ÉvaluationExpressMC Powered by RPS

Emplacement de 612 Glengarry PL, Fredericton, NB, E3B 5Z9

Données démographiques de 612 Glengarry PL, Fredericton, NB, E3B 5Z9

Étape de vie

Familles avec parents plus âgés

Type d'emploi

Industrie des services/Cols blancs

Revenu moyen du ménage

115 457.99 $

Nombre moyen d'enfants

1.60

Population à domicile

Structure à domicile

Âge de la population

Éducation

Niveau d'éducation

No certificate/diploma/degree

12.4 %

Diplôme d'études secondaires ou équivalent

27.05 %

Certificat ou diplôme d'apprentissage ou d'une école de métiers

1.7 %

Diplôme d'études collégiales ou d'études postsecondaires (non universitaires)

17.28 %

Certificat d'études universitaires

0.71 %

Diplômes d'études universitaires

40.86 %

Navetteur

Se rendre au travail

En auto

89.22 %

En transport en commun

0.0 %

À pied

6.12 %

À bicyclette

0.0 %

Par tout autre moyen

4.66 %

Diversité Culturelle

Connaissance des langues officielles

Langue maternelle

Données Sur Le Bâtiment

Type de bâtiment

Appartements (faible hauteur et à étages multiples)

20.65 %

Maisons

79.35 %

Achat ou location