Button CopyPathCircle CloseCircle Left ArrowArrow Down Icon GreyClosecirclecircleBurger

235 Summerhill ROW, Fredericton, NB, E3A 0C5

No. MLS® NB142951


Nouvelle inscription

Maison À vendre à Fredericton

799 900 $

3+1 Chambres

3 Salles de bain

ÉvaluationExpressMC: Non disponible
235 Summerhill Row, Fredericton, NB
Matterport
235 Summerhill Row, Fredericton, NB
  • Publicité


235 Summerhill ROW, Fredericton, NB, E3A 0C5
799 900 $

4 Chambres

3 Salles de bain

Informations sur la propriété

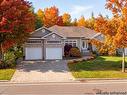
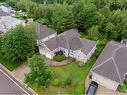
Located in Fredericton’s premier West Hills community, this executive residence boasts excellent curb appeal and a versatile four-bedroom, three-full-bathroom layout. The kitchen is a timeless beauty featuring high end custom cabinetry, generous pantry spaces and efficient work surfaces.The main level features a lovely formal dining room and an expansive great room with soaring ceilings and lovely natural gas fireplace. The primary suite serves as a soothing retreat, highlighted by a tray ceiling with shadow-boxed accent lighting and a gorgeous ensuite with dual "mine" (walk-in) and "your"(reach in) closets, matching separate vanity spaces, a walk-in shower, a jetted tub, and heated flooring. Two additional bedrooms, a full bath and main floor laundry complete the upper level. The lower level features a fourth bedroom, a large third full bath, and an expansive home office with double glass doors that provides the perfect private workspace. This level also offers large basement spaces with both finished areas and dedicated unfinished storage rooms. A fully ducted heat pump ensures year-round comfort. The backyard is exceptionally private, featuring a covered veranda and a beautifully landscaped yard loaded with perennials, magnolia trees, and a charming log-cabin-style garden shed. Upper windows upgraded in july 2026. Enjoy peace of mind with a standby Generac generator. The West Hills lifestyle offers unparalleled community attributes, with immediate access to the West Hills Golf Course, fabulous dining at St. James Gate, Brookside Mall, zoned for Park Street School, municipal trails, and Killarney Lake Park. Located just minutes from downtown, this property combines executive elegance with neighborhood convenience. Schedule your private viewing today.

Particularités du bâtiment :

  • Air climatisé: Oui
  • Garage: Oui
  • Superficie totale aménagée: 3500 Pieds carrés
  • Surface utile: 1750 Pieds carrés

Caractéristiques :

  • Bâti en: 2007
  • Chambres : 3+1
  • Chauffage / climatisation: Air – Central, Échangeur d'air, Air climatisé, Électrique, Air pulsé, Thermopompe – avec conduit
  • Dimensions de la propriété: Moins de 0,5 acre
  • Entrée: Béton
  • Extérieur: Brique, Brique / Aluminium / Vinyle
  • Revêtements de sol: Céramique/marbre, Bois franc, Marbre, Bois
  • Salle(s) de bains : 3+0
  • Superficie habitable (approx): 1750 Pieds carrés
  • Titre d’arrivée: Propriété franche
  • Toiture: Bardeaux d'asphalte
  • Eau: Municipal

Détails des pièces :

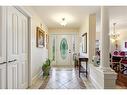
  • Hall d'entrée Rez-de-chaussé 1.90 m x 2.13 m
  • Salon Rez-de-chaussé 4.98 m x 6.40 m
  • Autre Rez-de-chaussé 3.23 m x 3.35 m
  • Cuisine Rez-de-chaussé 3.23 m x 5.41 m
  • Salle à dîner Rez-de-chaussé 3.94 m x 3.86 m
  • Chambre principale Rez-de-chaussé 5.89 m x 4.32 m
  • Salle de bain ensuite Rez-de-chaussé 2.95 m x 4.88 m
  • Chambre Rez-de-chaussé 3.71 m x 3.20 m
  • Chambre Rez-de-chaussé 3.71 m x 3.33 m
  • Salle de bains Rez-de-chaussé 2.59 m x 2.49 m
  • Salle de lavage Rez-de-chaussé
  • Chambre de famille Sous-sol 10.13 m x 6.17 m
  • Chambre Sous-sol 3.63 m x 3.91 m
  • Bureau Sous-sol 6.65 m x 5.87 m
  • Salle de bains Sous-sol 3.05 m x 2.54 m
  • Autre Sous-sol
  • Rangement Sous-sol
  • Pièce utilitaire Sous-sol

Convertir la mesure en :

Données fournies par : New Brunswick REALTORS® du Nouveau-Brunswick 541 Boul. Ste. George, Moncton, Nouveau-Brunswick E1E 2B6
Nous croyons que tous les renseignements affichés sont exacts, mais nous ne le garantissons pas; les renseignements devraient être vérifiés de façon indépendante. Aucune garantie ou représentation de quelque nature que ce soit n’est offerte. Droits © 2021 Tous les droits sont réservés.

L’accès aux données vendues sur ce site Web ne peut être utilisé que par les consommateurs qui ont un intérêt authentique dans l’achat, la vente ou la location d’un bien immobilier résidentiel.


Ventes/Historique de prix

Se connecter ou créer un compte pour voir les inscriptions vendues et les historiques d'inscriptions

ÉvaluationExpressMC Powered by RPS
Vous songez à vendre?

Commencez par découvrir ce que votre maison pourrait valoir sur le marché actuel.


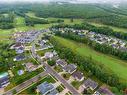
Emplacement de 235 Summerhill ROW, Fredericton, NB, E3A 0C5


Données démographiques de 235 Summerhill ROW, Fredericton, NB, E3A 0C5

Étape de vie

Jeunes familles

Type d'emploi

Mixte

Revenu moyen du ménage

111 686.10 $

Nombre moyen d'enfants

1.62

Population à domicile

Structure à domicile

Âge de la population

Éducation

Niveau d'éducation

No certificate/diploma/degree

8.36 %

Diplôme d'études secondaires ou équivalent

28.01 %

Certificat ou diplôme d'apprentissage ou d'une école de métiers

7.08 %

Diplôme d'études collégiales ou d'études postsecondaires (non universitaires)

19.43 %

Certificat d'études universitaires

1.39 %

Diplômes d'études universitaires

35.72 %

Navetteur

Se rendre au travail

En auto

96.66 %

En transport en commun

0.0 %

À pied

1.88 %

À bicyclette

0.0 %

Par tout autre moyen

1.46 %

Diversité Culturelle

Connaissance des langues officielles

Langue maternelle

Données Sur Le Bâtiment

Type de bâtiment

Appartements (faible hauteur et à étages multiples)

19.54 %

Maisons

80.46 %

Achat ou location