Button CopyPathCircle CloseCircle Left ArrowArrow Down Icon GreyClosecirclecircleBurger

28 Blackwood BAY, Winnipeg, MB, R3T 5X3

No. MLS® 202625746
Maison À vendre à Richmond West, Winnipeg, Manitoba
599 900 $ ÉvaluationExpressMC: 555K $ - 702K $

5 Chambres

3 Salles de bain

28 Blackwood Bay, Winnipeg, MB
  • Publicité
Êtes-vous un investisseur immobilier
28 Blackwood BAY, Winnipeg, MB, R3T 5X3
599 900 $

5 Chambres

3 Salles de bain

Informations sur la propriété

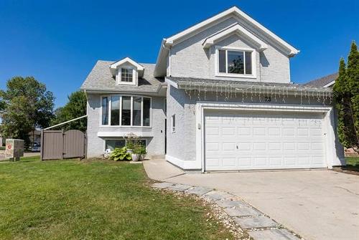
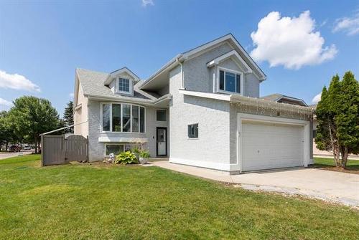
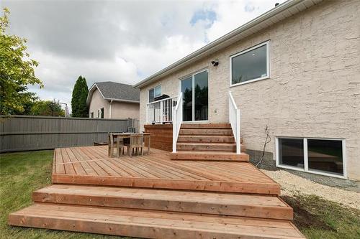
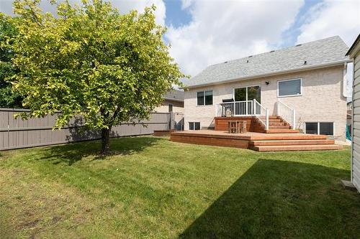
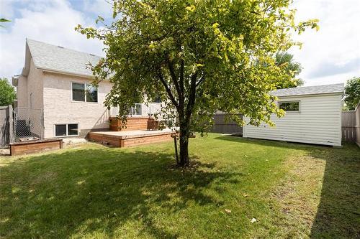
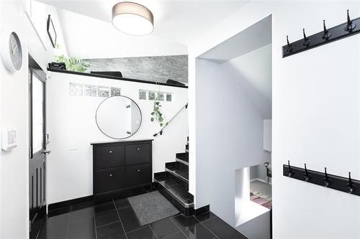
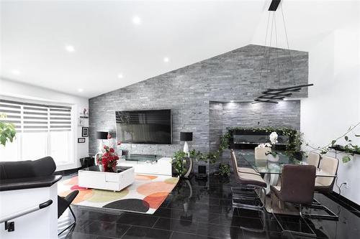
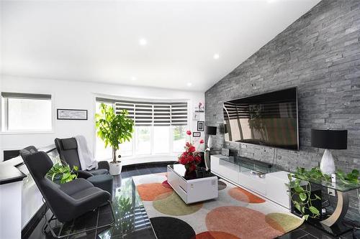
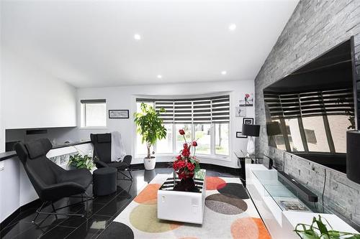
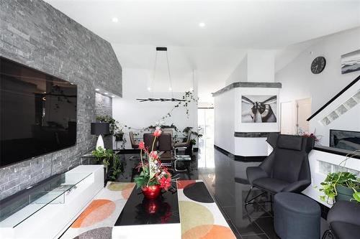
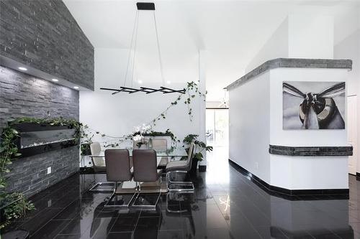
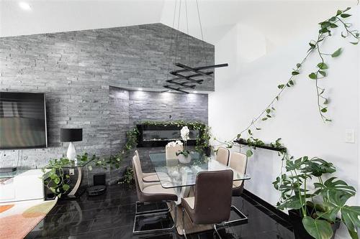
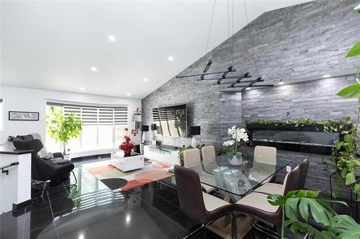
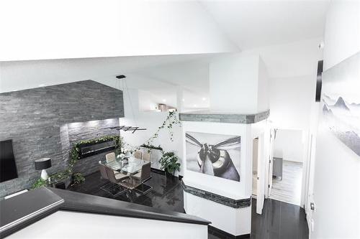
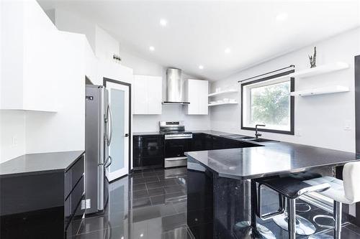
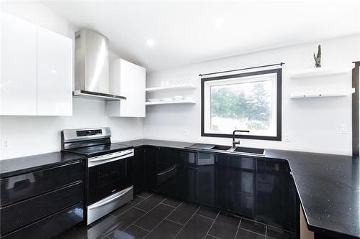
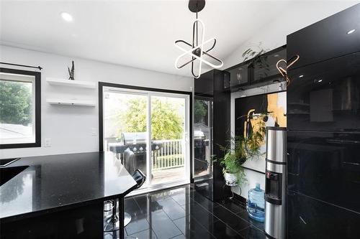
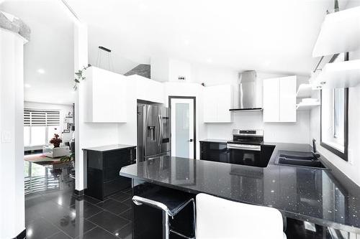
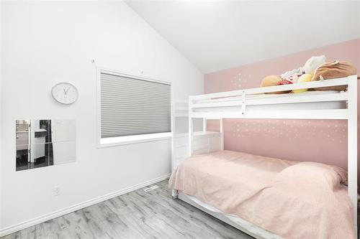
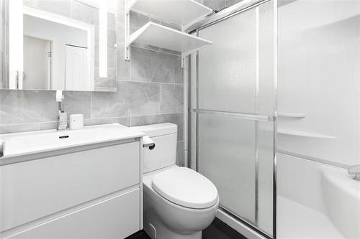
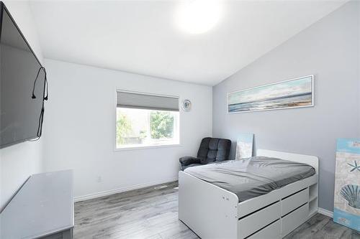
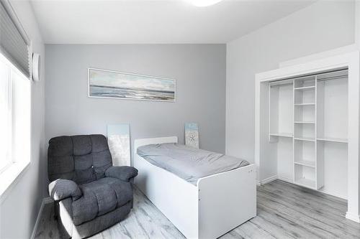
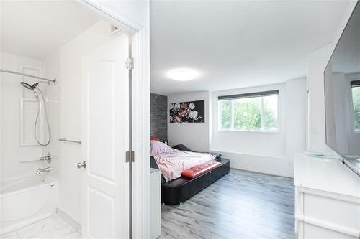
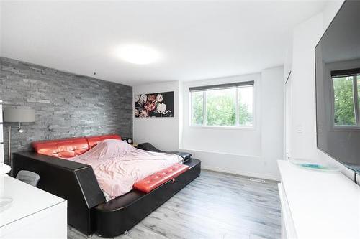
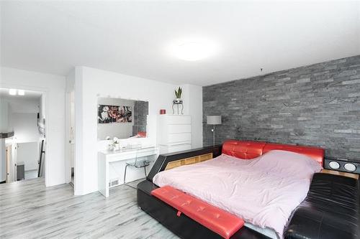
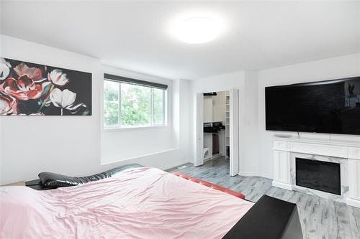
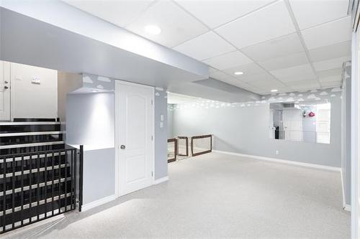
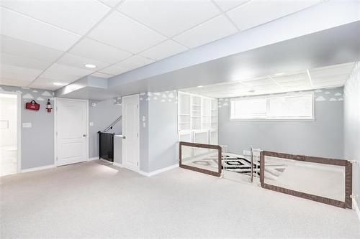
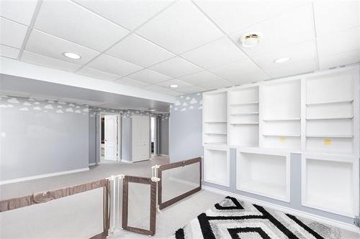
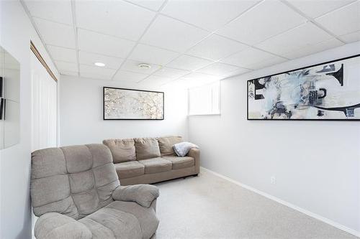
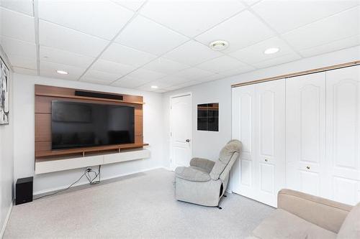
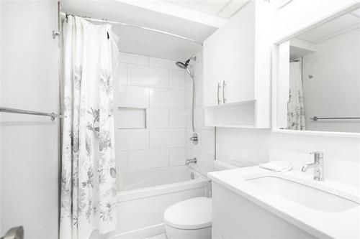
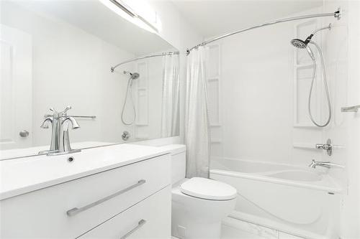
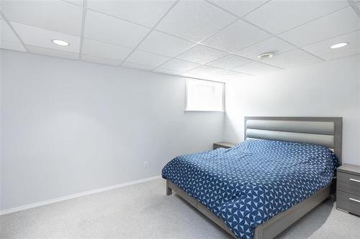
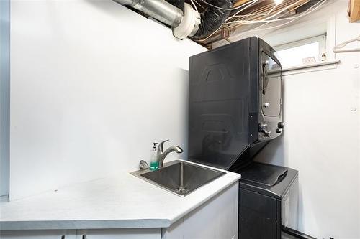
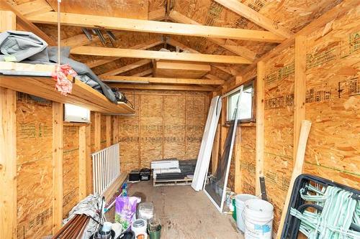
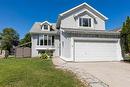
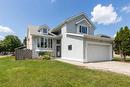
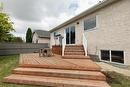
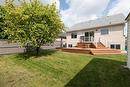
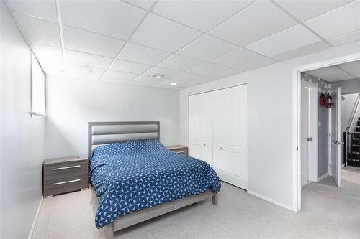
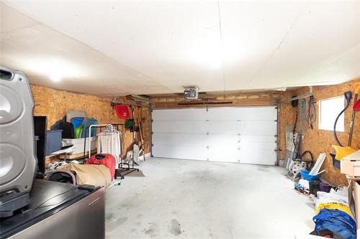
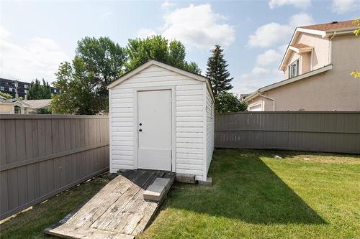
Offers Oct 21/26. OH SAT/Sun Oct 17&18 fr 11am-1PM. This home is located in the highly desirable community of Richmond West, close to major amenities & U of M! A spacious foyer with a side office area welcomes you into this well-designed living space with a double attached garage. When you follow the gleaming new porcelain tile floor up into the main living area you will see it's soaring ceilings & plentiful natural light! The stunning stone feature wall will grab your attention! Windows are triple pane w/automated blinds for convenience. Spacious dining area features a lovely electric FP. Continue thru to the stunning new black & white kitchen w/sparkling quartz counters & soft close drawers, a peninsula w/bar seating, corner pantry, ss appliances & plenty of counter space as well as a dining area w/patio doors opening to the deck. 2 large BRs & a 3pc bath complete this level. Up the stairs the focus is on the large primary suite with WI closet & 4pc ensuite. The bsmnt offers a huge family rm, 2 large BRs, bath & laundry. The backyard is fully fenced with large 2 tier deck ('22) storage shed & apple trees. Many great updates completed: shingles, furnace, HWT, C/A '21, fresh interior & exterior paint

Caractéristiques :

  • Type de propriété: Résidentiel
  • Alimentation du foyer: Électrique
  • Bâti en: 1999
  • Biens compris: Ouvre-porte de garage, Télécommande(s) d’ouvre-porte de garage, Réfrigérateur, Remise, Poêle, Laveuse
  • Caractéristiques: Climatisation centrale, Terrasse, Chaudière haute efficacité, Hotte, Salle de bains complète à l’étage principal, Pompe de puisard
  • Chambres : 5
  • Chauffage: Air pulsé
  • Description de l’âge: Ancienne
  • Égouts: Municipal/communauté
  • Extérieur: Stuc
  • Finition du sous-sol: Entièrement fini
  • Fondation: Béton
  • Forme: Normale
  • Foyer: Autre - voir remarques
  • Largeur du terrain en façade : 46 Pieds
  • Matériel de location: Aucun
  • Occupation: Propriétaire
  • Points d’intérêt du site: Coin, Clôturé, Site plat, Terrasse aménagée, Rue pavée, Terrain de jeux à proximité, Commerces à proximité
  • Profondeur du terrain : 118 Pieds
  • Région: 1S - 1S
  • Rénové: Revêtement de plancher, Cuisine, Autres remarques, Toiture
  • Revêtements de sol: Moquette mur à mur, Stratifié, Carreaux
  • Salle(s) de bains : 3
  • Sous-sol: Plein
  • Stationnement: Double attenant, Accès avant, Ouvre-porte de garage
  • Style: Cabine avancée
  • Superficie habitable (approx): 1717 Pieds carrés
  • Titre: Propriété franche
  • Type: Maison unifamiliale isolée
  • Type de construction: Charpente en bois
  • Type de rue: Bay
  • Type de toits: Bardeaux
  • Utilisation: Habitation toute l’année
  • Alimentation du chauffage: Gaz naturel
  • Eau: Municipal/communauté

Détails des pièces :

  • Salon Rez-de-chaussé 4.17 m x 3.73 m
  • Salle à dîner Rez-de-chaussé 2.49 m x 3.51 m
  • Cuisine avec coin repas Rez-de-chaussé 5.66 m x 3.79 m
  • Chambre Rez-de-chaussé 3.38 m x 3.66 m
  • Chambre Rez-de-chaussé 2.77 m x 3.79 m
  • Bureau Rez-de-chaussé 2.13 m x 1.83 m
  • Salle de bains Rez-de-chaussé
  • Chambre principale Autre étage 5.18 m x 4.60 m
  • Salle de bain ensuite Autre étage
  • Chambre de famille Autre étage 6.38 m x 3.56 m
  • Chambre Autre étage 3.10 m x 4.50 m
  • Chambre Autre étage 3.10 m x 4.50 m
  • Salle de lavage Autre étage 2.44 m x 2.44 m
  • Salle de bains Autre étage

Convertir la mesure en :

Données fournies par : WinnipegREALTORS® 1240 Portage Av., Winnipeg, Manitoba R3G 0T6
Nous croyons que tous les renseignements affichés sont exacts, mais nous ne le garantissons pas; les renseignements devraient être vérifiés de façon indépendante. Aucune garantie ou représentation de quelque nature que ce soit n’est offerte. Droits © 2021 Tous les droits sont réservés.

ÉvaluationExpressMC Powered by RPS

Emplacement de 28 Blackwood BAY, Winnipeg, MB, R3T 5X3

Données démographiques de 28 Blackwood BAY, Winnipeg, MB, R3T 5X3

Étape de vie

Parents d'âge moyen avec adolescents

Type d'emploi

Industrie des services/Cols blancs

Revenu moyen du ménage

91 725.95 $

Nombre moyen d'enfants

1.95

Population à domicile

Structure à domicile

Âge de la population

Éducation

Niveau d'éducation

No certificate/diploma/degree

12.43 %

Diplôme d'études secondaires ou équivalent

35.96 %

Certificat ou diplôme d'apprentissage ou d'une école de métiers

4.21 %

Diplôme d'études collégiales ou d'études postsecondaires (non universitaires)

16.91 %

Certificat d'études universitaires

1.43 %

Diplômes d'études universitaires

29.06 %

Navetteur

Se rendre au travail

En auto

74.35 %

En transport en commun

17.51 %

À pied

7.33 %

À bicyclette

0.04 %

Par tout autre moyen

0.77 %

Diversité Culturelle

Connaissance des langues officielles

Langue maternelle

Données Sur Le Bâtiment

Type de bâtiment

Appartements (faible hauteur et à étages multiples)

39.89 %

Maisons

60.11 %

Achat ou location