Button CopyPathCircle CloseCircle Left ArrowArrow Down Icon GreyClosecirclecircleBurger

4613 Caulfeild Drive, West Vancouver, BC, V7W 2T9

No. MLS® R3154639
Maison À vendre à Caulfeild, West Vancouver, Colombie-Britannique
3 250 000 $ ÉvaluationExpressMC: 3.0M $ - 3.8M $

5 Chambres

4 Salles de bain

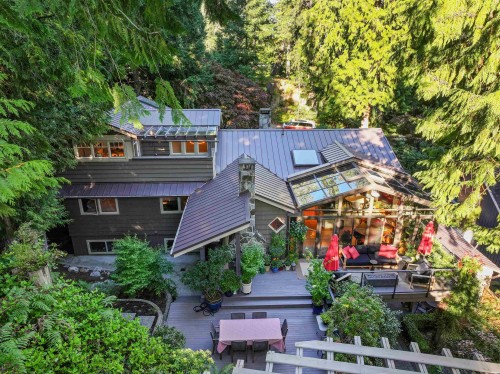
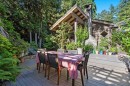
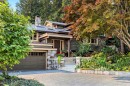
4613 Caulfeild Drive, West Vancouver, BC - Outdoor
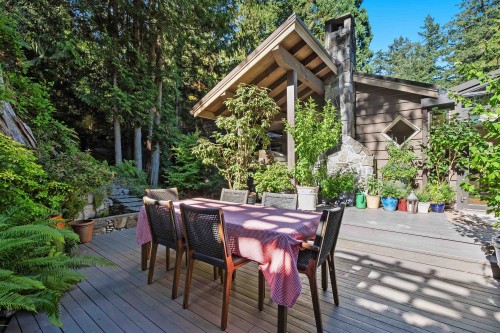
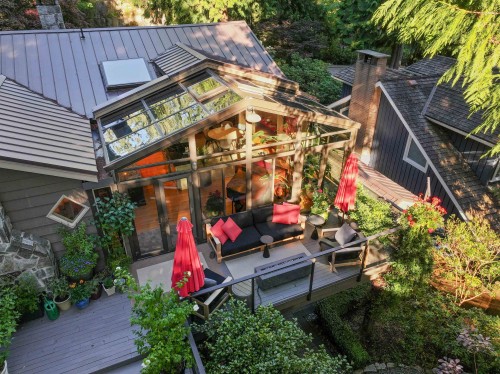
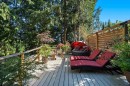
4613 Caulfeild Drive, West Vancouver, BC - Outdoor With Deck Patio Veranda
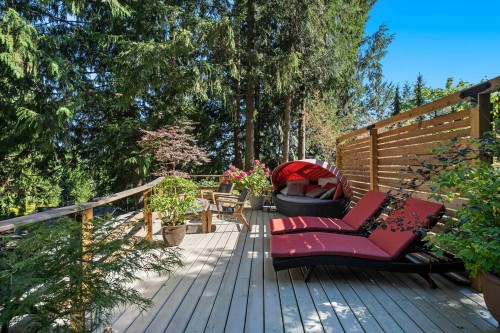
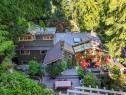
4613 Caulfeild Drive, West Vancouver, BC - Outdoor
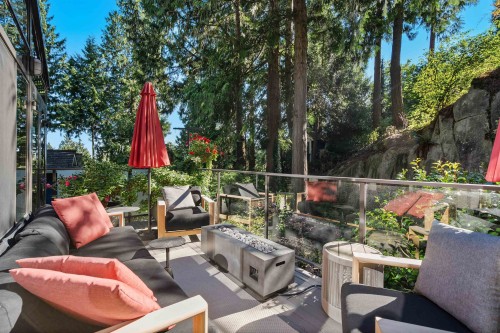
4613 Caulfeild Drive, West Vancouver, BC -
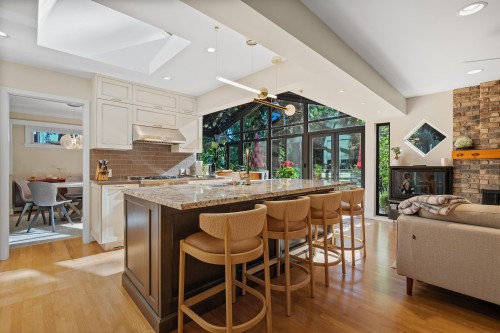
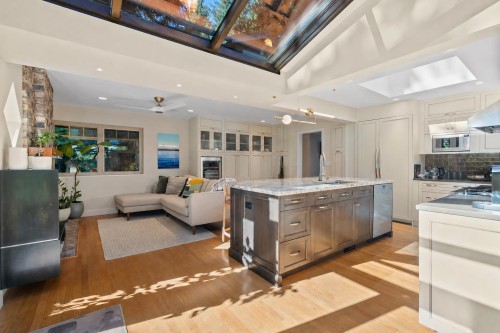
4613 Caulfeild Drive, West Vancouver, BC - Indoor Photo Showing Kitchen With Upgraded Kitchen
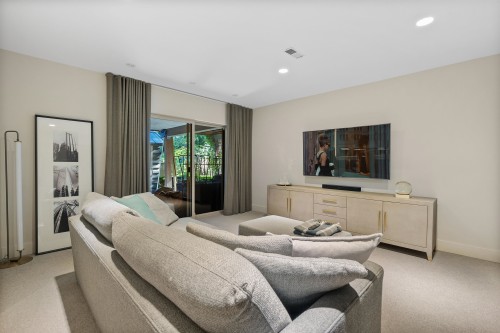
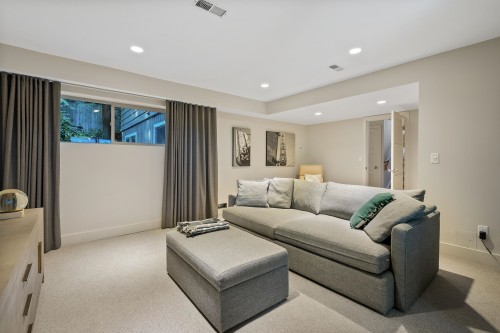
4613 Caulfeild Drive, West Vancouver, BC - Indoor Photo Showing Other Room
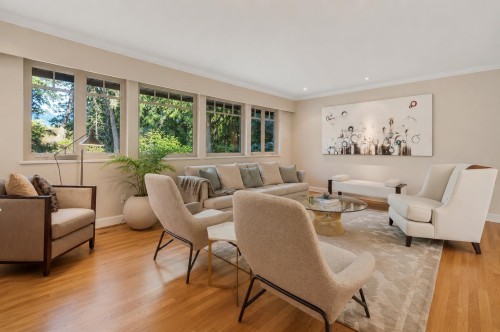
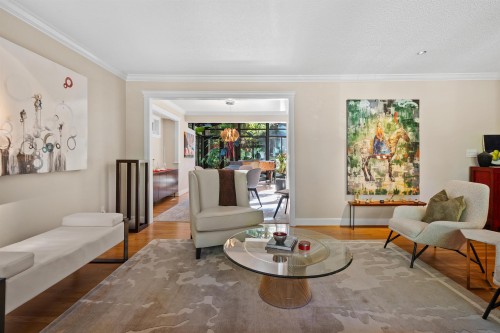
4613 Caulfeild Drive, West Vancouver, BC - Indoor Photo Showing Living Room
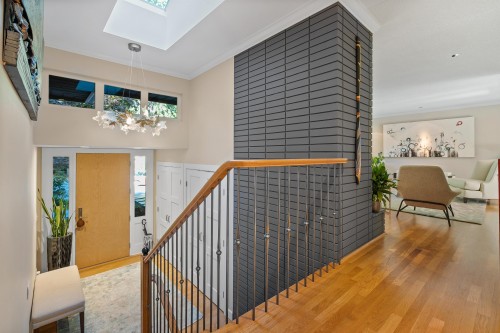
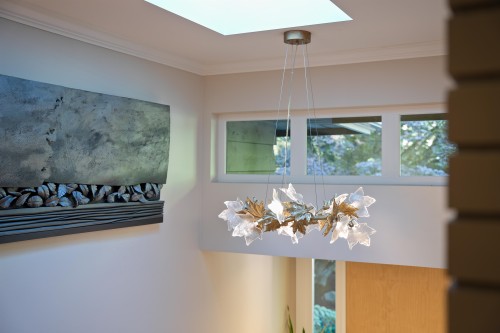
4613 Caulfeild Drive, West Vancouver, BC - Indoor
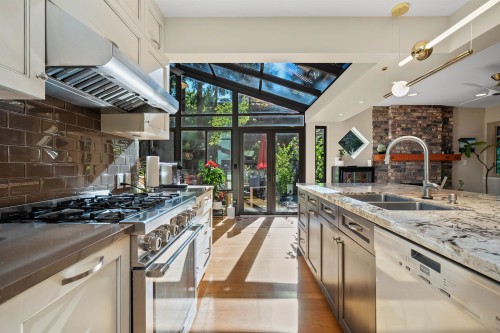
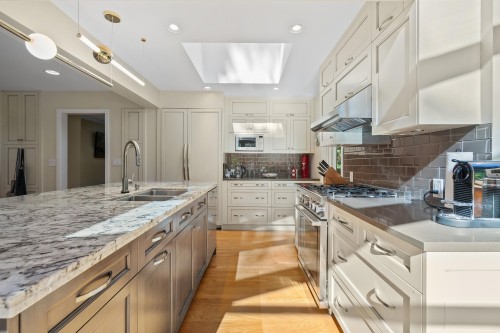
4613 Caulfeild Drive, West Vancouver, BC - Indoor Photo Showing Kitchen With Double Sink With Upgraded Kitchen
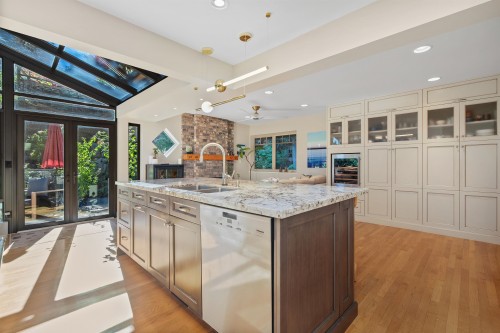
4613 Caulfeild Drive, West Vancouver, BC - Indoor Photo Showing Kitchen With Double Sink
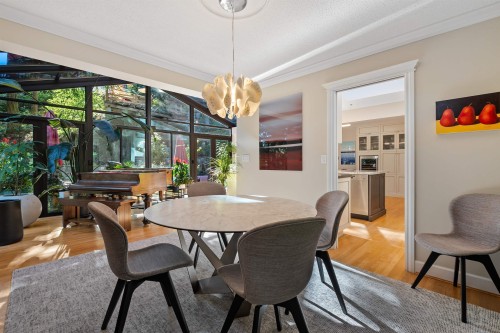
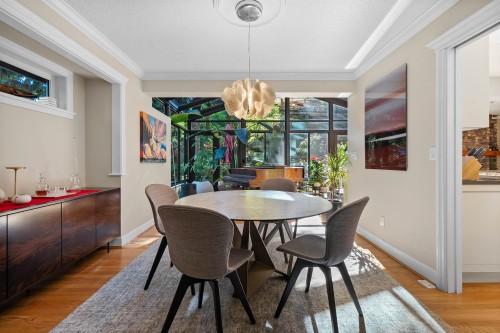
4613 Caulfeild Drive, West Vancouver, BC - Indoor Photo Showing Dining Room
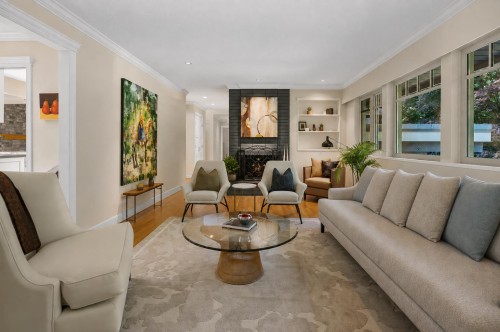
4613 Caulfeild Drive, West Vancouver, BC - Indoor Photo Showing Living Room
4613 Caulfeild Drive, West Vancouver, BC - Indoor Photo Showing Kitchen With Double Sink With Upgraded Kitchen
4613 Caulfeild Drive, West Vancouver, BC - Indoor Photo Showing Kitchen
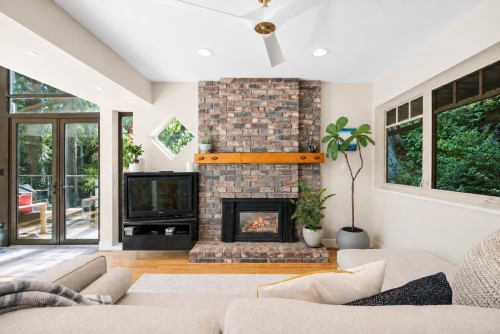
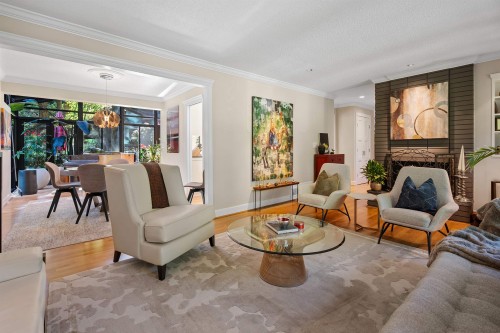
4613 Caulfeild Drive, West Vancouver, BC - Indoor Photo Showing Living Room With Fireplace
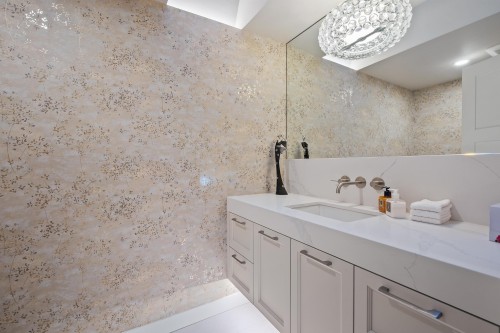
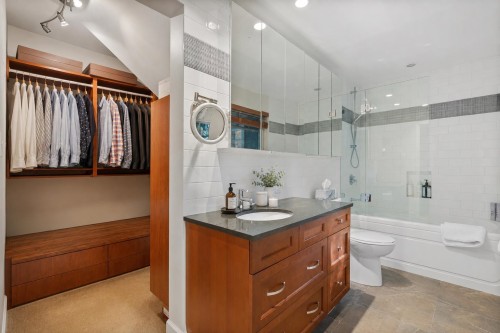
4613 Caulfeild Drive, West Vancouver, BC - Indoor Photo Showing Bathroom
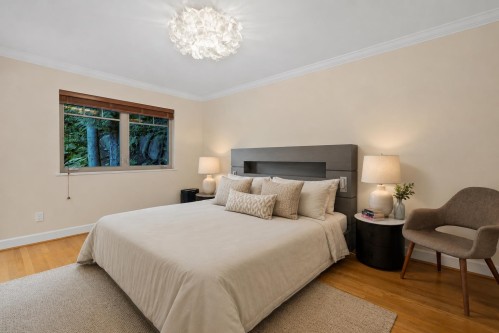
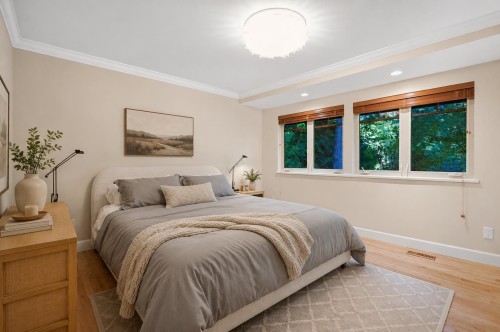
4613 Caulfeild Drive, West Vancouver, BC - Indoor Photo Showing Bedroom
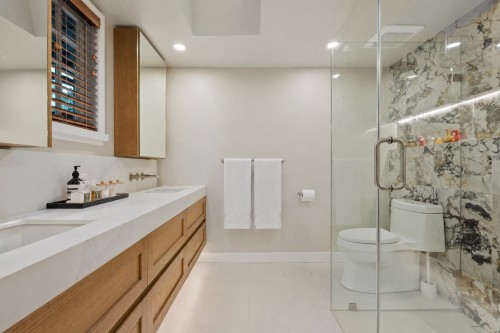
4613 Caulfeild Drive, West Vancouver, BC - Indoor Photo Showing Bathroom
4613 Caulfeild Drive, West Vancouver, BC - Indoor Photo Showing Bedroom
4613 Caulfeild Drive, West Vancouver, BC - Indoor Photo Showing Bathroom
4613 Caulfeild Drive, West Vancouver, BC - Indoor Photo Showing Living Room With Fireplace
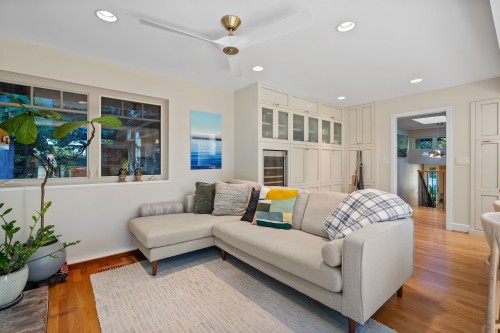
4613 Caulfeild Drive, West Vancouver, BC - Indoor Photo Showing Living Room
4613 Caulfeild Drive, West Vancouver, BC - Indoor Photo Showing Other Room
4613 Caulfeild Drive, West Vancouver, BC - Indoor Photo Showing Living Room
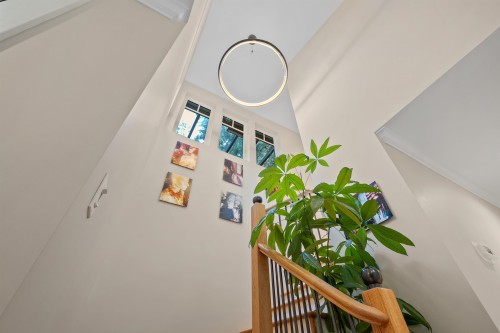
4613 Caulfeild Drive, West Vancouver, BC - Indoor
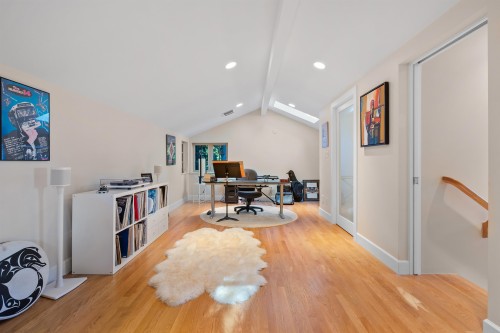
4613 Caulfeild Drive, West Vancouver, BC - Indoor Photo Showing Other Room
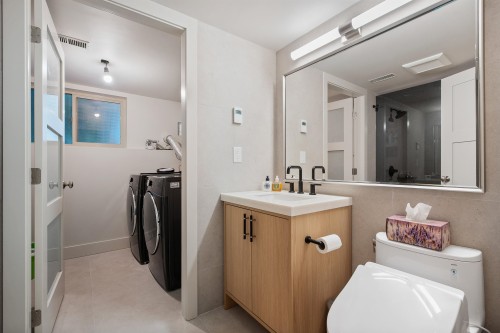
4613 Caulfeild Drive, West Vancouver, BC - Indoor Photo Showing Laundry Room
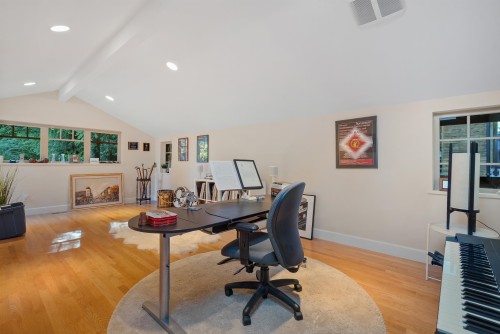
4613 Caulfeild Drive, West Vancouver, BC - Indoor Photo Showing Other Room
4613 Caulfeild Drive, West Vancouver, BC - Outdoor
4613 Caulfeild Drive, West Vancouver, BC  - Outdoor
4613 Caulfeild Drive, West Vancouver, BC  - Outdoor With Deck Patio Veranda
4613 Caulfeild Drive, West Vancouver, BC - Outdoor
4613 Caulfeild Drive, West Vancouver, BC -
4613 Caulfeild Drive, West Vancouver, BC - Indoor Photo Showing Kitchen With Upgraded Kitchen
4613 Caulfeild Drive, West Vancouver, BC - Indoor Photo Showing Other Room
4613 Caulfeild Drive, West Vancouver, BC - Indoor Photo Showing Living Room
4613 Caulfeild Drive, West Vancouver, BC - Indoor
4613 Caulfeild Drive, West Vancouver, BC - Indoor Photo Showing Kitchen With Double Sink With Upgraded Kitchen
4613 Caulfeild Drive, West Vancouver, BC - Indoor Photo Showing Kitchen With Double Sink
4613 Caulfeild Drive, West Vancouver, BC - Indoor Photo Showing Dining Room
4613 Caulfeild Drive, West Vancouver, BC - Indoor Photo Showing Living Room
4613 Caulfeild Drive, West Vancouver, BC - Indoor Photo Showing Kitchen With Double Sink With Upgraded Kitchen
4613 Caulfeild Drive, West Vancouver, BC - Indoor Photo Showing Kitchen
4613 Caulfeild Drive, West Vancouver, BC - Indoor Photo Showing Living Room With Fireplace
4613 Caulfeild Drive, West Vancouver, BC - Indoor Photo Showing Bathroom
4613 Caulfeild Drive, West Vancouver, BC - Indoor Photo Showing Bedroom
4613 Caulfeild Drive, West Vancouver, BC - Indoor Photo Showing Bathroom
4613 Caulfeild Drive, West Vancouver, BC - Indoor Photo Showing Bedroom
4613 Caulfeild Drive, West Vancouver, BC - Indoor Photo Showing Bathroom
4613 Caulfeild Drive, West Vancouver, BC - Indoor Photo Showing Living Room With Fireplace
4613 Caulfeild Drive, West Vancouver, BC - Indoor Photo Showing Living Room
4613 Caulfeild Drive, West Vancouver, BC - Indoor Photo Showing Other Room
4613 Caulfeild Drive, West Vancouver, BC - Indoor Photo Showing Living Room
4613 Caulfeild Drive, West Vancouver, BC - Indoor
4613 Caulfeild Drive, West Vancouver, BC - Indoor Photo Showing Other Room
4613 Caulfeild Drive, West Vancouver, BC - Indoor Photo Showing Laundry Room
4613 Caulfeild Drive, West Vancouver, BC - Indoor Photo Showing Other Room
4613 Caulfeild Drive, West Vancouver, BC - Outdoor
Assurance Habitation – TD Assurance

Obtenez une soumission d’assurance en ligne pour cette propriété 3 250 000 $ située à West Vancouver
  • Publicité
Êtes-vous un investisseur immobilier
4613 Caulfeild Drive, West Vancouver, BC, V7W 2T9
3 250 000 $

5 Chambres

4 Salles de bain

Informations sur la propriété

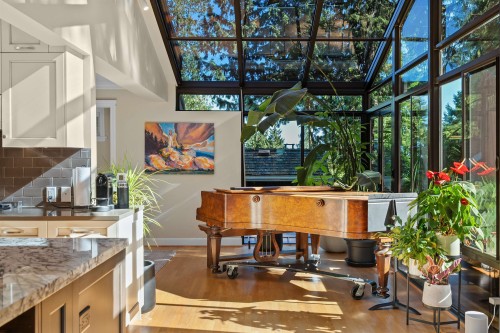
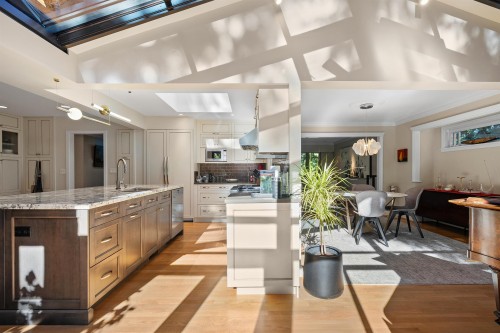
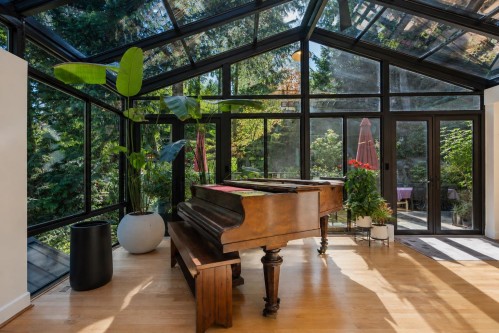
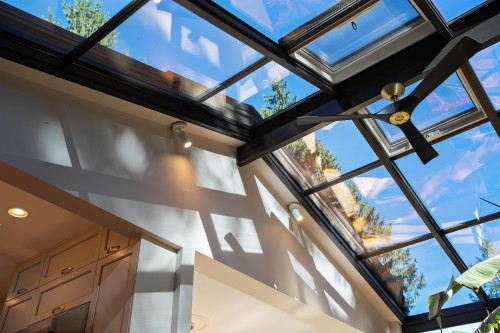
This home has been substantially updated & expanded. Originally built in 1973, but I challenge you to find a morsel that hasn't been thoughtfully reinvented since then. Sitting on a 12,000 sq. ft. lot, the renovations have been completed to an exceptionally high standard, in a timeless style that will appeal to a broad cross-section of today's buyers. A defining feature of the home is the rear solarium, carefully positioned to take full advantage of the property's dramatic natural rock outcroppings & mature landscaping. The result, is a bright, tranquil living space that creates a seamless connection between in & out; while showcasing one of the property's most distinctive natural features. Overall, this home offers a level of design continuity that is truly uncommon for the area!

Particularités du bâtiment :

  • Foyer: Oui
  • Stationnement: Oui
  • Surface utile: 3409 Pieds carrés

Caractéristiques :

  • Taxes annuelles totales: 9 010 $
  • Appareils ménagers: Laveuse/sécheuse, Lave-vaisselle, Réfrigérateur
  • Bâti en: 1973
  • Caractéristiques de stationnement: Garage double, Accès direct, Pavé
  • Caractéristiques du foyer: Gaz, À bois
  • Caractéristiques du terrain: Emplacement central, Activités récréatives à proximité, Centre de ski à proximité
  • Chambres : 5
  • Chauffage: Électrique, Air pulsé, Gaz naturel
  • Dimensions du terrain : 12000.00 Pieds carrés
  • Largeur du terrain en façade : 80 Pieds
  • Niveaux: Deux
  • Salle(s) de bains : 3+1
  • Sous-sol: Pleine grandeur
  • Superficie habitable (approx): 3409 Pieds carrés
  • Type de structure: Résidence isolée
  • Nbre d'espaces de stationnement: 6

The data relating to real estate on this web site comes in part from the MLS® Reciprocity program of the Greater Vancouver REALTORS®, the Fraser Valley Real Estate Board or Chilliwack & District Real Estate Board. Real estate listings held by participating real estate firms are marked with the MLS® Reciprocity logo and detailed information about the listing includes the name of the listing agent. This representation is based in whole or part on data generated by the Greater Vancouver REALTORS®, the Fraser Valley Real Estate Board or Chilliwack & District Real Estate Board which assumes no responsibility for its accuracy. The materials contained on this page may not be reproduced without the express written consent of the Greater Vancouver REALTORS®, the Fraser Valley Real Estate Board or Chilliwack & District Real Estate Board.

ÉvaluationExpressMC Powered by RPS

Emplacement de 4613 Caulfeild Drive, West Vancouver, BC, V7W 2T9

Données démographiques de 4613 Caulfeild Drive, West Vancouver, BC, V7W 2T9

Étape de vie

Parents d'âge moyen avec adolescents

Type d'emploi

Cols blancs

Revenu moyen du ménage

295 495.01 $

Nombre moyen d'enfants

1.74

Population à domicile

Structure à domicile

Âge de la population

Éducation

Niveau d'éducation

No certificate/diploma/degree

7.79 %

Diplôme d'études secondaires ou équivalent

26.81 %

Certificat ou diplôme d'apprentissage ou d'une école de métiers

4.05 %

Diplôme d'études collégiales ou d'études postsecondaires (non universitaires)

14.28 %

Certificat d'études universitaires

1.08 %

Diplômes d'études universitaires

45.98 %

Navetteur

Se rendre au travail

En auto

83.08 %

En transport en commun

0.41 %

À pied

0.45 %

À bicyclette

0.3 %

Par tout autre moyen

15.76 %

Diversité Culturelle

Connaissance des langues officielles

Langue maternelle

Données Sur Le Bâtiment

Type de bâtiment

Appartements (faible hauteur et à étages multiples)

Maisons

100.0 %

Achat ou location