Button CopyPathCircle CloseCircle Left ArrowArrow Down Icon GreyClosecirclecircleBurger
  • Publicité

5483 Dunbar Street, Vancouver, BC, V6N 1W4

No. MLS® R3155385
Maison en rangée À vendre à Dunbar, Vancouver, Colombie-Britannique
1 797 000 $ ÉvaluationExpressMC: 1.6M $ - 2.0M $

4 Chambres

2 Salles de bain

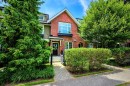
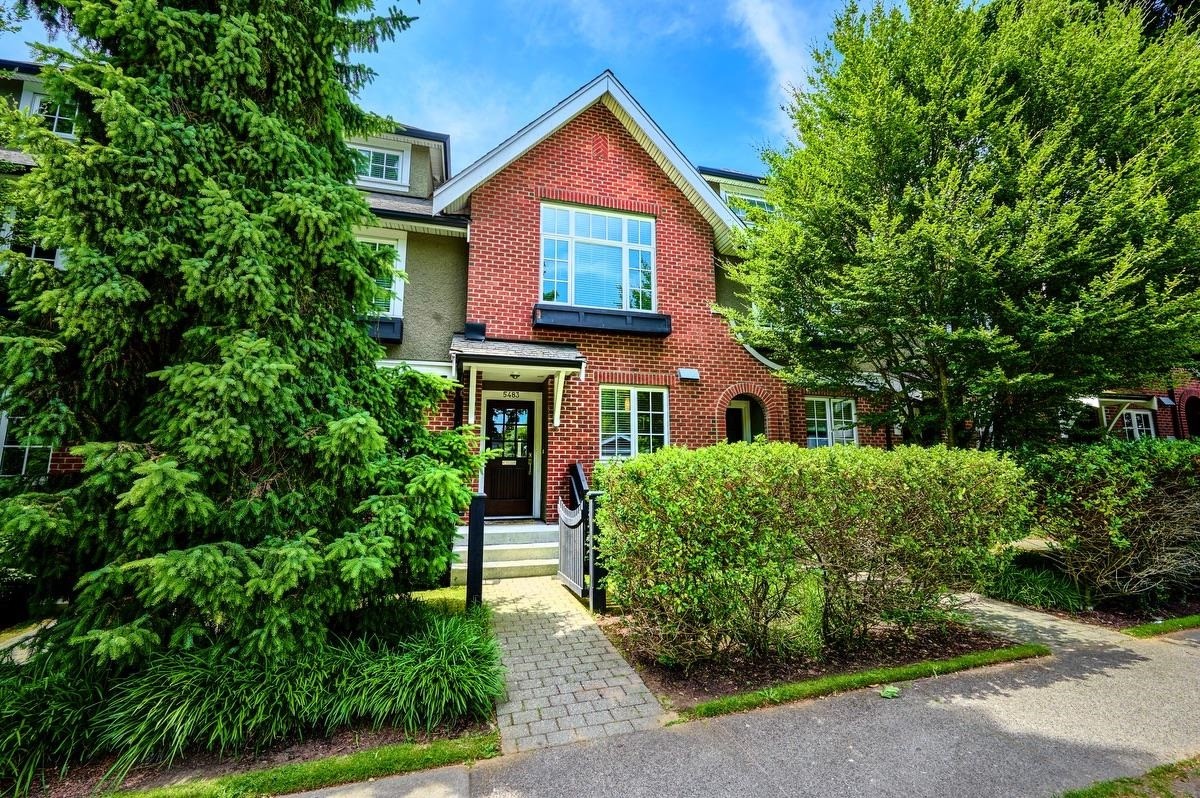
5483 Dunbar Street, Vancouver, BC - Outdoor
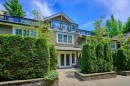
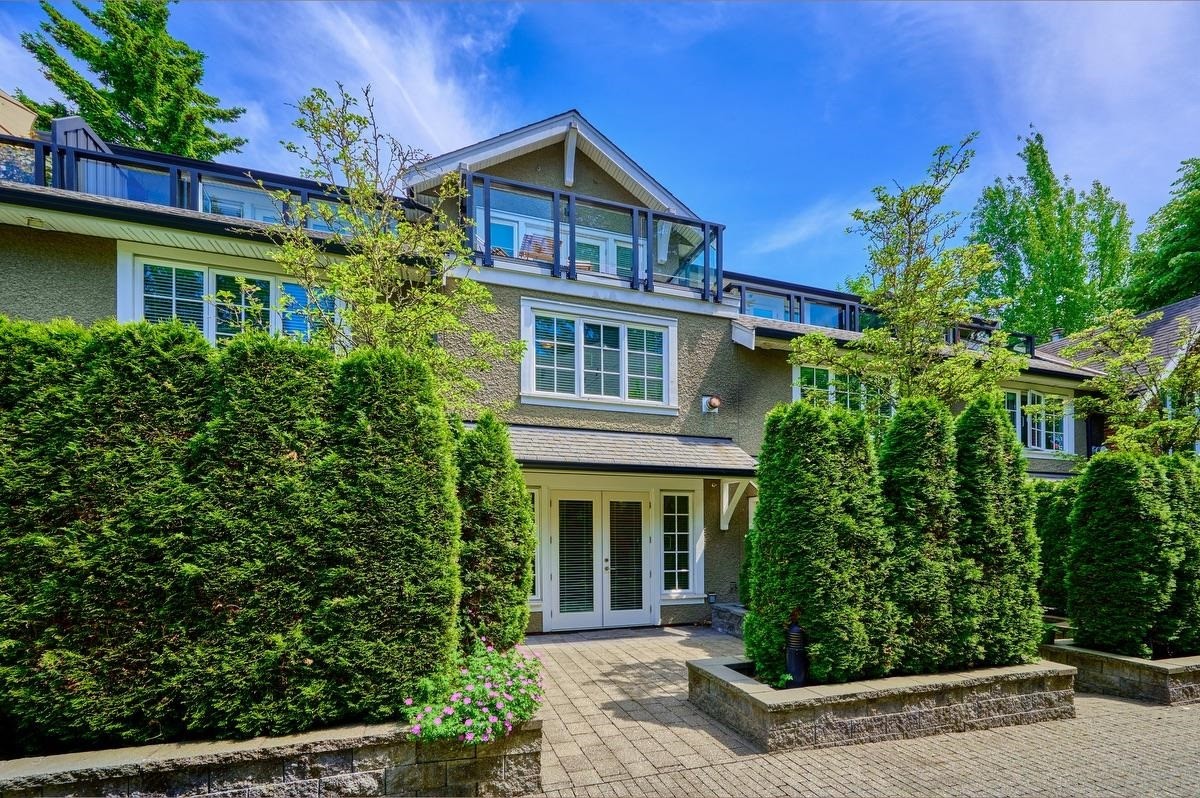
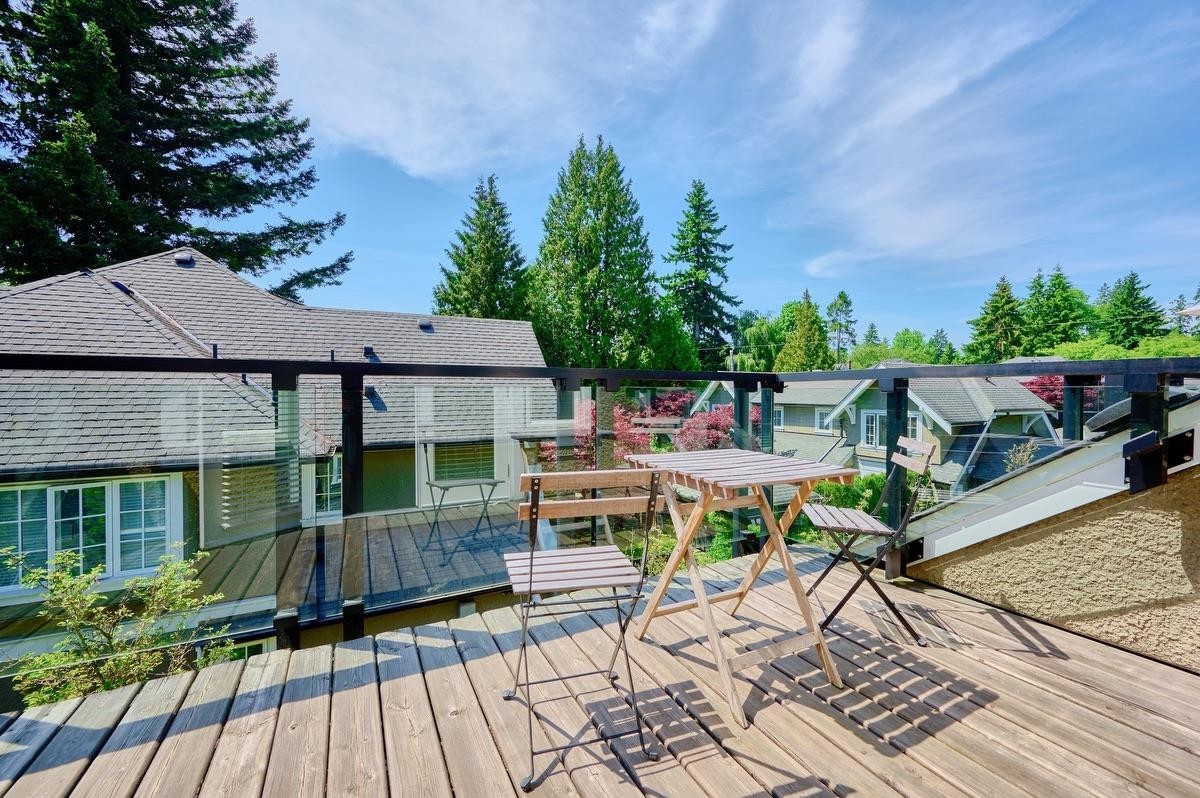
5483 Dunbar Street, Vancouver, BC - Outdoor With Balcony
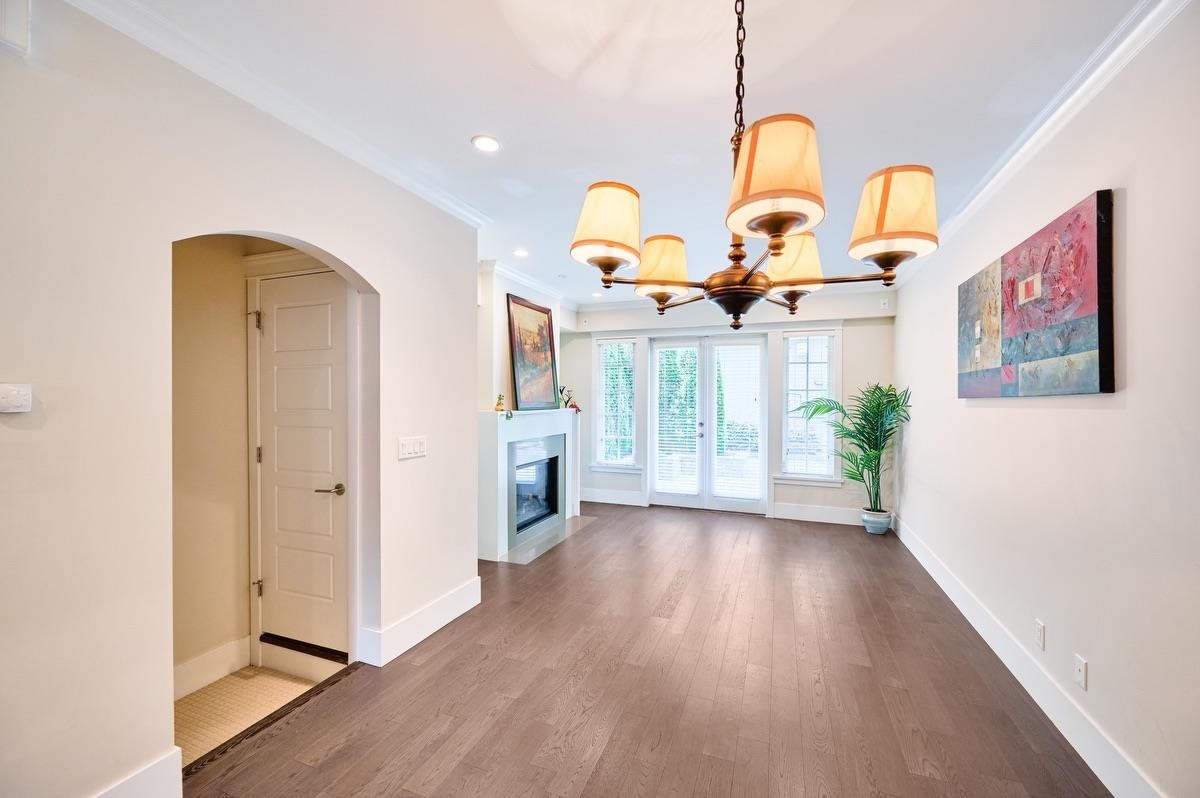
5483 Dunbar Street, Vancouver, BC - Indoor Photo Showing Other Room With Fireplace
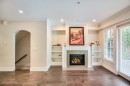
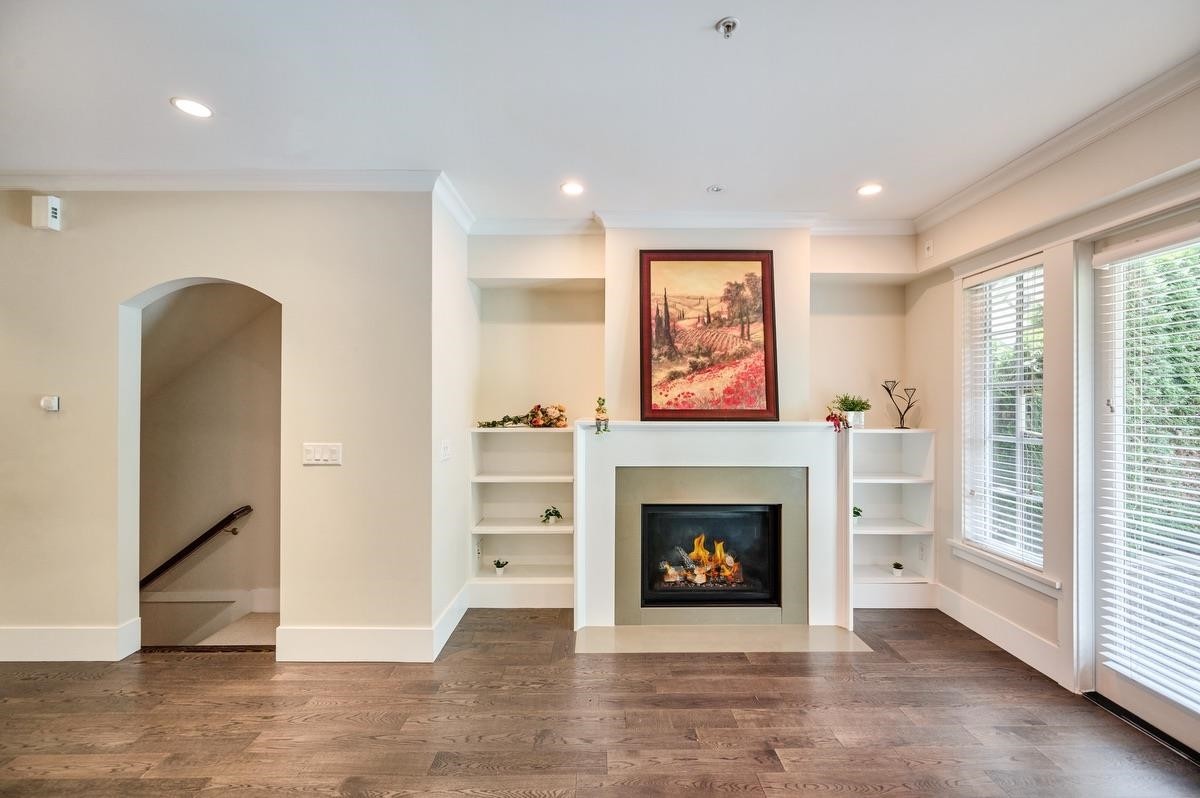
5483 Dunbar Street, Vancouver, BC - Indoor Photo Showing Living Room With Fireplace
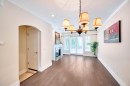
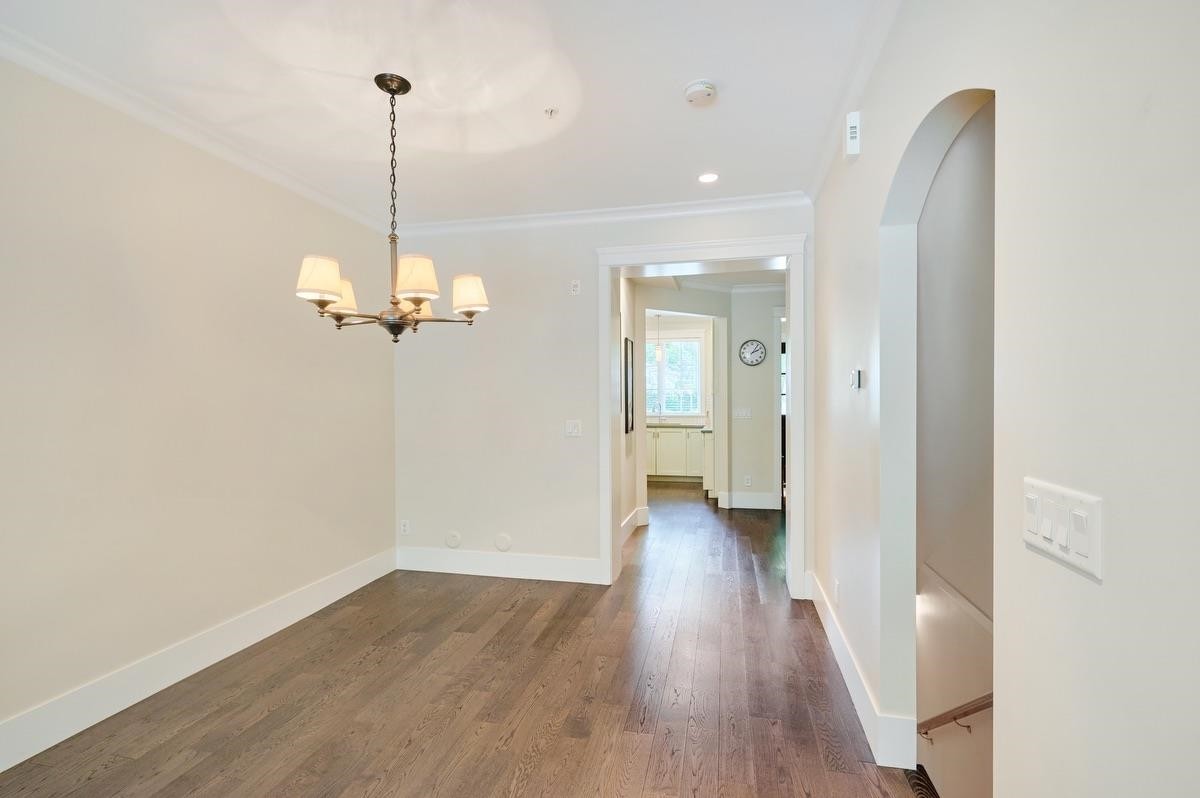
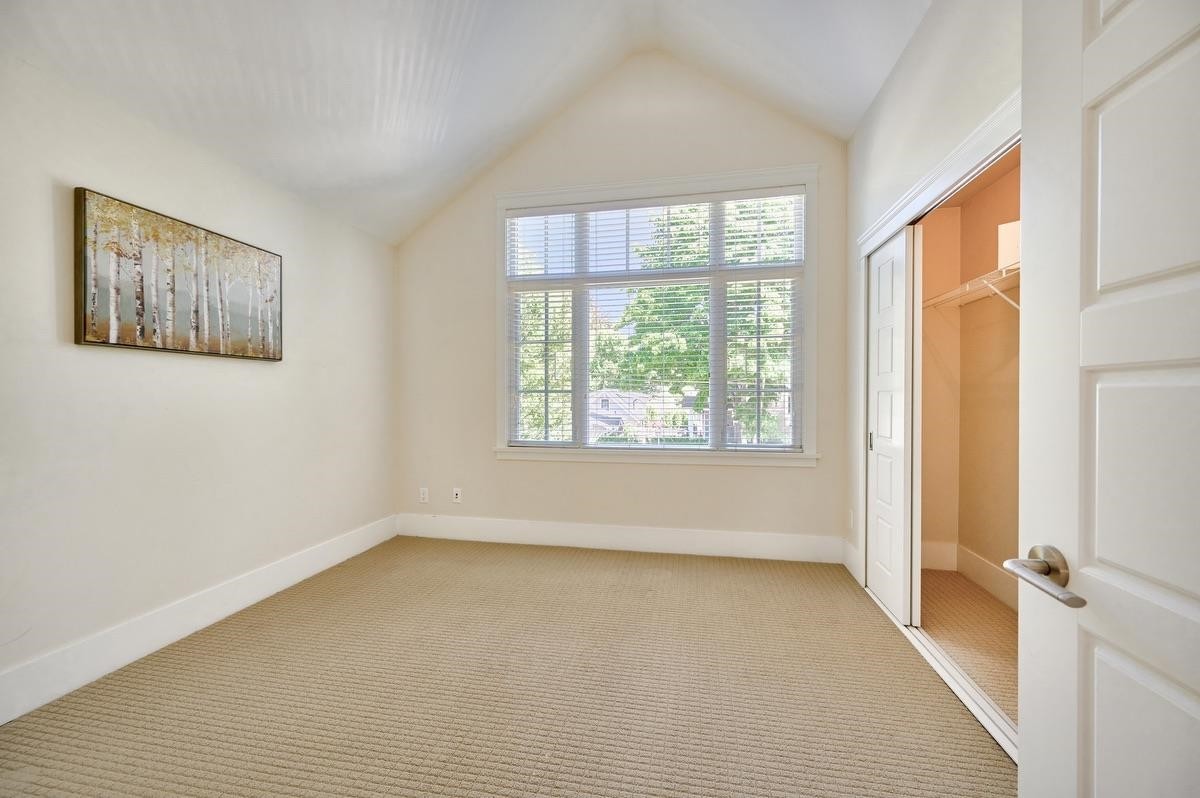
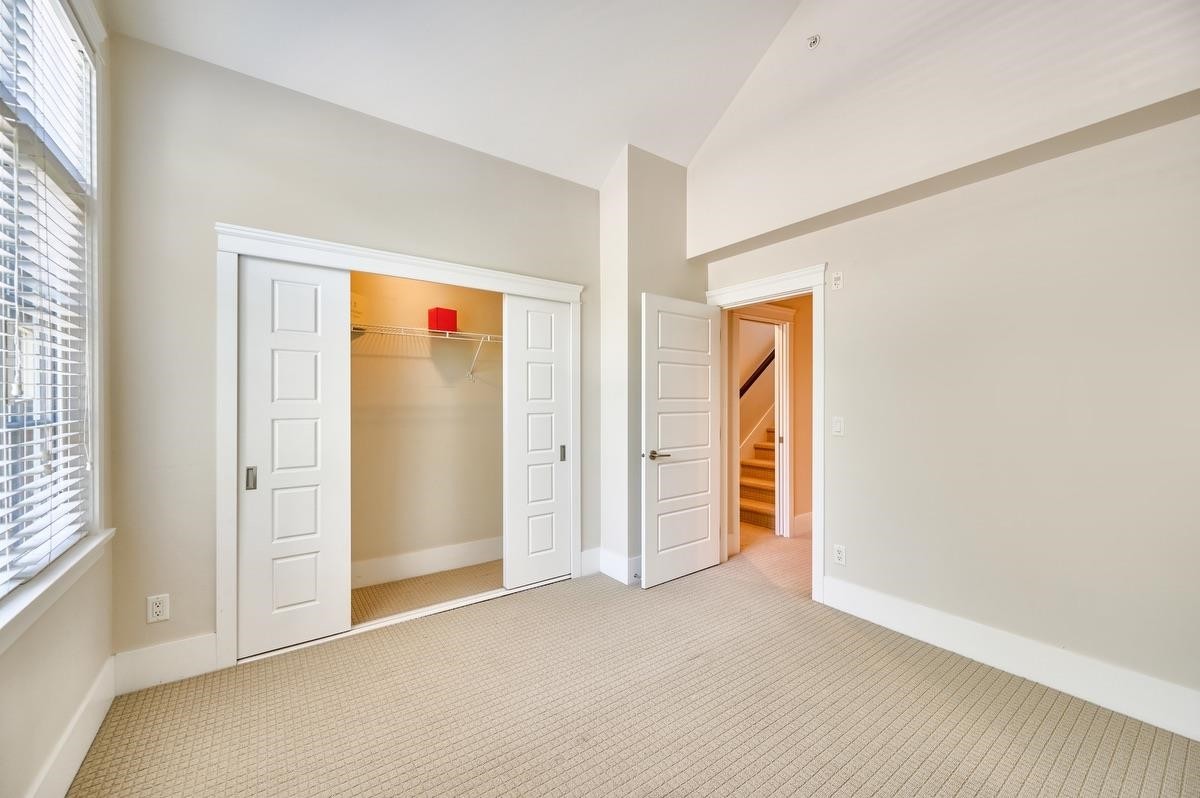
5483 Dunbar Street, Vancouver, BC - Indoor Photo Showing Other Room
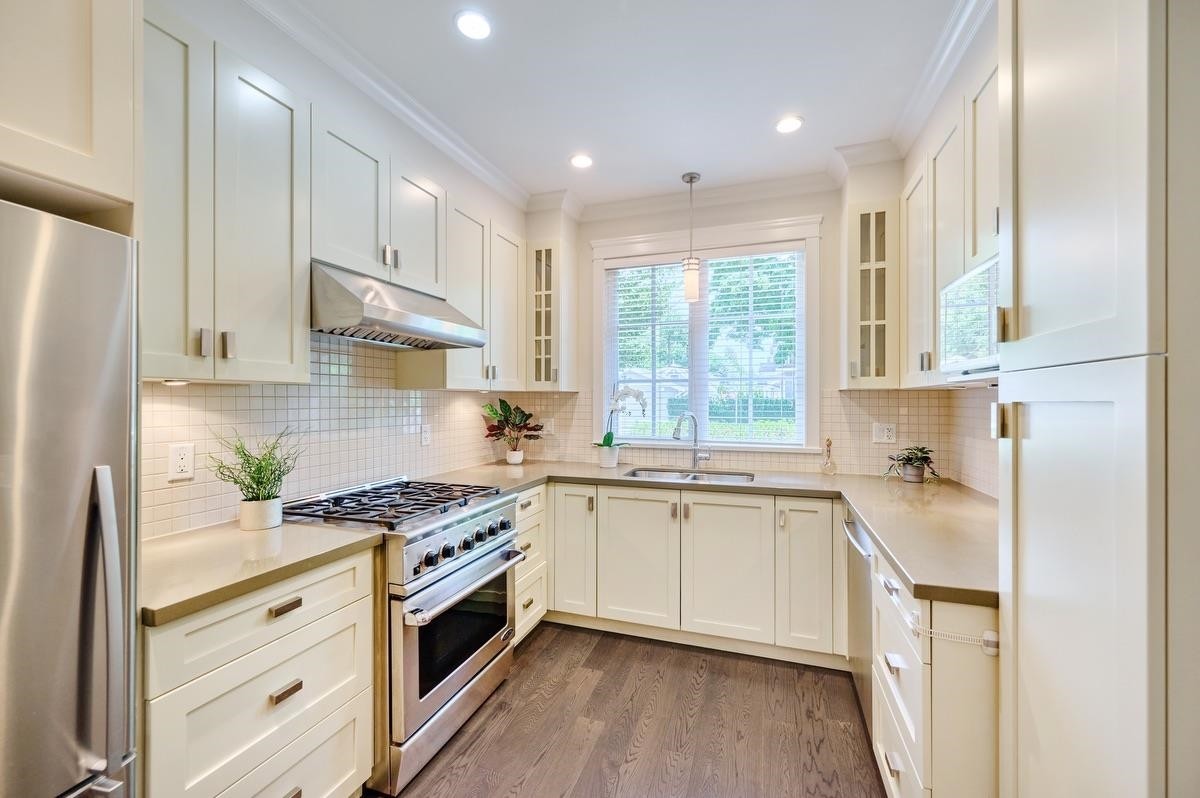
5483 Dunbar Street, Vancouver, BC - Indoor Photo Showing Kitchen With Upgraded Kitchen
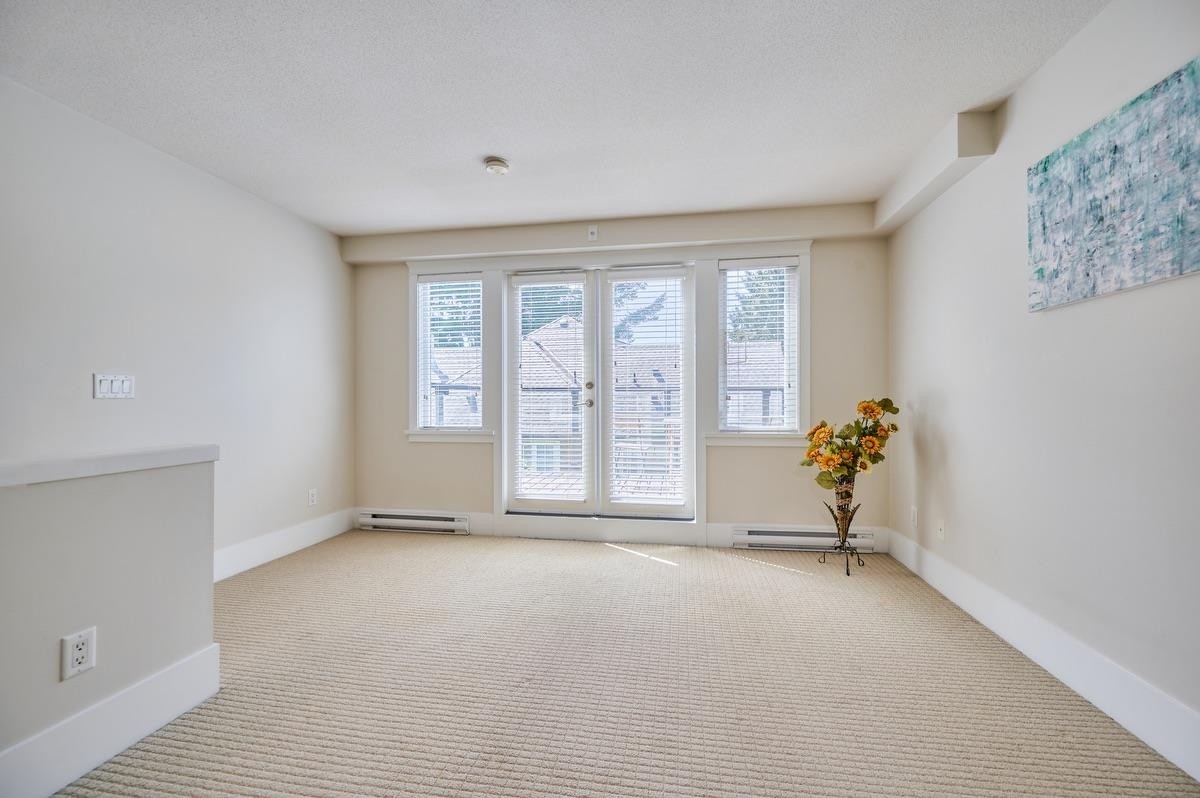
5483 Dunbar Street, Vancouver, BC - Indoor Photo Showing Other Room
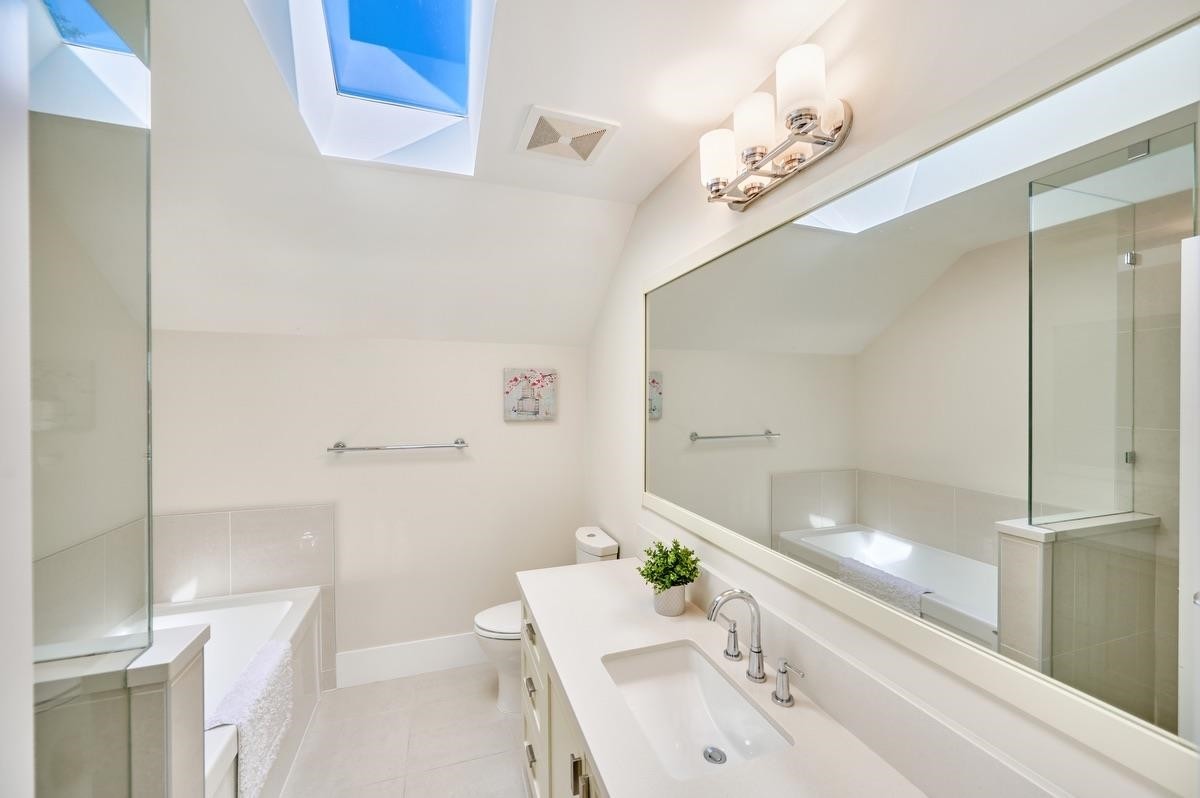
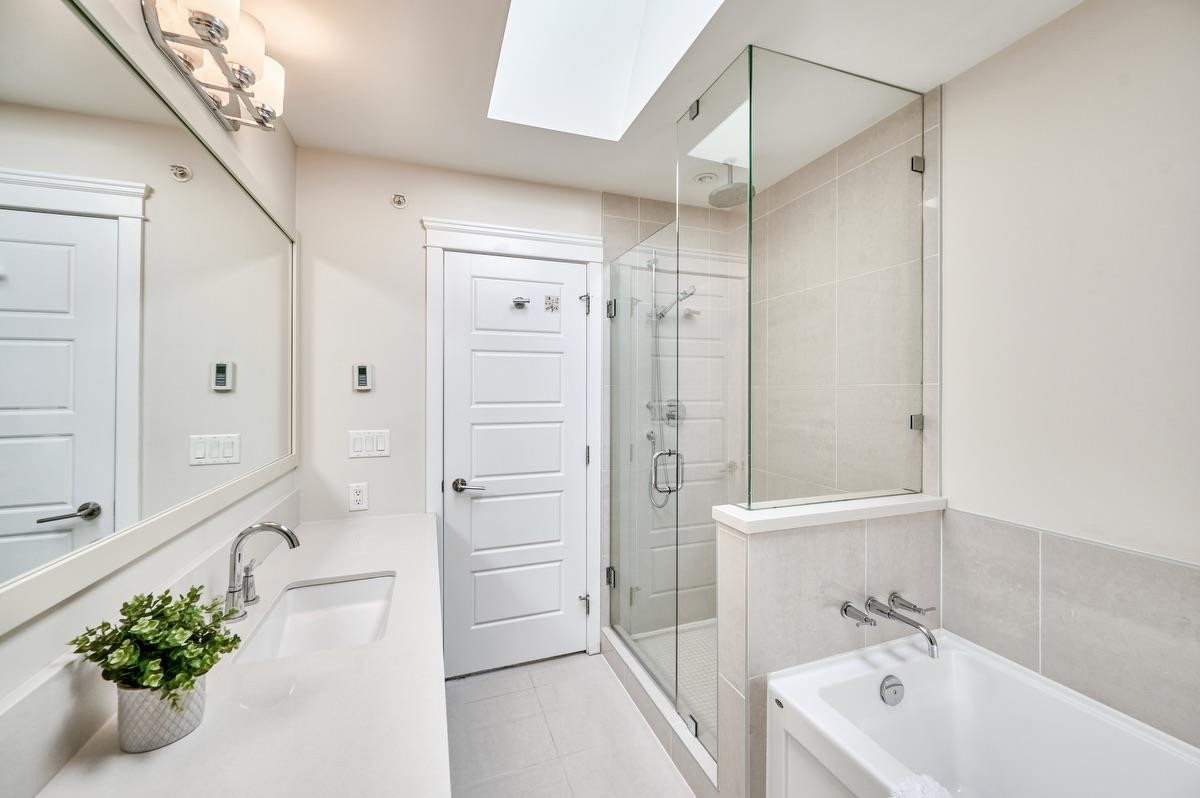
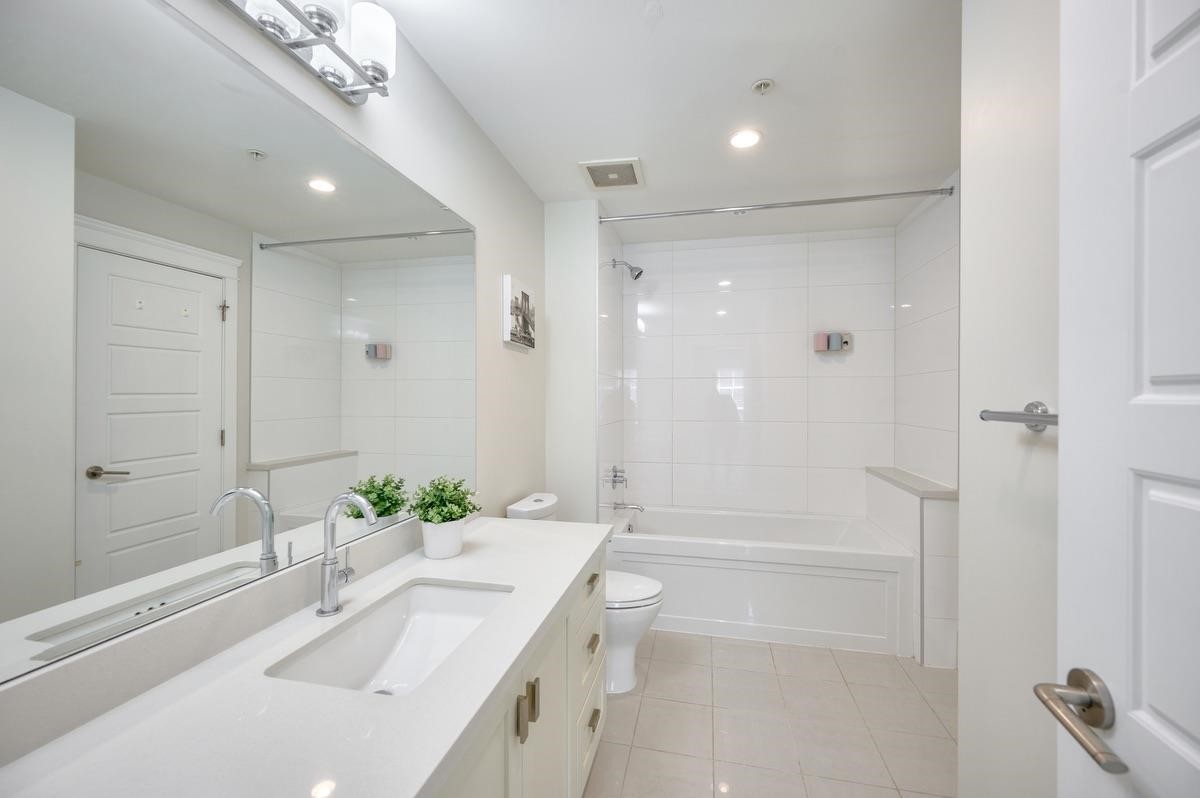
5483 Dunbar Street, Vancouver, BC - Indoor Photo Showing Bathroom
5483 Dunbar Street, Vancouver, BC - Outdoor With Deck Patio Veranda
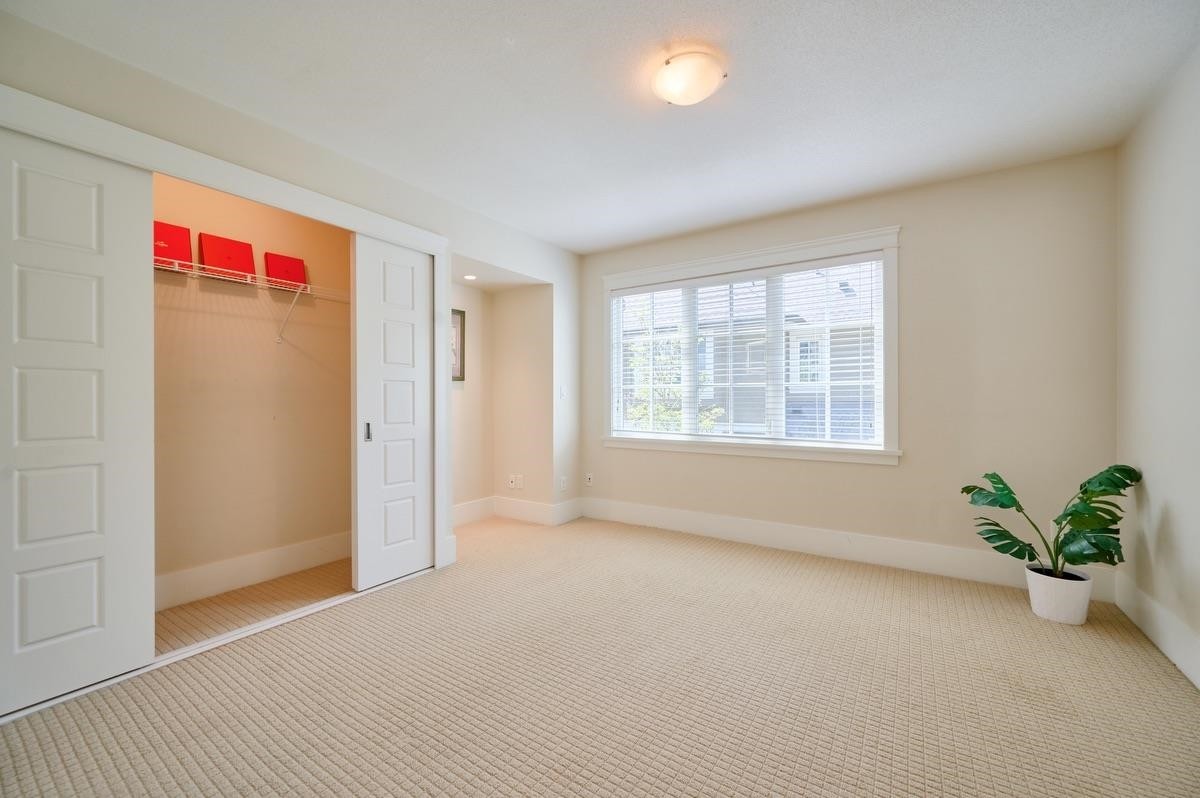
5483 Dunbar Street, Vancouver, BC - Indoor Photo Showing Other Room
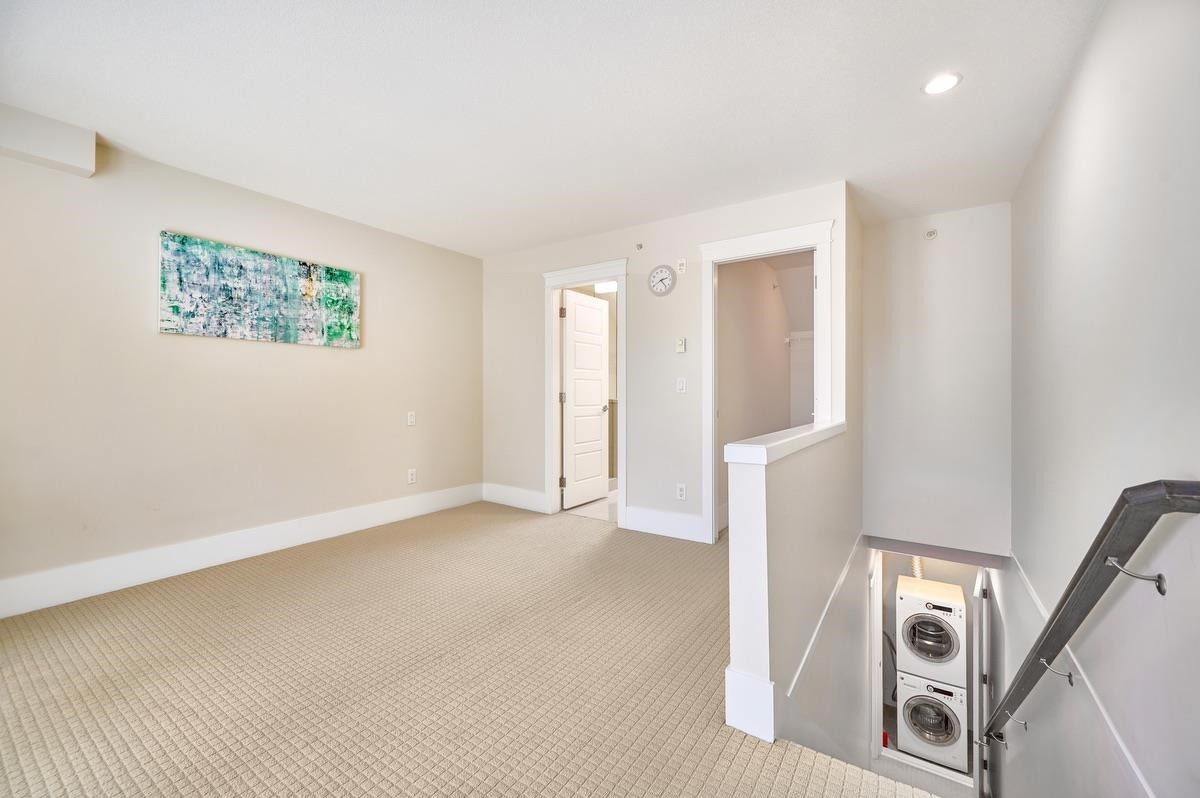
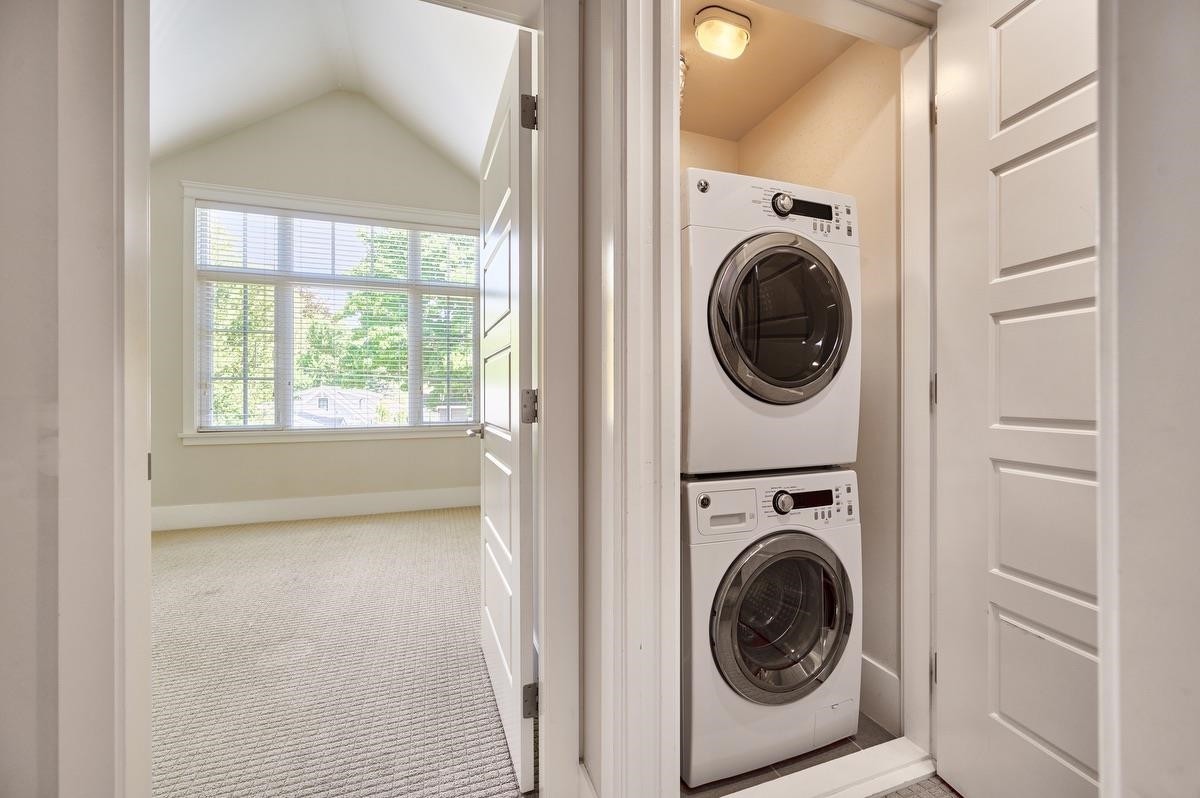
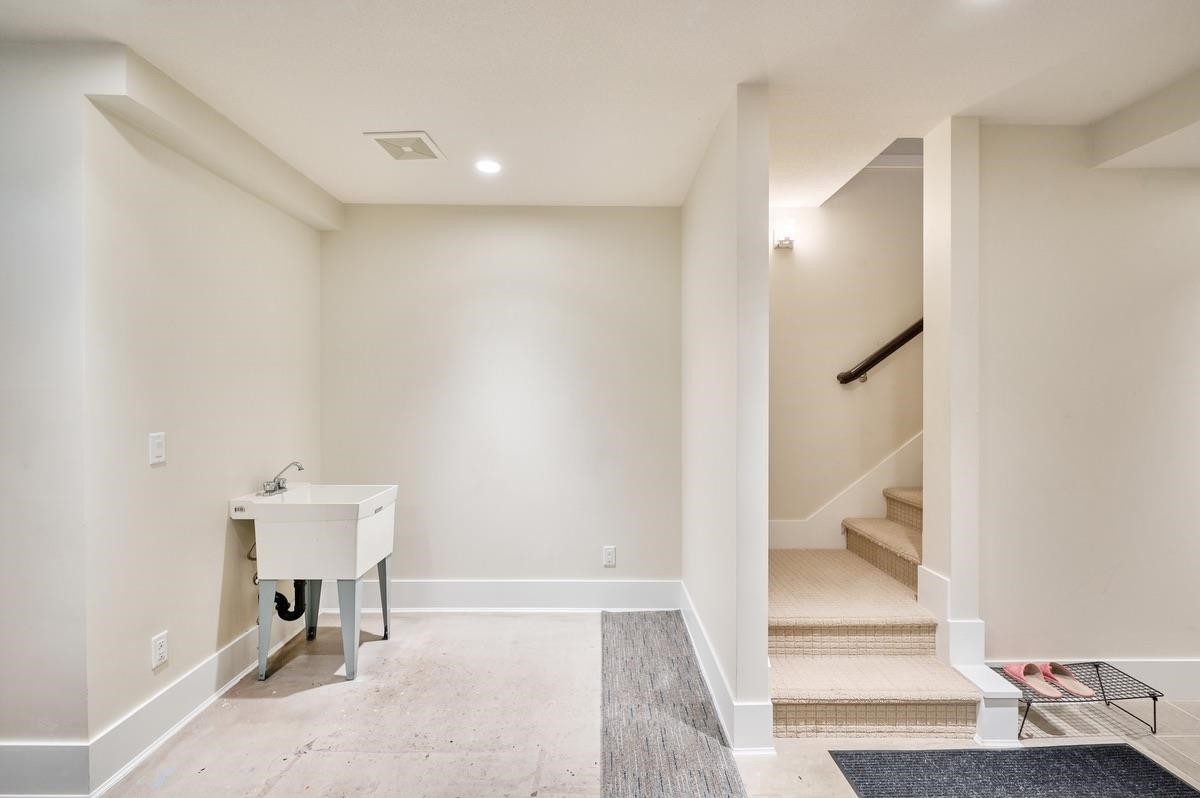
5483 Dunbar Street, Vancouver, BC - Indoor Photo Showing Laundry Room
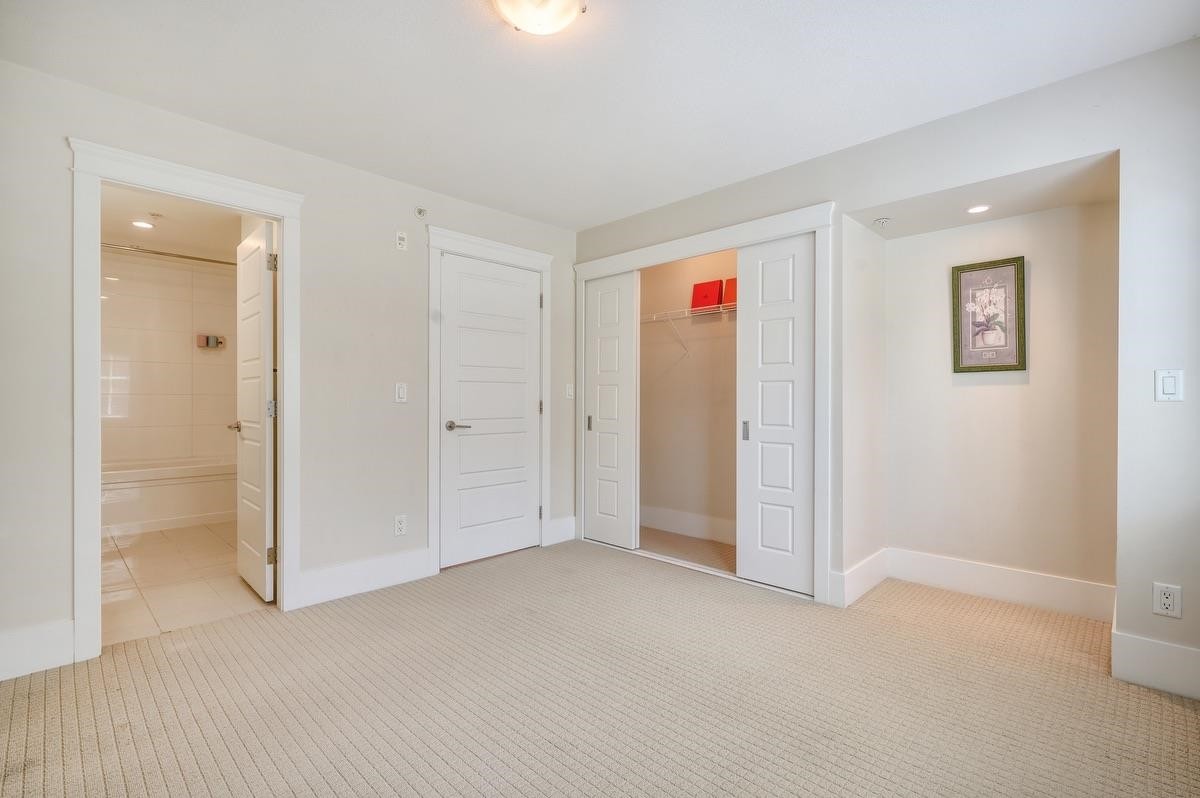
5483 Dunbar Street, Vancouver, BC - Indoor Photo Showing Other Room
5483 Dunbar Street, Vancouver, BC - Indoor Photo Showing Bathroom
5483 Dunbar Street, Vancouver, BC - Indoor Photo Showing Other Room
5483 Dunbar Street, Vancouver, BC - Indoor
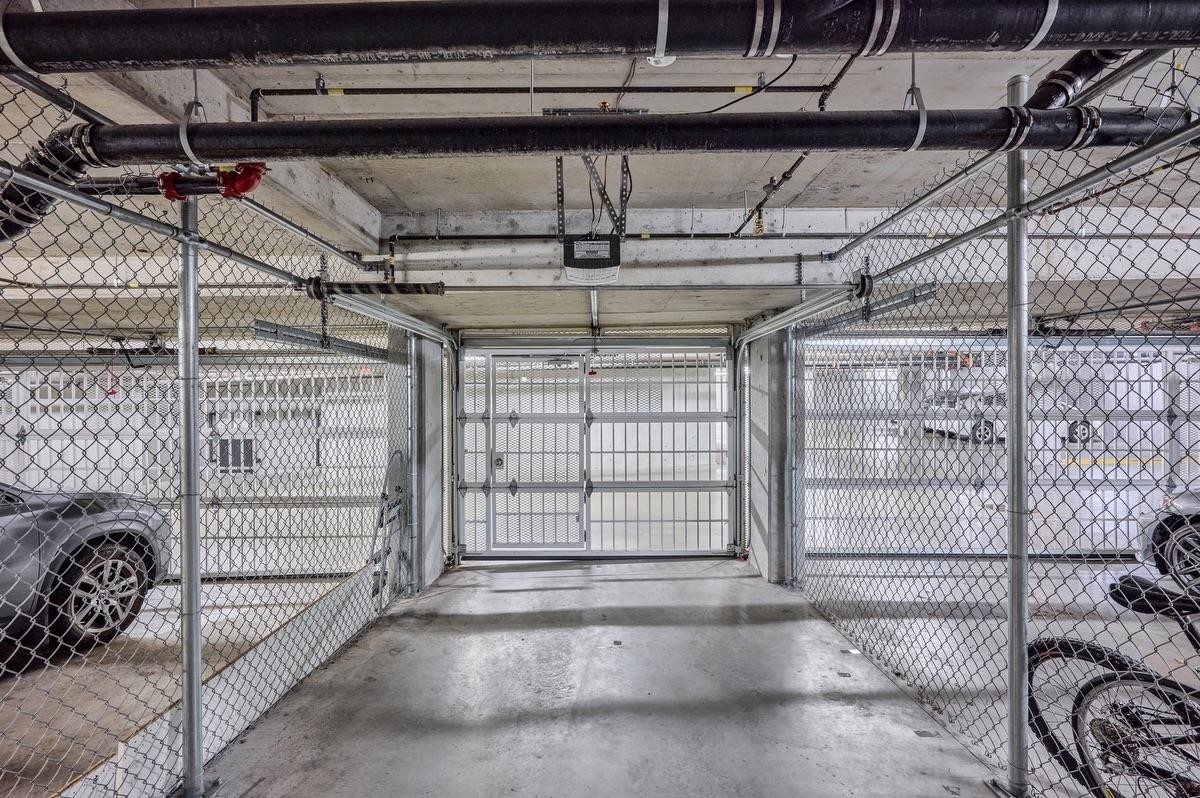
5483 Dunbar Street, Vancouver, BC - Indoor Photo Showing Garage
5483 Dunbar Street, Vancouver, BC - Outdoor With Exterior
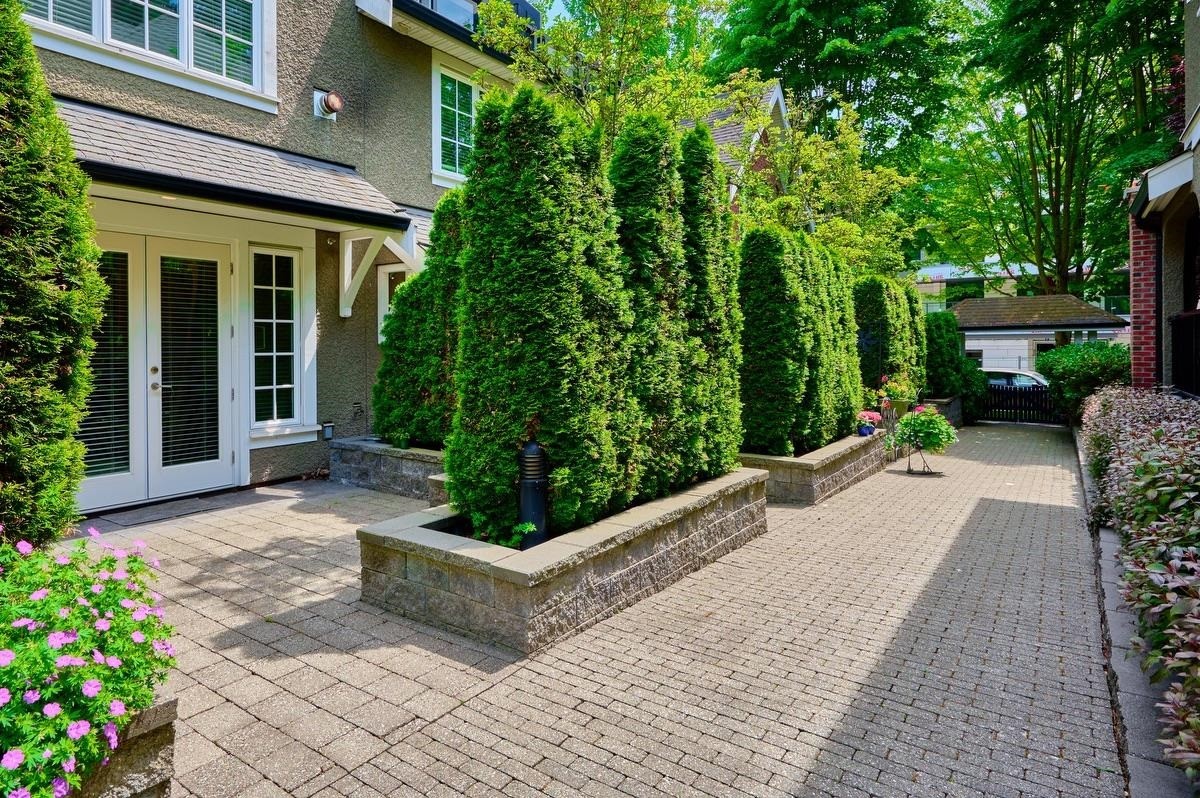
5483 Dunbar Street, Vancouver, BC - Outdoor
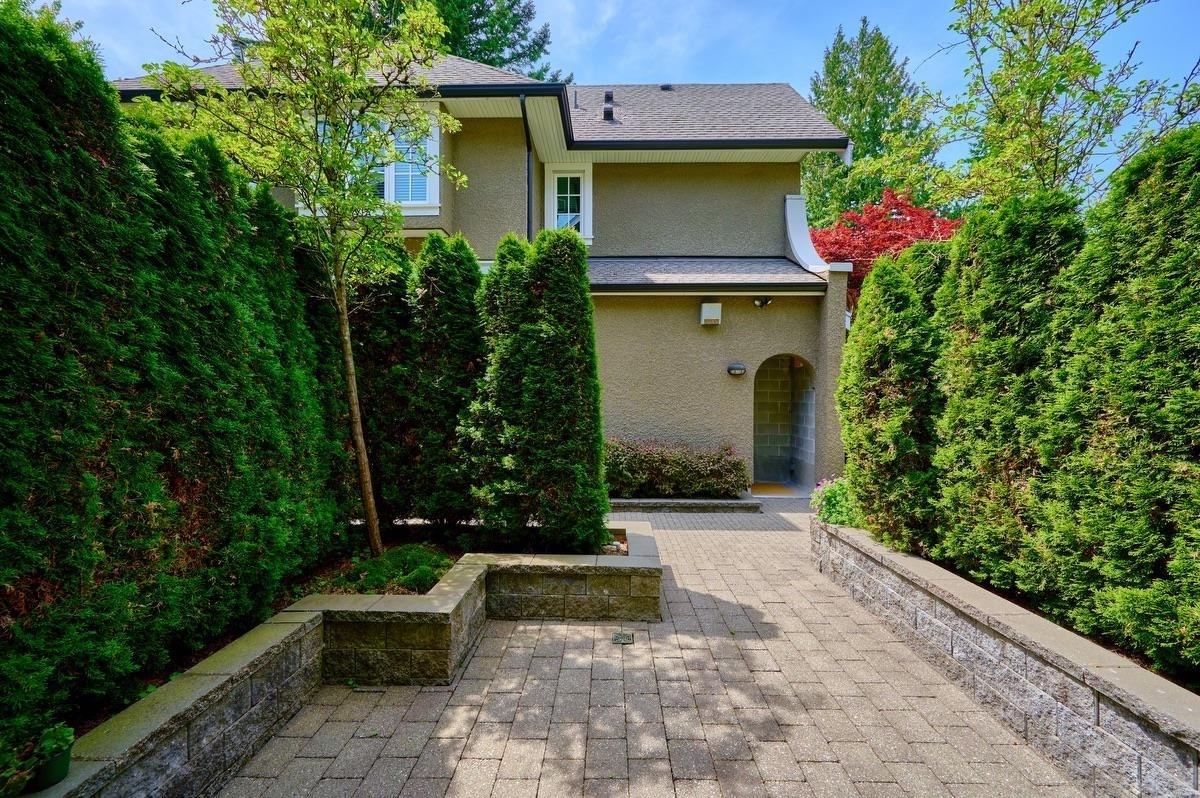
5483 Dunbar Street, Vancouver, BC  - Outdoor
5483 Dunbar Street, Vancouver, BC  - Outdoor With Balcony
5483 Dunbar Street, Vancouver, BC  - Indoor Photo Showing Other Room With Fireplace
5483 Dunbar Street, Vancouver, BC  - Indoor Photo Showing Living Room With Fireplace
5483 Dunbar Street, Vancouver, BC - Indoor Photo Showing Other Room
5483 Dunbar Street, Vancouver, BC - Indoor Photo Showing Kitchen With Upgraded Kitchen
5483 Dunbar Street, Vancouver, BC - Indoor Photo Showing Other Room
5483 Dunbar Street, Vancouver, BC - Indoor Photo Showing Bathroom
5483 Dunbar Street, Vancouver, BC - Outdoor With Deck Patio Veranda
5483 Dunbar Street, Vancouver, BC - Indoor Photo Showing Other Room
5483 Dunbar Street, Vancouver, BC - Indoor Photo Showing Laundry Room
5483 Dunbar Street, Vancouver, BC - Indoor Photo Showing Other Room
5483 Dunbar Street, Vancouver, BC - Indoor Photo Showing Bathroom
5483 Dunbar Street, Vancouver, BC - Indoor Photo Showing Other Room
5483 Dunbar Street, Vancouver, BC - Indoor
5483 Dunbar Street, Vancouver, BC - Indoor Photo Showing Garage
5483 Dunbar Street, Vancouver, BC - Outdoor With Exterior
5483 Dunbar Street, Vancouver, BC - Outdoor
Assurance Habitation – TD Assurance

Obtenez une soumission d’assurance en ligne pour cette propriété 1 797 000 $ située à Vancouver
  • Publicité
Êtes-vous un investisseur immobilier
5483 Dunbar Street, Vancouver, BC, V6N 1W4
1 797 000 $

4 Chambres

2 Salles de bain

Informations sur la propriété

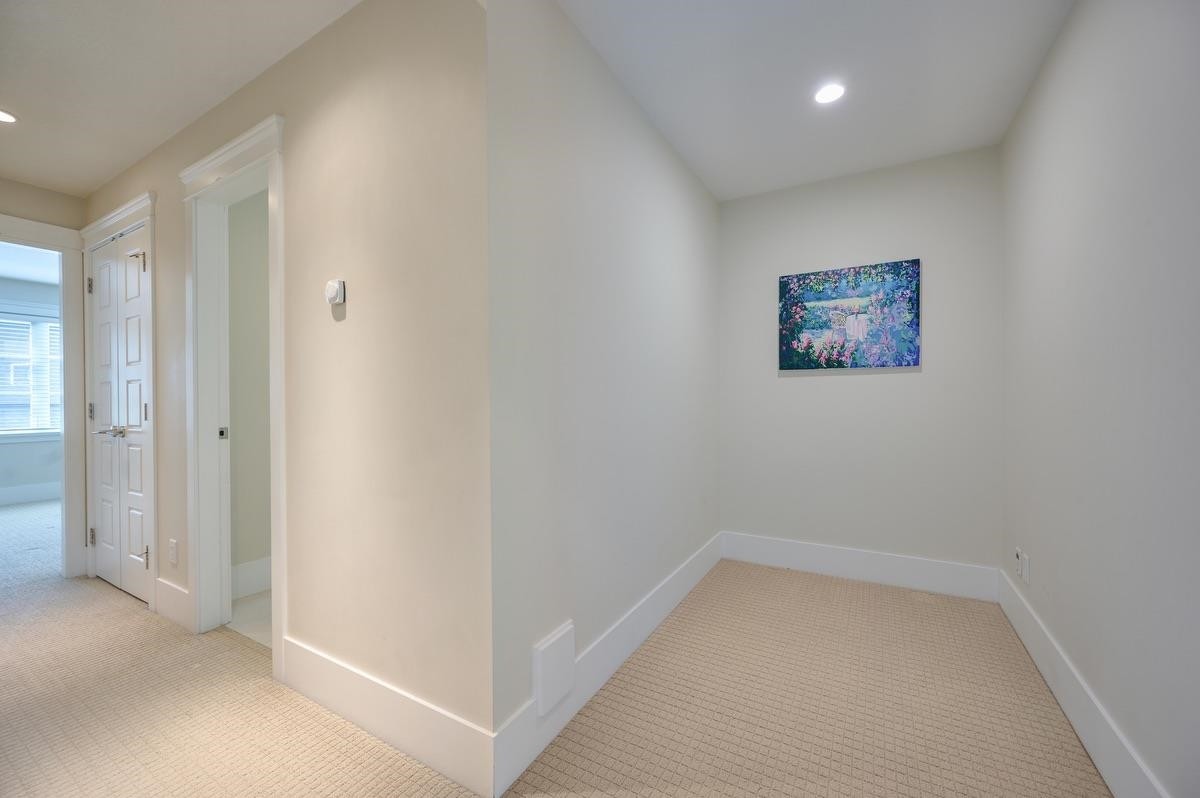
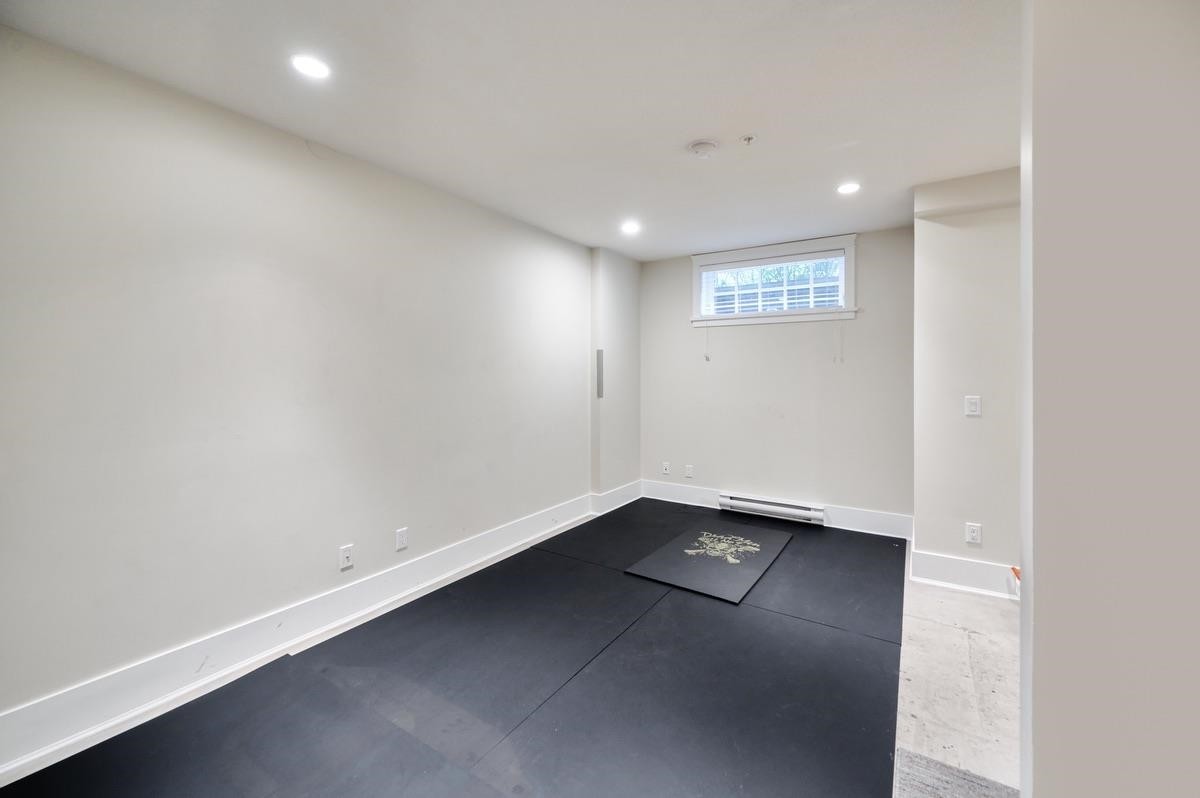
Charming family home "Stirling on Dunbar"! over 1900sqft of living space! Potential elevator/mudroom spot! The contemporary chef's kitchen w high end SS appliances, gas stove ,quartz counters! High ceilings, large open living/dining area with gas fireplace & French doors leading to a spacious garden back yard! Upstairs bedrooms bright w skylight, flex area & full bath! The top floor is a stunning master oasis with WIC, sparking ensuite & balcony! The lower level boasts a large rec room or could be a third bedroom for nanny or inlaws! Storage room, private gated garage !Incredible location close to Dunbar Village & good private public schools catchment! Current tenant will move out Aug 31, 2026. Pictures taken before tenancy just for reference.

Particularités du bâtiment :

  • Stationnement: Oui
  • Surface utile: 1916 Pieds carrés

Caractéristiques :

  • Taxes annuelles totales: 6 329 $
  • Appareils ménagers: Laveuse/sécheuse, Lave-vaisselle, Réfrigérateur
  • Bâti en: 2010
  • Caractéristiques de buanderie: Dans l'unité
  • Caractéristiques de la communauté: Centre commercial à proximité
  • Caractéristiques de stationnement: Garage sous bâtiment, Garage simple, Accès aux voies de circulation, Ouvre-porte de garage
  • Caractéristiques du terrain: Emplacement central, Activités récréatives à proximité
  • Caractéristiques extérieures: Jardin, Balcon
  • Chambres : 4
  • Chauffage: Gaz naturel, Chaleur rayonnante
  • Commodités du syndicat: Déchets, Terrains d'entretien, Gaz, Gestion
  • Frais de copropriété : 689 $
  • Niveaux: Trois ou plus
  • Salle(s) de bains : 2+0
  • Sous-sol: Pleine grandeur
  • Style architectural: 3 étages
  • Superficie habitable (approx): 1916 Pieds carrés
  • Type de structure: Résidence mitoyenne
  • Nbre d'espaces de stationnement: 1

Gracieuseté de : Parallel 49 Realty

The data relating to real estate on this web site comes in part from the MLS® Reciprocity program of the Greater Vancouver REALTORS®, the Fraser Valley Real Estate Board or Chilliwack & District Real Estate Board. Real estate listings held by participating real estate firms are marked with the MLS® Reciprocity logo and detailed information about the listing includes the name of the listing agent. This representation is based in whole or part on data generated by the Greater Vancouver REALTORS®, the Fraser Valley Real Estate Board or Chilliwack & District Real Estate Board which assumes no responsibility for its accuracy. The materials contained on this page may not be reproduced without the express written consent of the Greater Vancouver REALTORS®, the Fraser Valley Real Estate Board or Chilliwack & District Real Estate Board.

ÉvaluationExpressMC Powered by RPS

Emplacement de 5483 Dunbar Street, Vancouver, BC, V6N 1W4

Données démographiques de 5483 Dunbar Street, Vancouver, BC, V6N 1W4

Étape de vie

Familles avec parents plus âgés

Type d'emploi

Industrie des services/Cols blancs

Revenu moyen du ménage

241 815.44 $

Nombre moyen d'enfants

1.79

Population à domicile

Structure à domicile

Âge de la population

Éducation

Niveau d'éducation

No certificate/diploma/degree

10.45 %

Diplôme d'études secondaires ou équivalent

22.53 %

Certificat ou diplôme d'apprentissage ou d'une école de métiers

1.41 %

Diplôme d'études collégiales ou d'études postsecondaires (non universitaires)

10.41 %

Certificat d'études universitaires

3.42 %

Diplômes d'études universitaires

51.79 %

Navetteur

Se rendre au travail

En auto

70.66 %

En transport en commun

12.85 %

À pied

8.07 %

À bicyclette

4.22 %

Par tout autre moyen

4.2 %

Diversité Culturelle

Connaissance des langues officielles

Langue maternelle

Données Sur Le Bâtiment

Type de bâtiment

Appartements (faible hauteur et à étages multiples)

10.36 %

Maisons

89.64 %

Achat ou location