Button CopyPathCircle CloseCircle Left ArrowArrow Down Icon GreyClosecirclecircleBurger
  • Publicité

12831 No 4 Road, Richmond, BC, V7A 3A2

No. MLS® R3155836
Maison À vendre à Richmond, Colombie-Britannique
10 680 000 $ ÉvaluationExpressMC: Non disponible

5 Chambres

7 Salles de bain

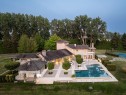
12831 No 4 Road, Richmond, BC - Outdoor With In Ground Pool
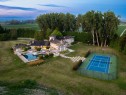
12831 No 4 Road, Richmond, BC - Outdoor With In Ground Pool With View
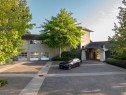
12831 No 4 Road, Richmond, BC - Outdoor
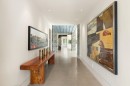
12831 No 4 Road, Richmond, BC - Indoor Photo Showing Other Room With Fireplace
12831 No 4 Road, Richmond, BC - Indoor Photo Showing Living Room With Fireplace
12831 No 4 Road, Richmond, BC - Indoor Photo Showing Dining Room
12831 No 4 Road, Richmond, BC - Indoor Photo Showing Other Room
12831 No 4 Road, Richmond, BC - Indoor Photo Showing Living Room
12831 No 4 Road, Richmond, BC - Indoor Photo Showing Bathroom
12831 No 4 Road, Richmond, BC - Indoor Photo Showing Living Room With Fireplace
12831 No 4 Road, Richmond, BC - Indoor
12831 No 4 Road, Richmond, BC - Indoor Photo Showing Kitchen With Upgraded Kitchen
12831 No 4 Road, Richmond, BC - Indoor Photo Showing Kitchen With Double Sink With Upgraded Kitchen
12831 No 4 Road, Richmond, BC - Indoor Photo Showing Kitchen
12831 No 4 Road, Richmond, BC - Indoor Photo Showing Living Room With Fireplace
12831 No 4 Road, Richmond, BC - Indoor Photo Showing Kitchen
12831 No 4 Road, Richmond, BC - Indoor Photo Showing Bathroom
12831 No 4 Road, Richmond, BC - Indoor Photo Showing Other Room
12831 No 4 Road, Richmond, BC - Indoor Photo Showing Bedroom
12831 No 4 Road, Richmond, BC - Indoor Photo Showing Bathroom
12831 No 4 Road, Richmond, BC - Indoor Photo Showing Bedroom
12831 No 4 Road, Richmond, BC - Indoor
12831 No 4 Road, Richmond, BC - Indoor Photo Showing Bathroom
12831 No 4 Road, Richmond, BC - Indoor Photo Showing Living Room
12831 No 4 Road, Richmond, BC - Indoor Photo Showing Bathroom
12831 No 4 Road, Richmond, BC - Outdoor
12831 No 4 Road, Richmond, BC - Outdoor With Deck Patio Veranda With View
12831 No 4 Road, Richmond, BC - Outdoor With View
12831 No 4 Road, Richmond, BC - Outdoor
12831 No 4 Road, Richmond, BC - Outdoor With View
12831 No 4 Road, Richmond, BC - Outdoor
12831 No 4 Road, Richmond, BC - Outdoor With View
12831 No 4 Road, Richmond, BC  - Outdoor With In Ground Pool
12831 No 4 Road, Richmond, BC  - Outdoor With In Ground Pool With View
12831 No 4 Road, Richmond, BC  - Outdoor
12831 No 4 Road, Richmond, BC  - Indoor Photo Showing Other Room With Fireplace
12831 No 4 Road, Richmond, BC - Indoor Photo Showing Living Room With Fireplace
12831 No 4 Road, Richmond, BC - Indoor Photo Showing Dining Room
12831 No 4 Road, Richmond, BC - Indoor Photo Showing Other Room
12831 No 4 Road, Richmond, BC - Indoor Photo Showing Living Room
12831 No 4 Road, Richmond, BC - Indoor Photo Showing Bathroom
12831 No 4 Road, Richmond, BC - Indoor Photo Showing Living Room With Fireplace
12831 No 4 Road, Richmond, BC - Indoor
12831 No 4 Road, Richmond, BC - Indoor Photo Showing Kitchen With Upgraded Kitchen
12831 No 4 Road, Richmond, BC - Indoor Photo Showing Kitchen With Double Sink With Upgraded Kitchen
12831 No 4 Road, Richmond, BC - Indoor Photo Showing Kitchen
12831 No 4 Road, Richmond, BC - Indoor Photo Showing Living Room With Fireplace
12831 No 4 Road, Richmond, BC - Indoor Photo Showing Kitchen
12831 No 4 Road, Richmond, BC - Indoor Photo Showing Bathroom
12831 No 4 Road, Richmond, BC - Indoor Photo Showing Other Room
12831 No 4 Road, Richmond, BC - Indoor Photo Showing Bedroom
12831 No 4 Road, Richmond, BC - Indoor Photo Showing Bathroom
12831 No 4 Road, Richmond, BC - Indoor Photo Showing Bedroom
12831 No 4 Road, Richmond, BC - Indoor
12831 No 4 Road, Richmond, BC - Indoor Photo Showing Bathroom
12831 No 4 Road, Richmond, BC - Indoor Photo Showing Living Room
12831 No 4 Road, Richmond, BC - Indoor Photo Showing Bathroom
12831 No 4 Road, Richmond, BC - Outdoor
12831 No 4 Road, Richmond, BC - Outdoor With Deck Patio Veranda With View
12831 No 4 Road, Richmond, BC - Outdoor With View
12831 No 4 Road, Richmond, BC - Outdoor
12831 No 4 Road, Richmond, BC - Outdoor With View
12831 No 4 Road, Richmond, BC - Outdoor
12831 No 4 Road, Richmond, BC - Outdoor With View
Assurance Habitation – TD Assurance

Obtenez une soumission d’assurance en ligne pour cette propriété 10 680 000 $ située à Richmond
  • Publicité
12831 No 4 Road, Richmond, BC, V7A 3A2
10 680 000 $

5 Chambres

7 Salles de bain

Informations sur la propriété

Imagine passing through your gates, meandering up your private drive through your 19 plus acre property of pastoral beauty before the estate reveals itself. This custom designed home by McCulloch & Associates/landscaped by Paul Sangha is beauty personified, exuding a quiet serenity befitting of its heritage & location. Boasting 5 bedroom suites, including coach house this 7,559 sf estate leaves nothing to be desired. The property exudes an exclusive resort feel with a 4,519 sf terrace & outdoor kitchen, that envelopes an outstanding infinity pool & hot tub, tennis court a perfect scene stealer. The heart of the home complete with family room, casual dining & pantry is casual yet elegant, befitting of the rest of the home. An exceptional property & exceptional build. Close to all amenities.

Particularités du bâtiment :

  • Air climatisé: Oui
  • Foyer: Oui
  • Piscine: Oui
  • Stationnement: Oui
  • Surface utile: 7559 Pieds carrés

Caractéristiques :

  • Taxes annuelles totales: 35 868 $
  • Appareils ménagers: Laveuse/sécheuse, Lave-vaisselle, Réfrigérateur, Refroidisseur de vin
  • Autre équipement: Gicleurs - souterrain
  • Bâti en: 2003
  • Caractéristiques de la communauté: Centre commercial à proximité
  • Caractéristiques de la piscine: Extérieure
  • Caractéristiques de sécurité: Système de sécurité
  • Caractéristiques de stationnement: Garage simple, Garage triple, Ouvre-porte de garage
  • Caractéristiques du foyer: Gaz
  • Caractéristiques du terrain: Privé, Activités récréatives à proximité, Boisé
  • Caractéristiques extérieures: Jardin, Terrain(s) de tennis, Balcon, Cour privée
  • Caractéristiques intérieures: Chambre d'invité, Minibar
  • Chambres : 5
  • Chauffage: Thermopompe, Chaleur rayonnante
  • Commodités du syndicat: Sauna/Bain de vapeur
  • Dimensions du terrain : 839836.80 Pieds carrés
  • Niveaux: Trois ou plus
  • Refroidissement: Climatiseur central, Climatisation
  • Salle(s) de bains : 6+1
  • Sous-sol: Aucun
  • Superficie habitable (approx): 7559 Pieds carrés
  • Type de structure: Résidence isolée
  • Type de surface de la route: Pavée
  • Nbre d'espaces de stationnement: 10

Gracieuseté de : FaithWilson Christies International Real Estate

The data relating to real estate on this web site comes in part from the MLS® Reciprocity program of the Greater Vancouver REALTORS®, the Fraser Valley Real Estate Board or Chilliwack & District Real Estate Board. Real estate listings held by participating real estate firms are marked with the MLS® Reciprocity logo and detailed information about the listing includes the name of the listing agent. This representation is based in whole or part on data generated by the Greater Vancouver REALTORS®, the Fraser Valley Real Estate Board or Chilliwack & District Real Estate Board which assumes no responsibility for its accuracy. The materials contained on this page may not be reproduced without the express written consent of the Greater Vancouver REALTORS®, the Fraser Valley Real Estate Board or Chilliwack & District Real Estate Board.

ÉvaluationExpressMC Powered by RPS
Vous songez à vendre?

Commencez par découvrir ce que votre maison pourrait valoir sur le marché actuel.

Emplacement de 12831 No 4 Road, Richmond, BC, V7A 3A2

Données démographiques de 12831 No 4 Road, Richmond, BC, V7A 3A2

Étape de vie

Jeunes familles

Type d'emploi

Industrie des services/Cols blancs

Revenu moyen du ménage

184 000.00 $

Nombre moyen d'enfants

1.60

Population à domicile

Structure à domicile

Âge de la population

Éducation

Niveau d'éducation

No certificate/diploma/degree

7.87 %

Diplôme d'études secondaires ou équivalent

25.84 %

Certificat ou diplôme d'apprentissage ou d'une école de métiers

7.31 %

Diplôme d'études collégiales ou d'études postsecondaires (non universitaires)

18.53 %

Certificat d'études universitaires

5.05 %

Diplômes d'études universitaires

35.39 %

Navetteur

Se rendre au travail

En auto

84.61 %

En transport en commun

5.13 %

À pied

2.56 %

À bicyclette

3.85 %

Par tout autre moyen

3.85 %

Diversité Culturelle

Connaissance des langues officielles

Langue maternelle

Données Sur Le Bâtiment

Type de bâtiment

Appartements (faible hauteur et à étages multiples)

41.59 %

Maisons

58.41 %

Achat ou location