Button CopyPathCircle CloseCircle Left ArrowArrow Down Icon GreyClosecirclecircleBurger
  • Publicité

1461 Dayton Street, Coquitlam, BC, V3E 3H2

No. MLS® R3149233
Maison À vendre à Northeast Coquitlam, Coquitlam, Colombie-Britannique
1 749 000 $ ÉvaluationExpressMC: 1.7M $ - 2.1M $

6 Chambres

4 Salles de bain

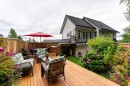
1461 Dayton Street, Coquitlam, BC - Outdoor
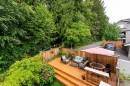
1461 Dayton Street, Coquitlam, BC - Outdoor With Deck Patio Veranda
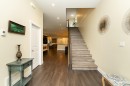
1461 Dayton Street, Coquitlam, BC - Indoor Photo Showing Other Room
1461 Dayton Street, Coquitlam, BC - Indoor Photo Showing Living Room With Fireplace
1461 Dayton Street, Coquitlam, BC - Indoor
1461 Dayton Street, Coquitlam, BC - Indoor Photo Showing Kitchen With Upgraded Kitchen
1461 Dayton Street, Coquitlam, BC - Indoor Photo Showing Bedroom
1461 Dayton Street, Coquitlam, BC - Indoor
1461 Dayton Street, Coquitlam, BC - Indoor Photo Showing Bathroom
1461 Dayton Street, Coquitlam, BC - Outdoor With Balcony With Exterior
1461 Dayton Street, Coquitlam, BC - Indoor Photo Showing Bedroom
1461 Dayton Street, Coquitlam, BC - Indoor
1461 Dayton Street, Coquitlam, BC - Indoor Photo Showing Bathroom
1461 Dayton Street, Coquitlam, BC - Indoor Photo Showing Other Room
1461 Dayton Street, Coquitlam, BC - Outdoor
1461 Dayton Street, Coquitlam, BC - Other
1461 Dayton Street, Coquitlam, BC - Indoor
1461 Dayton Street, Coquitlam, BC - Indoor Photo Showing Bedroom
1461 Dayton Street, Coquitlam, BC - Indoor Photo Showing Bathroom
1461 Dayton Street, Coquitlam, BC - Outdoor With Exterior
1461 Dayton Street, Coquitlam, BC - Outdoor
1461 Dayton Street, Coquitlam, BC  - Outdoor
1461 Dayton Street, Coquitlam, BC  - Outdoor With Deck Patio Veranda
1461 Dayton Street, Coquitlam, BC  - Indoor Photo Showing Other Room
1461 Dayton Street, Coquitlam, BC - Indoor Photo Showing Other Room
1461 Dayton Street, Coquitlam, BC - Indoor Photo Showing Living Room With Fireplace
1461 Dayton Street, Coquitlam, BC - Indoor
1461 Dayton Street, Coquitlam, BC - Indoor Photo Showing Kitchen With Upgraded Kitchen
1461 Dayton Street, Coquitlam, BC - Indoor Photo Showing Bedroom
1461 Dayton Street, Coquitlam, BC - Indoor
1461 Dayton Street, Coquitlam, BC - Indoor Photo Showing Bathroom
1461 Dayton Street, Coquitlam, BC - Outdoor With Balcony With Exterior
1461 Dayton Street, Coquitlam, BC - Indoor Photo Showing Bedroom
1461 Dayton Street, Coquitlam, BC - Indoor
1461 Dayton Street, Coquitlam, BC - Indoor Photo Showing Bathroom
1461 Dayton Street, Coquitlam, BC - Indoor Photo Showing Other Room
1461 Dayton Street, Coquitlam, BC - Outdoor
1461 Dayton Street, Coquitlam, BC - Other
1461 Dayton Street, Coquitlam, BC - Indoor
1461 Dayton Street, Coquitlam, BC - Indoor Photo Showing Bedroom
1461 Dayton Street, Coquitlam, BC - Indoor Photo Showing Bathroom
1461 Dayton Street, Coquitlam, BC - Outdoor With Exterior
1461 Dayton Street, Coquitlam, BC - Outdoor
Assurance Habitation – TD Assurance

Obtenez une soumission d’assurance en ligne pour cette propriété 1 749 000 $ située à Coquitlam
  • Publicité
Êtes-vous un investisseur immobilier
1461 Dayton Street, Coquitlam, BC, V3E 3H2
1 749 000 $

6 Chambres

4 Salles de bain

Informations sur la propriété

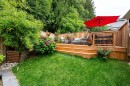
Step into your dream oasis home! This Burke mountain residence features a beautifully finished main floor with 10 foot ceilings & lot of natural light. The exquisite kitchen boasts ample storage, SS appliances-including a brand-new fridge & gas stove, & seamlessly flows into the dining & living areas. The cozy living room features a gas fireplace and provides direct access to a private backyard. Upstairs, the luxurious primary bedroom offers a spacious balcony overlooking the serene forest, along with a spa-inspired ensuite featuring an oversized shower and a deep soaking tub. Three additional bedrooms, a full bathroom, and a dedicated laundry room complete the upper level. The fully self-contained basement suite with 10 foot ceilings, 2 bdr.

Particularités du bâtiment :

  • Foyer: Oui
  • Stationnement: Oui
  • Surface utile: 3522 Pieds carrés

Caractéristiques :

  • Taxes annuelles totales: 6 657 $
  • Appareils ménagers: Laveuse/sécheuse, Lave-vaisselle, Réfrigérateur
  • Bâti en: 2016
  • Caractéristiques de sécurité: Détecteur(s) de fumée
  • Caractéristiques de stationnement: Garage simple, Accès arrière, Asphalte
  • Caractéristiques du foyer: Gaz
  • Caractéristiques du terrain: Ceinture verte, Privé
  • Caractéristiques extérieures: Balcon, Cour privée
  • Chambres : 6
  • Chauffage: Air pulsé
  • Dimensions du terrain : 3927.00 Pieds carrés
  • Largeur du terrain en façade : 32 Pieds
  • Niveaux: Deux
  • Salle(s) de bains : 3+1
  • Sous-sol: Pleine grandeur
  • Superficie habitable (approx): 3522 Pieds carrés
  • Type de structure: Résidence isolée
  • Nbre d'espaces de stationnement: 2

Gracieuseté de : TRG The Residential Group Downtown Realty

The data relating to real estate on this web site comes in part from the MLS® Reciprocity program of the Greater Vancouver REALTORS®, the Fraser Valley Real Estate Board or Chilliwack & District Real Estate Board. Real estate listings held by participating real estate firms are marked with the MLS® Reciprocity logo and detailed information about the listing includes the name of the listing agent. This representation is based in whole or part on data generated by the Greater Vancouver REALTORS®, the Fraser Valley Real Estate Board or Chilliwack & District Real Estate Board which assumes no responsibility for its accuracy. The materials contained on this page may not be reproduced without the express written consent of the Greater Vancouver REALTORS®, the Fraser Valley Real Estate Board or Chilliwack & District Real Estate Board.

ÉvaluationExpressMC Powered by RPS

Emplacement de 1461 Dayton Street, Coquitlam, BC, V3E 3H2

Données démographiques de 1461 Dayton Street, Coquitlam, BC, V3E 3H2

Étape de vie

Jeunes familles

Type d'emploi

Mixte

Revenu moyen du ménage

159 284.60 $

Nombre moyen d'enfants

1.77

Population à domicile

Structure à domicile

Âge de la population

Éducation

Niveau d'éducation

No certificate/diploma/degree

8.84 %

Diplôme d'études secondaires ou équivalent

22.61 %

Certificat ou diplôme d'apprentissage ou d'une école de métiers

4.51 %

Diplôme d'études collégiales ou d'études postsecondaires (non universitaires)

16.06 %

Certificat d'études universitaires

2.96 %

Diplômes d'études universitaires

45.01 %

Navetteur

Se rendre au travail

En auto

87.79 %

En transport en commun

7.52 %

À pied

2.19 %

À bicyclette

0.0 %

Par tout autre moyen

2.5 %

Diversité Culturelle

Connaissance des langues officielles

Langue maternelle

Données Sur Le Bâtiment

Type de bâtiment

Appartements (faible hauteur et à étages multiples)

Maisons

98.07 %

Achat ou location