Button CopyPathCircle CloseCircle Left ArrowArrow Down Icon GreyClosecirclecircleBurger
  • Publicité

5830 181 Street NW, Edmonton, AB, T6M 1V6

Gracieuseté de Steve P Kehoe de 2% Realty Pro
No. MLS® E4512199
Maison À vendre à Dechene, Edmonton, Alberta
689 900 $ ÉvaluationExpressMC: 636K $ - 804K $

3+1 Chambres

4 Salles de bain

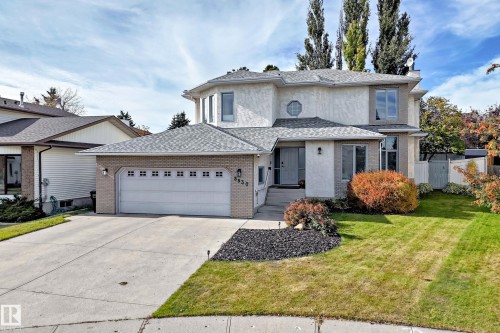
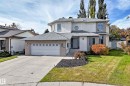
Stucco and brick exterior with a front-facing garage - 5830 181 Street Nw, Edmonton, AB
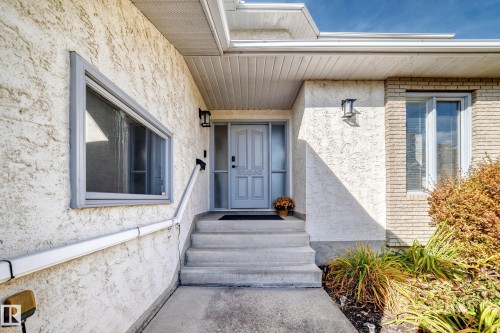
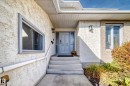
Textured stucco exterior, brick accent wall, concrete entry steps, light gray entry door, and outdoor wall sconces - 5830 181 Street Nw, Edmonton, AB
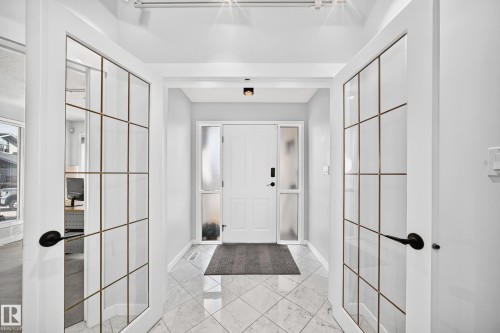
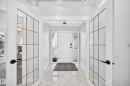
Foyer featuring patterned tile flooring and a solid panel entry door with frosted glass sidelights - 5830 181 Street Nw, Edmonton, AB
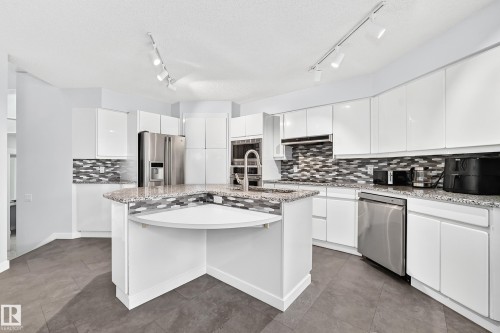
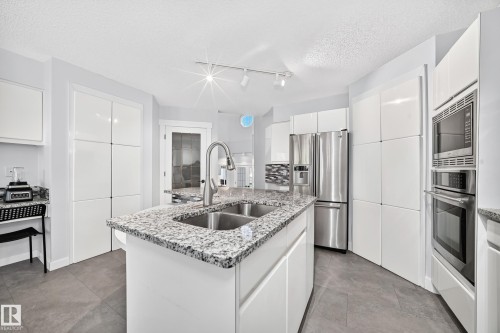
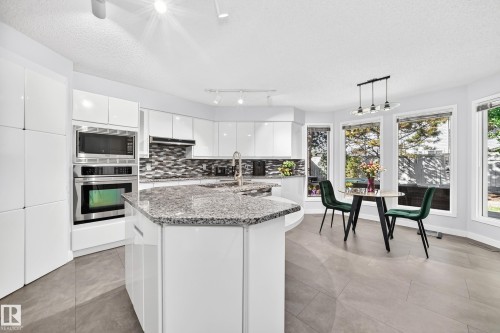
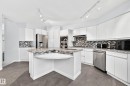
Kitchen featuring white cabinetry, granite countertops, stainless steel appliances, a mosaic tile backsplash, and track lighting - 5830 181 Street Nw, Edmonton, AB
Kitchen island with dual stainless steel sinks and a chrome gooseneck faucet - 5830 181 Street Nw, Edmonton, AB
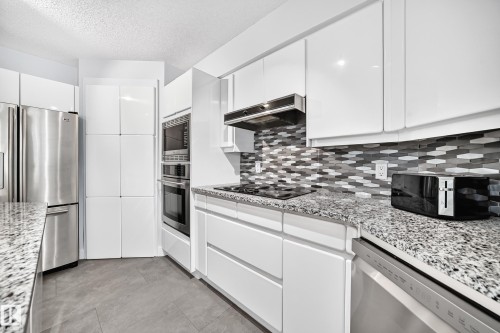
White gloss cabinetry, stainless steel appliances, speckled stone countertops, mosaic tile backsplash, and built-in double ovens - 5830 181 Street Nw, Edmonton, AB
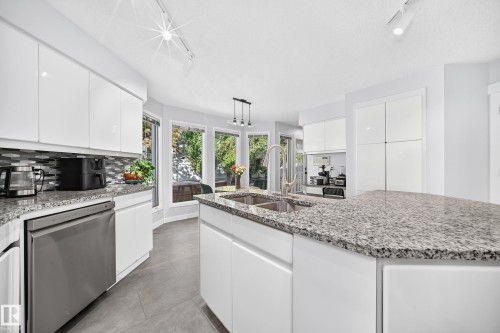
White cabinetry, granite countertops, stainless steel dishwasher, tile flooring, and a mosaic tile backsplash - 5830 181 Street Nw, Edmonton, AB
White flat-panel cabinetry with stainless steel appliances, mosaic tile backsplash, grey tile flooring, and track lighting - 5830 181 Street Nw, Edmonton, AB
Kitchen featuring a large island with stone countertops, built-in stainless steel appliances, white cabinetry, and a mosaic tile backsplash - 5830 181 Street Nw, Edmonton, AB
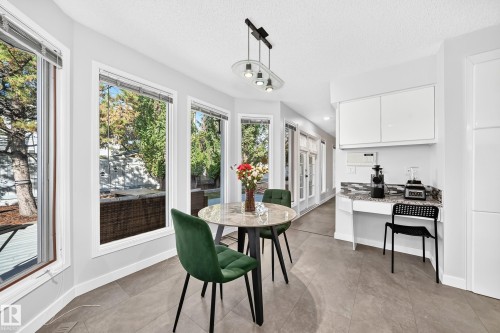
Large windows, tile flooring, built-in cabinetry, and double French doors - 5830 181 Street Nw, Edmonton, AB
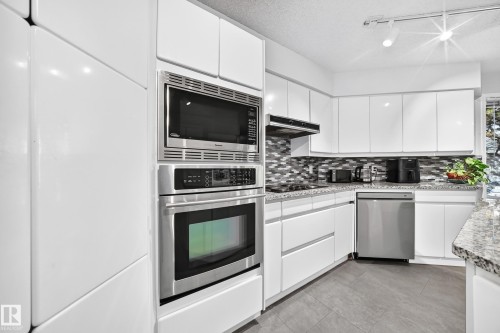
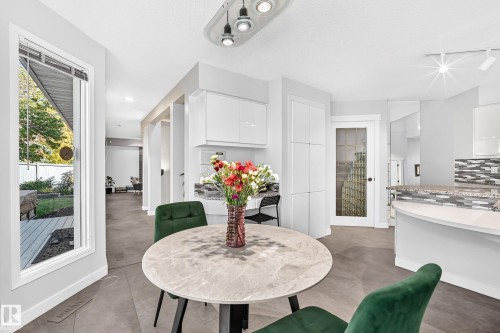
White kitchen cabinetry with integrated appliances, a mosaic tile backsplash, and a curved breakfast bar - 5830 181 Street Nw, Edmonton, AB
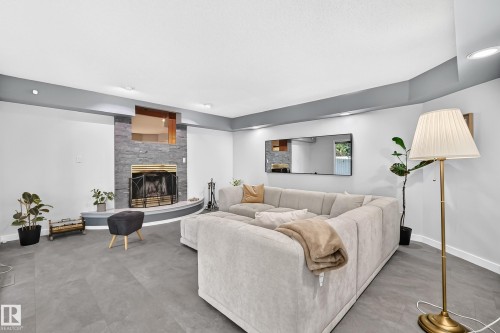
Stone-clad fireplace with a brass fire screen and hearth, gray flooring, recessed lighting, and a soffit ceiling - 5830 181 Street Nw, Edmonton, AB
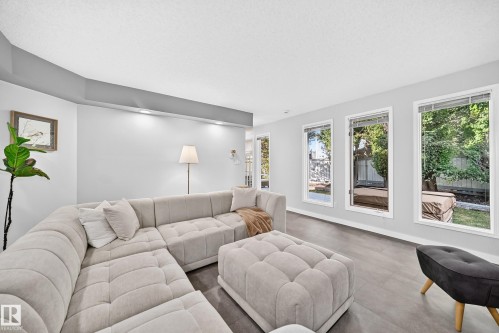
Recessed lighting, wood-finish flooring, multiple windows, and light gray wall paint - 5830 181 Street Nw, Edmonton, AB
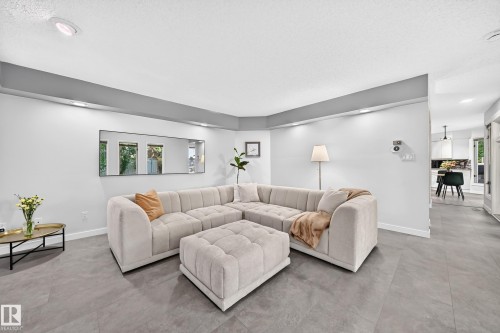
Recessed lighting, light gray wall tones, ceiling-mounted light fixtures, tile flooring, and a wide entryway - 5830 181 Street Nw, Edmonton, AB
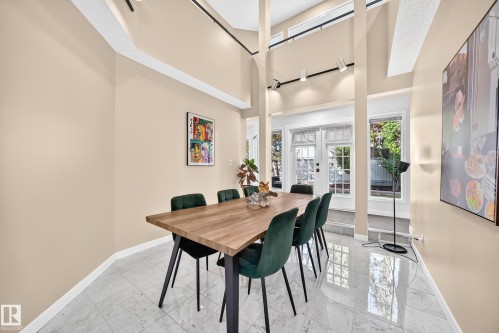
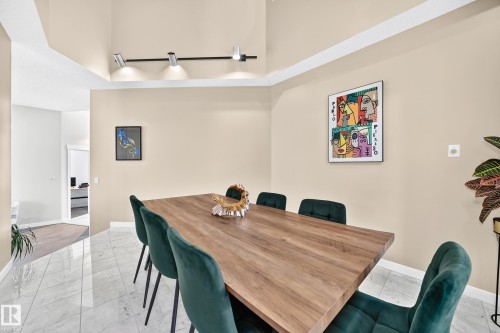
Vaulted ceilings with track lighting, polished tile flooring, and large windows with transom panels - 5830 181 Street Nw, Edmonton, AB
Two-story ceiling, light-toned walls, tiled flooring, track lighting, and French doors - 5830 181 Street Nw, Edmonton, AB
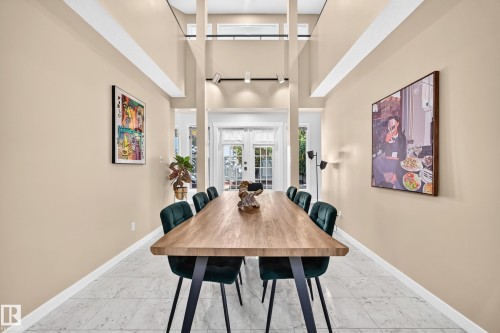
Vaulted ceiling with track lighting, light-toned walls, and tile flooring - 5830 181 Street Nw, Edmonton, AB
Brightly lit interior with wood-finish flooring - 5830 181 Street Nw, Edmonton, AB
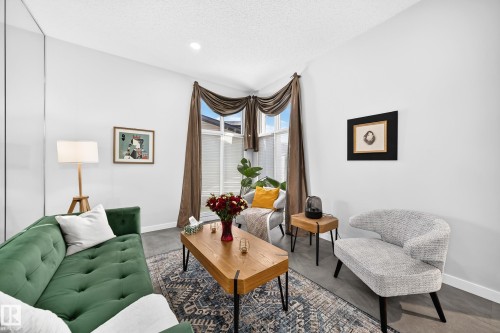
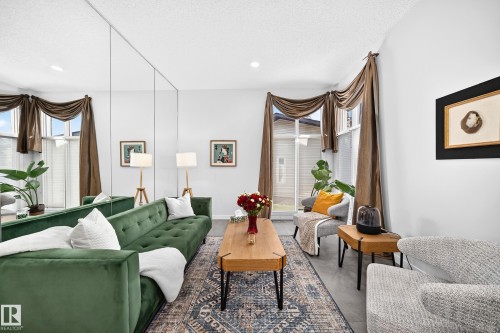
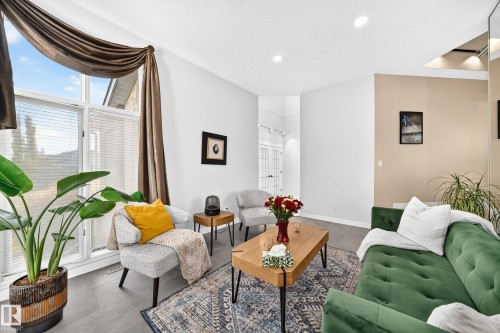
Full wall mirrored paneling, recessed lighting, expansive windows with custom drapery, and wood-finish flooring - 5830 181 Street Nw, Edmonton, AB
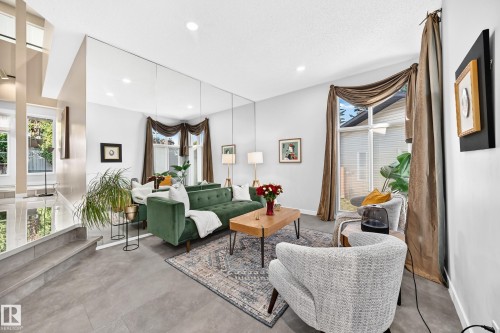
Recessed lighting illuminates the living area with tile flooring and a mirrored accent wall - 5830 181 Street Nw, Edmonton, AB
Vaulted ceilings and large-format tile flooring create an open atmosphere - 5830 181 Street Nw, Edmonton, AB
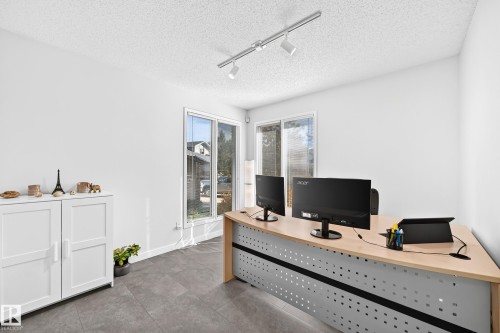
Recessed track lighting illuminates the space featuring large windows and sliding glass doors - 5830 181 Street Nw, Edmonton, AB
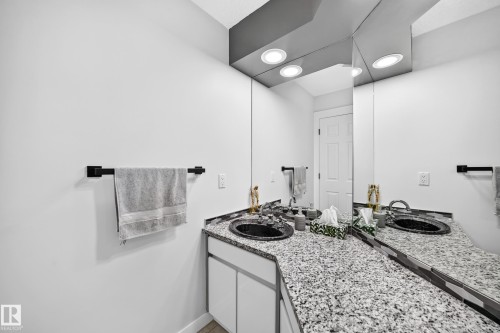
Dual vanity with speckled countertops, dark basin sinks, and integrated overhead lighting - 5830 181 Street Nw, Edmonton, AB
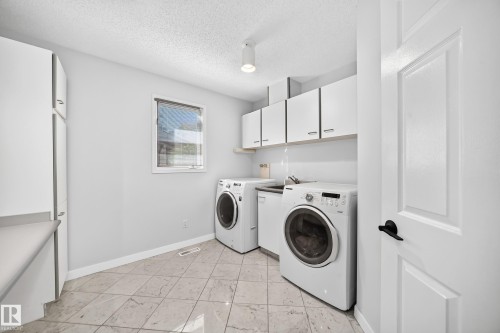
Tiled flooring with white cabinetry and a utility sink - 5830 181 Street Nw, Edmonton, AB
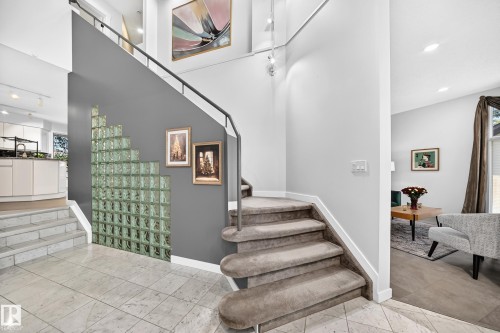
Two-story foyer with tile flooring, glass block wall feature, and carpeting on stairs - 5830 181 Street Nw, Edmonton, AB
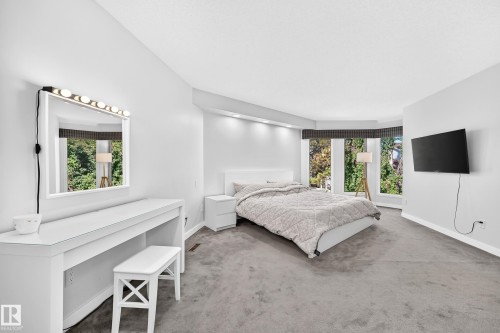
Carpeted flooring throughout, recessed lighting, and a bay window - 5830 181 Street Nw, Edmonton, AB
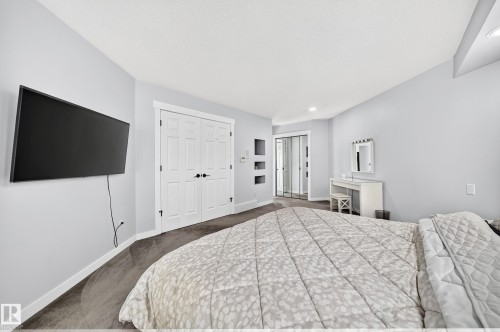
Built-in wall shelving, integrated ceiling lighting, and sliding mirror closet doors - 5830 181 Street Nw, Edmonton, AB
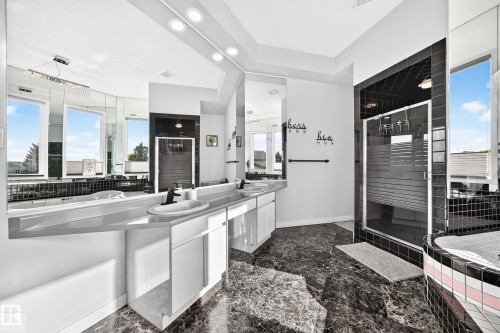
Dual vanities with undermount sinks, expansive mirrored wall, black tile flooring, walk-in shower with frosted glass, and a built-in soaking tub - 5830 181 Street Nw, Edmonton, AB
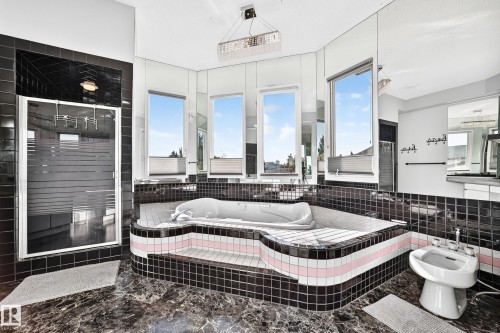
Black tiled bathroom featuring a built-in tub with a striped accent, an enclosed shower, a bidet, and multiple windows - 5830 181 Street Nw, Edmonton, AB
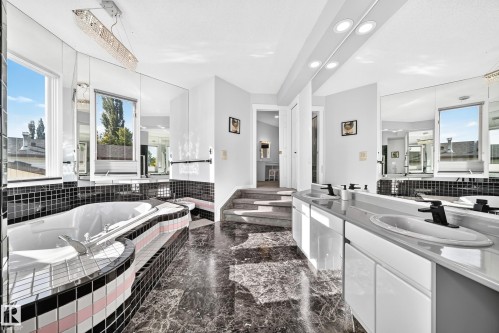
Soaking tub with tiled surround, dual windows, marble-finish flooring, dual vanity with undermount sinks, and built-in mirrored wall - 5830 181 Street Nw, Edmonton, AB
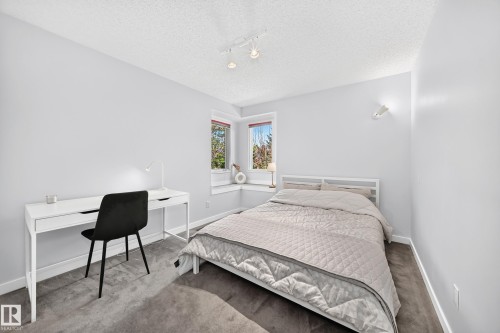
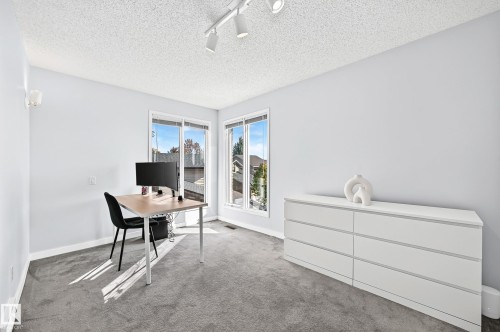
Gray wall-to-wall carpeting, light gray wall paint, white trim, and two windows with red trim - 5830 181 Street Nw, Edmonton, AB
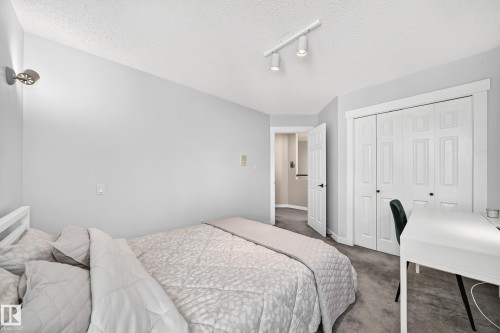
Textured gray carpeting, white trim work, track lighting, and a bi-fold closet - 5830 181 Street Nw, Edmonton, AB
Bright room with two large windows, track lighting, and wall-mounted sconces - 5830 181 Street Nw, Edmonton, AB
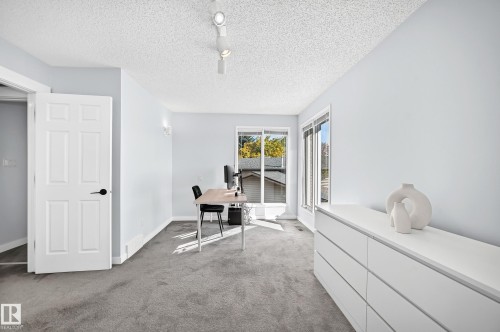
Light gray wall color, textured ceiling, six-panel interior door with matte black hardware, dual windows with white trim, and track lighting - 5830 181 Street Nw, Edmonton, AB
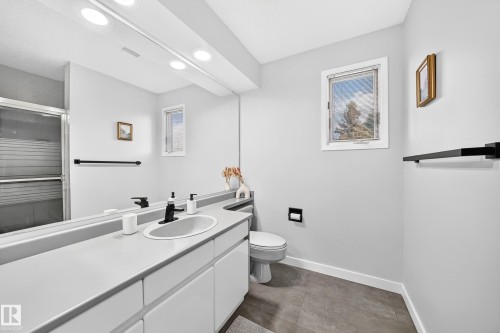
Full-width vanity with an integrated sink, black-finish faucet, and substantial mirror - 5830 181 Street Nw, Edmonton, AB
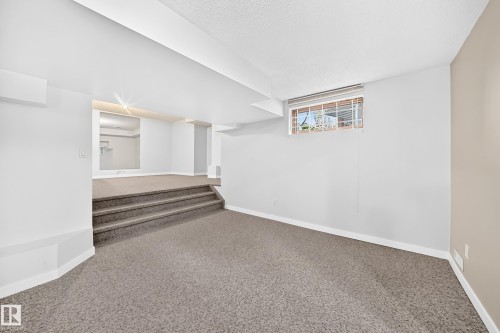
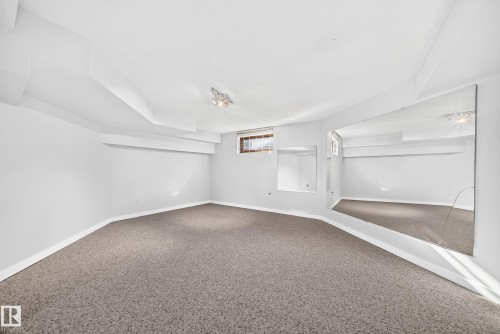
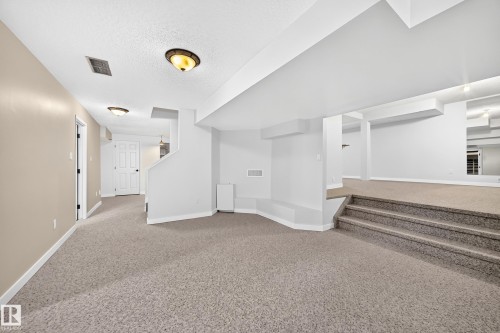
Carpeted lower level with a multi-level floor plan, featuring a mirrored wall accent and a light-filtering window - 5830 181 Street Nw, Edmonton, AB
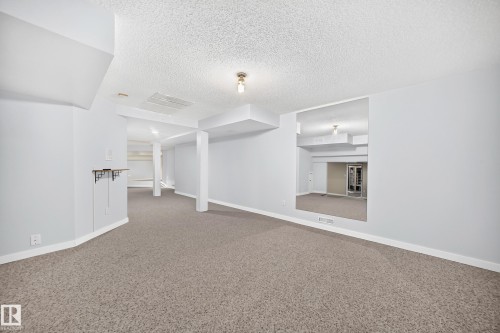
Carpeted flooring throughout, recessed lighting, and a neutral color palette - 5830 181 Street Nw, Edmonton, AB
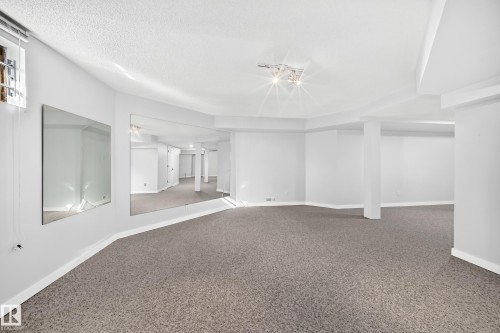
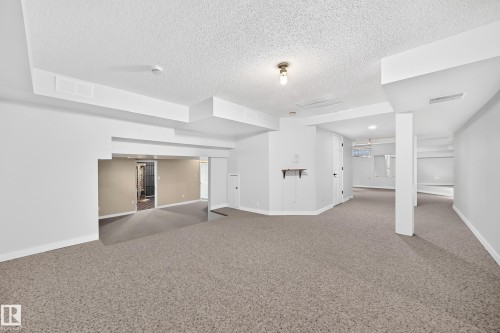
Open-concept room featuring neutral carpeting, light-toned wall paint, and exposed structural columns - 5830 181 Street Nw, Edmonton, AB
Spacious lower level with neutral carpet, white painted walls, and recessed lighting - 5830 181 Street Nw, Edmonton, AB
Recessed ceiling, neutral carpeting, track lighting, built-in wall mirrors, and a window - 5830 181 Street Nw, Edmonton, AB
Expansive room with carpet flooring, track lighting, and a large wall-mounted mirror - 5830 181 Street Nw, Edmonton, AB
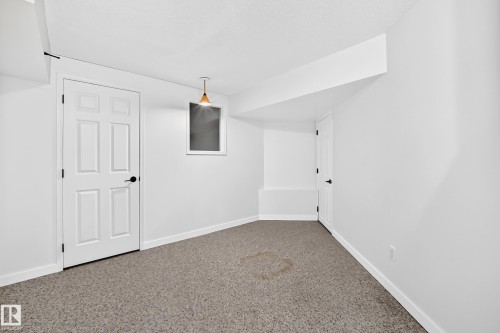
Recessed window opening, neutral color palette, paneled interior doors, textured ceiling, and a ceiling-mounted light fixture - 5830 181 Street Nw, Edmonton, AB
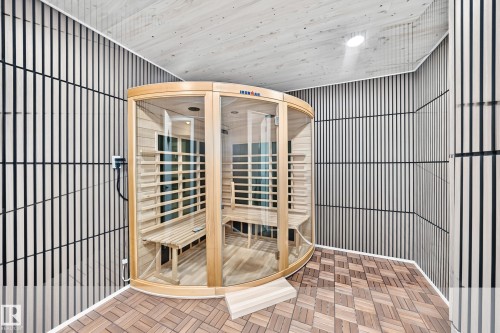
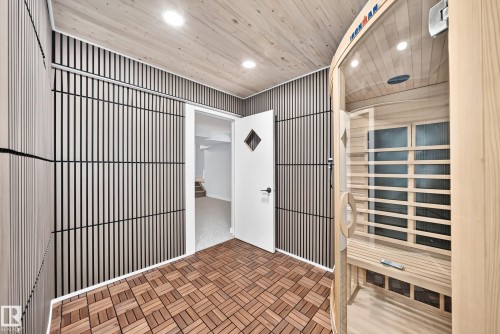
Built-in sauna with wood and glass enclosure, slatted wood-finish wall panels, wood-finish ceiling, and wood-finish tile flooring - 5830 181 Street Nw, Edmonton, AB
Infrared sauna with a glass door, wood-finish slatted walls, wood-finish plank ceiling, and wood-finish tile flooring - 5830 181 Street Nw, Edmonton, AB
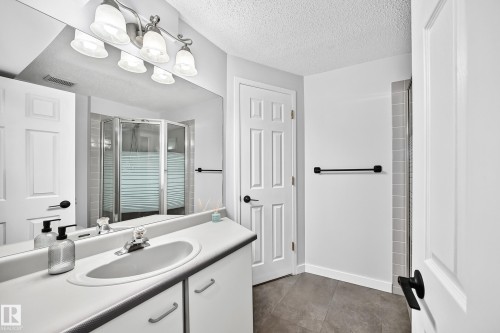
Vanity with integrated sink, three-light fixture, mirror, and white paneled cabinetry - 5830 181 Street Nw, Edmonton, AB
Additional content - 5830 181 Street Nw, Edmonton, AB
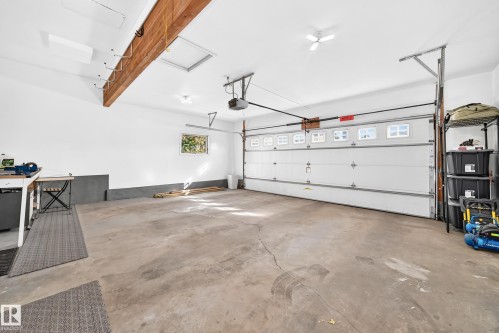
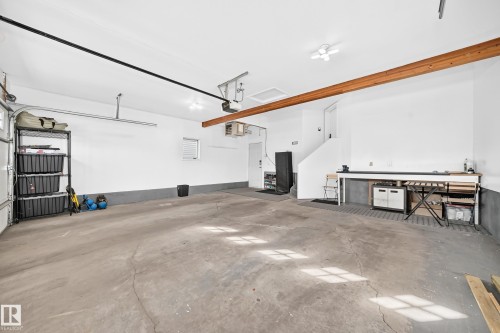
Spacious garage with exposed wooden beam, white walls, and concrete flooring - 5830 181 Street Nw, Edmonton, AB
Spacious garage with exposed wood beam, overhead lighting, and built-in workbench - 5830 181 Street Nw, Edmonton, AB
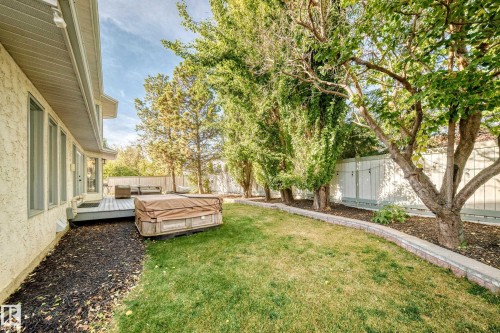
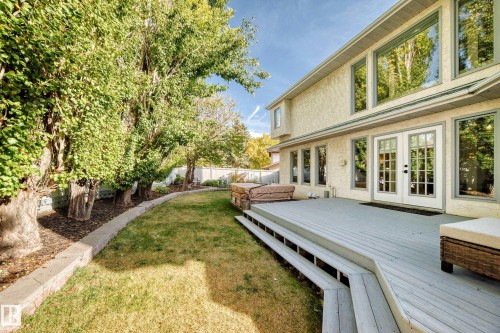
Private backyard featuring a wooden deck, manicured lawn, established trees, and a decorative retaining wall - 5830 181 Street Nw, Edmonton, AB
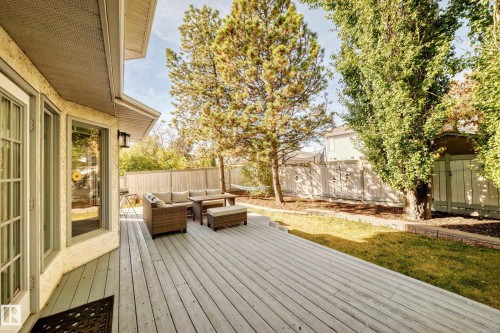
Expansive wooden deck with a built-in bench, offering direct access to the interior - 5830 181 Street Nw, Edmonton, AB
Expansive backyard featuring a large deck, mature trees, a manicured lawn, and a privacy fence - 5830 181 Street Nw, Edmonton, AB
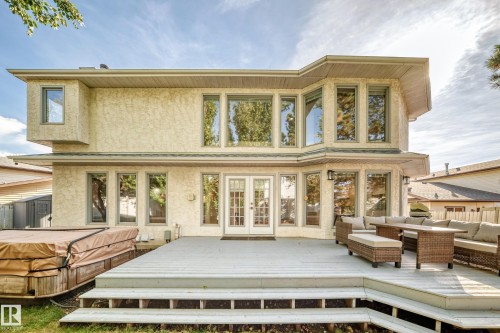
Rear stucco exterior with multiple large windows and French doors - 5830 181 Street Nw, Edmonton, AB
Rear exterior featuring a multi-level deck, stucco finish, and extensive window placement - 5830 181 Street Nw, Edmonton, AB
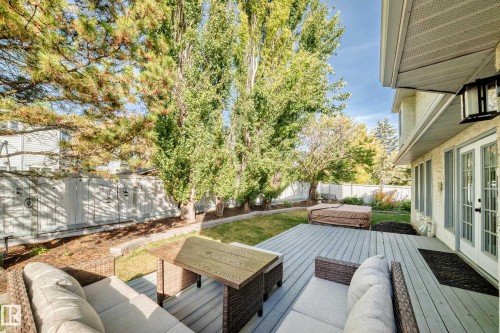
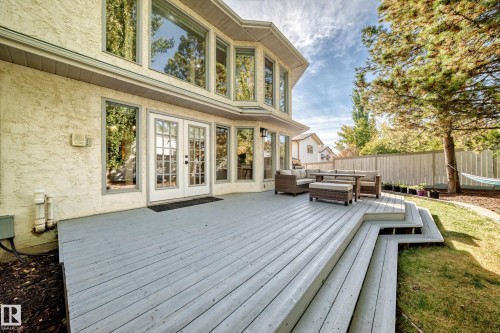
Expansive deck with multi-level steps, direct access via double French doors, large bay windows, and stucco exterior - 5830 181 Street Nw, Edmonton, AB
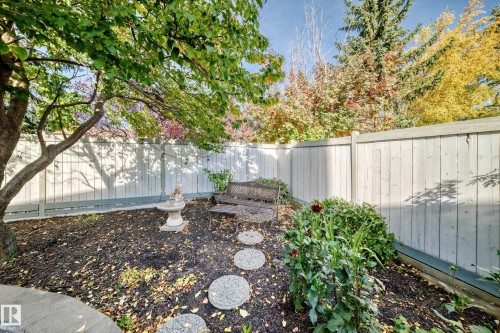
Landscaped outdoor area featuring a mature tree, privacy fencing, stepping stones, and planted garden beds - 5830 181 Street Nw, Edmonton, AB
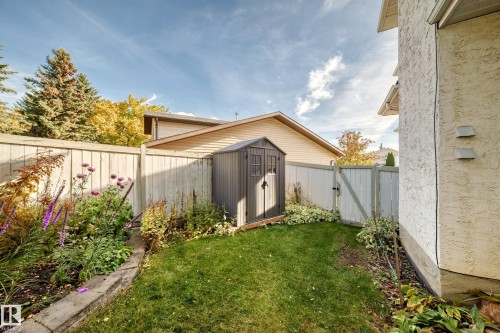
Private backyard featuring a manicured lawn, established garden beds, a storage shed, and a privacy fence - 5830 181 Street Nw, Edmonton, AB
Stucco exterior with multi-pane windows and an attached two-car garage - 5830 181 Street Nw, Edmonton, AB
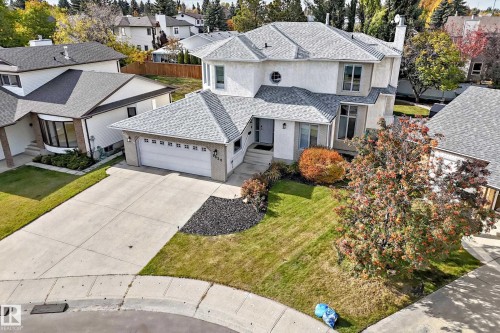
Two-story residence featuring a two-car garage, concrete driveway, and stucco exterior - 5830 181 Street Nw, Edmonton, AB
Detached property with a light-colored exterior, an attached shed, and a wooden fence enclosing a lawn area - 5830 181 Street Nw, Edmonton, AB
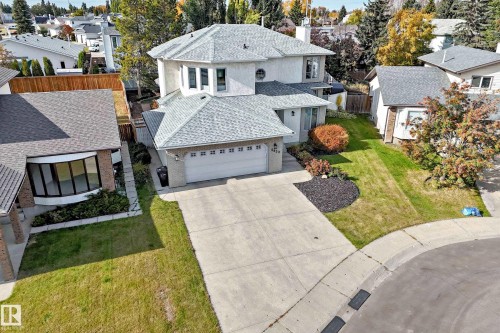
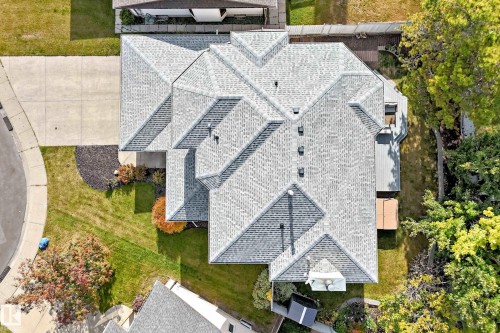
Multiple rooflines with asphalt shingles, expansive paved driveway, and mature landscaping - 5830 181 Street Nw, Edmonton, AB
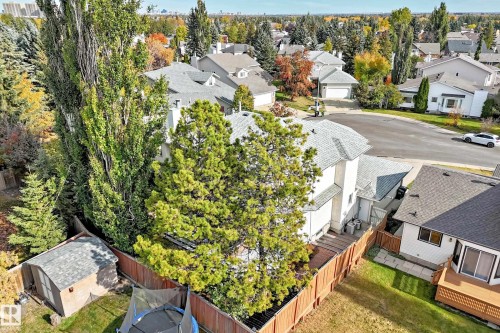
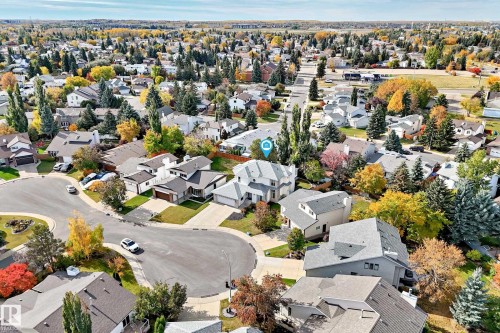
Residential neighborhood with mature trees, established landscaping, and varied architectural styles - 5830 181 Street Nw, Edmonton, AB
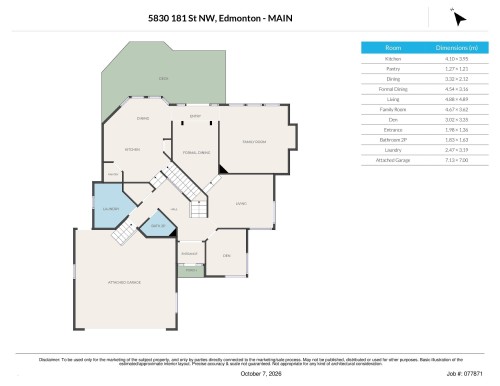
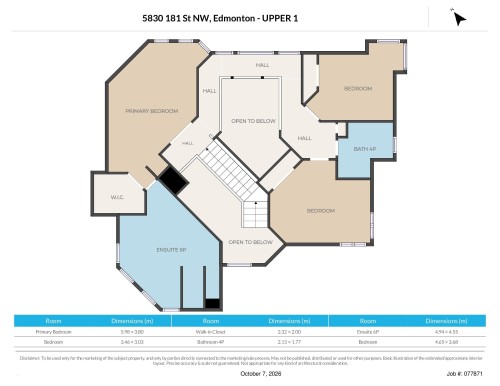
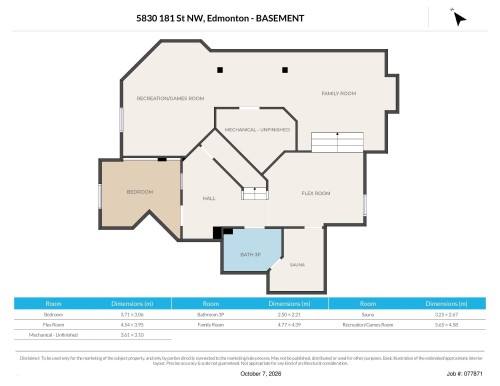
Floor plan - 5830 181 Street Nw, Edmonton, AB
Stucco and brick exterior with a front-facing garage - 5830 181 Street Nw, Edmonton, AB
Textured stucco exterior, brick accent wall, concrete entry steps, light gray entry door, and outdoor wall sconces - 5830 181 Street Nw, Edmonton, AB
Foyer featuring patterned tile flooring and a solid panel entry door with frosted glass sidelights - 5830 181 Street Nw, Edmonton, AB
Kitchen featuring white cabinetry, granite countertops, stainless steel appliances, a mosaic tile backsplash, and track lighting - 5830 181 Street Nw, Edmonton, AB
Kitchen island with dual stainless steel sinks and a chrome gooseneck faucet - 5830 181 Street Nw, Edmonton, AB
White gloss cabinetry, stainless steel appliances, speckled stone countertops, mosaic tile backsplash, and built-in double ovens - 5830 181 Street Nw, Edmonton, AB
White cabinetry, granite countertops, stainless steel dishwasher, tile flooring, and a mosaic tile backsplash - 5830 181 Street Nw, Edmonton, AB
White flat-panel cabinetry with stainless steel appliances, mosaic tile backsplash, grey tile flooring, and track lighting - 5830 181 Street Nw, Edmonton, AB
Kitchen featuring a large island with stone countertops, built-in stainless steel appliances, white cabinetry, and a mosaic tile backsplash - 5830 181 Street Nw, Edmonton, AB
Large windows, tile flooring, built-in cabinetry, and double French doors - 5830 181 Street Nw, Edmonton, AB
White kitchen cabinetry with integrated appliances, a mosaic tile backsplash, and a curved breakfast bar - 5830 181 Street Nw, Edmonton, AB
Stone-clad fireplace with a brass fire screen and hearth, gray flooring, recessed lighting, and a soffit ceiling - 5830 181 Street Nw, Edmonton, AB
Recessed lighting, wood-finish flooring, multiple windows, and light gray wall paint - 5830 181 Street Nw, Edmonton, AB
Recessed lighting, light gray wall tones, ceiling-mounted light fixtures, tile flooring, and a wide entryway - 5830 181 Street Nw, Edmonton, AB
Vaulted ceilings with track lighting, polished tile flooring, and large windows with transom panels - 5830 181 Street Nw, Edmonton, AB
Two-story ceiling, light-toned walls, tiled flooring, track lighting, and French doors - 5830 181 Street Nw, Edmonton, AB
Vaulted ceiling with track lighting, light-toned walls, and tile flooring - 5830 181 Street Nw, Edmonton, AB
Brightly lit interior with wood-finish flooring - 5830 181 Street Nw, Edmonton, AB
Full wall mirrored paneling, recessed lighting, expansive windows with custom drapery, and wood-finish flooring - 5830 181 Street Nw, Edmonton, AB
Recessed lighting illuminates the living area with tile flooring and a mirrored accent wall - 5830 181 Street Nw, Edmonton, AB
Vaulted ceilings and large-format tile flooring create an open atmosphere - 5830 181 Street Nw, Edmonton, AB
Recessed track lighting illuminates the space featuring large windows and sliding glass doors - 5830 181 Street Nw, Edmonton, AB
Dual vanity with speckled countertops, dark basin sinks, and integrated overhead lighting - 5830 181 Street Nw, Edmonton, AB
Tiled flooring with white cabinetry and a utility sink - 5830 181 Street Nw, Edmonton, AB
Two-story foyer with tile flooring, glass block wall feature, and carpeting on stairs - 5830 181 Street Nw, Edmonton, AB
Carpeted flooring throughout, recessed lighting, and a bay window - 5830 181 Street Nw, Edmonton, AB
Built-in wall shelving, integrated ceiling lighting, and sliding mirror closet doors - 5830 181 Street Nw, Edmonton, AB
Dual vanities with undermount sinks, expansive mirrored wall, black tile flooring, walk-in shower with frosted glass, and a built-in soaking tub - 5830 181 Street Nw, Edmonton, AB
Black tiled bathroom featuring a built-in tub with a striped accent, an enclosed shower, a bidet, and multiple windows - 5830 181 Street Nw, Edmonton, AB
Soaking tub with tiled surround, dual windows, marble-finish flooring, dual vanity with undermount sinks, and built-in mirrored wall - 5830 181 Street Nw, Edmonton, AB
Gray wall-to-wall carpeting, light gray wall paint, white trim, and two windows with red trim - 5830 181 Street Nw, Edmonton, AB
Textured gray carpeting, white trim work, track lighting, and a bi-fold closet - 5830 181 Street Nw, Edmonton, AB
Bright room with two large windows, track lighting, and wall-mounted sconces - 5830 181 Street Nw, Edmonton, AB
Light gray wall color, textured ceiling, six-panel interior door with matte black hardware, dual windows with white trim, and track lighting - 5830 181 Street Nw, Edmonton, AB
Full-width vanity with an integrated sink, black-finish faucet, and substantial mirror - 5830 181 Street Nw, Edmonton, AB
Carpeted lower level with a multi-level floor plan, featuring a mirrored wall accent and a light-filtering window - 5830 181 Street Nw, Edmonton, AB
Carpeted flooring throughout, recessed lighting, and a neutral color palette - 5830 181 Street Nw, Edmonton, AB
Open-concept room featuring neutral carpeting, light-toned wall paint, and exposed structural columns - 5830 181 Street Nw, Edmonton, AB
Spacious lower level with neutral carpet, white painted walls, and recessed lighting - 5830 181 Street Nw, Edmonton, AB
Recessed ceiling, neutral carpeting, track lighting, built-in wall mirrors, and a window - 5830 181 Street Nw, Edmonton, AB
Expansive room with carpet flooring, track lighting, and a large wall-mounted mirror - 5830 181 Street Nw, Edmonton, AB
Recessed window opening, neutral color palette, paneled interior doors, textured ceiling, and a ceiling-mounted light fixture - 5830 181 Street Nw, Edmonton, AB
Built-in sauna with wood and glass enclosure, slatted wood-finish wall panels, wood-finish ceiling, and wood-finish tile flooring - 5830 181 Street Nw, Edmonton, AB
Infrared sauna with a glass door, wood-finish slatted walls, wood-finish plank ceiling, and wood-finish tile flooring - 5830 181 Street Nw, Edmonton, AB
Vanity with integrated sink, three-light fixture, mirror, and white paneled cabinetry - 5830 181 Street Nw, Edmonton, AB
Additional content - 5830 181 Street Nw, Edmonton, AB
Spacious garage with exposed wooden beam, white walls, and concrete flooring - 5830 181 Street Nw, Edmonton, AB
Spacious garage with exposed wood beam, overhead lighting, and built-in workbench - 5830 181 Street Nw, Edmonton, AB
Private backyard featuring a wooden deck, manicured lawn, established trees, and a decorative retaining wall - 5830 181 Street Nw, Edmonton, AB
Expansive wooden deck with a built-in bench, offering direct access to the interior - 5830 181 Street Nw, Edmonton, AB
Expansive backyard featuring a large deck, mature trees, a manicured lawn, and a privacy fence - 5830 181 Street Nw, Edmonton, AB
Rear stucco exterior with multiple large windows and French doors - 5830 181 Street Nw, Edmonton, AB
Rear exterior featuring a multi-level deck, stucco finish, and extensive window placement - 5830 181 Street Nw, Edmonton, AB
Expansive deck with multi-level steps, direct access via double French doors, large bay windows, and stucco exterior - 5830 181 Street Nw, Edmonton, AB
Landscaped outdoor area featuring a mature tree, privacy fencing, stepping stones, and planted garden beds - 5830 181 Street Nw, Edmonton, AB
Private backyard featuring a manicured lawn, established garden beds, a storage shed, and a privacy fence - 5830 181 Street Nw, Edmonton, AB
Stucco exterior with multi-pane windows and an attached two-car garage - 5830 181 Street Nw, Edmonton, AB
Two-story residence featuring a two-car garage, concrete driveway, and stucco exterior - 5830 181 Street Nw, Edmonton, AB
Detached property with a light-colored exterior, an attached shed, and a wooden fence enclosing a lawn area - 5830 181 Street Nw, Edmonton, AB
Multiple rooflines with asphalt shingles, expansive paved driveway, and mature landscaping - 5830 181 Street Nw, Edmonton, AB
Residential neighborhood with mature trees, established landscaping, and varied architectural styles - 5830 181 Street Nw, Edmonton, AB
Floor plan - 5830 181 Street Nw, Edmonton, AB
  • Publicité
Êtes-vous un investisseur immobilier
5830 181 Street NW, Edmonton, AB, T6M 1V6
689 900 $

4 Chambres

4 Salles de bain

Informations sur la propriété

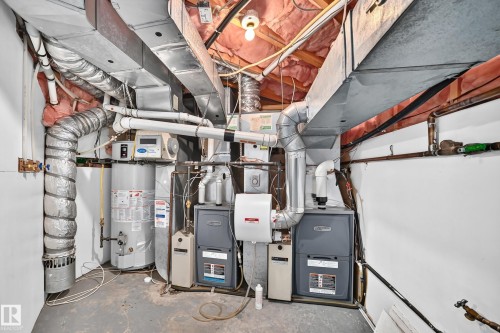
Affordable Luxury in Desirable Dechene! Situated on a private, treed pie-shaped lot in a quiet cul-de-sac, this impressive 2,700+ sq. ft home offers exceptional space and style. The main floor features a chef-inspired eat-in kitchen that showcases granite countertops, stainless steel appliances complemented by a formal dining room. The cozy family room features a wood-burning fireplace while the spacious living room provides additional gathering space. A main-floor office and laundry room add everyday convenience. Upstairs you’ll find 3 generous bedrooms including a luxurious primary suite with a walk-in closet and a spectacular 6-piece ensuite. The fully finished basement offers a sauna, family room, 4th bedroom, and abundant storage. Additional features include a fully integrated security system with no subscription required, all new water lines throughout, central A/C, newer furnaces (2019) and an oversized heated garage. Ideally located close to parks, Good Shepherd School, shopping and amenities.

Particularités du bâtiment :

  • Air climatisé: Oui
  • Foyer: Oui
  • Surface utile: 252.02

Caractéristiques :

  • Accès routier: Pavé
  • Alimentation du foyer: Bois
  • Appareils ménagers: Conditionneur d'air - central, Alarme/système de sécurité, Lave-vaisselle encastré, Sécheuse, Commandes pour garage, Télécommande de porte de garage, Hotte, Four encastré, Four à micro-ondes, Réfrigérateur, Cuisinière électrique avec surface de cuisson, Accessoires de système d'aspirateur, Laveuse, Rideaux, Spa
  • Bâti en: 1987
  • Caractéristiques de commodités: Conditionneur d'air, Terrasse, Spa, Maison sans animaux, Maison sans fumée, Sauna; baignoire à remous; bain vapeur
  • Caractéristiques de la communauté: Conditionneur d'air, Terrasse, Spa, Maison sans animaux, Maison sans fumée, Sauna; baignoire à remous; bain vapeur
  • Caractéristiques du stationnement: Garage double attenant, Chauffé
  • Caractéristiques extérieures: Cul-de-sac, Clôturé, Aménagement paysager, Près d'un terrain de jeu, Écoles, Centre commercial à proximité
  • Chambres : 3+1
  • Chauffage: =Air pulsé-2, Gaz naturel
  • Détails de la fondation: Dalle de béton
  • Dimensions du terrain : 637.50 Mètres carrés
  • État du sous-sol: Fini
  • Forme du lot: En pointe
  • Points d'intérêt du site: Cul-De-Sac, Clôturé, Aménagement paysager, Terrain de jeux Nearby, Écoles, Centre commercial à proximité
  • Revêtement de plancher: Moquette, Carreaux de céramique, Carreaux (pas céramique)
  • Salle(s) de bains : 3+1
  • Sous-sol: Pleine grandeur, Fini
  • Style architectural: 2 étages
  • Superficie habitable (approx): 252.02 Mètres carrés
  • Toit: Bardeaux d'asphalte
  • Type de bâtiment: Unifamiliale détachée
  • Type de sous-sol: Pleine grandeur
  • Zonage: Zone 20

Gracieuseté de : 2% Realty Pro

Dernière mise à jour des données le 2026-10-08 à 13:05

The data relating to real estate for sale on this web site comes in part from the Internet Data exchange (“IDX”) program of the REALTORS® Association of Edmonton. IDX information is provided exclusively for consumers' personal, non-commercial use and may not be used for any purpose other than to identify prospective properties consumers may be interested in purchasing. The data on this website is deemed reliable but is not guaranteed accurate by the REALTORS® Association of Edmonton. Information deemed reliable but not guaranteed.

Copyright 2026 by the REALTORS® Association of Edmonton. All Rights Reserved. Data is deemed reliable but is not guaranteed accurate by the REALTORS® Association of Edmonton.

ÉvaluationExpressMC Powered by RPS

Emplacement de 5830 181 Street NW, Edmonton, AB, T6M 1V6

Données démographiques de 5830 181 Street NW, Edmonton, AB, T6M 1V6

Étape de vie

Parents d'âge moyen avec adolescents

Type d'emploi

Industrie des services/Cols blancs

Revenu moyen du ménage

127 742.08 $

Nombre moyen d'enfants

1.85

Population à domicile

Structure à domicile

Âge de la population

Éducation

Niveau d'éducation

No certificate/diploma/degree

14.93 %

Diplôme d'études secondaires ou équivalent

32.7 %

Certificat ou diplôme d'apprentissage ou d'une école de métiers

7.91 %

Diplôme d'études collégiales ou d'études postsecondaires (non universitaires)

18.35 %

Certificat d'études universitaires

0.48 %

Diplômes d'études universitaires

25.62 %

Navetteur

Se rendre au travail

En auto

87.4 %

En transport en commun

6.92 %

À pied

2.15 %

À bicyclette

0.0 %

Par tout autre moyen

3.53 %

Diversité Culturelle

Connaissance des langues officielles

Langue maternelle

Données Sur Le Bâtiment

Type de bâtiment

Appartements (faible hauteur et à étages multiples)

4.37 %

Maisons

95.63 %

Achat ou location