Button CopyPathCircle CloseCircle Left ArrowArrow Down Icon GreyClosecirclecircleBurger
  • Publicité

9843 5 Street SE, Calgary, AB, T2J 1K8

No. MLS® A2349325
Maison À vendre à Acadia, Calgary, Alberta
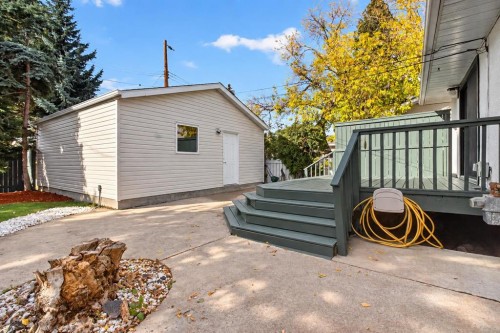
749 000 $ ÉvaluationExpressMC: 686K $ - 1.1M $

2+2 Chambres

3 Salles de bain
9843 5 Street Se, Calgary, AB
Visite virtuelle
9843 5 Street Se, Calgary, AB
  • Publicité
Êtes-vous un investisseur immobilier
9843 5 Street SE, Calgary, AB, T2J 1K8
749 000 $

4 Chambres

3 Salles de bain

Informations sur la propriété

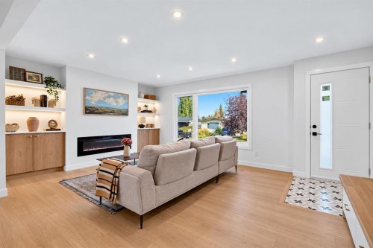
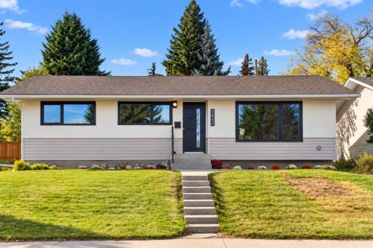
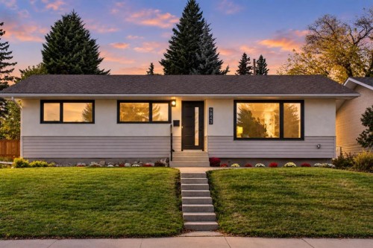
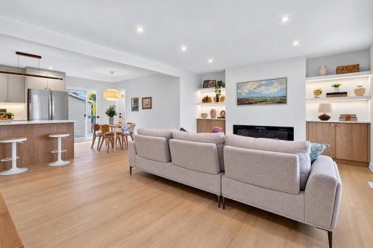
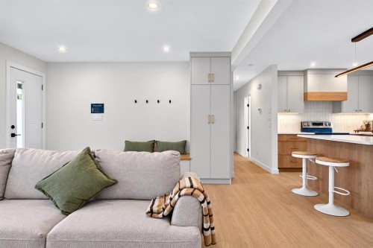
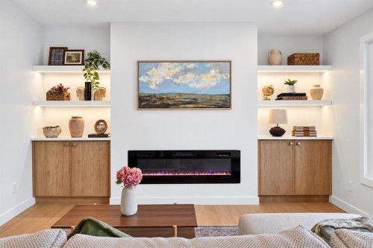
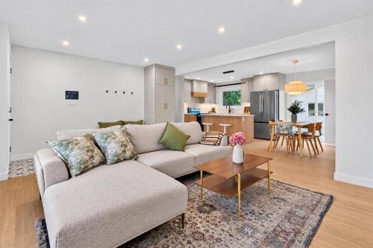
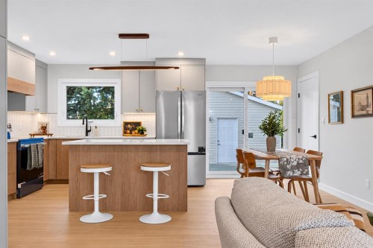
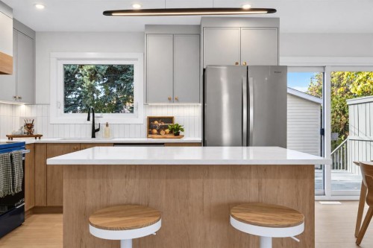
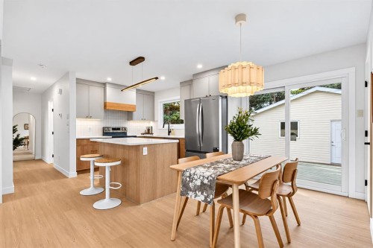
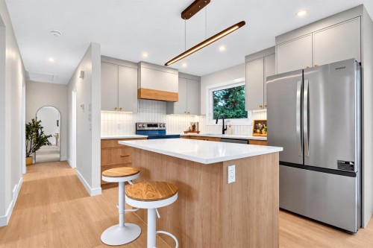
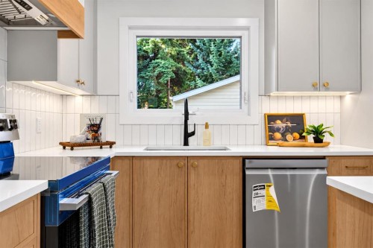
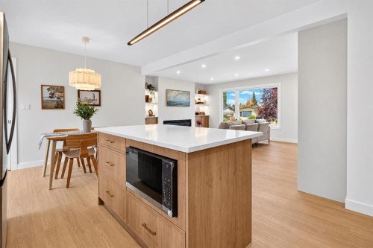
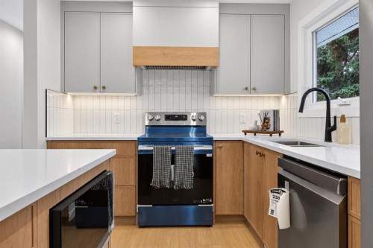
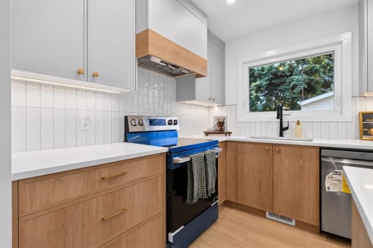
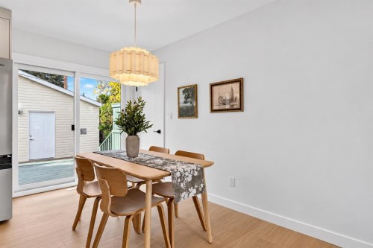
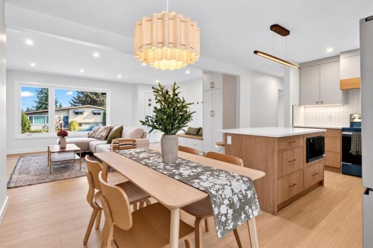
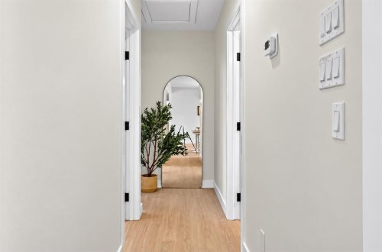
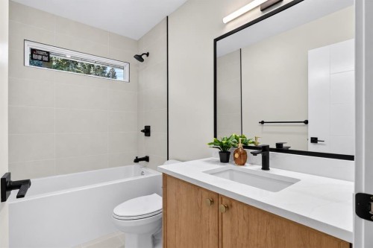
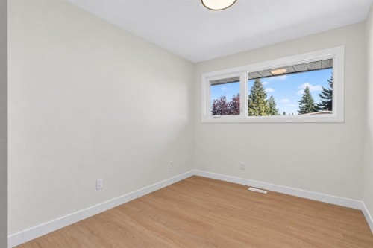
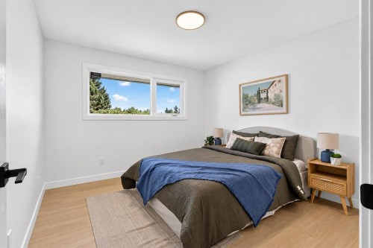
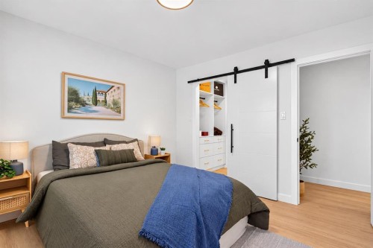
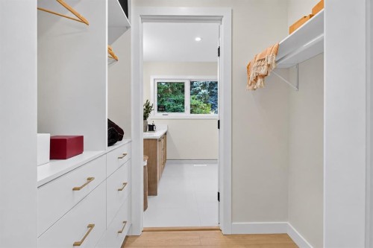
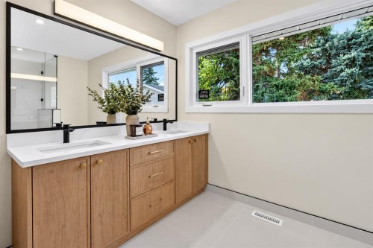
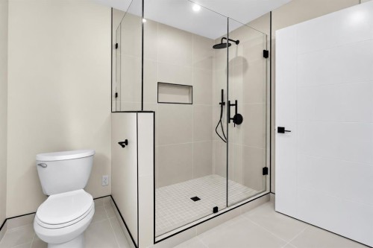
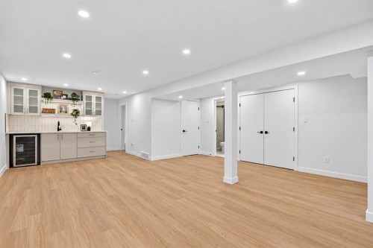
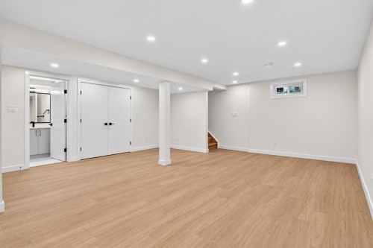
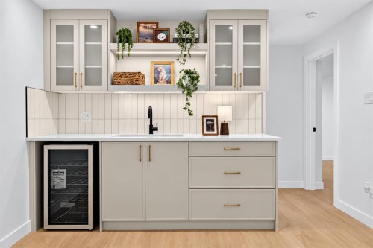
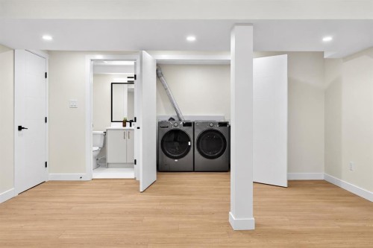
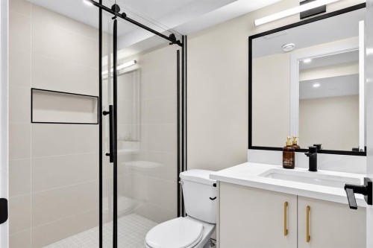
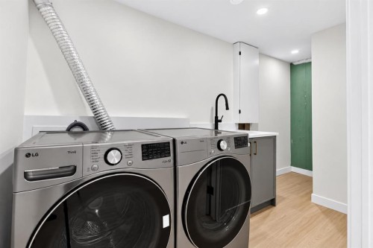
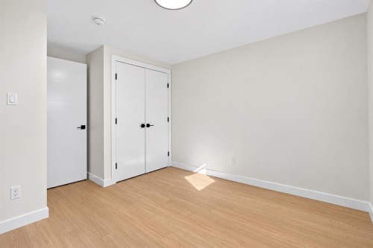
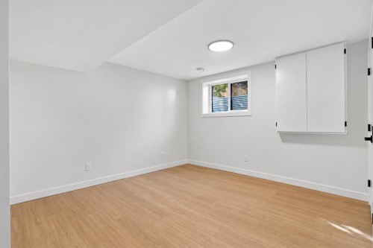
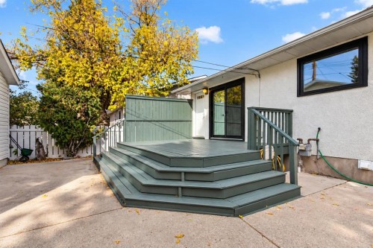
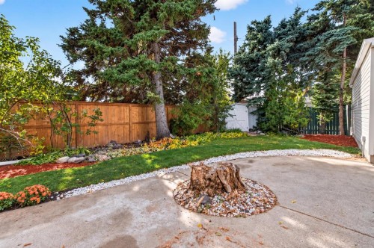
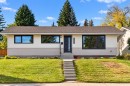
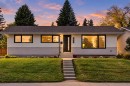
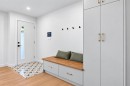
YOU WON'T FIND THIS QUALITY OF RENOVATION OFTEN ! INCREDIBLE WORKMANSHIP and THROUGH DETAIL | ALL PERMITS PULLED | BRAND NEW BUILT DOUBLE GARAGE| HIGH END APPLIANCES | LUXURY BRAND NEW TRIPLE PANE WINDOW | SLIM SHAKER CABINET | NEW ELECTRICIAL PANEL | NEW ELCTRICIAL WIRE | NEW PLUMBING | BRAND NEW FURNACE and HOTWATER TANK | This remarkable residence has undergone a complete, top-to-bottom transformation, with every detail thoughtfully redesigned to create a fully renovated home that feels entirely new. The main floor welcomes you with premium vinyl plank flooring. A spacious living room anchors the space, highlighted by a custom built electric fireplace. The kitchen is a true showpiece, designed with modern two-tone cabinetry in rich, warm hues. It features quartz countertops and a stylish kitchen island that elevate both beauty and durability. The kitchen is completed with all brand-new stainless steel appliances and designer lighting, delivering a perfect blend of elegance and performance. The main level features two serene bedrooms. The primary suite is particularly impressive, offering a generous walk-in closet and a beautifully appointed 4-piece ensuite with double sinks. Large windows fill the ensuite with natural light, creating a bright, calming retreat. The fully finished lower level extends the home’s upscale ambiance with two additional well-appointed bedrooms. It also offers a contemporary full bathroom designed with modern finishes. A sleek wet bar adds a touch of sophistication and convenience for entertaining. The level is completed by an expansive rec room, ideal for elevated gatherings, relaxation, or creating a personalized luxury retreat. Outside, the property is enhanced by a newly built double garage and a private yard. Perfectly positioned in Acadia—one of Calgary’s most established and centrally located neighborhoods—this home provides effortless access to top-tier amenities including Deerfoot Meadows, Costco, IKEA, premier schools, lush parks, recreation centres, and major routes such as Macleod Trail and Deerfoot Trail. This beautifully reimagined residence is ready to impress. Contact us today to arrange a private tour and explore every refined detail.

Inclusions: None

Particularités du bâtiment :

  • Foyer: Oui
  • Stationnement: Oui
  • Superficie totale aménagée: 1061.44

Caractéristiques :

  • Bâti en: 1961
  • Caractéristiques du foyer: Électrique
  • Caractéristiques du stationnement: Garage double détaché
  • Caractéristiques extérieures: Jardin, Cour privée
  • Caractéristiques intérieures: Îlot de cuisine, Maison sans animaux, Maison sans fumée, Plan de masse ouvert
  • Chambres : 2+2
  • Chauffage: Air pulsé
  • Détails de la fondation: Béton coulé
  • Dimensions du terrain : 4994.00 Pieds carrés
  • Matériaux de construction: Parement de vinyle, Charpente en bois
  • Niveaux: Un
  • Refroidissement: Aucun
  • Revêtements de sol:
  • Salle(s) de bains : 3+0
  • Style architectural: Bungalow
  • Superficie habitable (approx): 1061.44 Pieds carrés
  • Toiture: Bardeaux d'asphalte
  • Zonage: R-CG
  • Nbre d'espaces de stationnement: 2

Gracieuseté de : CIR Realty

Données fournies par : Calgary Real Estate Board 300 Manning Rd. NE, Calgary, Alberta T2E 8K4
Nous croyons que tous les renseignements affichés sont exacts, mais nous ne le garantissons pas; les renseignements devraient être vérifiés de façon indépendante. Aucune garantie ou représentation de quelque nature que ce soit n’est offerte. Droits © 2021 Tous les droits sont réservés.

ÉvaluationExpressMC Powered by RPS

Emplacement de 9843 5 Street SE, Calgary, AB, T2J 1K8

Données démographiques de 9843 5 Street SE, Calgary, AB, T2J 1K8

Étape de vie

Familles avec parents dans la cinquantaine

Type d'emploi

Industrie des services/Cols blancs

Revenu moyen du ménage

132 345.92 $

Nombre moyen d'enfants

1.65

Population à domicile

Structure à domicile

Âge de la population

Éducation

Niveau d'éducation

No certificate/diploma/degree

9.35 %

Diplôme d'études secondaires ou équivalent

29.84 %

Certificat ou diplôme d'apprentissage ou d'une école de métiers

10.12 %

Diplôme d'études collégiales ou d'études postsecondaires (non universitaires)

21.91 %

Certificat d'études universitaires

1.88 %

Diplômes d'études universitaires

26.91 %

Navetteur

Se rendre au travail

En auto

91.62 %

En transport en commun

4.85 %

À pied

3.53 %

À bicyclette

0.0 %

Par tout autre moyen

0.0 %

Diversité Culturelle

Connaissance des langues officielles

Langue maternelle

Données Sur Le Bâtiment

Type de bâtiment

Appartements (faible hauteur et à étages multiples)

24.89 %

Maisons

75.11 %

Achat ou location