Button CopyPathCircle CloseCircle Left ArrowArrow Down Icon GreyClosecirclecircleBurger

92 Walcrest View SE, Calgary, AB, T2X 4G3

No. MLS® A2340609
Maison À vendre à Walden, Calgary, Alberta
1 049 900 $ ÉvaluationExpressMC: Non disponible

3+2 Chambres

4 Salles de bain

92 Walcrest View Se, Calgary, AB
Visite virtuelle
92 Walcrest View Se, Calgary, AB
  • Publicité
Êtes-vous un investisseur immobilier
92 Walcrest View SE, Calgary, AB, T2X 4G3
1 049 900 $

5 Chambres

4 Salles de bain

Informations sur la propriété

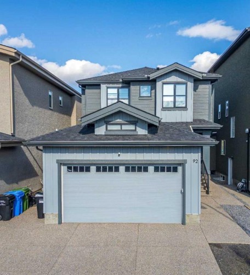
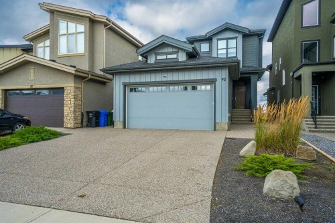
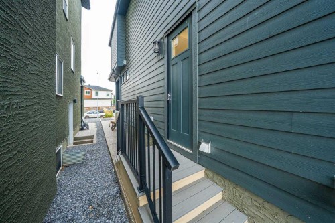
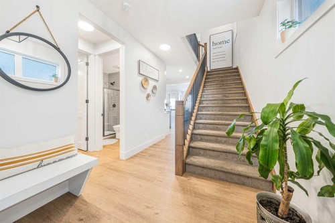
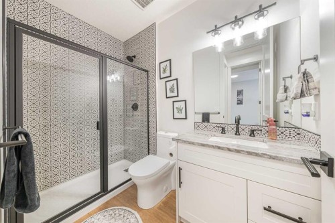
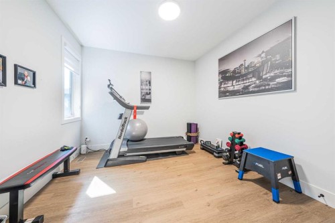
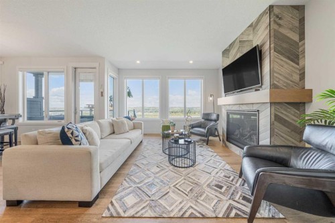
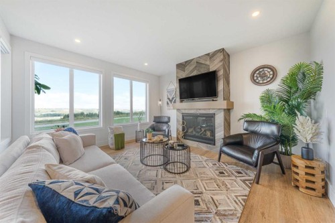
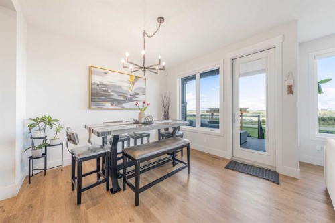
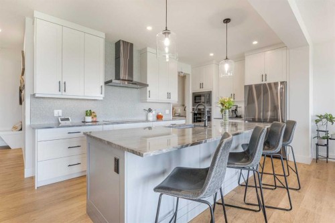
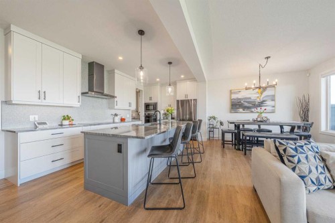
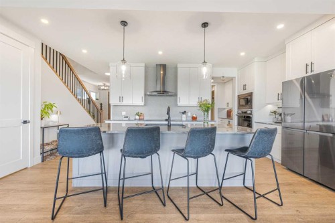
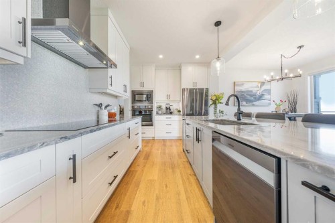
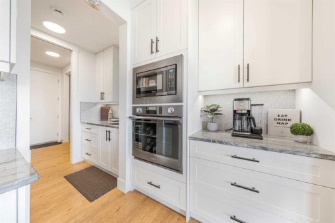
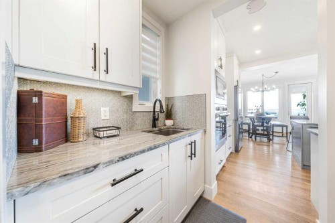
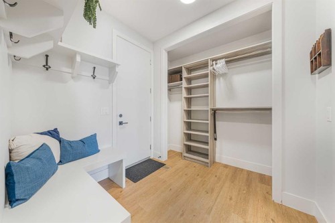
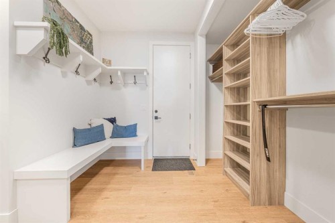
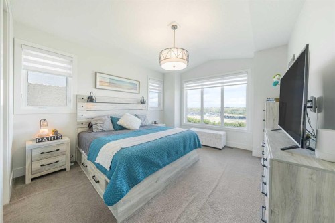
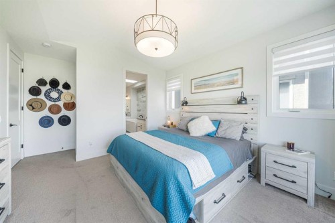
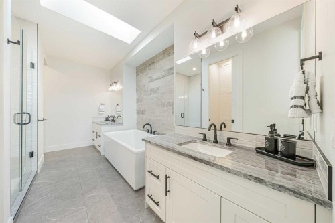
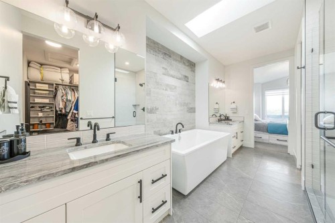
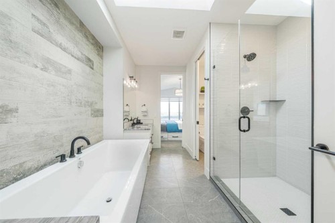
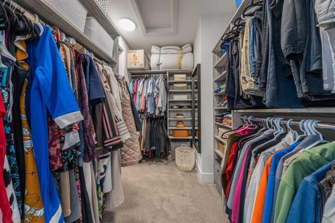
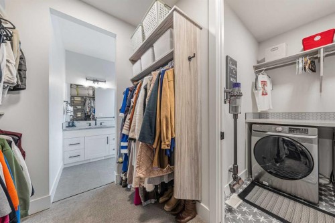
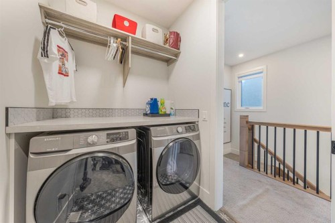
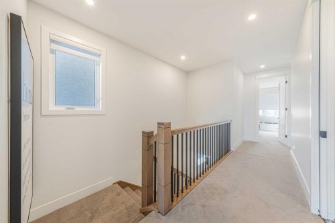
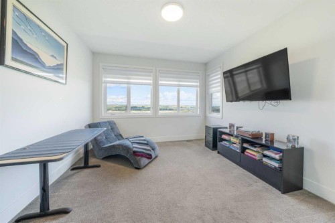
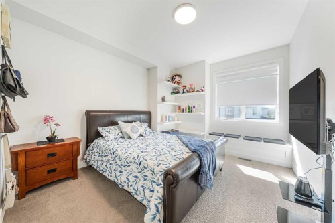
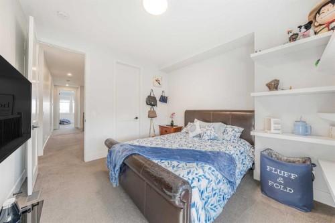
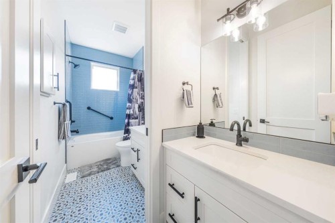
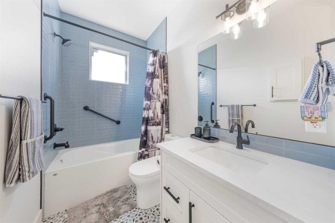
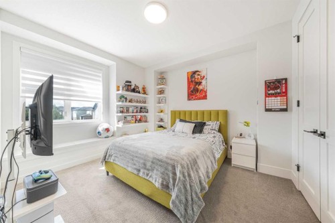
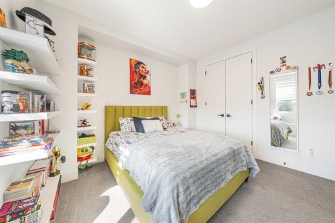
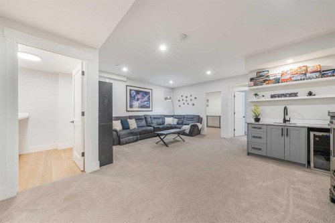
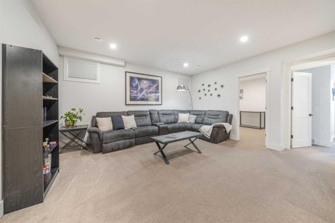
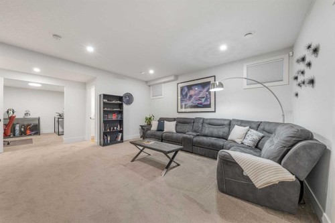
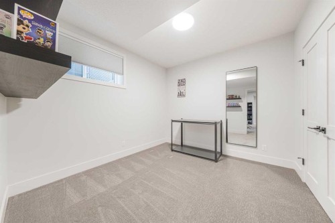
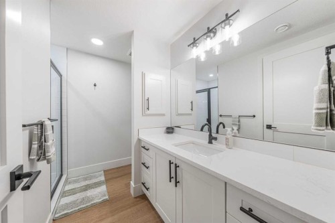
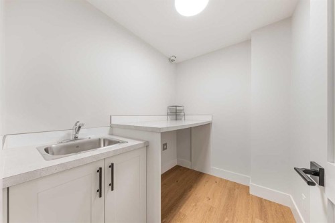
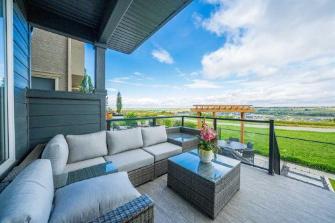
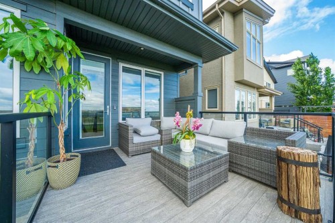
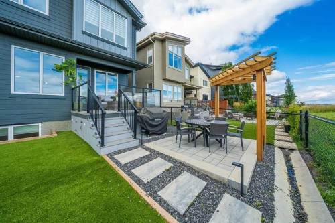
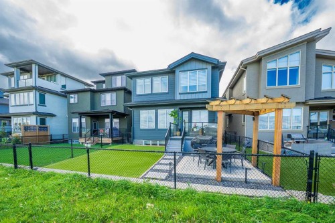
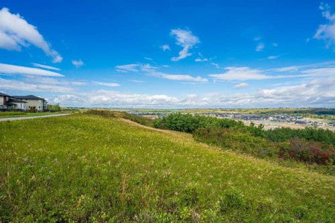
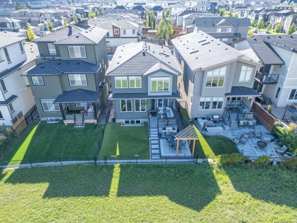
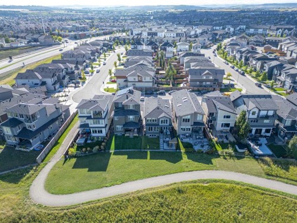
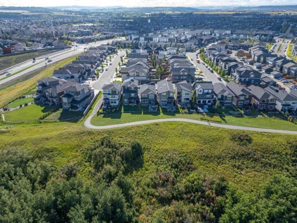
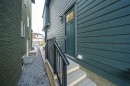
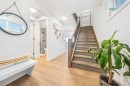
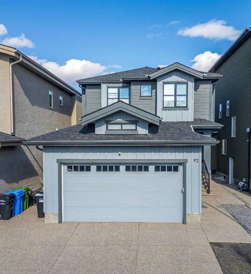
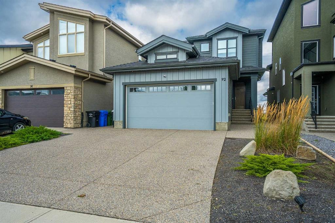
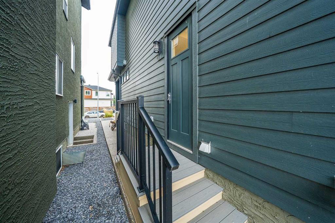
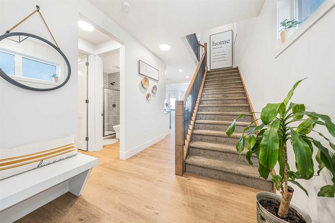
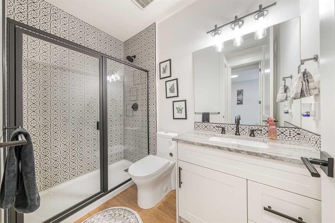
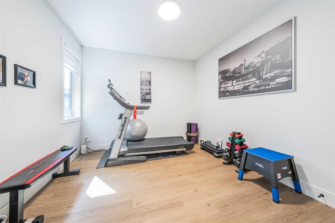
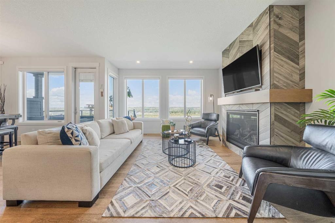
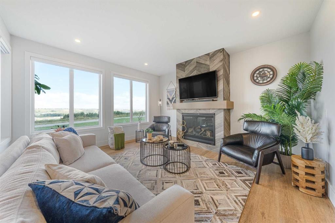
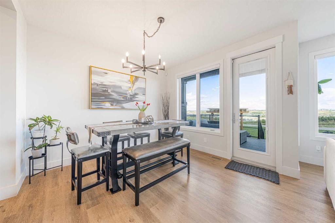
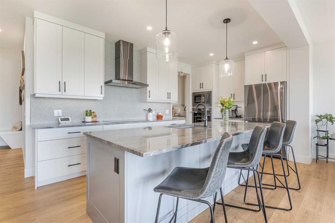
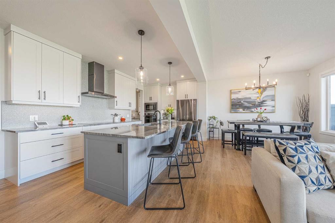
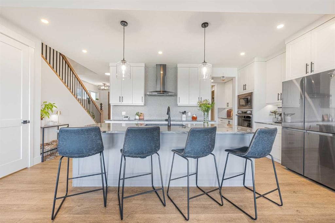
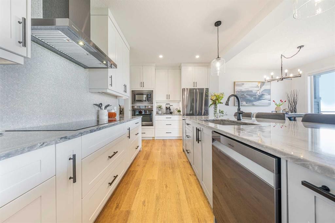
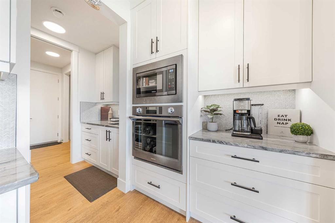
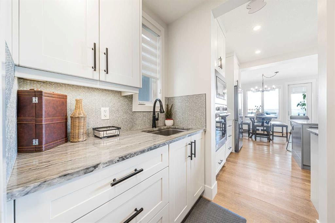
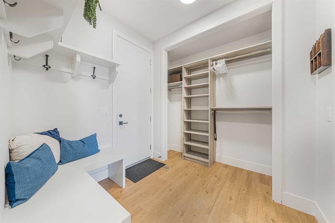
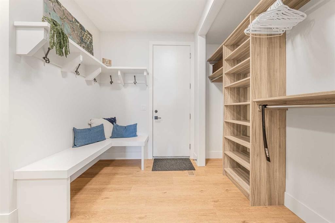
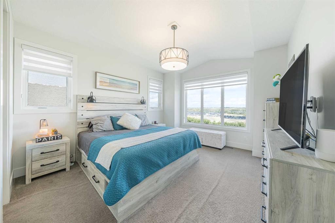
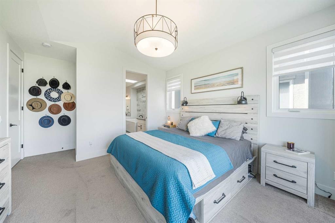
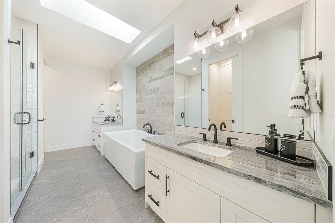
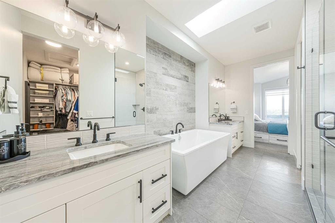
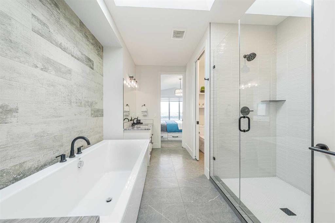
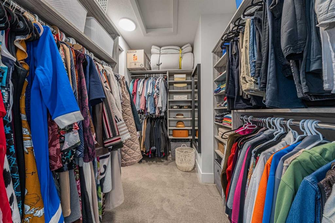
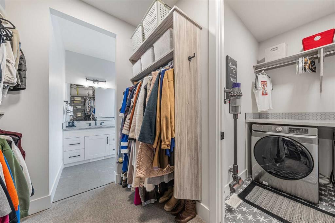
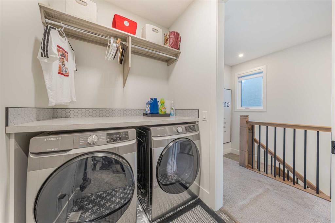
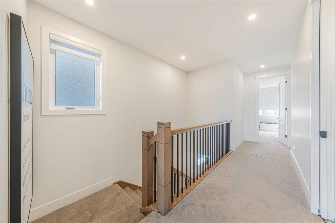
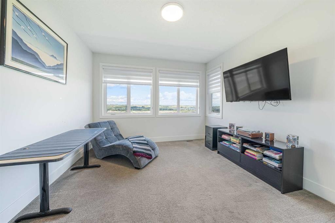
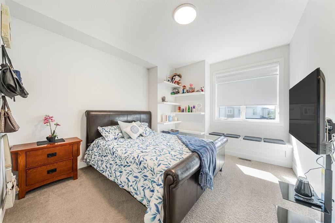
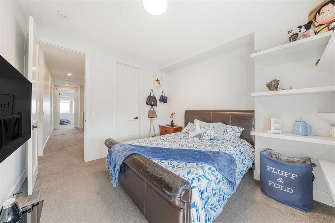
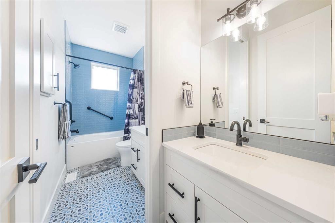
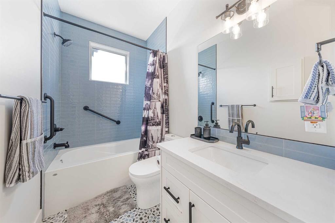
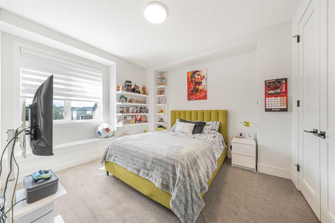
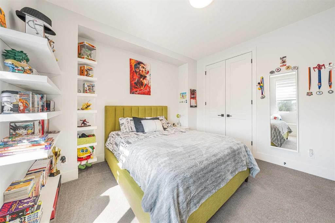
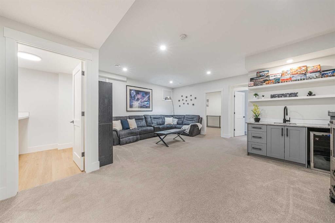
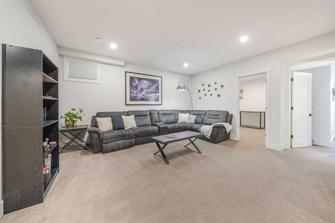
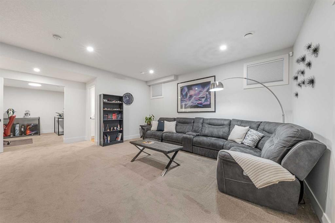
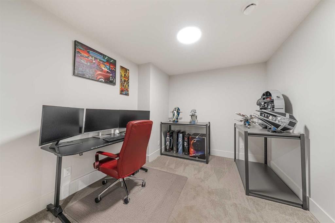
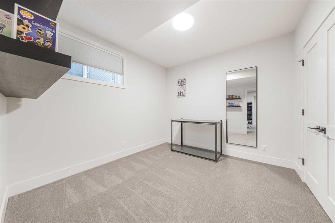
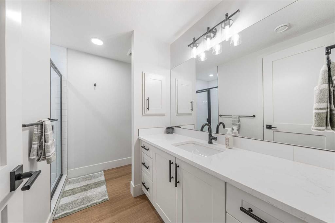
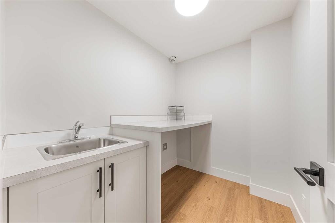
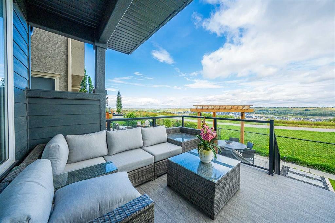
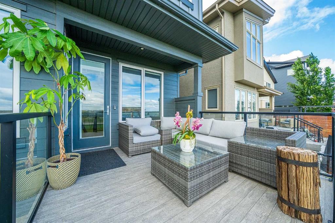
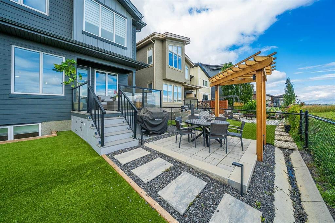
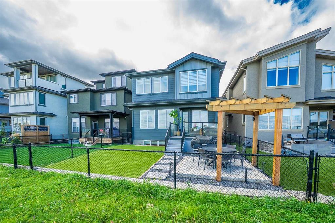
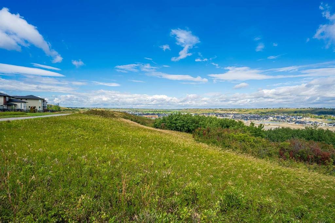
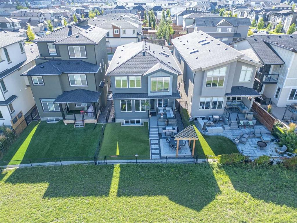
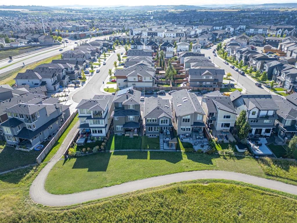
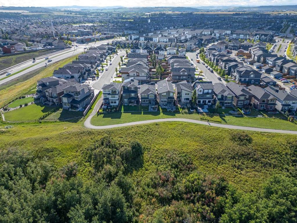
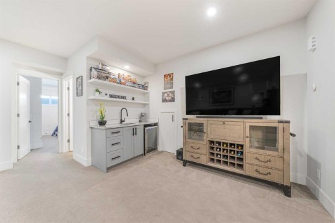
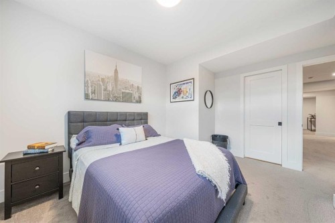
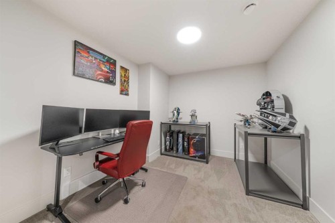
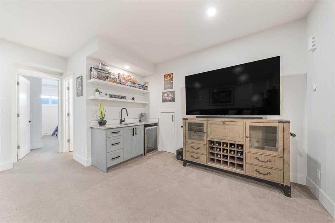
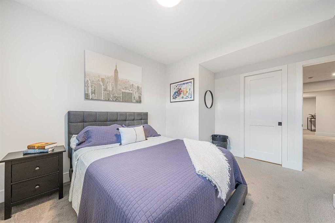
Welcome to this exceptional 2-storey, high end home backing directly onto tranquil green space in desirable Walden. Built by long term and reputable California homes, this home was masterfully designed with 9-ft ceilings throughout, triple-glazed windows, air conditioning, permanent LED exterior trim lighting, and elegant exposed aggregate steps and side pathway leading to the basement separate entrance. The bright, open-concept main floor centres around a sunlit living room featuring a cozy fireplace and custom motorized curtains, alongside a gourmet kitchen with a massive single-piece granite island and a convenient butler’s pantry with a sink. A dedicated den/office, a guest powder room with a walk-in shower, and a practical mudroom with built-in bench storage connecting to the double attached finished garage complete the main level. Upstairs, the vaulted primary sanctuary features motorized curtains, a spa ensuite with in-floor heating, dual vanities, granite counters, a skylight, walk-in shower, and soaker tub, all connected to a walk-in closet with direct access to the laundry room; two additional bedrooms with built-in window bench storage, a full bath with dual vanities, and a central bonus room round out the upper floor. Downstairs, the fully finished basement boasts two oversized bedrooms, a den, a full bath with a walk-in shower, a second laundry room with a sink, and a vast recreation room with a wet bar. Step outside to a fully fenced backyard with a deck, BBQ gas line, and a custom patio with a pergola and lighting, all ideally located near Walden Ponds, extensive pathways, playgrounds, schools, shopping, Fish Creek Provincial Park, and quick commuter routes. This home has it all!

Inclusions: Remaining tv brackets

Particularités du bâtiment :

  • Air climatisé: Oui
  • Foyer: Oui
  • Stationnement: Oui
  • Superficie totale aménagée: 2442.86

Caractéristiques :

  • Bâti en: 2021
  • Caractéristiques du foyer: Gaz, Salon
  • Caractéristiques du stationnement: Garage double attenant, Isolé, Voir remarques
  • Caractéristiques extérieures: Éclairage, Cour privée
  • Caractéristiques intérieures: Bibliothèques, Caractéristiques intégrées, Rangement de placard, Meuble-lavabo double, Comptoirs en granite, Plafonds hauts, Îlot de cuisine, Plan de masse ouvert, Garde-manger, Entrée séparée, Baignoire profonde, Plafond(s) voûté(s), Placard(s) praticable(s), Minibar
  • Chambres : 3+2
  • Chauffage: Air pulsé, Gaz naturel
  • Détails de la fondation: Béton coulé
  • Dimensions du terrain : 4079.00 Pieds carrés
  • Matériaux de construction:
  • Niveaux: Deux
  • Refroidissement: Climatiseur central
  • Revêtements de sol: Moquette, Carreaux de céramique
  • Salle(s) de bains : 4+0
  • Style architectural: 2 étages
  • Superficie habitable (approx): 2442.86 Pieds carrés
  • Toiture: Bardeaux d'asphalte
  • Zonage: R-G
  • Nbre d'espaces de stationnement: 4
Données fournies par : Calgary Real Estate Board 300 Manning Rd. NE, Calgary, Alberta T2E 8K4
Nous croyons que tous les renseignements affichés sont exacts, mais nous ne le garantissons pas; les renseignements devraient être vérifiés de façon indépendante. Aucune garantie ou représentation de quelque nature que ce soit n’est offerte. Droits © 2021 Tous les droits sont réservés.
ÉvaluationExpressMC Powered by RPS
Vous songez à vendre?

Commencez par découvrir ce que votre maison pourrait valoir sur le marché actuel.
Emplacement de 92 Walcrest View SE, Calgary, AB, T2X 4G3

Données démographiques de 92 Walcrest View SE, Calgary, AB, T2X 4G3

Étape de vie

Jeunes familles

Type d'emploi

Mixte

Revenu moyen du ménage

128 405.31 $

Nombre moyen d'enfants

1.70

Population à domicile

Structure à domicile

Âge de la population

Éducation

Niveau d'éducation

No certificate/diploma/degree

10.34 %

Diplôme d'études secondaires ou équivalent

26.59 %

Certificat ou diplôme d'apprentissage ou d'une école de métiers

6.43 %

Diplôme d'études collégiales ou d'études postsecondaires (non universitaires)

21.64 %

Certificat d'études universitaires

1.96 %

Diplômes d'études universitaires

33.04 %

Navetteur

Se rendre au travail

En auto

89.08 %

En transport en commun

5.3 %

À pied

1.83 %

À bicyclette

0.36 %

Par tout autre moyen

3.43 %

Diversité Culturelle

Connaissance des langues officielles

Langue maternelle

Données Sur Le Bâtiment

Type de bâtiment

Appartements (faible hauteur et à étages multiples)

32.65 %

Maisons

67.35 %

Achat ou location