Button CopyPathCircle CloseCircle Left ArrowArrow Down Icon GreyClosecirclecircleBurger
  • Publicité

9120 48 Avenue NW, Calgary, AB, T3B 2B2

No. MLS® A2337039
Maison À vendre à Bowness, Calgary, Alberta
1 195 500 $ ÉvaluationExpressMC: 1.2M $ - 1.4M $

4+2 Chambres

3 Salles de bain
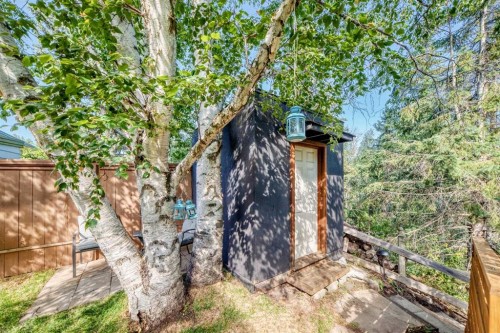
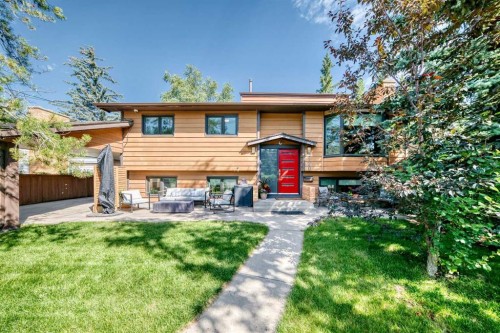
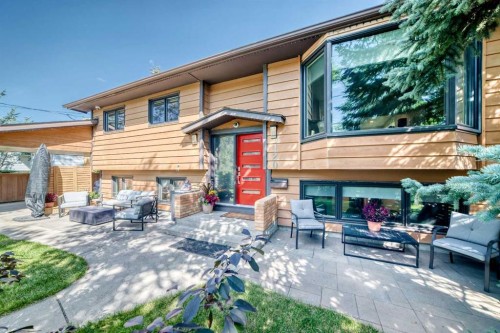
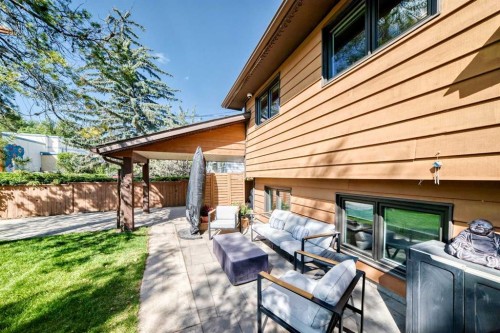
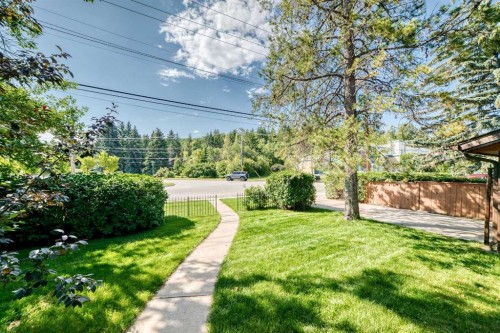
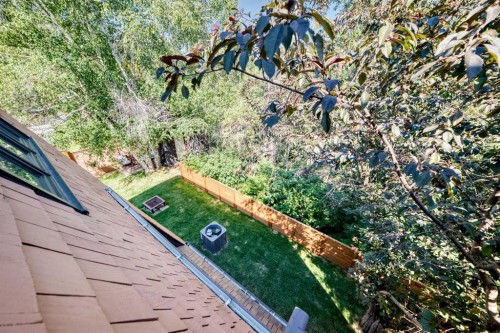
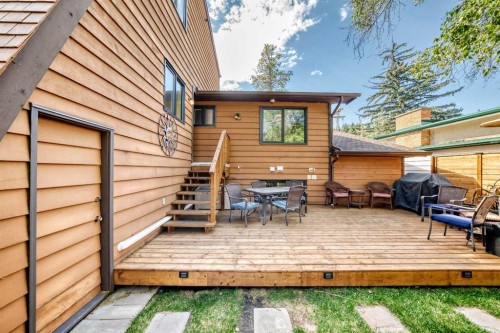
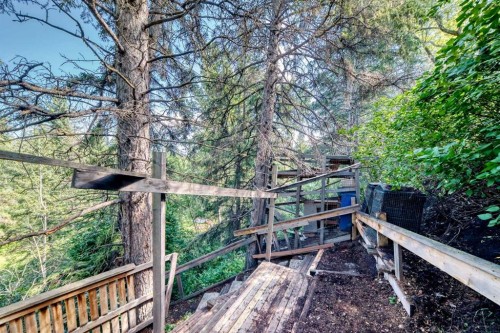
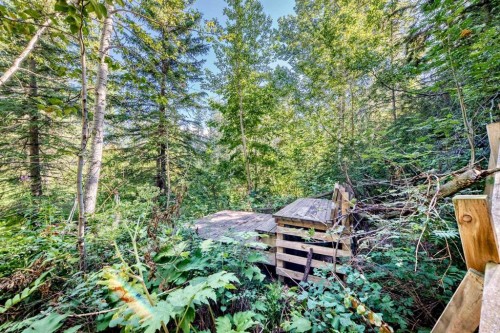
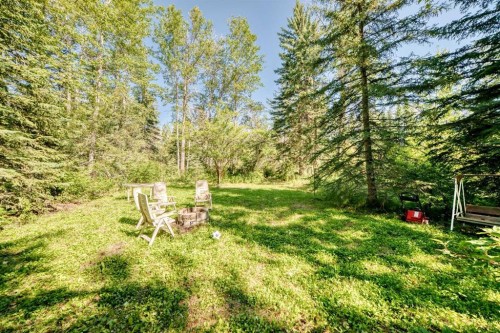
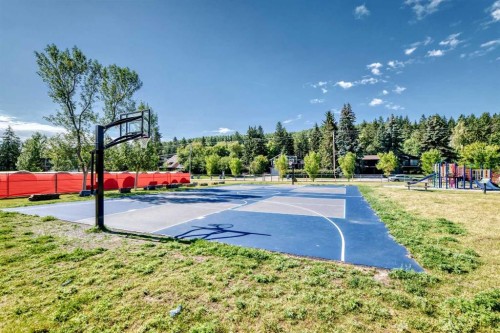
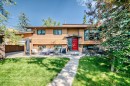
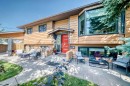
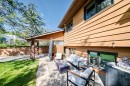
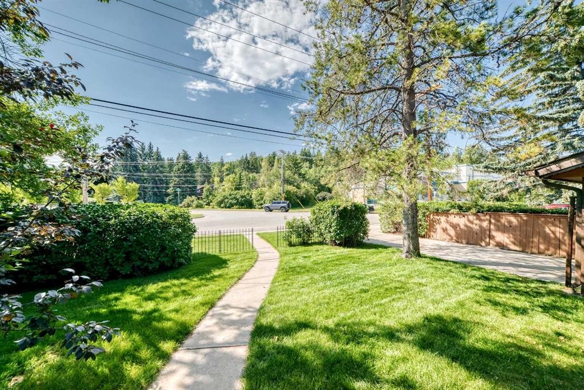
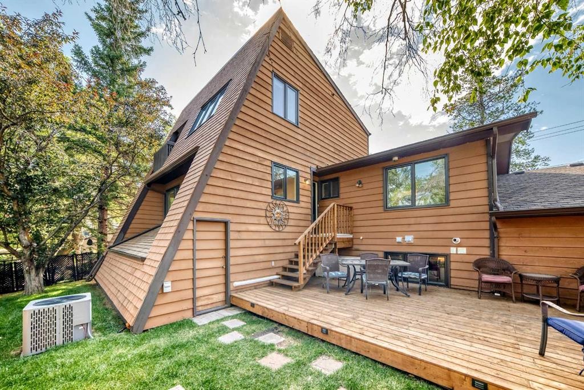
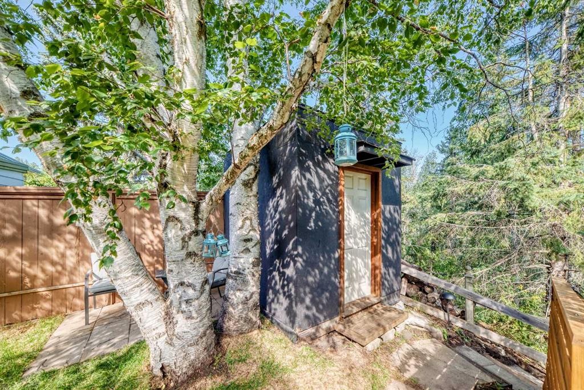
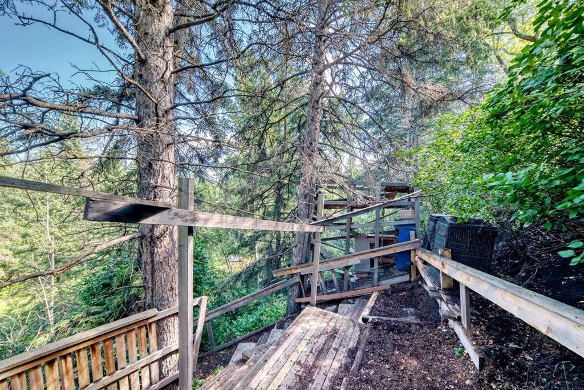
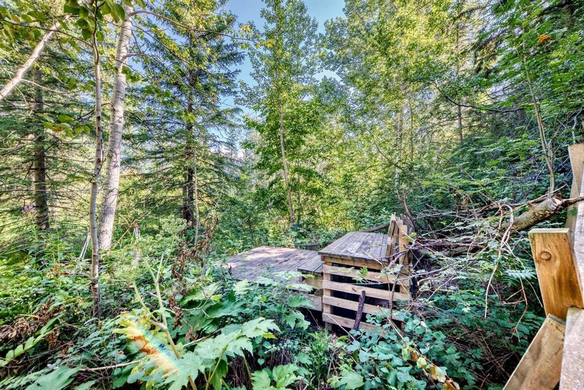
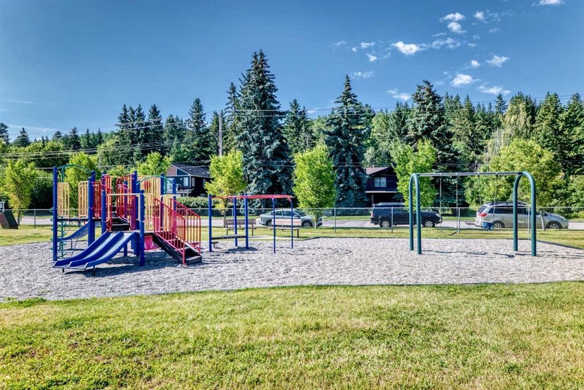
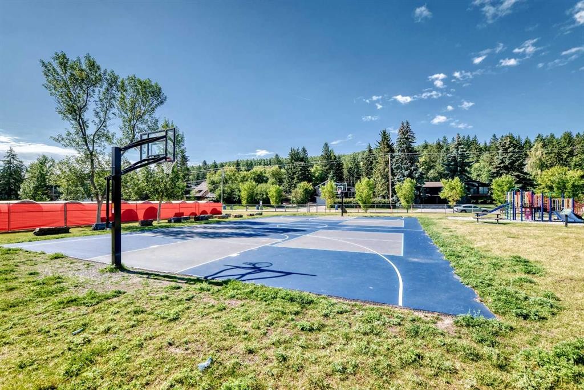
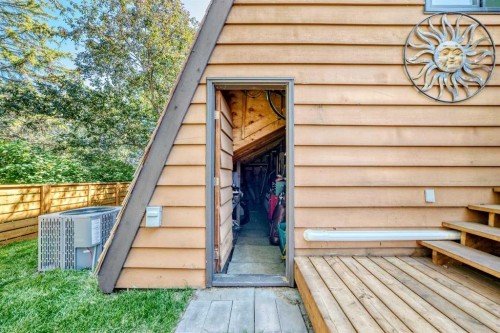
9120 48 Avenue Nw, Calgary, AB - Outdoor
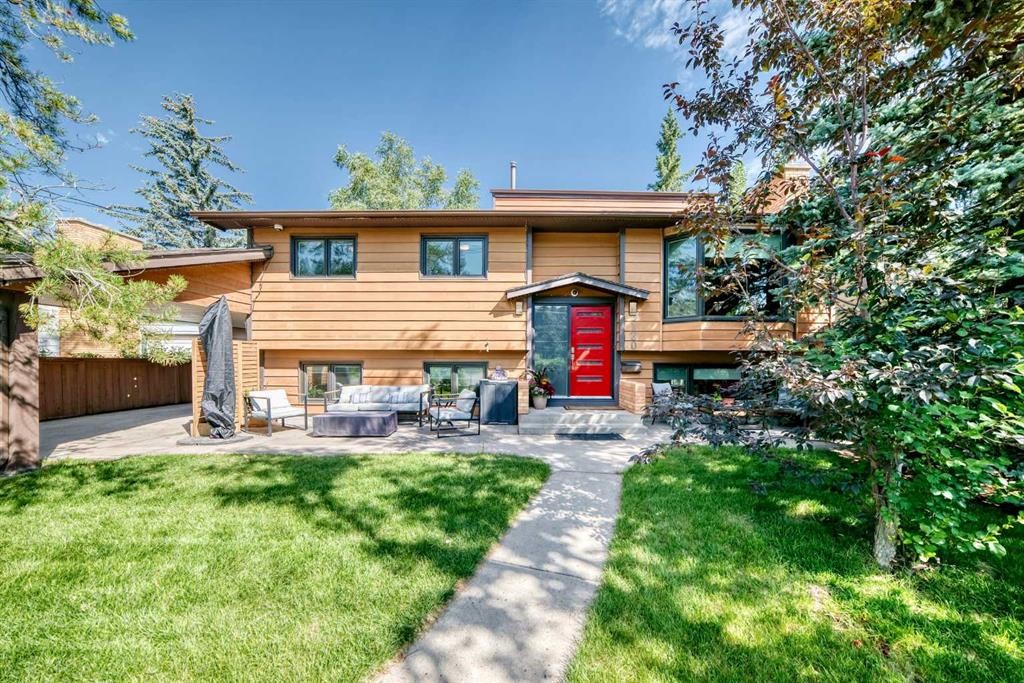
9120 48 Avenue Nw, Calgary, AB - Outdoor With Exterior
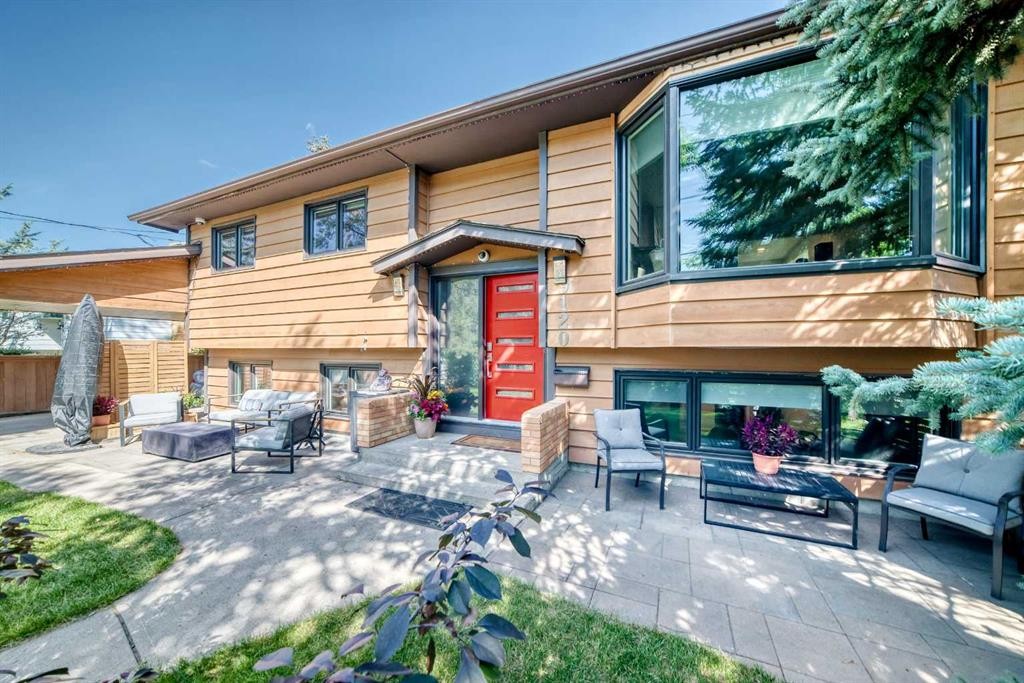
9120 48 Avenue Nw, Calgary, AB - Outdoor
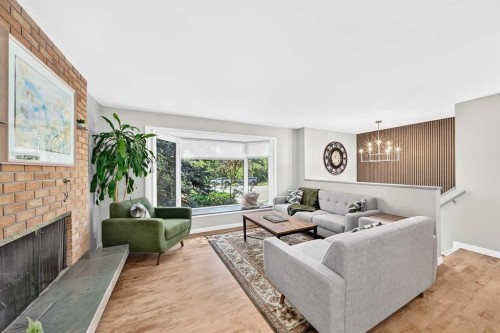
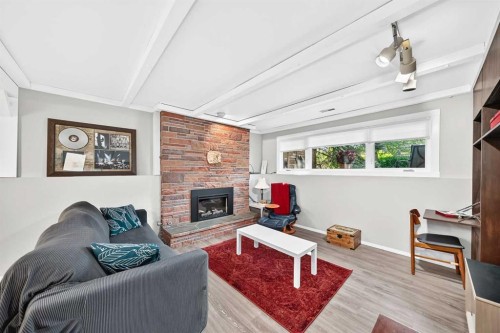
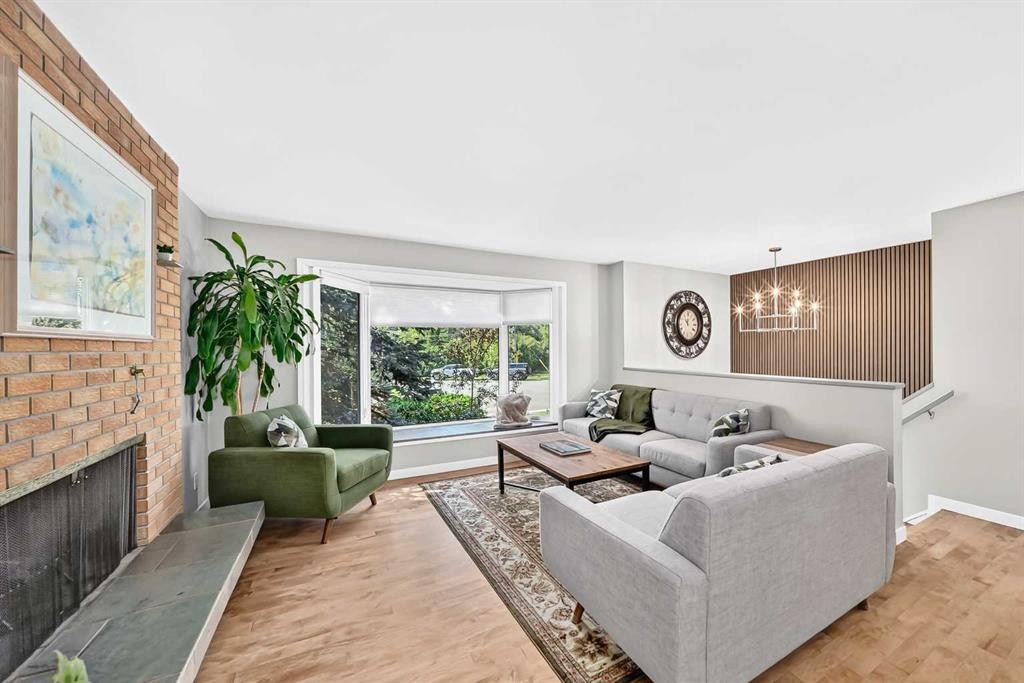
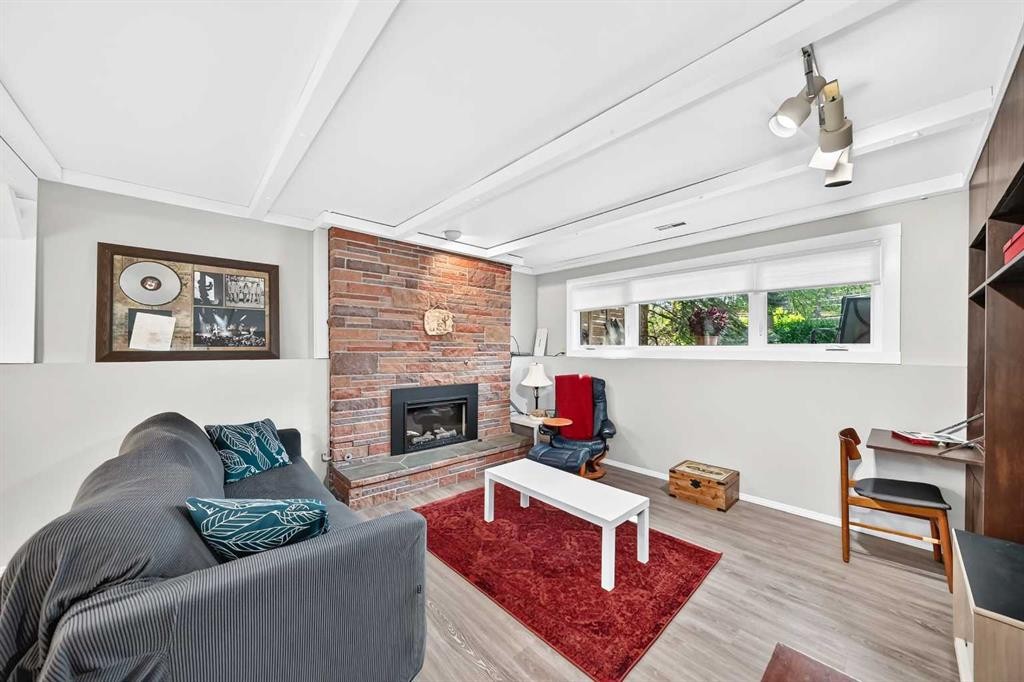
9120 48 Avenue Nw, Calgary, AB - Indoor With Fireplace
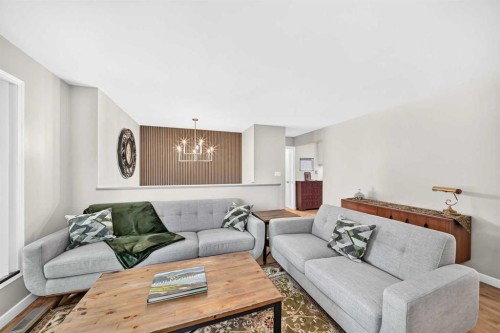
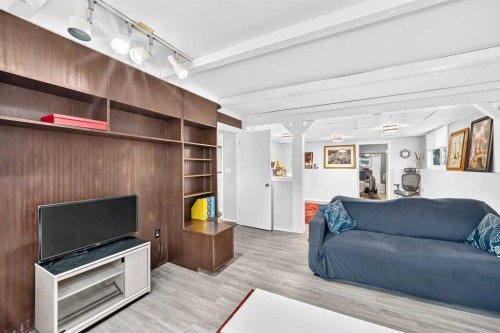
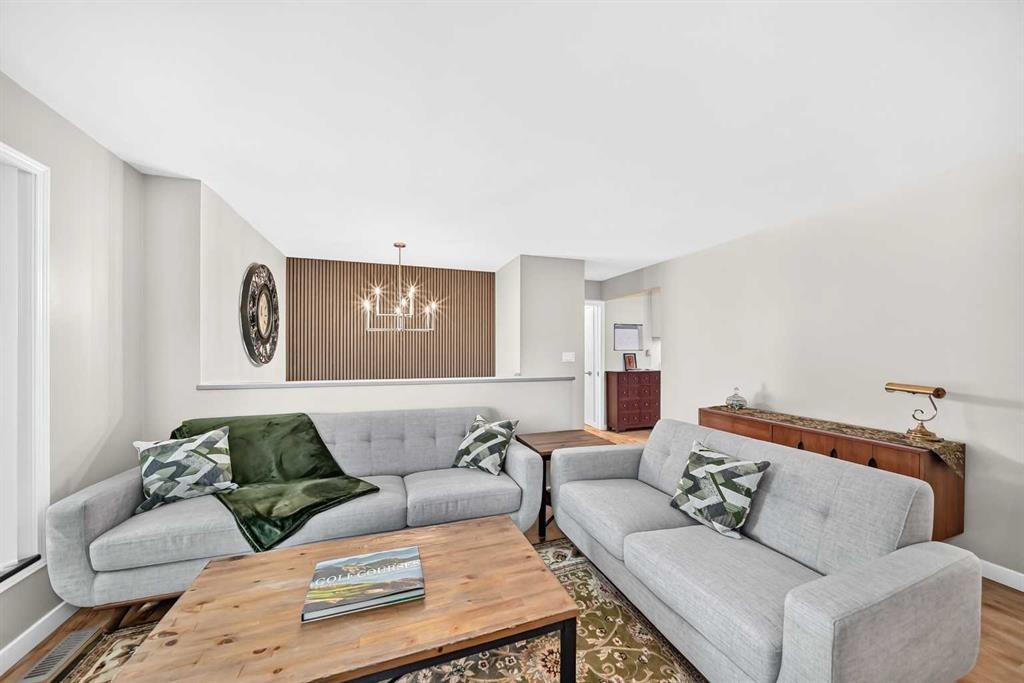
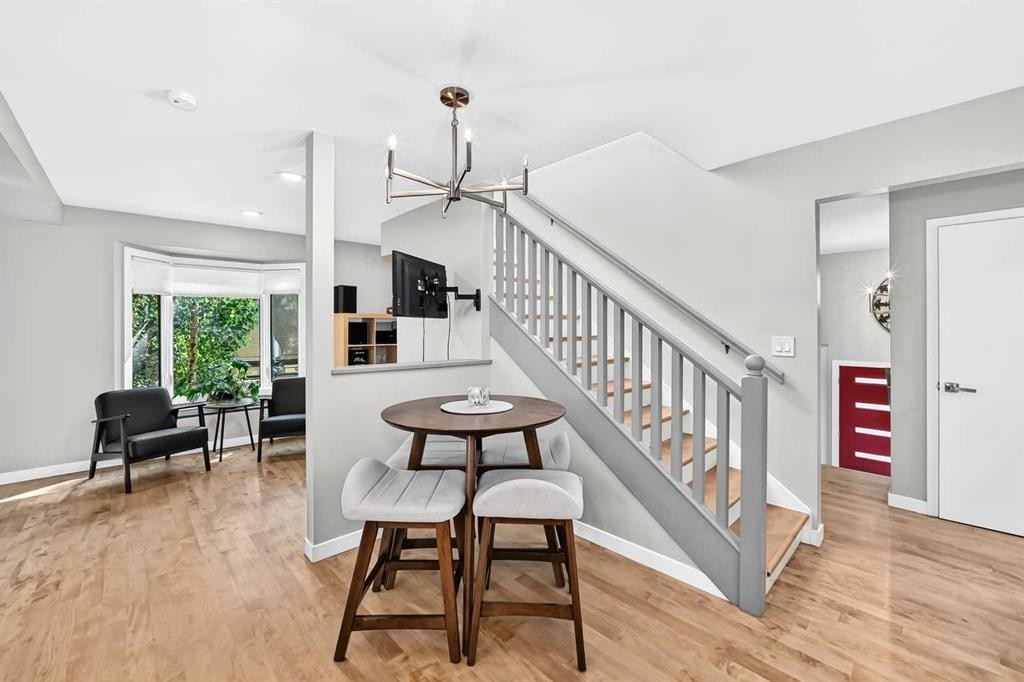
9120 48 Avenue Nw, Calgary, AB - Indoor Photo Showing Living Room
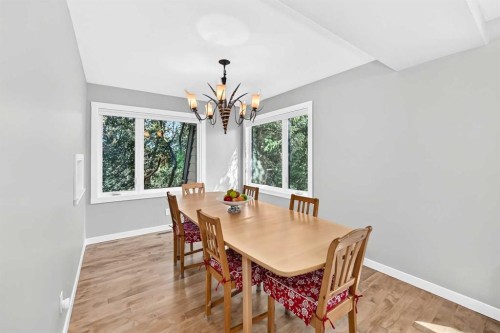
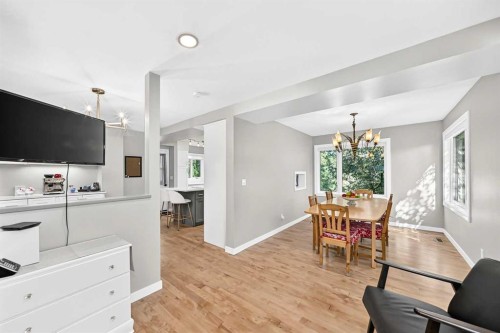
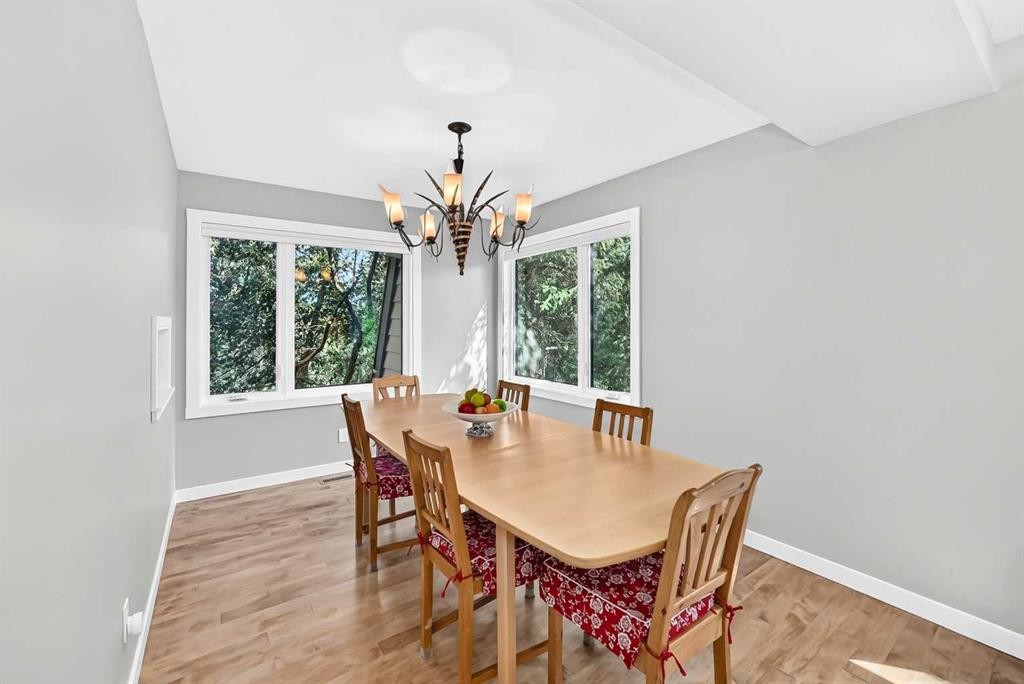
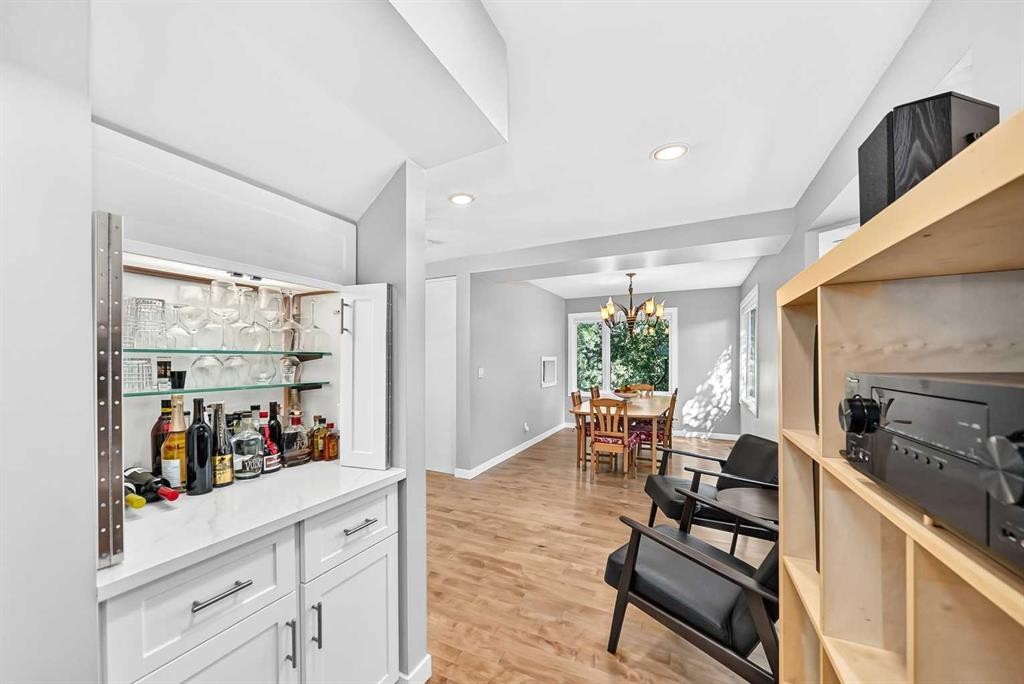
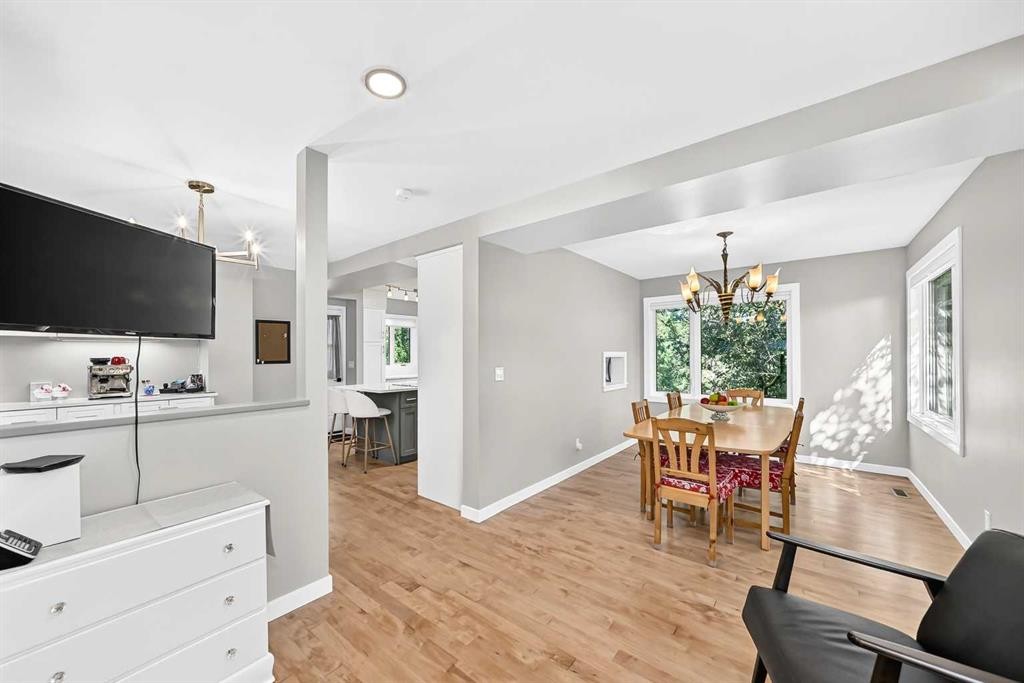
9120 48 Avenue Nw, Calgary, AB - Indoor Photo Showing Dining Room
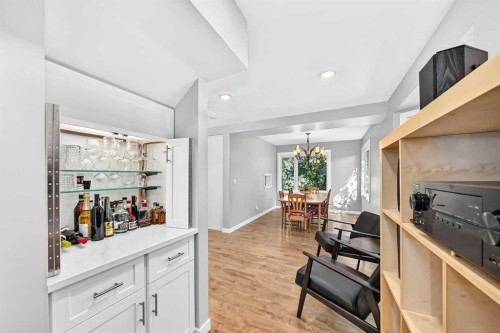
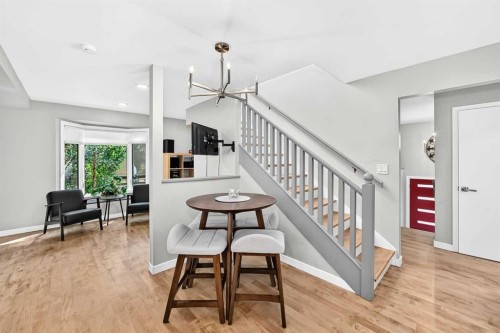
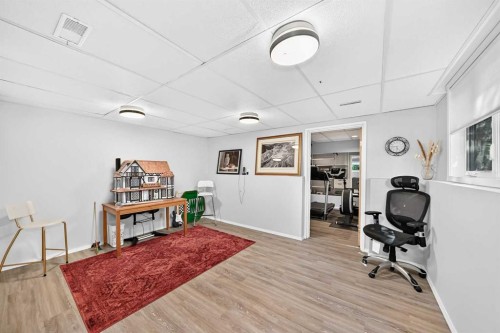
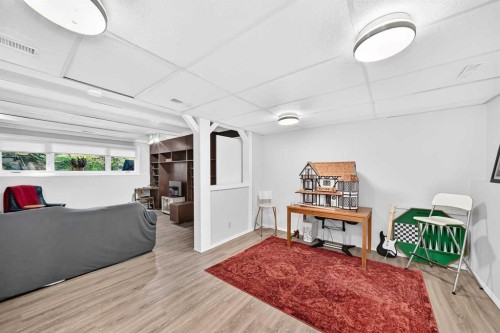
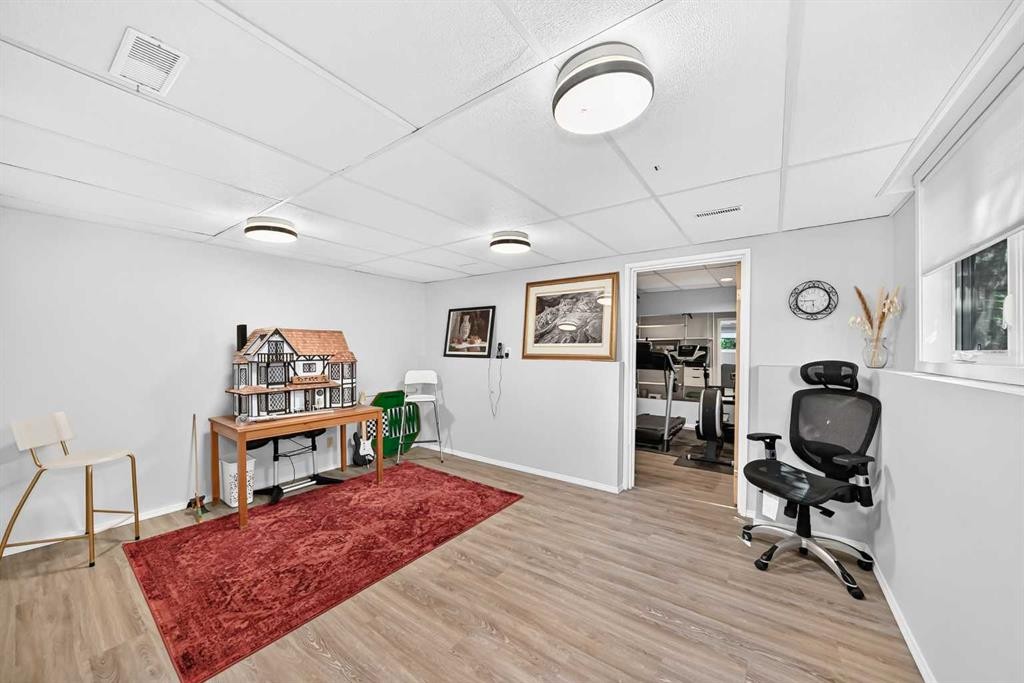
9120 48 Avenue Nw, Calgary, AB - Indoor Photo Showing Other Room
9120 48 Avenue Nw, Calgary, AB - Indoor Photo Showing Dining Room
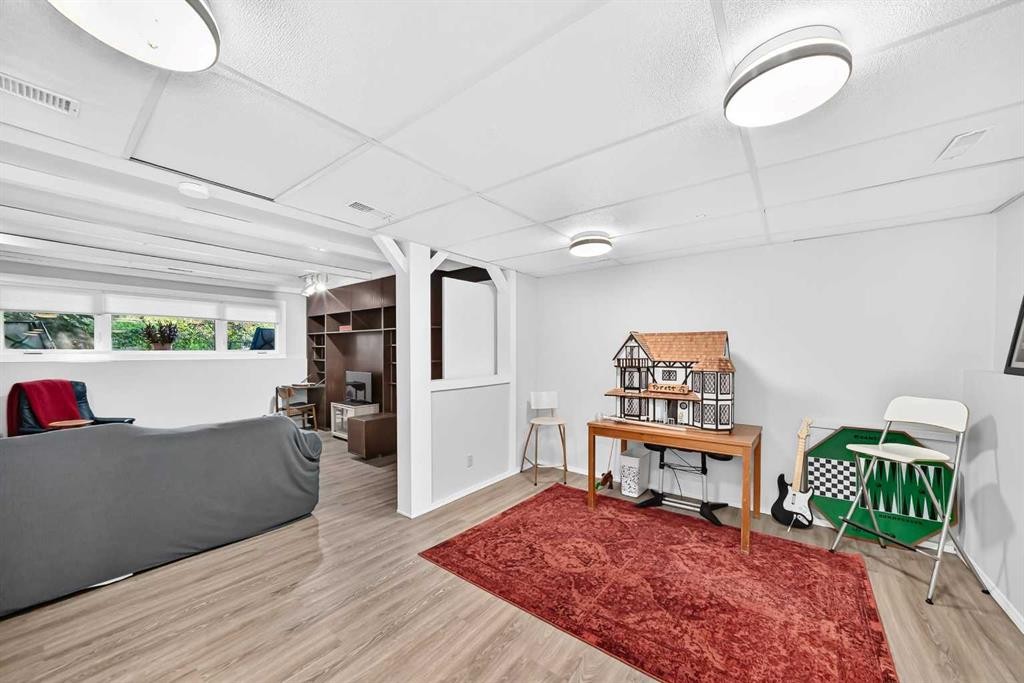
9120 48 Avenue Nw, Calgary, AB - Indoor Photo Showing Other Room
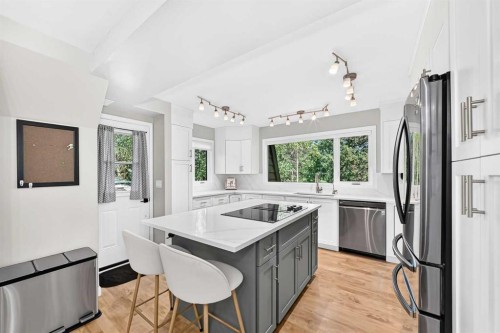
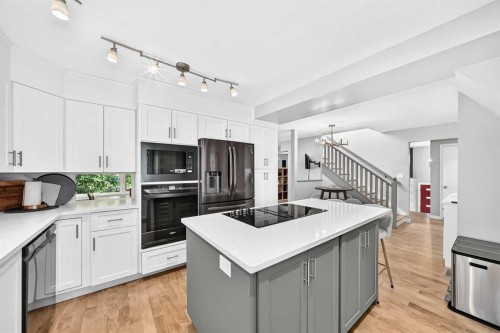
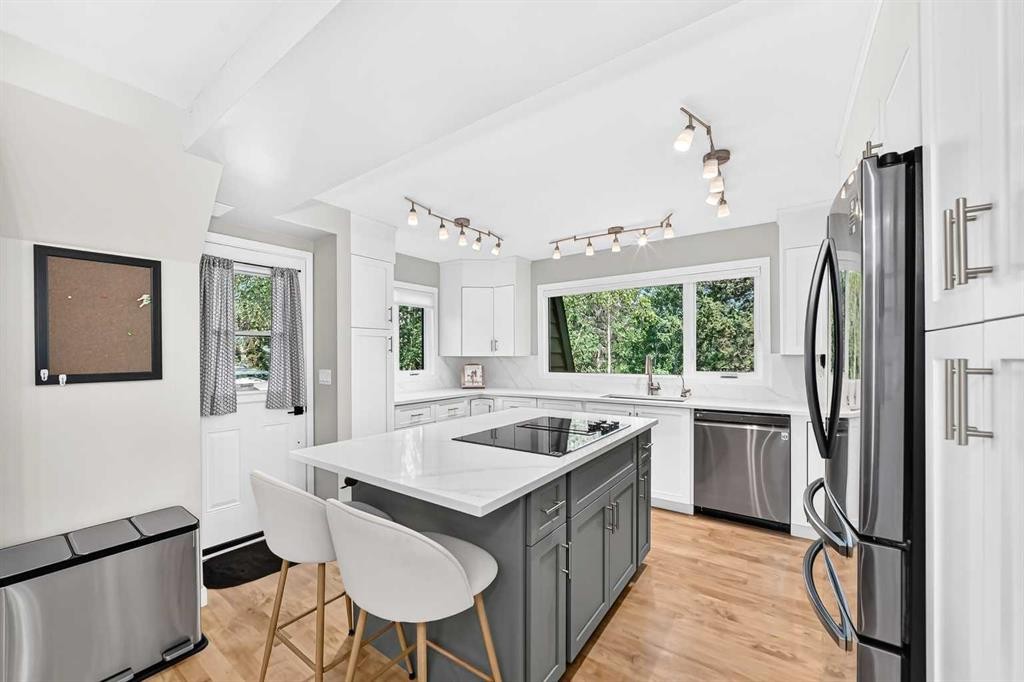
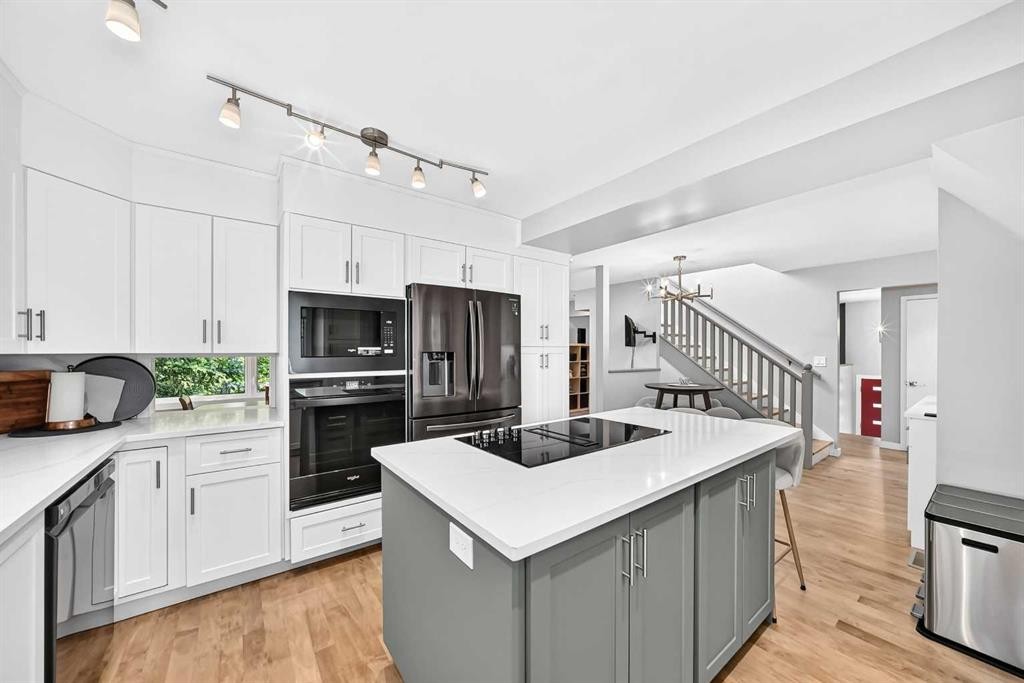
9120 48 Avenue Nw, Calgary, AB - Indoor Photo Showing Kitchen
9120 48 Avenue Nw, Calgary, AB - Indoor Photo Showing Kitchen With Upgraded Kitchen
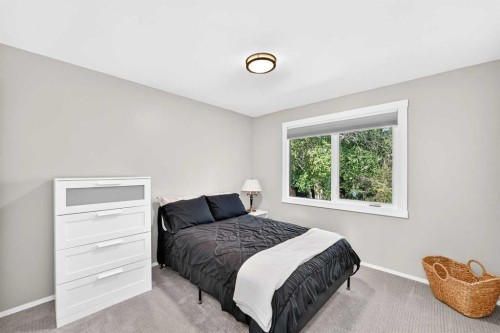
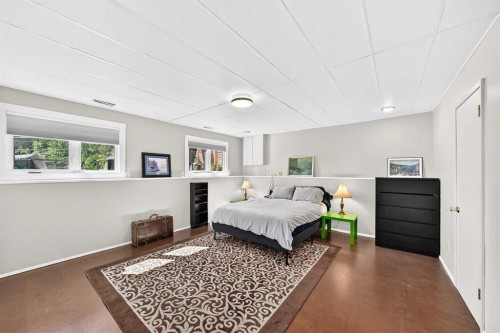
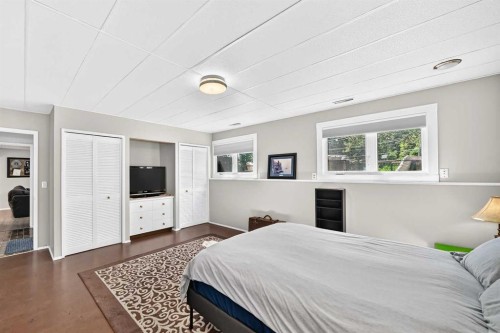
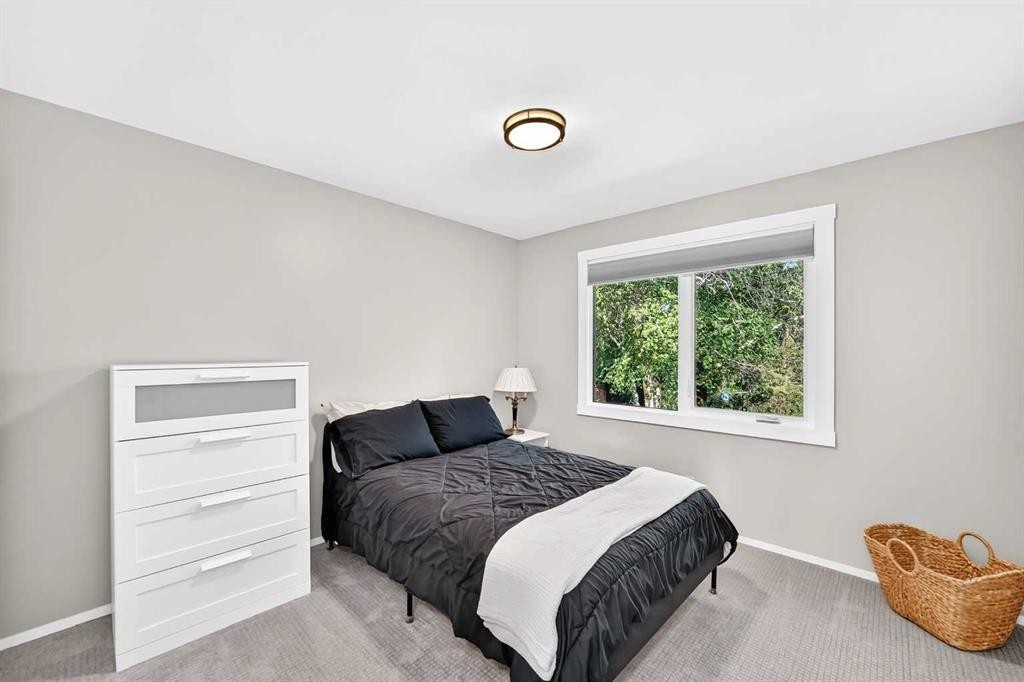
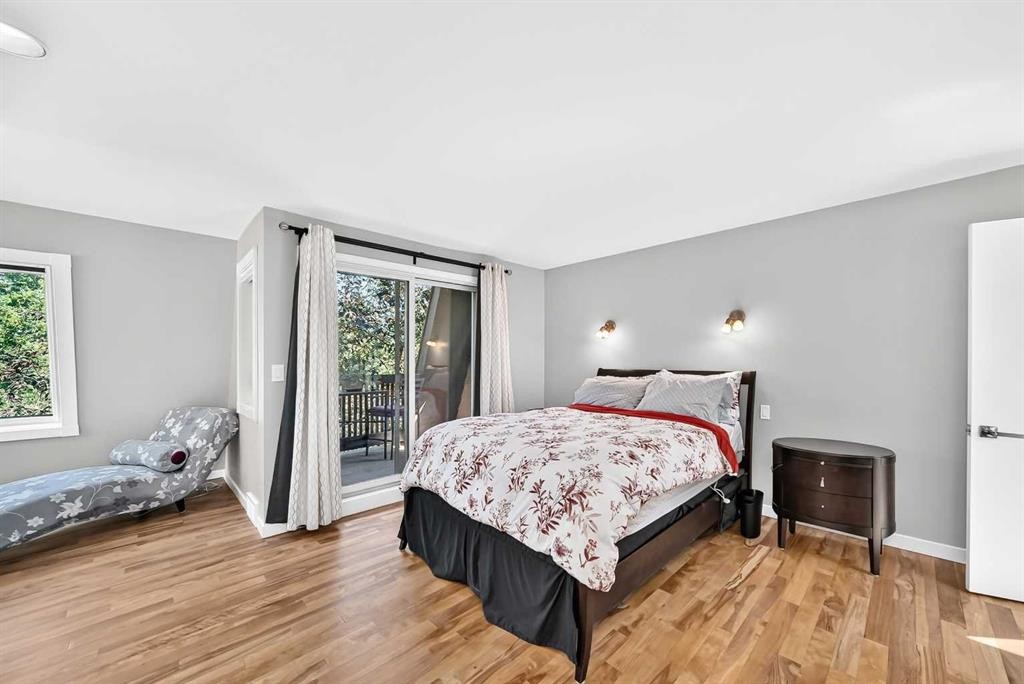
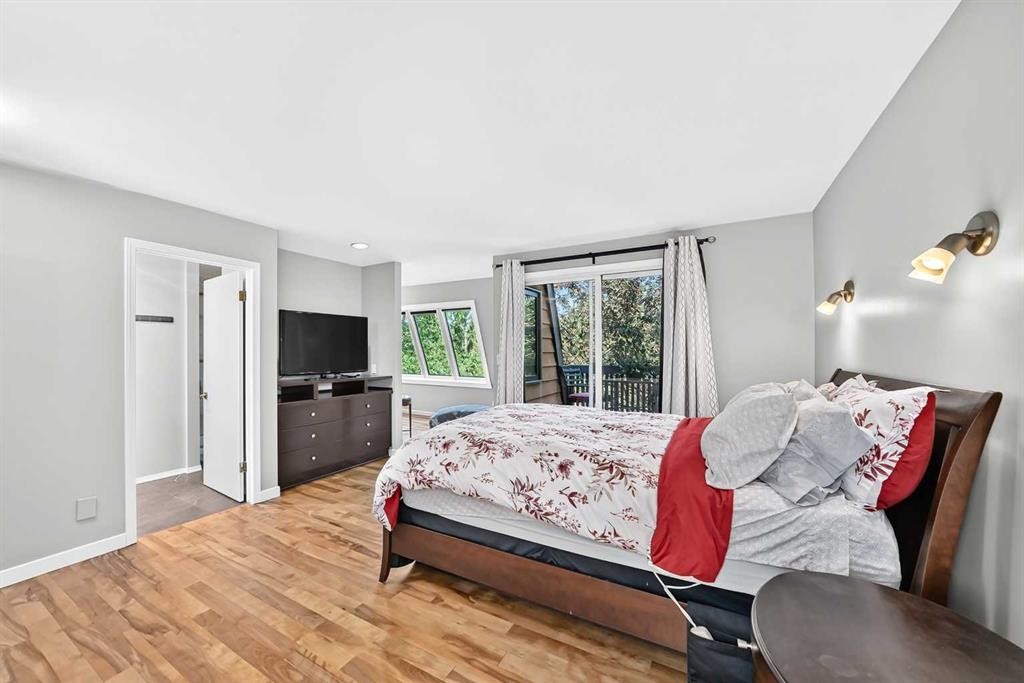
9120 48 Avenue Nw, Calgary, AB - Indoor Photo Showing Bedroom
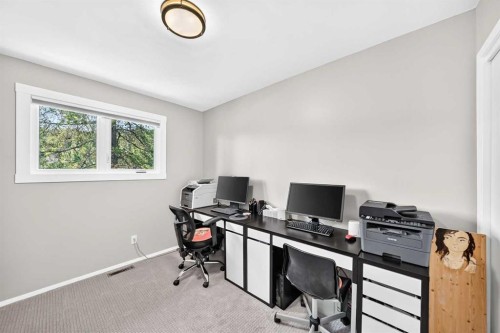
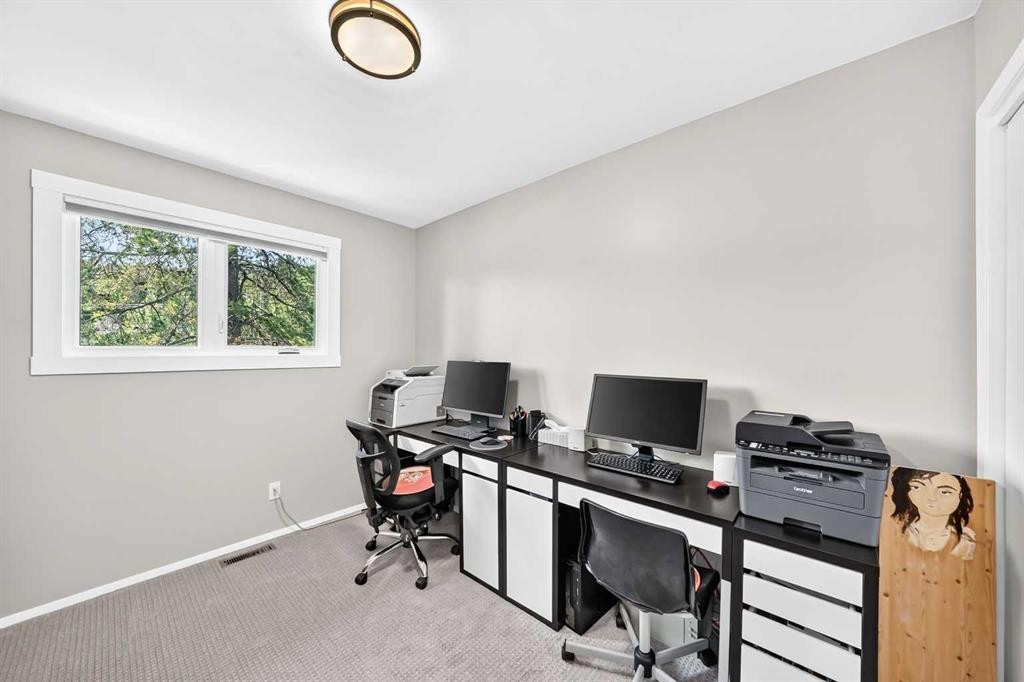
9120 48 Avenue Nw, Calgary, AB - Indoor Photo Showing Office
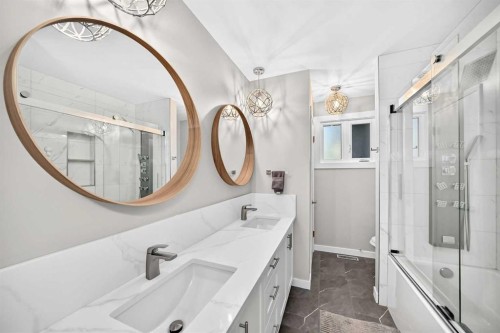
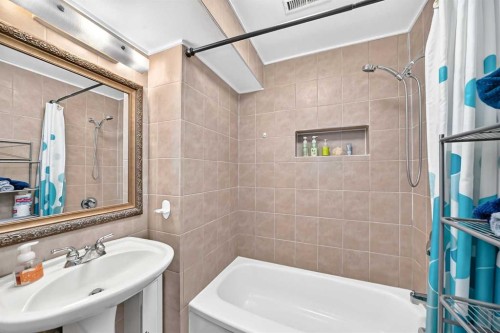
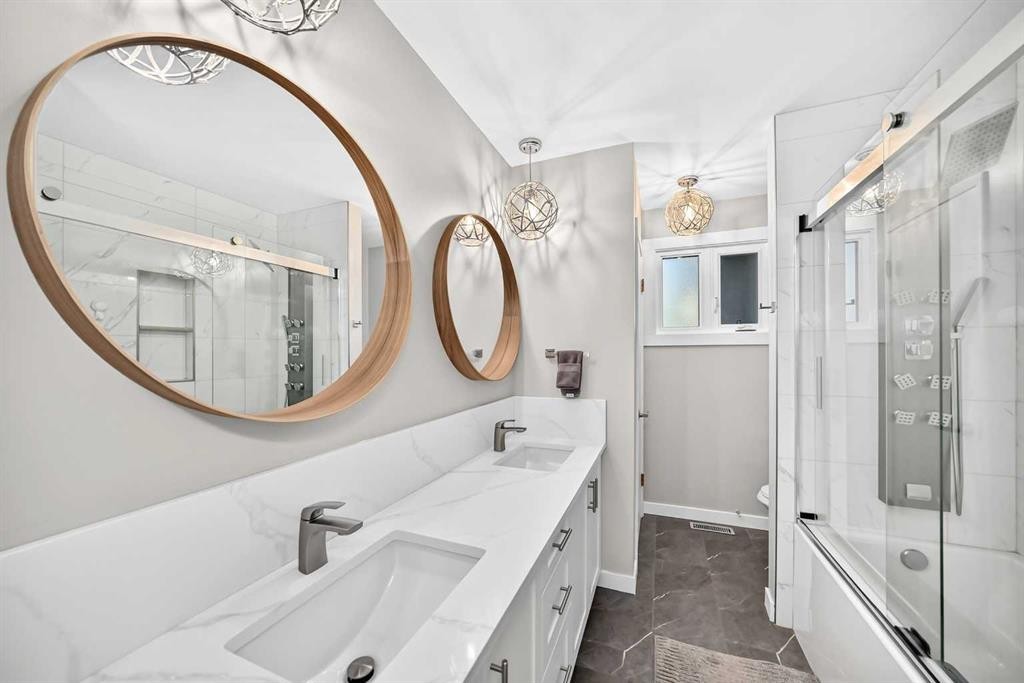
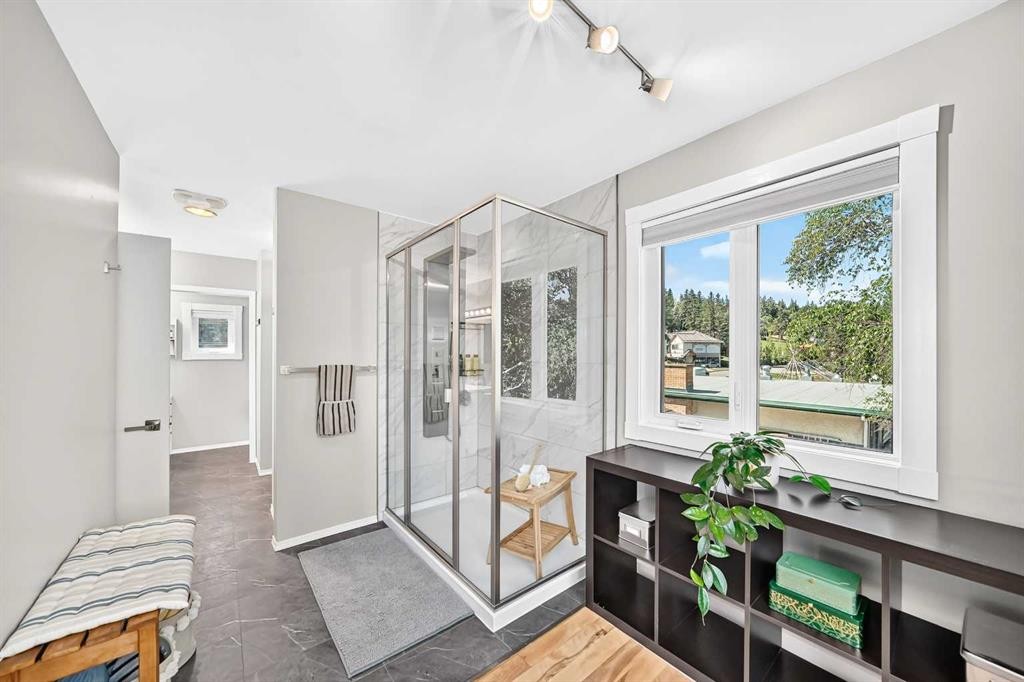
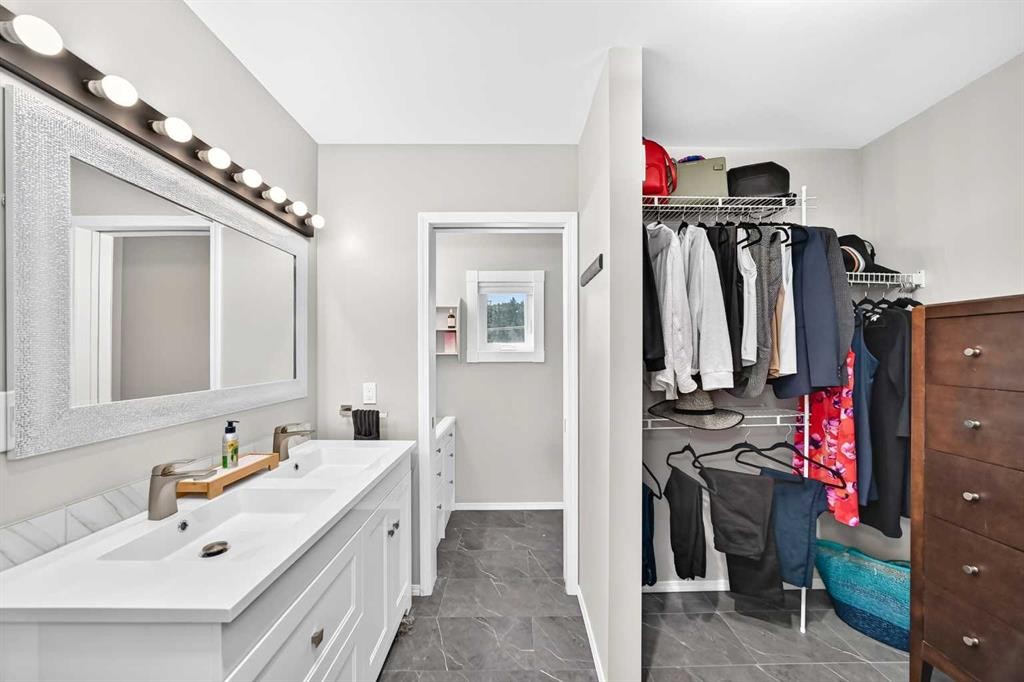
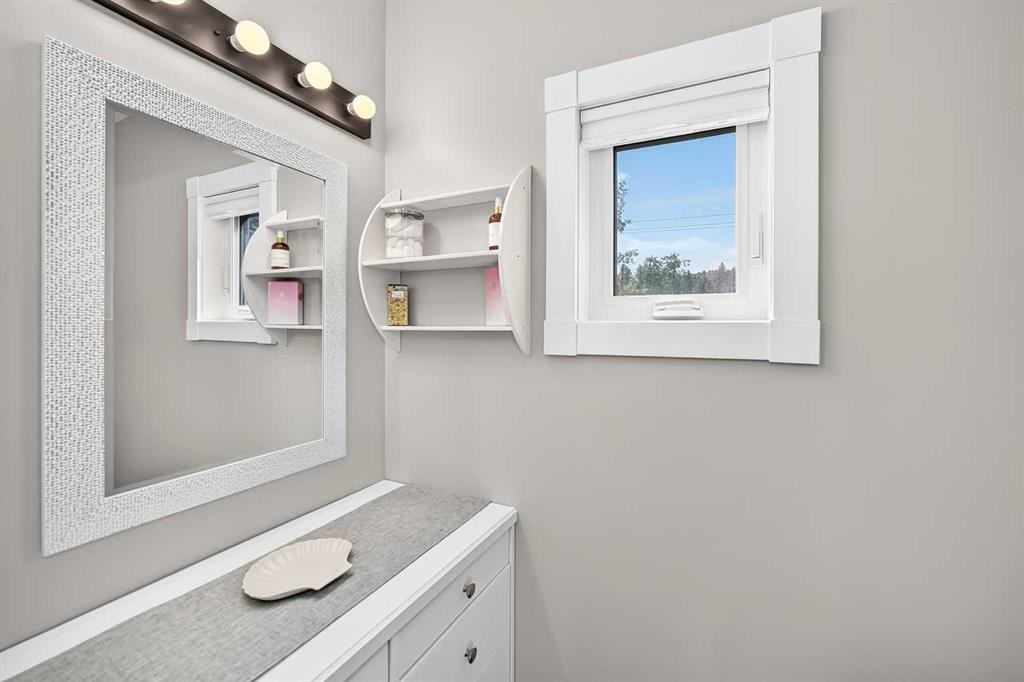
9120 48 Avenue Nw, Calgary, AB - Indoor Photo Showing Bathroom
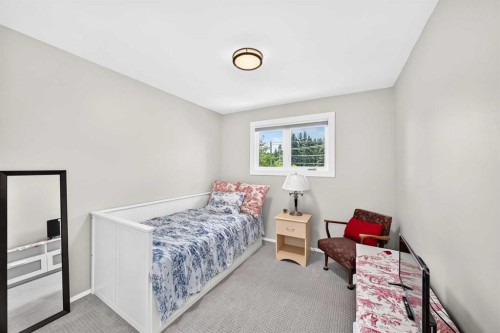
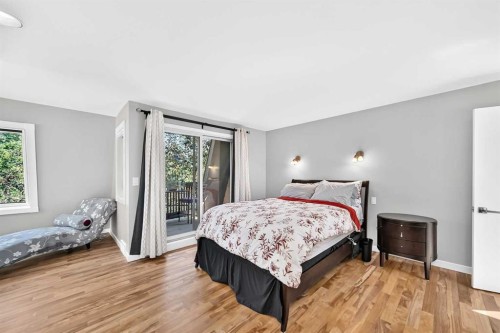
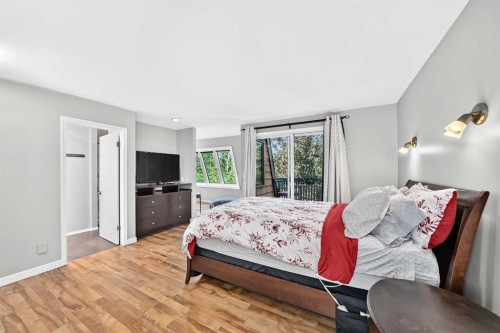
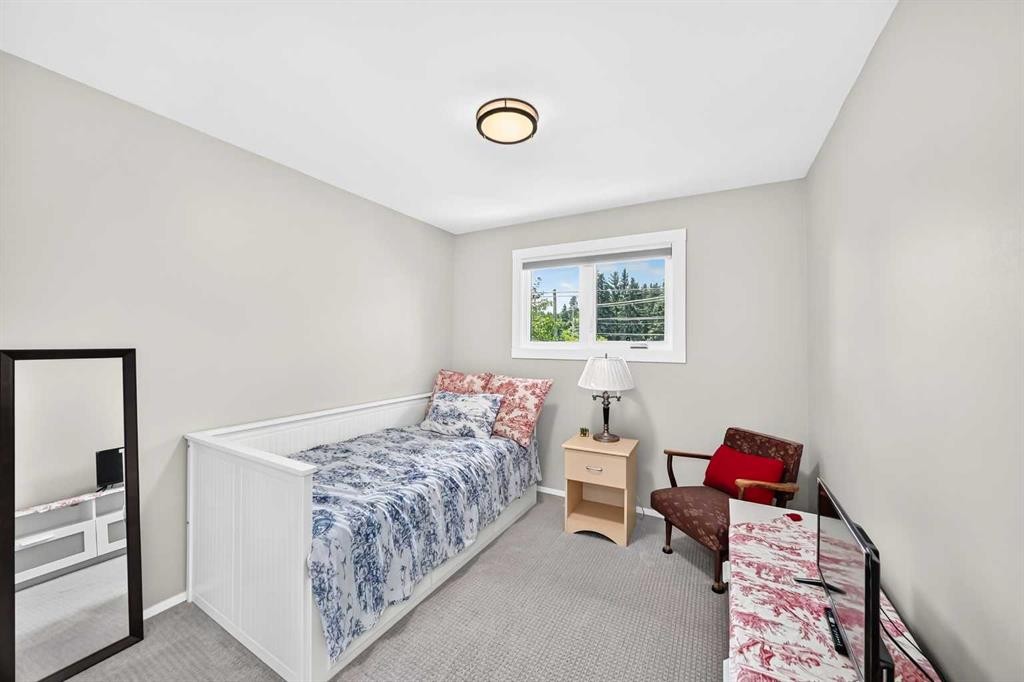
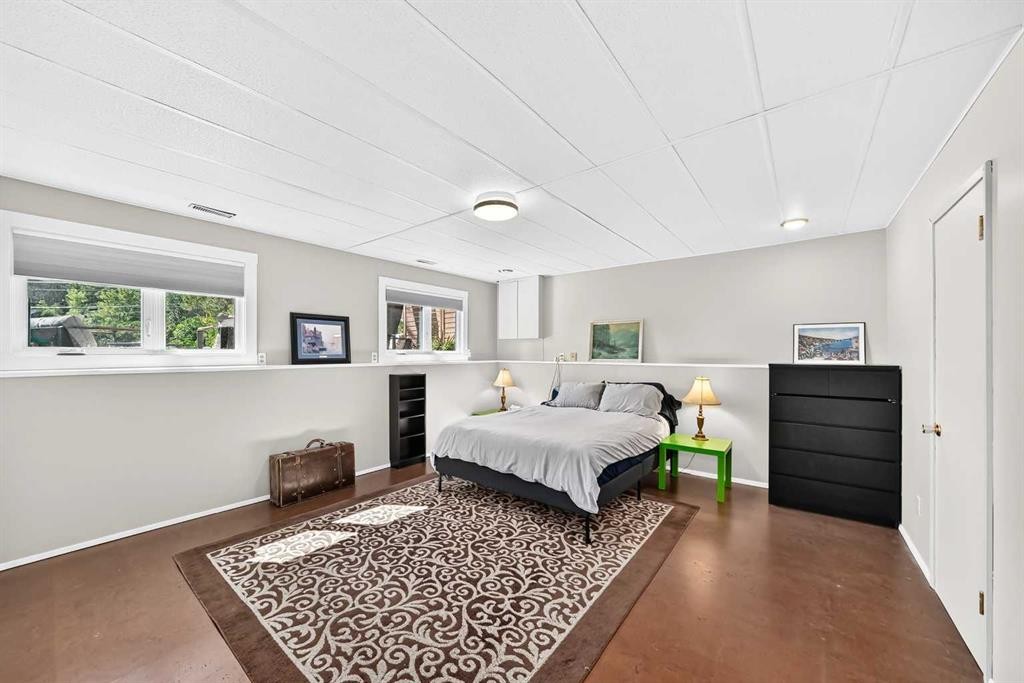
9120 48 Avenue Nw, Calgary, AB - Indoor Photo Showing Bedroom
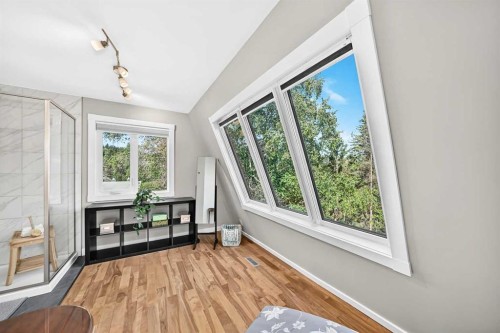
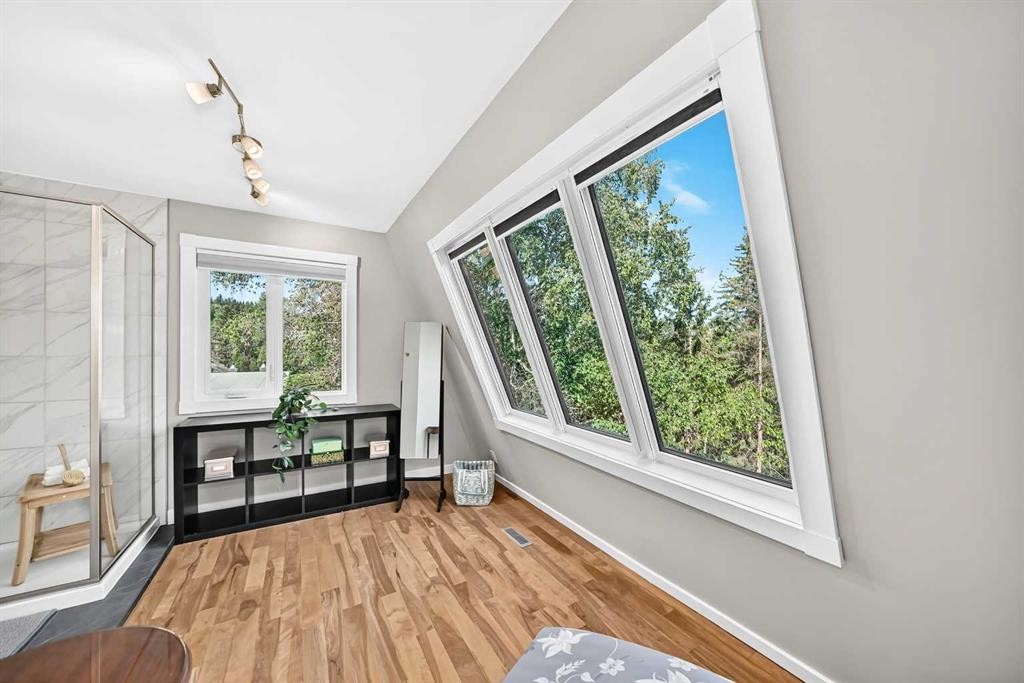
9120 48 Avenue Nw, Calgary, AB - Indoor Photo Showing Other Room
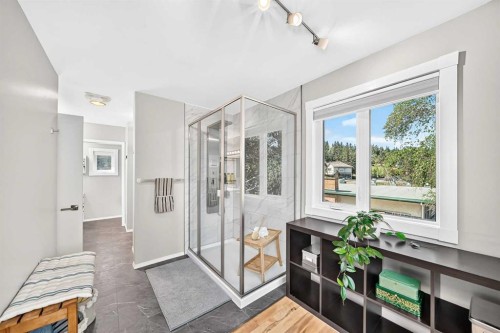
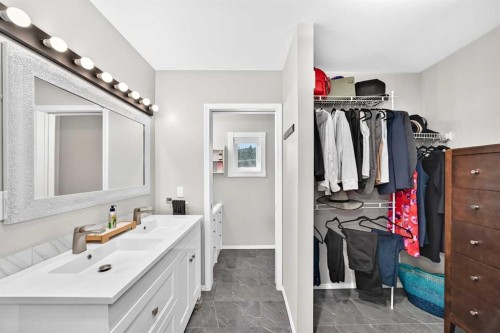
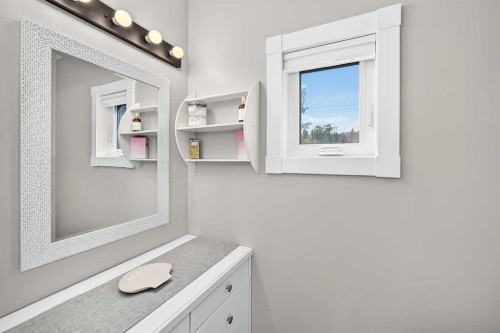
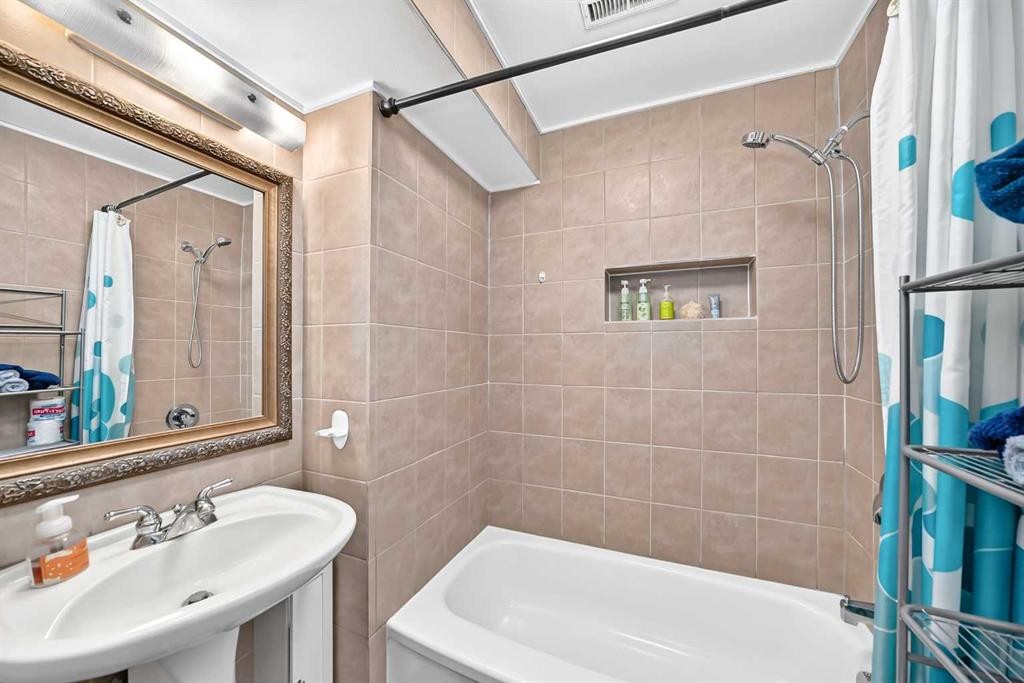
9120 48 Avenue Nw, Calgary, AB - Indoor Photo Showing Bathroom
9120 48 Avenue Nw, Calgary, AB - Indoor Photo Showing Other Room
9120 48 Avenue Nw, Calgary, AB -  With Exterior
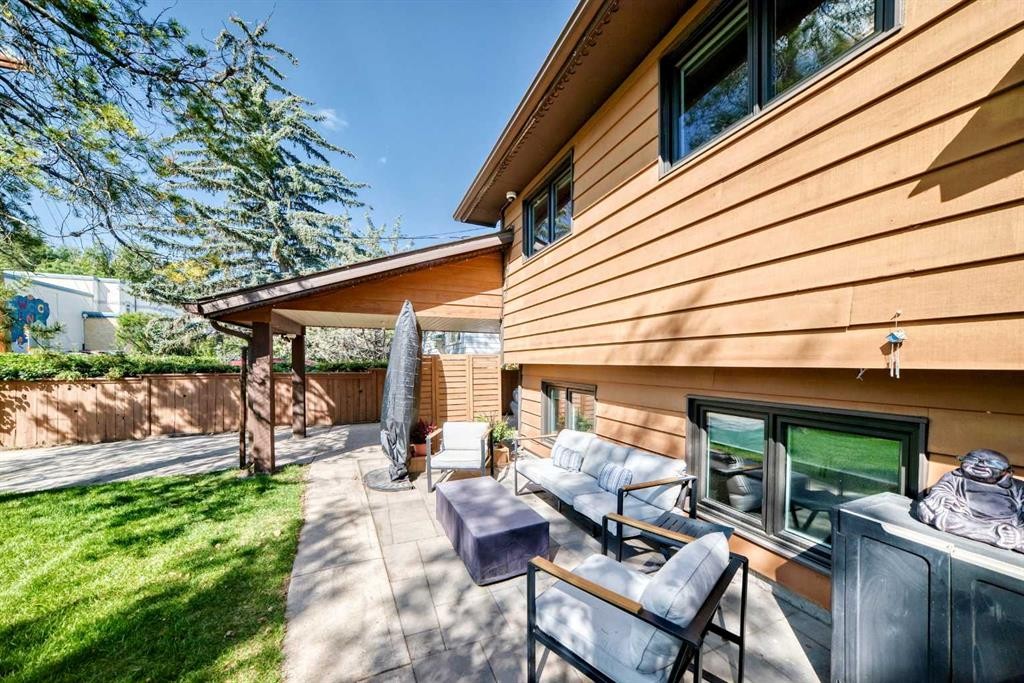
9120 48 Avenue Nw, Calgary, AB - Outdoor
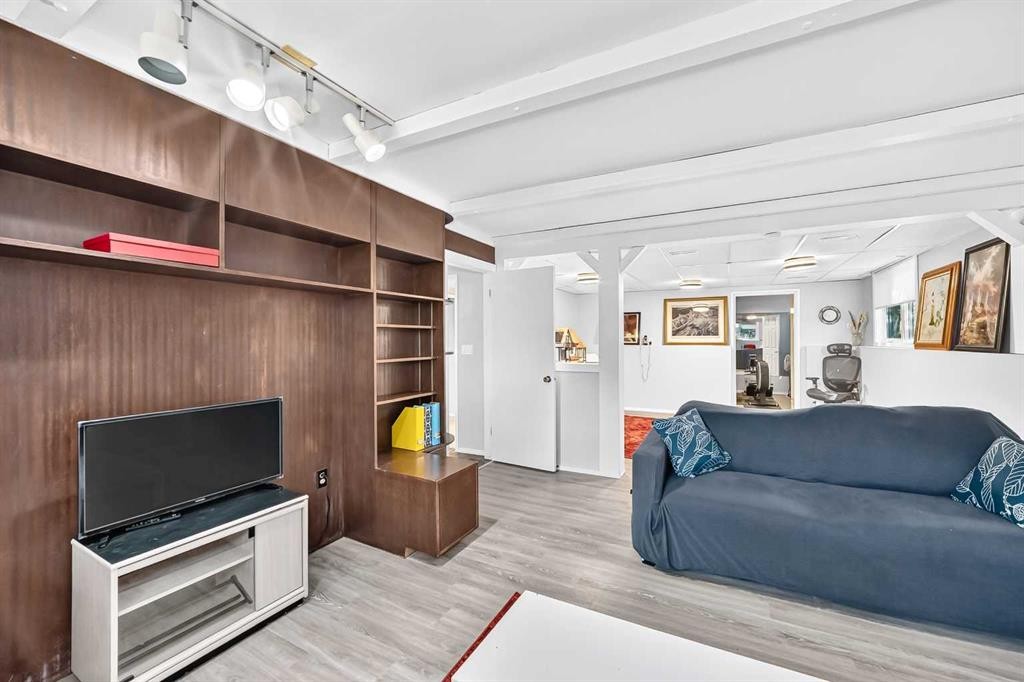
9120 48 Avenue Nw, Calgary, AB - Indoor Photo Showing Living Room With Fireplace
9120 48 Avenue Nw, Calgary, AB - Indoor
9120 48 Avenue Nw, Calgary, AB - Indoor Photo Showing Bathroom
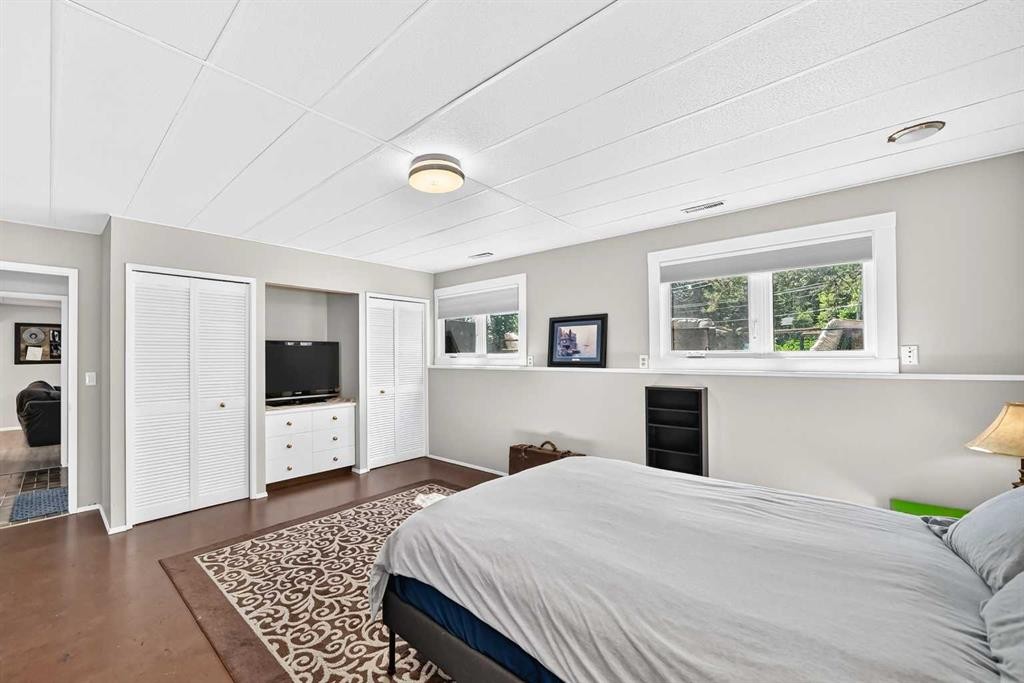
9120 48 Avenue Nw, Calgary, AB - Indoor Photo Showing Bedroom
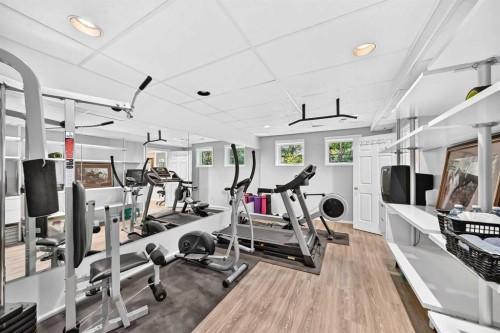
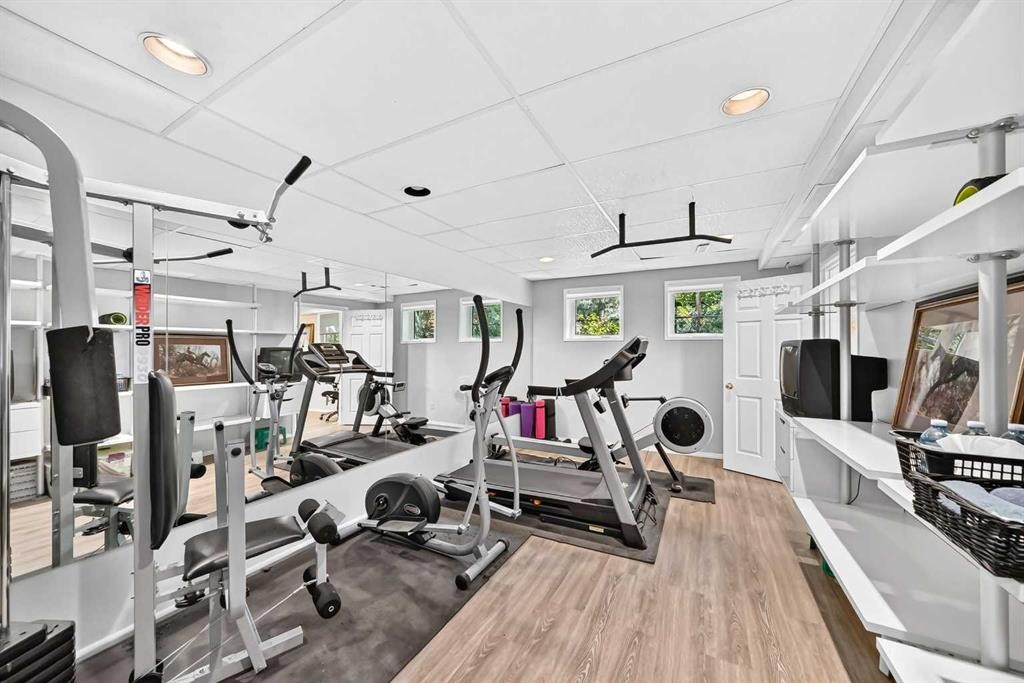
9120 48 Avenue Nw, Calgary, AB - Indoor Photo Showing Gym Room
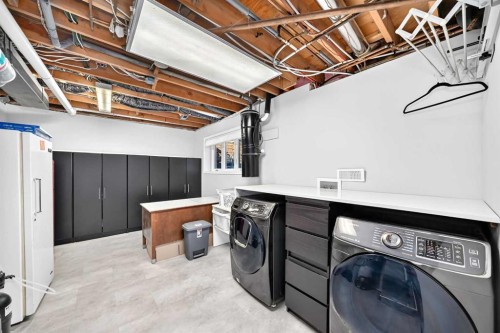
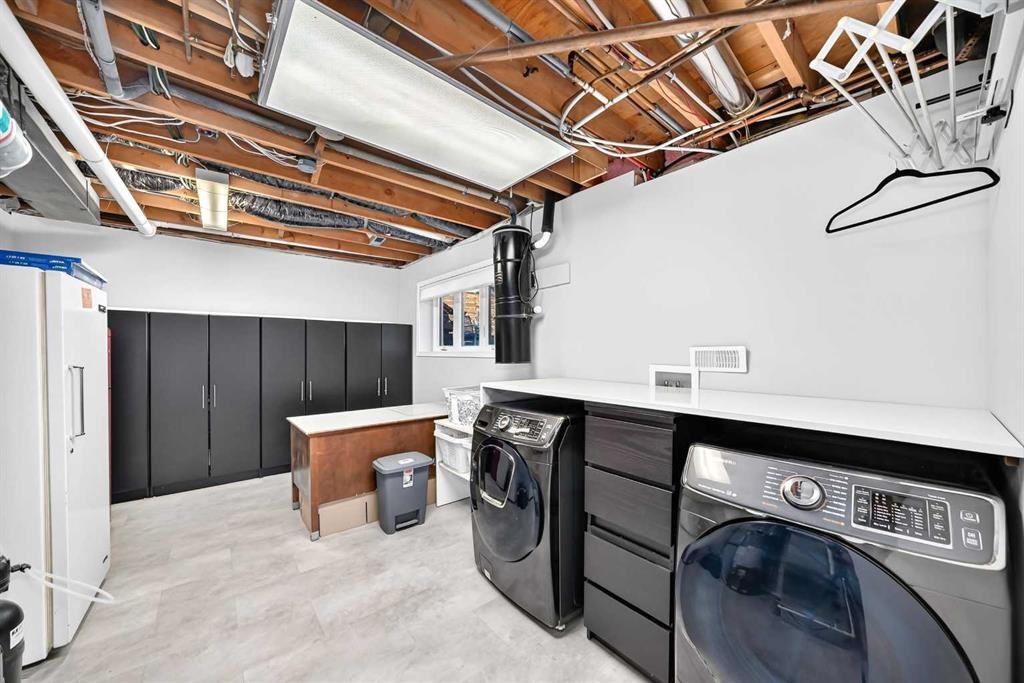
9120 48 Avenue Nw, Calgary, AB - Indoor Photo Showing Laundry Room
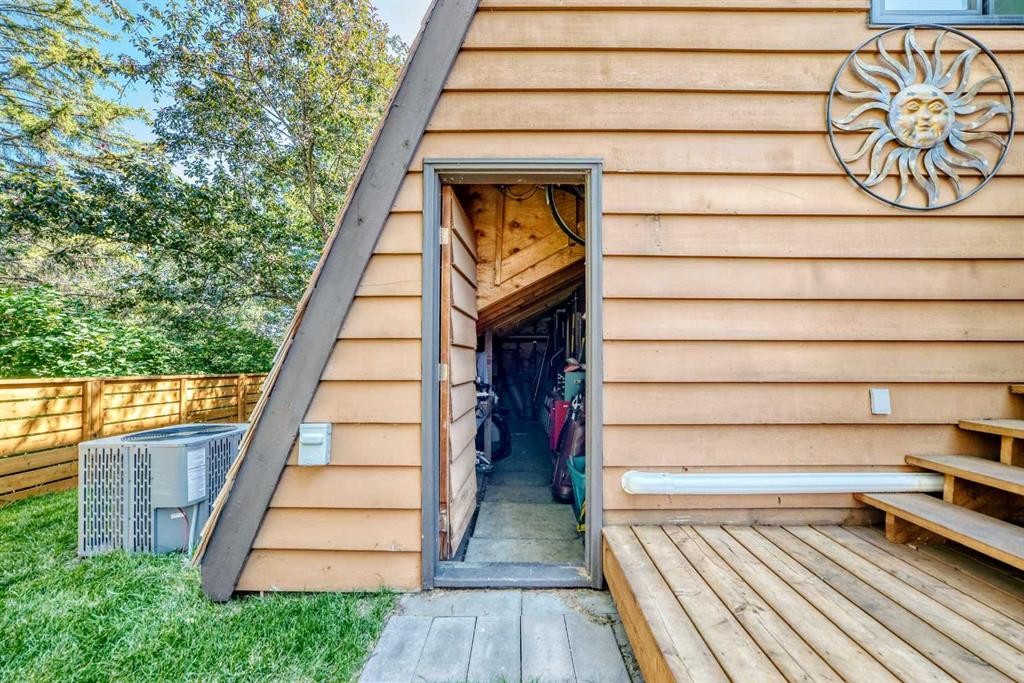
9120 48 Avenue Nw, Calgary, AB - Outdoor
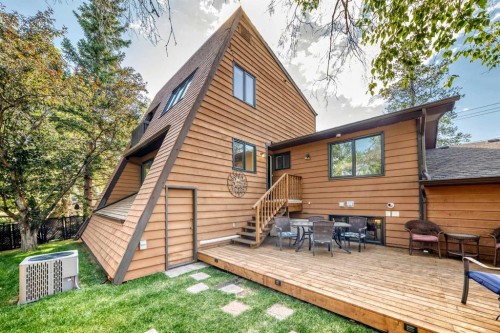
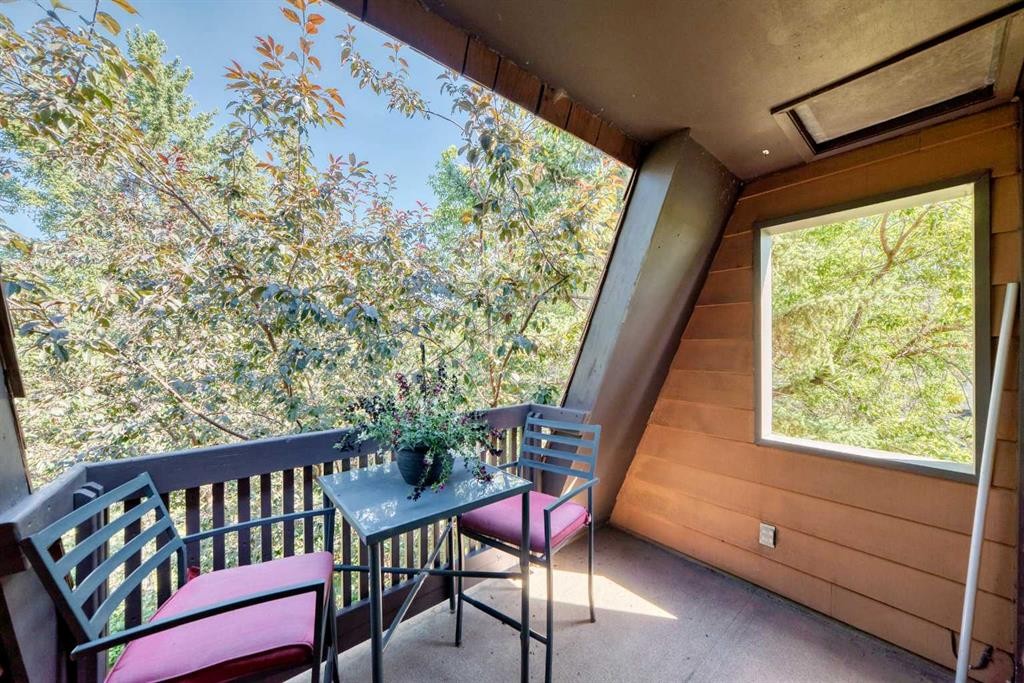
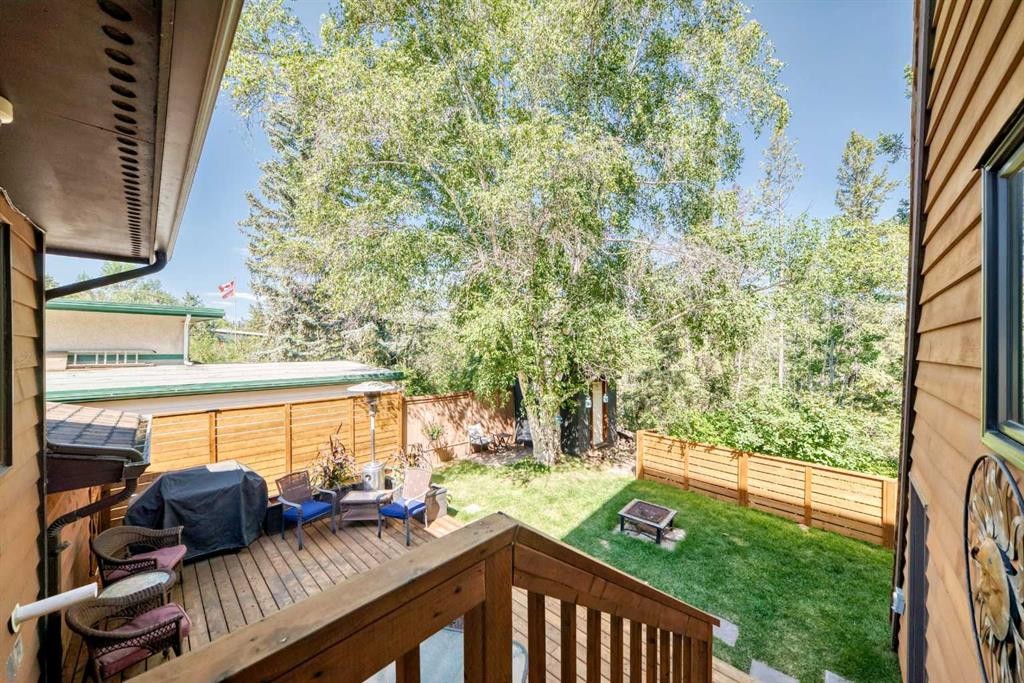
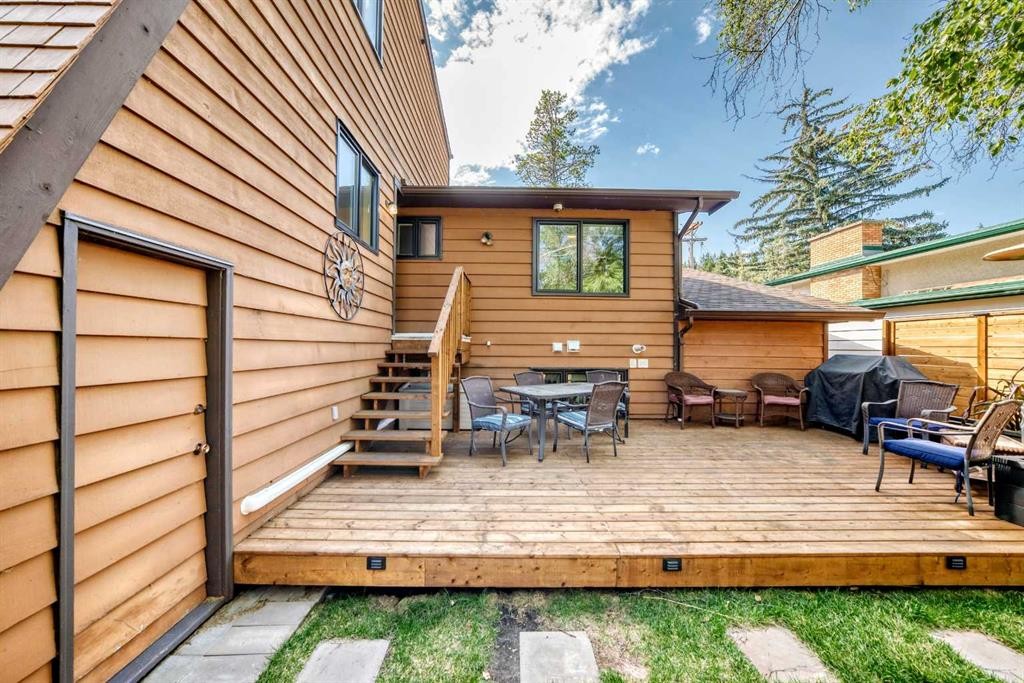
9120 48 Avenue Nw, Calgary, AB - Outdoor With Deck Patio Veranda With Exterior
9120 48 Avenue Nw, Calgary, AB - Outdoor
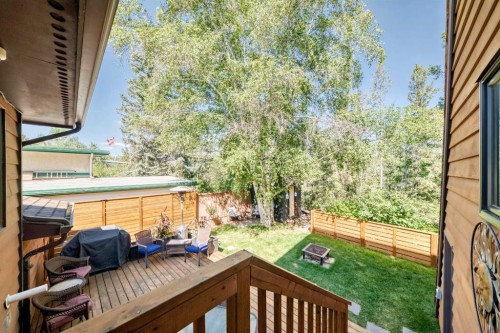
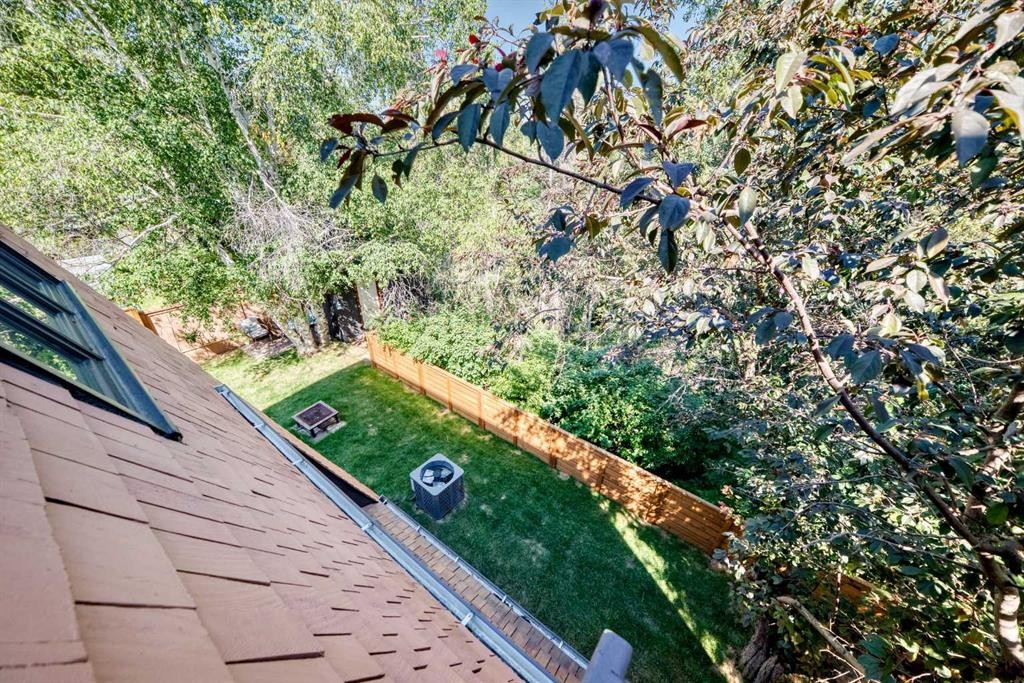
9120 48 Avenue Nw, Calgary, AB - Outdoor With View
9120 48 Avenue Nw, Calgary, AB - Outdoor With Exterior
9120 48 Avenue Nw, Calgary, AB - Outdoor
9120 48 Avenue Nw, Calgary, AB - Outdoor With View
9120 48 Avenue Nw, Calgary, AB  - Outdoor
9120 48 Avenue Nw, Calgary, AB  - Outdoor With Exterior
9120 48 Avenue Nw, Calgary, AB  - Outdoor
9120 48 Avenue Nw, Calgary, AB - Indoor With Fireplace
9120 48 Avenue Nw, Calgary, AB - Indoor Photo Showing Living Room
9120 48 Avenue Nw, Calgary, AB - Indoor Photo Showing Dining Room
9120 48 Avenue Nw, Calgary, AB - Indoor Photo Showing Other Room
9120 48 Avenue Nw, Calgary, AB - Indoor Photo Showing Dining Room
9120 48 Avenue Nw, Calgary, AB - Indoor Photo Showing Other Room
9120 48 Avenue Nw, Calgary, AB - Indoor Photo Showing Kitchen
9120 48 Avenue Nw, Calgary, AB - Indoor Photo Showing Kitchen With Upgraded Kitchen
9120 48 Avenue Nw, Calgary, AB - Indoor Photo Showing Bedroom
9120 48 Avenue Nw, Calgary, AB - Indoor Photo Showing Office
9120 48 Avenue Nw, Calgary, AB - Indoor Photo Showing Bathroom
9120 48 Avenue Nw, Calgary, AB - Indoor Photo Showing Bedroom
9120 48 Avenue Nw, Calgary, AB - Indoor Photo Showing Other Room
9120 48 Avenue Nw, Calgary, AB - Indoor Photo Showing Bathroom
9120 48 Avenue Nw, Calgary, AB - Indoor Photo Showing Other Room
9120 48 Avenue Nw, Calgary, AB -  With Exterior
9120 48 Avenue Nw, Calgary, AB - Outdoor
9120 48 Avenue Nw, Calgary, AB - Indoor Photo Showing Living Room With Fireplace
9120 48 Avenue Nw, Calgary, AB - Indoor
9120 48 Avenue Nw, Calgary, AB - Indoor Photo Showing Bathroom
9120 48 Avenue Nw, Calgary, AB - Indoor Photo Showing Bedroom
9120 48 Avenue Nw, Calgary, AB - Indoor Photo Showing Gym Room
9120 48 Avenue Nw, Calgary, AB - Indoor Photo Showing Laundry Room
9120 48 Avenue Nw, Calgary, AB - Outdoor
9120 48 Avenue Nw, Calgary, AB - Outdoor With Deck Patio Veranda With Exterior
9120 48 Avenue Nw, Calgary, AB - Outdoor
9120 48 Avenue Nw, Calgary, AB - Outdoor With View
9120 48 Avenue Nw, Calgary, AB - Outdoor With Exterior
9120 48 Avenue Nw, Calgary, AB - Outdoor
9120 48 Avenue Nw, Calgary, AB - Outdoor With View
  • Publicité
Êtes-vous un investisseur immobilier
9120 48 Avenue NW, Calgary, AB, T3B 2B2
1 195 500 $

6 Chambres

3 Salles de bain

Informations sur la propriété

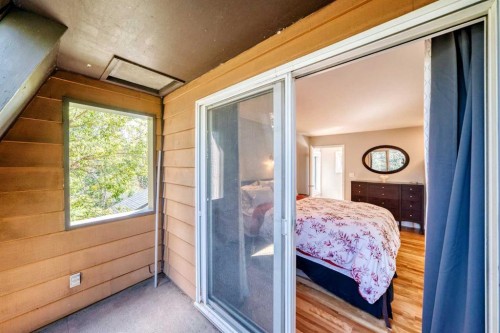
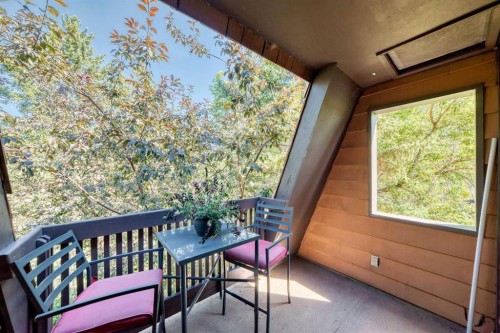
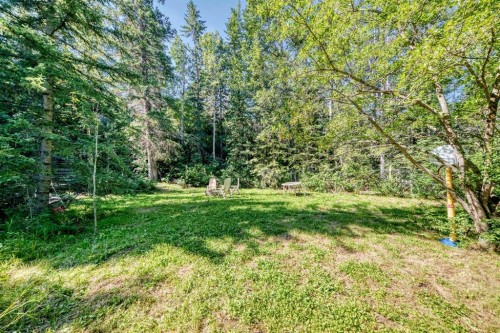
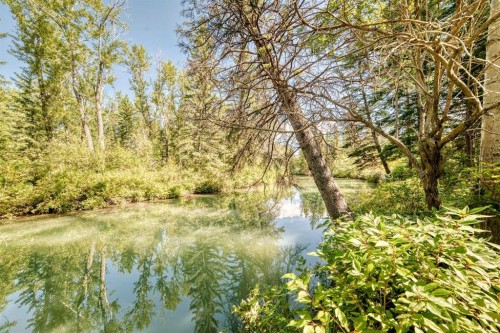
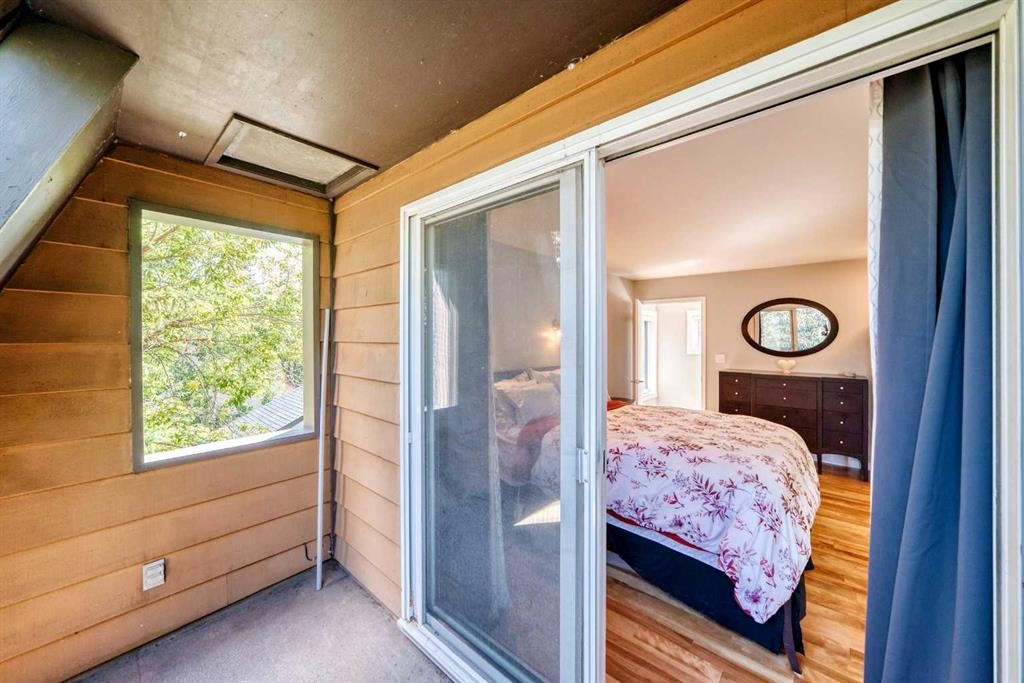
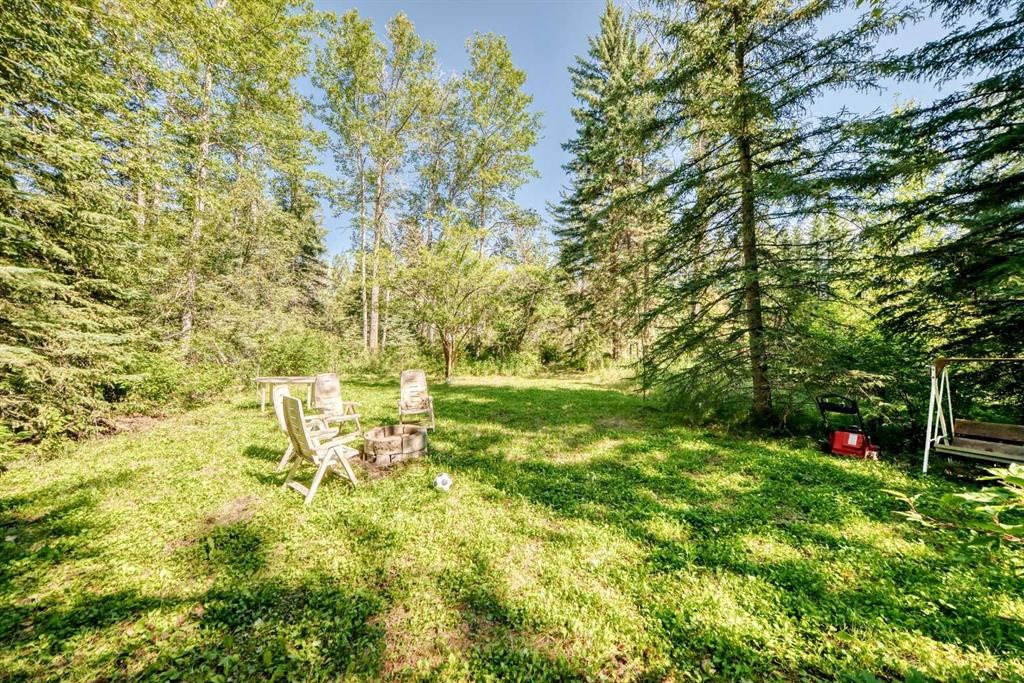
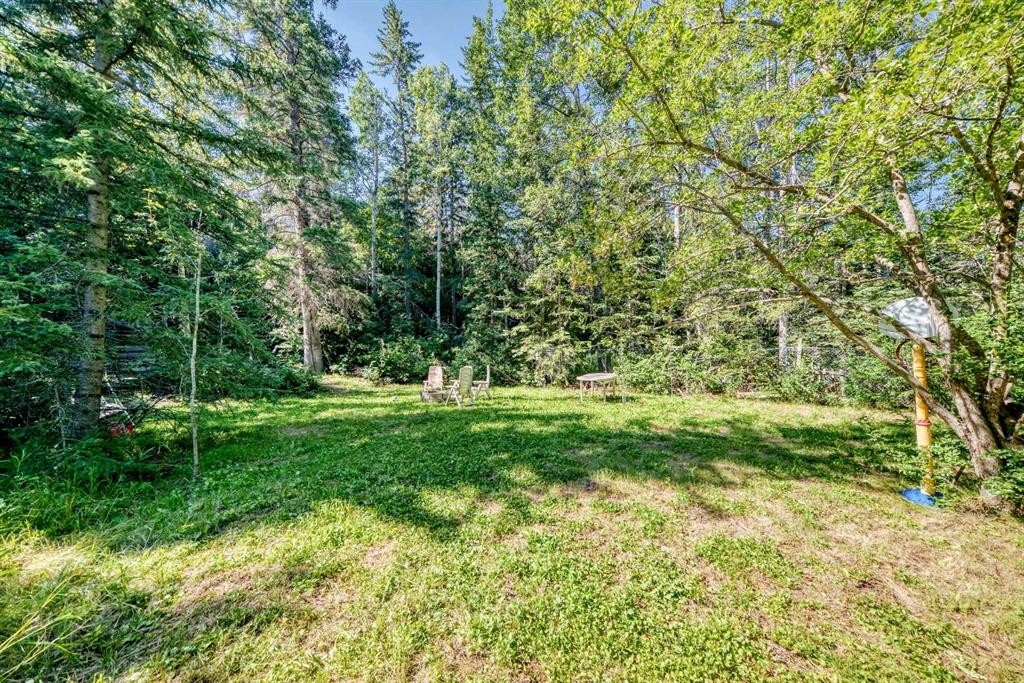
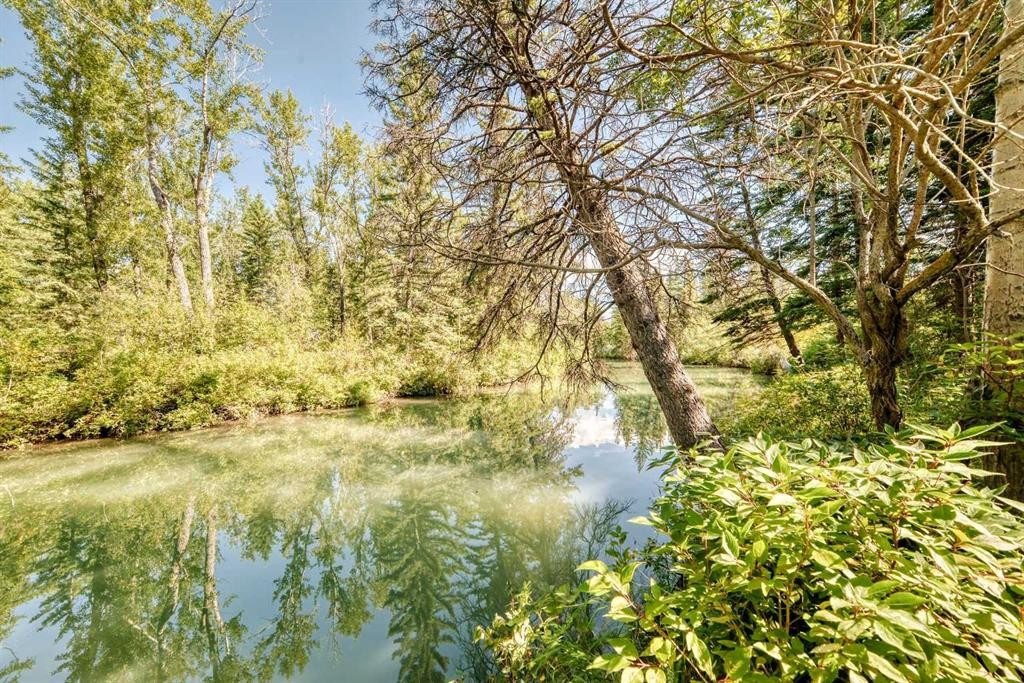
A property like this is exceptionally difficult to replicate. The combination of a 300-foot-deep lot, six bedrooms, extensive updates, Over 3000 Square feet of total living space, a massive private yard, and direct access to the Bowness Park lagoon creates a one-of-a-kind opportunity for buyers looking for something far beyond an ordinary city home. A truly exceptional property in one of Bowness’s most coveted settings. From the moment you step onto the property, it feels unlike a typical city residence. The expansive and exceptionally private backyard is surrounded by mature greenery and natural beauty, creating a peaceful and secluded outdoor setting. Best of all, the lagoon is right beyond your yard, allowing you to launch your canoe/ paddle board directly from the property and enjoy a unique waterfront lifestyle while still being in the heart of Calgary.The home has been thoughtfully updated while retaining the warmth and character that make it feel like home. Beautiful real hardwood flooring extends throughout the living spaces, complemented by new carpeting in the bedrooms. updated kitchen features, finishes, and appliances and power blinds, creating a bright and functional space for both everyday living and entertaining.With six bedrooms, there is no shortage of room for family, guests, hobbies, or flexible living arrangements. The home also features two fireplaces, adding warmth and character to the principal living areas.Significant updates provide both comfort and peace of mind. The property features 26 new TRIPPLE-pane windows and new doors, improving energy efficiency, insulation, and overall comfort. The furnace and air conditioning system are approximately three years old, while central air conditioning ensures comfortable summers.The primary bedroom offers a private retreat, complete with its own private balcony overlooking the tranquil surroundings—an ideal place to enjoy your morning coffee or unwind at the end of the day.Outside, the 300-foot-deep lot is the true showpiece. The remarkable depth and privacy create an incredible sense of space and offer endless possibilities for outdoor living, entertaining, gardening, recreation, or simply enjoying the peaceful natural setting. Few properties in Calgary can offer this kind of private outdoor experience, let alone direct access to the Bowness Park lagoon. Pride of ownership really shows, Pre-inspection has been done so no surprises! Book your Showing Today!
Inclusions: Shelving in weight room, Cabinets in mechanical room, Fridge and Freezer in Mechanical room, work bench in storage/ workshop

Particularités du bâtiment :

  • Air climatisé: Oui
  • Foyer: Oui
  • Stationnement: Oui
  • Superficie totale aménagée: 1945.90

Caractéristiques :

  • Bâti en: 1970
  • Caractéristiques - bord de l'eau: Accès au canal, Lagon, Étang, Ruisseau
  • Caractéristiques du foyer: Sous-sol, Électrique, Salle familiale, Allumage au gaz, Poêle à bois
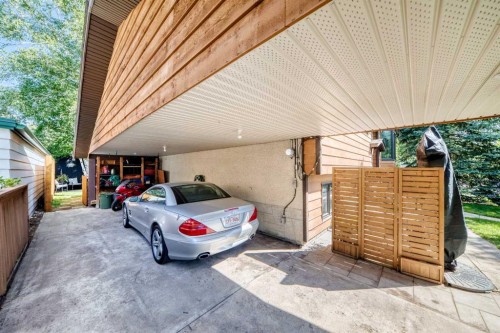
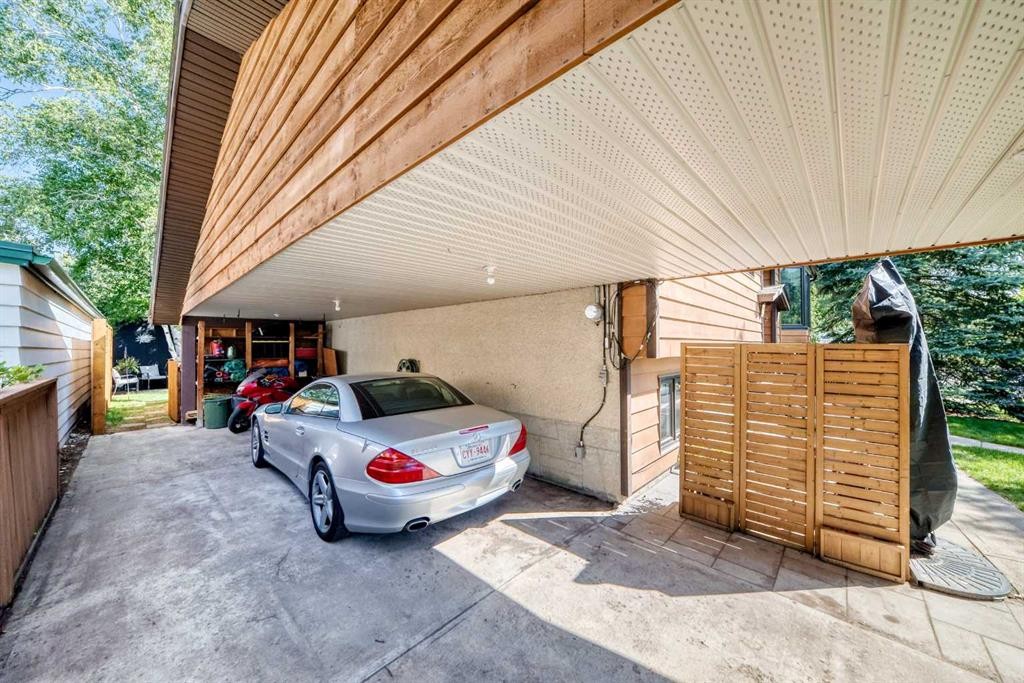
  • Caractéristiques du stationnement: Abri de voitures attenant, Abri de voitures, Couvert, Allée, Hors rue, Sur rue, Extérieur
  • Caractéristiques extérieures: Balcon, Jardin
  • Caractéristiques intérieures: Système d'aspiration central, Meuble-lavabo double, Îlot de cuisine, Maison sans animaux, Maison sans fumée, Espace de rangement, Placard(s) praticable(s)
  • Chambres : 4+2
  • Chauffage: Air pulsé
  • Détails de la fondation: Béton coulé
  • Dimensions du terrain : 16684.00 Pieds carrés
  • Matériaux de construction: Béton, Charpente en bois, Revêtement de bois
  • Niveaux: 2½ étages
  • Refroidissement: Climatiseur central
  • Revêtements de sol: Moquette, Liège, Bois franc, Stratifié, Tuile
  • Salle(s) de bains : 3+0
  • Style architectural: 2 étages à paliers
  • Superficie habitable (approx): 1945.90 Pieds carrés
  • Toiture: Bardeaux d'asphalte
  • Zonage: R-C1
  • Nbre d'espaces de stationnement: 4

Gracieuseté de : RE/MAX House of Real Estate

Données fournies par : Calgary Real Estate Board 300 Manning Rd. NE, Calgary, Alberta T2E 8K4
Nous croyons que tous les renseignements affichés sont exacts, mais nous ne le garantissons pas; les renseignements devraient être vérifiés de façon indépendante. Aucune garantie ou représentation de quelque nature que ce soit n’est offerte. Droits © 2021 Tous les droits sont réservés.

ÉvaluationExpressMC Powered by RPS

Emplacement de 9120 48 Avenue NW, Calgary, AB, T3B 2B2

Données démographiques de 9120 48 Avenue NW, Calgary, AB, T3B 2B2

Étape de vie

Personnes presque retraitées

Type d'emploi

Mixte

Revenu moyen du ménage

142 263.22 $

Nombre moyen d'enfants

1.60

Population à domicile

Structure à domicile

Âge de la population

Éducation

Niveau d'éducation

No certificate/diploma/degree

10.6 %

Diplôme d'études secondaires ou équivalent

27.92 %

Certificat ou diplôme d'apprentissage ou d'une école de métiers

7.28 %

Diplôme d'études collégiales ou d'études postsecondaires (non universitaires)

23.32 %

Certificat d'études universitaires

2.62 %

Diplômes d'études universitaires

28.25 %

Navetteur

Se rendre au travail

En auto

76.87 %

En transport en commun

8.59 %

À pied

0.0 %

À bicyclette

4.3 %

Par tout autre moyen

10.24 %

Diversité Culturelle

Connaissance des langues officielles

Langue maternelle

Données Sur Le Bâtiment

Type de bâtiment

Appartements (faible hauteur et à étages multiples)

13.82 %

Maisons

86.18 %

Achat ou location