Button CopyPathCircle CloseCircle Left ArrowArrow Down Icon GreyClosecirclecircleBurger

907 Ranchview Crescent NW, Calgary, AB, T3G 1A4

No. MLS® A2347748
Maison À vendre à Ranchlands, Calgary, Alberta
615 000 $ ÉvaluationExpressMC: 585K $ - 699K $

2+2 Chambres

2 Salles de bain

907 Ranchview Crescent Nw, Calgary, AB
Visite virtuelle
907 Ranchview Crescent Nw, Calgary, AB
  • Publicité

MULTIMEDIA

Êtes-vous un investisseur immobilier
907 Ranchview Crescent NW, Calgary, AB, T3G 1A4
615 000 $

4 Chambres

2 Salles de bain

Informations sur la propriété

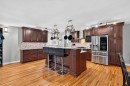
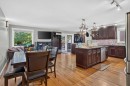
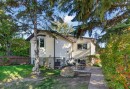
Ready & waiting for a new family to make it their very own is this beautifully updated bi-level in the mature Northwest Calgary community of Ranchlands. Located here on this quiet crescent only minutes to neighbourhood schools, shopping & parks, this fully finished home enjoys hardwood floors, 4 bedrooms & 2 full bathrooms, renovated kitchen with granite countertops & fenced backyard with oversized 2 car garage & extra parking pad for your RV. Dynamite open concept floorplan featuring bright & airy living room with big picture window with views of the backyard, spacious dining room area, garden doors to the backyard deck & maple kitchen with pantry, island with raised bar & pot racks, upgraded granite counters & stainless steel appliances including a GE gas stove/convection oven & Bosch dishwasher. There are 2 bedrooms on the main floor & a stunning full bathroom with double vanities & enclosed jetted tub with body jets & steam shower. The primary bedroom has a wardrobe & the 2nd bedroom has a bay window with seat. The lower level is fully finished with 2 more bedrooms, another full bath with shower & heated floors, terrific rec room with built-in ceiling speakers & laundry/utility room with front-loading washer & dryer. The backyard is fully fenced & landscaped - complete with a large deck, patio, dog run & firepit. Both the living room & rec room are roughed-in for gas fireplaces. Among the many improvements over the last 10 years: roof shingles on house & garage, windows, landscaping & fence, furnace, electrical (including panel), custom window blinds & insulation for both the house & garage (including vapour barrier). Schools, day care & bus stops are all within minutes from your front door, & all the amenities at Crowfoot Centre are at your fingertips...library, Melcor YMCA, restaurants, services, shopping & LRT. With its quick & easy access to major roadways (Crowchild Trail, Nose Hill Drive, Sarcee Trail & John Laurie Blvd), Ranchlands’ prime location means you are just minutes to the University of Calgary & retail centers, hospitals & downtown. Welcome home!

Inclusions: Cabinet at back door, backyard treehouse & dome, garage shelving & workbench, kitchen pot racks, wardrobe in primary bedroom. NOTE: treadmill & freezer in basement are negotiable.

Particularités du bâtiment :

  • Stationnement: Oui
  • Superficie totale aménagée: 1091.31

Caractéristiques :

  • Bâti en: 1977
  • Caractéristiques du stationnement: Garage double détaché, Garage avec accès arrière, Place de stationnement, Accès VR/stationnement
  • Caractéristiques extérieures: Foyer, Jardin
  • Caractéristiques intérieures: Bar déjeuner, Caractéristiques intégrées, Meuble-lavabo double, Comptoirs en granite, Baignoire à jets, Îlot de cuisine, Appareils sanitaires à faible débit, Plan de masse ouvert, Garde-manger, Bain de vapeur, Espace de rangement
  • Chambres : 2+2
  • Chauffage: Air pulsé, Gaz naturel
  • Détails de la fondation: Béton coulé
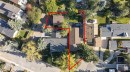
  • Dimensions du terrain : 5995.00 Pieds carrés
  • Irregular: Oui
  • Matériaux de construction: Parement de vinyle, Charpente en bois
  • Niveaux: Deux niveaux
  • Refroidissement: Aucun
  • Revêtements de sol: Moquette, Carreaux de céramique, Bois franc
  • Salle(s) de bains : 2+0
  • Style architectural: Deux niveaux
  • Superficie habitable (approx): 1091.31 Pieds carrés
  • Toiture: Bardeaux d'asphalte
  • Zonage: R-CG
  • Nbre d'espaces de stationnement: 3

Données fournies par : Calgary Real Estate Board 300 Manning Rd. NE, Calgary, Alberta T2E 8K4
Nous croyons que tous les renseignements affichés sont exacts, mais nous ne le garantissons pas; les renseignements devraient être vérifiés de façon indépendante. Aucune garantie ou représentation de quelque nature que ce soit n’est offerte. Droits © 2021 Tous les droits sont réservés.

ÉvaluationExpressMC Powered by RPS

Emplacement de 907 Ranchview Crescent NW, Calgary, AB, T3G 1A4

Données démographiques de 907 Ranchview Crescent NW, Calgary, AB, T3G 1A4

Étape de vie

Familles avec parents dans la cinquantaine

Type d'emploi

Cols bleus/Primaire, Cols bleus/Industrie des services

Revenu moyen du ménage

108 128.88 $

Nombre moyen d'enfants

1.67

Population à domicile

Structure à domicile

Âge de la population

Éducation

Niveau d'éducation

No certificate/diploma/degree

10.67 %

Diplôme d'études secondaires ou équivalent

28.32 %

Certificat ou diplôme d'apprentissage ou d'une école de métiers

6.1 %

Diplôme d'études collégiales ou d'études postsecondaires (non universitaires)

19.23 %

Certificat d'études universitaires

2.27 %

Diplômes d'études universitaires

33.42 %

Navetteur

Se rendre au travail

En auto

88.01 %

En transport en commun

5.57 %

À pied

1.34 %

À bicyclette

0.0 %

Par tout autre moyen

5.08 %

Diversité Culturelle

Connaissance des langues officielles

Langue maternelle

Données Sur Le Bâtiment

Type de bâtiment

Appartements (faible hauteur et à étages multiples)

31.98 %

Maisons

68.02 %

Achat ou location