Button CopyPathCircle CloseCircle Left ArrowArrow Down Icon GreyClosecirclecircleBurger
  • Publicité

87 Coulee Way SW, Calgary, AB, T3H 0S4

No. MLS® A2349335
Maison À vendre à Cougar Ridge, Calgary, Alberta
1 650 000 $ ÉvaluationExpressMC: 1.3M $ - 1.7M $

2+2 Chambres

3 Salles de bain
87 Coulee Way Sw, Calgary, AB
Visite virtuelle
87 Coulee Way Sw, Calgary, AB
  • Publicité

Visites libres

  • sam 10 oct 2026 13h00 - 15h00
  • dim 11 oct 2026 13h00 - 15h00
Êtes-vous un investisseur immobilier
87 Coulee Way SW, Calgary, AB, T3H 0S4
1 650 000 $

4 Chambres

3 Salles de bain

Informations sur la propriété

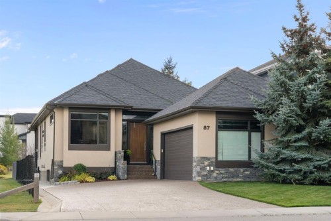
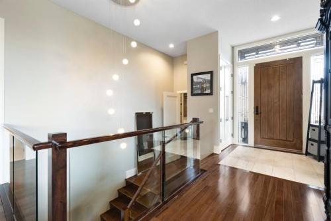
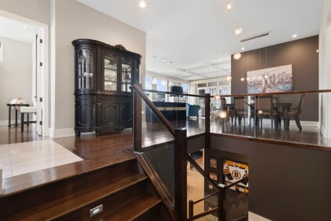
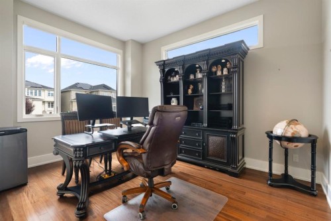
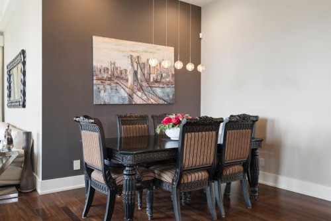
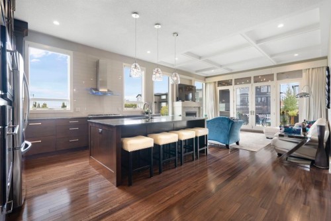
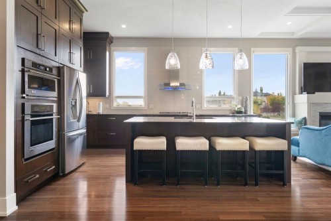
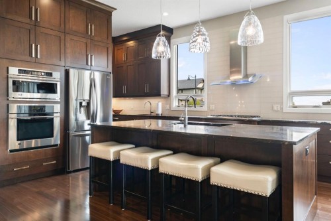
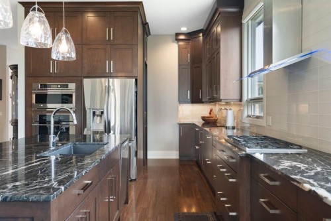
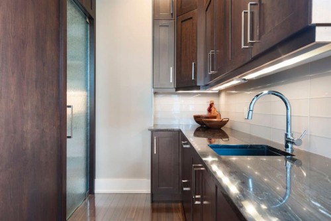
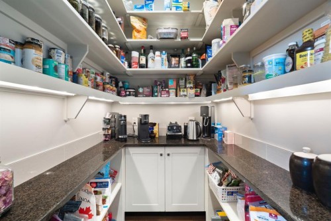
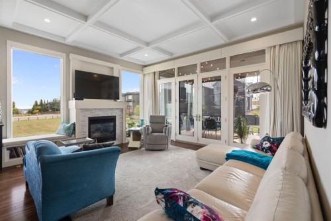
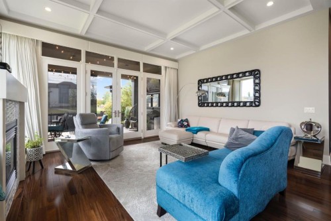
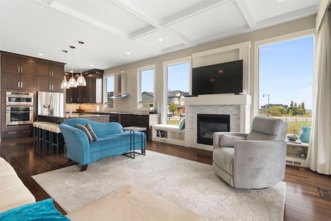
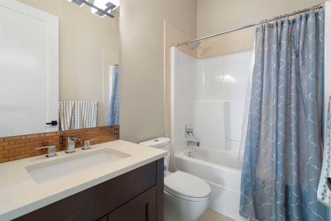
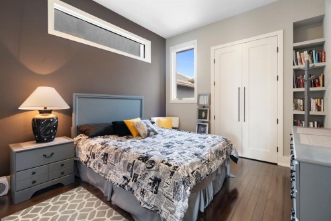
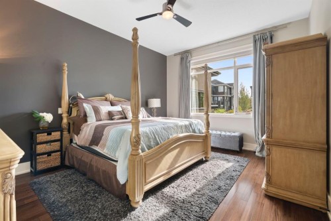
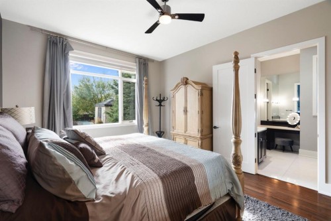
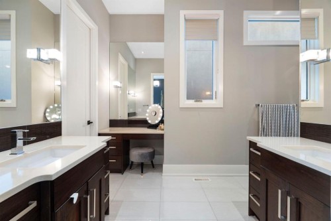
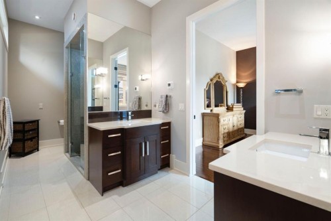
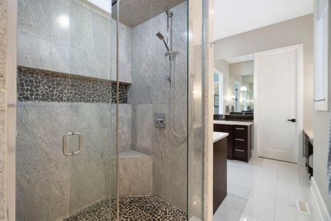
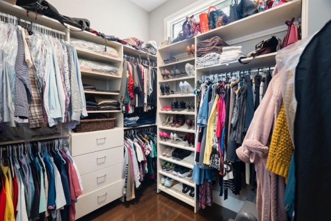
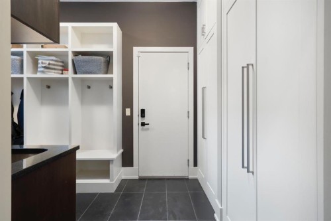
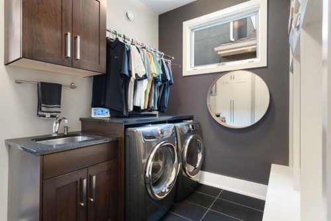
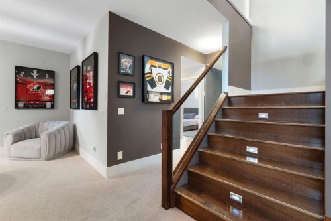
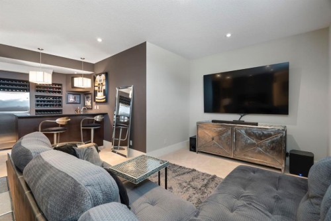
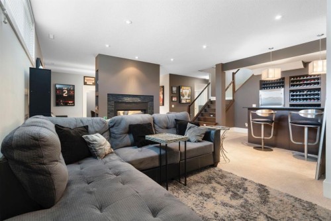
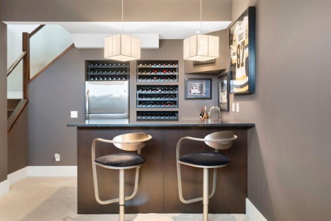
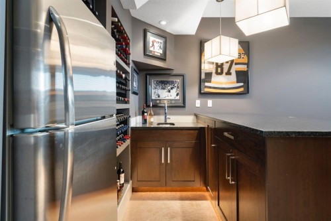
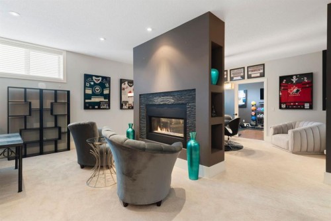
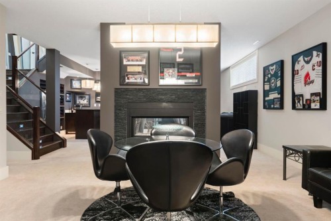
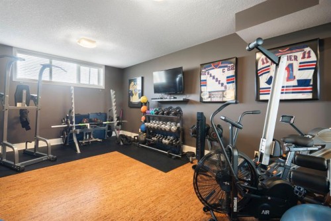
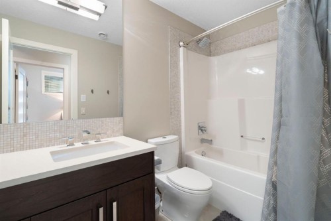
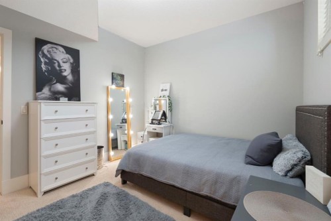
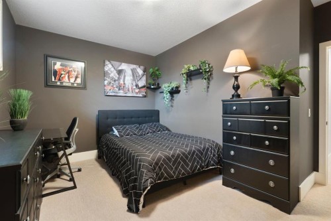
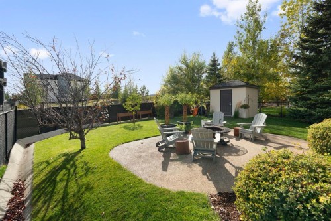
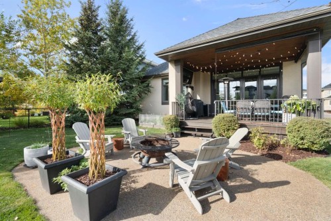
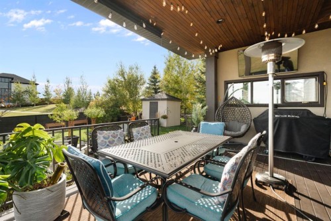
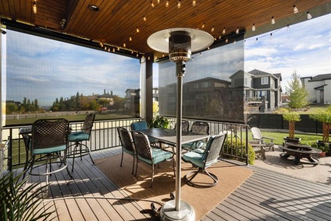
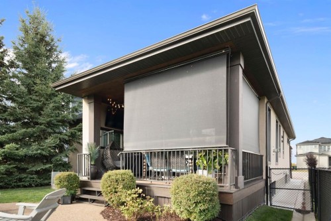
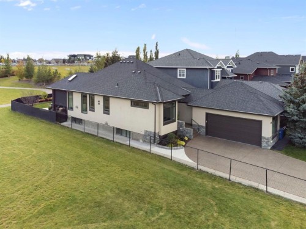
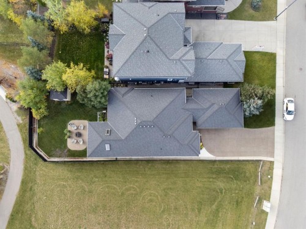
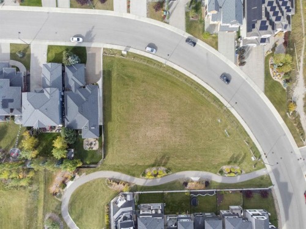
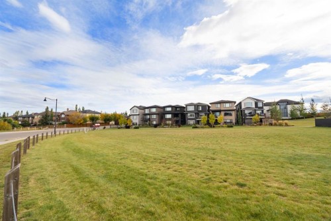
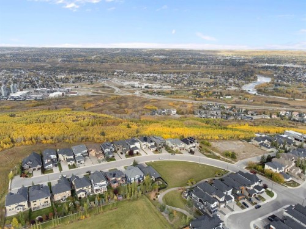
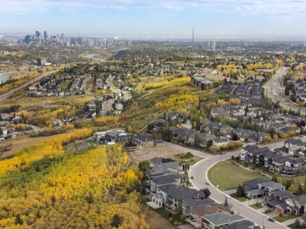
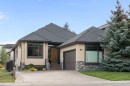
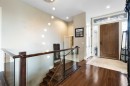
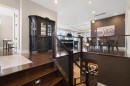
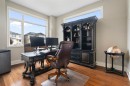
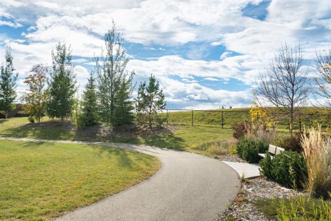
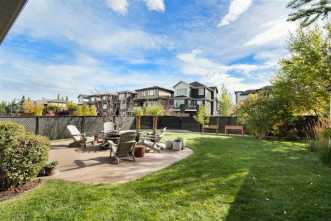
Located in west Calgary’s sought-after Cougar Ridge, approximately 16 minutes from downtown, this established community offers an exceptional balance of natural beauty, outdoor recreation and urban convenience. With mountain views, the Bow River pathway system, WinSport, Westside Recreation Centre and excellent schools nearby, it is a community that makes an active lifestyle easy. Set on one of the neighbourhood’s most desirable lots, this meticulously finished 3,750 sq. ft. EXECUTIVE BUNGALOW offers thoughtful design, refined finishes and beautifully connected indoor-outdoor living. An impressive eight-foot front door opens to a bright interior with 10-foot ceilings, rich mahogany hardwood and HEATED FLOORS THROUGHOUT. Natural light flows easily through the open main floor, where the kitchen is designed for both everyday living and entertaining with full-height cabinetry, a generous GRANITE ISLAND, high-end stainless steel appliances and a discrete BUTLER'S PANTRY behind a distinctive glass door. The adjoining dining and living areas feature coffered beam detailing, a stone surround FIREPLACE WITH MANTLE and elegant lighting. The connection to the outdoors is a defining feature. The COVERED DECK extends the main living space with a privacy wall, remote-controlled screens and skylight, opening to an AGGREGATE PATIO and beautifully maintained yard with UNDERGROUND IRRIGATION. Siding onto a City municipal reserve and backing toward a greenbelt buffer, the setting offers a rare combination of privacy and open green space. The main-floor primary suite is generous and refined, with a beautifully finished ensuite featuring dual vanities, custom tilework and a spacious walk-in closet with custom organizers. A second bedroom and full bathroom with heated floors complete the main level. The oversized double heated garage with in floor heat connects to a well-appointed mudroom and laundry area with built-in lockers, bench seating and EXTENSIVE CABINETRY. Downstairs, heated floors and a 2-WAY FIREPLACE anchor the expansive recreation space, complemented by a WET BAR, wine storage, theatre area and hobby space. Two spacious bedrooms, a full bathroom and dedicated fitness room offer exceptional flexibility for guests, teenagers or extended family. ABUNDANT STORAGE, including a large, immaculately maintained utility and storage area, keeps everyday necessities neatly out of sight. Just steps from trails and nearby views, with easy access to schools, recreation and commuter routes, this is an exceptionally well-finished home in one of west Calgary’s most desirable communities — sophisticated, comfortable and designed for the way people live today.

Inclusions: Ceiling Fan(s), Garage Heater, Patio Screens, Shed

Particularités du bâtiment :

  • Air climatisé: Oui
  • Foyer: Oui
  • Stationnement: Oui
  • Superficie totale aménagée: 1972.28

Caractéristiques :

  • Bâti en: 2011
  • Caractéristiques du foyer: Gaz
  • Caractéristiques du stationnement: Garage double attenant
  • Caractéristiques extérieures: Autre
  • Caractéristiques intérieures: Comptoirs en granite, Maison sans fumée, Placard(s) praticable(s), Minibar
  • Chambres : 2+2
  • Chauffage: Central, Rayonnement à partir du plancher, Gaz naturel
  • Détails de la fondation: Béton coulé
  • Dimensions du terrain : 7535.00 Pieds carrés
  • Matériaux de construction: Stuc, Charpente en bois
  • Niveaux: Un
  • Refroidissement: Climatiseur central
  • Revêtements de sol: Moquette, Bois franc, Tuile
  • Salle(s) de bains : 3+0
  • Style architectural: Bungalow
  • Superficie habitable (approx): 1972.28 Pieds carrés
  • Toiture: Bardeaux d'asphalte
  • Zonage: R-1
  • Nbre d'espaces de stationnement: 4

Gracieuseté de : Real Broker

Données fournies par : Calgary Real Estate Board 300 Manning Rd. NE, Calgary, Alberta T2E 8K4
Nous croyons que tous les renseignements affichés sont exacts, mais nous ne le garantissons pas; les renseignements devraient être vérifiés de façon indépendante. Aucune garantie ou représentation de quelque nature que ce soit n’est offerte. Droits © 2021 Tous les droits sont réservés.

ÉvaluationExpressMC Powered by RPS

Emplacement de 87 Coulee Way SW, Calgary, AB, T3H 0S4

Données démographiques de 87 Coulee Way SW, Calgary, AB, T3H 0S4

Étape de vie

Jeunes familles

Type d'emploi

Mixte

Revenu moyen du ménage

177 804.00 $

Nombre moyen d'enfants

1.86

Population à domicile

Structure à domicile

Âge de la population

Éducation

Niveau d'éducation

No certificate/diploma/degree

11.98 %

Diplôme d'études secondaires ou équivalent

21.65 %

Certificat ou diplôme d'apprentissage ou d'une école de métiers

3.13 %

Diplôme d'études collégiales ou d'études postsecondaires (non universitaires)

13.53 %

Certificat d'études universitaires

3.63 %

Diplômes d'études universitaires

46.08 %

Navetteur

Se rendre au travail

En auto

89.01 %

En transport en commun

3.96 %

À pied

1.61 %

À bicyclette

0.01 %

Par tout autre moyen

5.41 %

Diversité Culturelle

Connaissance des langues officielles

Langue maternelle

Données Sur Le Bâtiment

Type de bâtiment

Appartements (faible hauteur et à étages multiples)

8.59 %

Maisons

91.41 %

Achat ou location