Button CopyPathCircle CloseCircle Left ArrowArrow Down Icon GreyClosecirclecircleBurger
  • Publicité

8285 Edgebrook Drive NW, Calgary, AB, T3A 4R8

No. MLS® A2346317
Maison À vendre à Edgemont, Calgary, Alberta
1 050 000 $ ÉvaluationExpressMC: 674K $ - 1.1M $

4+2 Chambres

4 Salles de bain

8285 Edgebrook Drive Nw, Calgary, AB
Visite virtuelle
Visite virtuelle
8285 Edgebrook Drive Nw, Calgary, AB
  • Publicité

Visites libres

  • dim 11 oct 2026 00h00 - 14h00
Êtes-vous un investisseur immobilier
8285 Edgebrook Drive NW, Calgary, AB, T3A 4R8
1 050 000 $

6 Chambres

4 Salles de bain

Informations sur la propriété

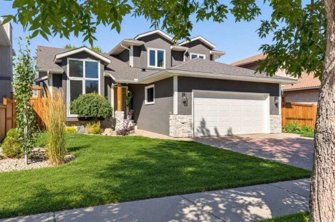
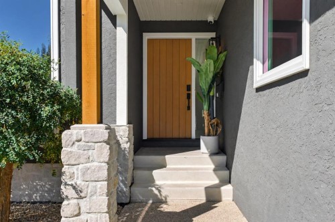
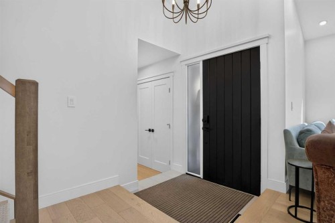
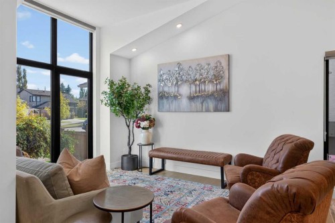
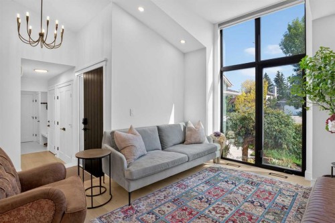
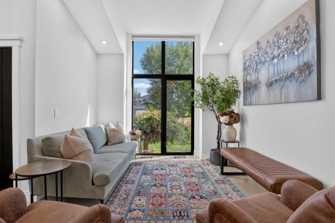
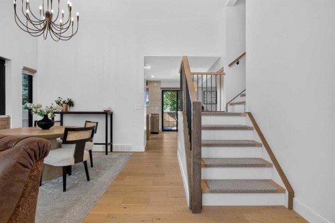
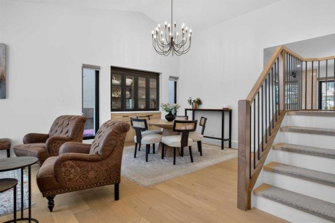
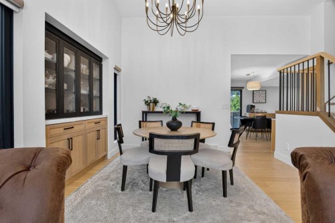
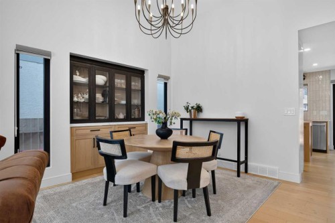
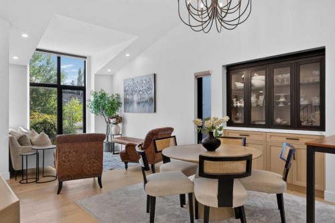
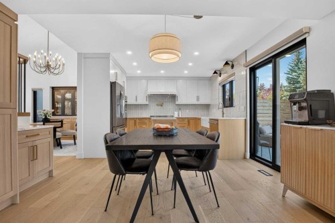
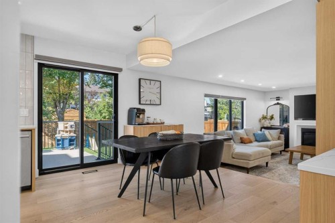
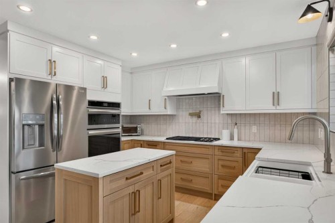
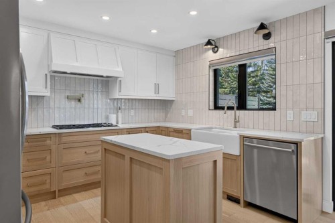
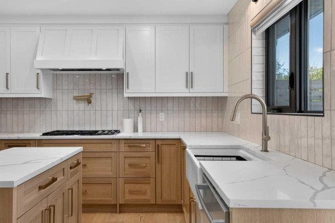
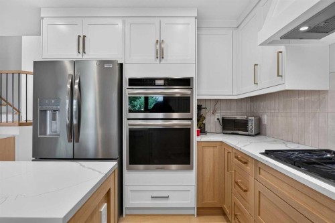
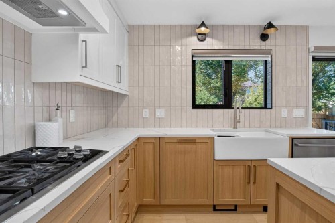
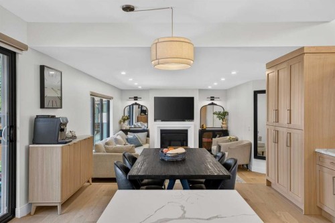
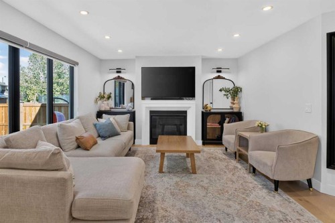
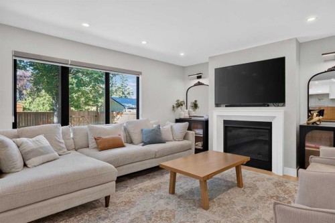
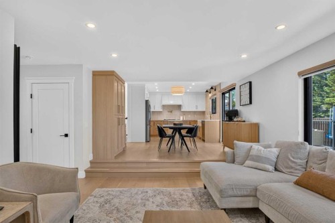
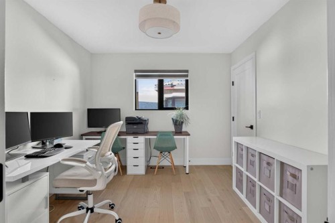
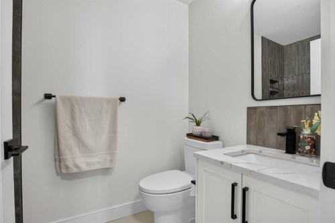
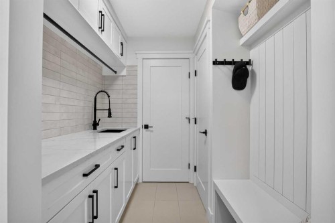
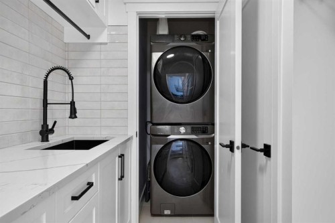
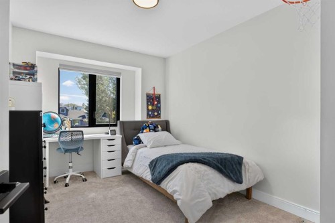
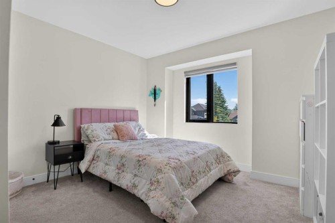
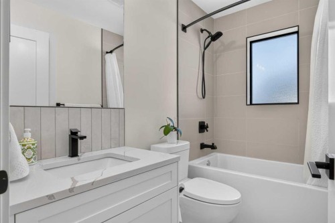
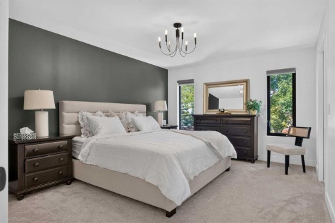
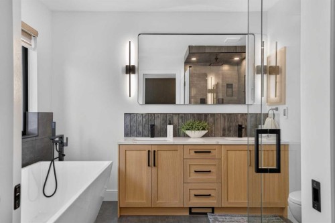
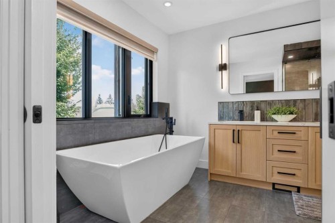
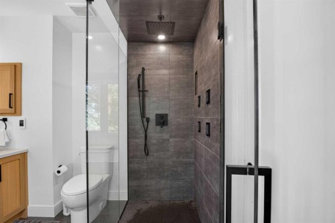
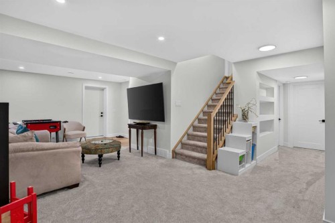
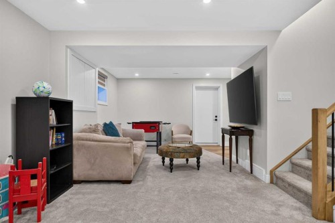
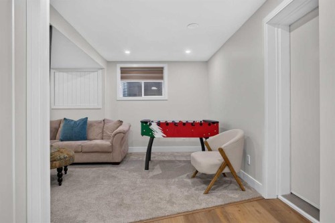
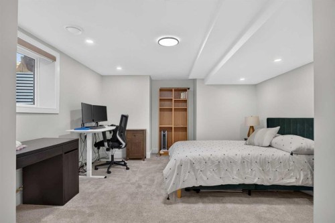
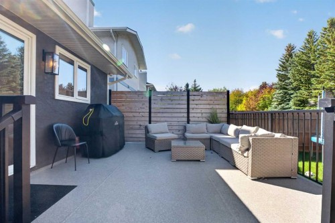
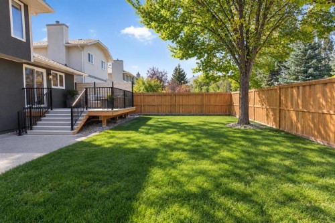
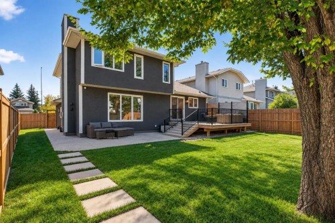
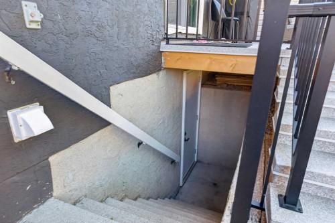
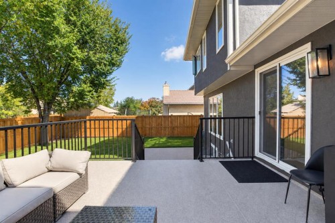
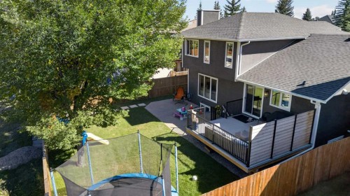
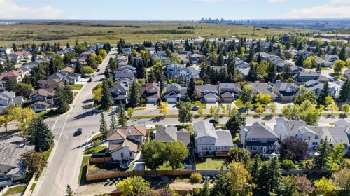
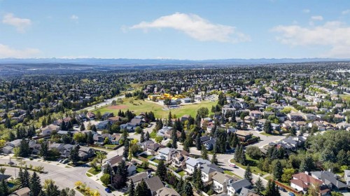
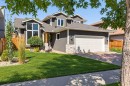
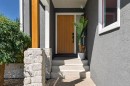
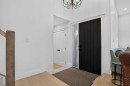
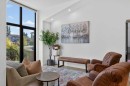
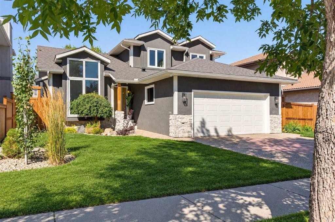
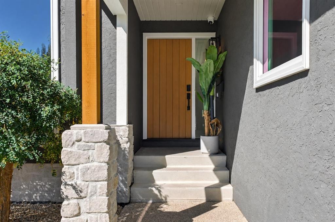
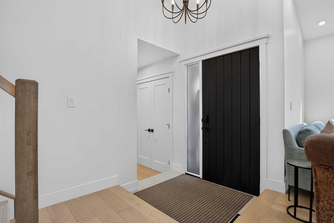
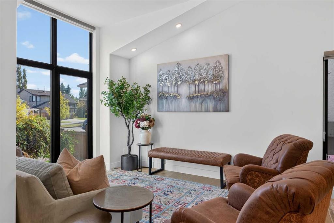
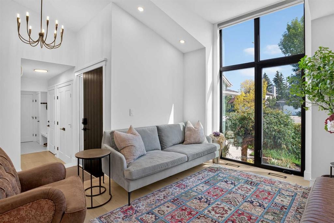
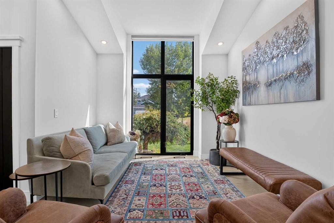
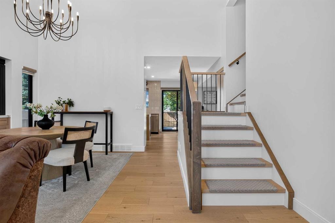
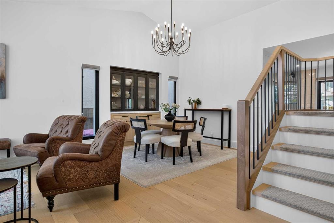
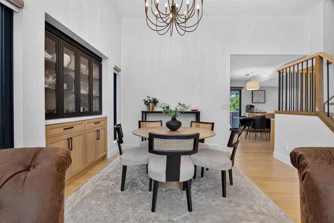
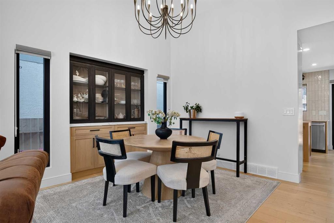
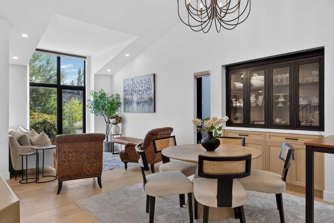
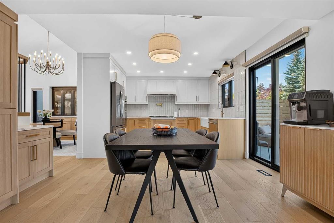
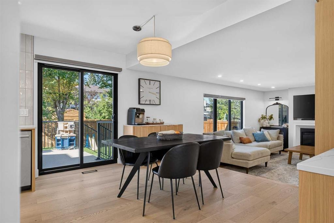
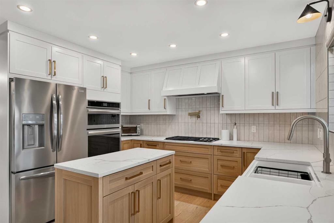
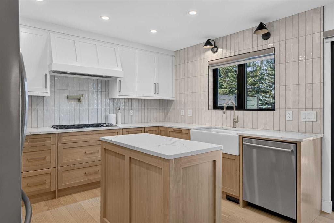
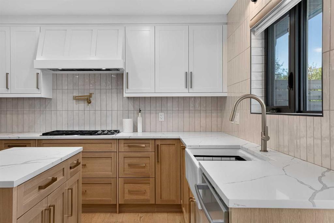
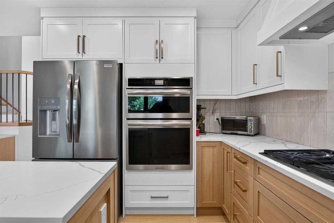
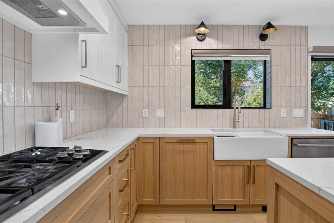
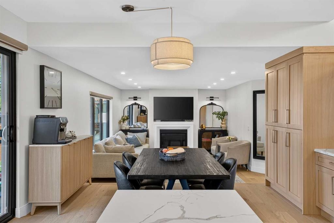
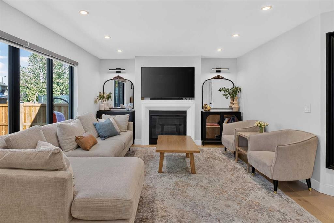
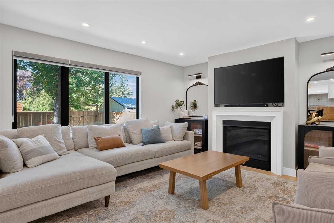
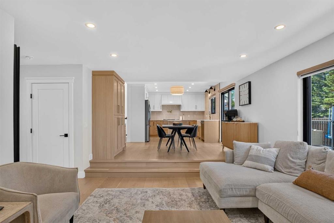
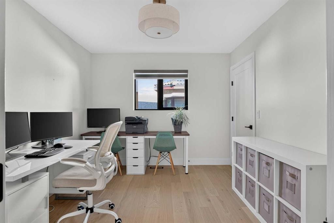
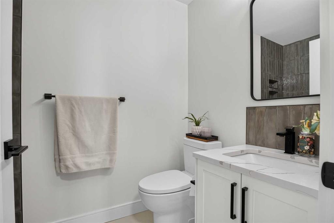
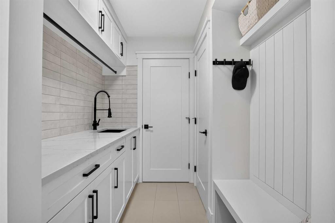
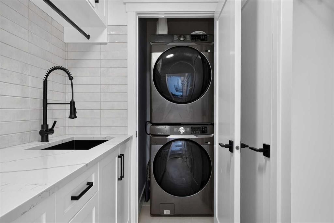
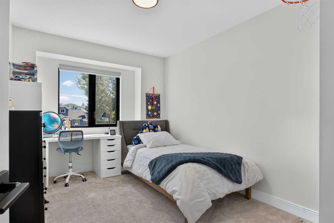
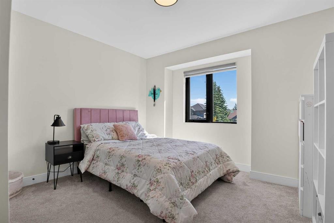
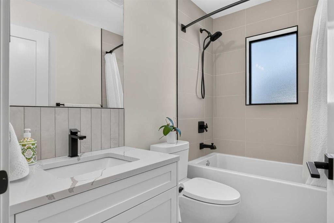
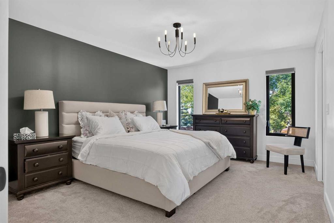
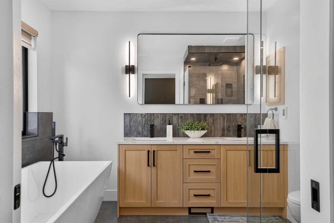
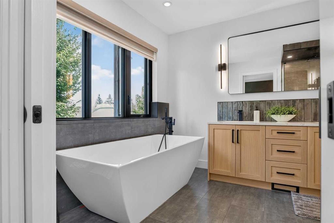
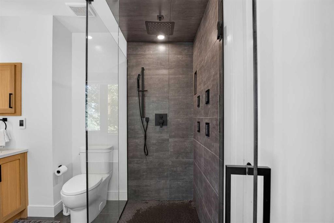
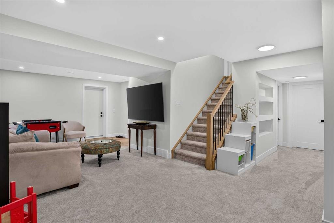
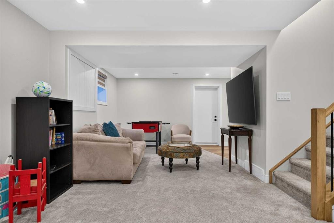
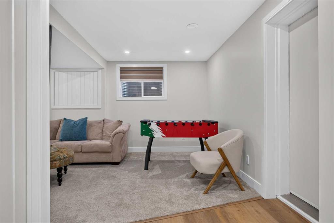
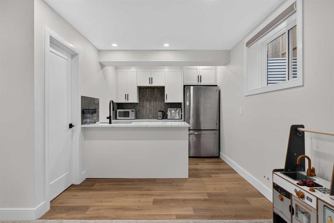
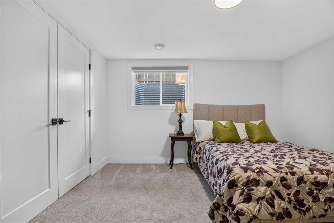
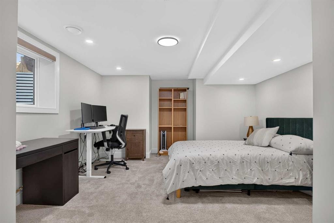
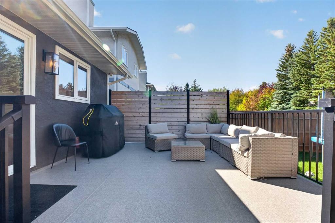
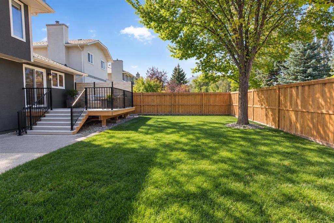
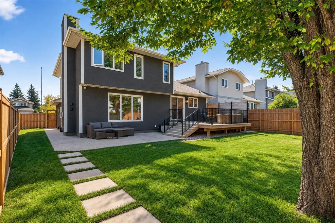
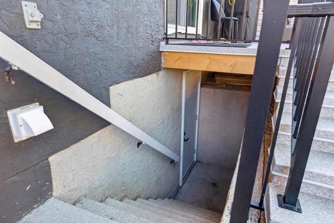
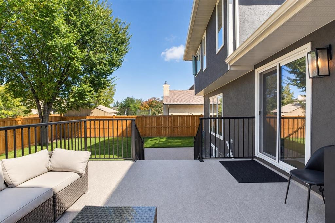
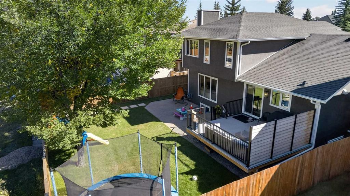
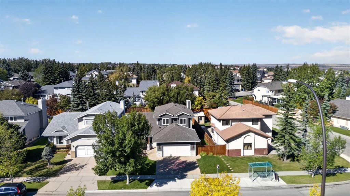
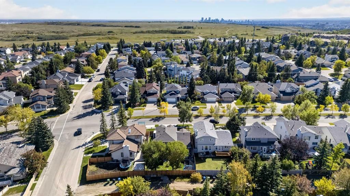
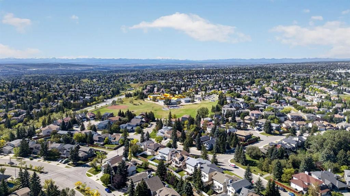
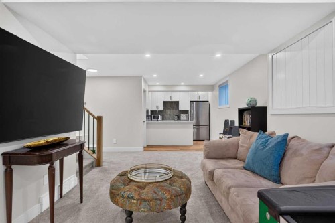
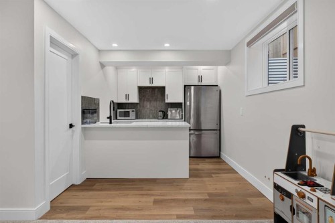
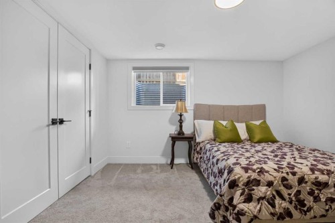
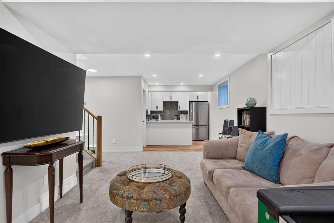
Welcome to this EXCEPTIONALLY RENOVATED home in the heart of Edgemont, where thoughtful design, quality craftsmanship, and everyday functionality come together. With OVER $450,000 invested in the home, exterior, and landscaping since 2022, this property was transformed by Valley View Estates into a warm, modern, move in ready home built for comfortable living for years to come.The bright, open concept main floor features vaulted ceilings, new black framed triple pane windows with seamless drywall returns, and wide plank 3/4 inch white oak hardwood flooring throughout. CUSTOM millwork and built ins add both character and practical storage. The kitchen showcases soft close custom cabinetry, quartz countertops throughout the home, and nearly all new appliances (2023).The family room is anchored by a CUSTOM fireplace wall with a new fireplace (2023) and recessed TV niche, finished in hand applied Roman clay for a warm, sophisticated look. A versatile main floor den offers a home office or optional 6th bedroom, with easy access to the main floor full bath. The adjoining mudroom continues the custom millwork with abundant cabinetry, including a concealed built in shoe cupboard.Upstairs, 3 bedrooms and a 4 piece bath surround a spacious primary retreat, all featuring NEW triple pane windows and CUSTOM millwork. The SPA inspired ensuite offers HEATED floors, a rain shower with body sprayers, and a 6 foot deep soaker tub. Window coverings have been replaced throughout, including motorized coverings on the main floor.The fully finished lower level has its own private SEPARATE ENTRANCE, a custom kitchen, a large walk in pantry, two bedrooms, a 4th full bathroom with heated flooring, separate laundry, storage, OVERSIZED bright egress windows, rough ins for zoned heating, range and venting, and a fire rated, sound insulated ceiling, offering excellent potential and versatility for the future. EXTENSIVE mechanical UPGRADES include a high efficiency furnace, oversized hot water tank and water softener (2023), air conditioning (2024), and upgraded lower level and attic insulation. Smart home features include a smart thermostat, keyless entry, hard wired security camera wiring to all corners of the home with a centralized data hub, and new smoke and carbon monoxide detectors throughout.Outside, updates include NEW roof shingles, gutters, soffits, fascia, and exterior lighting (2023), plus new stonework, landscaping, fencing, and a new deck with Duradeck covering, privacy wall and railings (2024/2025). The oversized, insulated garage includes rough ins for central vacuum, separate heating, and Level 2 EV charging.Located close to schools, parks, and amenities, with nearby pathways and convenient access to Nose Hill Park, this is a RARE opportunity to move in and enjoy a beautifully renovated home. Book your private showing today.
Inclusions: Built-in Microwave (upper), Refrigerator (lower), 2 Garage Door Opener Remotes, Water Softener, Level 2 EV Charging, Keyless Entry.

Particularités du bâtiment :

  • Air climatisé: Oui
  • Foyer: Oui
  • Stationnement: Oui
  • Superficie totale aménagée: 2050.10

Caractéristiques :

  • Bâti en: 1988
  • Caractéristiques du foyer: Gaz, Grande pièce, Carrelage
  • Caractéristiques du stationnement: Granulats, Garage double attenant, Ouvre-porte de garage, Garage avec accès avant, Garage chauffé, Station(s) de recharge pour véhicules électriques dans le garage, Surdimensionné, En rangée
  • Caractéristiques extérieures: Entrée privée, Cour privée
  • Caractéristiques intérieures: Caractéristiques intégrées, Lustre, Meuble-lavabo double, Plafonds hauts, Îlot de cuisine, Maison sans animaux, Maison sans fumée, Plan de masse ouvert, Entrée séparée, Baignoire profonde, Espace de rangement, Plafond(s) voûté(s), Placard(s) praticable(s)
  • Chambres : 4+2
  • Chauffage: Air pulsé, Gaz naturel
  • Détails de la fondation: Béton coulé
  • Dimensions du terrain : 5952.00 Pieds carrés
  • Matériaux de construction: Mélangé, Pierre, Stuc, Charpente en bois
  • Niveaux: Deux
  • Refroidissement: Climatiseur central
  • Revêtements de sol: Moquette, Bois franc, Tuile
  • Salle(s) de bains : 4+0
  • Style architectural: 2 étages
  • Superficie habitable (approx): 2050.10 Pieds carrés
  • Toiture: Bardeaux d'asphalte
  • Zonage: R-CG
  • Nbre d'espaces de stationnement: 4

Gracieuseté de : eXp Realty

Données fournies par : Calgary Real Estate Board 300 Manning Rd. NE, Calgary, Alberta T2E 8K4
Nous croyons que tous les renseignements affichés sont exacts, mais nous ne le garantissons pas; les renseignements devraient être vérifiés de façon indépendante. Aucune garantie ou représentation de quelque nature que ce soit n’est offerte. Droits © 2021 Tous les droits sont réservés.
ÉvaluationExpressMC Powered by RPS

Emplacement de 8285 Edgebrook Drive NW, Calgary, AB, T3A 4R8

Données démographiques de 8285 Edgebrook Drive NW, Calgary, AB, T3A 4R8

Étape de vie

Parents d'âge moyen avec adolescents

Type d'emploi

Industrie des services/Cols blancs

Revenu moyen du ménage

172 175.06 $

Nombre moyen d'enfants

1.82

Population à domicile

Structure à domicile

Âge de la population

Éducation

Niveau d'éducation

No certificate/diploma/degree

11.94 %

Diplôme d'études secondaires ou équivalent

23.3 %

Certificat ou diplôme d'apprentissage ou d'une école de métiers

3.18 %

Diplôme d'études collégiales ou d'études postsecondaires (non universitaires)

13.62 %

Certificat d'études universitaires

0.84 %

Diplômes d'études universitaires

47.12 %

Navetteur

Se rendre au travail

En auto

88.34 %

En transport en commun

6.45 %

À pied

0.62 %

À bicyclette

0.0 %

Par tout autre moyen

4.59 %

Diversité Culturelle

Connaissance des langues officielles

Langue maternelle

Données Sur Le Bâtiment

Type de bâtiment

Appartements (faible hauteur et à étages multiples)

1.27 %

Maisons

98.73 %

Achat ou location