Button CopyPathCircle CloseCircle Left ArrowArrow Down Icon GreyClosecirclecircleBurger
  • Publicité

803 25 Avenue NW, Calgary, AB, T2M 2B4

No. MLS® A2352761
Maison À vendre à Mount Pleasant, Calgary, Alberta
2 345 000 $ ÉvaluationExpressMC: 2.1M $ - 2.7M $

4+2 Chambres

5 Salles de bain

803 25 Avenue Nw, Calgary, AB
Visite virtuelle
803 25 Avenue Nw, Calgary, AB
  • Publicité
803 25 Avenue NW, Calgary, AB, T2M 2B4
2 345 000 $

6 Chambres

5 Salles de bain

Informations sur la propriété

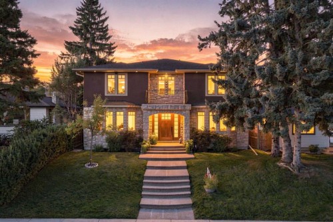
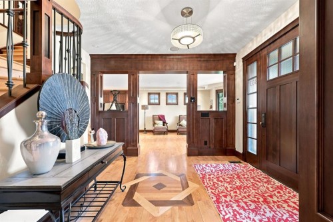
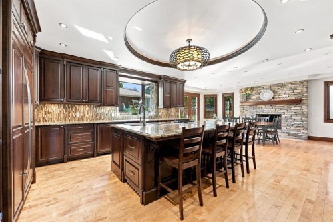
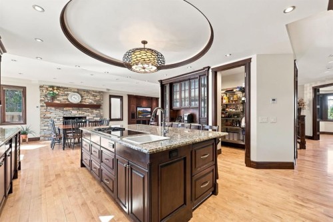
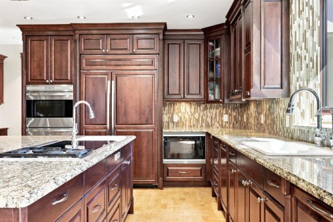
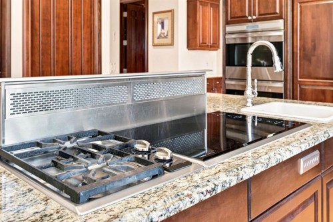
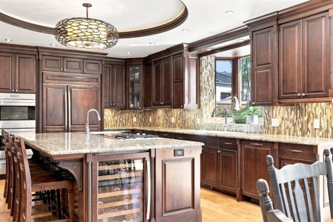
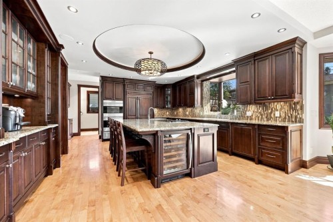
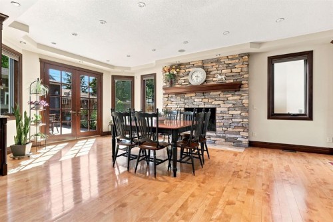
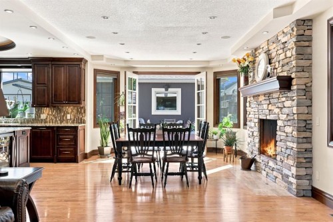
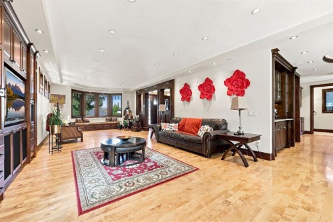
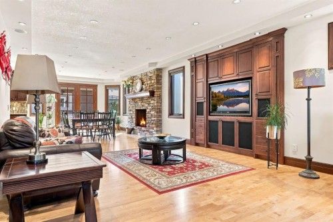
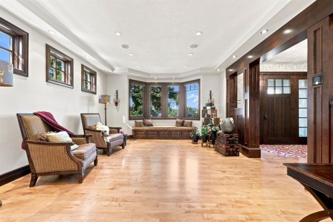
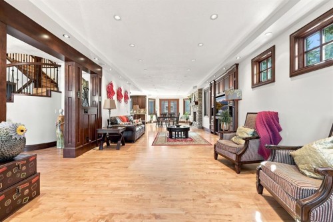
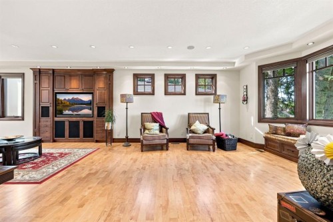
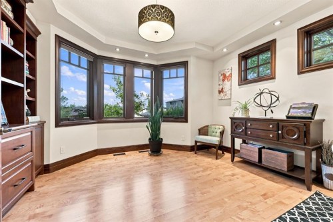
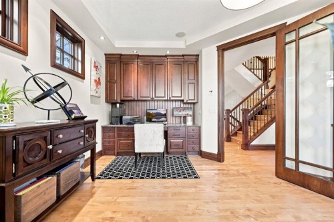
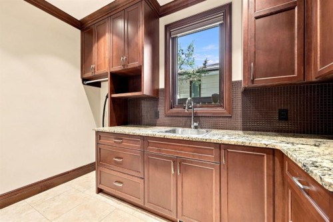
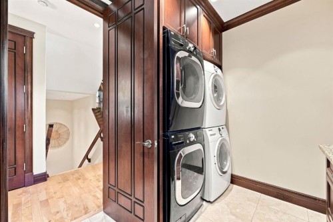
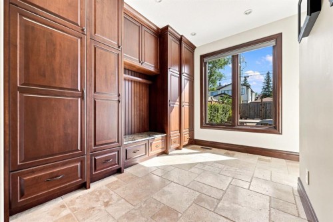
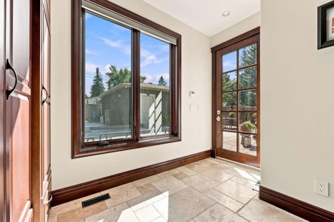
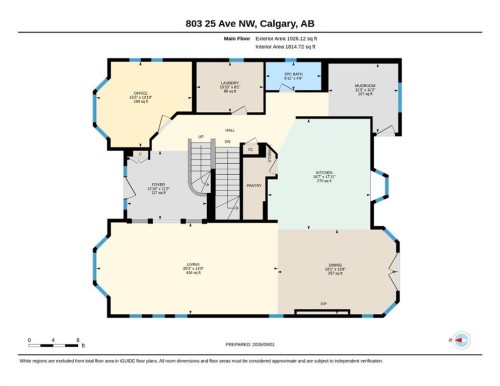
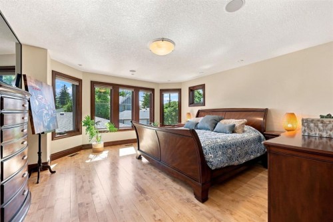
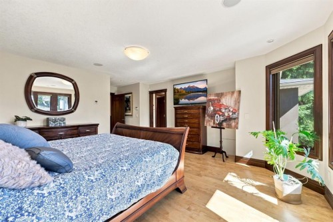
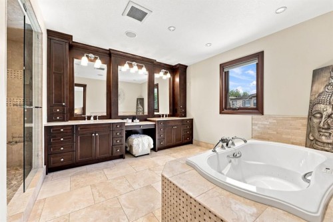
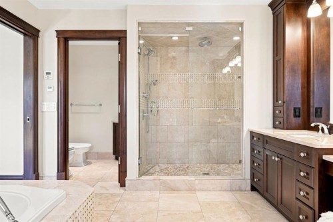
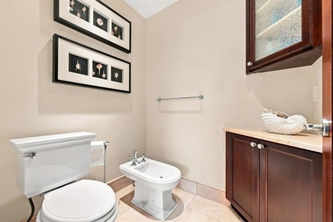
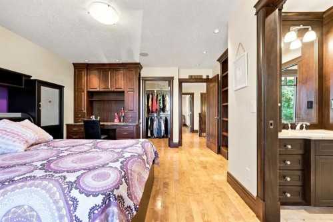
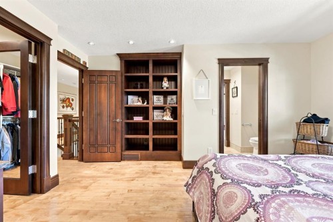
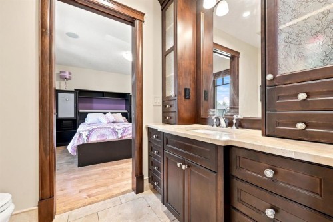
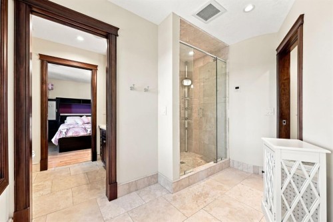
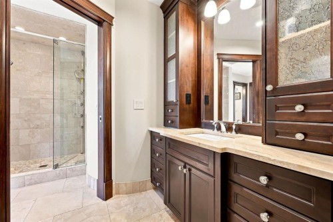
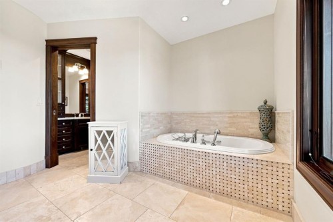
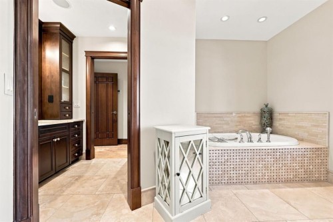
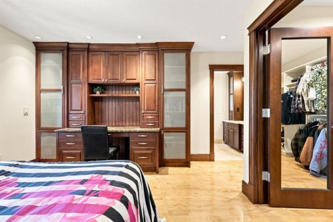
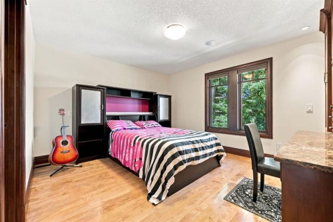
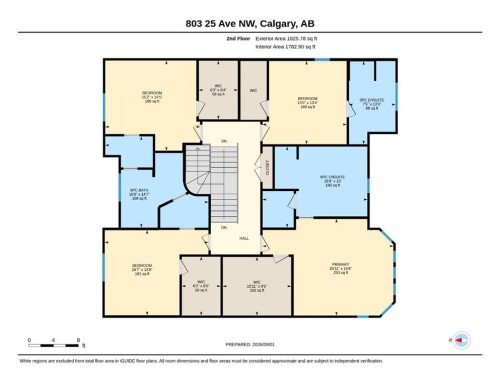
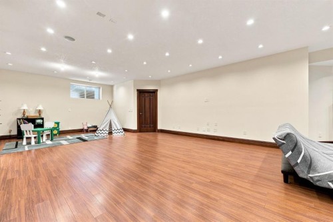
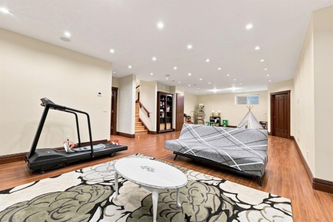
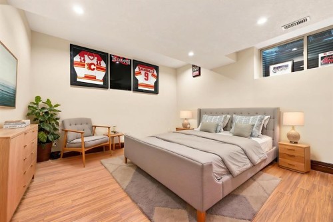
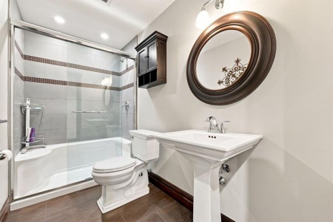
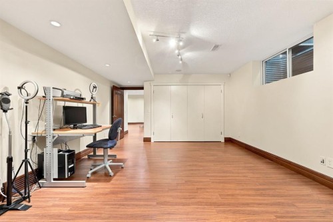
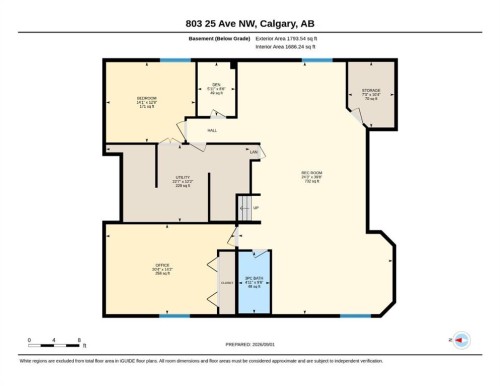
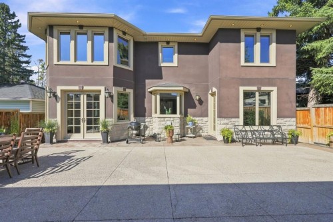
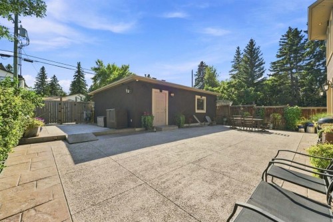
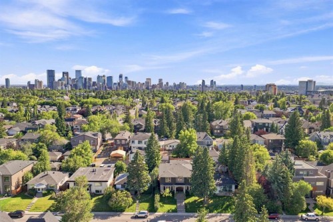
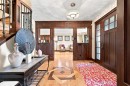
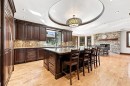
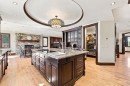
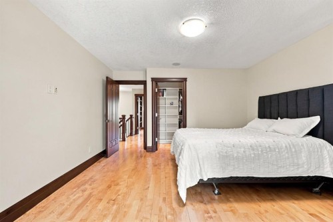
Welcome to a truly exceptional custom-built executive residence in one of Calgary's most sought-after inner-city communities. Perfectly positioned on a coveted 50' x 120' south-facing lot on a quiet, tree-lined street in Mount Pleasant, this one-of-a-kind home blends timeless craftsmanship with sophisticated design and uncompromising quality throughout. Offering over 5,000 sq. ft. of beautifully designed living space, this remarkable home features 6 bedrooms, 4.5 bathrooms, and an effortless layout designed for growing families, entertaining, and everyday luxury.From the moment you enter, the attention to detail is undeniable. Rich hardwood and travertine flooring, extensive custom millwork, and thoughtfully designed built-ins create a home that feels both elegant and inviting. A private main-floor office showcases custom cabinetry, shelving, and a built-in workspace, while each bedroom is thoughtfully appointed with custom desks and shelving for a seamless blend of style and functionality. The heart of the home is an extraordinary chef's kitchen, designed to impress the most discerning culinary enthusiast. Outfitted with a premium Wolf and Sub-Zero appliance package, it features a Wolf 4-burner induction cooktop with 2 gas burners, double wall ovens, a warming drawer, Sub-Zero refrigerator and freezer, two integrated refrigerator drawers within the oversized island, and a wine refrigerator. Extensive custom cabinetry provides exceptional storage, while a breathtaking one-of-a-kind custom island light fixture creates an unforgettable focal point. The upper level offers four generous bedrooms, including a spectacular primary retreat complete with a spa-inspired 6-piece ensuite. Designed for ultimate relaxation, the ensuite is already roughed-in for a steam shower and fitted with premium 10 mm glass, offering the opportunity to complete a true luxury wellness space. A second 6-piece bathroom serves two of the upper bedrooms with the same level of thoughtful design and quality finishes. Each bedroom has its own walk-in closet, and upstairs includes a fourth bedroom with a private 3-piece ensuite. The fully developed lower level features two additional bedrooms, a spacious recreation area, a beautifully finished 3-piece bathroom, and a dedicated cold room with plumbing rough-ins already in place for future customization. Luxury extends well beyond what you can see. This home is engineered for modern living, with 400-amp underground electrical service, data and sound wiring roughed in throughout, and a professionally integrated Crestron smart home audio system with Bose exterior speakers. The geothermal heating and cooling system delivers exceptional year-round comfort and outstanding energy efficiency. The oversized triple detached garage is equally impressive, offering 200-amp service and a 220V hot tub rough-in, providing endless flexibility for electric vehicles, workshop space, or future outdoor entertaining. Outside, enjoy professionally designed, low-maintenance

Inclusions: Two built in island fridge drawers, 2nd dishwasher other side of the sink

Particularités du bâtiment :

  • Air climatisé: Oui
  • Foyer: Oui
  • Stationnement: Oui
  • Superficie totale aménagée: 3751.00

Caractéristiques :

  • Bâti en: 2008
  • Caractéristiques du foyer: Poêle à bois
  • Caractéristiques du stationnement: Câblage 220 volts, Stationnement supplémentaire, Accès à une allée, Fermé, Ouvre-porte de garage, Garage chauffé, Isolé, Place de stationnement, Pavé
  • Caractéristiques extérieures: Balcon, Éclairage, Entrée privée, Cour privée
  • Caractéristiques intérieures: Bibliothèques, Caractéristiques intégrées, Rangement de placard, Meuble-lavabo double, Comptoirs en granite, Baignoire à jets, Îlot de cuisine, Travail du bois naturel, Maison sans animaux, Maison sans fumée, Plan de masse ouvert, Garde-manger, Éclairage encastré, Espace de rangement, Placard(s) praticable(s), Accessoire(s) WaterSense, Câblé pour les données, Câblé pour le son
  • Chambres : 4+2
  • Chauffage: Combinaison, Central, Rayonnement à partir du plancher, Air pulsé, Géothermie, Gaz naturel
  • Détails de la fondation: Béton coulé
  • Dimensions du terrain : 6006.00 Pieds carrés
  • Matériaux de construction: Mélangé
  • Niveaux: Deux
  • Refroidissement: Climatiseur central
  • Revêtements de sol: Bois franc, Pierre, Tuile
  • Salle(s) de bains : 4+1
  • Style architectural: 2 étages
  • Superficie habitable (approx): 3751.00 Pieds carrés
  • Toiture: Bardeaux d'asphalte
  • Zonage: R-C2
  • Nbre d'espaces de stationnement: 4
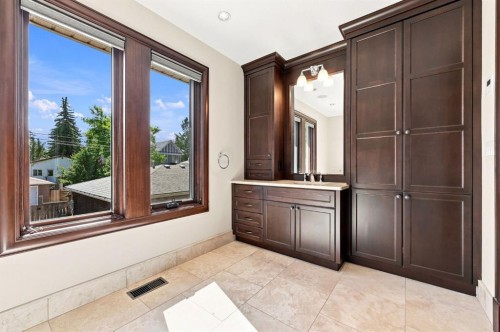
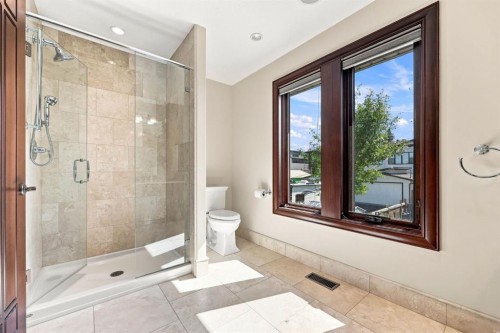
Gracieuseté de : CIR Realty

Données fournies par : Calgary Real Estate Board 300 Manning Rd. NE, Calgary, Alberta T2E 8K4
Nous croyons que tous les renseignements affichés sont exacts, mais nous ne le garantissons pas; les renseignements devraient être vérifiés de façon indépendante. Aucune garantie ou représentation de quelque nature que ce soit n’est offerte. Droits © 2021 Tous les droits sont réservés.

ÉvaluationExpressMC Powered by RPS

Emplacement de 803 25 Avenue NW, Calgary, AB, T2M 2B4

Données démographiques de 803 25 Avenue NW, Calgary, AB, T2M 2B4

Étape de vie

Jeunes couples

Type d'emploi

Industrie des services/Cols blancs

Revenu moyen du ménage

187 118.42 $

Nombre moyen d'enfants

1.67

Population à domicile

Structure à domicile

Âge de la population

Éducation

Niveau d'éducation

No certificate/diploma/degree

12.4 %

Diplôme d'études secondaires ou équivalent

18.35 %

Certificat ou diplôme d'apprentissage ou d'une école de métiers

3.75 %

Diplôme d'études collégiales ou d'études postsecondaires (non universitaires)

17.7 %

Certificat d'études universitaires

1.39 %

Diplômes d'études universitaires

46.42 %

Navetteur

Se rendre au travail

En auto

74.52 %

En transport en commun

6.9 %

À pied

9.67 %

À bicyclette

2.8 %

Par tout autre moyen

6.11 %

Diversité Culturelle

Connaissance des langues officielles

Langue maternelle

Données Sur Le Bâtiment

Type de bâtiment

Appartements (faible hauteur et à étages multiples)

8.32 %

Maisons

91.68 %

Achat ou location