Button CopyPathCircle CloseCircle Left ArrowArrow Down Icon GreyClosecirclecircleBurger
  • Publicité

75 Wentworth Common SW, Calgary, AB, T3H 5V3

No. MLS® A2350673
Maison en rangée À vendre à West Springs, Calgary, Alberta
499 500 $ ÉvaluationExpressMC: 421K $ - 512K $

3+0 Chambres

3 Salles de bain
75 Wentworth Common Sw, Calgary, AB
  • Publicité
Êtes-vous un investisseur immobilier
75 Wentworth Common SW, Calgary, AB, T3H 5V3
499 500 $

3 Chambres

3 Salles de bain

Informations sur la propriété

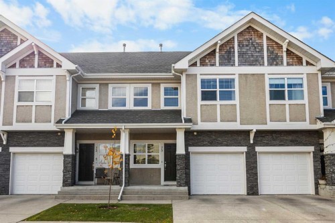
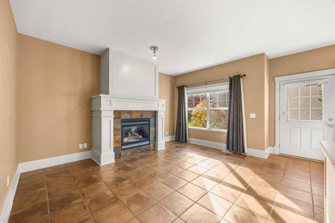
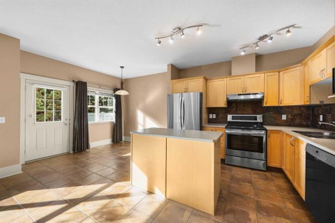
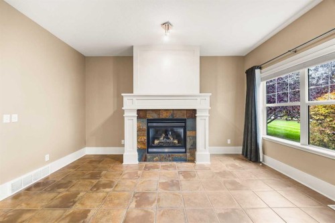
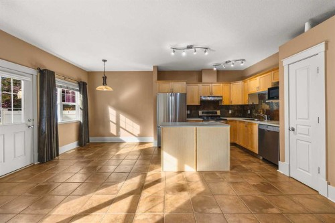
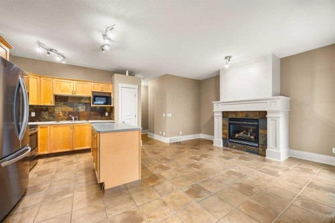
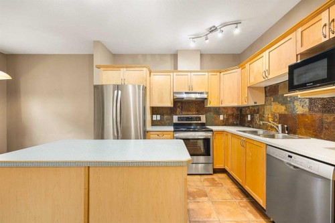
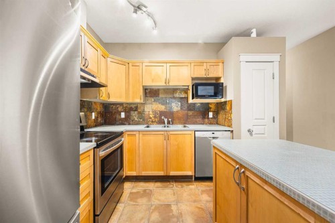
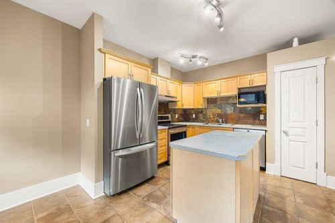
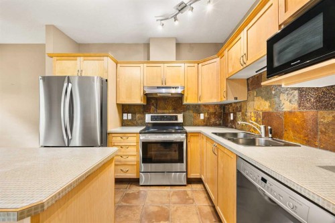
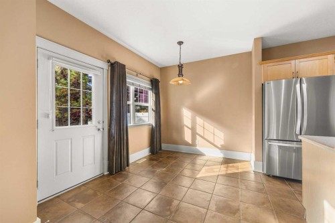
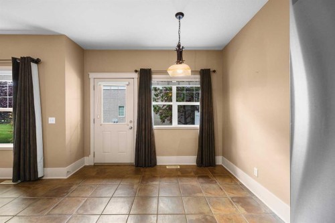
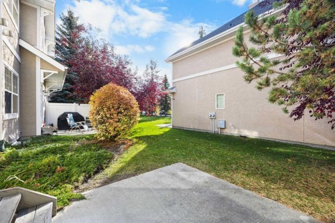
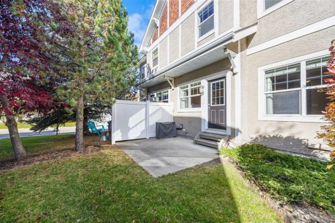
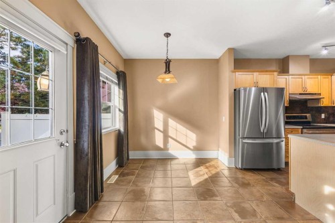
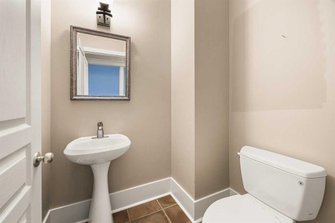
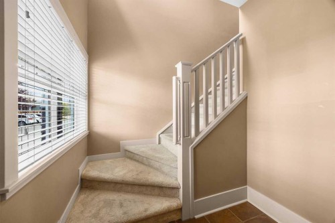
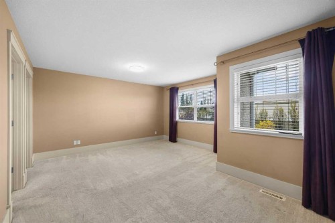
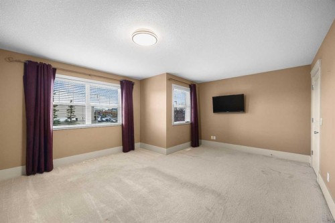
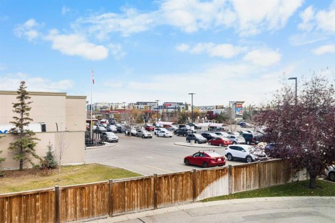
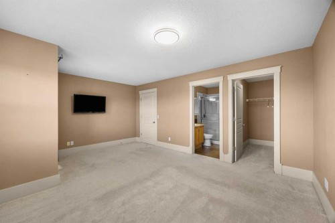
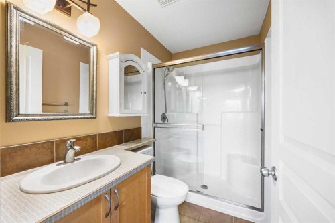
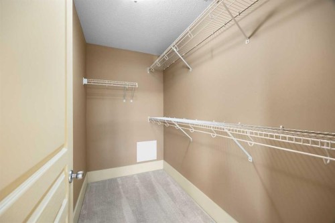
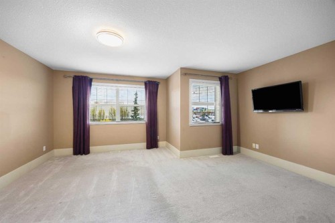
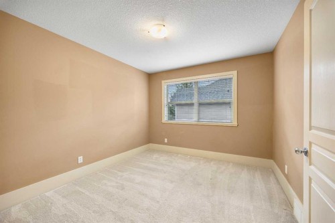
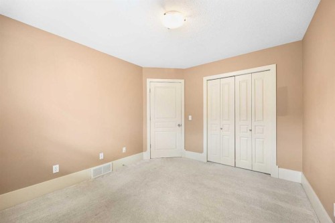
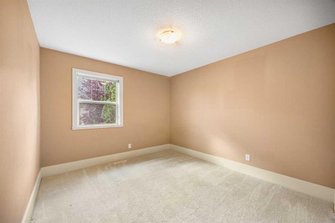
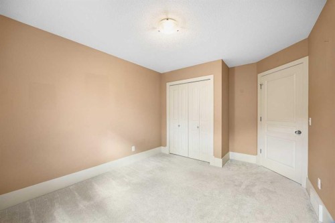
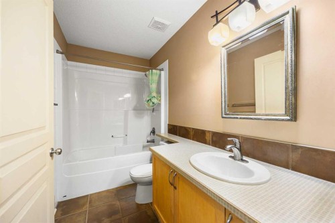
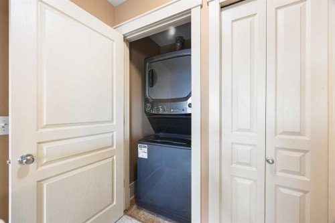
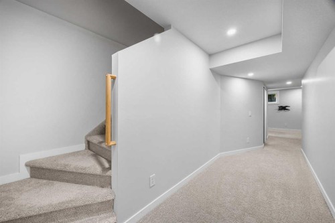
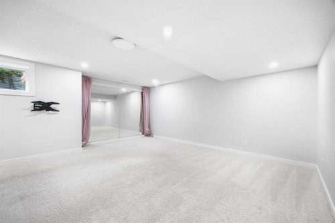
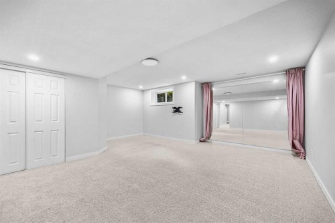
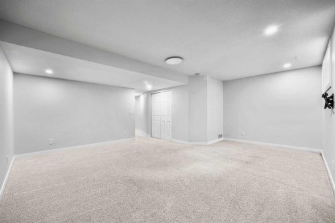
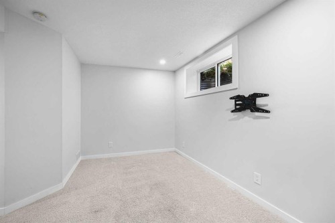
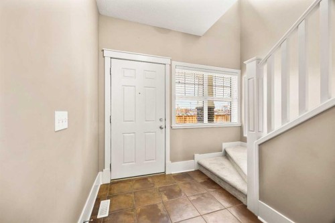
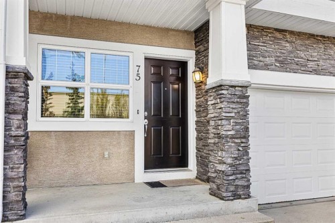
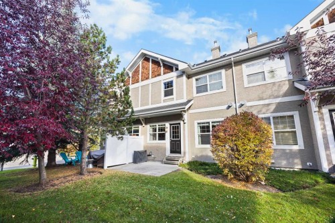
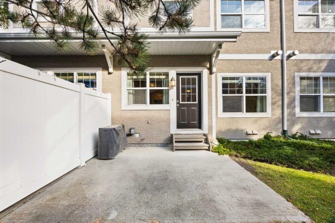
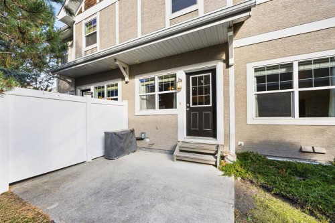
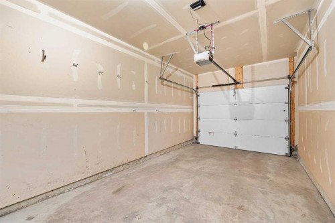
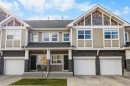
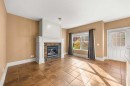
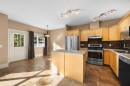
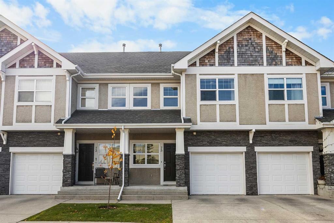
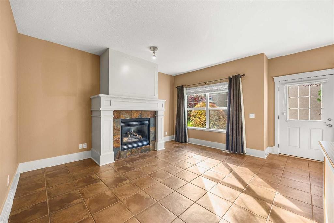
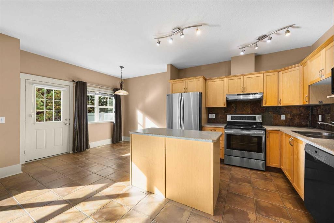
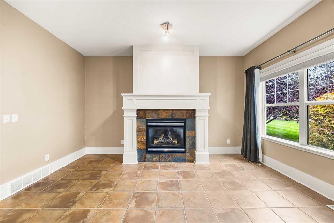
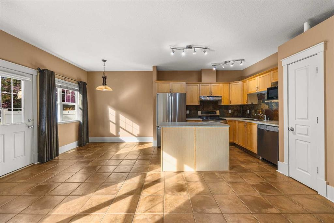
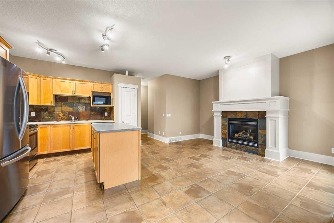
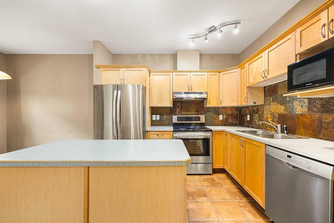
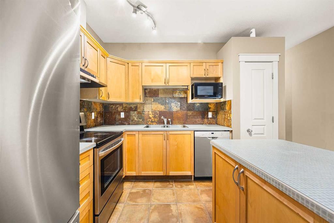
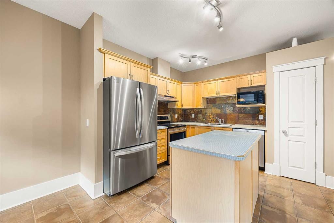
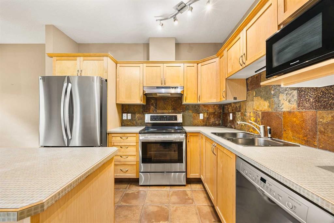
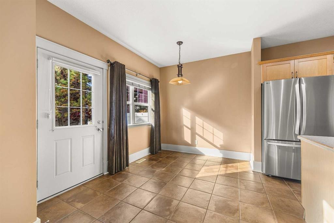
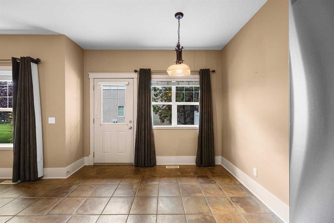
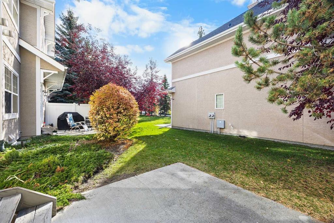
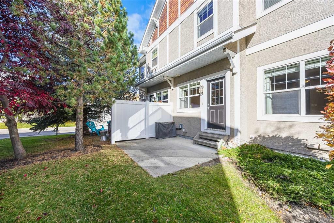
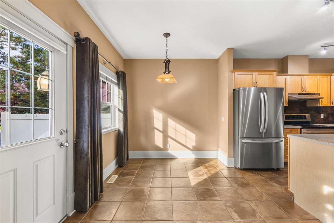
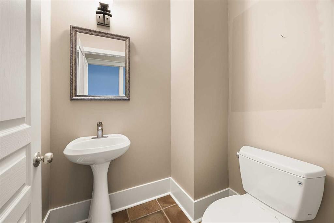
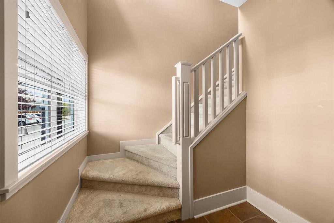
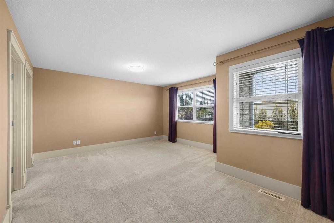
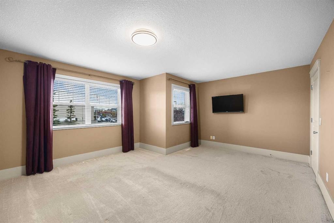
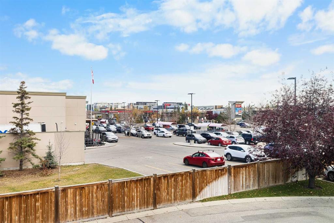
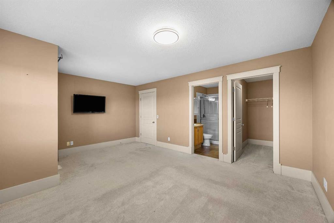
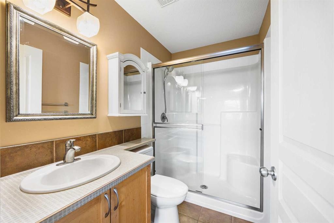
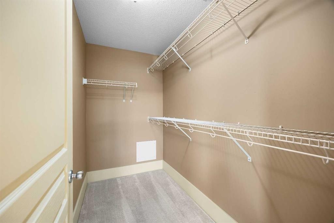
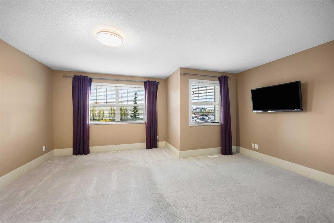
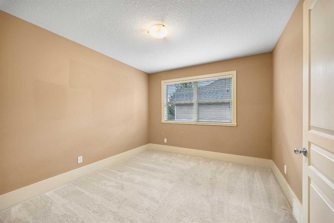
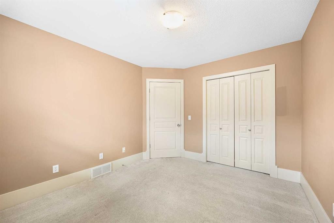
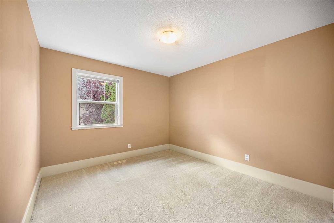
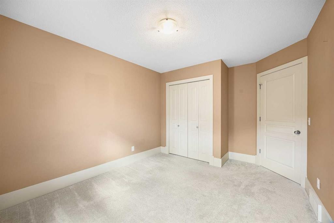
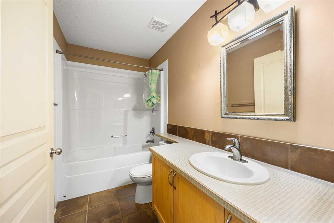
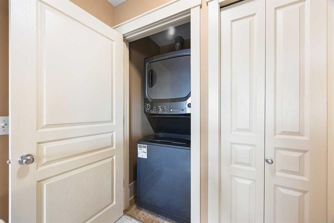
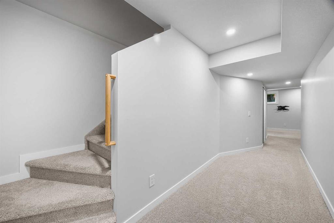
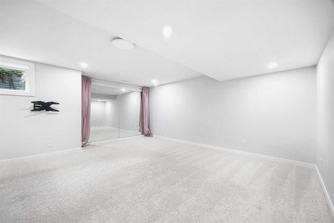
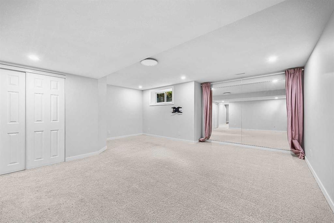
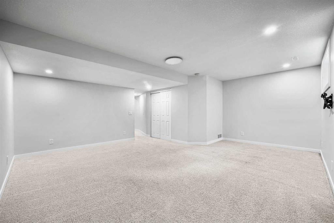
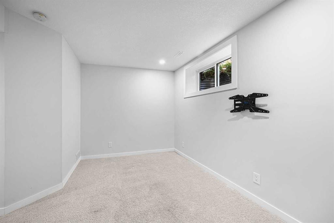
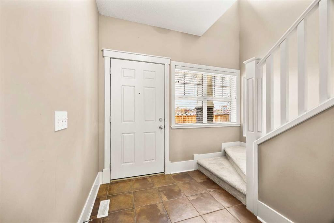
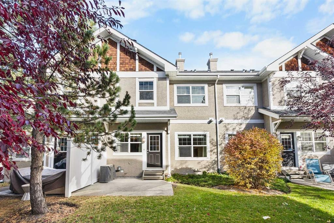
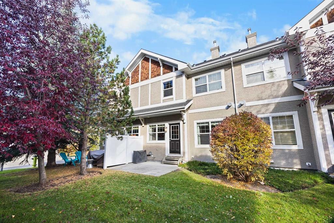
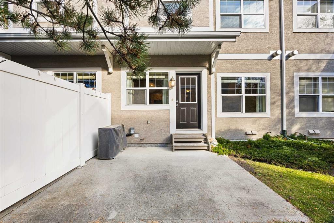
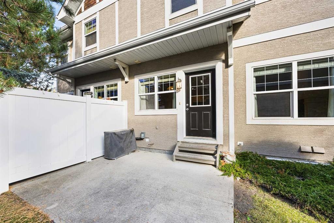
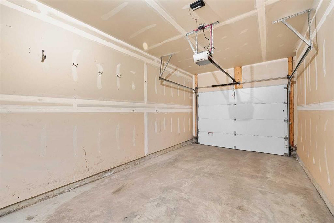
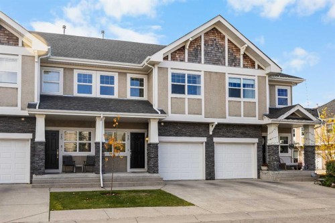
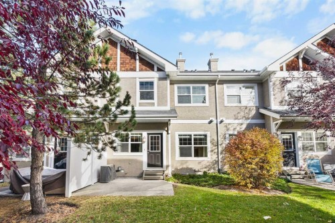
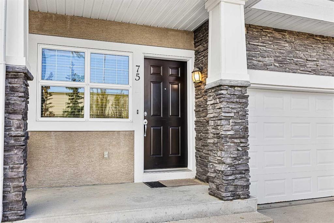
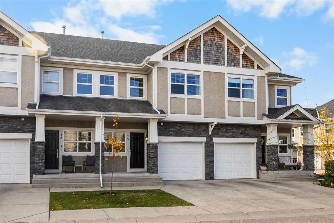
WALKING DISTANCE TO WEST RIDGE SCHOOL in West Springs! This 2-storey Townhouse offers 3 Bedrooms, 2.5 Bathrooms, and 1,850 sq.ft. of total developed living space, with a back Patio that opens directly onto a quiet, beautifully treed inner courtyard. Groceries, dining, and everyday errands are just a short walk away, while the courtyard gives you a peaceful retreat at home. A Single Attached Garage plus driveway parking for a total of 2 vehicles, along with Central Air Conditioning, complete the package.Step inside and be welcomed by an open-concept Main Level with 9' ceilings, where the Living Room, Kitchen, and Dining Area flow together naturally. The Living Room is anchored by a cozy gas fireplace, with large windows bringing in natural light and views of the mature trees out back. The Kitchen features a centre island, Stainless Steel appliances, a pantry, and ample cabinetry, while the Dining Area offers direct access to the backyard.On the Upper Level, the spacious Primary Bedroom features a Walk-In Closet and a private 3pc Ensuite. Two additional Bedrooms share a 4pc Bathroom, and upper-level Laundry keeps chores close at hand. The fully finished Basement offers a large Recreation Room, providing flexible space for a media room, Home Gym, hobbies, or guests.The back Patio with gas hookup is ready for summer BBQs and steps directly onto the complex's inner courtyard Green Space, lined with mature trees, an inviting setting for morning coffee, summer evenings, and connecting with neighbours.Located in West Springs, you're within walking distance of West Ridge School and West Springs School, along with parks, playgrounds, and walking paths. Calgary Co-op and the shops of West Springs Village along 85 Street SW are only a short stroll away, with the restaurants, cafés, and boutiques of West 85th close by, making everyday errands easy without getting in the car. Westside Recreation Centre offers a wave pool, climbing wall, and ice rinks close to home, while nearby public transit and quick access to Bow Trail, Old Banff Coach Road, Stoney Trail, and the 69 Street C-Train Station make commuting downtown simple. WinSport's Canada Olympic Park and the Rocky Mountains are an easy drive west.
Inclusions: N/A

Particularités du bâtiment :

  • Air climatisé: Oui
  • Foyer: Oui
  • Stationnement: Oui
  • Superficie totale aménagée: 1411.00

Caractéristiques :

  • Bâti en: 2005
  • Caractéristiques du foyer: Gaz, Salon
  • Caractéristiques du stationnement: Garage simple attenant
  • Caractéristiques extérieures:
  • Caractéristiques intérieures: Plafonds hauts, Îlot de cuisine, Plan de masse ouvert, Garde-manger, Placard(s) praticable(s)
  • Chambres : 3+0
  • Chauffage: Air pulsé
  • Détails de la fondation: Béton coulé
  • Dimensions du terrain : 1813.00 Pieds carrés
  • Frais de copropriété : 438 $ Mensuel
  • Les frais d'association comprennent: Commodités de copropriété/condo, Entretien des espaces communs, Assurance, Terrains d'entretien, Gestion professionnelle, Contributions au fonds de réserve, Déneigement
  • Matériaux de construction: Pierre, Stuc, Charpente en bois
  • Niveaux: Deux
  • Refroidissement: Climatiseur central
  • Revêtements de sol: Moquette, Carreaux de céramique
  • Salle(s) de bains : 2+1
  • Style architectural: 2 étages
  • Superficie habitable (approx): 1411.00 Pieds carrés
  • Toiture: Bardeaux d'asphalte
  • Zonage: DC (pre 1P2007)
  • Nbre d'espaces de stationnement: 2

Gracieuseté de : Jessica Chan Real Estate & Management Inc.

Données fournies par : Calgary Real Estate Board 300 Manning Rd. NE, Calgary, Alberta T2E 8K4
Nous croyons que tous les renseignements affichés sont exacts, mais nous ne le garantissons pas; les renseignements devraient être vérifiés de façon indépendante. Aucune garantie ou représentation de quelque nature que ce soit n’est offerte. Droits © 2021 Tous les droits sont réservés.

ÉvaluationExpressMC Powered by RPS

Emplacement de 75 Wentworth Common SW, Calgary, AB, T3H 5V3

Données démographiques de 75 Wentworth Common SW, Calgary, AB, T3H 5V3

Étape de vie

Parents d'âge moyen avec adolescents

Type d'emploi

Cols blancs

Revenu moyen du ménage

208 265.50 $

Nombre moyen d'enfants

1.90

Population à domicile

Structure à domicile

Âge de la population

Éducation

Niveau d'éducation

No certificate/diploma/degree

9.93 %

Diplôme d'études secondaires ou équivalent

20.57 %

Certificat ou diplôme d'apprentissage ou d'une école de métiers

2.67 %

Diplôme d'études collégiales ou d'études postsecondaires (non universitaires)

14.21 %

Certificat d'études universitaires

1.96 %

Diplômes d'études universitaires

50.66 %

Navetteur

Se rendre au travail

En auto

83.45 %

En transport en commun

7.85 %

À pied

1.67 %

À bicyclette

0.0 %

Par tout autre moyen

7.03 %

Diversité Culturelle

Connaissance des langues officielles

Langue maternelle

Données Sur Le Bâtiment

Type de bâtiment

Appartements (faible hauteur et à étages multiples)

8.32 %

Maisons

91.68 %

Achat ou location