Button CopyPathCircle CloseCircle Left ArrowArrow Down Icon GreyClosecirclecircleBurger
  • Publicité

724 18 Avenue NW, Calgary, AB, T2M 0V1

No. MLS® A2346042
Maison À vendre à Mount Pleasant, Calgary, Alberta
1 495 000 $ ÉvaluationExpressMC: 850K $ - 1.5M $

3+3 Chambres

5 Salles de bain

724 18 Avenue Nw, Calgary, AB
  • Publicité
Êtes-vous un investisseur immobilier
724 18 Avenue NW, Calgary, AB, T2M 0V1
1 495 000 $

6 Chambres

5 Salles de bain

Informations sur la propriété

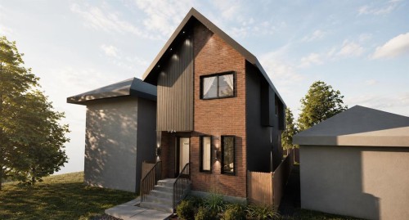
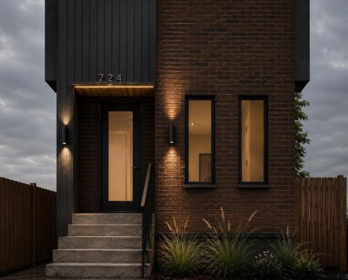
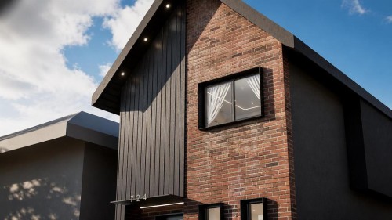
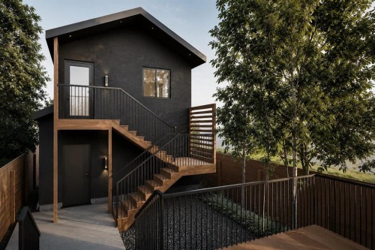
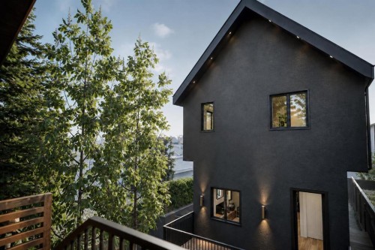
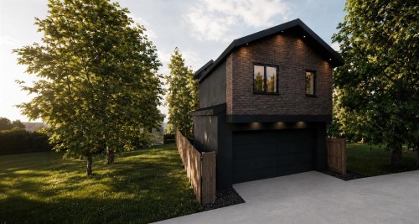
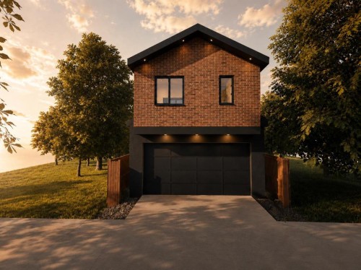
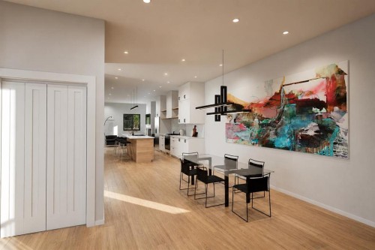
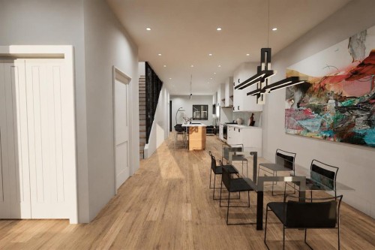
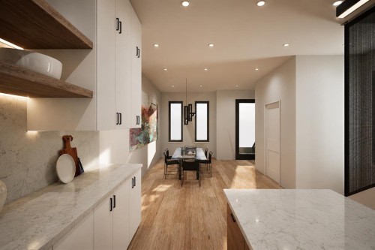
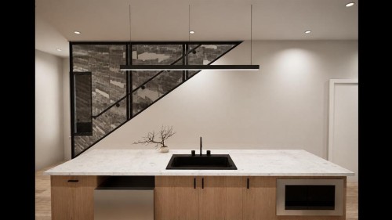
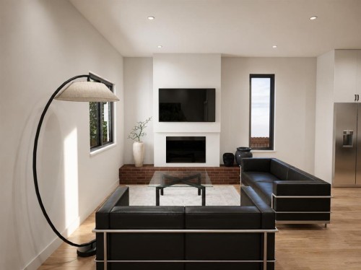
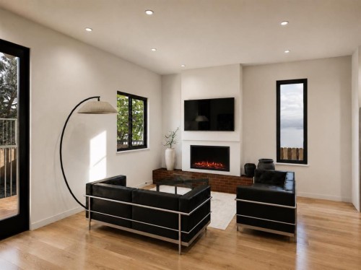
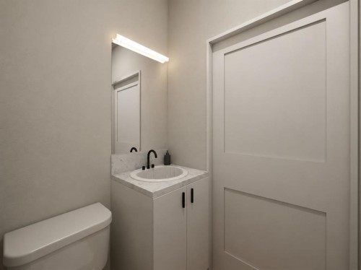
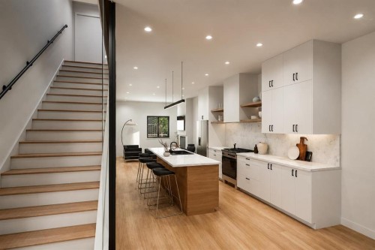
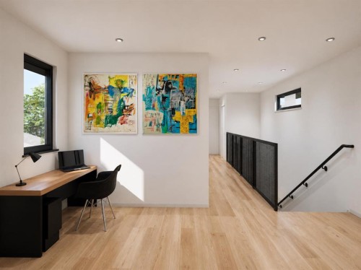
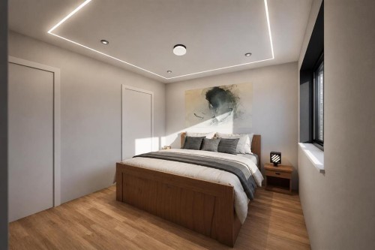
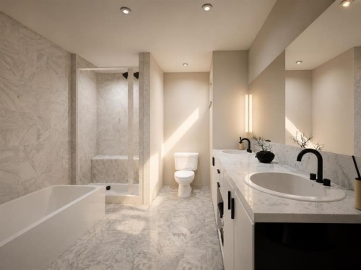
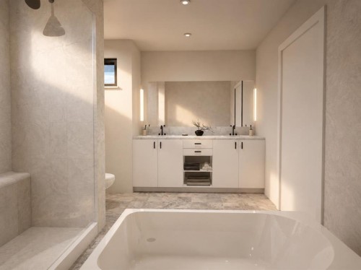
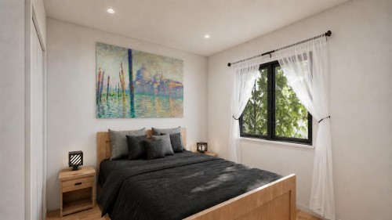
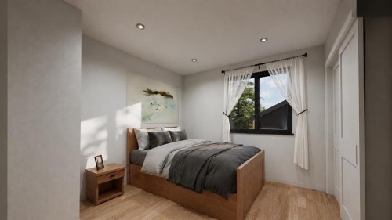
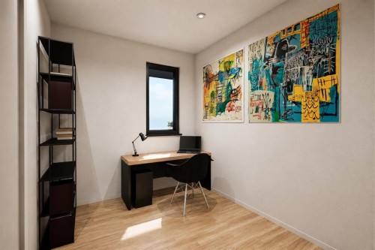
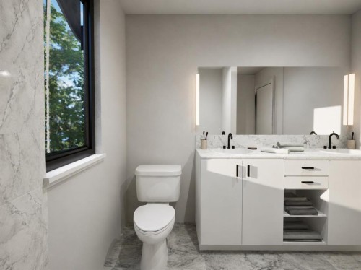
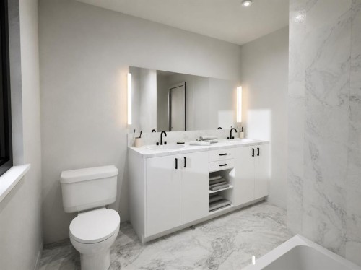
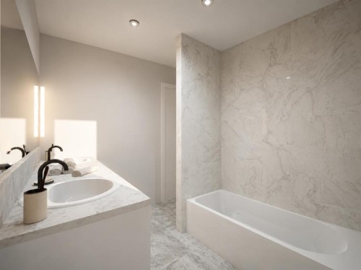
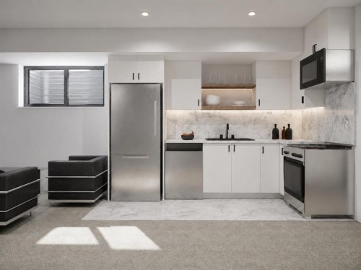
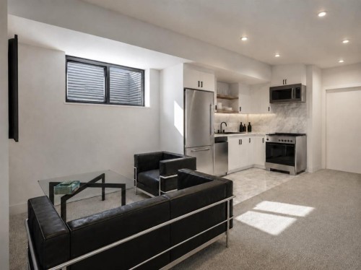
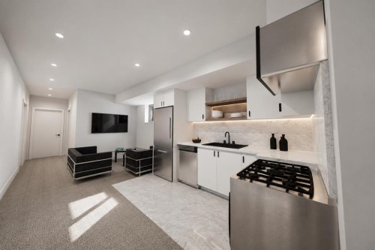
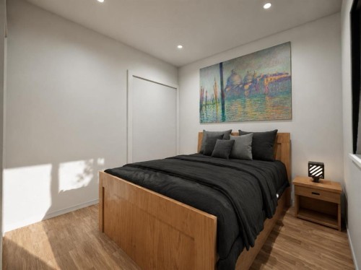
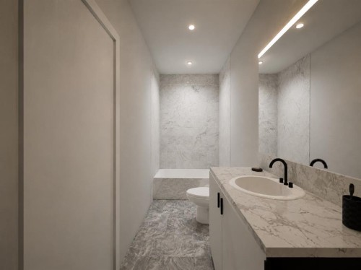
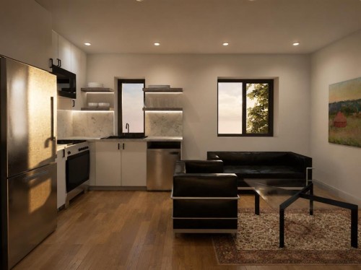
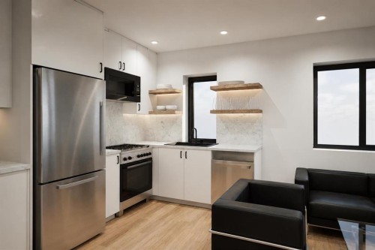
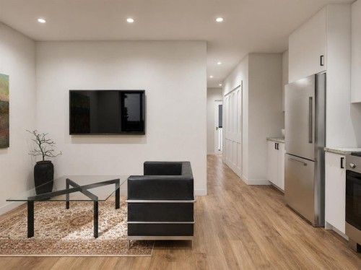
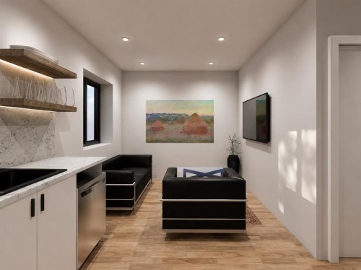
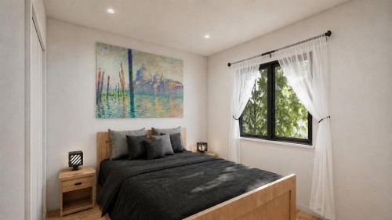
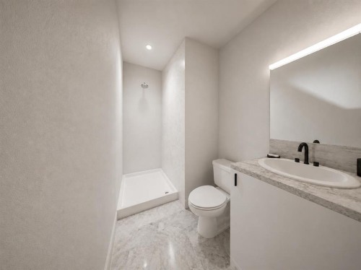
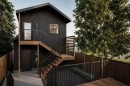
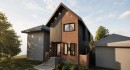
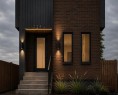
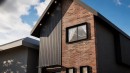
GREAT RENTAL POTENTIAL, UNDER CONSTRUCTION & STILL TIME TO CUSTOMIZE! Secure this brand-new Mount Pleasant home before completion and take advantage of the opportunity to personalize select finishes to your style, subject to construction stage and builder approval. Plus, a $20,000 appliance package is INCLUDED in the purchase price, giving you even more freedom to make this home your own. Estimated completion: mid-November 2026. An exceptional opportunity to own a thoughtfully designed new build in the heart of Mount Pleasant, offering approximately 2,000 sq. ft. of above-grade living space, plus a 2-bedroom basement legal suite and a completely separate 1-bedroom backyard legal suite above the detached double garage. With 6 bedrooms and 4.5 bathrooms across three distinct living spaces, this property delivers incredible flexibility and rental-income potential in one of Calgary’s most desirable inner-city communities.The main residence offers 3 bedrooms and 2.5 bathrooms, with an open-concept main floor showcasing elevated, contemporary finishes. The kitchen features quartz countertops, custom cabinetry, an oak-veneer island, custom MASIV LED lighting, backsplash mood lighting. The living room is anchored by a 42" gas fireplace with a custom brick hearth, while custom lighting continues throughout the home. Upstairs, the primary retreat features a spa-inspired 5-piece ensuite with electrically heated floors, bathtub, separate shower and double vanity, alongside two additional bedrooms, a full shared bathroom and convenient upper-floor laundry with sink. Designed with income potential in mind, the basement legal suite offers approximately 908 sq. ft. with 2 bedrooms, kitchen, full bathroom, laundry and storage, plus in-floor heating throughout the basement. One of the bedrooms can also function as a gym or flex room. Adding another layer of versatility is the approximately 496 sq. ft. private backyard legal suite, featuring 1 bedroom, kitchen, full bathroom, furnace room and its own laundry—an excellent opportunity for additional rental income, guests or extended family.Completing the property is a finished, insulated and heated detached double garage with an EV charger rough-in. The striking exterior combines brick, metal façade and wraparound black stucco, while thoughtful mechanical features include a furnace with humidifier servicing the main and second floors, two HRV units, hot-water recirculation system and water-softener rough-in. Located in sought-after Mount Pleasant, this is a rare opportunity to own a brand-new inner-city property that seamlessly combines sophisticated design with two additional self-contained living spaces. Live in the main residence while benefiting from the potential for multiple rental income streams, accommodate extended family, or add a uniquely versatile property to your investment portfolio.

Inclusions: None

Particularités du bâtiment :

  • Foyer: Oui
  • Stationnement: Oui
  • Superficie totale aménagée: 1811.00

Caractéristiques :

  • Bâti en: 2026
  • Caractéristiques du foyer: Façade en brique, Gaz, Salon, Foyer surélevé
  • Caractéristiques du stationnement: Garage double détaché, Ouvre-porte de garage, Garage chauffé, Station(s) de recharge pour véhicules électriques dans le garage, Station(s) privée(s) de recharge pour véhicules électriques
  • Caractéristiques extérieures: Jardin, Éclairage, Entrée privée, Cour privée, Gouttières, Cour non couverte
  • Caractéristiques intérieures: Lustre, Rangement de placard, Meuble-lavabo double, Plafonds hauts, Îlot de cuisine, Appareils sanitaires à faible débit, Travail du bois naturel, Plan de masse ouvert, Éclairage encastré, Entrée séparée, Baignoire profonde, Espace de rangement, Pompe(s) de puisard, Chauffe-eau sans réservoir, Plafond(s) voûté(s), Placard(s) praticable(s)
  • Chambres : 3+3
  • Chauffage: Chaudière, Rayonnement à partir du plancher, Ventilateur d'extraction, Foyer(s), Air pulsé, Eau chaude, Gaz naturel, Chaleur rayonnante
  • Détails de la fondation: Béton coulé
  • Dimensions du terrain : 3007.00 Pieds carrés
  • Matériaux de construction: Brique, Béton, Bardage en métal, Stuc
  • Niveaux: Deux
  • Refroidissement: Préinstallé
  • Revêtements de sol: Moquette, Bois franc, Tuile
  • Salle(s) de bains : 4+1
  • Style architectural: 2 étages
  • Superficie habitable (approx): 1811.00 Pieds carrés
  • Toiture: Bardeaux d'asphalte
  • Zonage: RC-G
  • Nbre d'espaces de stationnement: 2
Gracieuseté de : Real Broker

Données fournies par : Calgary Real Estate Board 300 Manning Rd. NE, Calgary, Alberta T2E 8K4
Nous croyons que tous les renseignements affichés sont exacts, mais nous ne le garantissons pas; les renseignements devraient être vérifiés de façon indépendante. Aucune garantie ou représentation de quelque nature que ce soit n’est offerte. Droits © 2021 Tous les droits sont réservés.

ÉvaluationExpressMC Powered by RPS

Emplacement de 724 18 Avenue NW, Calgary, AB, T2M 0V1

Données démographiques de 724 18 Avenue NW, Calgary, AB, T2M 0V1

Étape de vie

Jeunes couples

Type d'emploi

Industrie des services/Cols blancs

Revenu moyen du ménage

206 132.73 $

Nombre moyen d'enfants

1.67

Population à domicile

Structure à domicile

Âge de la population

Éducation

Niveau d'éducation

No certificate/diploma/degree

8.3 %

Diplôme d'études secondaires ou équivalent

24.5 %

Certificat ou diplôme d'apprentissage ou d'une école de métiers

4.1 %

Diplôme d'études collégiales ou d'études postsecondaires (non universitaires)

12.03 %

Certificat d'études universitaires

2.05 %

Diplômes d'études universitaires

49.02 %

Navetteur

Se rendre au travail

En auto

72.23 %

En transport en commun

8.95 %

À pied

11.98 %

À bicyclette

1.3 %

Par tout autre moyen

5.54 %

Diversité Culturelle

Connaissance des langues officielles

Langue maternelle

Données Sur Le Bâtiment

Type de bâtiment

Appartements (faible hauteur et à étages multiples)

22.86 %

Maisons

77.14 %

Achat ou location