Button CopyPathCircle CloseCircle Left ArrowArrow Down Icon GreyClosecirclecircleBurger
  • Publicité

63 Beaconsfield Crescent NW, Calgary, AB, T3K 1W5

No. MLS® A2349926
Maison À vendre à Beddington Heights, Calgary, Alberta
729 000 $ ÉvaluationExpressMC: 618K $ - 752K $

3+3 Chambres

3 Salles de bain

63 Beaconsfield Crescent Nw, Calgary, AB
Visite virtuelle
63 Beaconsfield Crescent Nw, Calgary, AB
  • Publicité

Visites libres

  • dim 11 oct 2026 14h00 - 16h00
Êtes-vous un investisseur immobilier
63 Beaconsfield Crescent NW, Calgary, AB, T3K 1W5
729 000 $

6 Chambres

3 Salles de bain

Informations sur la propriété

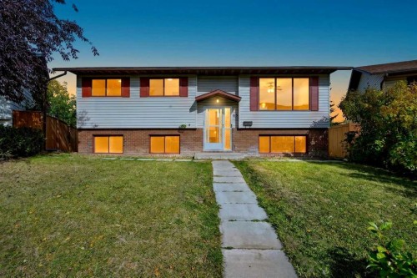
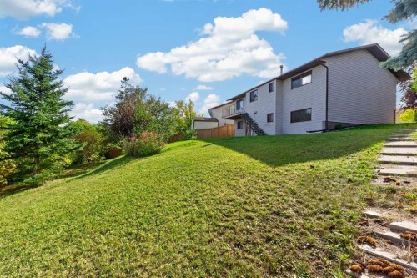
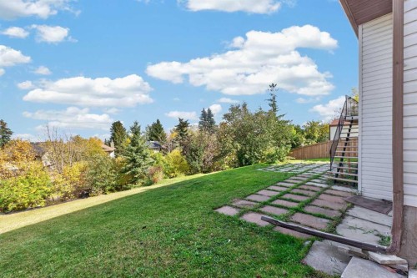
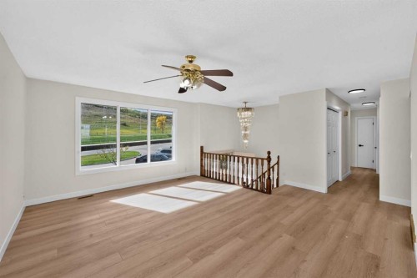
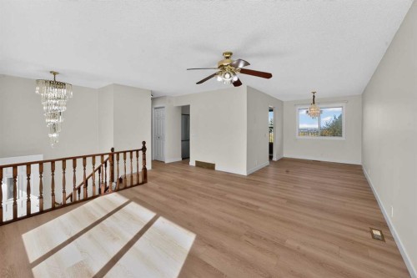
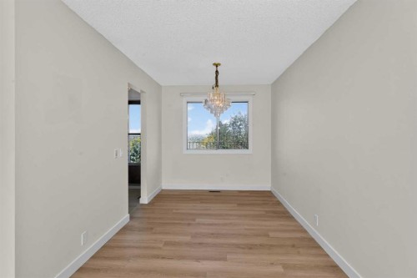
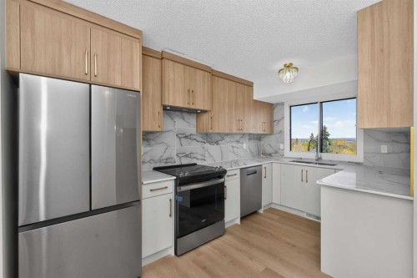
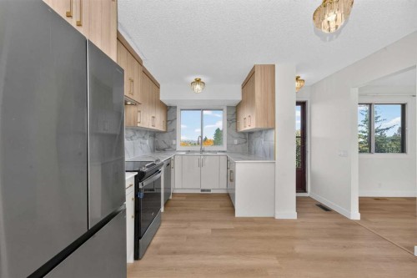
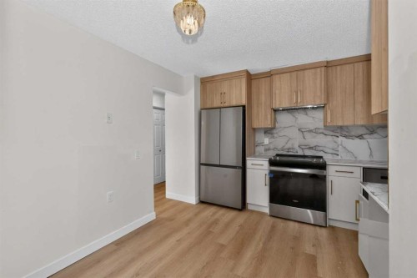
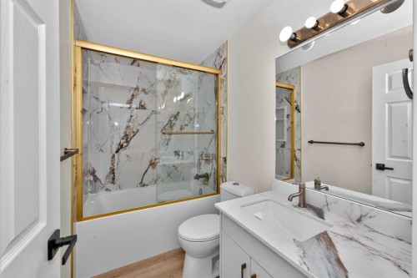
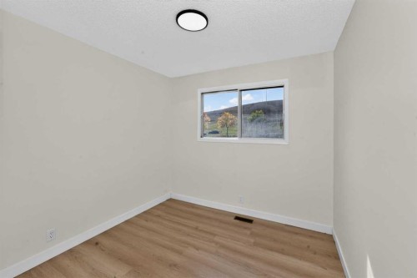
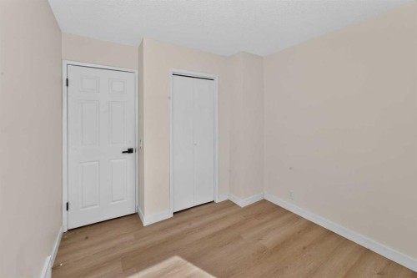
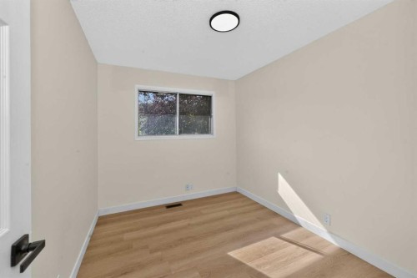
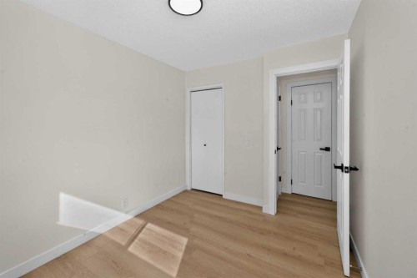
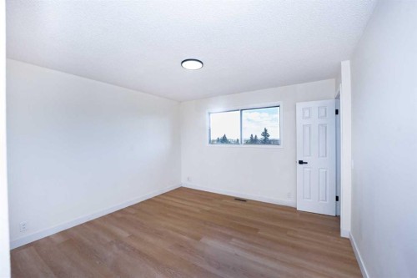
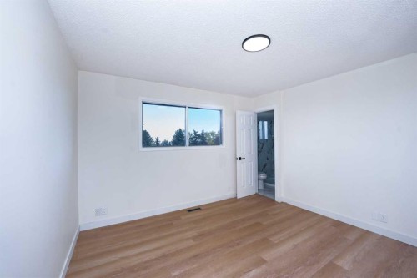
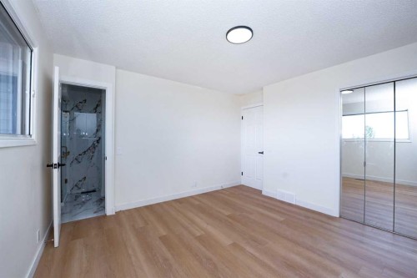
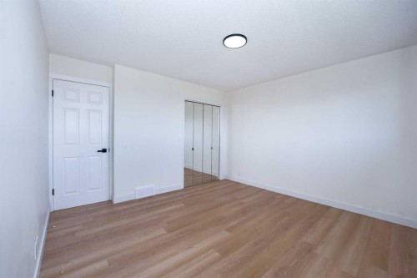
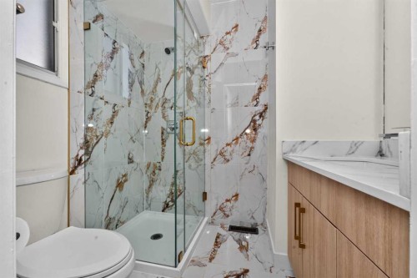
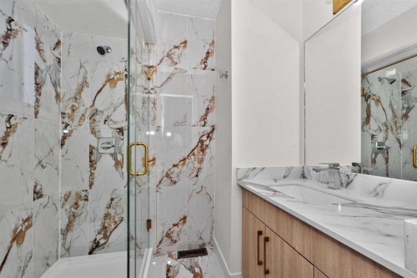
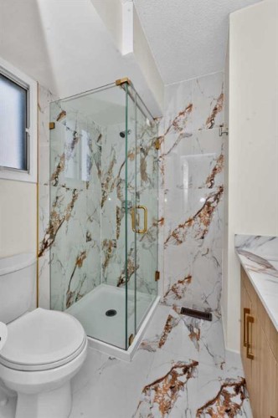
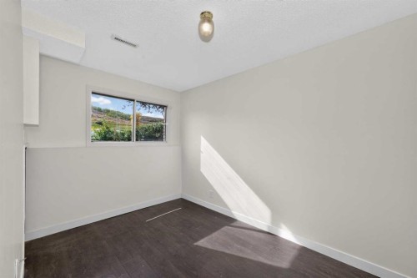
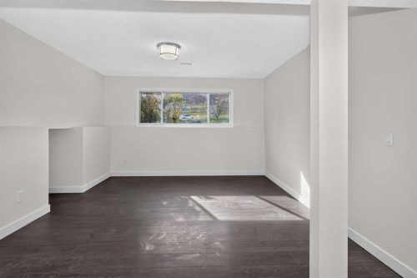
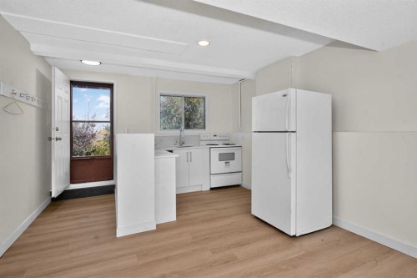
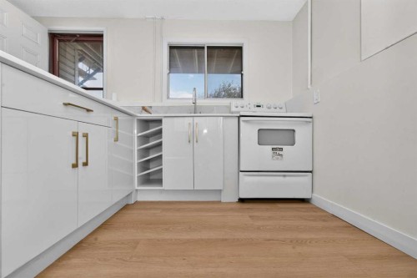
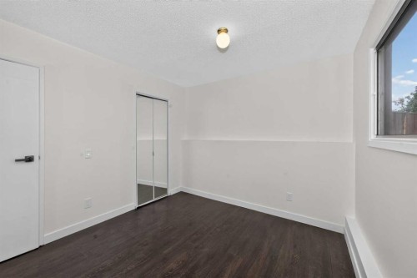
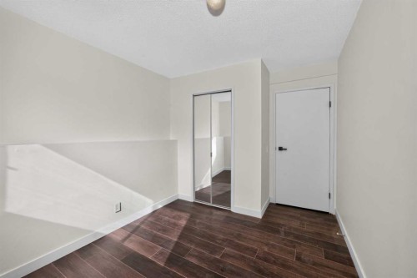
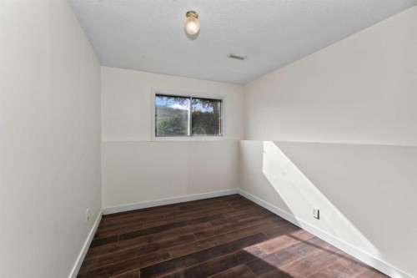
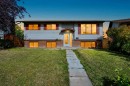
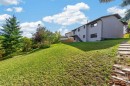
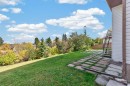
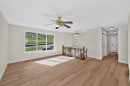
Newly Renovated! Welcome to your future dream home in Beddington Heights. A great family house for first-time buyers, and an investor’s dream, with R-CG zoning and one of the biggest lots in the community. A large corner lot, about 32 feet by 145 feet, gives children a real yard to play in and gives an investor real potential to build! This 6-bedroom, 3 bath home offers a finished walk-out illegal suite basement with its own separate entrance. A bright living room and a separate dining room sit beside the kitchen, with a deck off the back with a lovely city view! The primary bedroom has a 3-piece ensuite. Two further bedrooms, a 4-piece bath, laundry, and a foyer complete the main floor. The renovation is what sets it apart from the other homes for sale in Beddington. New floors run through the house. The kitchen is new and two-tone, appointed with stainless appliances: a fridge, a stove, an exhaust fan, and a dishwasher. Bathrooms have been renewed with new bathtubs, new tiling, and Delta faucets and shower heads. These are the rooms that usually date a house of this vintage, and here they have been done. The walk-out level adds a recreation room, a second kitchen, two bedrooms, a den, and a three-piece bath, plus utility and storage. The separate entrance gives the lower floor its own way in. A family can use it for older children, parents, or guests. An investor will see the lot first: one of the biggest in Beddington Heights, about 32 feet by 145 feet, with R-CG zoning and room to explore what this parcel can become! Beddington Heights Elementary and St. Bede serve the community, with Monsignor Neville Anderson and Simons Valley nearby, and Sir John A. Macdonald School and John G. Diefenbaker High School a short drive south. Shopping is at Beddington Towne Centre and along Centre Street, Nose Hill Park is steps away, and Deerfoot Trail and Beddington Trail connect you to the rest of the city. Come see this one in person, walk the yard, and find out why it will not stay quiet for long.

Inclusions: N/A

Particularités du bâtiment :

  • Stationnement: Oui
  • Superficie totale aménagée: 1156.00

Caractéristiques :

  • Bâti en: 1981
  • Caractéristiques du stationnement: Hors rue
  • Caractéristiques extérieures: Balcon, Éclairage, Autre
  • Caractéristiques intérieures: Bar, Ventilateur(s) de plafond, Lustre, Rangement de placard, Entrée séparée, Comptoirs de carreaux
  • Chambres : 3+3
  • Chauffage: Central
  • Détails de la fondation: Béton coulé
  • Dimensions du terrain : 7459.00 Pieds carrés
  • Matériaux de construction: Brique, Parement de vinyle
  • Niveaux: Deux niveaux
  • Refroidissement: Aucun
  • Revêtements de sol: Stratifié, Vinyle
  • Salle(s) de bains : 3+0
  • Style architectural: Deux niveaux
  • Superficie habitable (approx): 1156.00 Pieds carrés
  • Toiture: Bardeaux d'asphalte
  • Zonage: R-CG
  • Nbre d'espaces de stationnement: 3

Gracieuseté de : Five Star Realty

Données fournies par : Calgary Real Estate Board 300 Manning Rd. NE, Calgary, Alberta T2E 8K4
Nous croyons que tous les renseignements affichés sont exacts, mais nous ne le garantissons pas; les renseignements devraient être vérifiés de façon indépendante. Aucune garantie ou représentation de quelque nature que ce soit n’est offerte. Droits © 2021 Tous les droits sont réservés.

ÉvaluationExpressMC Powered by RPS

Emplacement de 63 Beaconsfield Crescent NW, Calgary, AB, T3K 1W5

Données démographiques de 63 Beaconsfield Crescent NW, Calgary, AB, T3K 1W5

Étape de vie

Familles grandissantes

Type d'emploi

Cols bleus/Primaire, Cols bleus/Industrie des services

Revenu moyen du ménage

104 372.54 $

Nombre moyen d'enfants

1.78

Population à domicile

Structure à domicile

Âge de la population

Éducation

Niveau d'éducation

No certificate/diploma/degree

14.54 %

Diplôme d'études secondaires ou équivalent

31.22 %

Certificat ou diplôme d'apprentissage ou d'une école de métiers

8.49 %

Diplôme d'études collégiales ou d'études postsecondaires (non universitaires)

21.3 %

Certificat d'études universitaires

0.91 %

Diplômes d'études universitaires

23.54 %

Navetteur

Se rendre au travail

En auto

90.5 %

En transport en commun

5.37 %

À pied

2.49 %

À bicyclette

0.0 %

Par tout autre moyen

1.64 %

Diversité Culturelle

Connaissance des langues officielles

Langue maternelle

Données Sur Le Bâtiment

Type de bâtiment

Appartements (faible hauteur et à étages multiples)

1.83 %

Maisons

98.17 %

Achat ou location