Button CopyPathCircle CloseCircle Left ArrowArrow Down Icon GreyClosecirclecircleBurger
  • Publicité

62 Posthill Drive SW, Calgary, AB, T3M 0A8

No. MLS® A2327949
Copropriété À vendre à Springbank Hill, Calgary, Alberta
2 050 000 $ ÉvaluationExpressMC: Non disponible

3+1 Chambres

4 Salles de bain

62 Posthill Drive Sw, Calgary, AB
Visite virtuelle
62 Posthill Drive Sw, Calgary, AB
  • Publicité
62 Posthill Drive SW, Calgary, AB, T3M 0A8
2 050 000 $

4 Chambres

4 Salles de bain

Informations sur la propriété

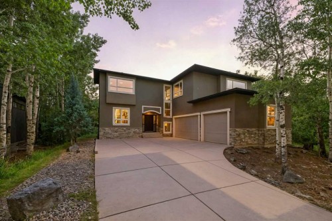
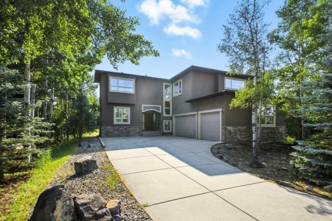
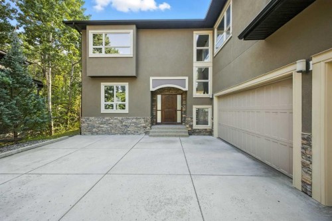
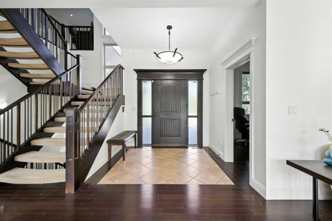
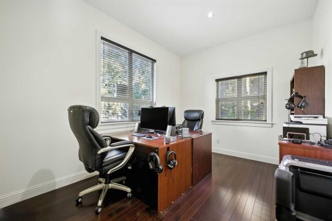
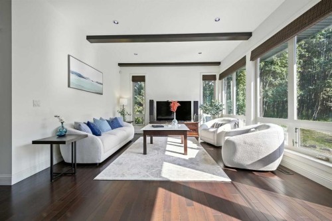
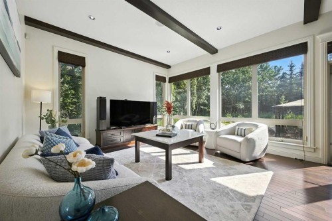
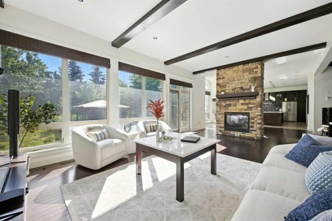
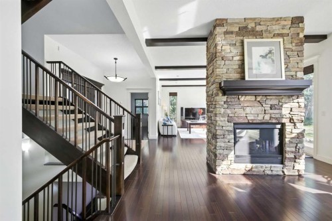
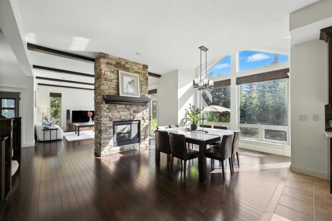
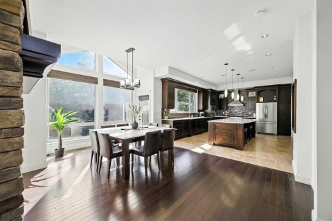
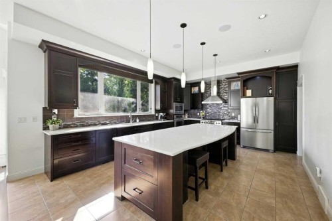
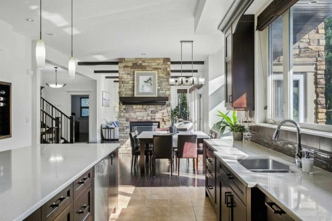
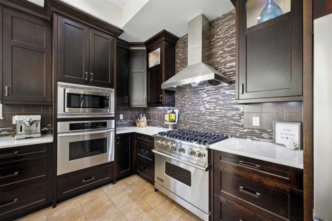
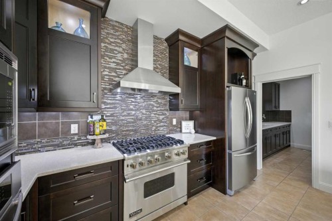
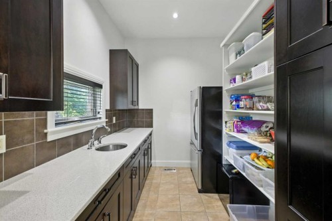
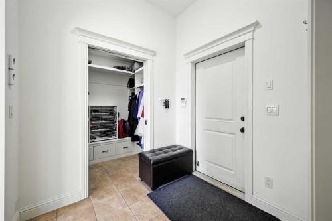
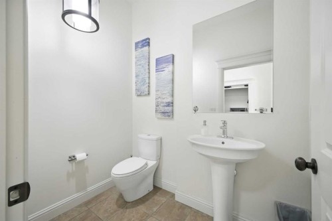
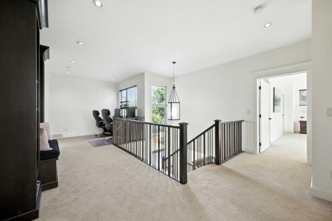
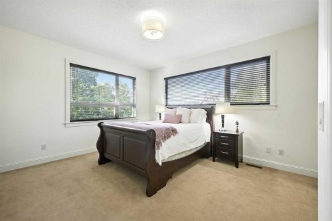
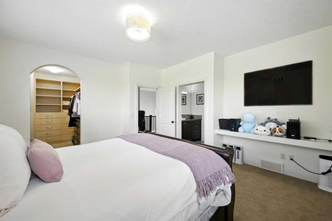
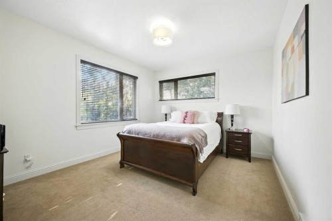
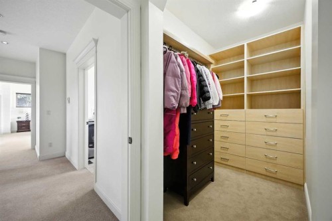
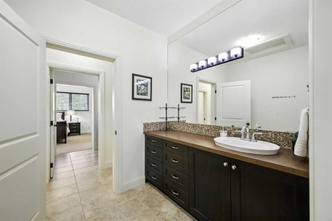
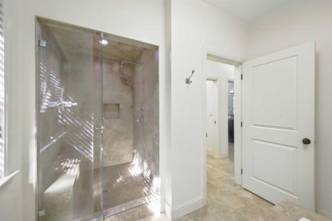
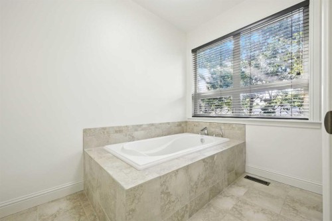
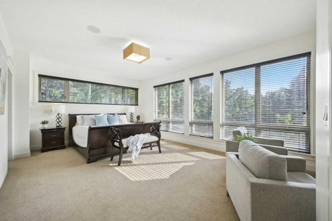
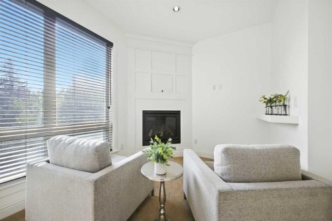
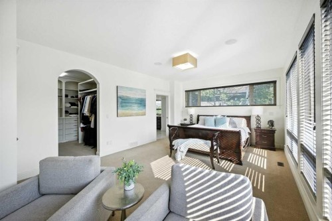
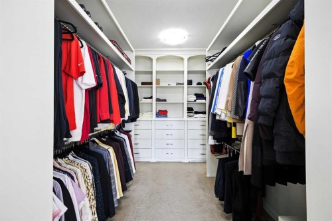
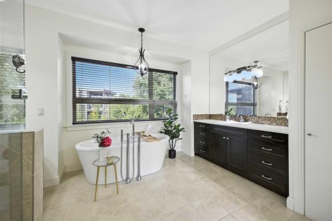
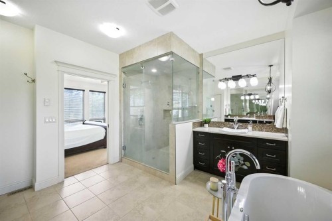
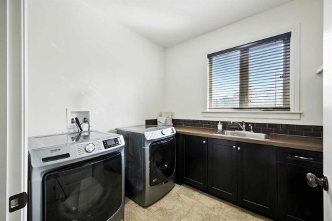
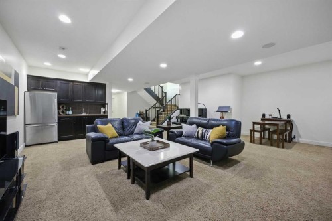
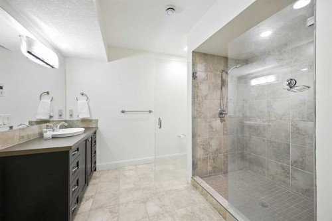
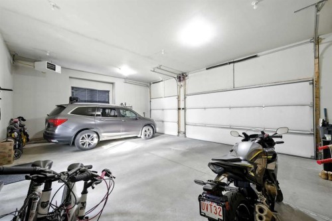
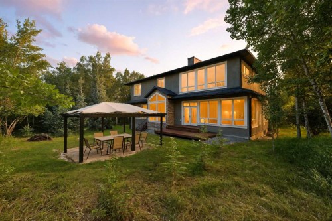
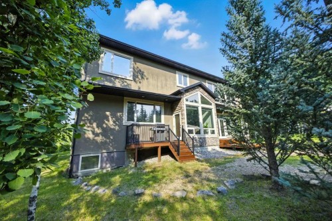
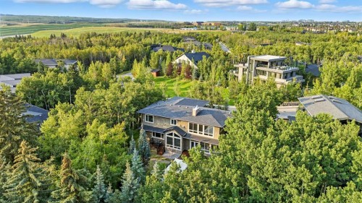
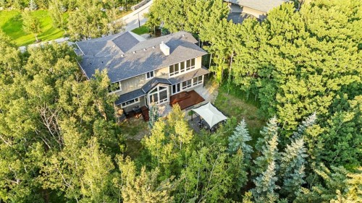
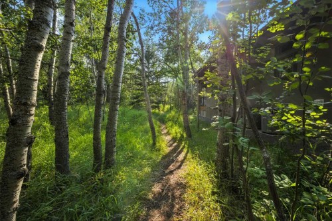
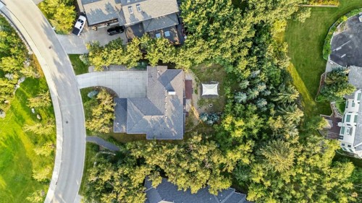
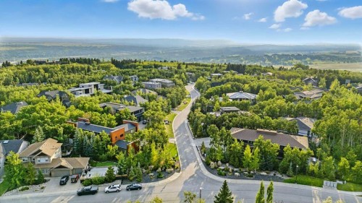
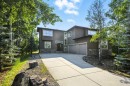
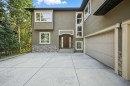
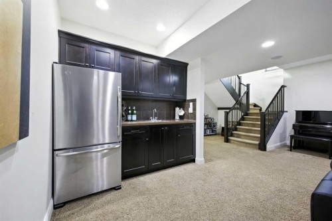
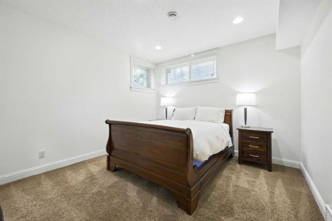
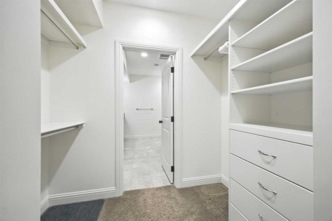
Welcome to an exceptional luxury home on exclusive Posthill Drive in prestigious Springbank Hill, offering over 4,767 sq. ft. of developed living space, 4 bedrooms, 3.5 bathrooms, an oversized heated triple garage and an incredible 0.41-acre private lot—one of the largest in this sought-after enclave. Timeless craftsmanship and high-end finishes are showcased throughout, with soaring 10' ceilings, rich hardwood flooring and a wall of windows overlooking the park-like backyard. Elegant living and dining spaces share a stunning stone-faced, double-sided gas fireplace, creating distinct yet connected spaces ideal for entertaining. The gourmet kitchen features an oversized island, quartz countertops, beautiful Jatoba custom cabinetry, 6-burner Viking gas range, Thermador wall oven, Miele dishwasher and Frigidaire Gallery refrigerator. An adjoining butler's pantry adds a second sink, quartz counters, matching cabinetry and extensive storage. A spacious mudroom with walk-in closet and custom organizers, private home office and powder room complete the main level. Upstairs, 9' ceilings and central A/C complement a bright family area with custom bookcase, built-in seating and homework space. The impressive primary suite offers a sitting area, gas fireplace with custom millwork, expansive windows and large walk-in closet with custom built-ins. The luxurious 5-piece ensuite features heated floors, dual vanities, freestanding soaker tub and oversized glass steam shower. Two additional bedrooms each offer walk-in closets with custom built-ins and share a thoughtfully designed bathroom with individual vanity areas, built-in cabinetry, private tub/shower room and separate water closet. The fully finished lower level is made for family time and entertaining, with a spacious recreation/media area, dry bar with full-size refrigerator, gas fireplace and zoned hydronic in-floor heating. A bright fourth bedroom includes a walk-through closet and adjoining 3-piece bath with oversized glass shower, creating an ideal private guest space. Car enthusiasts will love the oversized heated triple garage with impressive 12' ceilings, offering potential for car lifts and outstanding storage. Outside, the 0.41-acre property feels like a private retreat. Surrounded by native aspen groves, the landscaped backyard features a large deck, separate BBQ deck off the kitchen and flagstone patio for outdoor dining, entertaining and relaxing. Posthill Drive offers a rare combination of privacy, space and convenience in Springbank Hill, close to highly regarded schools, restaurants, shopping and amenities, with quick access to Stoney Trail and 17th Avenue for an easy commute downtown or a fast escape to the Rocky Mountains. A distinctive Calgary luxury home offering exceptional space, privacy and craftsmanship in one of Springbank Hill's most exclusive locations.
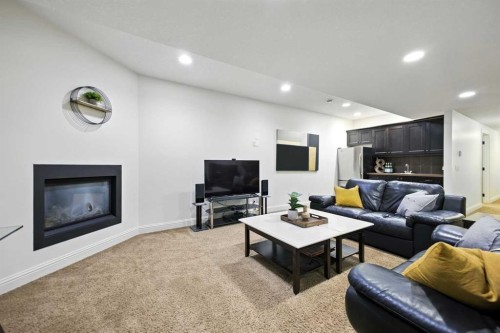
Inclusions: Refrigerator in butler's pantry, Refrigerator in lower level bar area, Portable gazebo in backyard

Particularités du bâtiment :

  • Air climatisé: Oui
  • Foyer: Oui
  • Stationnement: Oui
  • Superficie totale aménagée: 3419.88

Caractéristiques :

  • Bâti en: 2008
  • Caractéristiques du foyer: Deux côtés, Autoportant, Gaz, Grande pièce, Manteau, Chambre principale, Salle de loisirs, À dégagement zéro
  • Caractéristiques du stationnement: Allée, Ouvre-porte de garage, Garage chauffé, Isolé, Surdimensionné
  • Caractéristiques extérieures: Cour privée
  • Caractéristiques intérieures: Bar, Plafonds avec poutres, Bibliothèques, Caractéristiques intégrées, Rangement de placard, Meuble-lavabo double, Porte française, Comptoirs en granite, Plafonds hauts, Îlot de cuisine, Maison sans animaux, Maison sans fumée, Plan de masse ouvert, Garde-manger, Éclairage encastré, Voir remarques, Baignoire profonde, Placard(s) praticable(s)
  • Chambres : 3+1
  • Chauffage: Air pulsé
  • Détails de la fondation: Béton coulé
  • Dimensions du terrain : 17859.00 Pieds carrés
  • Frais de copropriété : 190 $ Mensuel
  • Les frais d'association comprennent: Commodités de copropriété/condo, Entretien des espaces communs, Assurance, Gestion professionnelle, Contributions au fonds de réserve, Déneigement
  • Matériaux de construction: Pierre, Stuc, Charpente en bois
  • Niveaux: Deux
  • Refroidissement: Climatiseur central
  • Revêtements de sol: Moquette, Bois franc, Tuile
  • Salle(s) de bains : 3+1
  • Style architectural: 2 étages, Superficie habitable
  • Superficie habitable (approx): 3419.88 Pieds carrés
  • Toiture: Bardeaux d'asphalte
  • Zonage: R-G
  • Nbre d'espaces de stationnement: 6
Gracieuseté de : LPT Realty

Données fournies par : Calgary Real Estate Board 300 Manning Rd. NE, Calgary, Alberta T2E 8K4
Nous croyons que tous les renseignements affichés sont exacts, mais nous ne le garantissons pas; les renseignements devraient être vérifiés de façon indépendante. Aucune garantie ou représentation de quelque nature que ce soit n’est offerte. Droits © 2021 Tous les droits sont réservés.

ÉvaluationExpressMC Powered by RPS
Vous songez à vendre?

Commencez par découvrir ce que votre maison pourrait valoir sur le marché actuel.

Emplacement de 62 Posthill Drive SW, Calgary, AB, T3M 0A8

Données démographiques de 62 Posthill Drive SW, Calgary, AB, T3M 0A8

Étape de vie

Parents d'âge moyen avec adolescents

Type d'emploi

Cols blancs

Revenu moyen du ménage

260 117.58 $

Nombre moyen d'enfants

1.90

Population à domicile

Structure à domicile

Âge de la population

Éducation

Niveau d'éducation

No certificate/diploma/degree

9.7 %

Diplôme d'études secondaires ou équivalent

18.85 %

Certificat ou diplôme d'apprentissage ou d'une école de métiers

4.68 %

Diplôme d'études collégiales ou d'études postsecondaires (non universitaires)

12.08 %

Certificat d'études universitaires

1.25 %

Diplômes d'études universitaires

53.43 %

Navetteur

Se rendre au travail

En auto

87.24 %

En transport en commun

4.2 %

À pied

2.97 %

À bicyclette

0.0 %

Par tout autre moyen

5.59 %

Diversité Culturelle

Connaissance des langues officielles

Langue maternelle

Données Sur Le Bâtiment

Type de bâtiment

Appartements (faible hauteur et à étages multiples)

32.95 %

Maisons

67.05 %

Achat ou location