Button CopyPathCircle CloseCircle Left ArrowArrow Down Icon GreyClosecirclecircleBurger
  • Publicité

5831 Lodge Crescent SW, Calgary, AB, T3E 5Y9

No. MLS® A2344482
Maison À vendre à Lakeview, Calgary, Alberta
2 975 000 $ ÉvaluationExpressMC: Non disponible

2+3 Chambres

5 Salles de bain

5831 Lodge Crescent Sw, Calgary, AB
  • Publicité
Êtes-vous un investisseur immobilier
5831 Lodge Crescent SW, Calgary, AB, T3E 5Y9
2 975 000 $

5 Chambres

5 Salles de bain

Informations sur la propriété

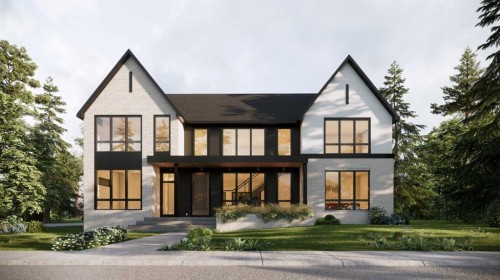
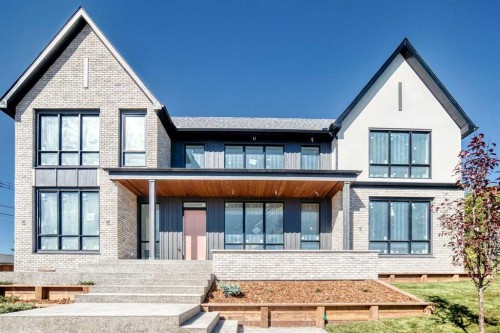
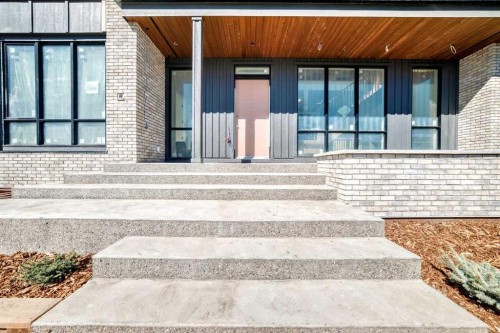
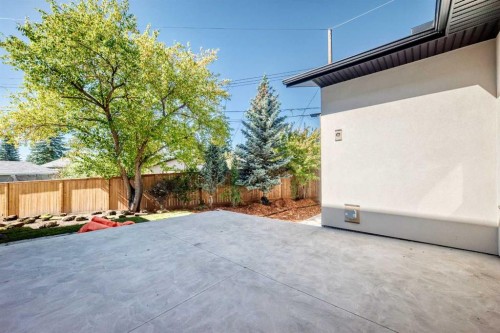
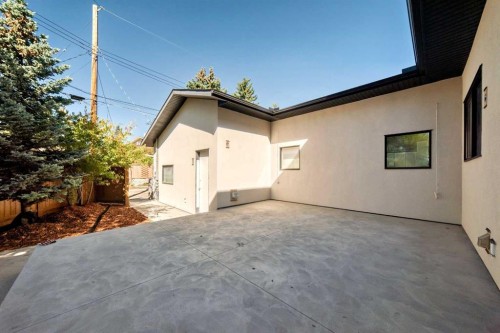
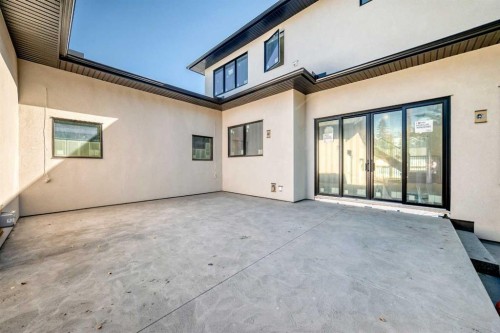
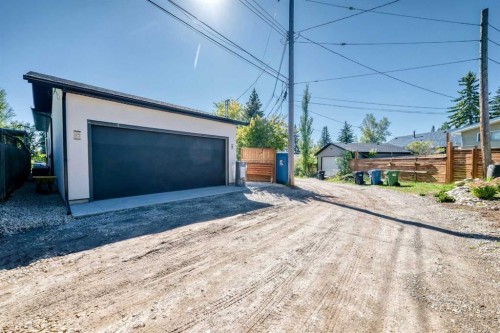
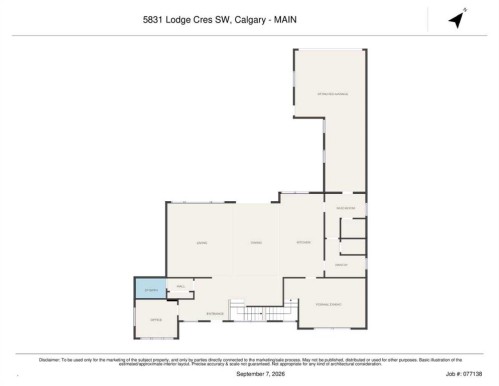
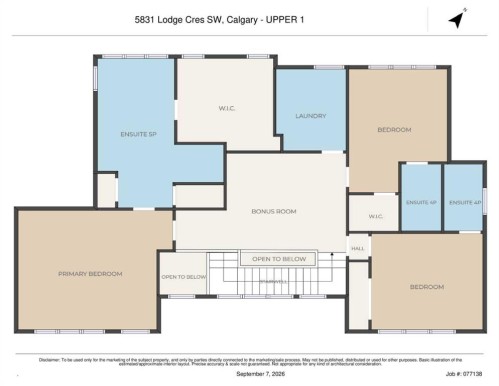
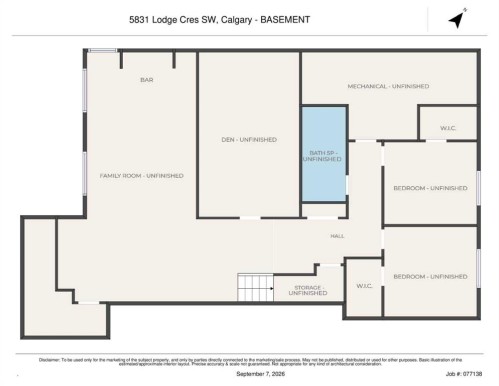
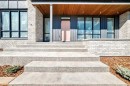
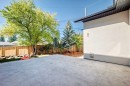
Another masterpiece by the well-established and highly regarded Serenity Custom Homes & Renovations. With an exceptional reputation throughout Lakeview, Serenity is renowned for superior workmanship, outstanding warranty service, and has been the community’s #1 builder by homes built for the past decade. This exceptional residence stands out for both its substantial lot size and impressive scale. Situated on an oversized 7,480 sq. ft. (695 sq. m.) lot—significantly larger than the typical Lakeview lot of approximately 510 sq. m.—the property offers an expansive building footprint and beautifully proportioned outdoor spaces. The home itself is equally impressive, offering 3,789 sq. ft. above grade and over 5,500 sq. ft. of meticulously developed living space. The upper level features three spacious bedrooms, each complete with a private ensuite and walk-in closet, along with a generously sized laundry room and centrally located bonus room. The main floor is designed for both everyday living and entertaining, featuring a private office, formal dining room, expansive open-concept living room with sliding patio doors leading to the deck, modern gas fireplace, gourmet kitchen, and dedicated dining area. A three-car attached garage with in-slab heating connects seamlessly to the large mudroom, which offers extensive closet space, pantry storage, and a fully equipped butler’s pantry. The fully developed lower level adds exceptional versatility with a large gym, media room and games area, wet bar, two additional bedrooms with walk-in closets, full bathroom, and dedicated storage space. An extensive list of upgrades includes in-slab heating in the basement, built-in speakers, water softener, central vacuum system, central air conditioning, and luxurious triple-pane LUX windows with black interior trim throughout the top two levels. Over $100,000 has been invested in exterior flatwork, including the expansive concrete deck. The property is fully landscaped and fenced, creating a finished outdoor setting ready to enjoy. A comprehensive detailed specification package is available. Occupancy is scheduled for November 15, 2026.

Inclusions: appliances will be added to the specs on a purchase contract

Particularités du bâtiment :

  • Air climatisé: Oui
  • Foyer: Oui
  • Garage: Oui
  • Stationnement: Oui
  • Superficie totale aménagée: 3789.10

Caractéristiques :

  • Bâti en: 2026
  • Caractéristiques du foyer: Gaz
  • Caractéristiques du stationnement:
  • Caractéristiques extérieures: Cour privée
  • Caractéristiques intérieures: Système d'aspiration central, Plafonds hauts, Plan de masse ouvert, Voir remarques, Baignoire profonde, Placard(s) praticable(s), Câblé pour le son
  • Chambres : 2+3
  • Chauffage: Air pulsé
  • Détails de la fondation: Béton coulé
  • Dimensions du terrain : 7480.00 Pieds carrés
  • Matériaux de construction: Brique, Stuc, Charpente en bois
  • Niveaux: Deux
  • Refroidissement: Climatiseur central
  • Revêtements de sol: Moquette, Bois franc, Tuile
  • Salle(s) de bains : 4+1
  • Style architectural: 2 étages
  • Superficie habitable (approx): 3789.10 Pieds carrés
  • Toiture: Bardeaux d'asphalte
  • Zonage: R-CG
  • Nbre d'espaces de stationnement: 3

Gracieuseté de : RE/MAX Realty Professionals

Données fournies par : Calgary Real Estate Board 300 Manning Rd. NE, Calgary, Alberta T2E 8K4
Nous croyons que tous les renseignements affichés sont exacts, mais nous ne le garantissons pas; les renseignements devraient être vérifiés de façon indépendante. Aucune garantie ou représentation de quelque nature que ce soit n’est offerte. Droits © 2021 Tous les droits sont réservés.

ÉvaluationExpressMC Powered by RPS
Vous songez à vendre?

Commencez par découvrir ce que votre maison pourrait valoir sur le marché actuel.

Emplacement de 5831 Lodge Crescent SW, Calgary, AB, T3E 5Y9

Données démographiques de 5831 Lodge Crescent SW, Calgary, AB, T3E 5Y9

Étape de vie

Familles avec parents plus âgés

Type d'emploi

Industrie des services/Cols blancs

Revenu moyen du ménage

169 308.94 $

Nombre moyen d'enfants

1.82

Population à domicile

Structure à domicile

Âge de la population

Éducation

Niveau d'éducation

No certificate/diploma/degree

10.81 %

Diplôme d'études secondaires ou équivalent

18.07 %

Certificat ou diplôme d'apprentissage ou d'une école de métiers

4.49 %

Diplôme d'études collégiales ou d'études postsecondaires (non universitaires)

21.5 %

Certificat d'études universitaires

1.13 %

Diplômes d'études universitaires

44.0 %

Navetteur

Se rendre au travail

En auto

85.87 %

En transport en commun

0.0 %

À pied

6.79 %

À bicyclette

0.23 %

Par tout autre moyen

7.11 %

Diversité Culturelle

Connaissance des langues officielles

Langue maternelle

Données Sur Le Bâtiment

Type de bâtiment

Appartements (faible hauteur et à étages multiples)

1.07 %

Maisons

98.93 %

Achat ou location