Button CopyPathCircle CloseCircle Left ArrowArrow Down Icon GreyClosecirclecircleBurger
  • Publicité

530 Crescent Road NW, Calgary, AB, T2M 4A5

No. MLS® A2340947
Maison À vendre à Rosedale, Calgary, Alberta
3 559 900 $ ÉvaluationExpressMC: 3.9M $ - 4.9M $

3+1 Chambres

5 Salles de bain
530 Crescent Road Nw, Calgary, AB
  • Publicité
530 Crescent Road NW, Calgary, AB, T2M 4A5
3 559 900 $

4 Chambres

5 Salles de bain

Informations sur la propriété

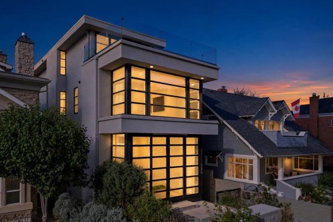
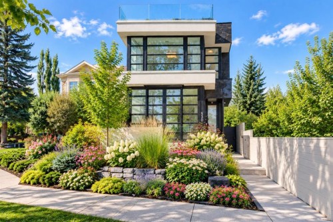
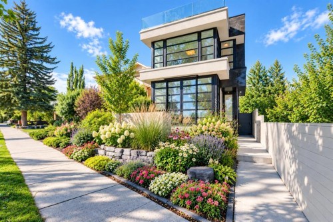
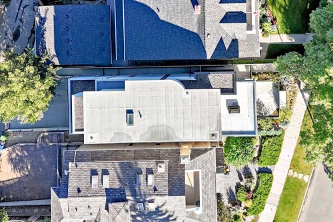
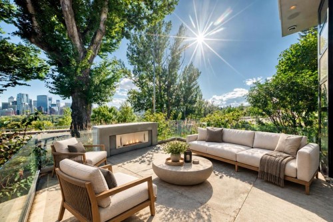
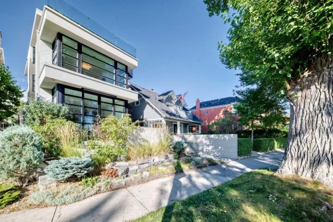
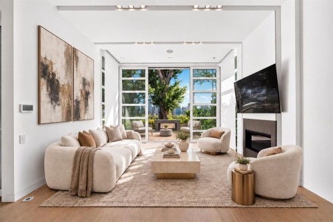
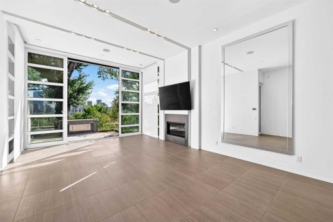
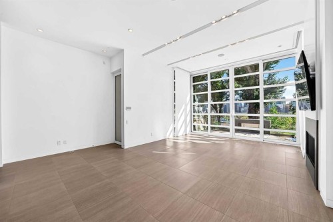
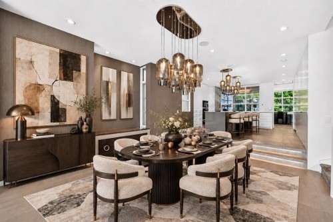
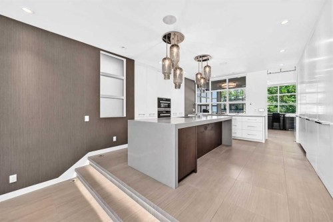
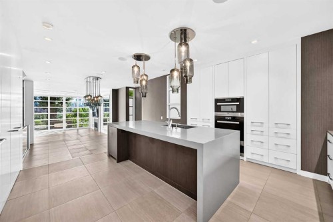
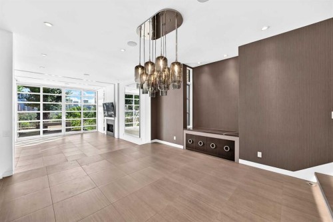
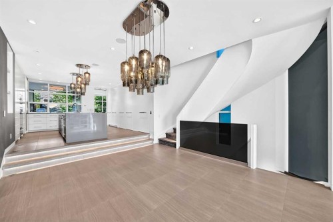
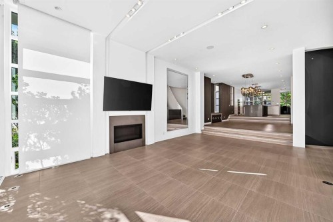
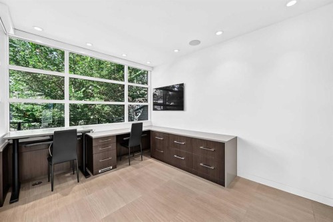
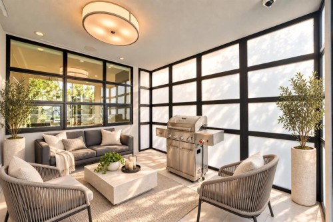
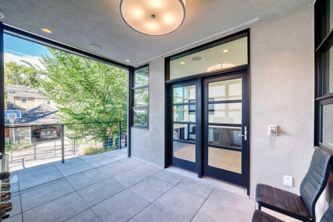
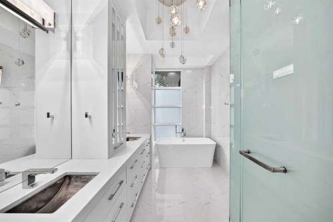
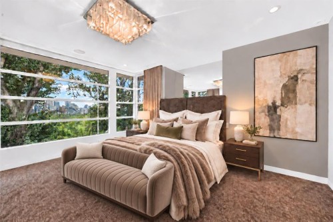
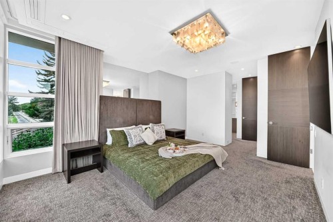
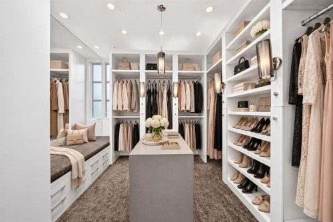
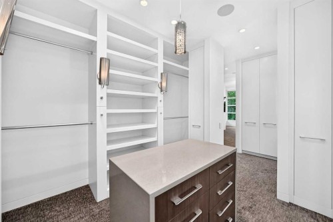
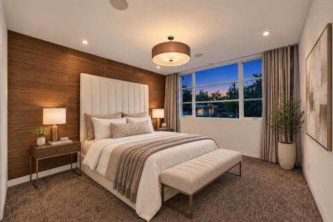
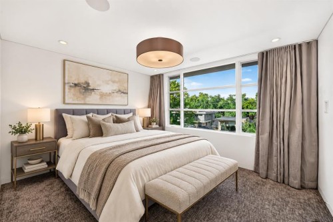
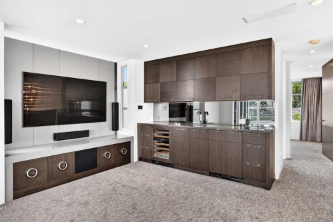
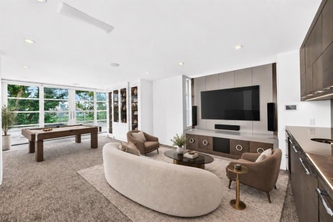
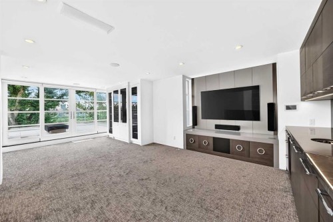
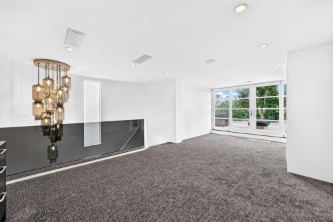
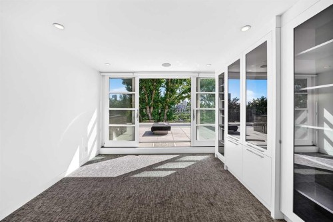
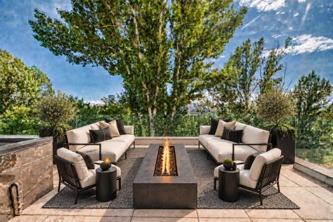
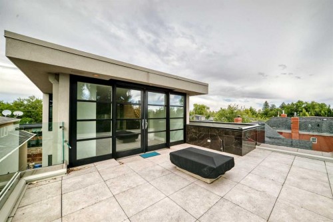
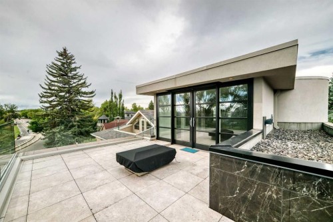
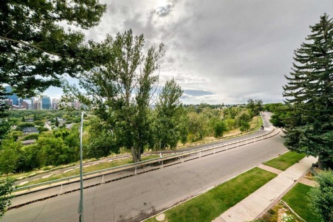
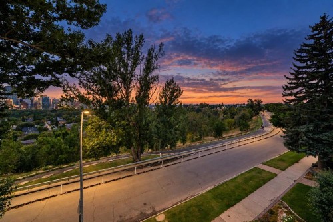
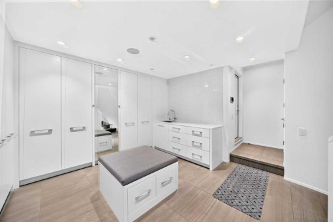
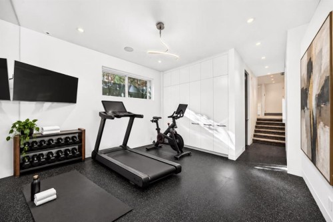
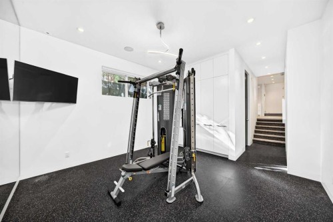
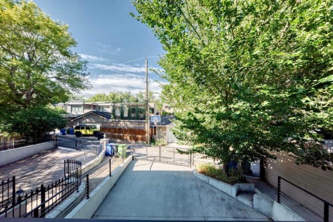
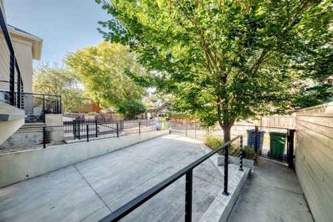
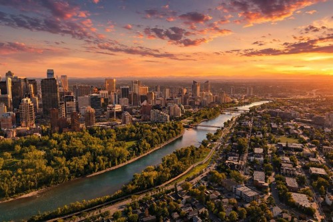
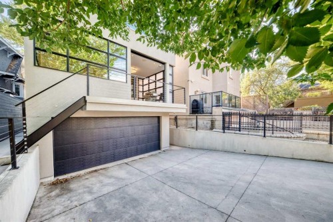
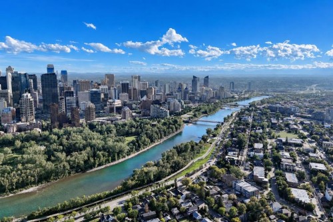
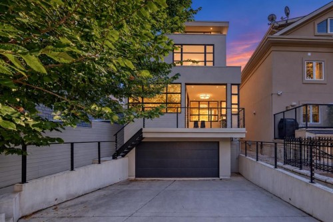
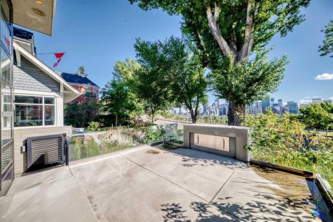
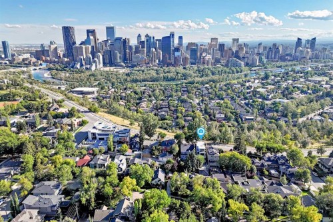
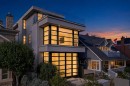
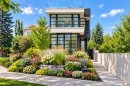
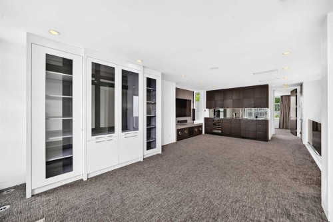
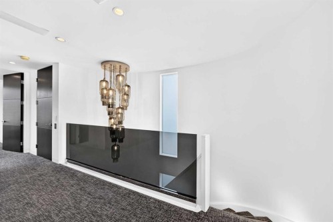
Experience the Elevated Luxury beyond expectations on prestigious Crescent Road NW, where panoramic views of Calgary’s downtown skyline & the Rocky Mountains create an unforgettable backdrop. Also known as Calgary's most iconic view point. Ideally positioned in sought-after Rosedale, this one-of-a-kind contemporary residence offers nearly 3900 sq. ft. of beautifully designed living space across 4-levels. Brilliantly created by architect Sean McCormick, designer Paul Lavoie and Riverview Custom Homes, this remarkable property brings together striking architecture, exceptional craftsmanship, custom millwork and timeless finishes. The impressive main level features 10-foot ceilings & full-height Reynaers sliding doors opening onto a spectacular front terrace with a fireplace and breathtaking skyline views. The floor rises subtly toward the rear, allowing the views to remain beautifully framed from the spacious dining area & designer kitchen. The gourmet kitchen offers a quartz waterfall island, excellent storage and a premium stainless-steel Miele appliance package including dual sub zero refrigerators. A discreet powder room & private elevator connecting all four levels are seamlessly integrated into a custom-paneled wall. A generous double office and inviting three-season room with a power screen complete the main floor. The sculptural staircase leads to a private primary retreat with floor-to-ceiling windows, a spacious dressing room and a spa-inspired five-piece ensuite featuring dual vanities, a dual glass steam shower, freestanding tub and private water closet. A large laundry room and second bedroom with a walk-in closet and private ensuite complete this level. The top floor is made for relaxing and entertaining, with a spacious bonus room with home theatre, wet bar equipped with wine & bar fridge. Step outside onto the private south-facing rooftop terrace, gather around the flame table and enjoy spectacular mountain and front-row views of the Calgary Downtown along with city’s fireworks displays during special celebrations and events. A 3rd bedroom and full bath complete this floor. The lower level has an additional 4rth bedroom that is currently arranged as a private fitness area with an adjacent full bath, rain shower and change room with additional lockers. A mudroom connects directly to the immaculate attached double garage with an EV rough-in. Additional features include in-floor heating, central air conditioning, extensive home automation, a heated driveway with snow-melt system, & Secured front and rear gates, an alarm system and security cameras provide added privacy and peace of mind. Dream Homes of this caliber are rarely available on Crescent Rd. With its extraordinary views, thoughtful design, exceptional craftsmanship and unbeatable location this is more than a beautiful home—it is once-in-a-life-opportunity to own one of Calgary’s most distinctive contemporary residences. Book your Showing Tour & experience it for yourself.

Inclusions: Tv/Home Theatre system in Bonus room, Automated window coverings & 2 exterior privacy screens

Particularités du bâtiment :

  • Air climatisé: Oui
  • Foyer: Oui
  • Stationnement: Oui
  • Superficie totale aménagée: 3214.30

Caractéristiques :

  • Bâti en: 2015
  • Caractéristiques du foyer: Gaz
  • Caractéristiques du stationnement: Entrée en béton, Garage double attenant, Garage avec accès arrière, Avec barrière, Entrée chauffée, Station(s) de recharge pour véhicules électriques dans le garage, Isolé, Hors rue
  • Caractéristiques extérieures: Entrée privée
  • Caractéristiques intérieures: Caractéristiques intégrées, Rangement de placard, Ascenseur, Îlot de cuisine, Plan de masse ouvert, Voir remarques, Puit(s) de lumière, Maison intelligente, Espace de rangement, Pompe(s) de puisard, Placard(s) praticable(s), Minibar
  • Chambres : 3+1
  • Chauffage: Chaudière, Rayonnement à partir du plancher, Air pulsé
  • Détails de la fondation: Béton coulé
  • Dimensions du terrain : 3293.00 Pieds carrés
  • Matériaux de construction: Stuc, Charpente en bois
  • Niveaux: Trois ou plus
  • Refroidissement: Climatiseur central
  • Revêtements de sol: Moquette, Carreaux de céramique
  • Salle(s) de bains : 4+1
  • Style architectural: 3 étages
  • Superficie habitable (approx): 3214.30 Pieds carrés
  • Toiture: Membrane
  • Zonage: R-CG
  • Nbre d'espaces de stationnement: 4

Gracieuseté de : Diamond Realty & Associates Ltd

Données fournies par : Calgary Real Estate Board 300 Manning Rd. NE, Calgary, Alberta T2E 8K4
Nous croyons que tous les renseignements affichés sont exacts, mais nous ne le garantissons pas; les renseignements devraient être vérifiés de façon indépendante. Aucune garantie ou représentation de quelque nature que ce soit n’est offerte. Droits © 2021 Tous les droits sont réservés.

ÉvaluationExpressMC Powered by RPS

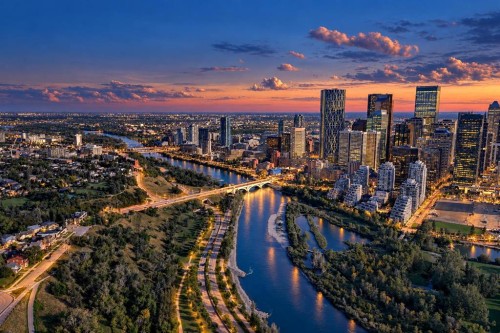
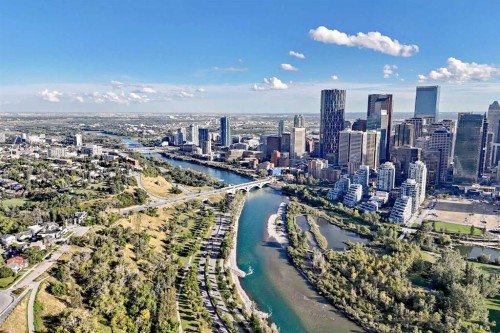
Emplacement de 530 Crescent Road NW, Calgary, AB, T2M 4A5

Données démographiques de 530 Crescent Road NW, Calgary, AB, T2M 4A5

Étape de vie

Parents d'âge moyen avec adolescents

Type d'emploi

Cols blancs

Revenu moyen du ménage

271 483.38 $

Nombre moyen d'enfants

1.72

Population à domicile

Structure à domicile

Âge de la population

Éducation

Niveau d'éducation

No certificate/diploma/degree

6.73 %

Diplôme d'études secondaires ou équivalent

19.3 %

Certificat ou diplôme d'apprentissage ou d'une école de métiers

2.85 %

Diplôme d'études collégiales ou d'études postsecondaires (non universitaires)

10.51 %

Certificat d'études universitaires

2.69 %

Diplômes d'études universitaires

57.92 %

Navetteur

Se rendre au travail

En auto

67.74 %

En transport en commun

7.7 %

À pied

14.4 %

À bicyclette

2.55 %

Par tout autre moyen

7.61 %

Diversité Culturelle

Connaissance des langues officielles

Langue maternelle

Données Sur Le Bâtiment

Type de bâtiment

Appartements (faible hauteur et à étages multiples)

47.13 %

Maisons

52.87 %

Achat ou location