Button CopyPathCircle CloseCircle Left ArrowArrow Down Icon GreyClosecirclecircleBurger
  • Publicité

50 Posthill Drive SW, Calgary, AB, T3H 0A8

No. MLS® A2346039
Copropriété À vendre à Springbank Hill, Calgary, Alberta
2 150 000 $ ÉvaluationExpressMC: 2.2M $ - 2.8M $

3+1 Chambres

5 Salles de bain

50 Posthill Drive Sw, Calgary, AB
Visite virtuelle
50 Posthill Drive Sw, Calgary, AB
  • Publicité
50 Posthill Drive SW, Calgary, AB, T3H 0A8
2 150 000 $

4 Chambres

5 Salles de bain

Informations sur la propriété

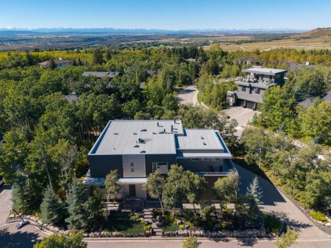
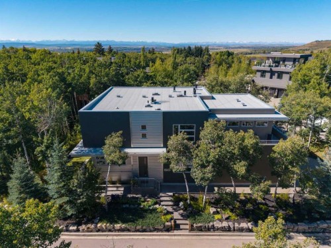
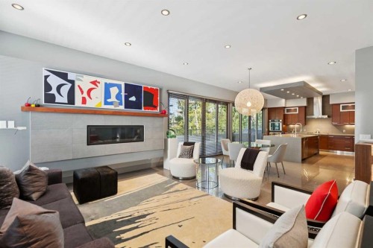
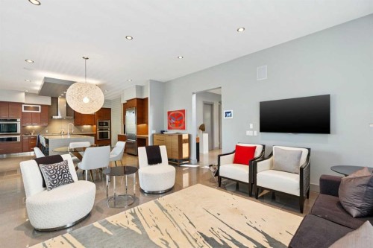
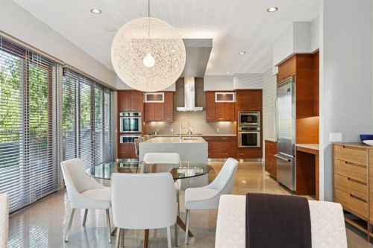
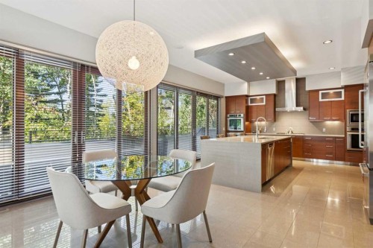
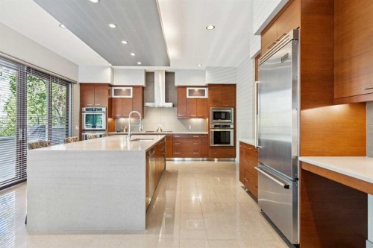
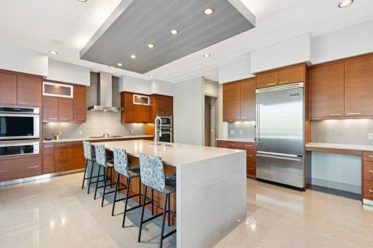
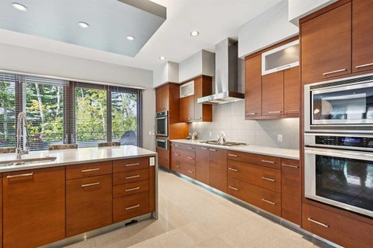
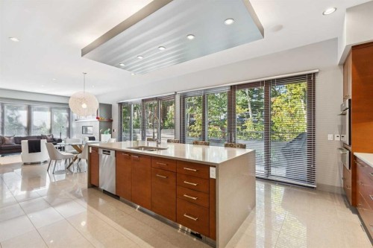
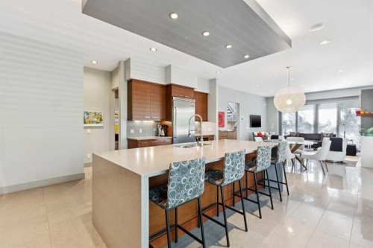
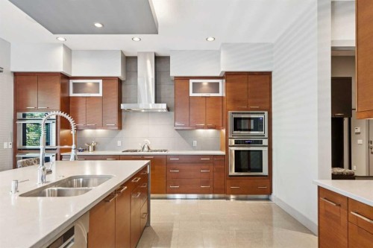
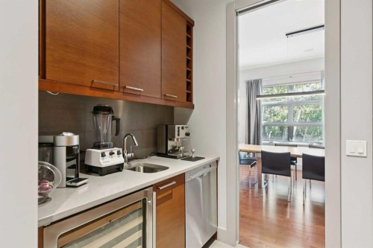
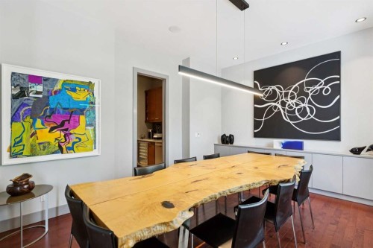
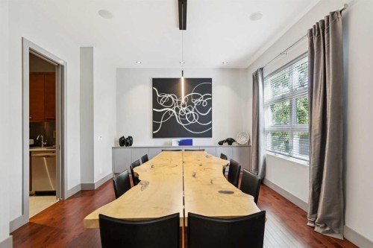
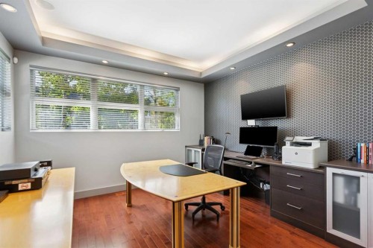
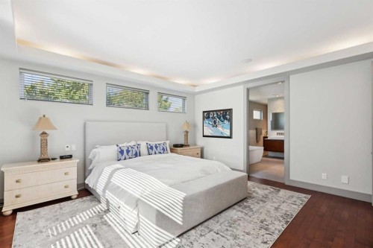
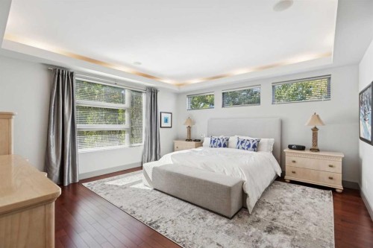
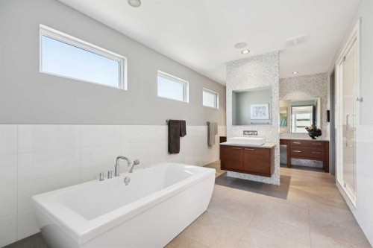
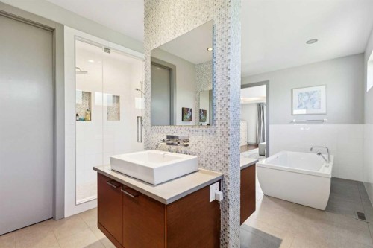
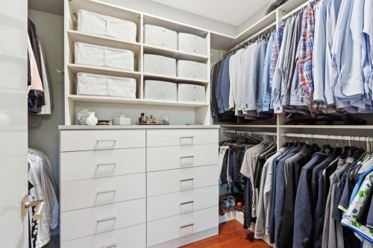
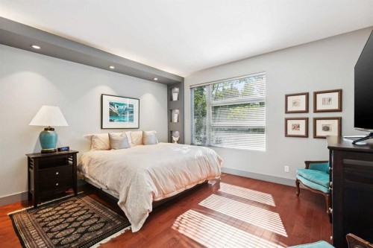
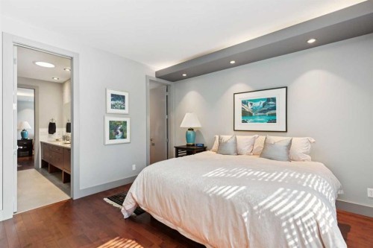
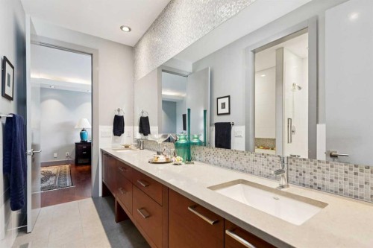
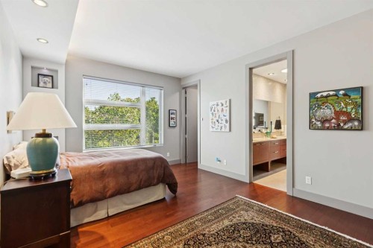
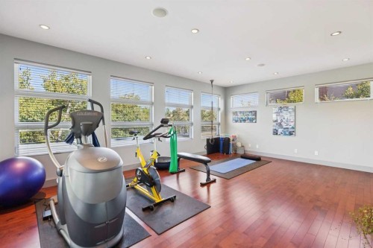
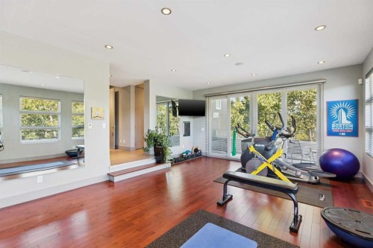
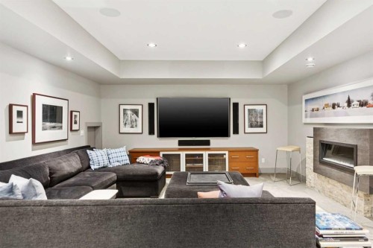
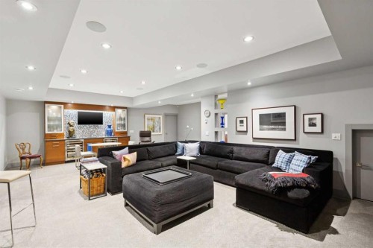
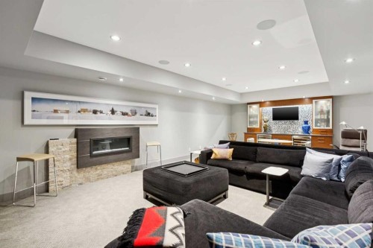
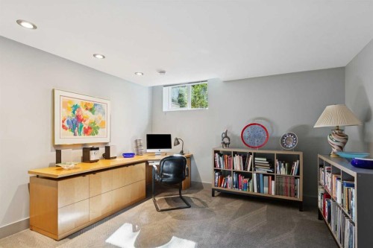
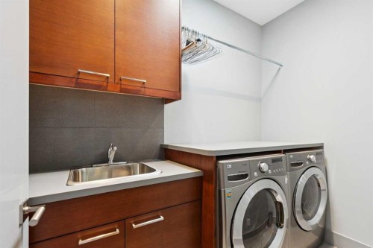
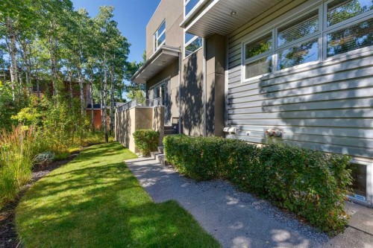
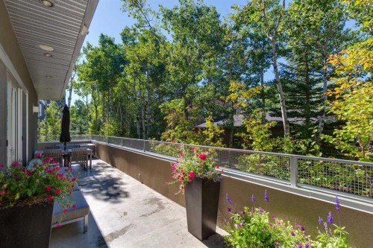
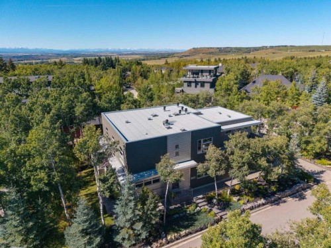
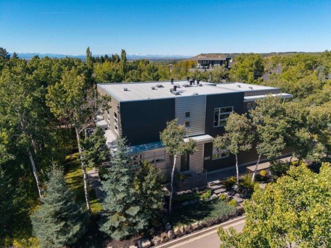
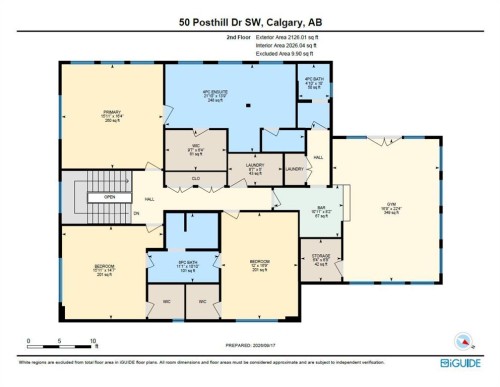
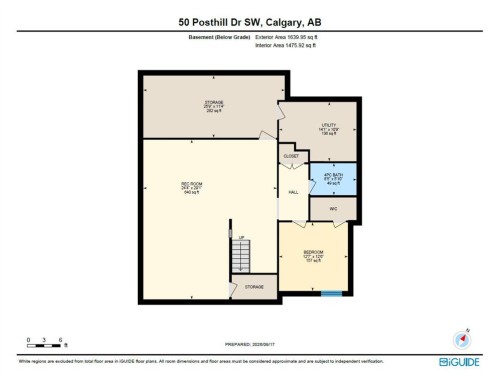
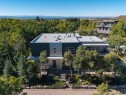
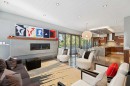
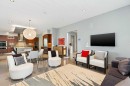
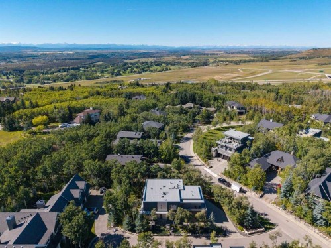
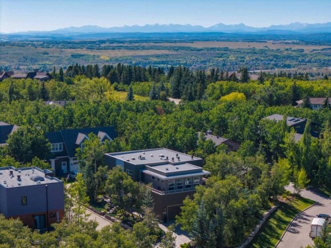
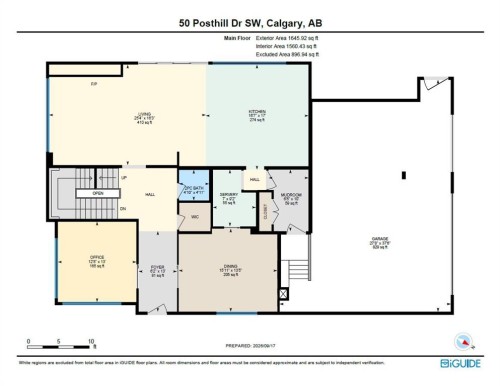
Situated on the quiet south end of prestigious Posthill Drive, this striking West Coast Contemporary blends architectural design, thoughtful updates + sophisticated living. The welcoming front entry opens to a private office with tray ceilings, accent wall + built-in desk, while the formal dining room features oversized windows, Denca cabinetry + linear pendant lighting. The beautifully appointed kitchen features premium quarter-sawn maple cabinetry, dual wall ovens, warming drawer, built-in microwave + gas cooktop. A vast island with quartz waterfall counters offers an eating bar, double sink + dishwasher, while the adjoining breakfast nook opens to the wraparound deck with west + south views + exceptional privacy. The butler’s pantry adds a second dishwasher, wine fridge + abundant cabinetry. The spacious living room centres around a sleek modern fireplace, with French doors extending the living space outdoors beneath 10-foot ceilings. Lutron lighting throughout the home is controlled by wall panels or smart device. The updated mudroom entry from the triple attached garage offers built-in shelving, hanging space + bench. Upstairs, 9-foot ceilings complement an expansive primary suite with a California Closet completed in 2025 + luxurious ensuite. High windows provide natural light + privacy, while the jetted soaker tub, tiled steam shower with dual heads, dual sinks + separate vanity create a spa-like retreat. Two additional bedrooms share a beautifully finished Jack + Jill ensuite, with laundry conveniently located on this level. The upstairs hall also features a California Closet system added in 2025. The versatile bonus room is currently a home gym + offers potential for nanny quarters or additional living space. It includes a wet bar with wine fridge + dishwasher, full bathroom, additional laundry hookups + upper balcony access. The fully developed lower level features 9-foot ceilings, heated floors, updated lighting, geometric fireplace + professionally installed home theatre. A spectacular bar with mood lighting + dual bar fridges creates an inviting entertaining space, while a fourth bedroom, additional beautifully finished bathroom + extensive organized storage complete the level. Recent improvements include a new boiler (2022), professionally landscaped south + east yards (2023), replacement + upgrade of all roof exhaust vents (2024), replacement of both forced-air furnaces (2024) + complete replacement of the roof cap + scuppers (2024). Additional features include central A/C, security system, water softener + instant water heater. The heated triple garage is finished with epoxy flooring + impressive storage systems. Beautifully landscaped grounds with mature trees create a private setting, while the location offers quick access to 17th Avenue, Stoney Trail, shopping, Calgary's top schools + major routes throughout the city + to the mountains.

Inclusions: Wine Refrigerators x4, Wall Mounted Televisions x6, All Ceiling and Wall Speakers, All Ceiling Fans, Garage Heater, Garage Controls x4, Sonos Audio Equipment for Built-In Speakers, Built-In Oven x2, Dishwashers x3, Refrigerator x2, Driveway and Front Stairs Planters x6

Particularités du bâtiment :

  • Air climatisé: Oui
  • Foyer: Oui
  • Garage: Oui
  • Stationnement: Oui
  • Superficie totale aménagée: 3771.93

Caractéristiques :

  • Bâti en: 2008
  • Caractéristiques du foyer: Électrique, Gaz
  • Caractéristiques du stationnement: Granulats
  • Caractéristiques extérieures: Éclairage
  • Caractéristiques intérieures: Bibliothèques, Bar déjeuner, Caractéristiques intégrées, Meuble-lavabo double, Îlot de cuisine, Plan de masse ouvert, Éclairage encastré, Baignoire profonde, Plafond(s) de type plateau, Minibar
  • Chambres : 3+1
  • Chauffage: À haute efficacité, Rayonnement à partir du plancher, Air pulsé, Gaz naturel
  • Détails de la fondation: Béton coulé
  • Dimensions du terrain : 11325.00 Pieds carrés
  • Frais de copropriété : 190 $ Mensuel
  • Irregular: Oui
  • Les frais d'association comprennent: Commodités de copropriété/condo, Assurance, Gestion professionnelle, Contributions au fonds de réserve, Déneigement
  • Matériaux de construction: Bardage en métal, Stuc, Charpente en bois
  • Niveaux: Deux
  • Refroidissement: Climatiseur central
  • Revêtements de sol: Moquette, Carreaux de céramique, Bois franc
  • Salle(s) de bains : 4+1
  • Style architectural: 2 étages
  • Superficie habitable (approx): 3771.93 Pieds carrés
  • Toiture: Plat
  • Zonage: R-G
  • Nbre d'espaces de stationnement: 3
Gracieuseté de : Real Estate Professionals Inc.

Données fournies par : Calgary Real Estate Board 300 Manning Rd. NE, Calgary, Alberta T2E 8K4
Nous croyons que tous les renseignements affichés sont exacts, mais nous ne le garantissons pas; les renseignements devraient être vérifiés de façon indépendante. Aucune garantie ou représentation de quelque nature que ce soit n’est offerte. Droits © 2021 Tous les droits sont réservés.

ÉvaluationExpressMC Powered by RPS

Emplacement de 50 Posthill Drive SW, Calgary, AB, T3H 0A8

Données démographiques de 50 Posthill Drive SW, Calgary, AB, T3H 0A8

Étape de vie

Parents d'âge moyen avec adolescents

Type d'emploi

Cols blancs

Revenu moyen du ménage

226 585.22 $

Nombre moyen d'enfants

1.89

Population à domicile

Structure à domicile

Âge de la population

Éducation

Niveau d'éducation

No certificate/diploma/degree

11.53 %

Diplôme d'études secondaires ou équivalent

16.82 %

Certificat ou diplôme d'apprentissage ou d'une école de métiers

2.59 %

Diplôme d'études collégiales ou d'études postsecondaires (non universitaires)

14.15 %

Certificat d'études universitaires

2.69 %

Diplômes d'études universitaires

52.22 %

Navetteur

Se rendre au travail

En auto

77.77 %

En transport en commun

10.89 %

À pied

2.65 %

À bicyclette

0.0 %

Par tout autre moyen

8.69 %

Diversité Culturelle

Connaissance des langues officielles

Langue maternelle

Données Sur Le Bâtiment

Type de bâtiment

Appartements (faible hauteur et à étages multiples)

9.2 %

Maisons

90.8 %

Achat ou location