Button CopyPathCircle CloseCircle Left ArrowArrow Down Icon GreyClosecirclecircleBurger
  • Publicité

50 Pantego Point NW, Calgary, AB, T3K 0C1

No. MLS® A2345597
Maison À vendre à Panorama Hills, Calgary, Alberta
675 000 $ ÉvaluationExpressMC: 599K $ - 729K $

3+0 Chambres

4 Salles de bain

50 Pantego Point Nw, Calgary, AB
Visite virtuelle
Visite virtuelle
50 Pantego Point Nw, Calgary, AB
  • Publicité
Êtes-vous un investisseur immobilier
50 Pantego Point NW, Calgary, AB, T3K 0C1
675 000 $

3 Chambres

4 Salles de bain

Informations sur la propriété

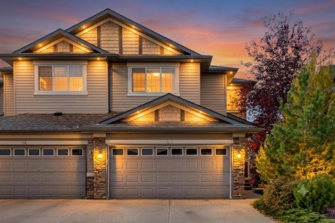
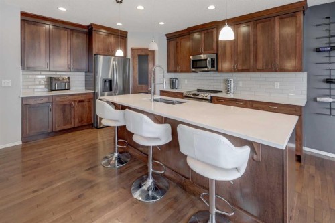
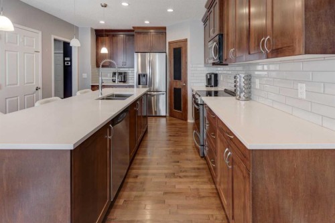
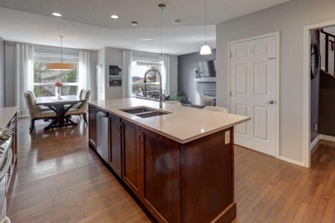
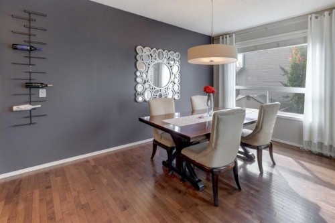
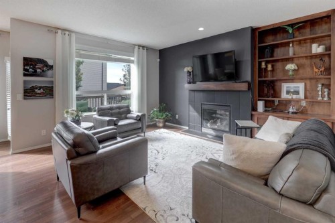
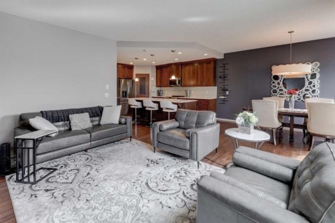
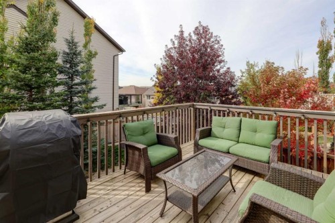
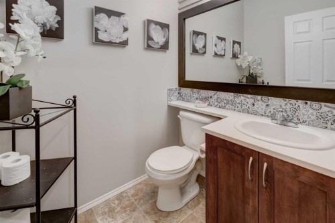
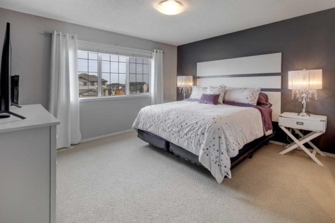
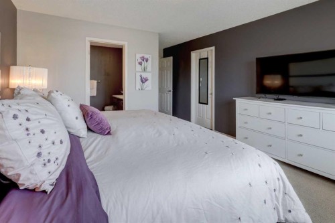
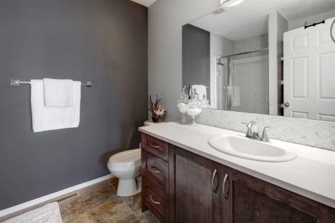
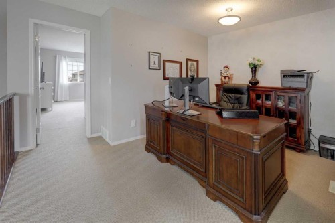
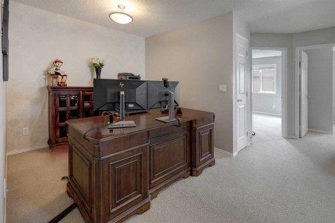
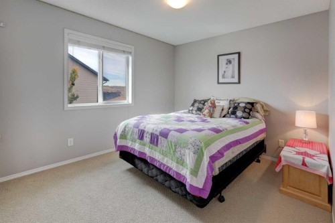
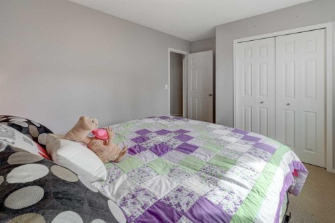
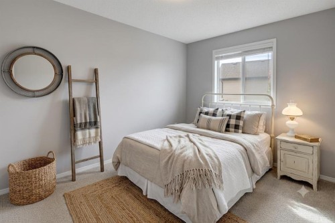
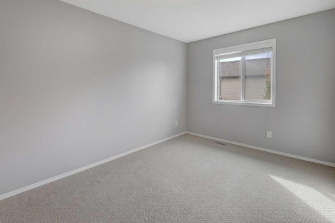
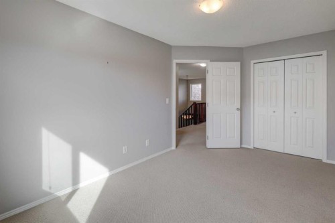
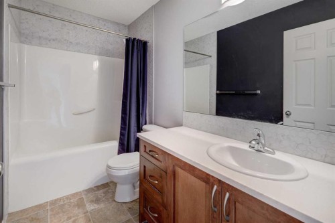
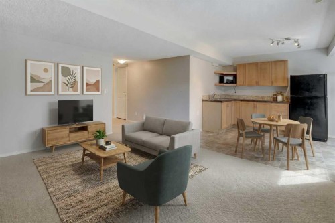
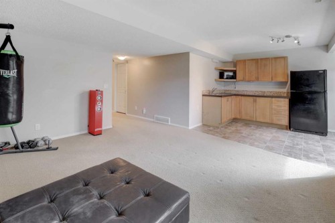
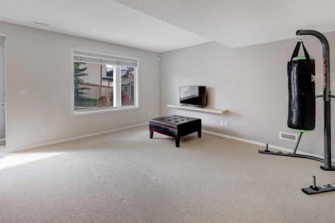
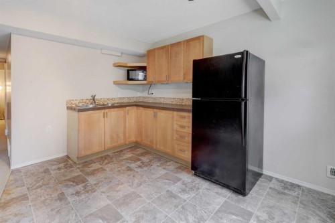
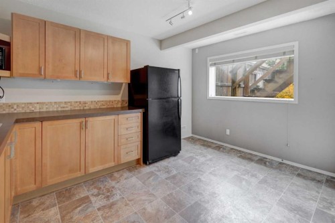
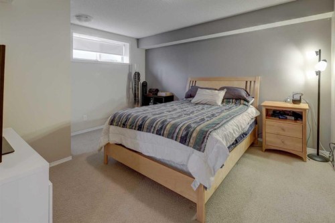
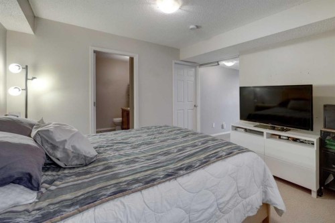
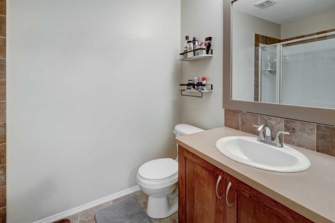
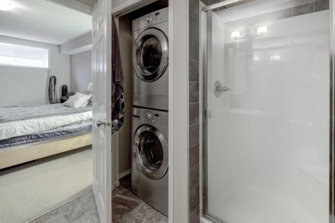
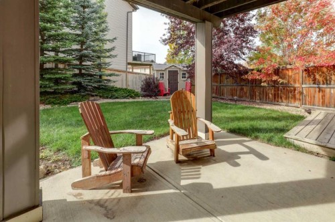
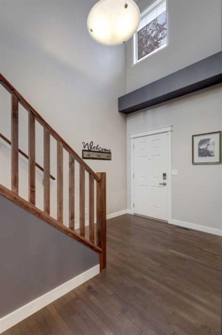
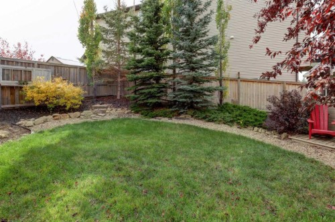
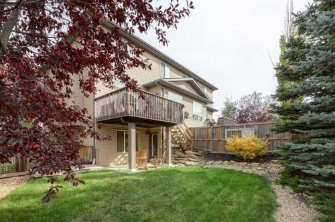
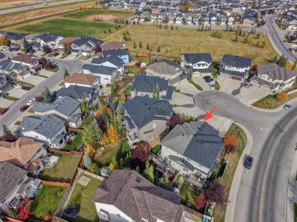
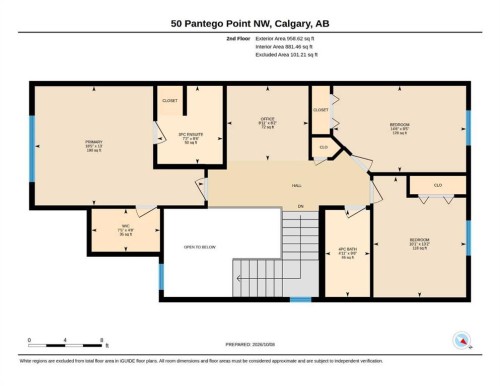
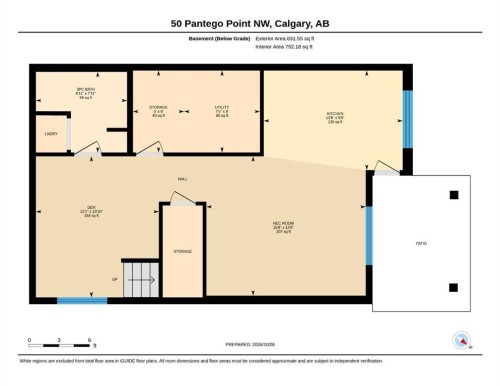
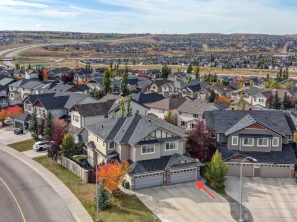
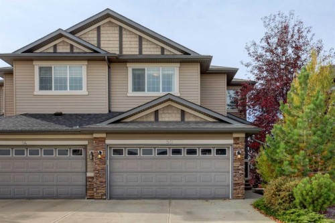
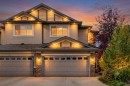
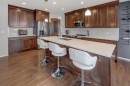
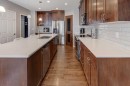
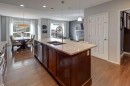
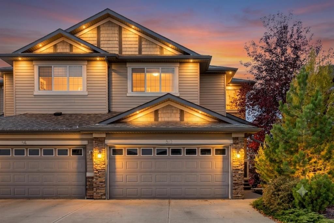
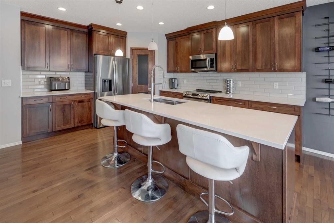
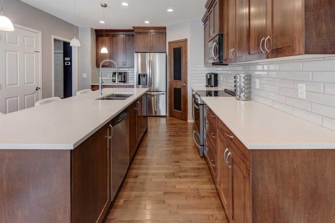
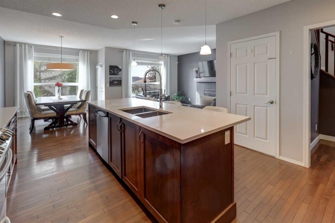
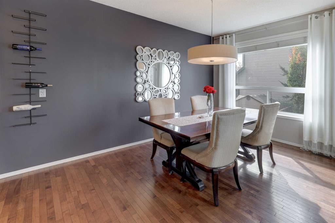
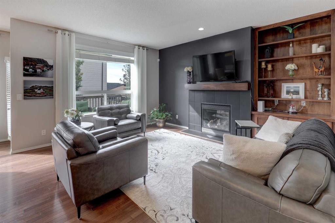
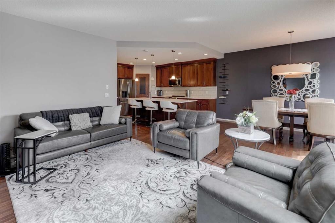
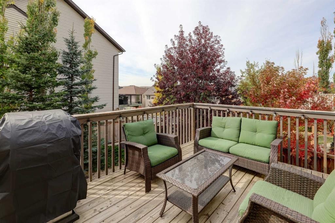
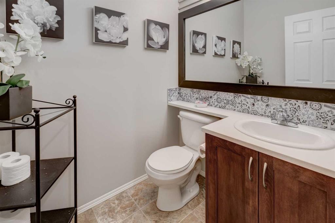
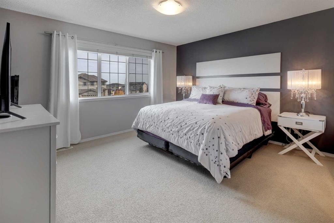
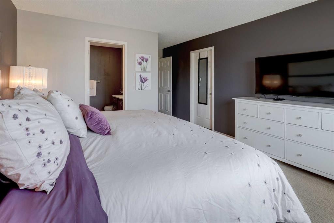
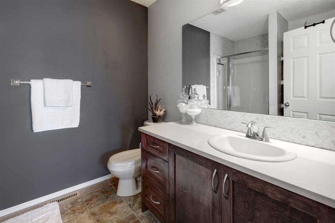
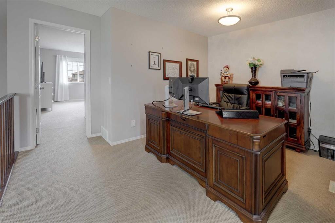
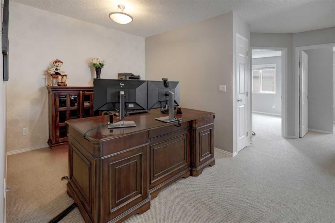
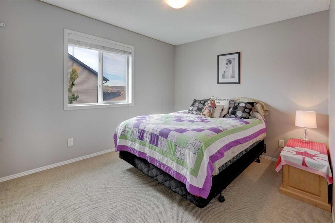
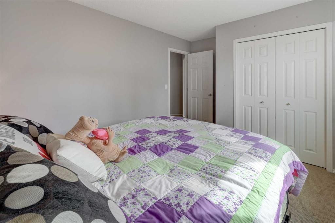
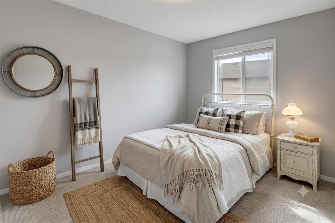
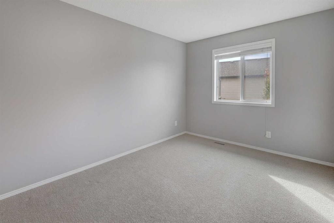
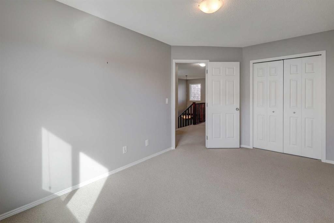
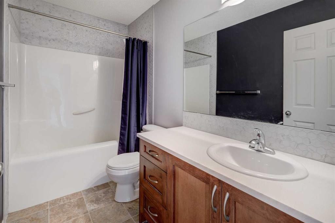
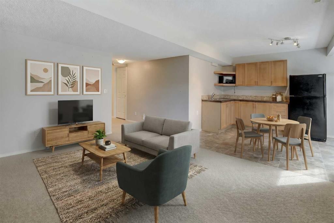
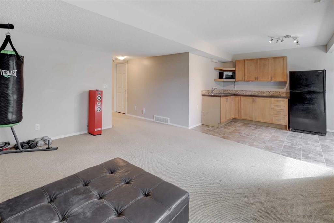
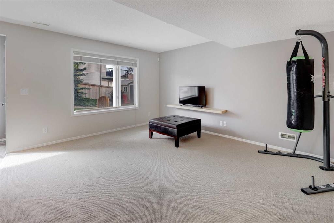
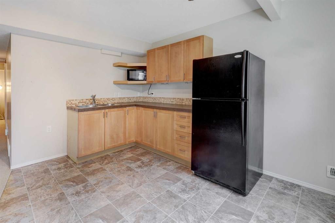
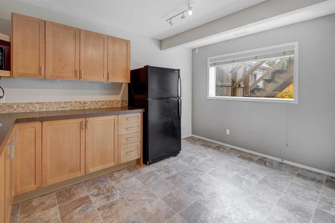
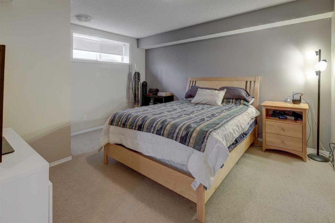
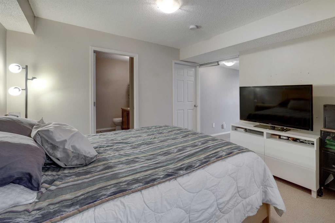
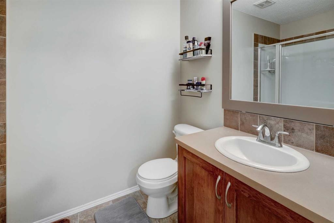
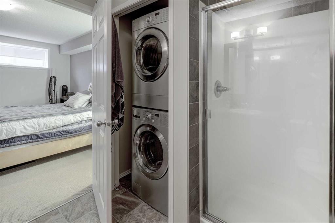
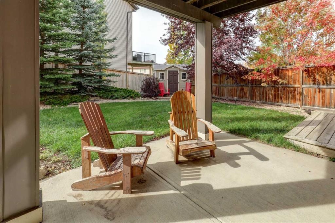
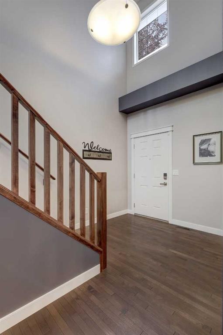
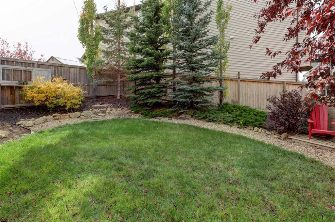
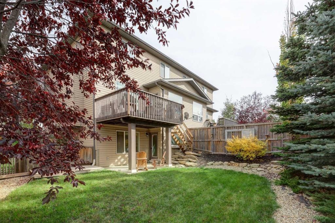
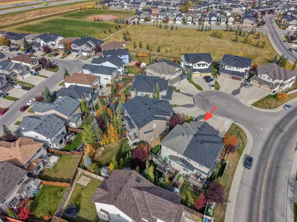
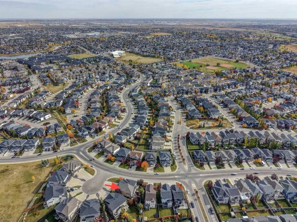
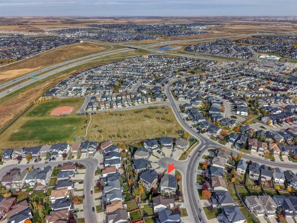
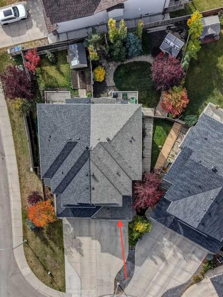
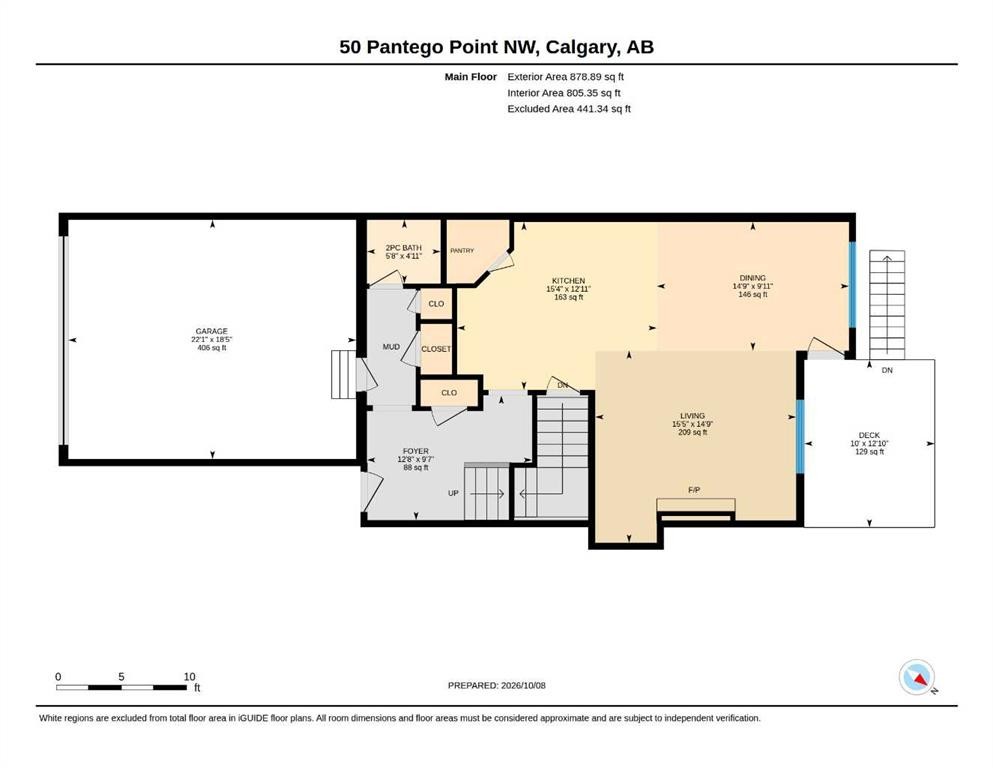
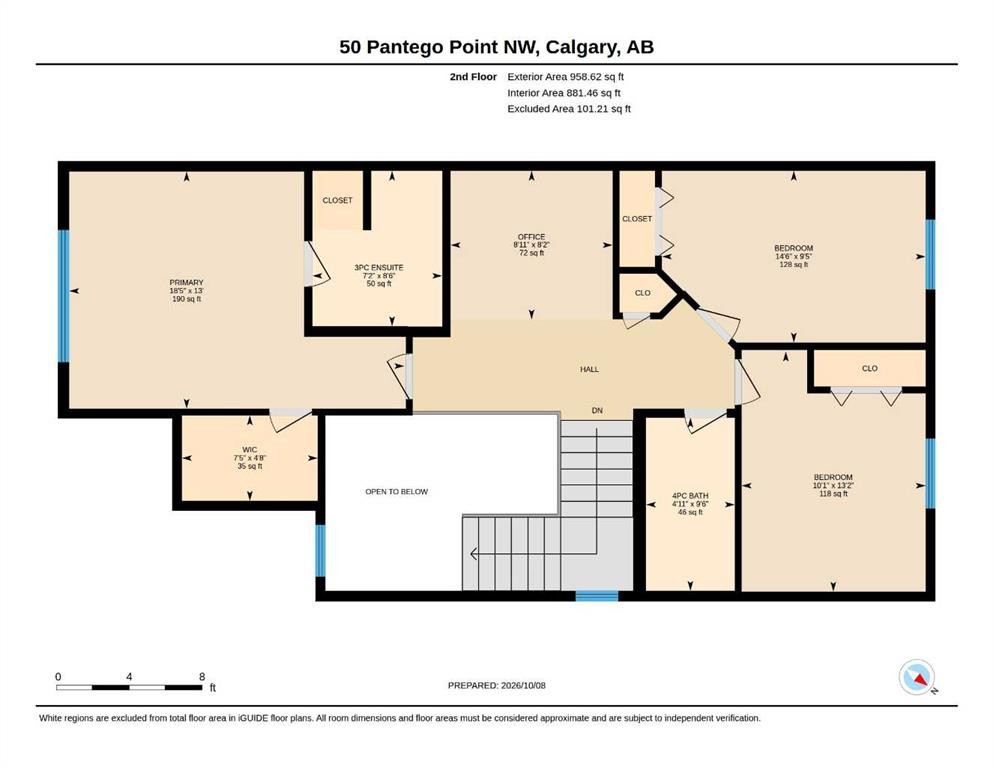
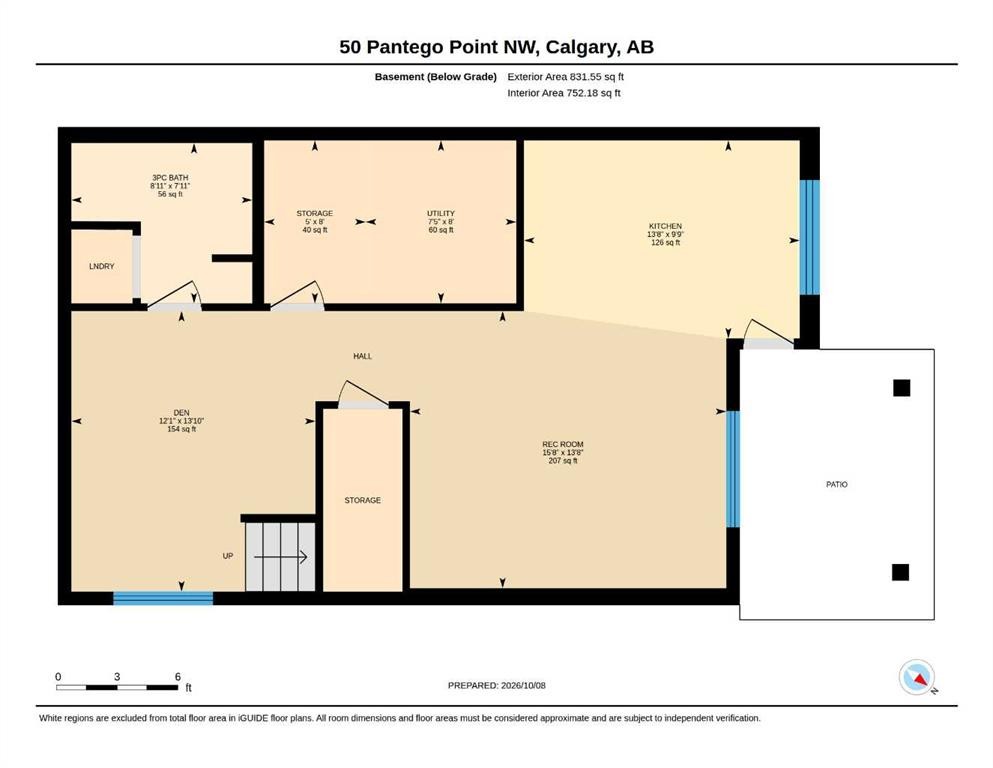
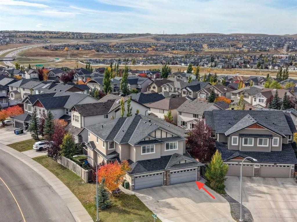
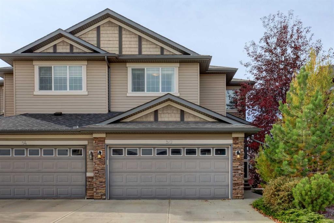
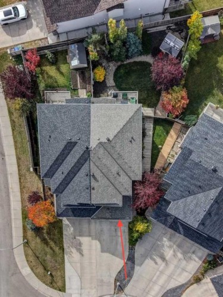
HOME SWEET HOME! Welcome to this spectacular semi-detached home with a WALKOUT BASEMENT WITH A KITCHENETTE perfectly situated on a SPACIOUS CORNER LOT on a quiet, family friendly cul-de-sac in the heart of the coveted NW community of Panorama Hills! This home offers amazing pride of ownership, breathtaking landscaping, 3 bedrooms, 3.5 bathrooms and 2,669+ SQFT of move-in ready, UPDATED living space throughout. The main floor offers a stunning open concept floorplan with gleaming hardwood flooring and 9’ ceilings featuring a 2 piece vanity bathroom, spacious foyer, sun drenched living room that is perfectly complimented by a cozy gas fireplace and built-in book shelves and a formal dining room with access to the SW facing deck that receives a ton of natural sunlight. The star of the floor is the gourmet chef’s kitchen complete with ceiling height maple cabinetry with soft close doors, exquisite quartz countertops and a quartz island with an eating bar, corner pantry, stylish backsplash, contemporary light fixtures and premium stainless steel appliances. Upstairs you will find 3 great-sized bedrooms including the magnificent primary retreat with an elegant 3 piece bathroom and walk-in closet, den/ bonus room that could accommodate an office, and a wonderful 4 piece bathroom. The FULLY DEVELOPED WALKOUT BASEMENT contains a den that could be utilized as a 4th bedroom, spacious living room, kitchenette that is perfect for guests, tons of storage space, 3 piece bathroom with an oversized shower and laundry room. Outside, you will find a double attached garage with additional driveway parking space and the amazingly landscaped backyard providing you with your own private oasis with a large fully fenced yard, a spacious patio, huge deck, mature trees, garden, shed and more. The new roof has hail rated shingles. This perfect location is steps to all major amenities including parks, schools, Superstore, VIVO Recreation Center, park & ride with easy access to Stoney Trail and Country Hills Blvd. MUST VIEW! Don’t miss out on this GEM, book your private viewing today!

Inclusions: shed

Particularités du bâtiment :

  • Foyer: Oui
  • Stationnement: Oui
  • Superficie totale aménagée: 1837.52

Caractéristiques :

  • Bâti en: 2008
  • Caractéristiques du foyer: Gaz, Salon, Manteau, Carrelage
  • Caractéristiques du stationnement: Entrée en béton, Garage double attenant, Ouvre-porte de garage, Garage avec accès avant, Surdimensionné
  • Caractéristiques extérieures: Balcon, Jardin, Entrée privée, Cour privée, Espace de rangement
  • Caractéristiques intérieures: Bar déjeuner, Caractéristiques intégrées, Système d'aspiration central, Lustre, Rangement de placard, Plafonds hauts, Îlot de cuisine, Maison sans fumée, Plan de masse ouvert, Garde-manger, Voir remarques, Entrée séparée, Baignoire profonde, Espace de rangement, Placard(s) praticable(s), Minibar
  • Chambres : 3+0
  • Chauffage: Air pulsé, Gaz naturel
  • Détails de la fondation: Béton coulé
  • Dimensions du terrain : 4671.00 Pieds carrés
  • Matériaux de construction: Pierre, Parement de vinyle, Charpente en bois
  • Niveaux: Deux
  • Refroidissement: Aucun
  • Revêtements de sol: Moquette, Bois franc, Tuile, Vinyle
  • Salle(s) de bains : 3+1
  • Style architectural: 2 étages, En rangée
  • Superficie habitable (approx): 1837.52 Pieds carrés
  • Toiture: Bardeaux d'asphalte
  • Zonage: R-G
  • Nbre d'espaces de stationnement: 4
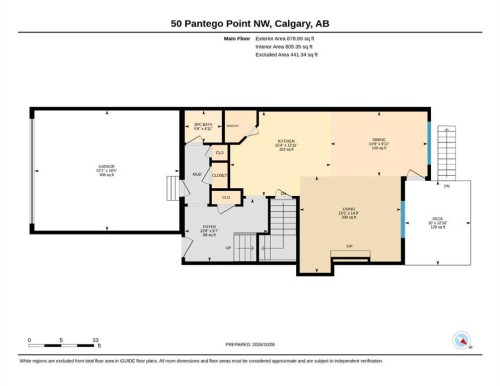
Gracieuseté de : Century 21 Bamber Realty LTD.

Données fournies par : Calgary Real Estate Board 300 Manning Rd. NE, Calgary, Alberta T2E 8K4
Nous croyons que tous les renseignements affichés sont exacts, mais nous ne le garantissons pas; les renseignements devraient être vérifiés de façon indépendante. Aucune garantie ou représentation de quelque nature que ce soit n’est offerte. Droits © 2021 Tous les droits sont réservés.
ÉvaluationExpressMC Powered by RPS

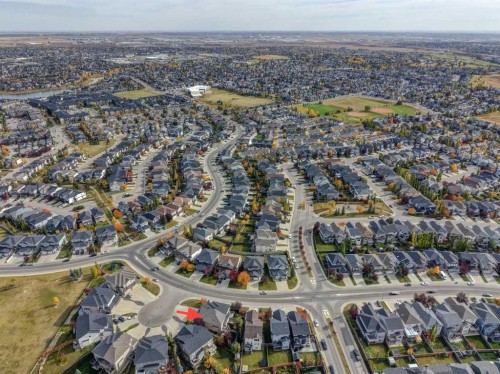
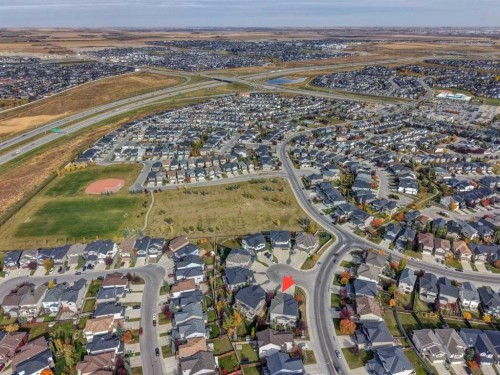
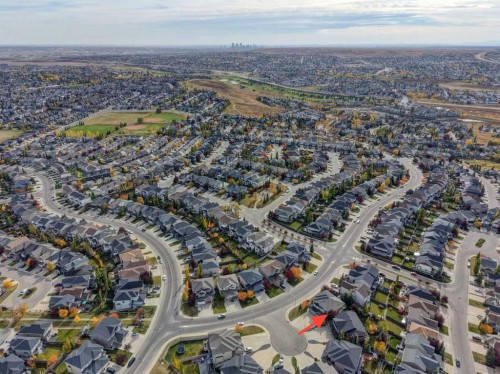
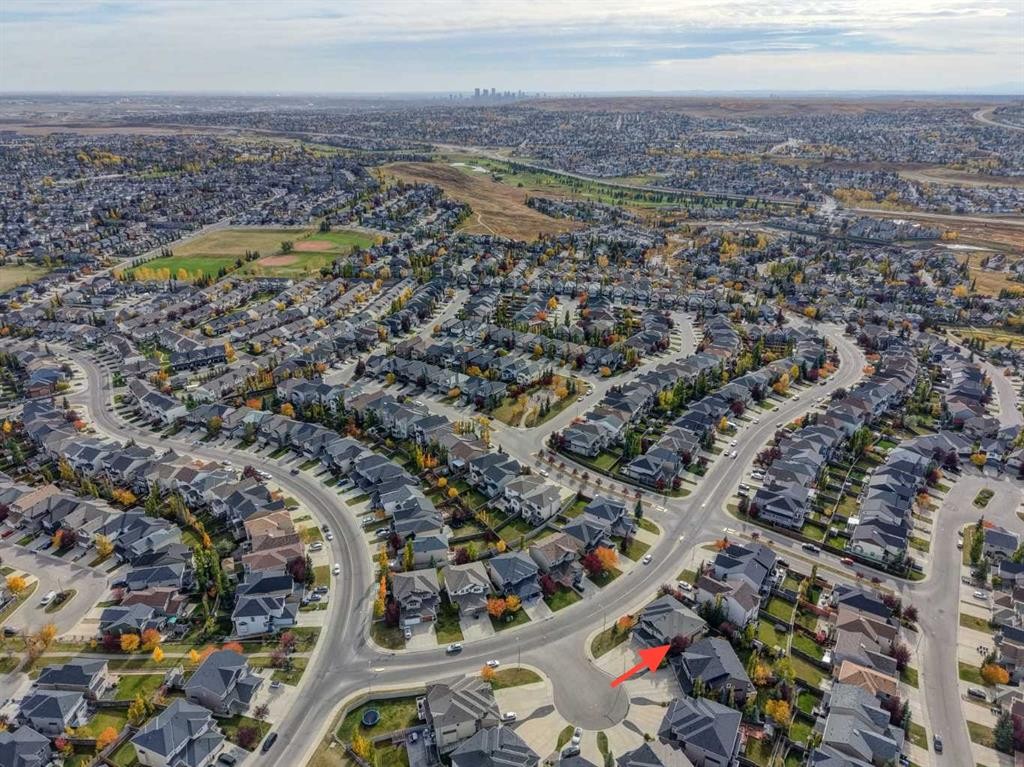
Emplacement de 50 Pantego Point NW, Calgary, AB, T3K 0C1

Données démographiques de 50 Pantego Point NW, Calgary, AB, T3K 0C1

Étape de vie

Jeunes familles

Type d'emploi

Mixte

Revenu moyen du ménage

111 274.57 $

Nombre moyen d'enfants

1.76

Population à domicile

Structure à domicile

Âge de la population

Éducation

Niveau d'éducation

No certificate/diploma/degree

11.41 %

Diplôme d'études secondaires ou équivalent

28.44 %

Certificat ou diplôme d'apprentissage ou d'une école de métiers

4.87 %

Diplôme d'études collégiales ou d'études postsecondaires (non universitaires)

18.94 %

Certificat d'études universitaires

1.73 %

Diplômes d'études universitaires

34.6 %

Navetteur

Se rendre au travail

En auto

91.34 %

En transport en commun

5.75 %

À pied

0.73 %

À bicyclette

0.0 %

Par tout autre moyen

2.18 %

Diversité Culturelle

Connaissance des langues officielles

Langue maternelle

Données Sur Le Bâtiment

Type de bâtiment

Appartements (faible hauteur et à étages multiples)

39.26 %

Maisons

60.74 %

Achat ou location