Button CopyPathCircle CloseCircle Left ArrowArrow Down Icon GreyClosecirclecircleBurger
  • Publicité

4920 21 Avenue NW, Calgary, AB, T3B 0X2

No. MLS® A2337997
Maison À vendre à Montgomery, Calgary, Alberta
999 000 $ ÉvaluationExpressMC: 964K $ - 1.2M $

3+1 Chambres

4 Salles de bain

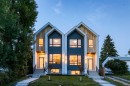
4920 21 Avenue Nw, Calgary, AB - Outdoor With Facade
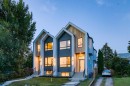
4920 21 Avenue Nw, Calgary, AB - Outdoor
4920 21 Avenue Nw, Calgary, AB - Indoor Photo Showing Other Room
4920 21 Avenue Nw, Calgary, AB - Indoor Photo Showing Dining Room
4920 21 Avenue Nw, Calgary, AB - Indoor Photo Showing Kitchen With Upgraded Kitchen
4920 21 Avenue Nw, Calgary, AB - Indoor Photo Showing Kitchen With Double Sink With Upgraded Kitchen
4920 21 Avenue Nw, Calgary, AB - Indoor Photo Showing Kitchen With Upgraded Kitchen
4920 21 Avenue Nw, Calgary, AB - Indoor
4920 21 Avenue Nw, Calgary, AB - Indoor Photo Showing Living Room With Fireplace
4920 21 Avenue Nw, Calgary, AB - Indoor Photo Showing Living Room
4920 21 Avenue Nw, Calgary, AB - Indoor Photo Showing Other Room
4920 21 Avenue Nw, Calgary, AB - Indoor
4920 21 Avenue Nw, Calgary, AB - Indoor Photo Showing Bathroom
4920 21 Avenue Nw, Calgary, AB - Indoor Photo Showing Other Room
4920 21 Avenue Nw, Calgary, AB - Indoor Photo Showing Kitchen With Upgraded Kitchen
4920 21 Avenue Nw, Calgary, AB - Indoor Photo Showing Bedroom
4920 21 Avenue Nw, Calgary, AB - Indoor
4920 21 Avenue Nw, Calgary, AB - Indoor Photo Showing Bathroom
4920 21 Avenue Nw, Calgary, AB - Indoor Photo Showing Other Room
4920 21 Avenue Nw, Calgary, AB - Indoor With Storage
4920 21 Avenue Nw, Calgary, AB - Indoor Photo Showing Other Room
4920 21 Avenue Nw, Calgary, AB - Indoor Photo Showing Bathroom
4920 21 Avenue Nw, Calgary, AB - Indoor
4920 21 Avenue Nw, Calgary, AB - Indoor Photo Showing Other Room
4920 21 Avenue Nw, Calgary, AB - Indoor
4920 21 Avenue Nw, Calgary, AB - Indoor Photo Showing Other Room
4920 21 Avenue Nw, Calgary, AB - Indoor
4920 21 Avenue Nw, Calgary, AB - Indoor Photo Showing Bathroom
4920 21 Avenue Nw, Calgary, AB - Indoor Photo Showing Other Room
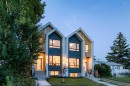
4920 21 Avenue Nw, Calgary, AB - Outdoor With Exterior
4920 21 Avenue Nw, Calgary, AB - Outdoor
4920 21 Avenue Nw, Calgary, AB  - Outdoor With Facade
4920 21 Avenue Nw, Calgary, AB  - Outdoor
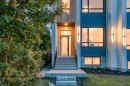
4920 21 Avenue Nw, Calgary, AB - Outdoor
4920 21 Avenue Nw, Calgary, AB - Indoor Photo Showing Other Room
4920 21 Avenue Nw, Calgary, AB - Indoor Photo Showing Dining Room
4920 21 Avenue Nw, Calgary, AB - Indoor Photo Showing Kitchen With Upgraded Kitchen
4920 21 Avenue Nw, Calgary, AB - Indoor Photo Showing Kitchen With Double Sink With Upgraded Kitchen
4920 21 Avenue Nw, Calgary, AB - Indoor Photo Showing Kitchen With Upgraded Kitchen
4920 21 Avenue Nw, Calgary, AB - Indoor
4920 21 Avenue Nw, Calgary, AB - Indoor Photo Showing Living Room With Fireplace
4920 21 Avenue Nw, Calgary, AB - Indoor Photo Showing Living Room
4920 21 Avenue Nw, Calgary, AB - Indoor Photo Showing Other Room
4920 21 Avenue Nw, Calgary, AB - Indoor
4920 21 Avenue Nw, Calgary, AB - Indoor Photo Showing Bathroom
4920 21 Avenue Nw, Calgary, AB - Indoor Photo Showing Other Room
4920 21 Avenue Nw, Calgary, AB - Indoor Photo Showing Kitchen With Upgraded Kitchen
4920 21 Avenue Nw, Calgary, AB - Indoor Photo Showing Bedroom
4920 21 Avenue Nw, Calgary, AB - Indoor
4920 21 Avenue Nw, Calgary, AB - Indoor Photo Showing Bathroom
4920 21 Avenue Nw, Calgary, AB - Indoor Photo Showing Other Room
4920 21 Avenue Nw, Calgary, AB - Indoor With Storage
4920 21 Avenue Nw, Calgary, AB - Indoor Photo Showing Other Room
4920 21 Avenue Nw, Calgary, AB - Indoor Photo Showing Bathroom
4920 21 Avenue Nw, Calgary, AB - Indoor
4920 21 Avenue Nw, Calgary, AB - Indoor Photo Showing Other Room
4920 21 Avenue Nw, Calgary, AB - Indoor
4920 21 Avenue Nw, Calgary, AB - Indoor Photo Showing Other Room
4920 21 Avenue Nw, Calgary, AB - Indoor
4920 21 Avenue Nw, Calgary, AB - Indoor Photo Showing Bathroom
4920 21 Avenue Nw, Calgary, AB - Indoor Photo Showing Other Room
4920 21 Avenue Nw, Calgary, AB - Outdoor With Exterior
4920 21 Avenue Nw, Calgary, AB - Outdoor
  • Publicité

Visites libres

  • sam 17 oct 2026 15h00 - 17h00
  • dim 18 oct 2026 13h00 - 15h00
Êtes-vous un investisseur immobilier
4920 21 Avenue NW, Calgary, AB, T3B 0X2
999 000 $

4 Chambres

4 Salles de bain

Informations sur la propriété

** Open House, Sat, Sept 26, 12-2pm ** A refined interpretation of Scandinavian farmhouse design, this newly built Montgomery residence pairs clean architectural lines with warm natural materials and an exceptional level of custom finish. Offering 1,911 sq. ft. above grade and 2,815 sq. ft. of total developed living space, the home includes four bedrooms, three and a half bathrooms and a fully finished lower level. The main floor is bright, open and thoughtfully detailed. Wide-plank engineered white oak flooring extends throughout the principal living spaces, complemented by custom millwork, architectural wall treatments and extensive built-ins with integrated LED lighting. The living room centres around a gas fireplace framed by warm wood detailing and tile, with architectural beams overhead, while oversized windows fill the adjoining dining area with natural light. Designed as both a functional workspace and a visual focal point, the kitchen features upgraded cabinetry, an upgraded appliance package, built-in appliances, premium quartz countertops and a substantial waterfall island with seating for four. Carefully selected lighting, natural wood accents and Delta plumbing fixtures continue the home’s cohesive palette. Upstairs, the primary bedroom is paired with an ensuite designed around the bookends of the day: a bright, warm place to prepare in the morning and a private setting in which to slow down at night. Heated tile floors provide comfort underfoot, while the glass-enclosed walk-in shower includes a built-in bench and custom recessed niche. A freestanding soaker tub creates a separate place to pause and unwind. Two additional bedrooms, a full bathroom and a dedicated laundry room with extensive cabinetry, storage and a utility sink complete the upper level. The fully developed basement provides an expansive, open recreation and entertaining area with a built-in wet bar, along with a generously sized fourth bedroom featuring a walk-in closet and an additional full bathroom. Outside, the landscaped backyard includes a concrete patio and exterior gas line, creating an inviting setting for summer dining and entertaining. A detached double garage, and fully landscaped front & back yards complete the property. The location offers convenient access to University District, Market Mall, Bowmont Park, Alberta Children’s Hospital, Foothills Medical Centre, the University of Calgary, the Bow River pathway system and Edworthy Park. The adjoining residence is also available. Please inquire for further details.

Inclusions: n/a

Particularités du bâtiment :

  • Foyer: Oui
  • Stationnement: Oui
  • Superficie totale aménagée: 1911.77

Caractéristiques :

  • Bâti en: 2026
  • Caractéristiques du foyer: Façade en brique, Gaz
  • Caractéristiques du stationnement: Garage double détaché
  • Caractéristiques extérieures: Entrée privée, Cour privée
  • Caractéristiques intérieures: Plafonds avec poutres, Bibliothèques, Bar déjeuner, Meuble-lavabo double, Plan de masse ouvert, Baignoire profonde, Plafond(s) voûté(s), Placard(s) praticable(s), Minibar
  • Chambres : 3+1
  • Chauffage: Air pulsé, Gaz naturel
  • Détails de la fondation: Béton coulé
  • Dimensions du terrain : 3000.00 Pieds carrés
  • Matériaux de construction: Charpente en bois
  • Niveaux: Deux
  • Refroidissement: Aucun
  • Revêtements de sol: Moquette, Bois franc, Tuile
  • Salle(s) de bains : 3+1
  • Style architectural: 2 étages, En rangée
  • Superficie habitable (approx): 1911.77 Pieds carrés
  • Toiture: Bardeaux d'asphalte
  • Zonage: R-CG
  • Nbre d'espaces de stationnement: 2

Gracieuseté de : Real Broker

Données fournies par : Calgary Real Estate Board 300 Manning Rd. NE, Calgary, Alberta T2E 8K4
Nous croyons que tous les renseignements affichés sont exacts, mais nous ne le garantissons pas; les renseignements devraient être vérifiés de façon indépendante. Aucune garantie ou représentation de quelque nature que ce soit n’est offerte. Droits © 2021 Tous les droits sont réservés.

ÉvaluationExpressMC Powered by RPS

Emplacement de 4920 21 Avenue NW, Calgary, AB, T3B 0X2

Données démographiques de 4920 21 Avenue NW, Calgary, AB, T3B 0X2

Étape de vie

Jeunes couples

Type d'emploi

Industrie des services/Cols blancs

Revenu moyen du ménage

151 617.27 $

Nombre moyen d'enfants

1.74

Population à domicile

Structure à domicile

Âge de la population

Éducation

Niveau d'éducation

No certificate/diploma/degree

11.5 %

Diplôme d'études secondaires ou équivalent

25.05 %

Certificat ou diplôme d'apprentissage ou d'une école de métiers

5.54 %

Diplôme d'études collégiales ou d'études postsecondaires (non universitaires)

13.79 %

Certificat d'études universitaires

1.34 %

Diplômes d'études universitaires

42.79 %

Navetteur

Se rendre au travail

En auto

77.97 %

En transport en commun

10.1 %

À pied

4.57 %

À bicyclette

2.44 %

Par tout autre moyen

4.92 %

Diversité Culturelle

Connaissance des langues officielles

Langue maternelle

Données Sur Le Bâtiment

Type de bâtiment

Appartements (faible hauteur et à étages multiples)

8.06 %

Maisons

91.94 %

Achat ou location