Button CopyPathCircle CloseCircle Left ArrowArrow Down Icon GreyClosecirclecircleBurger
  • Publicité

4703 14A Street SW, Calgary, AB, T2T 3Y5

No. MLS® A2353308
Maison À vendre à Altadore, Calgary, Alberta
1 599 999 $ ÉvaluationExpressMC: 1.7M $ - 2.1M $

5+0 Chambres

4 Salles de bain
4703 14A Street Sw, Calgary, AB
  • Publicité
Êtes-vous un investisseur immobilier
4703 14A Street SW, Calgary, AB, T2T 3Y5
1 599 999 $

5 Chambres

4 Salles de bain

Informations sur la propriété

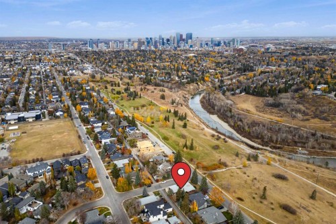
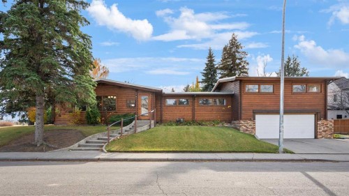
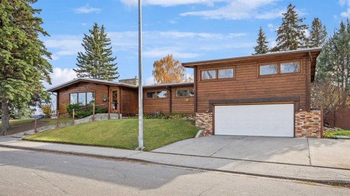
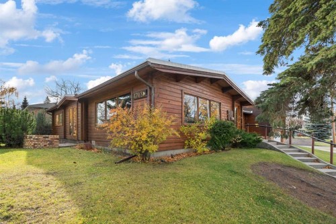
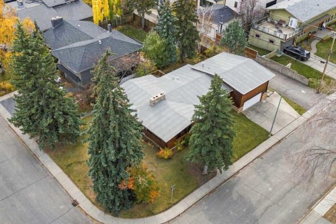
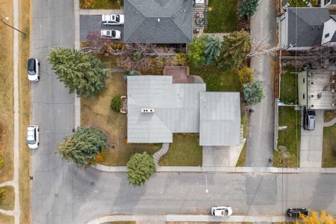
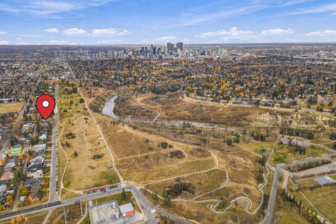
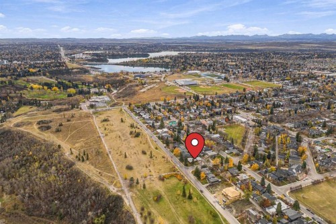
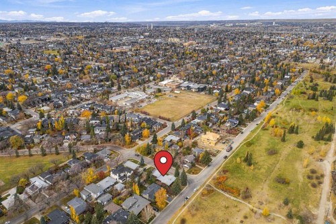
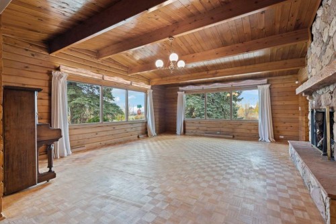
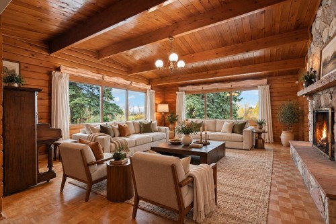
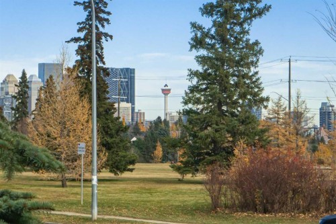
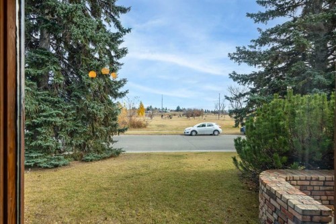
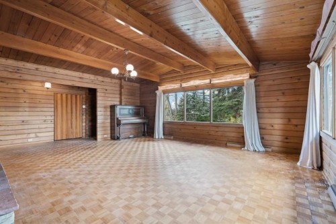
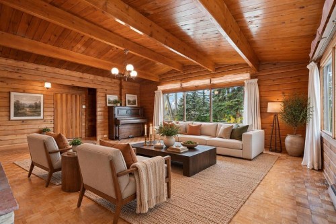
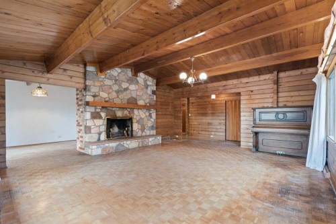
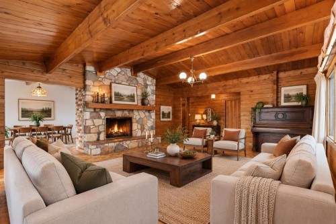
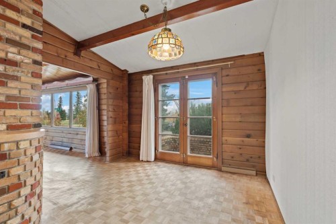
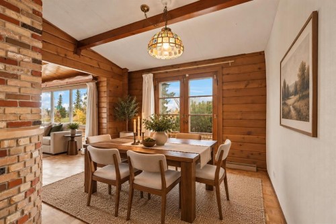
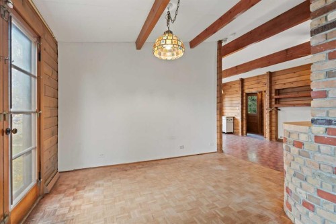
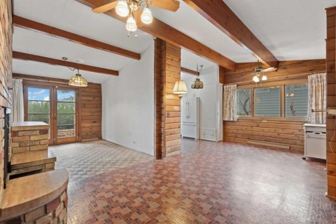
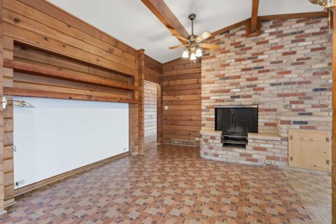
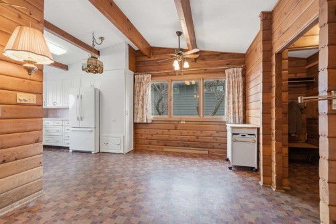
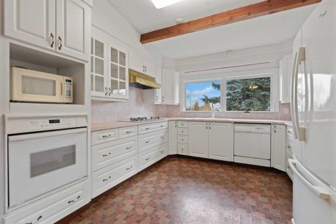
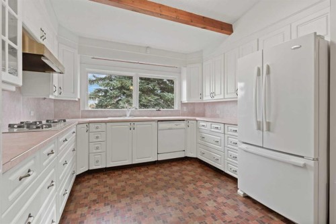
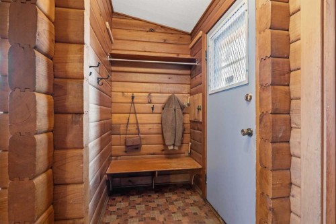
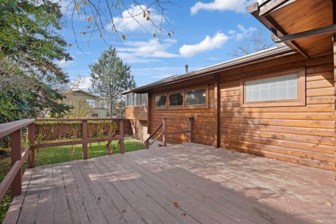
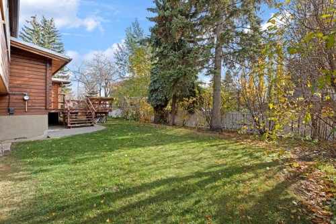
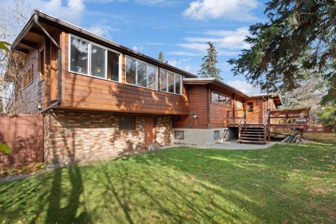
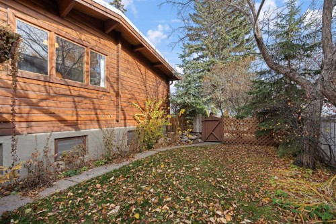
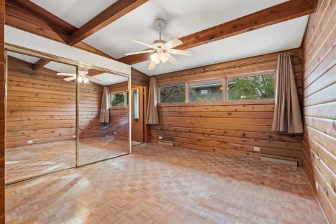
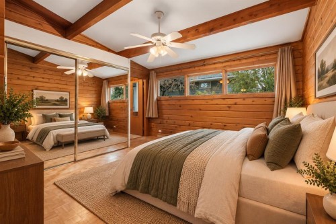
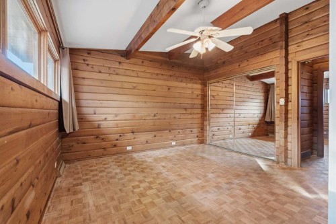
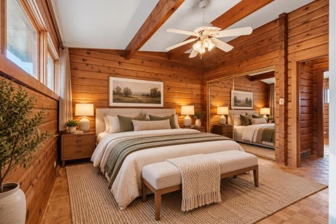
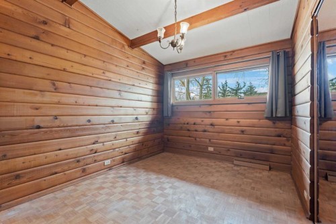
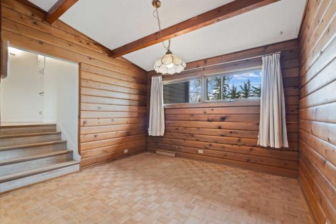
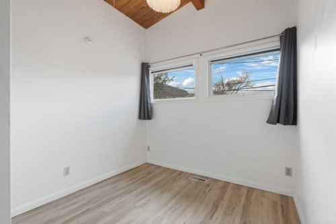
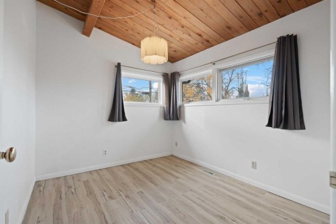
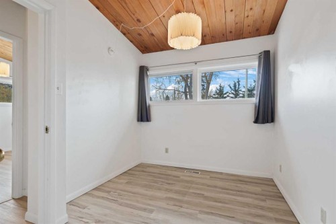
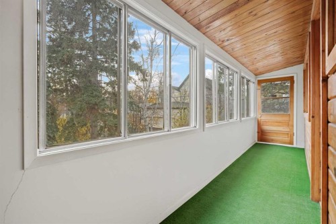
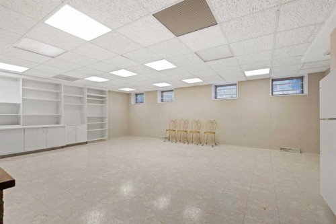
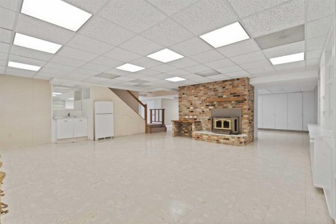
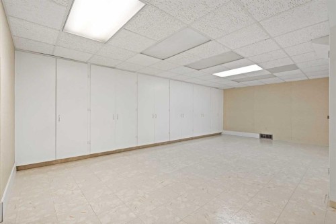
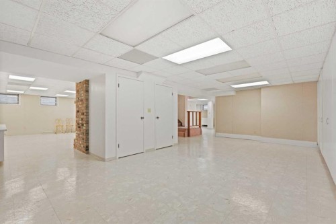
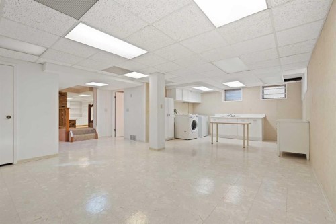
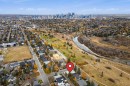
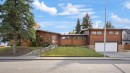
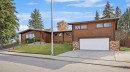
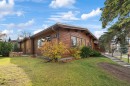
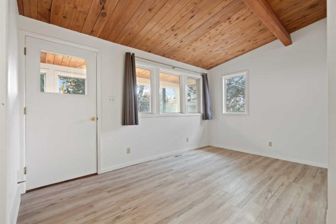
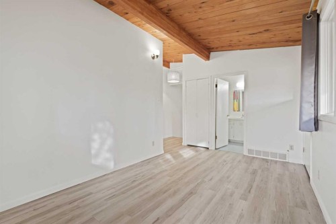
OPEN HOUSE | SATURDAY, OCTOBER 24 | 12:00–2:00 PM. Discover a truly special property offering an exceptional combination of character, charm, location, and endless possibilities. Situated on a magnificent 7,545 SQ. FT. (69’ x 110’) corner lot, this PAN-ABODE WOOD LOG bungalow is a rare find in one of Calgary’s most sought-after inner-city communities. Its distinctive wood construction, inviting presence, and curb appeal create a wonderful opportunity for those who appreciate the warmth and character of a one-of-a-kind home. The location is one of this property's most remarkable features. With River Park directly across the street, Sandy Beach nearby, and scenic walking and biking pathways just steps away, outdoor recreation is right at your doorstep. Rich in character and architectural charm, this home offers 3,935 sq. ft. of developed living space. Step inside through the welcoming vestibule and discover a spacious living room showcasing vaulted ceilings with exposed wood beams and a wood-burning fireplace with a stone surround. Large windows frame picturesque views of River Park, along with glimpses of the downtown skyline, including the iconic Calgary Tower. The living room flows into the dining room, which connects to a breakfast nook and spacious kitchen. Even from the kitchen sink, enjoy views of the beautiful park across the street. The main level also features a primary bedroom with its own ensuite, a second bedroom, a full bathroom, and a versatile den. Above the garage, an additional living area offers three bedrooms, a bonus room, a full bathroom, and access to an enclosed outdoor space. The generously sized, developed lower level features an open layout with ample room for a recreation area, family room, or whatever best suits your lifestyle. A full bathroom, laundry facilities, and abundant storage complete this level. The south-facing backyard offers a peaceful and private retreat surrounded by mature trees. The double garage (26’ x 21’) is complemented by a driveway with parking for three additional vehicles, while the paved rear alley adds further convenience. Enjoy an outstanding inner-city lifestyle with the Elbow River and its pathways, Sandy Beach, and Glenmore Athletic Park all nearby. An excellent selection of schools, from elementary through university, along with convenient access to downtown Calgary, shopping, restaurants, and everyday amenities, makes this location even more desirable. Whether you're inspired to preserve and reimagine this charming Pan-Abode home or envision building your dream home, this exceptional property offers endless possibilities. The generous corner lot, with its natural elevation and gentle slope, presents exciting opportunities for a custom home designed to complement the property's unique topography and potentially capitalize on its beautiful park and downtown views. A RARE OFFERING WHERE CHARACTER, LOCATION, AND OPPORTUNITY COME TOGETHER.

Inclusions: All appliances and goods are to be accepted in “as is, where is” condition.

Particularités du bâtiment :

  • Foyer: Oui
  • Stationnement: Oui
  • Superficie totale aménagée: 2402.50

Caractéristiques :

  • Bâti en: 1957
  • Caractéristiques du foyer: Poêle à bois
  • Caractéristiques du stationnement: Garage double attenant, Garage chauffé, Isolé
  • Caractéristiques extérieures: Cour privée
  • Caractéristiques intérieures: Travail du bois naturel, Espace de rangement, Plafond(s) voûté(s)
  • Chambres : 5+0
  • Chauffage: Central
  • Détails de la fondation: Béton coulé
  • Dimensions du terrain : 7545.00 Pieds carrés
  • Matériaux de construction: Brique, Bois rond
  • Niveaux: Un
  • Refroidissement: Aucun
  • Revêtements de sol: Linoléum, Parqueterie
  • Salle(s) de bains : 4+0
  • Style architectural:
  • Superficie habitable (approx): 2402.50 Pieds carrés
  • Toiture: Plat
  • Zonage: R-C1
  • Nbre d'espaces de stationnement: 4

Gracieuseté de : Century 21 Bamber Realty LTD.

Données fournies par : Calgary Real Estate Board 300 Manning Rd. NE, Calgary, Alberta T2E 8K4
Nous croyons que tous les renseignements affichés sont exacts, mais nous ne le garantissons pas; les renseignements devraient être vérifiés de façon indépendante. Aucune garantie ou représentation de quelque nature que ce soit n’est offerte. Droits © 2021 Tous les droits sont réservés.

ÉvaluationExpressMC Powered by RPS

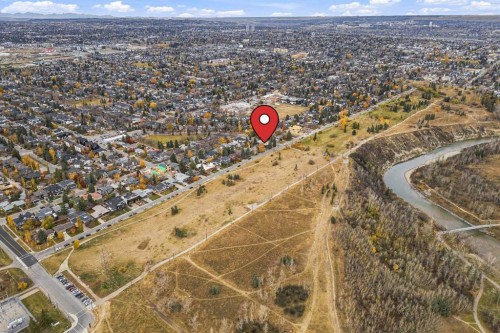
Emplacement de 4703 14A Street SW, Calgary, AB, T2T 3Y5

Données démographiques de 4703 14A Street SW, Calgary, AB, T2T 3Y5

Étape de vie

Parents d'âge moyen avec adolescents

Type d'emploi

Cols blancs

Revenu moyen du ménage

366 856.96 $

Nombre moyen d'enfants

1.83

Population à domicile

Structure à domicile

Âge de la population

Éducation

Niveau d'éducation

No certificate/diploma/degree

7.91 %

Diplôme d'études secondaires ou équivalent

17.79 %

Certificat ou diplôme d'apprentissage ou d'une école de métiers

1.37 %

Diplôme d'études collégiales ou d'études postsecondaires (non universitaires)

9.66 %

Certificat d'études universitaires

2.52 %

Diplômes d'études universitaires

60.75 %

Navetteur

Se rendre au travail

En auto

85.82 %

En transport en commun

0.13 %

À pied

5.28 %

À bicyclette

2.32 %

Par tout autre moyen

6.45 %

Diversité Culturelle

Connaissance des langues officielles

Langue maternelle

Données Sur Le Bâtiment

Type de bâtiment

Appartements (faible hauteur et à étages multiples)

5.08 %

Maisons

94.92 %

Achat ou location