Button CopyPathCircle CloseCircle Left ArrowArrow Down Icon GreyClosecirclecircleBurger
  • Publicité

43 Elgin Drive SE, Calgary, AB, T2Z 3Y7

No. MLS® A2346941
Maison À vendre à McKenzie Towne, Calgary, Alberta
699 900 $ ÉvaluationExpressMC: 621K $ - 756K $

3+2 Chambres

4 Salles de bain

43 Elgin Drive Se, Calgary, AB
Visite virtuelle
43 Elgin Drive Se, Calgary, AB
  • Publicité
Êtes-vous un investisseur immobilier
43 Elgin Drive SE, Calgary, AB, T2Z 3Y7
699 900 $

5 Chambres

4 Salles de bain

Informations sur la propriété

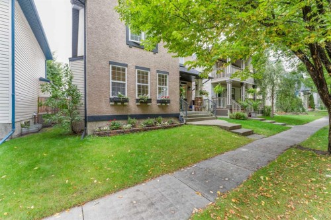
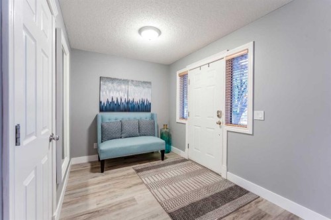
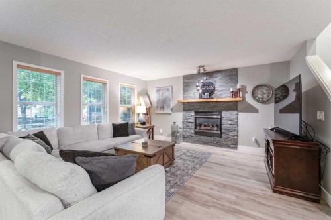
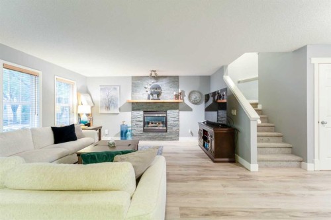
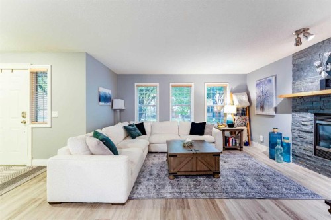
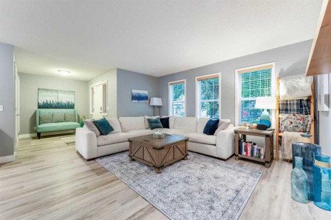
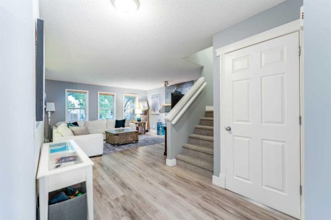
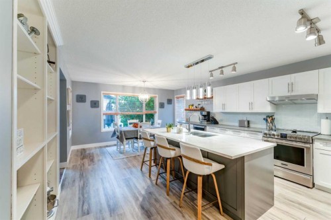
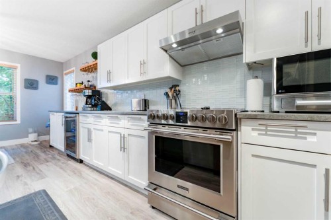
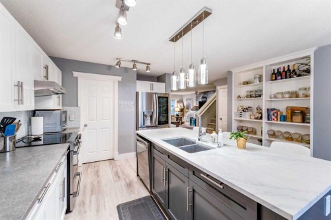
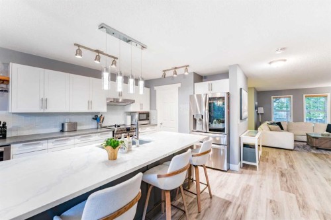
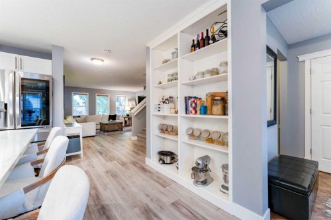
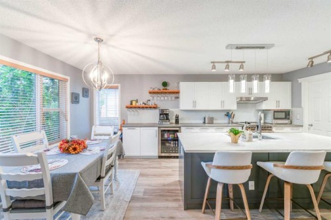
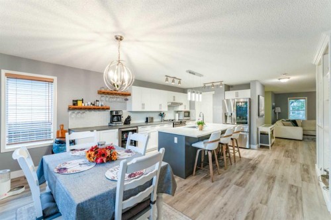
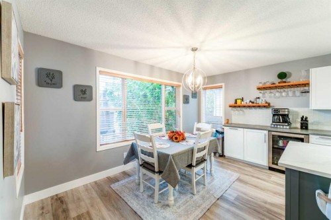
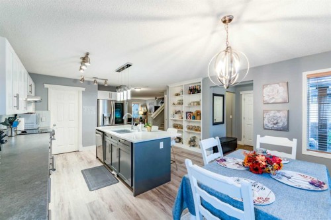
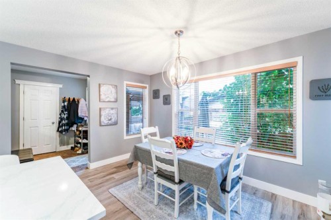
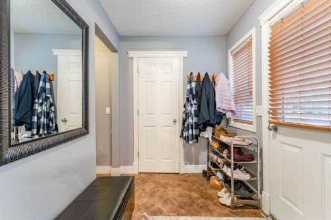
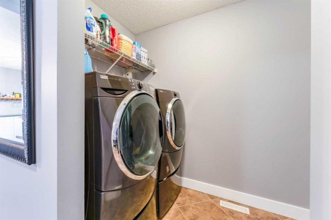
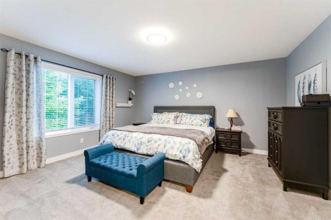
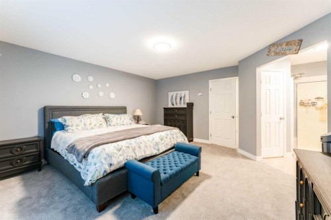
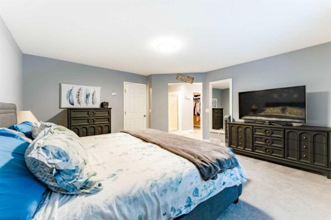
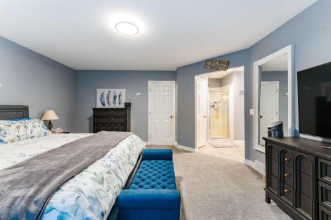
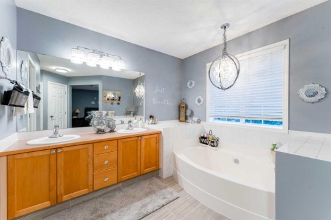
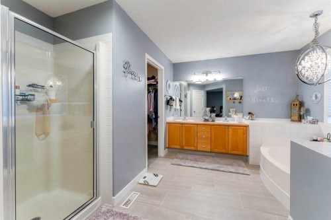
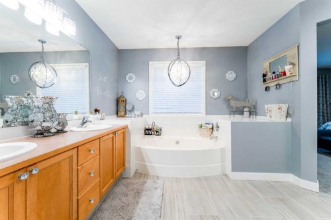
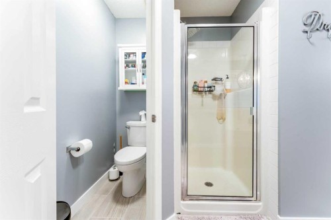
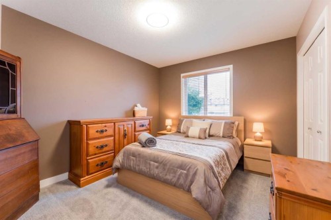
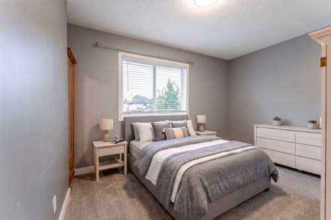
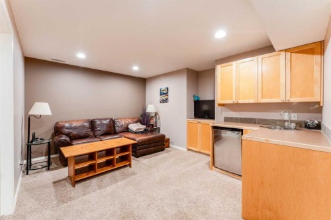
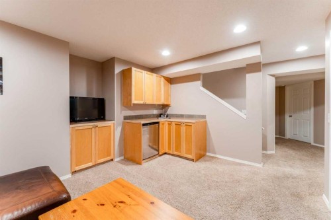
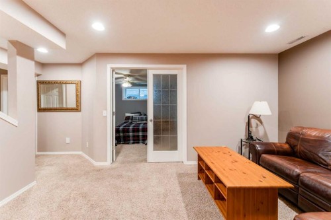
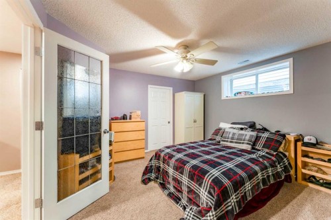
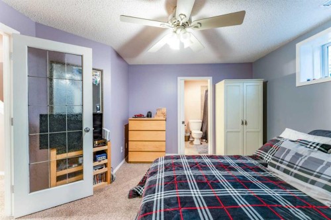
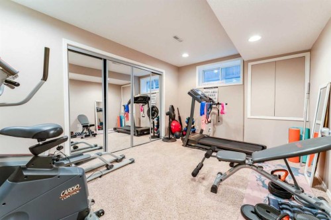
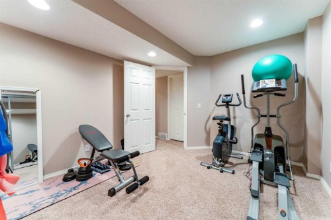
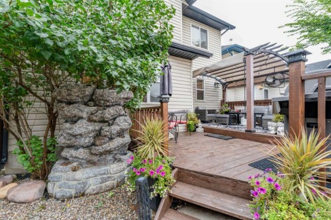
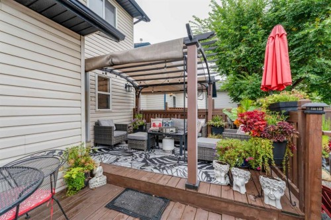
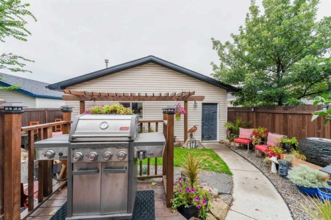
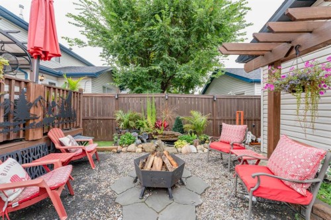
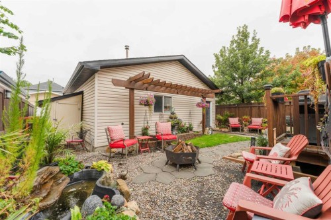
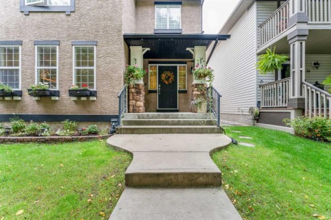
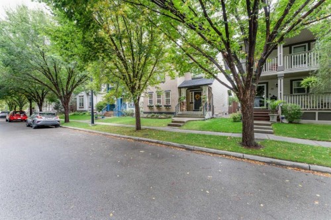
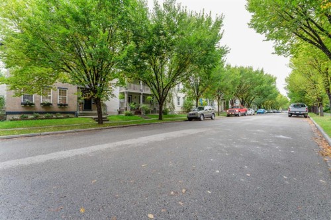
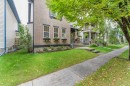
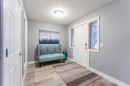
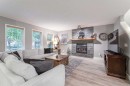
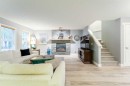
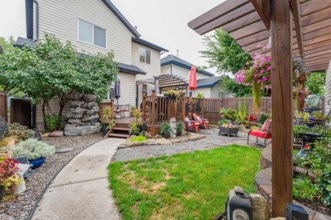
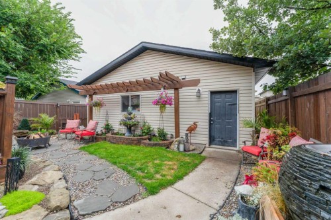
Live in Elgin, nestled within the vibrant community of McKenzie Towne. This gorgeous two-storey home features an oversized detached garage and offers over 2,700 sq. ft. of developed living space.From the moment you step inside, you will feel right at home. The spacious foyer opens gracefully into a bright living room, centered around a cozy fireplace and framed by large windows that flood the home with natural light.The fully renovated kitchen is a true showstopper. Built for those who love to cook, bake, and entertain, it boasts:• Quartz countertops and updated lighting and fixtures• An extra-long island, extended cabinetry, and built-in cabinets specifically designed for your decor, cookbooks, and oversized appliances• New stainless-steel appliances, including a wine fridge• A practical corner pantry and an integrated garbage/recycling drawerThe adjacent dining area easily accommodates large family meals and flows seamlessly into a spacious back foyer, which houses a dedicated laundry room, a 2-piece bath, and direct access to a massive two-tiered deck. Durable luxury vinyl plank flooring flows throughout the entire main level.Upstairs, plush new carpet leads you to an expansive primary retreat featuring a 5-piece ensuite with a soaker tub, double sinks, a separate shower and toilet room, plus a massive walk-in closet. Two additional generously sized bedrooms and a full 4-piece bath complete the upper level.The fully finished basement expands your living area with a large family room equipped with a wet bar, two additional bedrooms, and a 4-piece bath featuring a convenient cheater door access.Out back, the west-facing yard is a private oasis designed for relaxation, boasting low-maintenance landscaping, calming water features, and mature trees for added privacy.Move-in ready and perfectly situated near top-rated schools, local shopping, public transit, parks, and scenic pond walking paths—this exceptional property is a must-see.
Inclusions: N/A

Particularités du bâtiment :

  • Foyer: Oui
  • Stationnement: Oui
  • Superficie totale aménagée: 1838.00
Caractéristiques :

  • Bâti en: 2002
  • Caractéristiques du foyer: Gaz, Salon, Manteau, Pierre
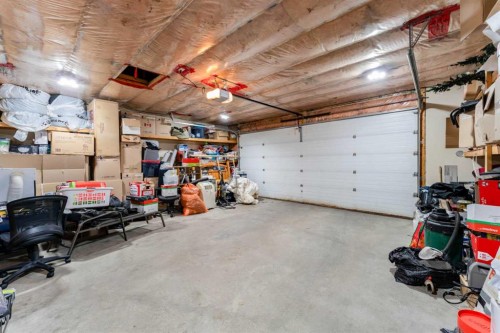
  • Caractéristiques du stationnement: Accès à une allée, Garage double détaché, Ouvre-porte de garage, Isolé, Surdimensionné
  • Caractéristiques extérieures: Jardin, Cour privée
  • Caractéristiques intérieures: Bar déjeuner, Caractéristiques intégrées, Système d'aspiration central, Meuble-lavabo double, Îlot de cuisine, Maison sans fumée, Garde-manger, Baignoire profonde, Placard(s) praticable(s), Minibar
  • Chambres : 3+2
  • Chauffage: Air pulsé, Gaz naturel
  • Détails de la fondation: Béton coulé
  • Dimensions du terrain : 3821.00 Pieds carrés
  • Matériaux de construction: Pierre, Stuc, Charpente en bois
  • Niveaux: Deux
  • Refroidissement: Aucun
  • Revêtements de sol: Moquette, Carreaux de céramique
  • Salle(s) de bains : 3+1
  • Style architectural: 2 étages
  • Superficie habitable (approx): 1838.00 Pieds carrés
  • Toiture: Bardeaux d'asphalte
  • Zonage: R-G
  • Nbre d'espaces de stationnement: 2

Gracieuseté de : RE/MAX Realty Professionals

Données fournies par : Calgary Real Estate Board 300 Manning Rd. NE, Calgary, Alberta T2E 8K4
Nous croyons que tous les renseignements affichés sont exacts, mais nous ne le garantissons pas; les renseignements devraient être vérifiés de façon indépendante. Aucune garantie ou représentation de quelque nature que ce soit n’est offerte. Droits © 2021 Tous les droits sont réservés.

ÉvaluationExpressMC Powered by RPS

Emplacement de 43 Elgin Drive SE, Calgary, AB, T2Z 3Y7

Données démographiques de 43 Elgin Drive SE, Calgary, AB, T2Z 3Y7

Étape de vie

Jeunes familles

Type d'emploi

Mixte

Revenu moyen du ménage

180 321.67 $

Nombre moyen d'enfants

1.85

Population à domicile

Structure à domicile

Âge de la population

Éducation

Niveau d'éducation

No certificate/diploma/degree

12.58 %

Diplôme d'études secondaires ou équivalent

26.85 %

Certificat ou diplôme d'apprentissage ou d'une école de métiers

7.92 %

Diplôme d'études collégiales ou d'études postsecondaires (non universitaires)

24.12 %

Certificat d'études universitaires

1.08 %

Diplômes d'études universitaires

27.45 %

Navetteur

Se rendre au travail

En auto

92.82 %

En transport en commun

1.64 %

À pied

0.19 %

À bicyclette

0.0 %

Par tout autre moyen

5.35 %

Diversité Culturelle

Connaissance des langues officielles

Langue maternelle

Données Sur Le Bâtiment

Type de bâtiment

Appartements (faible hauteur et à étages multiples)

0.18 %

Maisons

99.82 %

Achat ou location