Button CopyPathCircle CloseCircle Left ArrowArrow Down Icon GreyClosecirclecircleBurger
  • Publicité

39 Chapala Terrace SE, Calgary, AB, T2X 3V8

No. MLS® A2339234
Maison À vendre à Chaparral, Calgary, Alberta
2 295 000 $ ÉvaluationExpressMC: Non disponible

3+2 Chambres

4 Salles de bain

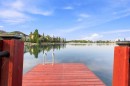
39 Chapala Terrace Se, Calgary, AB - Outdoor With Body Of Water With View
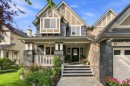
39 Chapala Terrace Se, Calgary, AB - Outdoor With Facade
39 Chapala Terrace Se, Calgary, AB - Outdoor With Deck Patio Veranda With Exterior
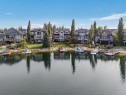
39 Chapala Terrace Se, Calgary, AB - Outdoor With Body Of Water With View
39 Chapala Terrace Se, Calgary, AB - Outdoor With Body Of Water With Deck Patio Veranda
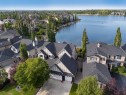
39 Chapala Terrace Se, Calgary, AB - Outdoor With Body Of Water With View
39 Chapala Terrace Se, Calgary, AB - Indoor Photo Showing Other Room
39 Chapala Terrace Se, Calgary, AB - Indoor Photo Showing Living Room With Fireplace
39 Chapala Terrace Se, Calgary, AB - Indoor Photo Showing Kitchen With Double Sink
39 Chapala Terrace Se, Calgary, AB - Indoor Photo Showing Kitchen
39 Chapala Terrace Se, Calgary, AB - Indoor Photo Showing Dining Room
39 Chapala Terrace Se, Calgary, AB - Outdoor With Body Of Water With Deck Patio Veranda
39 Chapala Terrace Se, Calgary, AB - Indoor With Storage
39 Chapala Terrace Se, Calgary, AB - Indoor Photo Showing Dining Room
39 Chapala Terrace Se, Calgary, AB - Indoor
39 Chapala Terrace Se, Calgary, AB - Indoor Photo Showing Other Room
39 Chapala Terrace Se, Calgary, AB - Indoor
39 Chapala Terrace Se, Calgary, AB - Indoor Photo Showing Bedroom
39 Chapala Terrace Se, Calgary, AB - Indoor Photo Showing Bathroom
39 Chapala Terrace Se, Calgary, AB - Indoor With Storage
39 Chapala Terrace Se, Calgary, AB - Indoor Photo Showing Bedroom
39 Chapala Terrace Se, Calgary, AB - Indoor Photo Showing Bathroom
39 Chapala Terrace Se, Calgary, AB - Indoor Photo Showing Bedroom
39 Chapala Terrace Se, Calgary, AB - Indoor Photo Showing Other Room
39 Chapala Terrace Se, Calgary, AB - Indoor
39 Chapala Terrace Se, Calgary, AB - Indoor Photo Showing Living Room
39 Chapala Terrace Se, Calgary, AB - Indoor Photo Showing Other Room
39 Chapala Terrace Se, Calgary, AB - Indoor Photo Showing Living Room
39 Chapala Terrace Se, Calgary, AB - Indoor Photo Showing Bathroom
39 Chapala Terrace Se, Calgary, AB - Indoor
39 Chapala Terrace Se, Calgary, AB - Indoor Photo Showing Bedroom
39 Chapala Terrace Se, Calgary, AB - Indoor Photo Showing Office
39 Chapala Terrace Se, Calgary, AB - Indoor Photo Showing Laundry Room
39 Chapala Terrace Se, Calgary, AB - Indoor Photo Showing Other Room
39 Chapala Terrace Se, Calgary, AB - Outdoor With Exterior
39 Chapala Terrace Se, Calgary, AB - Outdoor With Deck Patio Veranda
39 Chapala Terrace Se, Calgary, AB - Outdoor With Deck Patio Veranda With Exterior
39 Chapala Terrace Se, Calgary, AB - Outdoor With Body Of Water With View
39 Chapala Terrace Se, Calgary, AB - Other
Visite virtuelle
Visite virtuelle
39 Chapala Terrace Se, Calgary, AB  - Outdoor With Body Of Water With View
39 Chapala Terrace Se, Calgary, AB - Outdoor With Facade
39 Chapala Terrace Se, Calgary, AB - Outdoor With Deck Patio Veranda With Exterior
39 Chapala Terrace Se, Calgary, AB - Outdoor With Body Of Water With View
39 Chapala Terrace Se, Calgary, AB - Outdoor With Body Of Water With Deck Patio Veranda
39 Chapala Terrace Se, Calgary, AB - Outdoor With Body Of Water With View
39 Chapala Terrace Se, Calgary, AB - Indoor Photo Showing Other Room
39 Chapala Terrace Se, Calgary, AB - Indoor Photo Showing Living Room With Fireplace
39 Chapala Terrace Se, Calgary, AB - Indoor Photo Showing Kitchen With Double Sink
39 Chapala Terrace Se, Calgary, AB - Indoor Photo Showing Kitchen
39 Chapala Terrace Se, Calgary, AB - Indoor Photo Showing Dining Room
39 Chapala Terrace Se, Calgary, AB - Outdoor With Body Of Water With Deck Patio Veranda
39 Chapala Terrace Se, Calgary, AB - Indoor With Storage
39 Chapala Terrace Se, Calgary, AB - Indoor Photo Showing Dining Room
39 Chapala Terrace Se, Calgary, AB - Indoor
39 Chapala Terrace Se, Calgary, AB - Indoor Photo Showing Other Room
39 Chapala Terrace Se, Calgary, AB - Indoor
39 Chapala Terrace Se, Calgary, AB - Indoor Photo Showing Bedroom
39 Chapala Terrace Se, Calgary, AB - Indoor Photo Showing Bathroom
39 Chapala Terrace Se, Calgary, AB - Indoor With Storage
39 Chapala Terrace Se, Calgary, AB - Indoor Photo Showing Bedroom
39 Chapala Terrace Se, Calgary, AB - Indoor Photo Showing Bathroom
39 Chapala Terrace Se, Calgary, AB - Indoor Photo Showing Bedroom
39 Chapala Terrace Se, Calgary, AB - Indoor Photo Showing Other Room
39 Chapala Terrace Se, Calgary, AB - Indoor
39 Chapala Terrace Se, Calgary, AB - Indoor Photo Showing Living Room
39 Chapala Terrace Se, Calgary, AB - Indoor Photo Showing Other Room
39 Chapala Terrace Se, Calgary, AB - Indoor Photo Showing Living Room
39 Chapala Terrace Se, Calgary, AB - Indoor Photo Showing Bathroom
39 Chapala Terrace Se, Calgary, AB - Indoor
39 Chapala Terrace Se, Calgary, AB - Indoor Photo Showing Bedroom
39 Chapala Terrace Se, Calgary, AB - Indoor Photo Showing Office
39 Chapala Terrace Se, Calgary, AB - Indoor Photo Showing Laundry Room
39 Chapala Terrace Se, Calgary, AB - Indoor Photo Showing Other Room
39 Chapala Terrace Se, Calgary, AB - Outdoor With Exterior
39 Chapala Terrace Se, Calgary, AB - Outdoor With Deck Patio Veranda
39 Chapala Terrace Se, Calgary, AB - Outdoor With Deck Patio Veranda With Exterior
39 Chapala Terrace Se, Calgary, AB - Outdoor With Body Of Water With View
39 Chapala Terrace Se, Calgary, AB - Other
  • Publicité
39 Chapala Terrace SE, Calgary, AB, T2X 3V8
2 295 000 $

5 Chambres

4 Salles de bain

Informations sur la propriété

TRUE LAKEFRONT LIVING IN LAKE CHAPARRAL — over 4,000 sq. ft. designed for family life, with your own private dock and the lake literally at your back door.This is the kind of property families rarely get the opportunity to own. With three bedrooms upstairs, 3.5 bathrooms, multiple family spaces, a versatile lower-level with additional bedroom, a flex-room with a Murphy bed, games area, theatre area, mudroom and bar area. Also a outstanding heated triple garage, there is room to grow, entertain, work from home and enjoy everything that comes with living directly on the lake.The main floor is bright and open, with large windows across the back of the home keeping the lake in view throughout the day. The kitchen was built for real use with extensive maple cabinetry, granite countertops, a large workspace and plenty of storage. Natural stone and tile, custom cabinetry and detailed finishings are found throughout the home — distinctive materials that add character while also being exceptionally durable.Upstairs, the primary suite and two additional bedrooms keep the family together on one level, while central A/C keeps the upper floor comfortable through the summer. An out of the way upstairs office/sitting area completes the upper level.The fully developed lower level is made for family time. Heated natural slate floors, a large theatre/TV area, wet bar, full bathroom and flex room provide space for movie nights, teenagers, guests, a gym or home office Even better, there is a second mudroom at lake level — an incredibly practical feature when kids come in from skating, swimming or a day on the water.And then there's the garage. The heated triple attached garage offers extensive cabinetry, upgraded flooring and loads of hidden storage, plus a finished man-cave area with a bar fridge and TV. Add the additional above-garage storage and there is room for vehicles, bikes, tools, hockey equipment and all the gear that comes with lake life.Outside, the professionally landscaped yard has been designed to make the lake easy to enjoy. Level access takes you directly to your private dock, while a deck and patio overlook the water. There's a fire table, irrigation, fencing, outdoor lighting, hot tub rough-in, dedicated dog run, additional exterior storage for lake toys and seasonal gear.Winter might be even better. Floodlights allow you to light the ice directly behind your home for your own evening skating and hockey — then head inside through the lower mudroom to warm up.The home has also been thoughtfully maintained with new instant hot water, two furnaces, water softener, filtered water, and a newer roof approximately 12 yrs.Lake Chaparral adds even more, with its beach, clubhouse, boats, skating rinks, tennis, pickleball, basketball, fitness circuit, cookhouse and large park. Shopping, restaurants, pubs, banking and medical services are also within walking distance.There are lake-community homes, and then there are homes where the lake is your backyard.

Inclusions: Basement Fridge, Pool Table, Projector, Sound system, theater seats, main floor 2pce bath 2 cabinets, car lift negotiable, central vac no attachments, Hot Tub not working, will be removed by seller. All attached TV's.

Particularités du bâtiment :

  • Air climatisé: Oui
  • Foyer: Oui
  • Stationnement: Oui
  • Superficie totale aménagée: 2890.00

Caractéristiques :

  • Bâti en: 2004
  • Caractéristiques - bord de l'eau: Accès à la plage, Front de mer, Privilèges reliés au lac, Plan d'eau
  • Caractéristiques du foyer: Salle familiale, Gaz, Pierre
  • Caractéristiques du stationnement: Stationnement supplémentaire, Allée, Ouvre-porte de garage, Garage chauffé, Isolé
  • Caractéristiques extérieures: Balcon, Quai, Parc canin, Jardin, Éclairage
  • Caractéristiques intérieures: Bar, Bibliothèques, Bar déjeuner, Caractéristiques intégrées, Lustre, Rangement de placard, Meuble-lavabo double, Comptoirs en granite, Plafonds hauts, Baignoire à jets, Îlot de cuisine, Plan de masse ouvert, Garde-manger, Voir remarques, Comptoirs en pierre, Espace de rangement, Chauffe-eau sans réservoir, Plafond(s) voûté(s), Placard(s) praticable(s)
  • Chambres : 3+2
  • Chauffage: Foyer(s), Air pulsé, Gaz naturel, Autre, Voir remarques
  • Détails de la fondation: Béton coulé
  • Dimensions du terrain : 9396.00 Pieds carrés
  • Irregular: Oui
  • Matériaux de construction: Autre, Pierre, Stuc, Charpente en bois
  • Niveaux: Deux
  • Refroidissement: Climatiseur central
  • Revêtements de sol: Moquette, Voir remarques, Ardoise, Pierre
  • Salle(s) de bains : 3+1
  • Style architectural: 2 étages
  • Superficie habitable (approx): 2890.00 Pieds carrés
  • Toiture: Bardeaux d'asphalte
  • Zonage: R-G
  • Nbre d'espaces de stationnement: 9

Gracieuseté de : Real Broker

Données fournies par : Calgary Real Estate Board 300 Manning Rd. NE, Calgary, Alberta T2E 8K4
Nous croyons que tous les renseignements affichés sont exacts, mais nous ne le garantissons pas; les renseignements devraient être vérifiés de façon indépendante. Aucune garantie ou représentation de quelque nature que ce soit n’est offerte. Droits © 2021 Tous les droits sont réservés.

ÉvaluationExpressMC Powered by RPS
Vous songez à vendre?

Commencez par découvrir ce que votre maison pourrait valoir sur le marché actuel.

Emplacement de 39 Chapala Terrace SE, Calgary, AB, T2X 3V8

Données démographiques de 39 Chapala Terrace SE, Calgary, AB, T2X 3V8

Étape de vie

Parents d'âge moyen avec adolescents

Type d'emploi

Industrie des services/Cols blancs

Revenu moyen du ménage

206 533.64 $

Nombre moyen d'enfants

1.99

Population à domicile

Structure à domicile

Âge de la population

Éducation

Niveau d'éducation

No certificate/diploma/degree

13.58 %

Diplôme d'études secondaires ou équivalent

30.52 %

Certificat ou diplôme d'apprentissage ou d'une école de métiers

5.16 %

Diplôme d'études collégiales ou d'études postsecondaires (non universitaires)

19.33 %

Certificat d'études universitaires

2.05 %

Diplômes d'études universitaires

29.35 %

Navetteur

Se rendre au travail

En auto

90.07 %

En transport en commun

5.07 %

À pied

1.56 %

À bicyclette

0.0 %

Par tout autre moyen

3.3 %

Diversité Culturelle

Connaissance des langues officielles

Langue maternelle

Données Sur Le Bâtiment

Type de bâtiment

Appartements (faible hauteur et à étages multiples)

0.18 %

Maisons

99.82 %

Achat ou location