Button CopyPathCircle CloseCircle Left ArrowArrow Down Icon GreyClosecirclecircleBurger
  • Publicité

35 Cornwallis Drive NW, Calgary, AB, T2K 1T6

No. MLS® A2348195
Maison À vendre à Cambrian Heights, Calgary, Alberta
675 000 $ ÉvaluationExpressMC: 630K $ - 840K $

3+0 Chambres

2 Salles de bain

35 Cornwallis Drive Nw, Calgary, AB
  • Publicité
Êtes-vous un investisseur immobilier
35 Cornwallis Drive NW, Calgary, AB, T2K 1T6
675 000 $

3 Chambres

2 Salles de bain

Informations sur la propriété

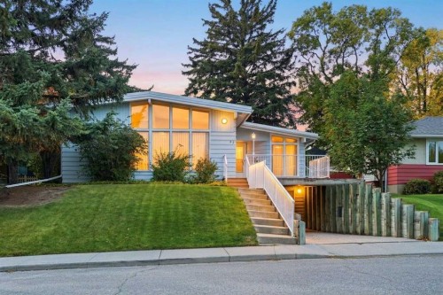
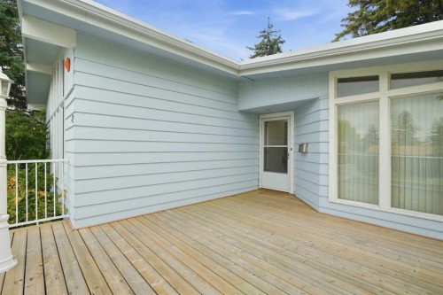
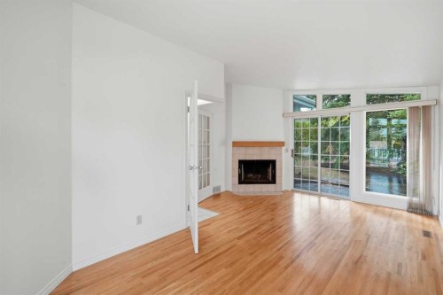
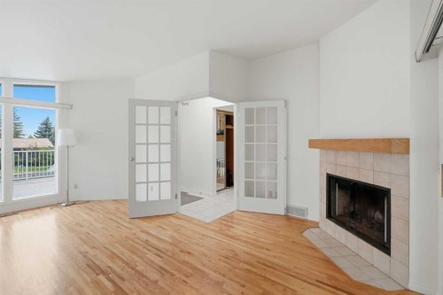
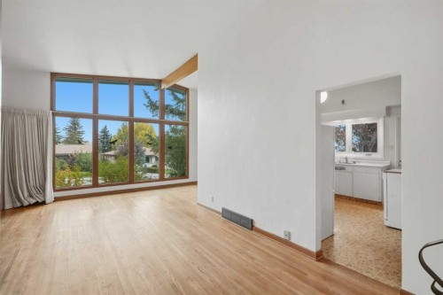
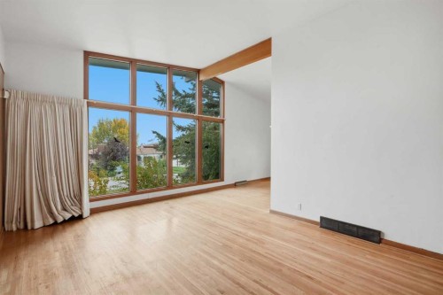
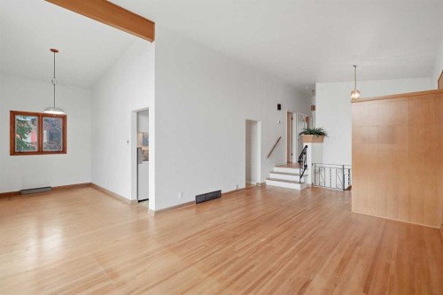
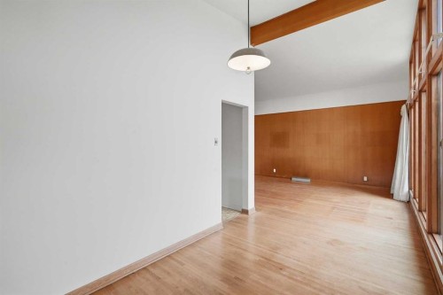
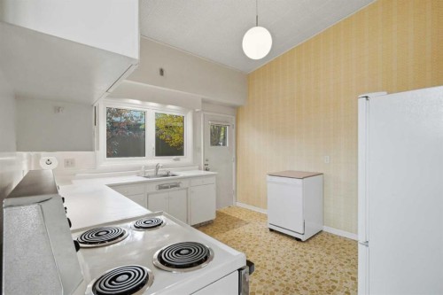
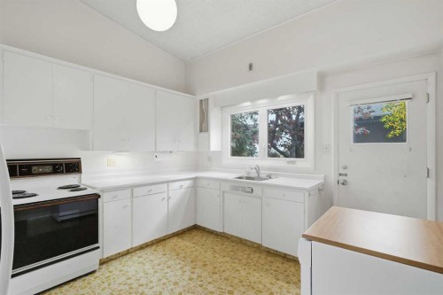
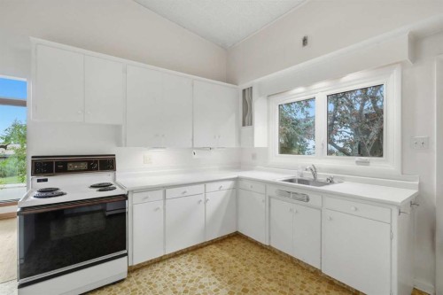
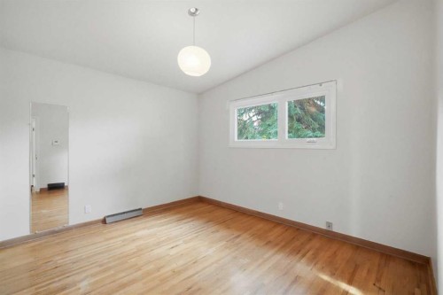
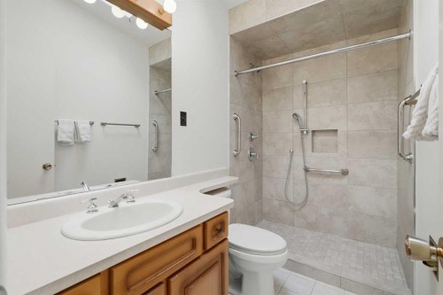
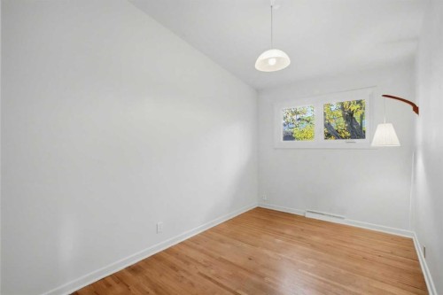
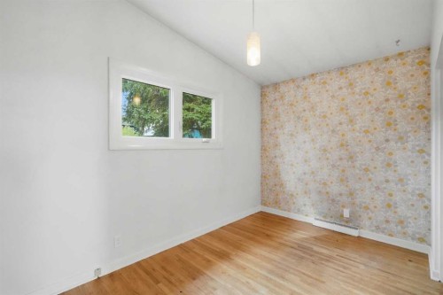
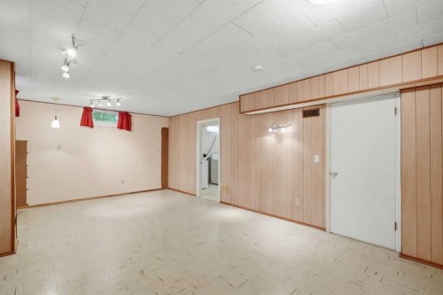
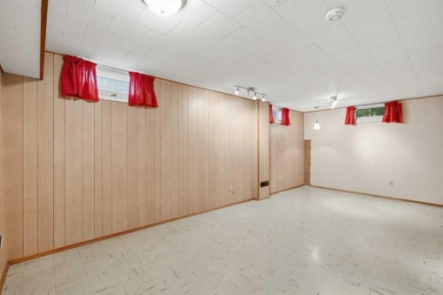
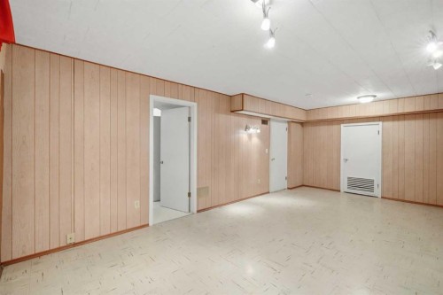
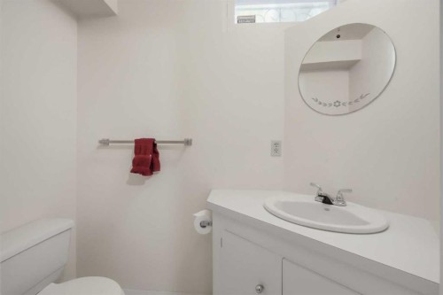
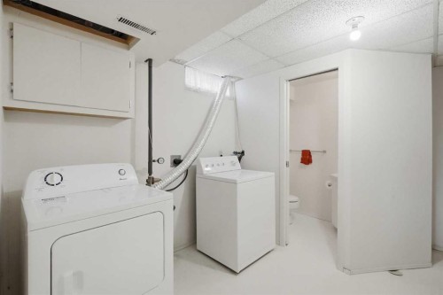
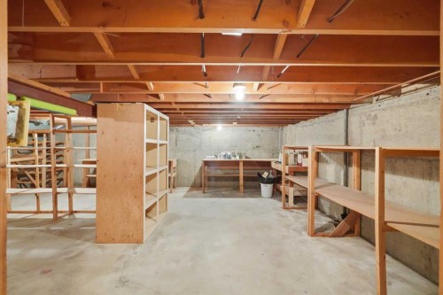
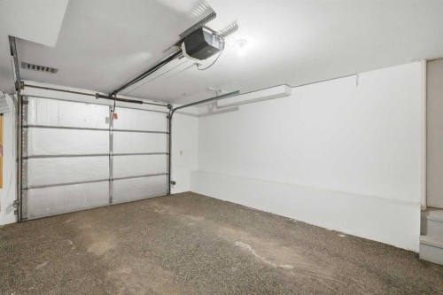
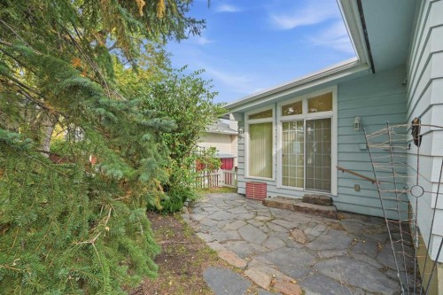
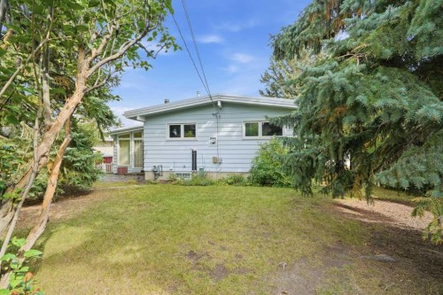
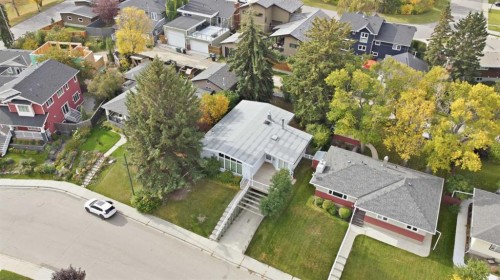
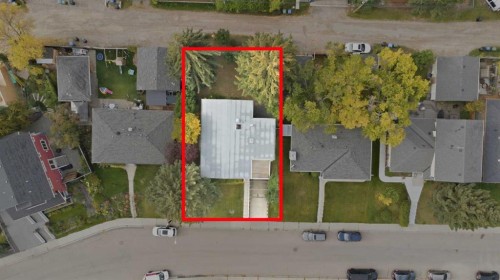
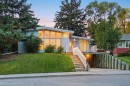
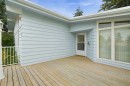
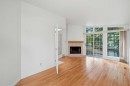
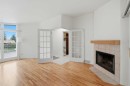
Welcome to a piece of Cambrian Heights history. Built in 1956 as the builder’s show-home, this mid-century modern property has been cherished by the same owner since 1960. Sitting on a beautifully positioned lot, the home captivates with architectural lines, large windows, and an inviting front deck. Offering 1,414.56 sq. ft. above grade and 2,451.26 sq. ft. total, it is a rare find in a highly sought-after community. Stepping through the front entry, the home presents a wonderfully functional split layout. Progressing to the left, you are welcomed into a breathtaking living room defined by 11-foot vaulted ceilings, a panelled feature wall, and a matching ceiling beam. Original golden oak hardwood floors flow continuously through the living room, dining room, hallway, and upstairs bedrooms. Classic mid-century touches, such as the built-in planter and coat closet, are preserved. Massive triple-glazed Lux windows (installed in 2022) allow natural light to pour in. The living area transitions seamlessly into the dining room, and the adjacent kitchen provides an expansive footprint, offering a versatile canvas to easily build out the culinary dream space you have always envisioned. To the right of the main entry, a stunning sunroom addition has naturally become a true staple of the home. This versatile flex space is anchored by a cozy wood-burning fireplace, making it the perfect retreat. The room features magnificent north and south-facing tall windows, and a sliding door providing direct access to the expansive backyard. Just three steps up from the main floor, the upper level features three comfortably appointed bedrooms, including the primary suite, which share an updated three-piece main bathroom outfitted with a modern, fully tiled walk-in shower. The lower level extends your living space with a large family room perfect for relaxing or entertaining. It also includes a half bathroom, a dedicated laundry room, and a massive storage room to easily accommodate all seasonal items. From this level, you have direct indoor access to the drive-under single attached garage, which has been upgraded with a premium rubberstone floor treatment. Stepping outside, the impressive lot provides an ideal blank canvas to design your ultimate backyard oasis. Whether you envision a vibrant garden, setting up the perfect patio for summer BBQs, or simply needing plenty of room for the kids to laugh and play, this generous outdoor space allows you to create it all. Crucial updates include a 100-amp electrical panel, replaced furnace and humidifier, and a roof redone and weather-proofed in 2016. Cambrian Heights delivers an unmatched lifestyle. Known for mature trees, quiet streets, and the school right down the road, it is incredibly family-friendly. You are perfectly positioned for quick access to downtown Calgary, just minutes from local green spaces like Confederation Park and Nose Hill Park.

Inclusions: None

Particularités du bâtiment :

  • Foyer: Oui
  • Stationnement: Oui
  • Superficie totale aménagée: 1414.56

Caractéristiques :

  • Bâti en: 1956
  • Caractéristiques du foyer: Poêle à bois
  • Caractéristiques du stationnement: Allée, Ouvre-porte de garage, Garage simple attenant
  • Caractéristiques extérieures: Jardin
  • Caractéristiques intérieures: Plafonds avec poutres, Plafonds hauts
  • Chambres : 3+0
  • Chauffage: Air pulsé
  • Détails de la fondation: Aucun
  • Dimensions du terrain : 5995.00 Pieds carrés
  • Matériaux de construction: Charpente en bois
  • Niveaux: 3 niveaux à paliers
  • Refroidissement: Aucun
  • Revêtements de sol: Bois franc
  • Salle(s) de bains : 1+1
  • Style architectural: 3 niveaux à paliers
  • Superficie habitable (approx): 1414.56 Pieds carrés
  • Toiture: Bardeaux d'asphalte
  • Zonage: R-CG
  • Nbre d'espaces de stationnement: 2

Gracieuseté de : MaxWell Canyon Creek

Données fournies par : Calgary Real Estate Board 300 Manning Rd. NE, Calgary, Alberta T2E 8K4
Nous croyons que tous les renseignements affichés sont exacts, mais nous ne le garantissons pas; les renseignements devraient être vérifiés de façon indépendante. Aucune garantie ou représentation de quelque nature que ce soit n’est offerte. Droits © 2021 Tous les droits sont réservés.

ÉvaluationExpressMC Powered by RPS

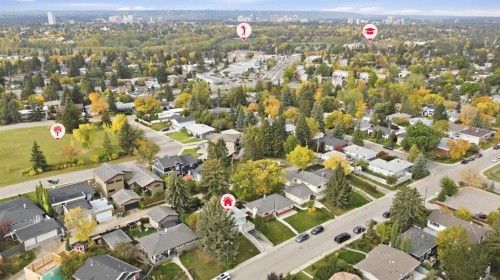
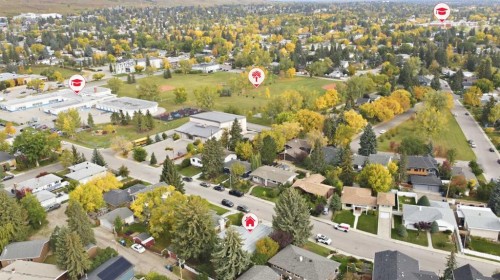
Emplacement de 35 Cornwallis Drive NW, Calgary, AB, T2K 1T6

Données démographiques de 35 Cornwallis Drive NW, Calgary, AB, T2K 1T6

Étape de vie

Jeunes couples

Type d'emploi

Industrie des services/Cols blancs

Revenu moyen du ménage

149 072.98 $

Nombre moyen d'enfants

1.76

Population à domicile

Structure à domicile

Âge de la population

Éducation

Niveau d'éducation

No certificate/diploma/degree

12.05 %

Diplôme d'études secondaires ou équivalent

25.9 %

Certificat ou diplôme d'apprentissage ou d'une école de métiers

7.12 %

Diplôme d'études collégiales ou d'études postsecondaires (non universitaires)

15.84 %

Certificat d'études universitaires

0.99 %

Diplômes d'études universitaires

38.11 %

Navetteur

Se rendre au travail

En auto

75.32 %

En transport en commun

13.38 %

À pied

2.94 %

À bicyclette

0.0 %

Par tout autre moyen

8.36 %

Diversité Culturelle

Connaissance des langues officielles

Langue maternelle

Données Sur Le Bâtiment

Type de bâtiment

Appartements (faible hauteur et à étages multiples)

16.23 %

Maisons

83.77 %

Achat ou location