Button CopyPathCircle CloseCircle Left ArrowArrow Down Icon GreyClosecirclecircleBurger
  • Publicité

34 Kincora Drive NW, Calgary, AB, T3R 1K8

No. MLS® A2350757
Maison À vendre à Kincora, Calgary, Alberta
649 000 $ ÉvaluationExpressMC: 604K $ - 765K $

3+0 Chambres

3 Salles de bain

34 Kincora Drive Nw, Calgary, AB
Visite virtuelle
34 Kincora Drive Nw, Calgary, AB
  • Publicité
Êtes-vous un investisseur immobilier
34 Kincora Drive NW, Calgary, AB, T3R 1K8
649 000 $

3 Chambres

3 Salles de bain

Informations sur la propriété

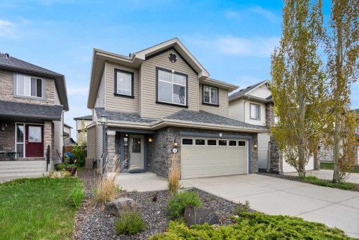
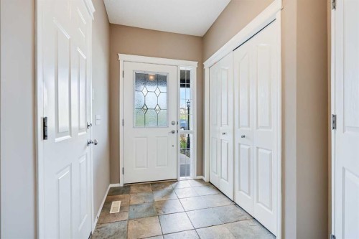
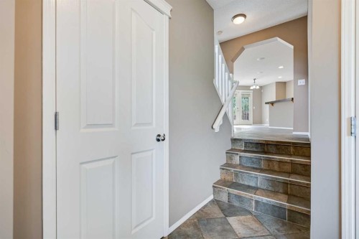
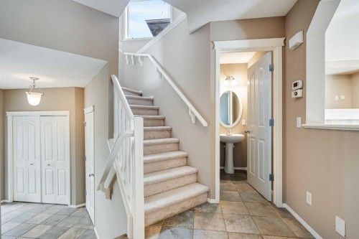
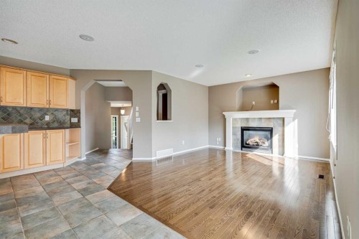
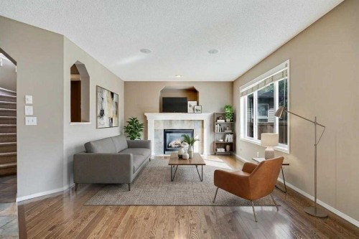
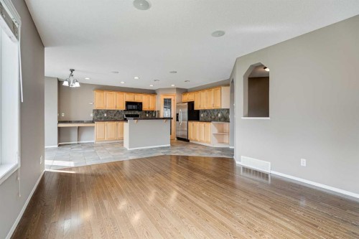
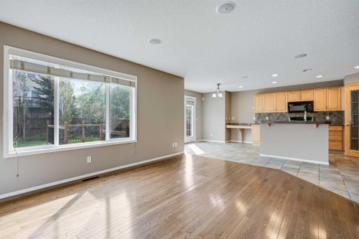
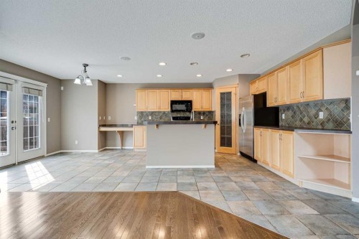
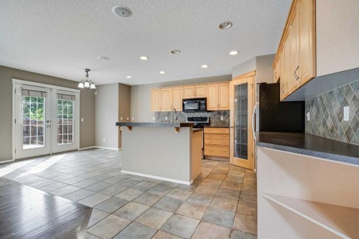
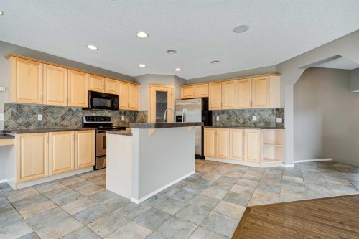
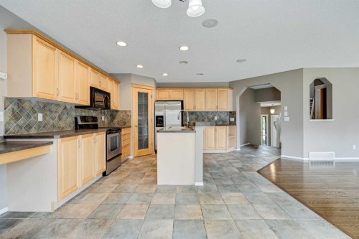
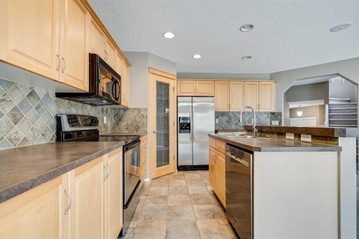
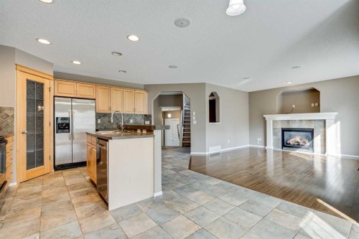
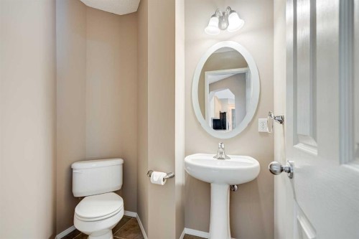
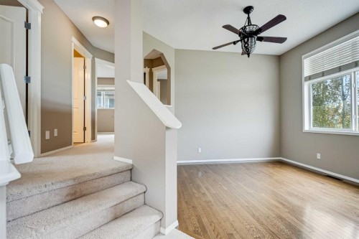
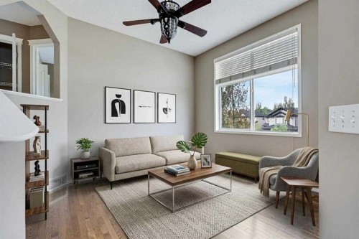
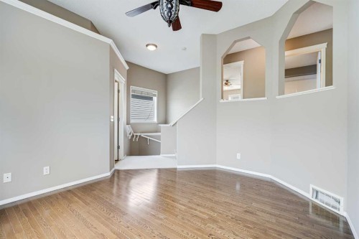
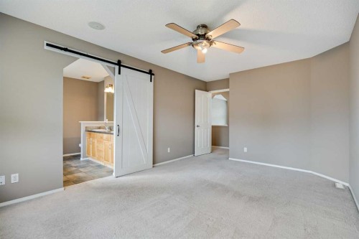
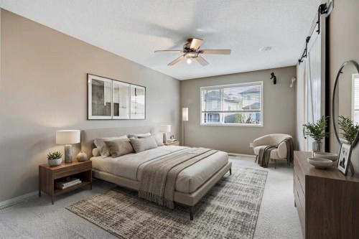
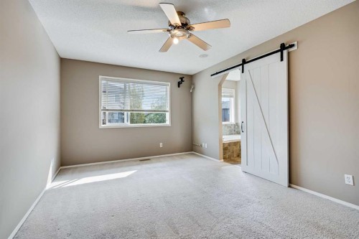
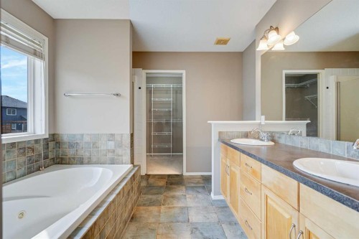
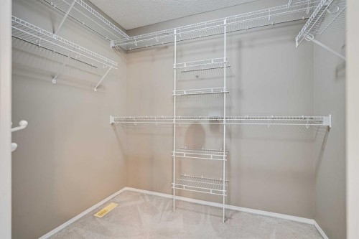
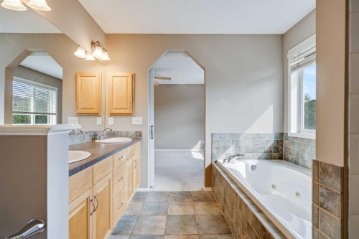
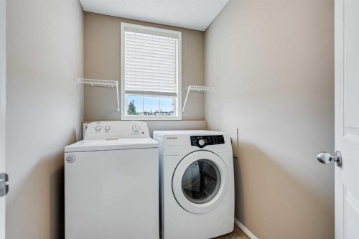
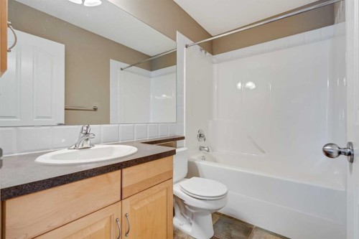
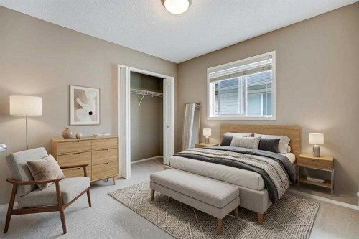
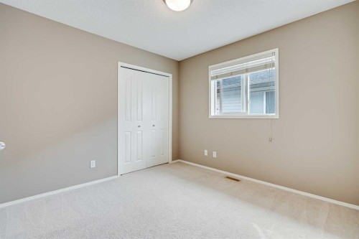
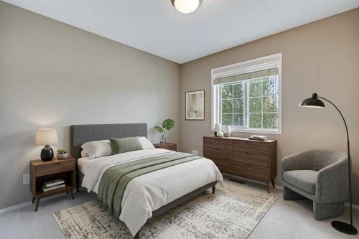
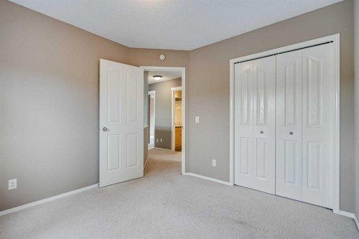
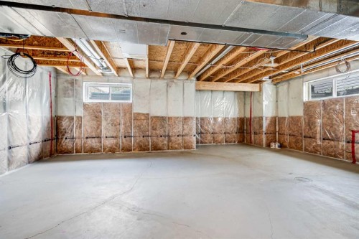
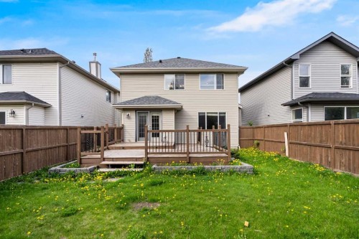
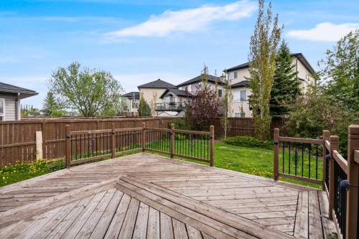
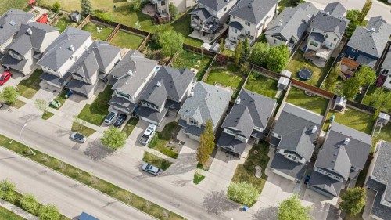
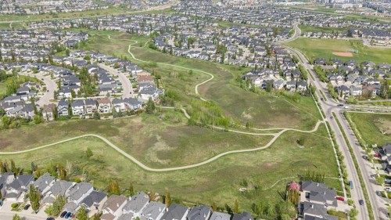
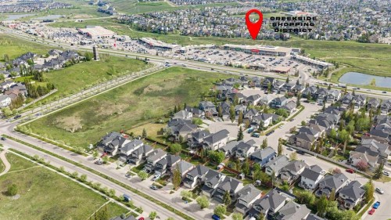
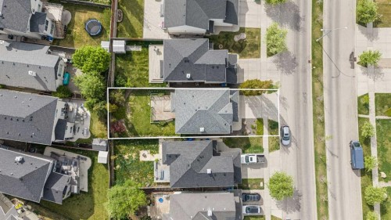
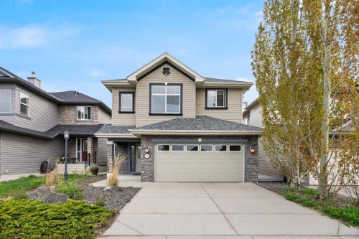
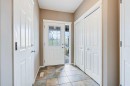
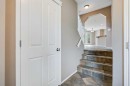
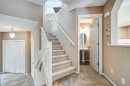
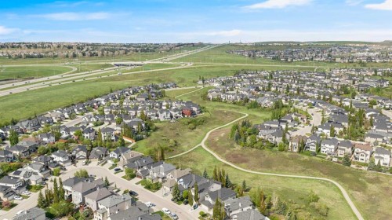
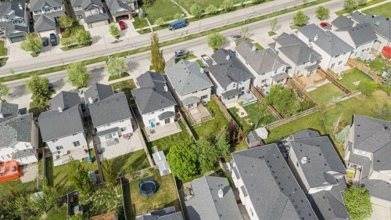
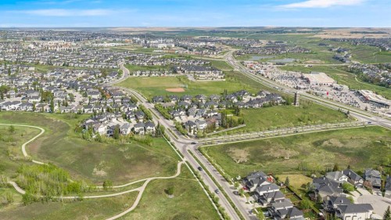
!! Open House Saturday, October 10th @ 1-3pm !! Kincora is a thoughtfully designed community where green space and everyday convenience come together. With an expansive stretch of nature winding through, it’s easy to enjoy a connection to the outdoors. Measuring just under 1,700 sq. ft. this two-storey offers plenty of thoughtful features and a floorplan designed to grow with you. Step inside to a welcoming mix of tile and rich brown hardwood floors. The open-concept main floor is functional and inviting; Centered around an L-shaped kitchen with natural maple cabinetry, a walk-in pantry, a raised breakfast bar, and a built-in nook ideal for a corner office. The dining space overlooks the backyard which features dual doors leading directly into the beautifully landscaped yard. A central gas fireplace warms the living room, connecting all 3 corners on this main floor. Upstairs, every inch has been thoughtfully utilized. A private laundry room brings convenience to a mundane task, while the bright bonus room offers a versatile area for relaxing with family or entertaining friends. A stained-glass ceiling fan adds a unique pop of colour to the tall ceilings here. The primary bedroom is a comfortable retreat, complete with a walk-in closet, and a five-piece ensuite including dual sinks, a standing shower, plus a soaker tub. In addition you’ll find two secondary bedrooms, a linen closet, and a four-piece bathroom. Natural light continues to be a standout feature upstairs, creating an open and airy feel throughout both levels of this home. Outdoors, the mature trees and shrubs along the fence provide color and privacy, while the two-tiered deck creates a distinctive space for lounging. Additional features include fresh paint throughout, central air conditioning, low maintenance front yard, and a double attached garage with a concrete driveway. You’re just moments from everyday essentials including: Co-Op Creekside, Orange Theory Fitness, Serene Day Spa, Creekside Dental/Medical, Starbucks, Splitsville, Symons Valley, Stoney Trail, and more. Parks and ponds are around every corner, adding to the appeal of this thoughtfully developed neighborhood - Explore the iGuide and book your showing today!

Inclusions: None

Particularités du bâtiment :

  • Air climatisé: Oui
  • Foyer: Oui
  • Stationnement: Oui
  • Superficie totale aménagée: 1672.22

Caractéristiques :

  • Bâti en: 2003
  • Caractéristiques du foyer: Gaz, Salon, Manteau, Carrelage
  • Caractéristiques du stationnement: Stationnement supplémentaire, Entrée en béton, Garage double attenant, Allée, Garage avec accès avant
  • Caractéristiques extérieures: Cour privée
  • Caractéristiques intérieures: Bar déjeuner, Caractéristiques intégrées, Ventilateur(s) de plafond, Rangement de placard, Meuble-lavabo double, Maison sans fumée, Plan de masse ouvert, Garde-manger, Baignoire profonde, Espace de rangement, Placard(s) praticable(s)
  • Chambres : 3+0
  • Chauffage: Air pulsé
  • Détails de la fondation: Béton coulé
  • Dimensions du terrain : 4165.00 Pieds carrés
  • Matériaux de construction: Pierre, Parement de vinyle
  • Niveaux: Deux
  • Refroidissement: Climatiseur central
  • Revêtements de sol: Moquette, Carreaux de céramique, Bois franc, Linoléum
  • Salle(s) de bains : 2+1
  • Style architectural: 2 étages
  • Superficie habitable (approx): 1672.22 Pieds carrés
  • Toiture: Bardeaux d'asphalte
  • Zonage: R-G
  • Nbre d'espaces de stationnement: 4
Gracieuseté de : Real Broker

Données fournies par : Calgary Real Estate Board 300 Manning Rd. NE, Calgary, Alberta T2E 8K4
Nous croyons que tous les renseignements affichés sont exacts, mais nous ne le garantissons pas; les renseignements devraient être vérifiés de façon indépendante. Aucune garantie ou représentation de quelque nature que ce soit n’est offerte. Droits © 2021 Tous les droits sont réservés.

ÉvaluationExpressMC Powered by RPS

Emplacement de 34 Kincora Drive NW, Calgary, AB, T3R 1K8

Données démographiques de 34 Kincora Drive NW, Calgary, AB, T3R 1K8

Étape de vie

Jeunes familles

Type d'emploi

Mixte

Revenu moyen du ménage

168 602.19 $

Nombre moyen d'enfants

1.90

Population à domicile

Structure à domicile

Âge de la population

Éducation

Niveau d'éducation

No certificate/diploma/degree

12.28 %

Diplôme d'études secondaires ou équivalent

22.58 %

Certificat ou diplôme d'apprentissage ou d'une école de métiers

5.65 %

Diplôme d'études collégiales ou d'études postsecondaires (non universitaires)

17.76 %

Certificat d'études universitaires

2.88 %

Diplômes d'études universitaires

38.85 %

Navetteur

Se rendre au travail

En auto

90.95 %

En transport en commun

2.69 %

À pied

1.48 %

À bicyclette

0.0 %

Par tout autre moyen

4.88 %

Diversité Culturelle

Connaissance des langues officielles

Langue maternelle

Données Sur Le Bâtiment

Type de bâtiment

Appartements (faible hauteur et à étages multiples)

0.57 %

Maisons

99.43 %

Achat ou location