Button CopyPathCircle CloseCircle Left ArrowArrow Down Icon GreyClosecirclecircleBurger

331 Oakfern Crescent SW, Calgary, AB, T2V 4T3

No. MLS® A2351203
Maison À vendre à Oakridge, Calgary, Alberta
999 000 $ ÉvaluationExpressMC: 785K $ - 1.2M $

4+0 Chambres

5 Salles de bain

331 Oakfern Crescent Sw, Calgary, AB
Visite virtuelle
Visite virtuelle
331 Oakfern Crescent Sw, Calgary, AB
  • Publicité
Êtes-vous un investisseur immobilier
331 Oakfern Crescent SW, Calgary, AB, T2V 4T3
999 000 $

4 Chambres

5 Salles de bain

Informations sur la propriété

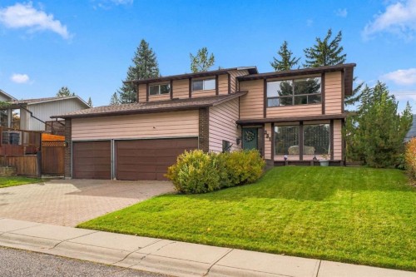
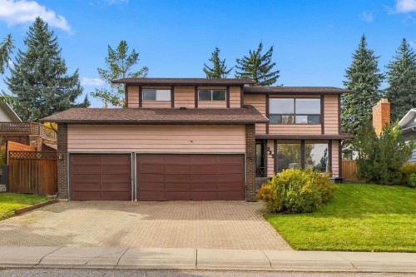
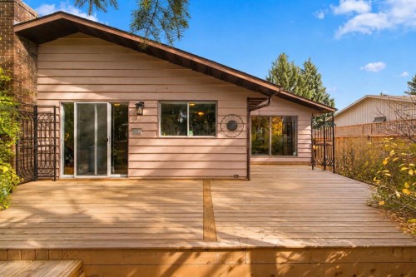
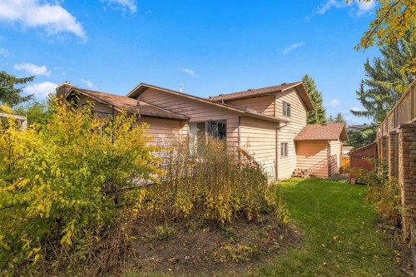
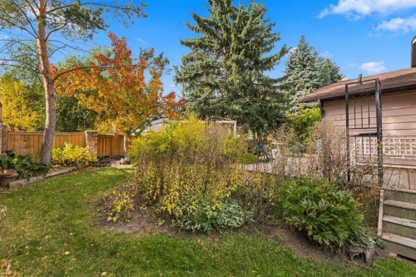
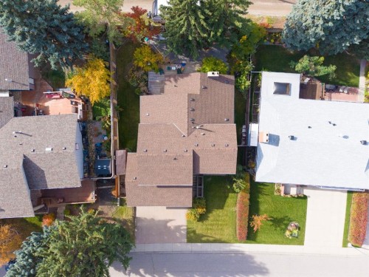
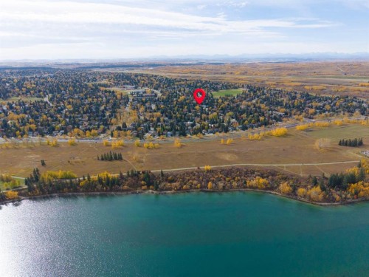
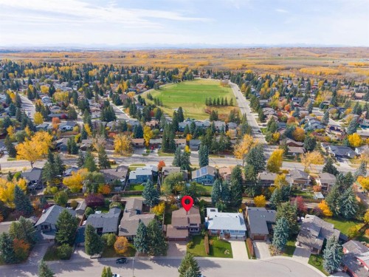
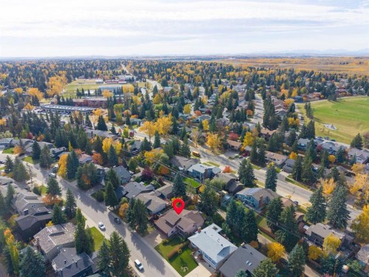
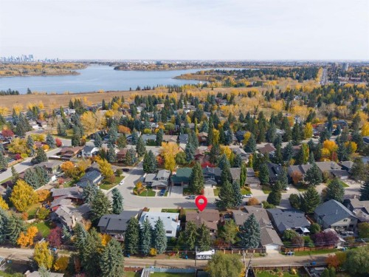
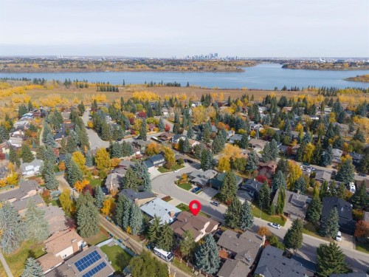
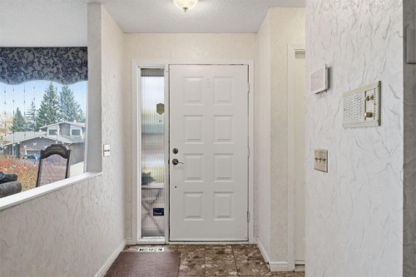
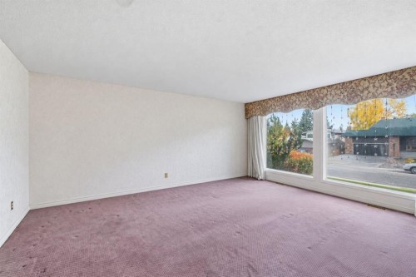
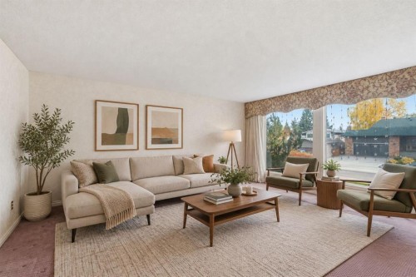
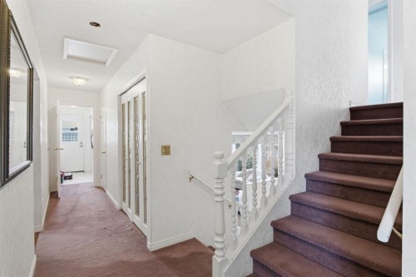
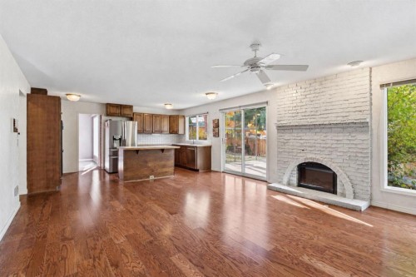
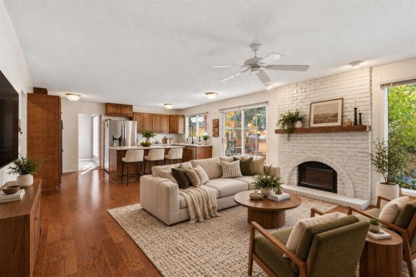
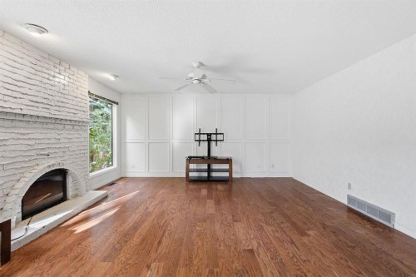
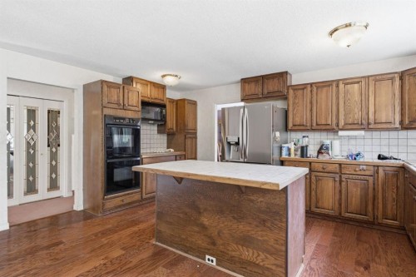
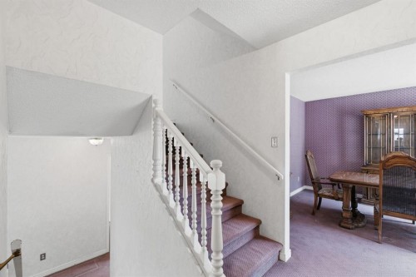
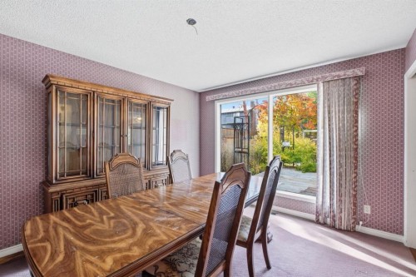
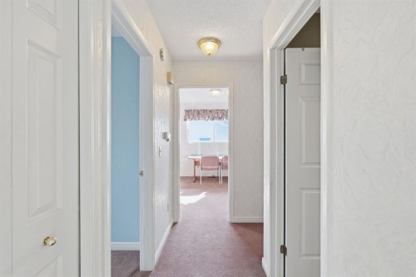
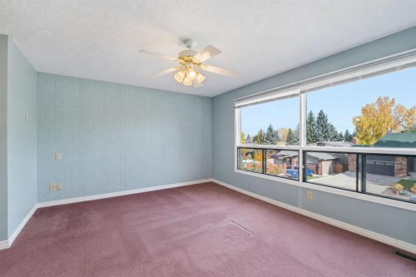
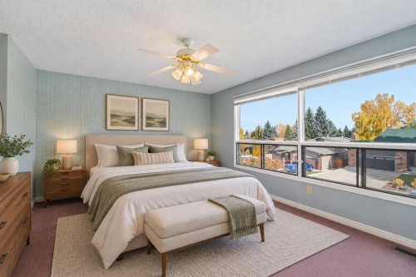
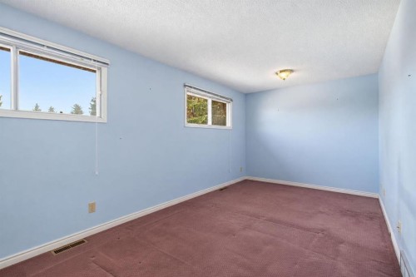
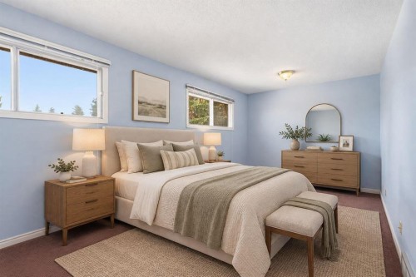
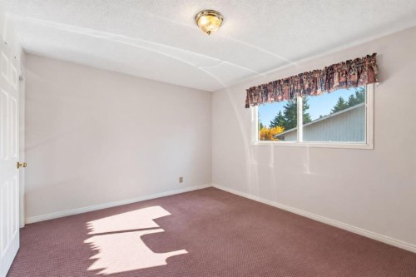
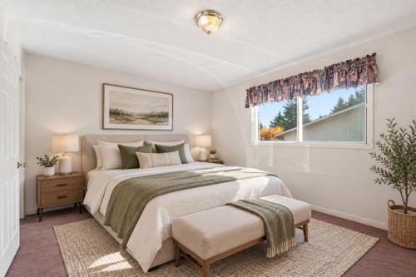
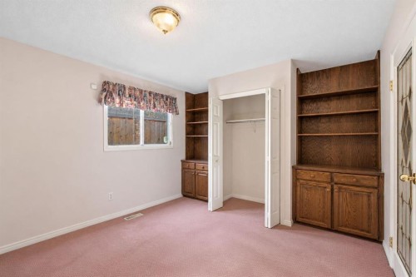
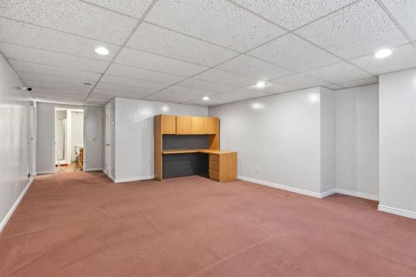
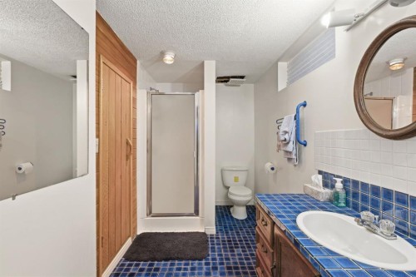
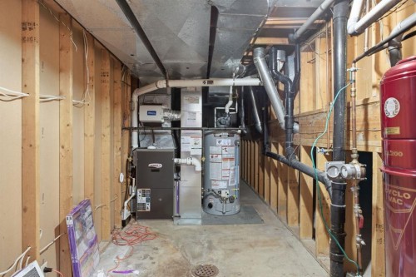
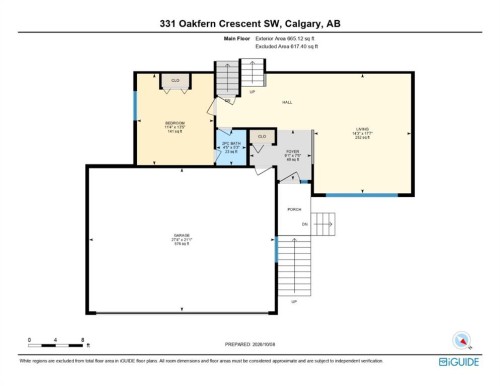
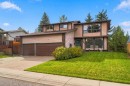
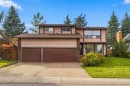
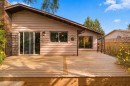
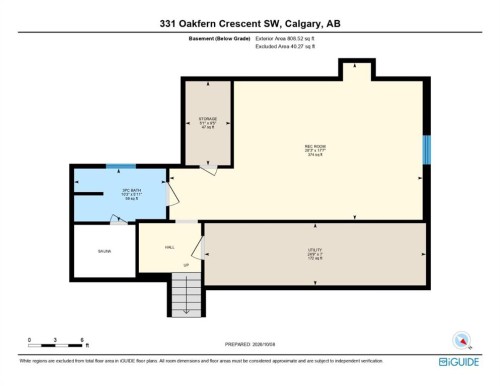
INCREDIBLE OAKRIDGE OPPORTUNITY. HUGE 7,394 sq ft lot backing WEST with a TRIPLE attached garage, in the HEART of Oakridge! Home offers 2458.36 above grade and another 808.52 in lower level = Over 3266 sq ft!!!!! Homes this big - with this much land - on a street this good - rarely come on the market!!!! This single owner home - is ready for a total TRANFORMATION. Perfect for an investor to see their own vision - or for the buyer that wants to design the home they have always wanted - in this great community!!! The lot and the location are already done for you. A west-facing backyard on a lot this size - offers room for a dream garden or a beautiful outdoor living space. The TRIPLE attached garage gives you ample space for vehicles, a workshop, or hobby gear - a rare find in inner-city Calgary. Plus, the neighbours are awesome too! Oakridge is a mature, family-friendly community with a "settled" feel that is hard to find this close to the city core. Tree-lined streets, quiet crescents & plenty of green space set the tone...with roughly a dozen parks & several playgrounds within the community. Access to nature is the big draw!!!! The Glenmore Reservoir, South Glenmore Park PLUS the Weaselhead Natural Area - are all nearby for hiking, biking, paddling and sailing. The Oakridge Community Association keeps neighbours connected with sports, fitness, kids' programs, tennis courts, indoor/outdoor skating rinks. Public and Catholic schools serve the area as well. So close to: Calgary Co-op, Oak Bay Plaza, coffee shops, restaurants. Get to Costco in under 10 mins! 30 min drive to airport. Rockyview Hospital is a short drive. Stoney Trail, Glenmore Trail & Crowchild Trail easily connect you to downtown (only 20 mins!) & the rest of the city! Oakridge is all about location - & this home delivers.... Bring your vision and your contractor! Contact your favourite Realtor today to book a private tour. *MORE interior photos can be available upon request.* HWT 2019. Roof Shingles approx. 5 yrs old. Furnace 2011.

Inclusions: **ALL GOODS/APPLIANCES SOLD AS IS** Shed, Attached shelving in Garage and Additional Items Left in Home/Garage & Backyard - Please Contact Agent.

Particularités du bâtiment :

  • Foyer: Oui
  • Garage: Oui
  • Stationnement: Oui
  • Superficie totale aménagée: 2458.36

Caractéristiques :

  • Bâti en: 1979
  • Caractéristiques du foyer: Façade en brique, Salle familiale, Gaz, Manteau
  • Caractéristiques du stationnement: Allée, Isolé, Sur rue
  • Caractéristiques extérieures: Cour privée
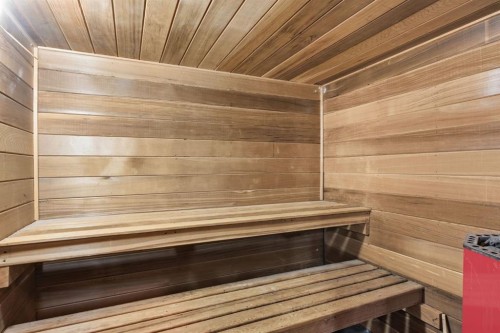
  • Caractéristiques intérieures: Ventilateur(s) de plafond, Meuble-lavabo double, Îlot de cuisine, Maison sans animaux, Maison sans fumée, Sauna, Voir remarques, Baignoire profonde, Espace de rangement, Placard(s) praticable(s)
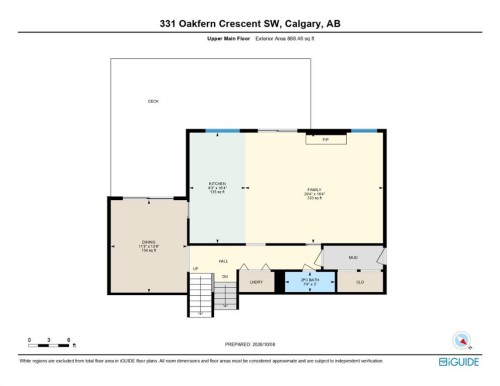
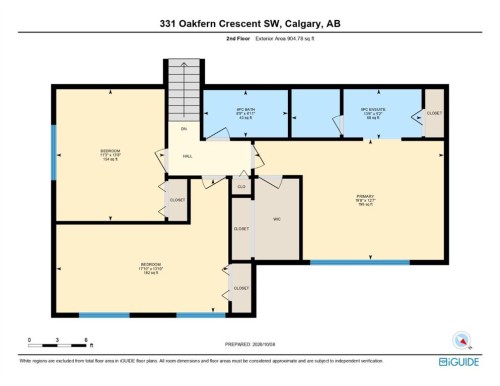
  • Chambres : 4+0
  • Chauffage: Air pulsé, Gaz naturel
  • Détails de la fondation: Béton coulé
  • Dimensions du terrain : 7394.00 Pieds carrés
  • Matériaux de construction: Brique, Charpente en bois, Revêtement de bois
  • Niveaux: 4 niveaux à paliers
  • Refroidissement: Aucun
  • Revêtements de sol: Moquette, Bois franc, Linoléum
  • Salle(s) de bains : 3+2
  • Style architectural: 4 niveaux à paliers
  • Superficie habitable (approx): 2458.36 Pieds carrés
  • Toiture: Bardeaux d'asphalte
  • Zonage: R-C1
  • Nbre d'espaces de stationnement: 6
Données fournies par : Calgary Real Estate Board 300 Manning Rd. NE, Calgary, Alberta T2E 8K4
Nous croyons que tous les renseignements affichés sont exacts, mais nous ne le garantissons pas; les renseignements devraient être vérifiés de façon indépendante. Aucune garantie ou représentation de quelque nature que ce soit n’est offerte. Droits © 2021 Tous les droits sont réservés.

ÉvaluationExpressMC Powered by RPS

Emplacement de 331 Oakfern Crescent SW, Calgary, AB, T2V 4T3

Données démographiques de 331 Oakfern Crescent SW, Calgary, AB, T2V 4T3

Étape de vie

Parents d'âge moyen avec adolescents

Type d'emploi

Cols blancs

Revenu moyen du ménage

196 935.40 $

Nombre moyen d'enfants

1.78

Population à domicile

Structure à domicile

Âge de la population

Éducation

Niveau d'éducation

No certificate/diploma/degree

6.95 %

Diplôme d'études secondaires ou équivalent

20.32 %

Certificat ou diplôme d'apprentissage ou d'une école de métiers

5.54 %

Diplôme d'études collégiales ou d'études postsecondaires (non universitaires)

16.54 %

Certificat d'études universitaires

0.93 %

Diplômes d'études universitaires

49.72 %

Navetteur

Se rendre au travail

En auto

87.88 %

En transport en commun

5.58 %

À pied

0.0 %

À bicyclette

0.0 %

Par tout autre moyen

6.54 %

Diversité Culturelle

Connaissance des langues officielles

Langue maternelle

Données Sur Le Bâtiment

Type de bâtiment

Appartements (faible hauteur et à étages multiples)

Maisons

100.0 %

Achat ou location