Button CopyPathCircle CloseCircle Left ArrowArrow Down Icon GreyClosecirclecircleBurger
  • Publicité

3132 45 Street SW, Calgary, AB, T3E 3T8

No. MLS® A2351051
Maison À vendre à Glenbrook, Calgary, Alberta
834 900 $ ÉvaluationExpressMC: 784K $ - 1.5M $

3+1 Chambres

2 Salles de bain

3132 45 Street Sw, Calgary, AB
  • Publicité
Êtes-vous un investisseur immobilier
3132 45 Street SW, Calgary, AB, T3E 3T8
834 900 $

4 Chambres

2 Salles de bain

Informations sur la propriété

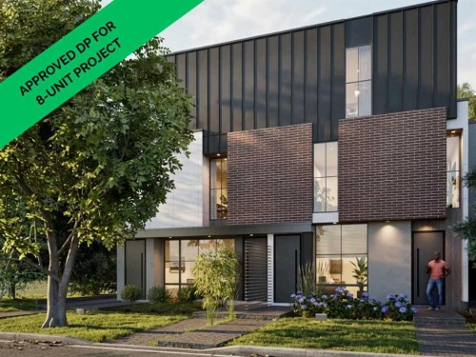
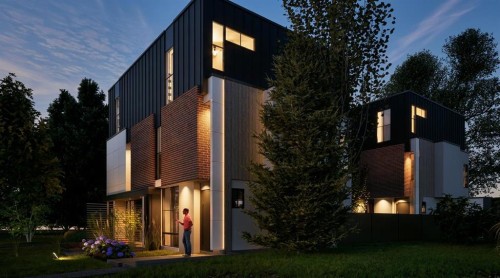
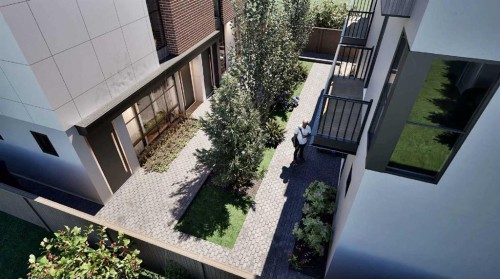
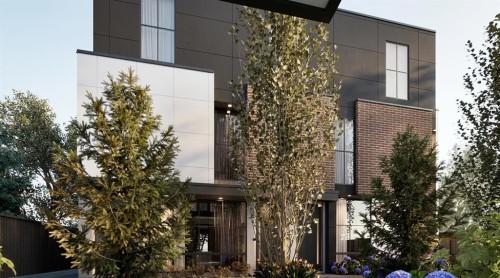
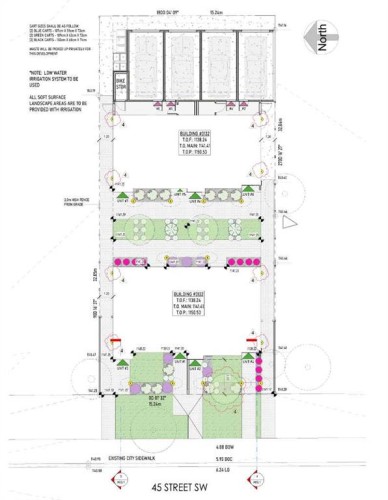
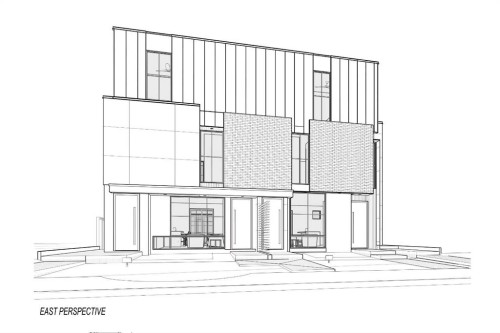
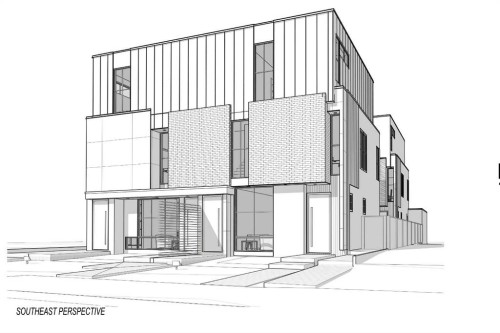
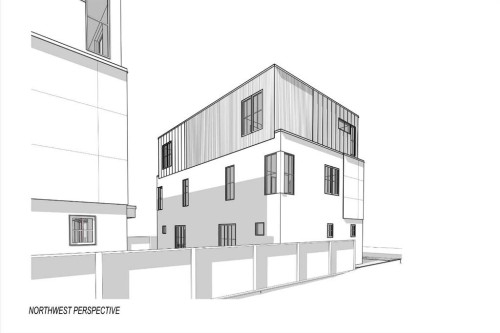
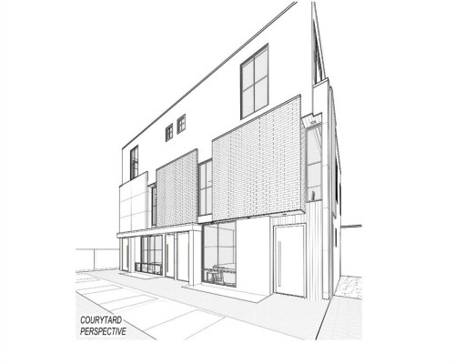
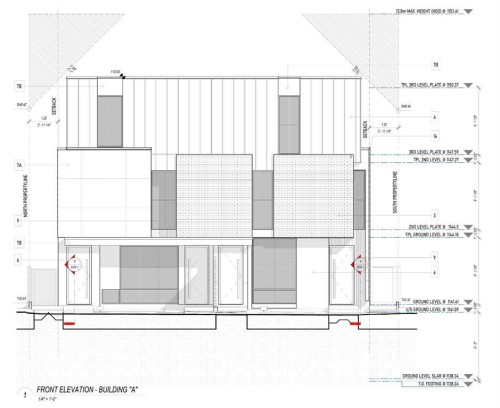
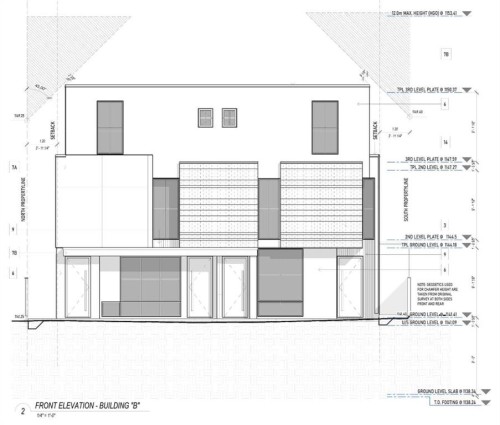
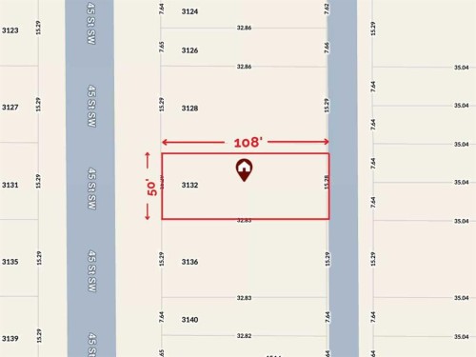
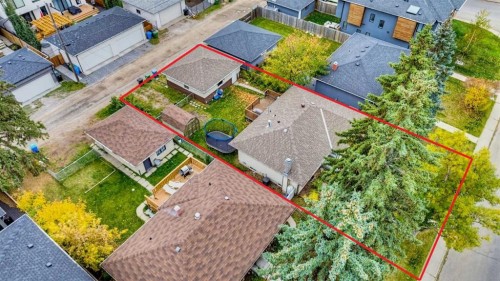
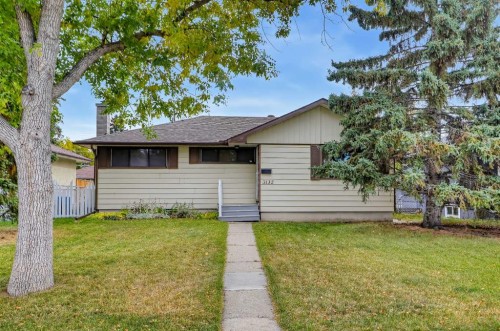
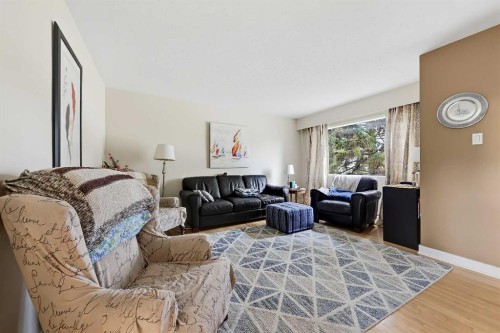
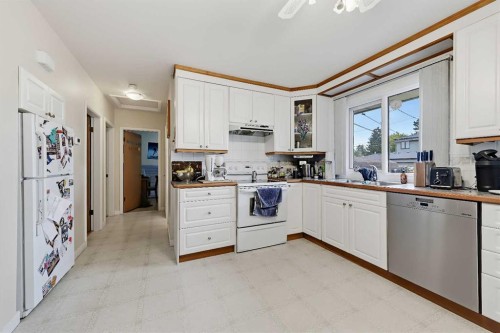
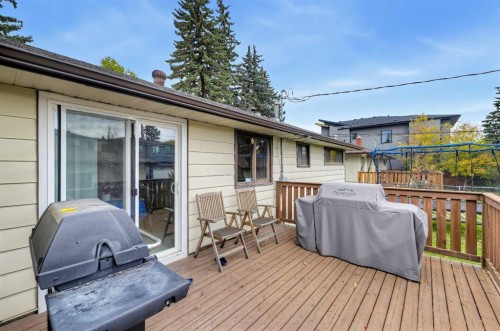
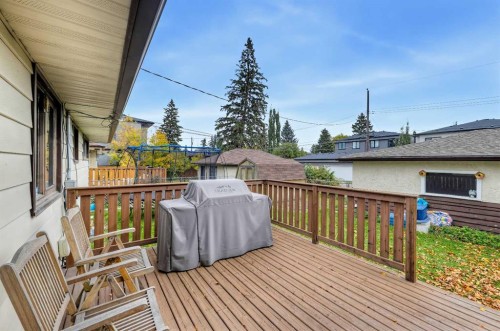
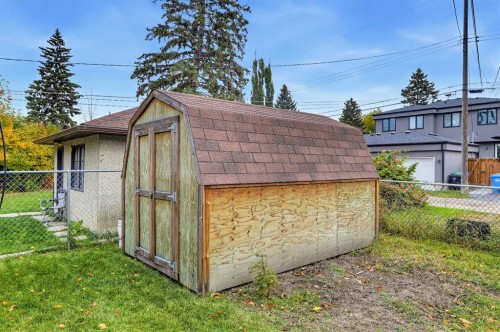
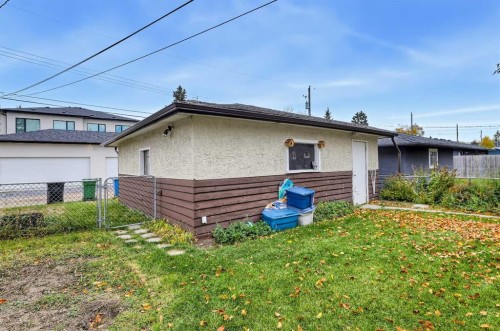
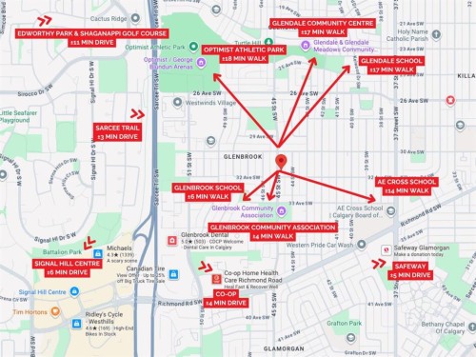
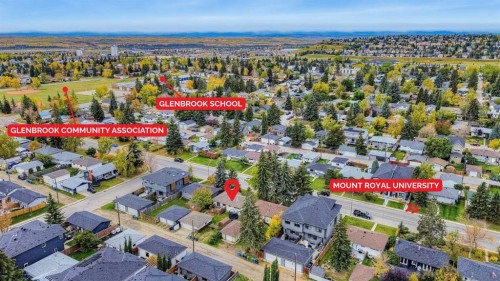
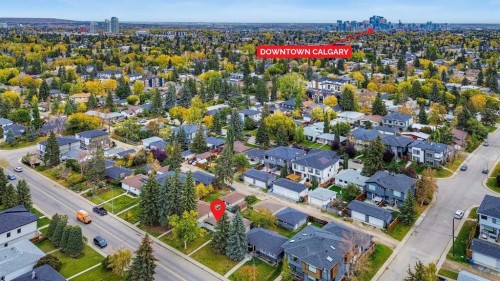
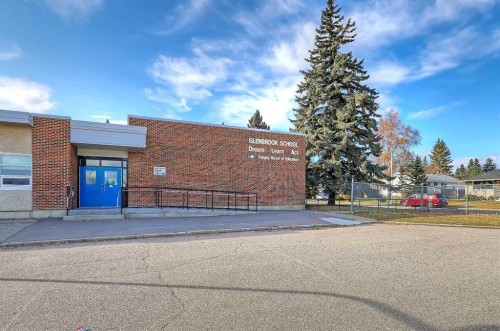
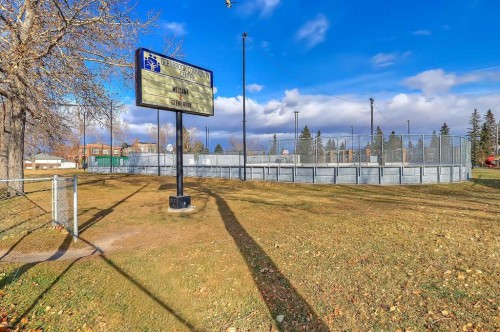
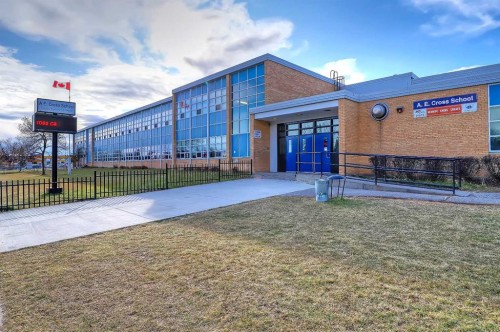
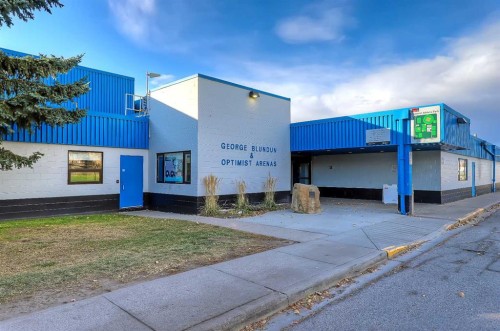
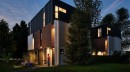
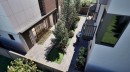
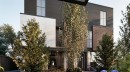
**Glenbrook 50’ x 108’ development lot with APPROVED DP for an 8 UNIT TOWNHOME PROJECT!** This is a rare opportunity - having an APPROVED DP is a significant head start for a builder looking to move forward with a multi-unit development! Without needing to invest time, money and uncertainty in rezoning, plans, or DP application – you can plan your project with certainty and move ahead with construction right away. Approved DP plans are available for review and include 4 upper and 4 lower units across 2 buildings. With a well-thought-out functional design, all units offer private entrances and laundry, 2 bedrooms, and open concept floorplans with spacious living/dining rooms, modern kitchens with islands, and convenient powder rooms. Not quite ready to start construction right away? The existing bungalow is in good condition and can easily be rented while arranging for financing, finalizing tradespeople, or preparing for construction to begin. Currently tenant-occupied, the existing home offers over 1,700 sq. ft. of total living space with 4 bedrooms, 2 bathrooms, and a double detached garage. Perfectly situated in inner-city Glenbrook, this home is located in one of Calgary’s most established, family-friendly communities. Residents enjoy walking access to excellent schools, including Glenbrook School and A.E. Cross Junior High. Parks, playgrounds, and green spaces are woven throughout the neighbourhood, while nearby Optimist Athletic Park and Glenbrook Community Association offer year-round recreation. Everyday conveniences are just minutes away with Westhills and Signal Hill shopping centres close by, along with local cafés, grocery stores, and essential services along Richmond Rd. With quick access to major roadways, transit routes, and a short commute to downtown, Glenbrook offers the perfect balance of quiet residential living and connected urban living. **VISIT MULTIMEDIA LINK FOR FULL DETAILS**

Inclusions: All Development Permit Drawings & Assets

Particularités du bâtiment :

  • Foyer: Oui
  • Stationnement: Oui
  • Superficie totale aménagée: 952.17

Caractéristiques :

  • Bâti en: 1958
  • Caractéristiques du foyer: Poêle à bois
  • Caractéristiques du stationnement: Garage double détaché
  • Caractéristiques extérieures: Cour privée
  • Caractéristiques intérieures: Voir remarques
  • Chambres : 3+1
  • Chauffage: Air pulsé
  • Détails de la fondation: Béton coulé
  • Dimensions du terrain : 5382.00 Pieds carrés
  • Matériaux de construction: Mélangé
  • Niveaux: Un
  • Refroidissement: Aucun
  • Revêtements de sol: Bois franc, Linoléum
  • Salle(s) de bains : 2+0
  • Style architectural: Bungalow
  • Superficie habitable (approx): 952.17 Pieds carrés
  • Toiture: Bardeaux d'asphalte
  • Zonage: R-C2
  • Nbre d'espaces de stationnement: 2

Gracieuseté de : RE/MAX House of Real Estate

Données fournies par : Calgary Real Estate Board 300 Manning Rd. NE, Calgary, Alberta T2E 8K4
Nous croyons que tous les renseignements affichés sont exacts, mais nous ne le garantissons pas; les renseignements devraient être vérifiés de façon indépendante. Aucune garantie ou représentation de quelque nature que ce soit n’est offerte. Droits © 2021 Tous les droits sont réservés.

ÉvaluationExpressMC Powered by RPS

Emplacement de 3132 45 Street SW, Calgary, AB, T3E 3T8

Données démographiques de 3132 45 Street SW, Calgary, AB, T3E 3T8

Étape de vie

Jeunes couples

Type d'emploi

Industrie des services/Cols blancs

Revenu moyen du ménage

121 440.97 $

Nombre moyen d'enfants

1.70

Population à domicile

Structure à domicile

Âge de la population

Éducation

Niveau d'éducation

No certificate/diploma/degree

11.99 %

Diplôme d'études secondaires ou équivalent

27.43 %

Certificat ou diplôme d'apprentissage ou d'une école de métiers

8.0 %

Diplôme d'études collégiales ou d'études postsecondaires (non universitaires)

19.52 %

Certificat d'études universitaires

0.51 %

Diplômes d'études universitaires

32.55 %

Navetteur

Se rendre au travail

En auto

82.94 %

En transport en commun

7.21 %

À pied

3.71 %

À bicyclette

0.02 %

Par tout autre moyen

6.12 %

Diversité Culturelle

Connaissance des langues officielles

Langue maternelle

Données Sur Le Bâtiment

Type de bâtiment

Appartements (faible hauteur et à étages multiples)

11.69 %

Maisons

88.31 %

Achat ou location