Button CopyPathCircle CloseCircle Left ArrowArrow Down Icon GreyClosecirclecircleBurger
  • Publicité

3032 2 Street SW, Calgary, AB, T2S 1T3

No. MLS® A2339526
Maison À vendre à Roxboro, Calgary, Alberta
4 750 000 $ ÉvaluationExpressMC: 4.8M $ - 6.1M $

4+1 Chambres

6 Salles de bain

3032 2 Street Sw, Calgary, AB
  • Publicité
3032 2 Street SW, Calgary, AB, T2S 1T3
4 750 000 $

5 Chambres

6 Salles de bain

Informations sur la propriété

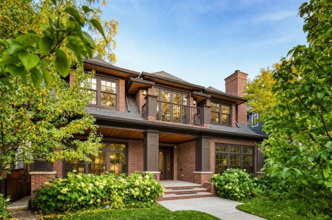
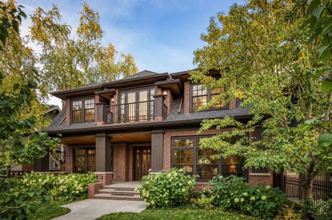
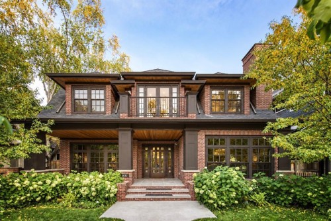
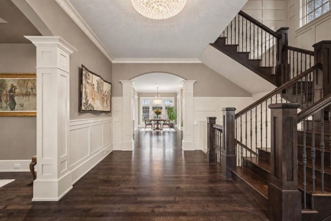
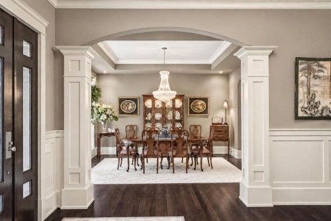
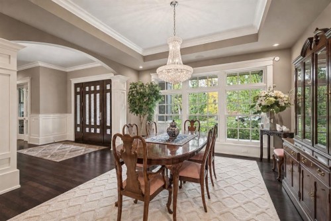
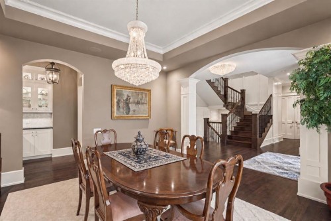
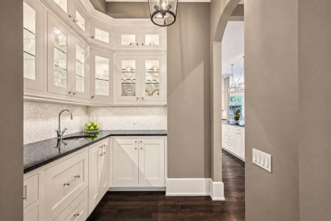
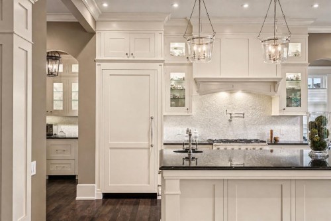
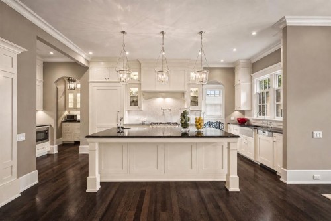
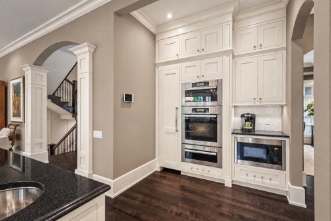
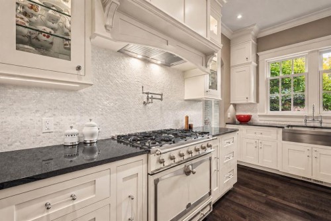
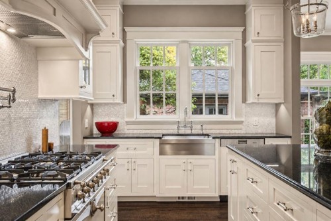
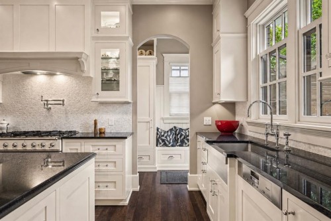
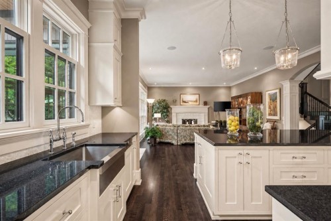
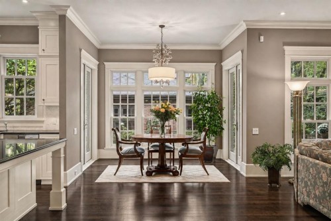
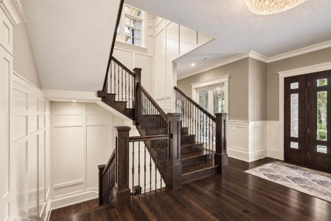
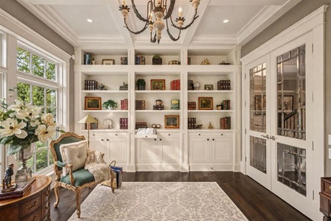
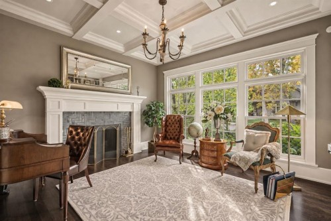
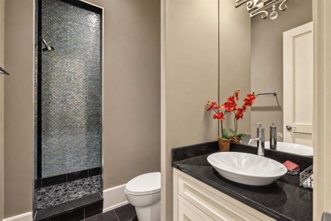
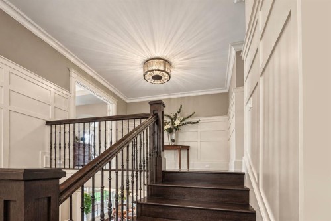
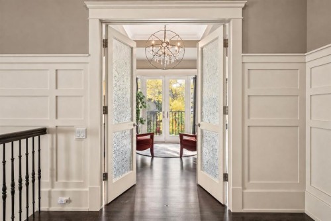
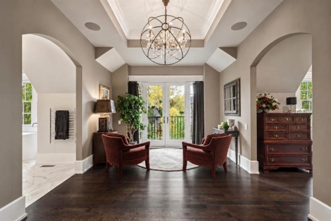
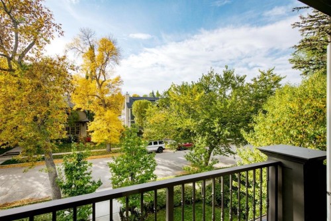
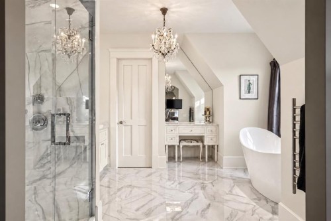
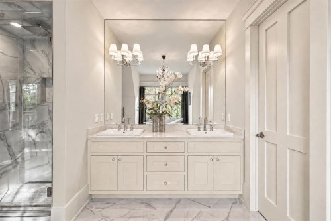
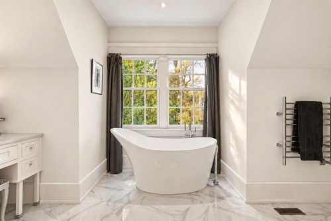
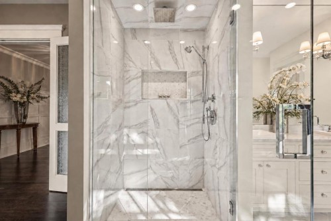
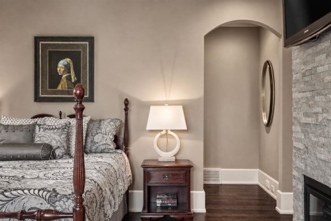
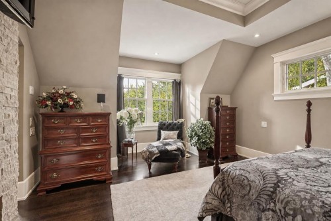
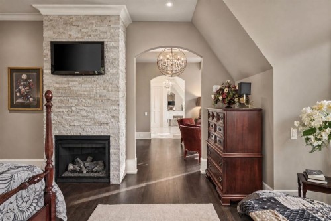
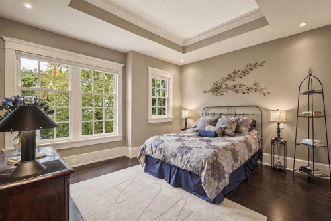
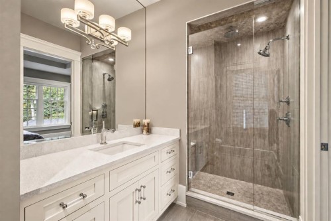
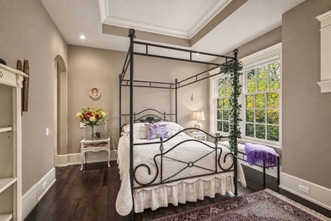
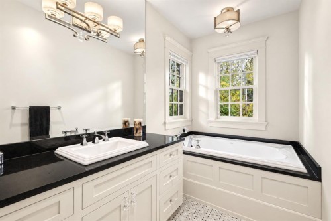
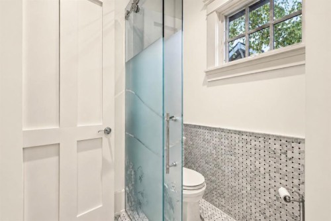
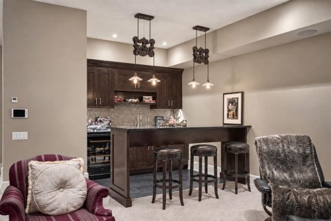
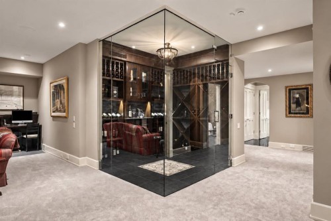
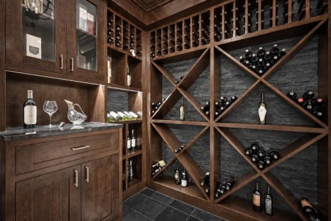
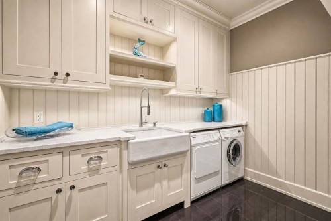
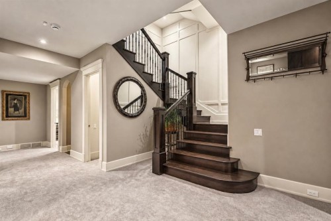
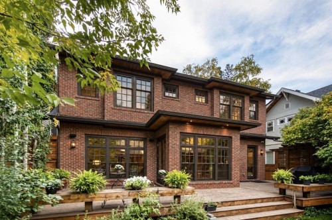
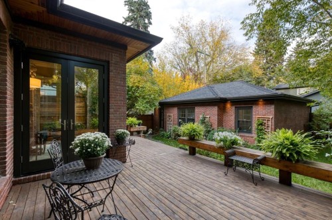
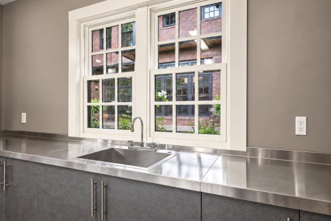
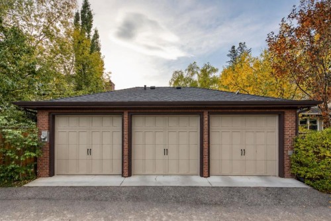
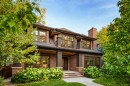
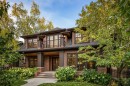
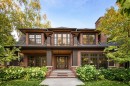
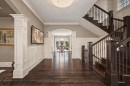
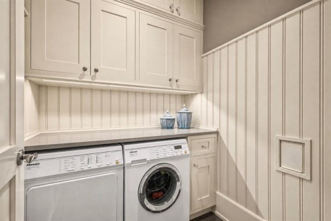
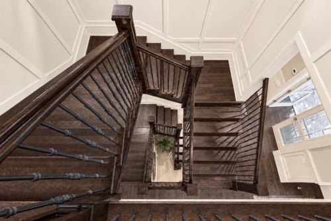
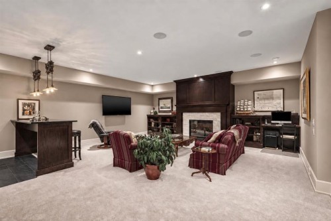
Completed in 2015, this exclusive custom home spans 5700.77 total sq. ft. and is tucked away on an inviting street in Roxboro. Brick-enveloped with elegant sandstone accents and surrounded by lush landscaping, this 5-bedroom, 6 -bathroom residence exudes unparalleled charm. A front veranda with Italian porcelain tile leads guests to a custom entry door, welcoming them into a world of craftsmanship.Upon entering, a grand foyer with 10-foot ceilings and a dazzling crystal chandelier greets visitors with elegance. The formal dining room, complete with a butler’s pantry, is perfect for hosting family gatherings, while the tranquil study, adorned with stunning millwork and a herringbone surround detail fireplace, offers an ideal setting for relaxation.The heart of the home is the chef-inspired kitchen, featuring custom cabinetry, exquisite granite countertops, and a breathtaking mother-of-pearl backsplash. It boasts a La Cornue gas range, built-in refrigerator and freezer, Steam/Convection oven, Microwave, Miele dishwasher, warming drawer, and an additional dishwasher and sink in the butler’s pantry, making it a culinary dream. Large windows illuminate the adjacent atrium-style eating nook and sun-drenched great room, complete with a striking fireplace surrounded by Calacatta Gold marble and glass tile. Two sets of Double French doors open to a private backyard oasis featuring a 560 sq. ft. cedar deck perfect for all seasons. The back door mudroom offers ample storage and easy access from the three-car garage, which is equipped with epoxy flooring, glycol in-floor heating, and a never-used stainless steel countertop with a sink and cabinets.Upstairs, the luxurious primary retreat includes a cozy fireplace, walk-in closet, sitting area, front balcony, and a spa-like en-suite with heated floors, dual sinks, a makeup desk, and a Victoria + Albert Amalfi limestone tub. Two additional large bedrooms each boast en-suites, heated floors, and walk-in closets, complemented by an upper laundry room equipped with a built-in handheld vacuum.The lower level is an entertainer’s paradise, featuring a spacious entertainment room, fireplace, wet bar, and a stunning 600-bottle wine room with temperature control. A second laundry room offers lots of cabinets. This level accommodates two additional bedrooms: one features a full 4-piece en-suite, while the second includes a 3-piece en-suite with a steam shower and currently serves as a gym. A separate storage room adds practicality, and the mechanical room includes reverse osmosis, a water softener, a boiler, and a sump pump. Enjoy four fireplaces throughout and peace of mind provided by a comprehensive camera system with multiple CCTV and Ring cameras.Roxboro offers a vibrant community atmosphere with river pathways, walks downtown, LRT, transit, shops, schools, the Glencoe Club, restaurants, and Stampede grounds. This home perfectly combines luxury and convenience. Don’t miss your chance to make this dream home your own!

Inclusions: See addendum in other documents for exact detailed list of included items.

Particularités du bâtiment :

  • Air climatisé: Oui
  • Foyer: Oui
  • Stationnement: Oui
  • Superficie totale aménagée: 3600.77

Caractéristiques :

  • Bâti en: 2015
  • Caractéristiques du foyer: Décoratif, Salle familiale, Gaz, Encastré, Bibliothèque, Manteau, Chambre principale, Salle de loisirs
  • Caractéristiques du stationnement: Stationnement supplémentaire, Accès à une allée, Garage avec accès arrière, Garage chauffé, Isolé, Sur rue, Sécurisé, En rangée
  • Caractéristiques extérieures: Balcon, Barbecue, Entrée privée, Cour privée
  • Caractéristiques intérieures: Bar, Bibliothèques, Caractéristiques intégrées, Système d'aspiration central, Lustre, Rangement de placard, Moulure couronnée, Meuble-lavabo double, Porte française, Comptoirs en granite, Plafonds hauts, Îlot de cuisine, Appareils sanitaires à faible débit, Maison sans animaux, Maison sans fumée, Garde-manger, Éclairage encastré, Voir remarques, Maison intelligente, Baignoire profonde, Espace de rangement, Pompe(s) de puisard, Plafond(s) de type plateau, Placard(s) praticable(s), Minibar, Câblé pour les données, Câblé pour le son
  • Chambres : 4+1
  • Chauffage: Chaudière, À haute efficacité, Rayonnement à partir du plancher, Électrique, Foyer(s), Air pulsé, Gaz naturel, Par zone
  • Détails de la fondation: Béton coulé
  • Dimensions du terrain : 6318.00 Pieds carrés
  • Matériaux de construction: Brique, Voir remarques, Charpente en bois
  • Niveaux: Deux
  • Refroidissement: Climatiseur central
  • Revêtements de sol: Moquette, Bois franc, Voir remarques, Ardoise, Tuile
  • Salle(s) de bains : 6+0
  • Style architectural: 2 étages
  • Superficie habitable (approx): 3600.77 Pieds carrés
  • Toiture: Bardeaux d'asphalte
  • Zonage: R-CG
  • Nbre d'espaces de stationnement: 5
Gracieuseté de : RE/MAX Realty Professionals

Données fournies par : Calgary Real Estate Board 300 Manning Rd. NE, Calgary, Alberta T2E 8K4
Nous croyons que tous les renseignements affichés sont exacts, mais nous ne le garantissons pas; les renseignements devraient être vérifiés de façon indépendante. Aucune garantie ou représentation de quelque nature que ce soit n’est offerte. Droits © 2021 Tous les droits sont réservés.

ÉvaluationExpressMC Powered by RPS

Emplacement de 3032 2 Street SW, Calgary, AB, T2S 1T3

Données démographiques de 3032 2 Street SW, Calgary, AB, T2S 1T3

Étape de vie

Parents d'âge moyen avec adolescents

Type d'emploi

Cols blancs

Revenu moyen du ménage

213 272.70 $

Nombre moyen d'enfants

1.40

Population à domicile

Structure à domicile

Âge de la population

Éducation

Niveau d'éducation

No certificate/diploma/degree

4.77 %

Diplôme d'études secondaires ou équivalent

20.37 %

Certificat ou diplôme d'apprentissage ou d'une école de métiers

5.65 %

Diplôme d'études collégiales ou d'études postsecondaires (non universitaires)

16.16 %

Certificat d'études universitaires

2.71 %

Diplômes d'études universitaires

50.33 %

Navetteur

Se rendre au travail

En auto

69.61 %

En transport en commun

7.25 %

À pied

16.15 %

À bicyclette

2.07 %

Par tout autre moyen

4.92 %

Diversité Culturelle

Connaissance des langues officielles

Langue maternelle

Données Sur Le Bâtiment

Type de bâtiment

Appartements (faible hauteur et à étages multiples)

84.92 %

Maisons

15.08 %

Achat ou location