Button CopyPathCircle CloseCircle Left ArrowArrow Down Icon GreyClosecirclecircleBurger
  • Publicité

294 Cranston Drive SE, Calgary, AB, T3M 0G4

No. MLS® A2347113
Maison À vendre à Cranston, Calgary, Alberta
540 000 $ ÉvaluationExpressMC: 519K $ - 632K $

3+0 Chambres

3 Salles de bain

294 Cranston Drive Se, Calgary, AB
  • Publicité
Louez aujourd’hui. Devenez propriétaire demain.
Découvrez Bientôt chez moiMC, notre solution conçue pour vous aider à devenir propriétaire.
294 Cranston Drive SE, Calgary, AB, T3M 0G4
540 000 $

3 Chambres

3 Salles de bain

Informations sur la propriété

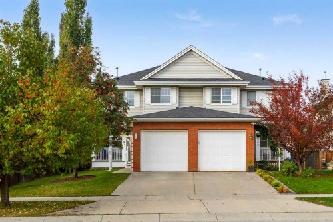
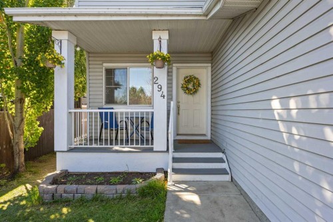
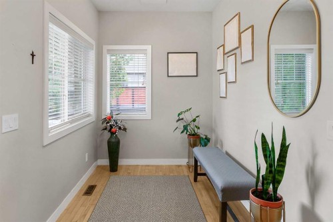
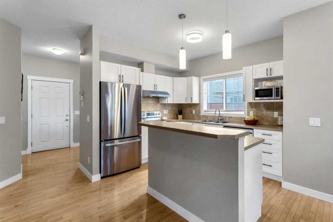
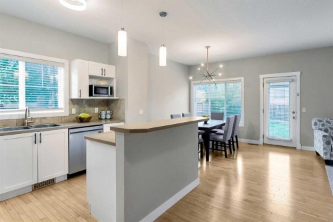
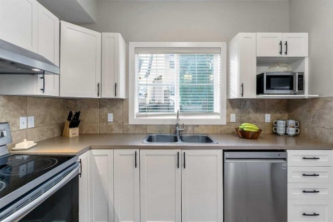
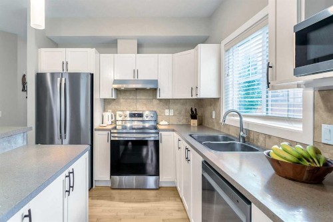
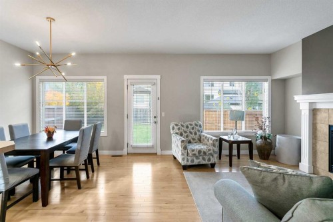
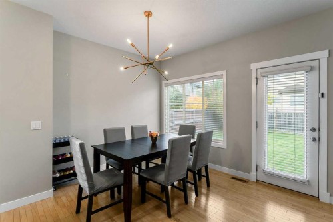
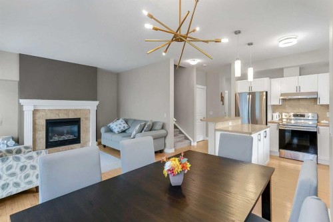
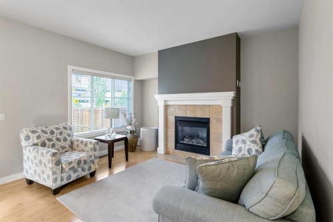
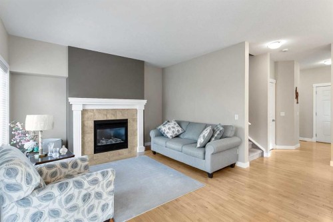
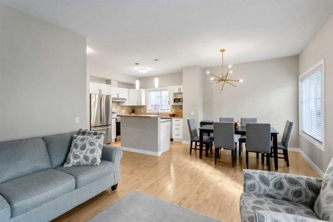
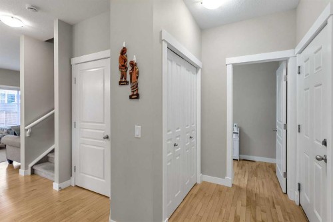
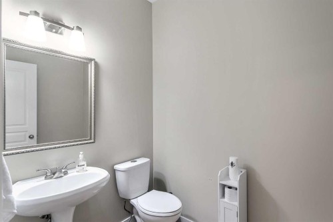
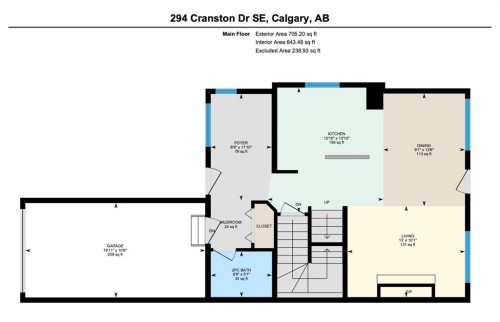
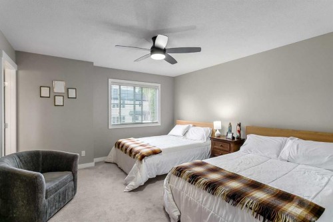
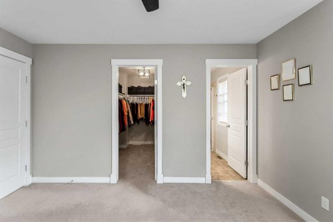
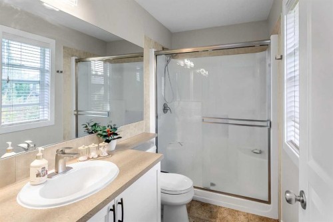
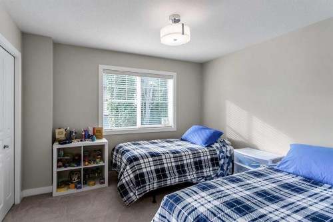
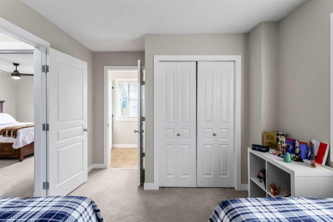
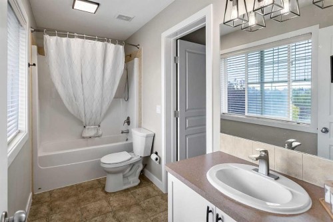
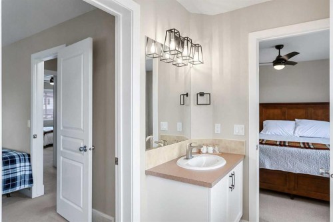
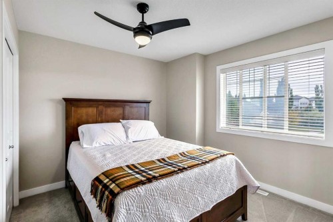
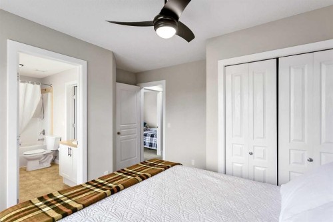
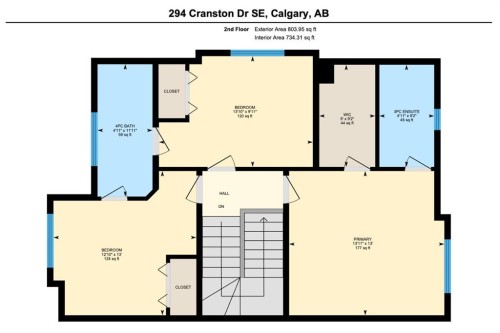
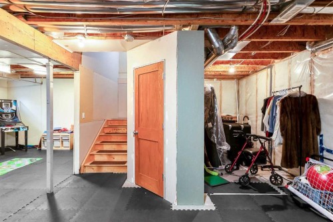
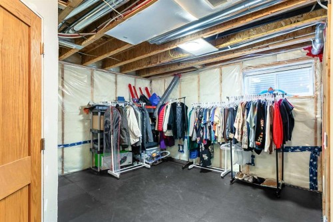
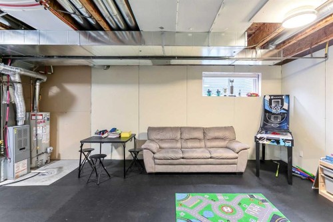
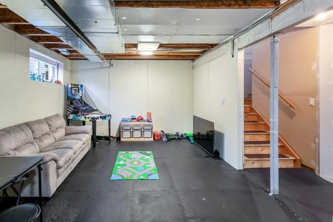
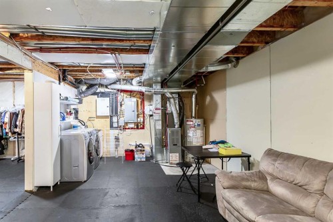
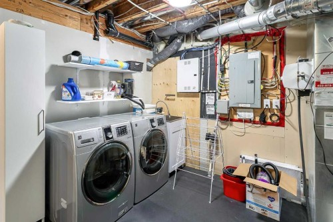
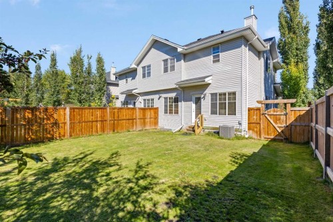
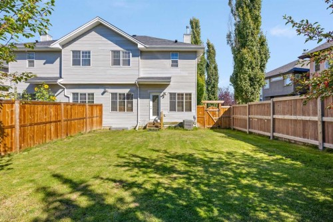
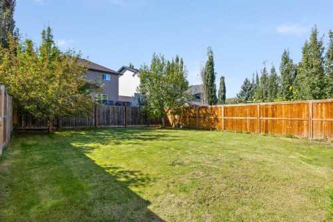
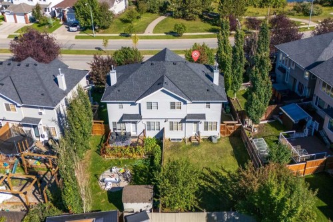
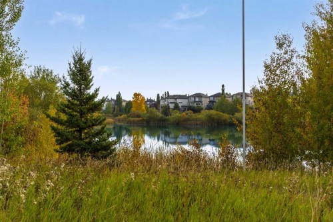
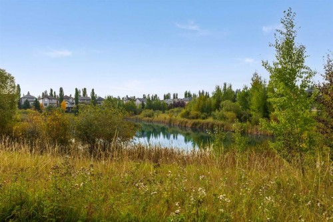
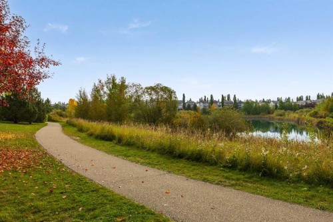
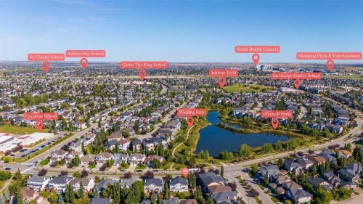
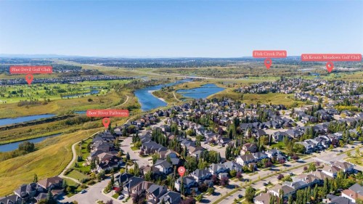
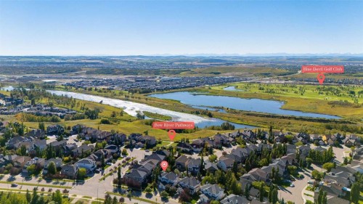
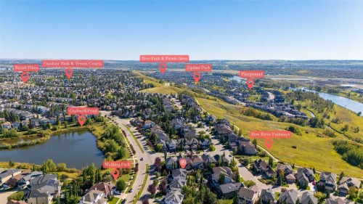
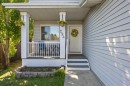
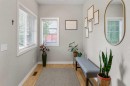
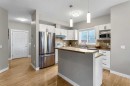
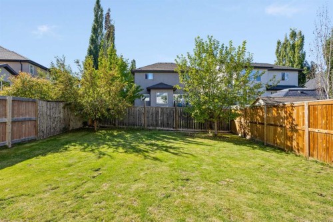
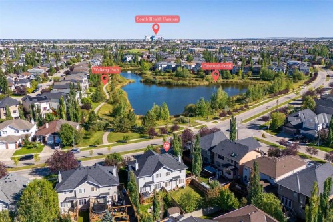
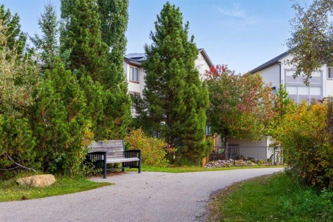
Location, location, location! Situated directly across from a beautiful pond with miles of walking paths right outside your front door. This home offers an incredible combination of convenience, nature and everyday functionality. Just one block away, you can access the ridge and additional pathway systems that connect into Fish Creek Park, where you can enjoy breathtaking mountain and Bow River views. The community itself offers schools, parks, shopping, a vibrant Community Centre and fantastic access to both Stoney Trail and Deerfoot Trail. As you approach the home, you’re welcomed by a charming covered front porch recently refinished with composite decking and overlooking the pond. The perfect spot to enjoy your morning coffee or take in the peaceful surroundings. Step inside to a bright, light-filled interior, freshly painted throughout, with high 9' ceilings. At the front of the home is a spacious den with a large window overlooking the front yard and pond, making it an ideal home office, sitting room or flex space. The main living area features an open-concept kitchen, dining and living room, creating a comfortable and functional space for everyday living and entertaining. The living room is anchored by a cozy gas fireplace, while the kitchen features refinished cabinetry along with a newer fridge, dishwasher and hood fan (2023). This home has also seen several important updates in recent years, including updated light fixtures, newer kitchen and bathroom faucets (2023), air conditioning (2024), Class 4 shingles (2022) and a BRAND NEW hot water tank (2026)! Upstairs, the spacious primary bedroom overlooks the backyard and features a large walk-in closet along with a private 3-piece ensuite. Two additional generously sized bedrooms share a convenient Jack-and-Jill 4-piece bathroom. One of the secondary bedrooms overlooks the pond, where you may even catch views of local wildlife year-round. Outside, the fully fenced and oversized backyard is perfect for entertaining. The partially finished basement offers even more future potential. Rough-in plumbing is already in place for a future bathroom. With incredible access to Fish Creek Park, multiple schools, beautiful pathways, pond views and numerous recent upgrades, this is a home that offers both a fantastic location and plenty of room to make it your own.

Inclusions: N/A

Particularités du bâtiment :

  • Air climatisé: Oui
  • Foyer: Oui
  • Stationnement: Oui
  • Superficie totale aménagée: 1509.00

Caractéristiques :

  • Bâti en: 2006
  • Caractéristiques du foyer: Gaz, Salon
  • Caractéristiques du stationnement: Garage simple attenant
  • Caractéristiques extérieures: Éclairage
  • Caractéristiques intérieures: Plafonds hauts, Îlot de cuisine, Maison sans animaux, Maison sans fumée, Plan de masse ouvert, Espace de rangement, Placard(s) praticable(s)
  • Chambres : 3+0
  • Chauffage: Air pulsé
  • Détails de la fondation: Béton coulé
  • Dimensions du terrain : 3821.00 Pieds carrés
  • Matériaux de construction: Parement de vinyle, Charpente en bois
  • Niveaux: Deux
  • Refroidissement: Climatiseur central
  • Revêtements de sol: Moquette, Bois franc
  • Salle(s) de bains : 2+1
  • Style architectural: 2 étages, En rangée
  • Superficie habitable (approx): 1509.00 Pieds carrés
  • Toiture: Bardeaux d'asphalte
  • Zonage: R-2M
  • Nbre d'espaces de stationnement: 2

Gracieuseté de : eXp Realty

Données fournies par : Calgary Real Estate Board 300 Manning Rd. NE, Calgary, Alberta T2E 8K4
Nous croyons que tous les renseignements affichés sont exacts, mais nous ne le garantissons pas; les renseignements devraient être vérifiés de façon indépendante. Aucune garantie ou représentation de quelque nature que ce soit n’est offerte. Droits © 2021 Tous les droits sont réservés.

ÉvaluationExpressMC Powered by RPS

Emplacement de 294 Cranston Drive SE, Calgary, AB, T3M 0G4

Données démographiques de 294 Cranston Drive SE, Calgary, AB, T3M 0G4

Étape de vie

Jeunes familles

Type d'emploi

Mixte

Revenu moyen du ménage

166 531.90 $

Nombre moyen d'enfants

1.90

Population à domicile

Structure à domicile

Âge de la population

Éducation

Niveau d'éducation

No certificate/diploma/degree

13.4 %

Diplôme d'études secondaires ou équivalent

27.73 %

Certificat ou diplôme d'apprentissage ou d'une école de métiers

7.74 %

Diplôme d'études collégiales ou d'études postsecondaires (non universitaires)

20.47 %

Certificat d'études universitaires

1.25 %

Diplômes d'études universitaires

29.4 %

Navetteur

Se rendre au travail

En auto

91.47 %

En transport en commun

4.77 %

À pied

1.69 %

À bicyclette

0.0 %

Par tout autre moyen

2.07 %

Diversité Culturelle

Connaissance des langues officielles

Langue maternelle

Données Sur Le Bâtiment

Type de bâtiment

Appartements (faible hauteur et à étages multiples)

0.89 %

Maisons

99.11 %

Achat ou location