Button CopyPathCircle CloseCircle Left ArrowArrow Down Icon GreyClosecirclecircleBurger
  • Publicité

29 Brightoncrest Heights SE, Calgary, AB, T2Z 0X4

No. MLS® A2348424
Maison À vendre à New Brighton, Calgary, Alberta
649 999 $ ÉvaluationExpressMC: 566K $ - 689K $

3+0 Chambres

3 Salles de bain
29 Brightoncrest Heights Se, Calgary, AB
Visite virtuelle
Visite virtuelle
29 Brightoncrest Heights Se, Calgary, AB
  • Publicité
Êtes-vous un investisseur immobilier
29 Brightoncrest Heights SE, Calgary, AB, T2Z 0X4
649 999 $

3 Chambres

3 Salles de bain

Informations sur la propriété

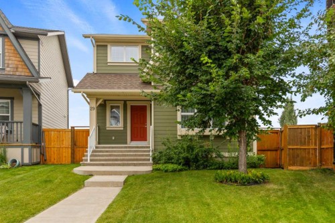
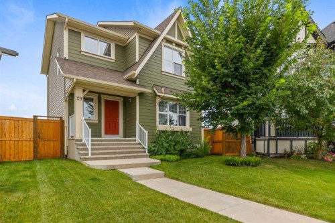
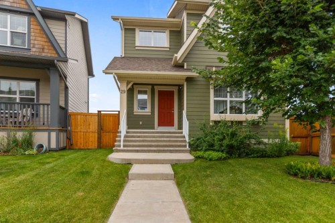
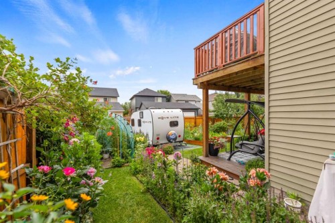
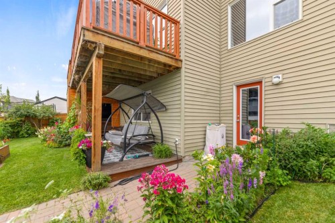
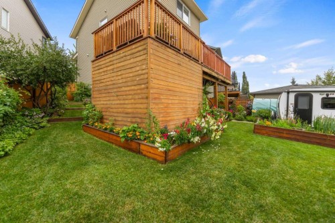
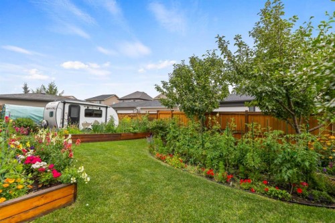
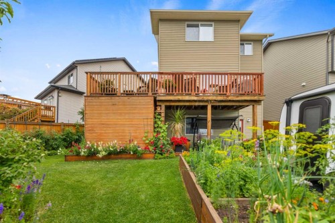
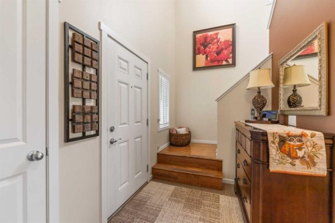
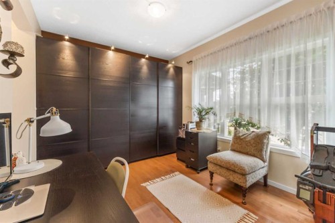
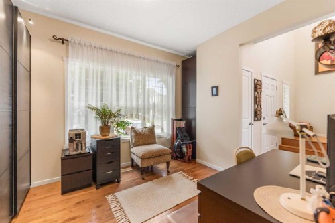
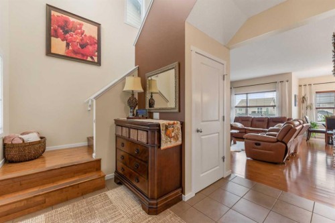
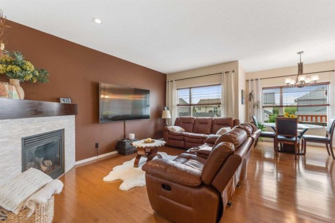
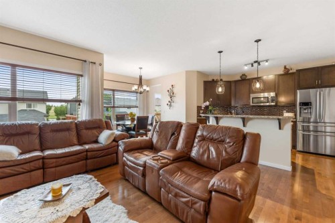
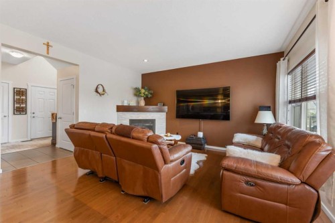
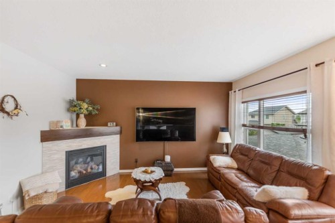
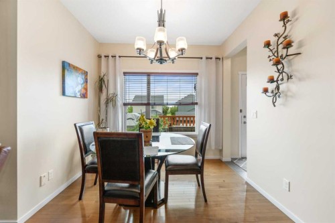
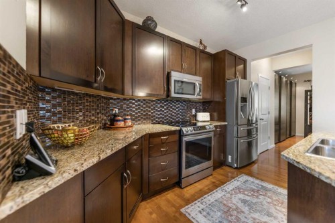
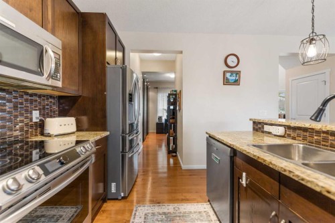
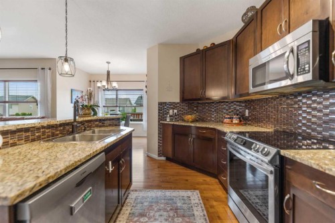
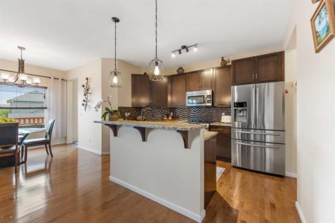
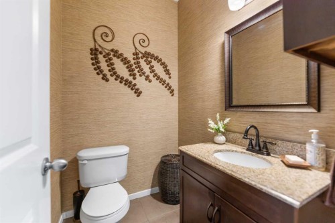
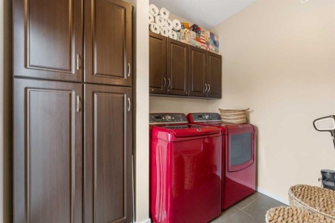
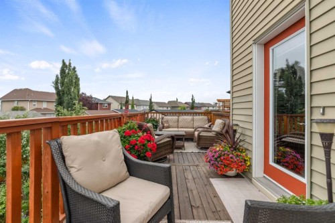
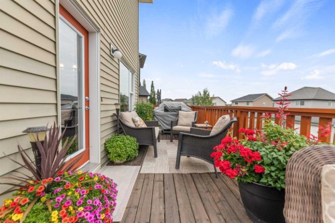
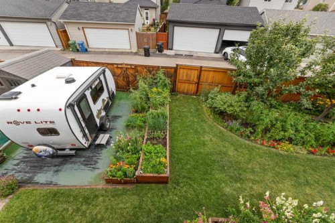
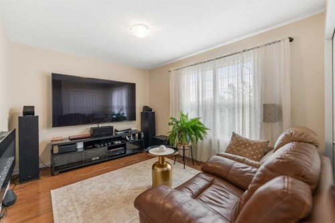
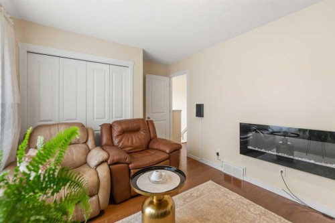
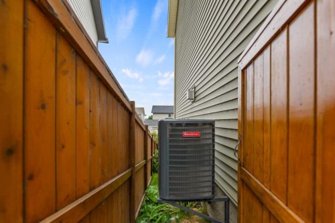
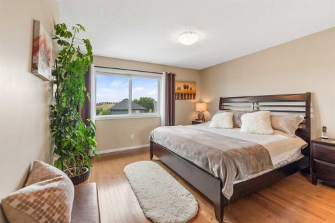
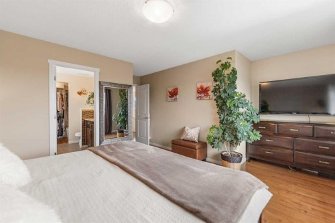
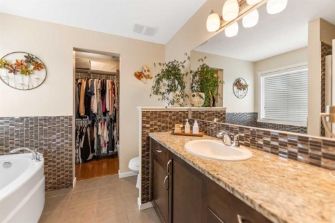
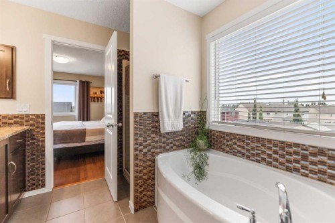
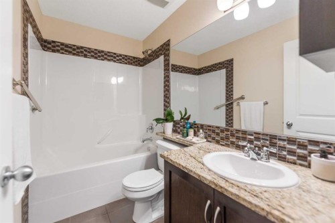
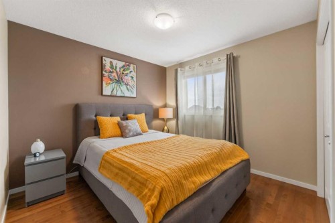
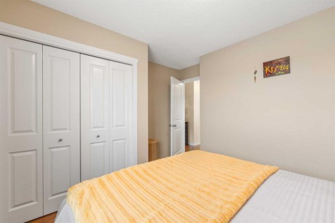
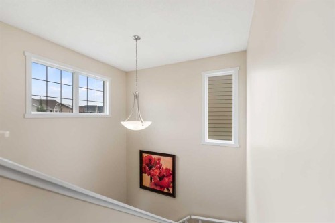
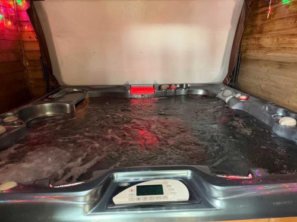
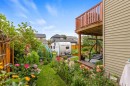
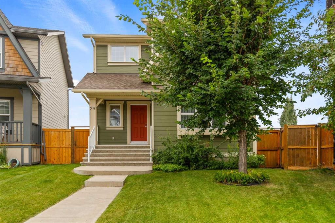
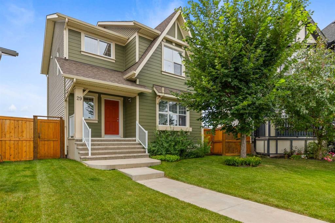
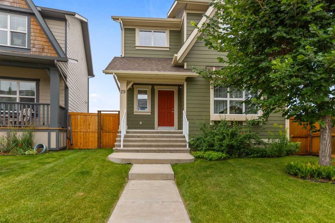
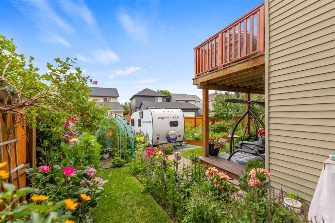
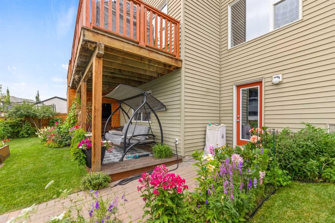
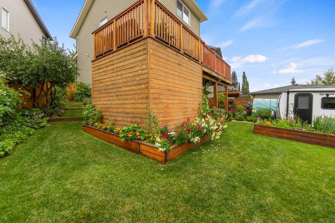
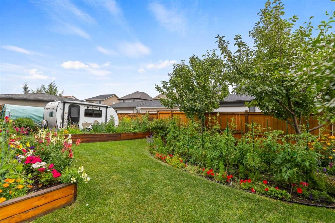
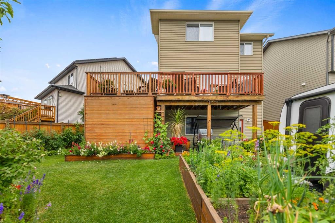
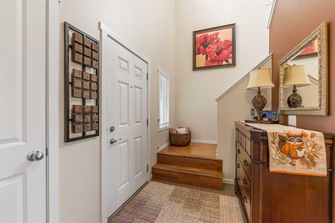
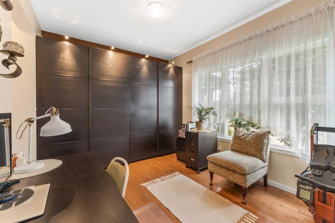
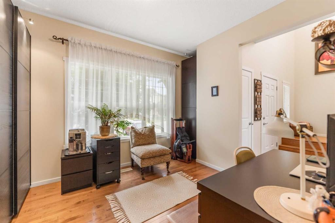
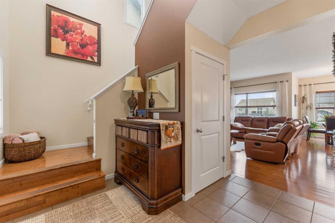
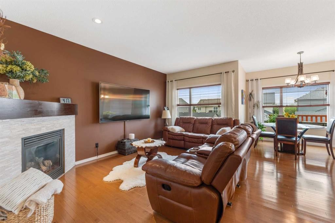
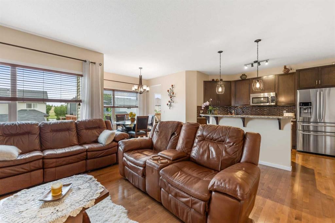
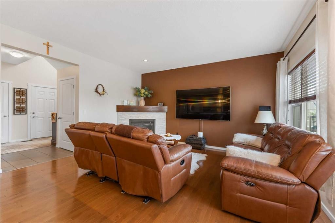
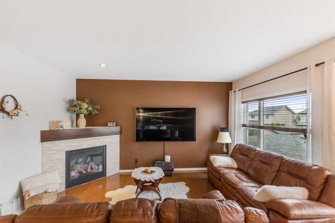
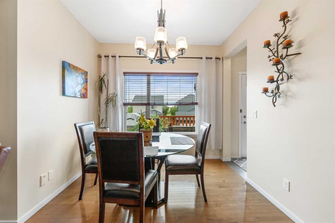
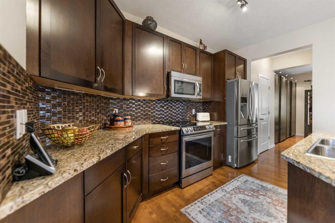
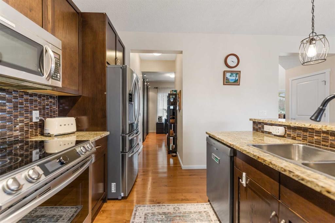
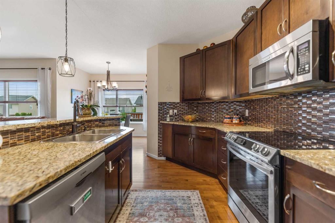
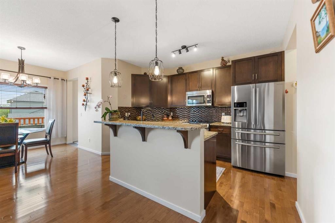
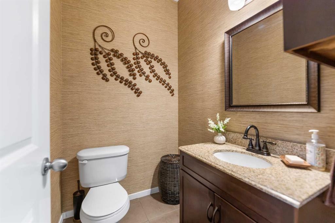
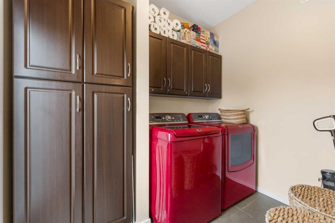
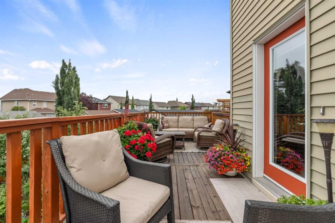
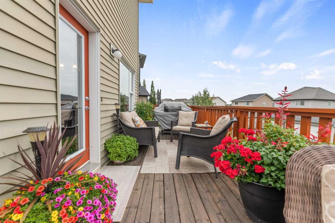
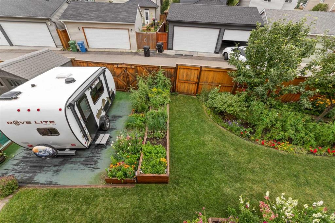
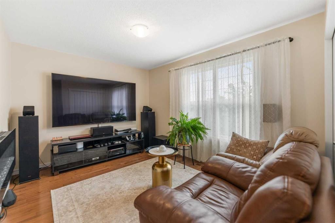
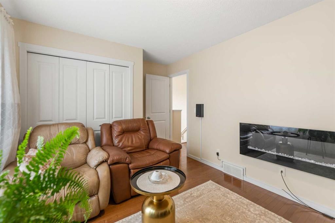
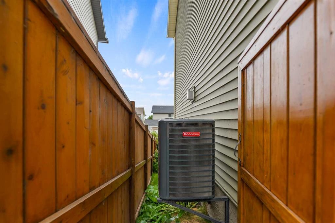
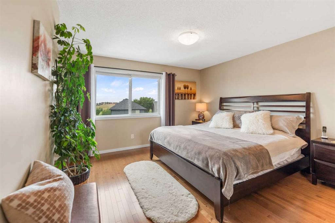
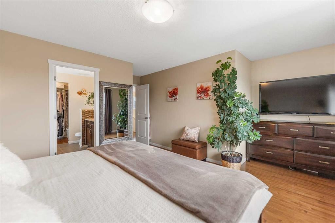
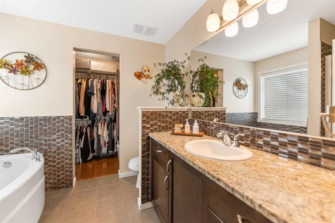
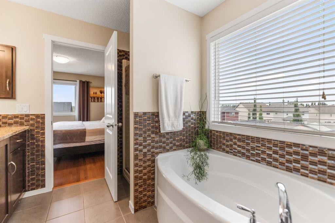
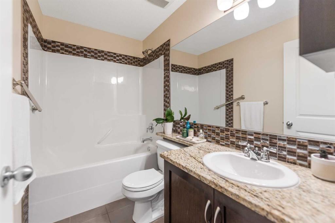
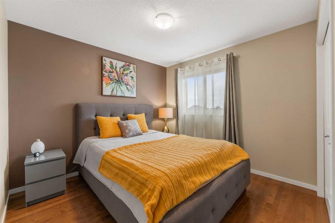
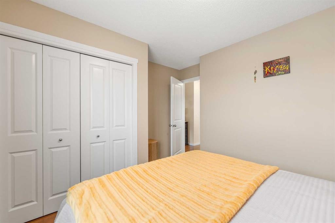
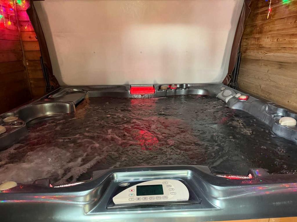
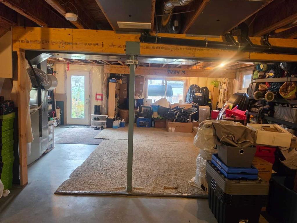
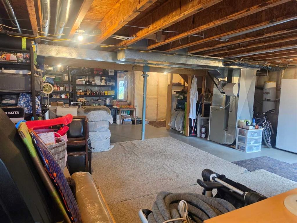
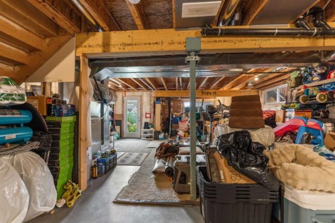
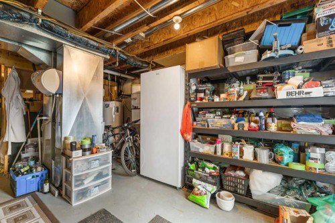
Beautiful Home on a Quiet Cul-de-Sac with a Huge Pie-Shaped BackyardWelcome to this beautiful, air-conditioned home offering 1,739 sq. ft. of living space, ideally situated on a quiet cul-de-sac with a south-facing backyard. The oversized, pie-shaped lot provides plenty of space for gardening, entertaining, and enjoying the outdoors, with the added convenience of a paved back alley.The main floor features 9-foot ceilings, hardwood flooring throughout, and a bright, spacious layout. The kitchen offers 42-inch cabinets, granite countertops, and stainless-steel appliances, along with a convenient walk-through pantry leading to the dining room. The inviting fireplace in the family room creates a warm and cozy atmosphere, perfect for relaxing with family during the winter months.The spacious owner's suite is a private retreat, featuring a 4-piece ensuite with a soaker tub and separate shower. Two additional well-sized bedrooms share a 4-piece bathroom, making this home ideal for families.Tile flooring is featured in the foyer, laundry room, half bath, rear entrance, main bathroom, and ensuite, while hardwood flooring flows throughout the rest of the home.The walkout basement offers excellent potential for additional living space, recreation, a home gym, or future development.Step outside and enjoy the beautifully landscaped backyard, mature garden trees, and a covered gazebo with a hot tub, making the outdoor space enjoyable throughout the year. The south-facing backyard is perfect for soaking up the sunshine during the summer months, while the covered gazebo and hot tub provide a cozy outdoor retreat in the winter.The location is another highlight, with the home situated adjacent to a 12-acre pond featuring three fountains and a 20-acre central park, providing beautiful scenery and convenient access to outdoor recreation.This exceptional home offers a wonderful combination of comfort, space, privacy, and an outstanding outdoor setting. Check on Virtual Tour! A MUST-SEE HOME!

Inclusions: Hot Tub

Particularités du bâtiment :

  • Air climatisé: Oui
  • Foyer: Oui
  • Stationnement: Oui
  • Superficie totale aménagée: 1739.00

Caractéristiques :

  • Bâti en: 2011
  • Caractéristiques du foyer: Salle familiale, Gaz
  • Caractéristiques du stationnement: Hors rue, Accès VR/stationnement
  • Caractéristiques extérieures: Jardin, Entrée privée, Cour privée
  • Caractéristiques intérieures: Comptoirs en granite, Îlot de cuisine, Garde-manger, Éclairage encastré
  • Chambres : 3+0
  • Chauffage: Air pulsé, Gaz naturel
  • Détails de la fondation: Béton coulé
  • Dimensions du terrain : 4241.00 Pieds carrés
  • Matériaux de construction: Béton, Parement de vinyle
  • Niveaux: Deux
  • Refroidissement: Climatiseur central
  • Revêtements de sol: Bois franc, Tuile
  • Salle(s) de bains : 2+1
  • Style architectural: 2 étages
  • Superficie habitable (approx): 1739.00 Pieds carrés
  • Toiture: Bardeaux d'asphalte
  • Zonage: SR
  • Nbre d'espaces de stationnement: 2

Gracieuseté de : URBAN-REALTY.ca

Données fournies par : Calgary Real Estate Board 300 Manning Rd. NE, Calgary, Alberta T2E 8K4
Nous croyons que tous les renseignements affichés sont exacts, mais nous ne le garantissons pas; les renseignements devraient être vérifiés de façon indépendante. Aucune garantie ou représentation de quelque nature que ce soit n’est offerte. Droits © 2021 Tous les droits sont réservés.
ÉvaluationExpressMC Powered by RPS

Emplacement de 29 Brightoncrest Heights SE, Calgary, AB, T2Z 0X4

Données démographiques de 29 Brightoncrest Heights SE, Calgary, AB, T2Z 0X4

Étape de vie

Jeunes familles

Type d'emploi

Mixte

Revenu moyen du ménage

149 347.68 $

Nombre moyen d'enfants

1.90

Population à domicile

Structure à domicile

Âge de la population

Éducation

Niveau d'éducation

No certificate/diploma/degree

11.4 %

Diplôme d'études secondaires ou équivalent

28.73 %

Certificat ou diplôme d'apprentissage ou d'une école de métiers

7.03 %

Diplôme d'études collégiales ou d'études postsecondaires (non universitaires)

17.96 %

Certificat d'études universitaires

1.43 %

Diplômes d'études universitaires

33.47 %

Navetteur

Se rendre au travail

En auto

87.75 %

En transport en commun

7.01 %

À pied

2.05 %

À bicyclette

0.9 %

Par tout autre moyen

2.29 %

Diversité Culturelle

Connaissance des langues officielles

Langue maternelle

Données Sur Le Bâtiment

Type de bâtiment

Appartements (faible hauteur et à étages multiples)

0.34 %

Maisons

99.66 %

Achat ou location