Button CopyPathCircle CloseCircle Left ArrowArrow Down Icon GreyClosecirclecircleBurger
  • Publicité

28 Evansview Manor NW, Calgary, AB, T3P 0J7

No. MLS® A2349085
Maison À vendre à Evanston, Calgary, Alberta
689 000 $ ÉvaluationExpressMC: 658K $ - 971K $

3+0 Chambres

3 Salles de bain

28 Evansview Manor Nw, Calgary, AB
Visite virtuelle
28 Evansview Manor Nw, Calgary, AB
  • Publicité
Êtes-vous un investisseur immobilier
28 Evansview Manor NW, Calgary, AB, T3P 0J7
689 000 $

3 Chambres

3 Salles de bain

Informations sur la propriété

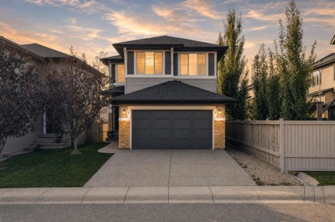
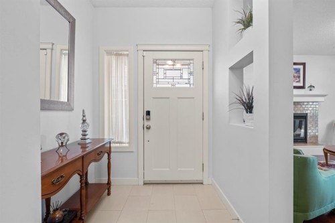
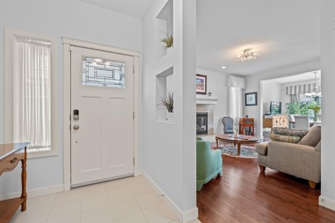
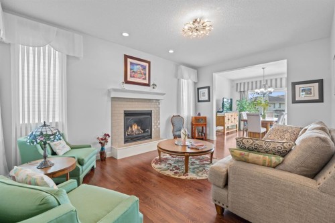
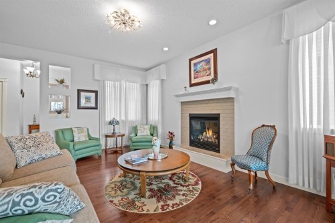
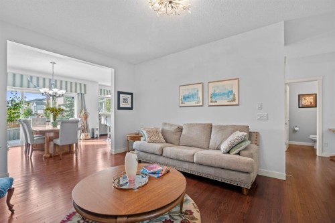
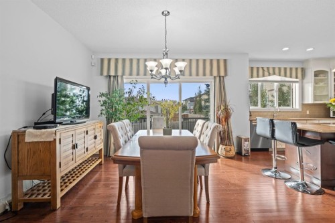
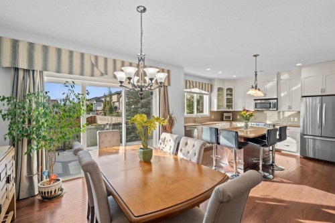
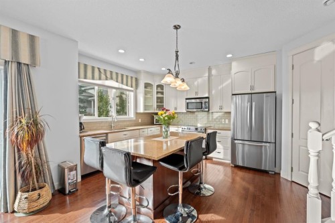
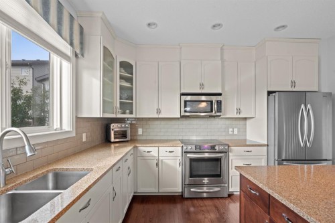
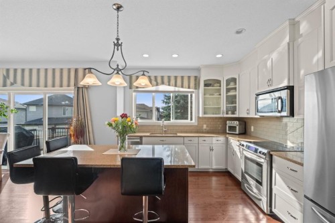
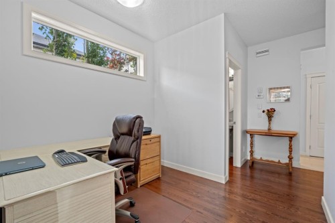
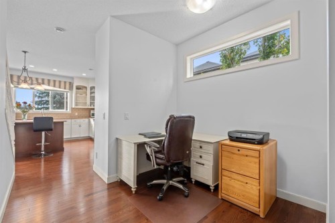
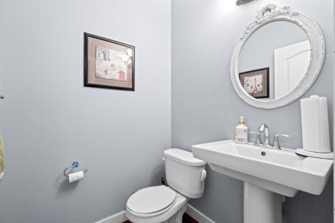
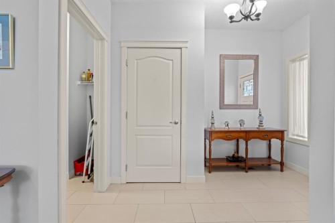
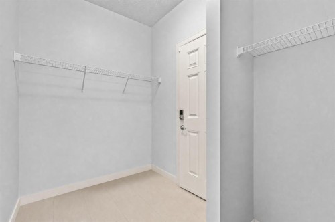
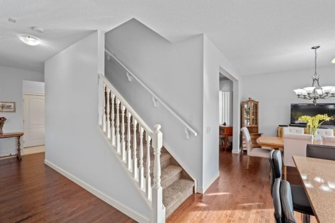
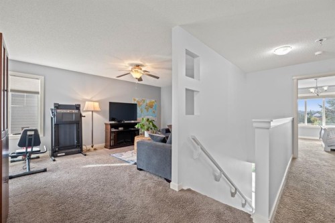
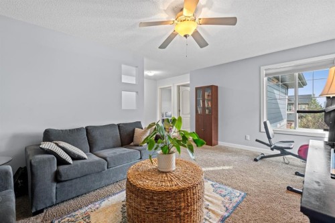
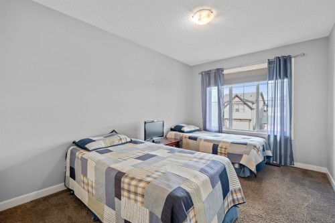
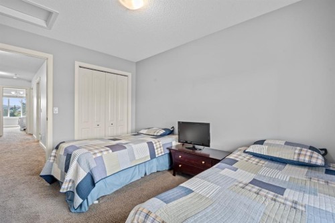
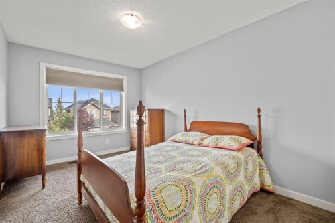
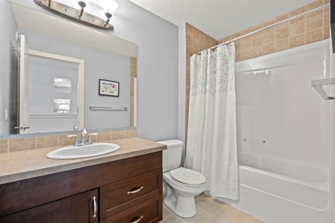
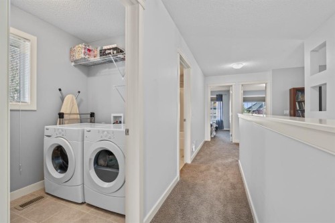
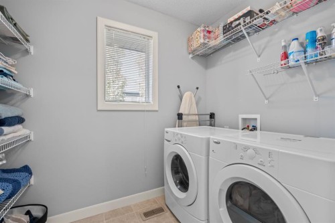
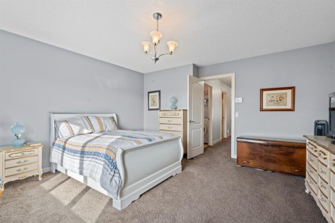
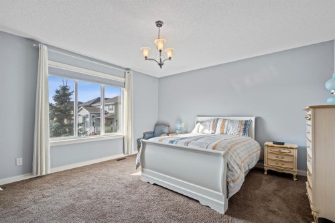
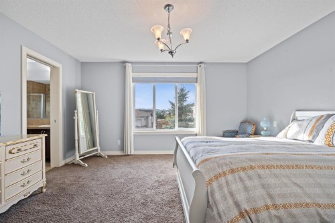
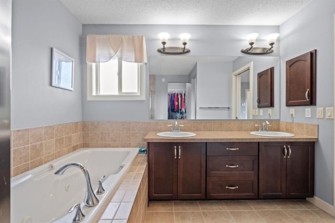
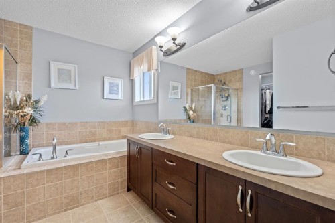
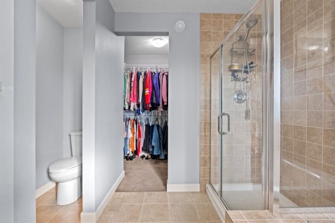
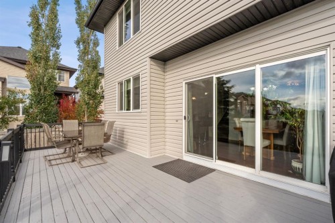
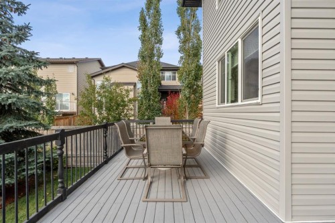
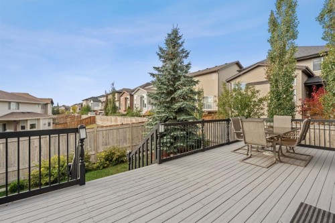
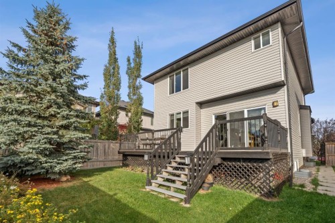
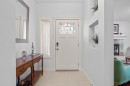
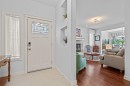
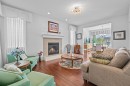
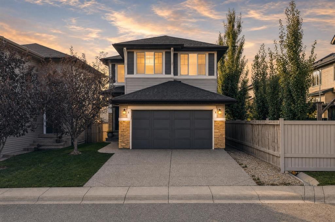
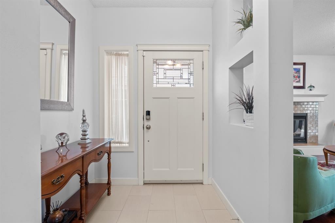
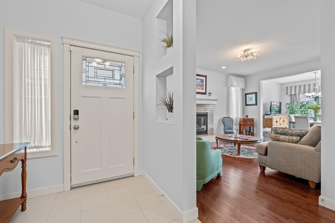
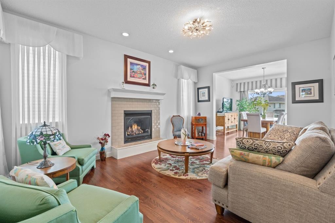
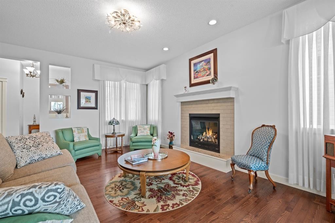
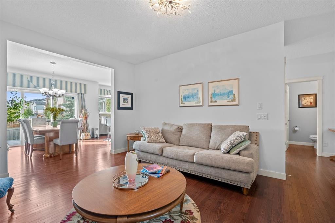
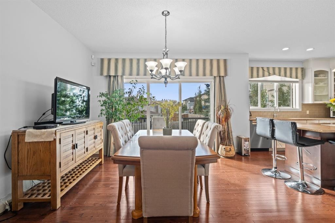
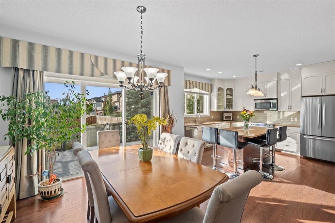
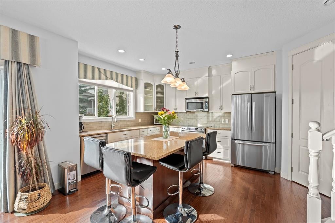
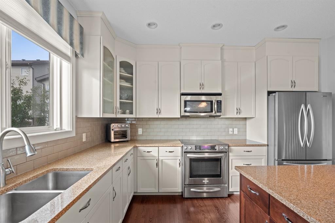
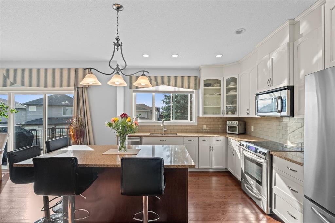
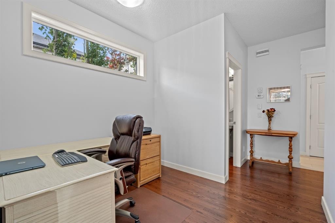
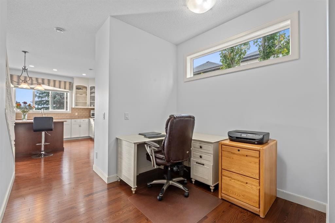
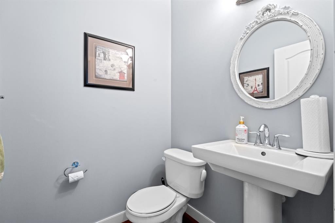
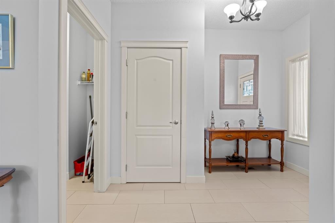
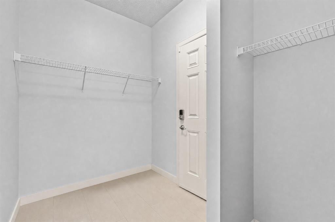
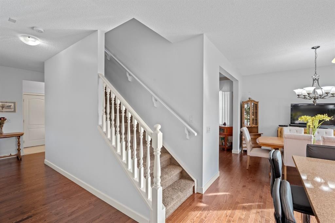
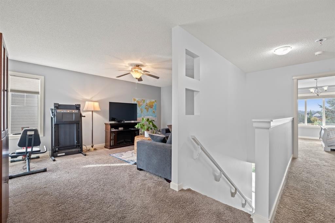
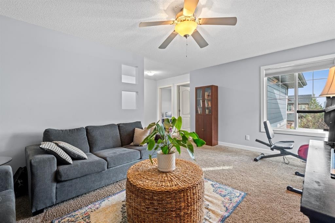
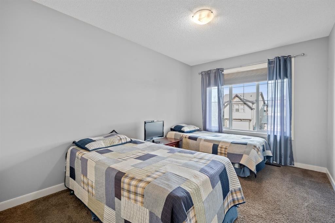
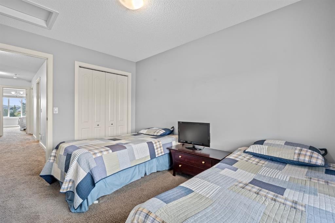
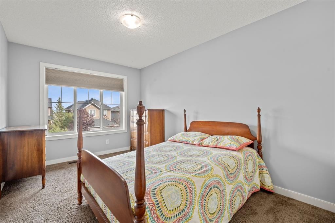
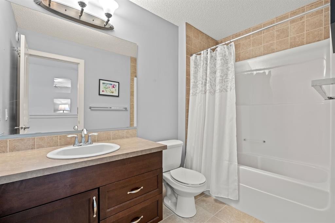
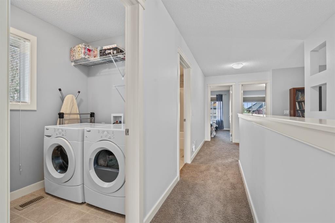
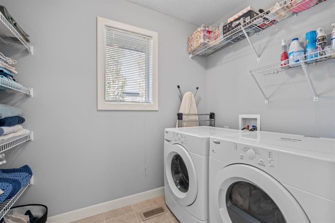
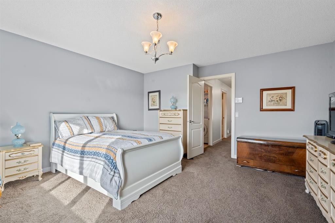
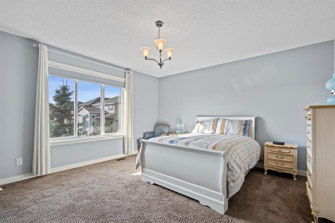
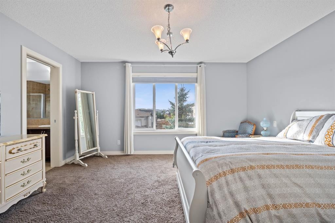
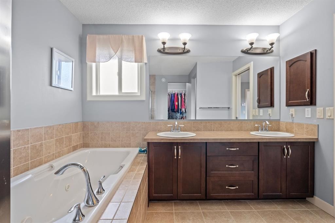
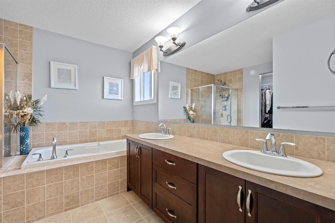
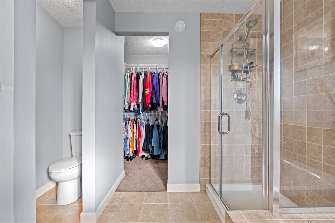
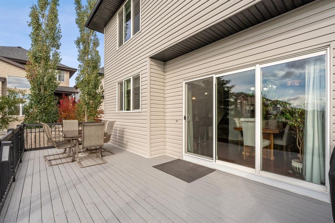
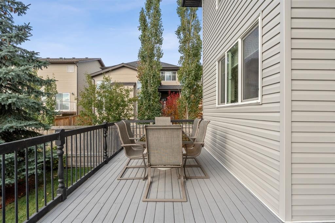
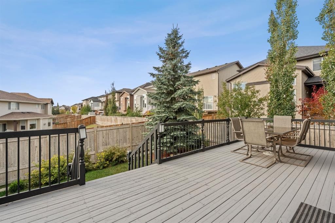
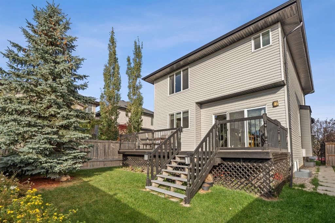
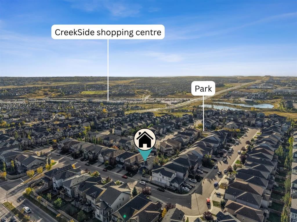
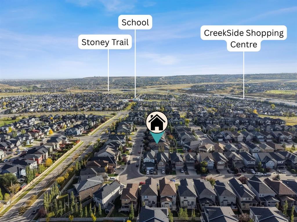
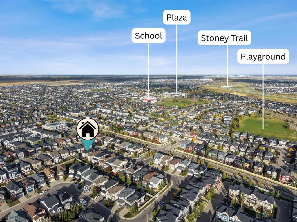
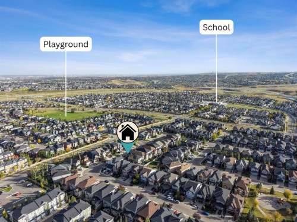
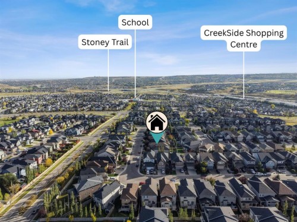
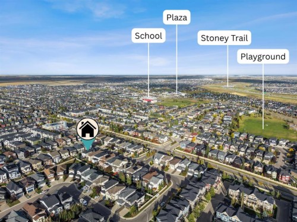
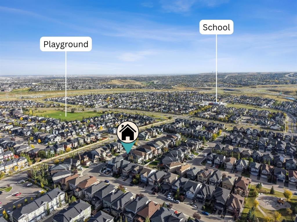
Welcome to 28 Evansview Manor NW — a beautifully maintained and thoughtfully designed family home set in the desirable community of Evanston. Offering 2,137 sq. ft. above grade, an exceptional floor plan, and an elevated setting with west-facing outdoor space, this home combines everyday comfort with the kind of space families love to come home to.From the moment you step inside, the 9' ceilings, rich hardwood flooring, and spacious rooms create an inviting sense of openness. The main floor features a large, separate living room centred around a gas fireplace, providing a comfortable space for relaxing or gathering with family and friends. At the heart of the home is the generous kitchen, complete with quartz countertops, beautifully designed cabinetry, a walk-in pantry, and a large island with breakfast bar seating. The adjacent dining area opens directly onto the sunny west-facing deck, making summer BBQs and evening entertaining effortless.A convenient office/computer nook that can also serve as an additional living space, along with a large mudroom with direct access to the garage, add everyday functionality to the main level. Upstairs, the impressive layout continues with a large bonus room, upper-level laundry with additional storage, and three generously sized bedrooms. The spacious primary retreat features a walk-in closet and a spa-inspired 5-piece ensuite with dual sinks, a jetted tub, separate shower, and a private, separated toilet area. Large windows throughout the upper level bring an abundance of natural light into each room while capturing the elevated surroundings.The basement is already framed with roughed-in plumbing and offers excellent potential for future development. Whether you envision additional bedrooms, a home gym, recreation space, or a dedicated area for the kids, this is a space you can customize to suit your family's needs. Maintenance is up to date with a new water tank installed and furnace serviced.Outside, enjoy a professionally maintained, low-maintenance yard with underground irrigation in the front and a west-facing deck perfectly positioned to take advantage of the afternoon and evening sun. Recent exterior improvements, including new shingles and siding in 2024, add to the home's long-term appeal.Located in Evanston, a vibrant northwest Calgary community surrounded by parks, pathways, and family-friendly amenities, with convenient access to schools, shopping, major roadways, and everyday essentials.A rare combination of space, functionality, thoughtful upgrades, and an excellent NW Calgary location — 28 Evansview Manor NW is a home you'll want to see in person.

Inclusions: Garage Door Openers, Window Coverings

Particularités du bâtiment :

  • Foyer: Oui
  • Stationnement: Oui
  • Superficie totale aménagée: 2136.67

Caractéristiques :

  • Bâti en: 2011
  • Caractéristiques du foyer: Gaz
  • Caractéristiques du stationnement: Garage double attenant
  • Caractéristiques extérieures: Jardin, Autre, Cour privée
  • Caractéristiques intérieures: Ventilateur(s) de plafond, Comptoirs en granite, Plafonds hauts, Baignoire à jets, Îlot de cuisine, Maison sans animaux, Maison sans fumée, Garde-manger, Espace de rangement, Placard(s) praticable(s)
  • Chambres : 3+0
  • Chauffage: Équipement homologué ENERGY STAR, Foyer(s), Air pulsé
  • Détails de la fondation: Béton coulé
  • Dimensions du terrain : 3961.00 Pieds carrés
  • Matériaux de construction: Béton, Parement de vinyle, Charpente en bois
  • Niveaux: Deux
  • Refroidissement: Aucun
  • Revêtements de sol: Moquette, Carreaux de céramique, Bois franc
  • Salle(s) de bains : 2+1
  • Style architectural: 2 étages
  • Superficie habitable (approx): 2136.67 Pieds carrés
  • Toiture: Bardeaux d'asphalte
  • Zonage: R-G
  • Nbre d'espaces de stationnement: 4
Gracieuseté de : Real Broker

Données fournies par : Calgary Real Estate Board 300 Manning Rd. NE, Calgary, Alberta T2E 8K4
Nous croyons que tous les renseignements affichés sont exacts, mais nous ne le garantissons pas; les renseignements devraient être vérifiés de façon indépendante. Aucune garantie ou représentation de quelque nature que ce soit n’est offerte. Droits © 2021 Tous les droits sont réservés.
ÉvaluationExpressMC Powered by RPS

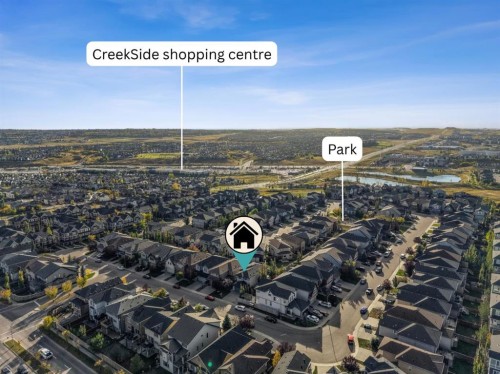
Emplacement de 28 Evansview Manor NW, Calgary, AB, T3P 0J7

Données démographiques de 28 Evansview Manor NW, Calgary, AB, T3P 0J7

Étape de vie

Jeunes familles

Type d'emploi

Mixte

Revenu moyen du ménage

151 218.22 $

Nombre moyen d'enfants

1.93

Population à domicile

Structure à domicile

Âge de la population

Éducation

Niveau d'éducation

No certificate/diploma/degree

11.3 %

Diplôme d'études secondaires ou équivalent

23.16 %

Certificat ou diplôme d'apprentissage ou d'une école de métiers

4.84 %

Diplôme d'études collégiales ou d'études postsecondaires (non universitaires)

17.57 %

Certificat d'études universitaires

2.3 %

Diplômes d'études universitaires

40.84 %

Navetteur

Se rendre au travail

En auto

90.14 %

En transport en commun

4.42 %

À pied

2.58 %

À bicyclette

0.0 %

Par tout autre moyen

2.86 %

Diversité Culturelle

Connaissance des langues officielles

Langue maternelle

Données Sur Le Bâtiment

Type de bâtiment

Appartements (faible hauteur et à étages multiples)

0.9 %

Maisons

99.1 %

Achat ou location