Button CopyPathCircle CloseCircle Left ArrowArrow Down Icon GreyClosecirclecircleBurger
  • Publicité

250 Bridlewood Circle SW, Calgary, AB, T2Y 3L2

No. MLS® A2330450
Maison À vendre à Bridlewood, Calgary, Alberta
599 000 $ ÉvaluationExpressMC: 511K $ - 622K $

3+0 Chambres

3 Salles de bain

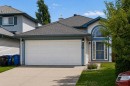
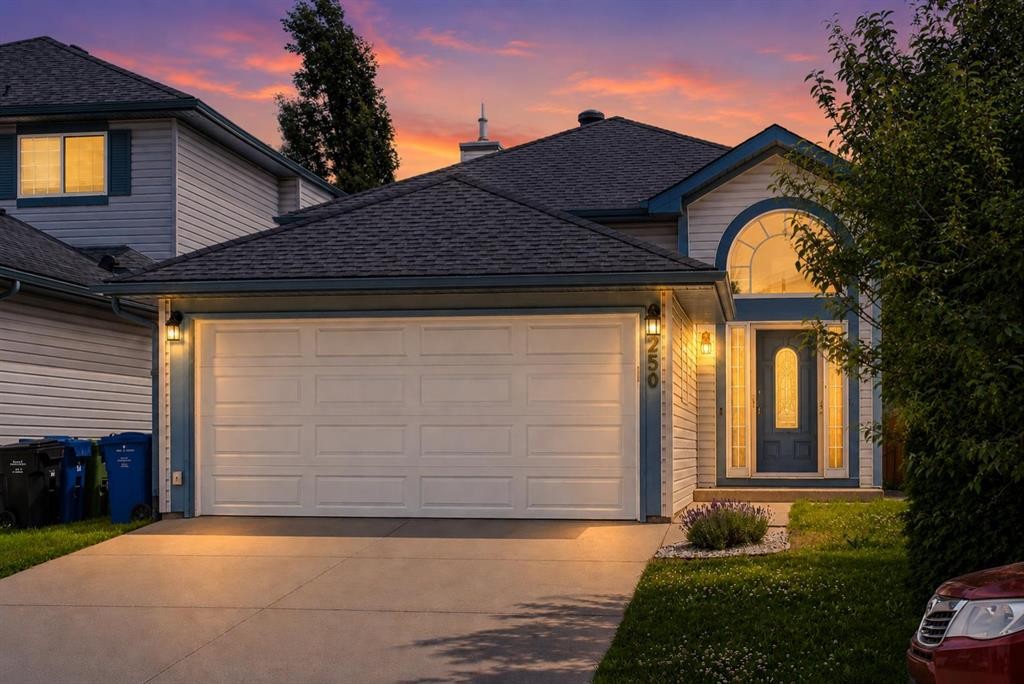
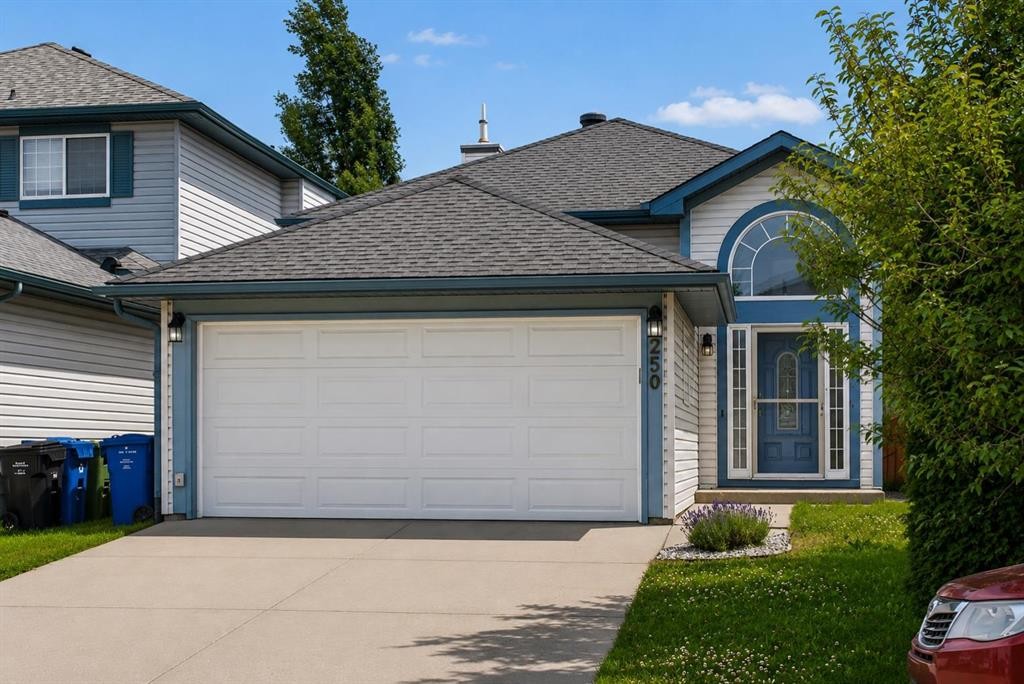
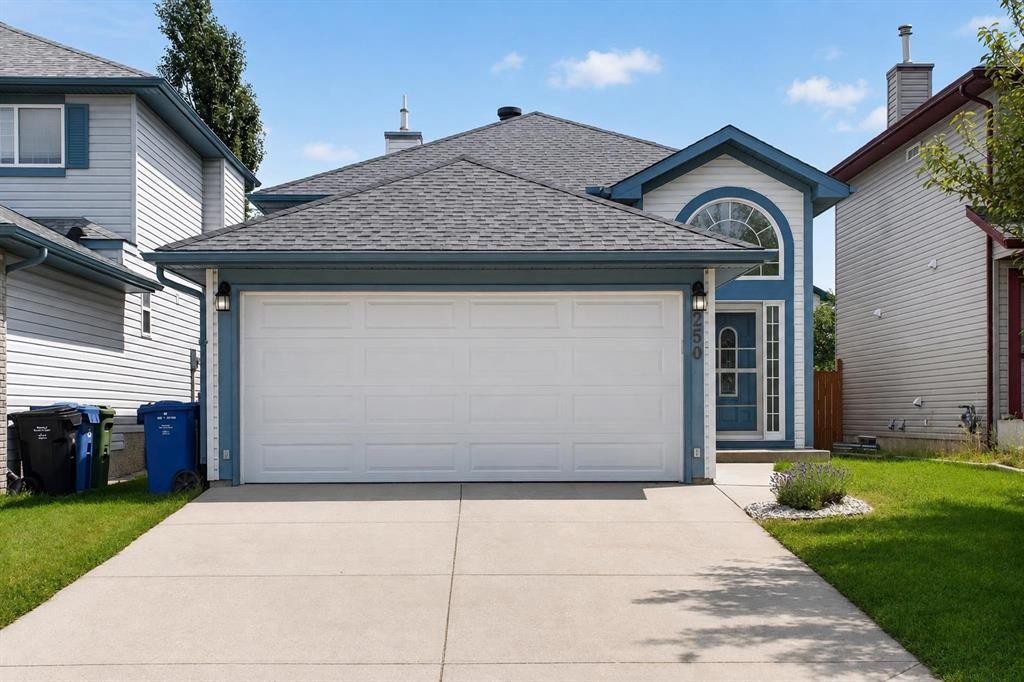
250 Bridlewood Circle Sw, Calgary, AB - Outdoor
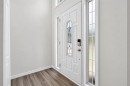
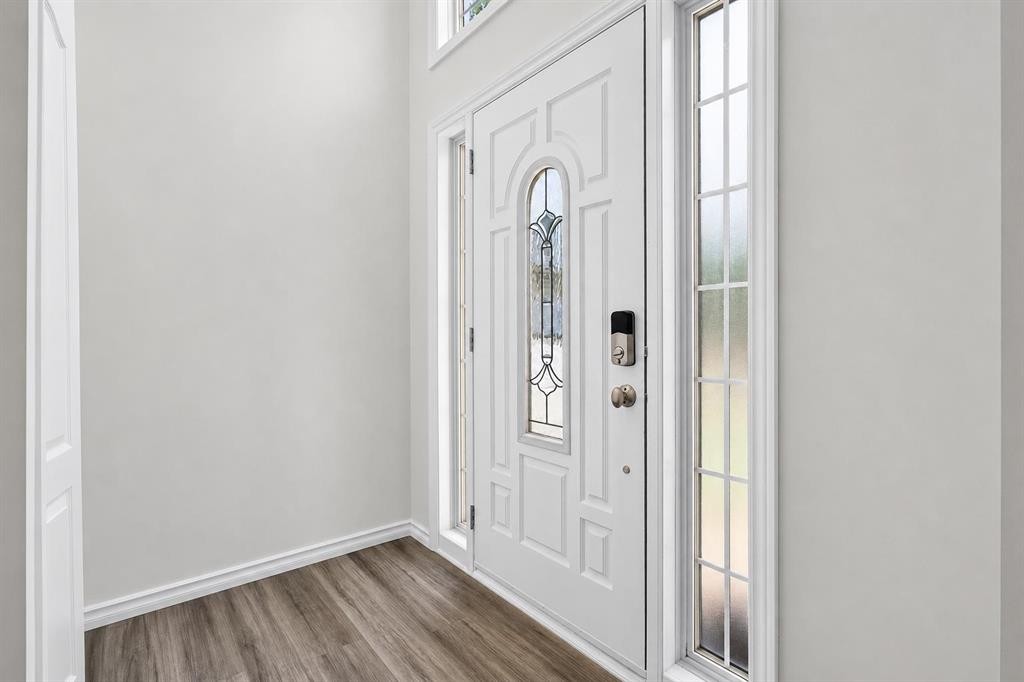
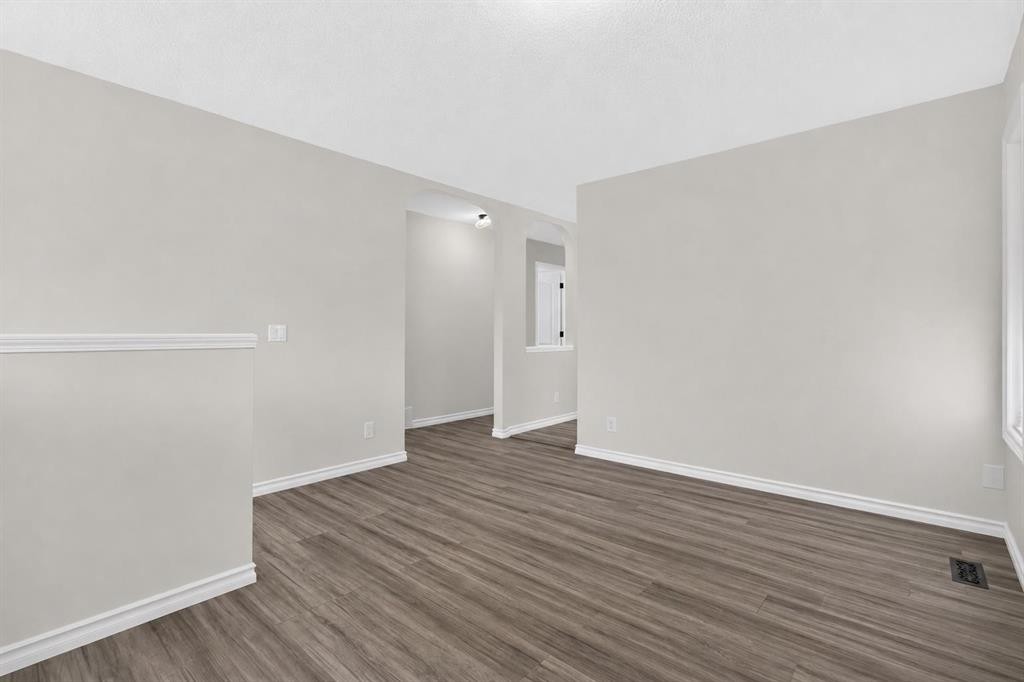
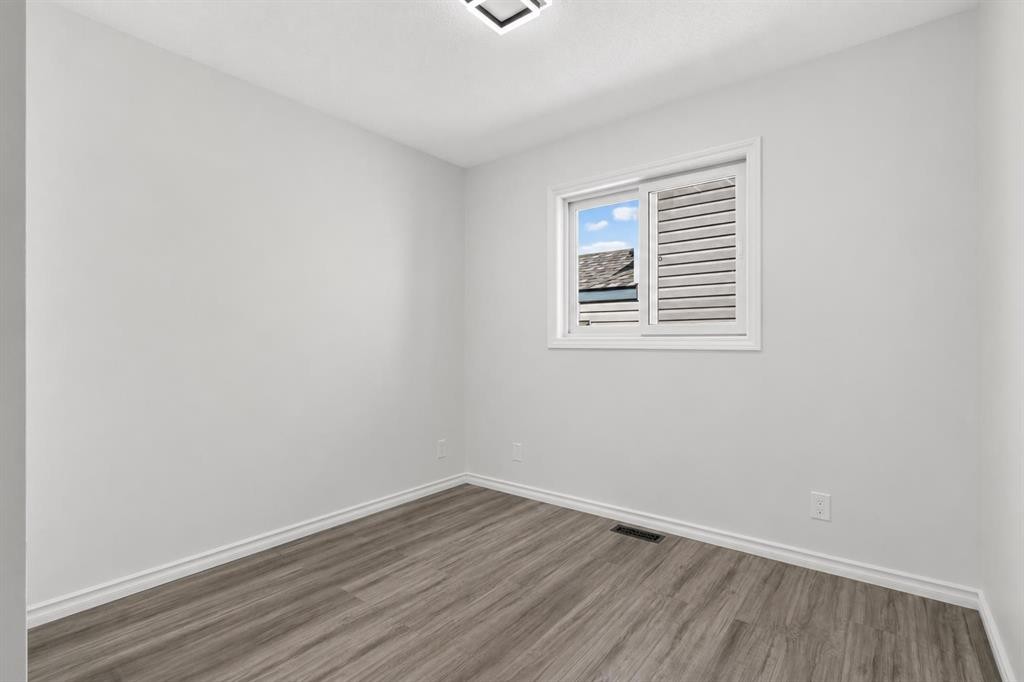
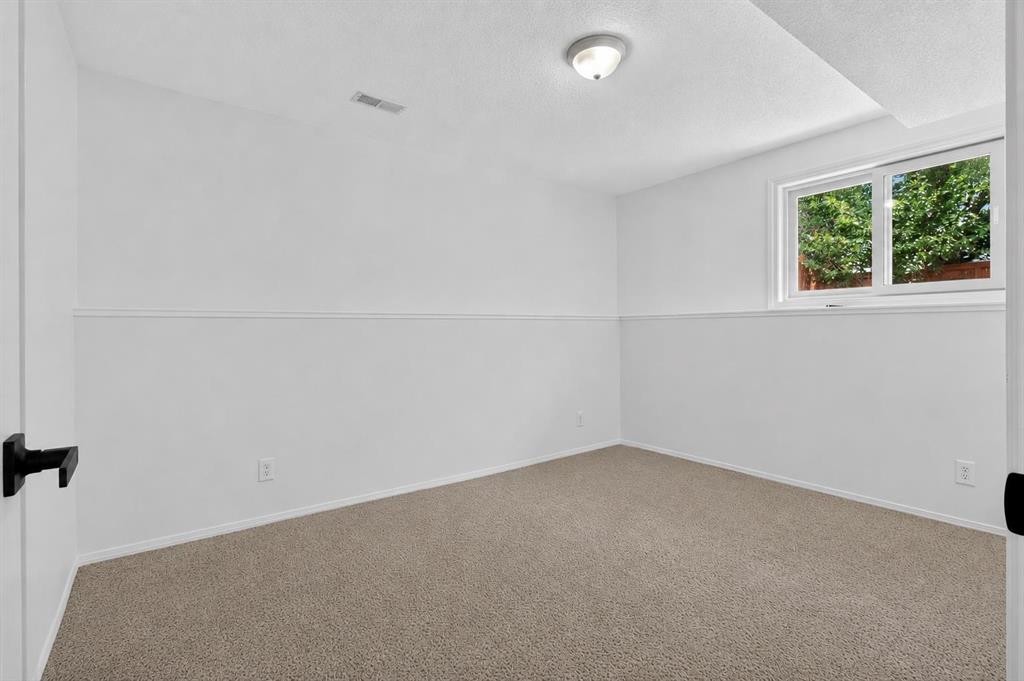
250 Bridlewood Circle Sw, Calgary, AB - Indoor Photo Showing Other Room
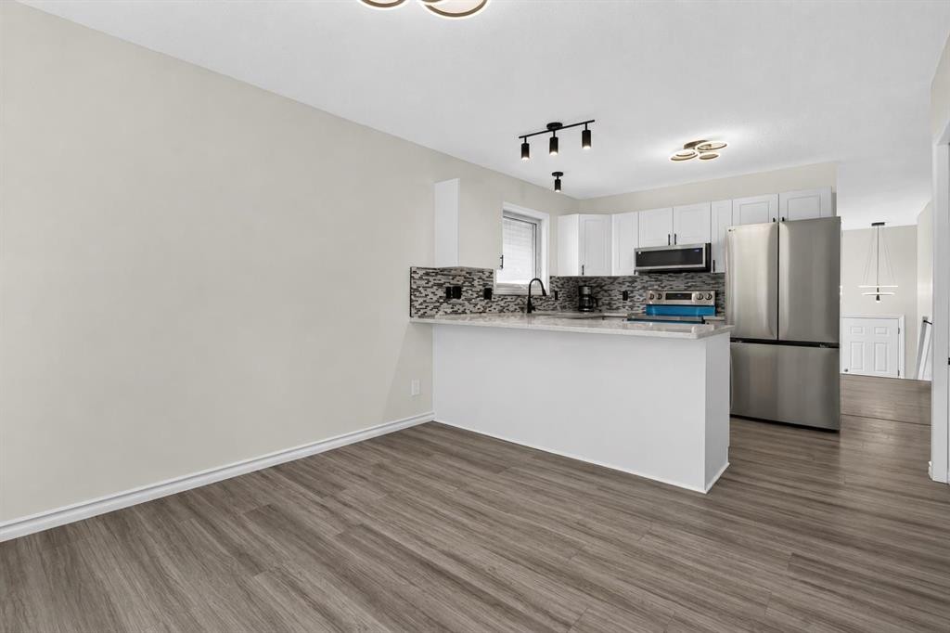
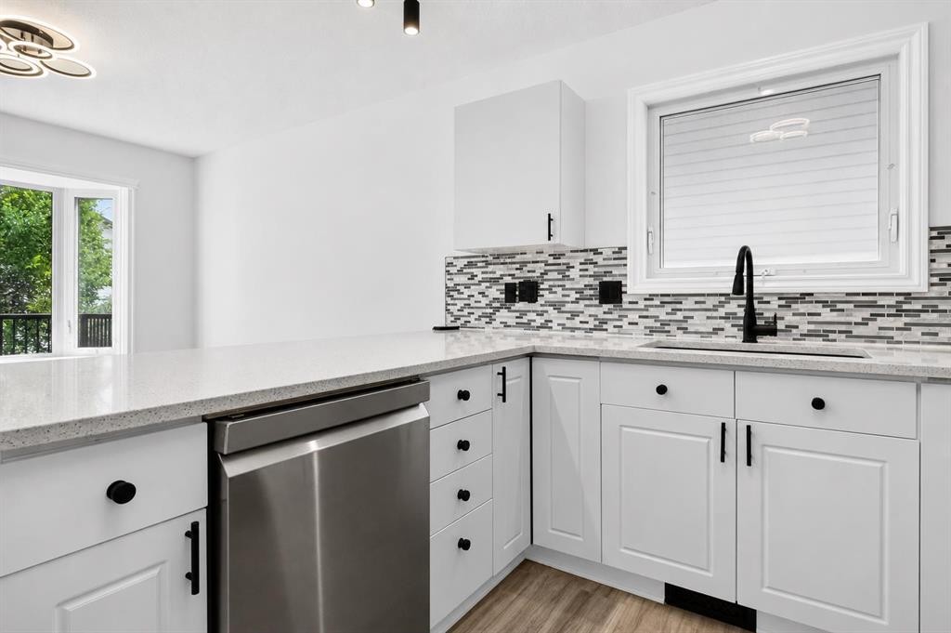
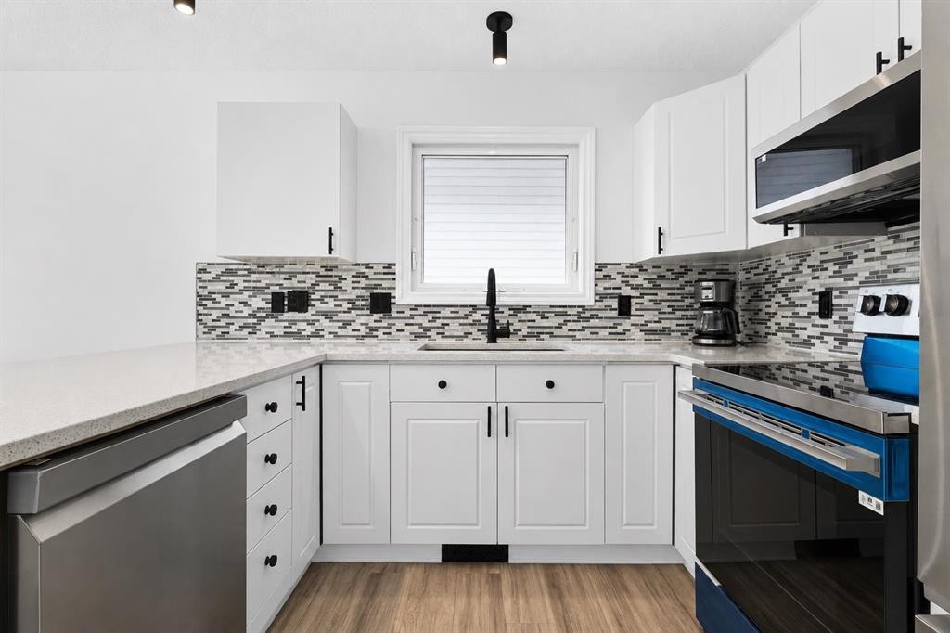
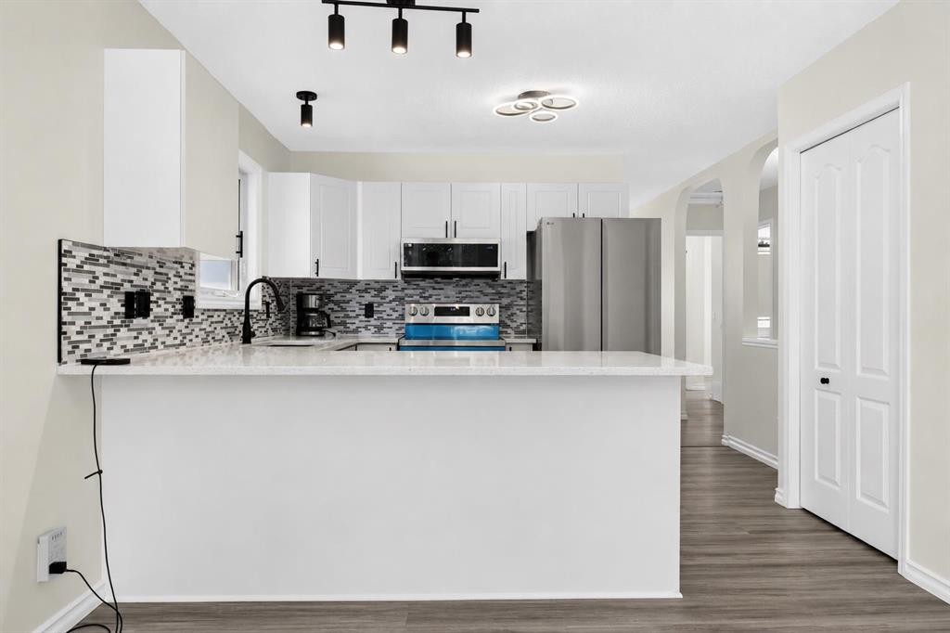
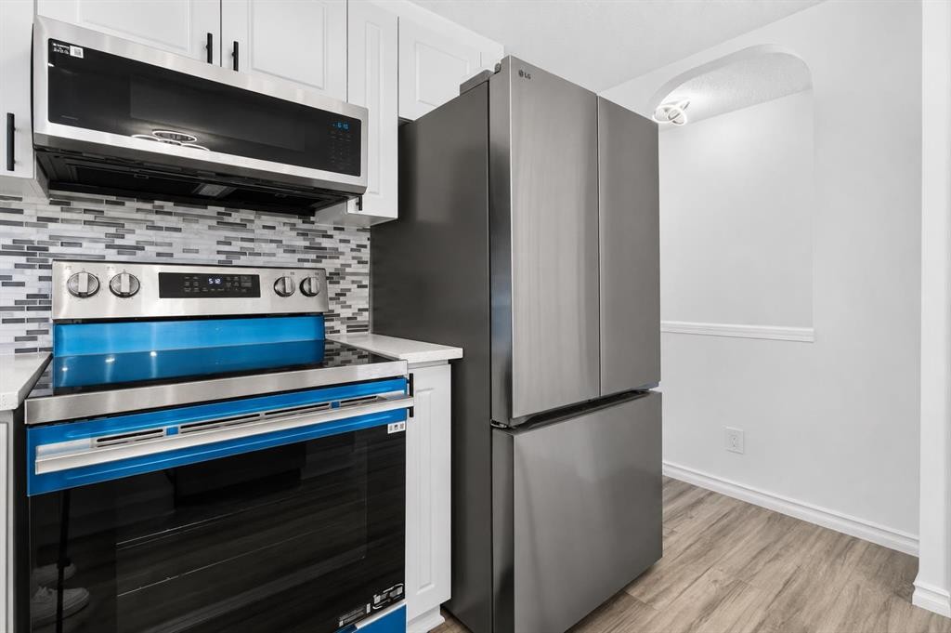
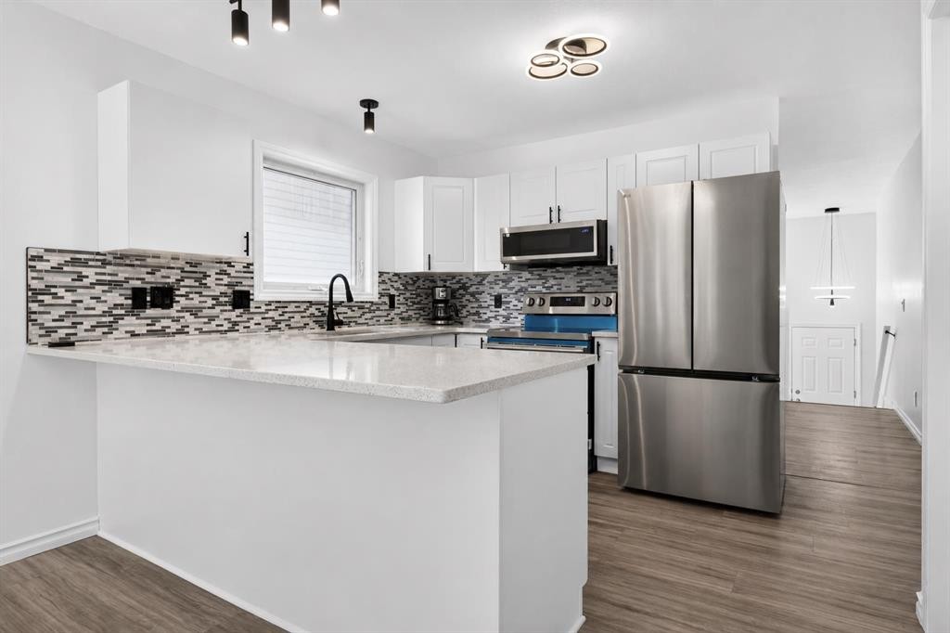
250 Bridlewood Circle Sw, Calgary, AB - Indoor Photo Showing Kitchen With Stainless Steel Kitchen
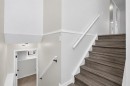
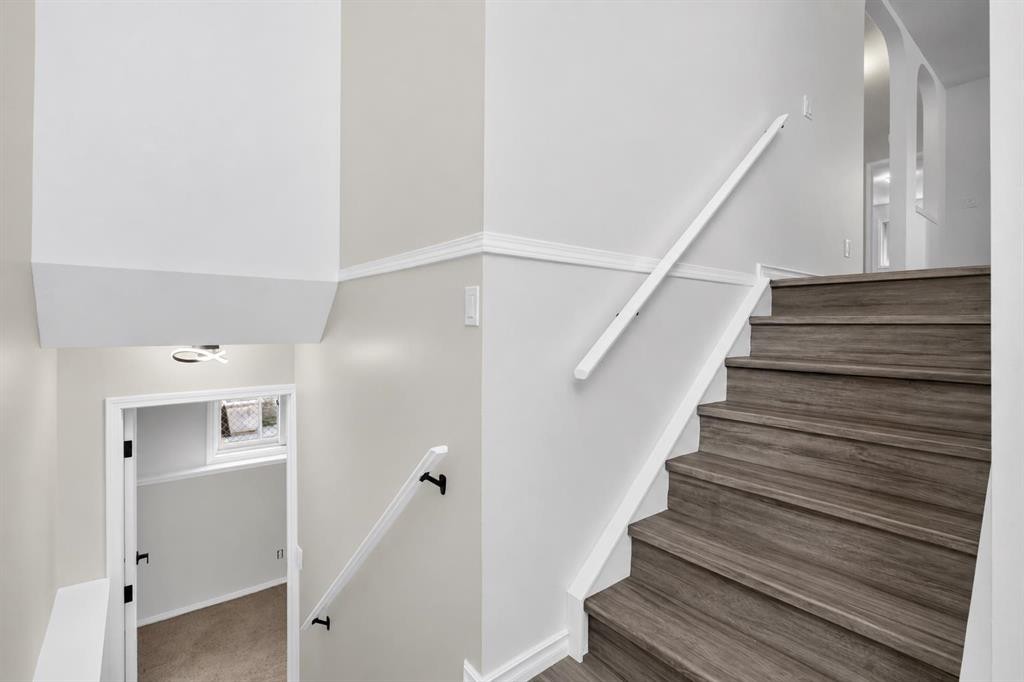
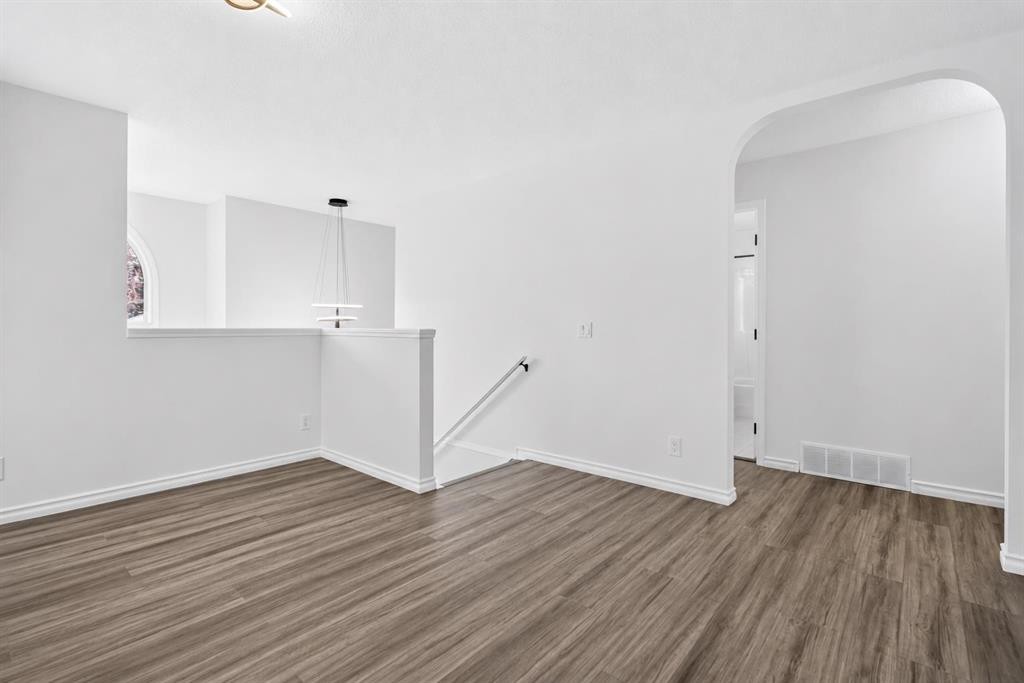
250 Bridlewood Circle Sw, Calgary, AB - Indoor Photo Showing Other Room
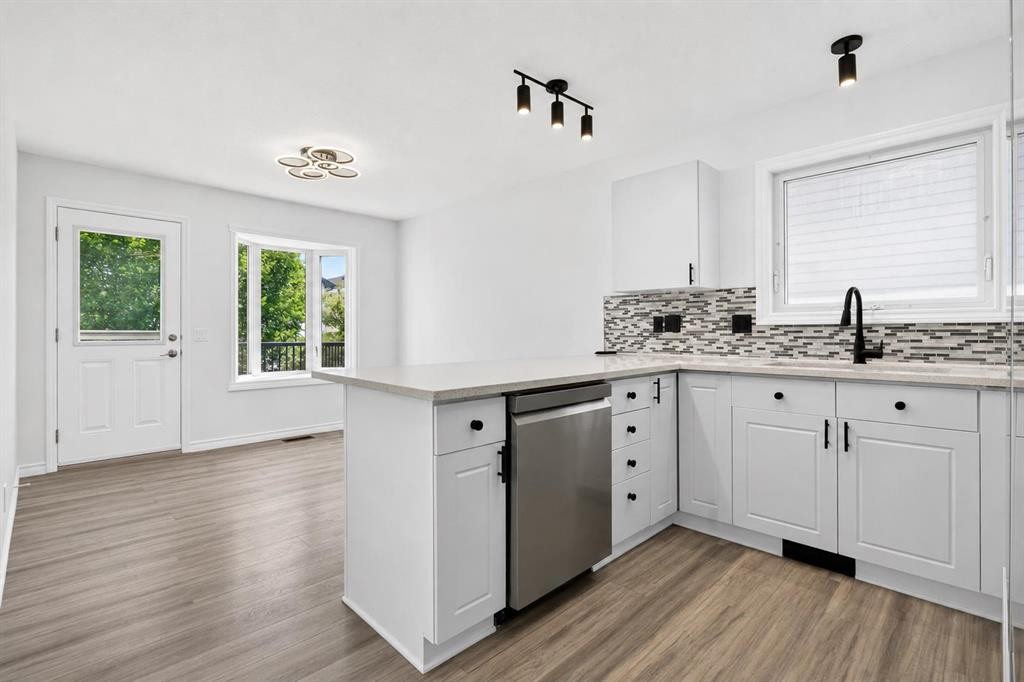
250 Bridlewood Circle Sw, Calgary, AB - Indoor Photo Showing Kitchen
250 Bridlewood Circle Sw, Calgary, AB - Indoor Photo Showing Kitchen With Upgraded Kitchen
250 Bridlewood Circle Sw, Calgary, AB - Indoor Photo Showing Kitchen With Stainless Steel Kitchen
250 Bridlewood Circle Sw, Calgary, AB - Indoor Photo Showing Kitchen With Stainless Steel Kitchen With Upgraded Kitchen
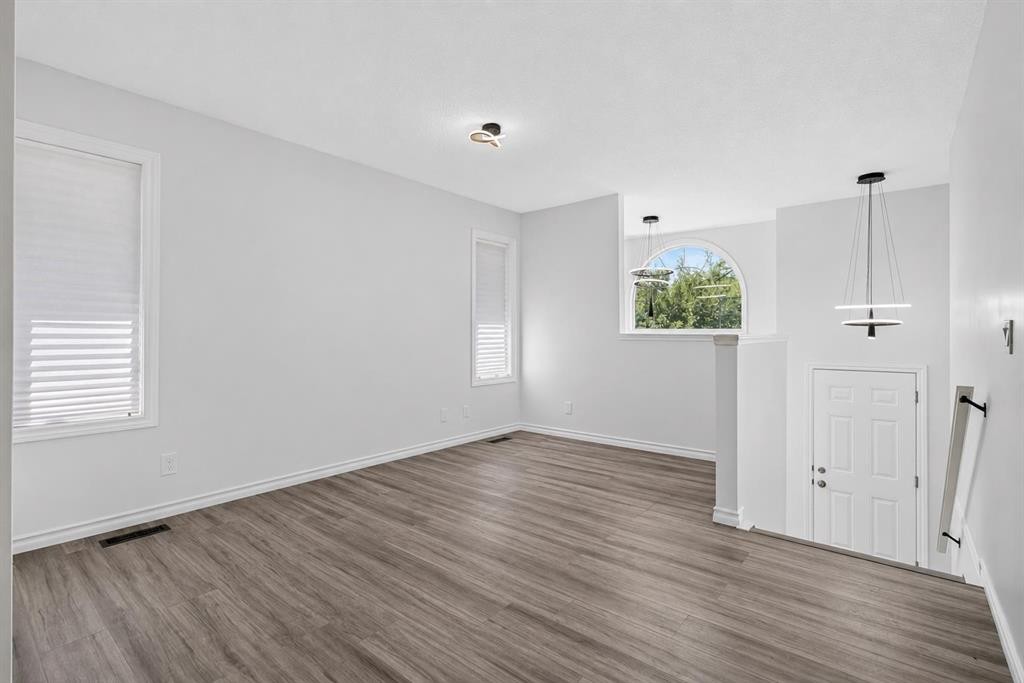
250 Bridlewood Circle Sw, Calgary, AB - Indoor Photo Showing Other Room
250 Bridlewood Circle Sw, Calgary, AB - Indoor
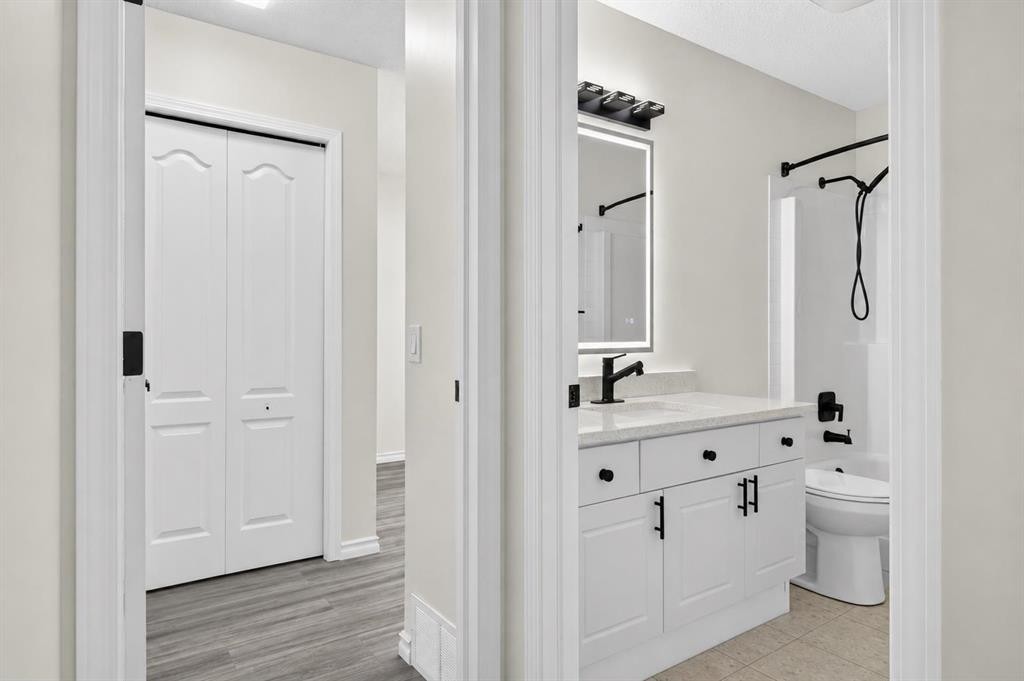
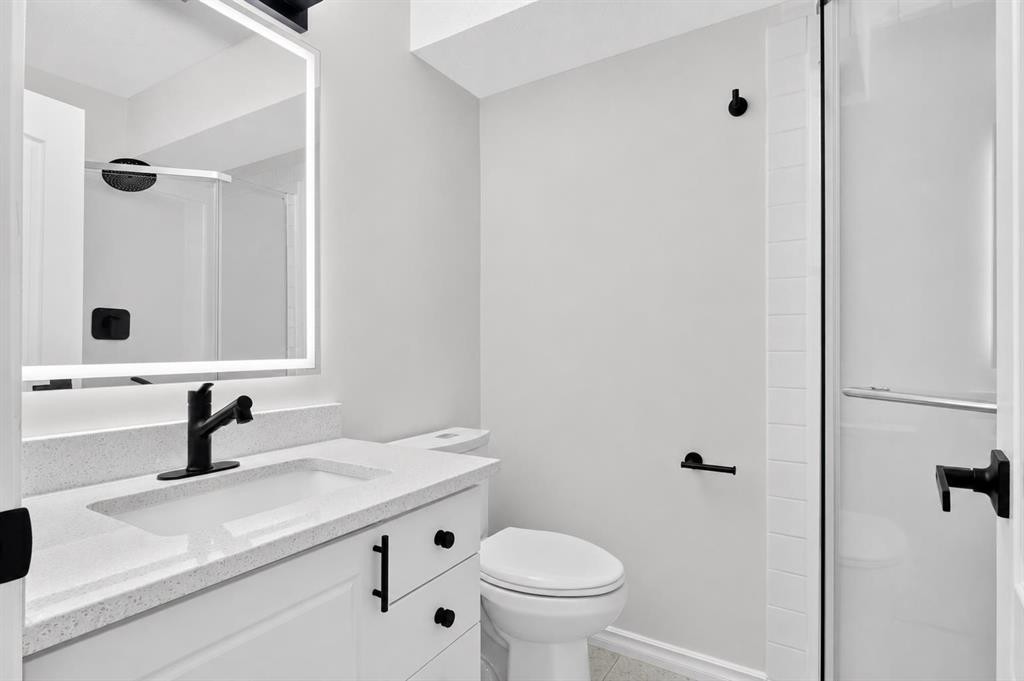
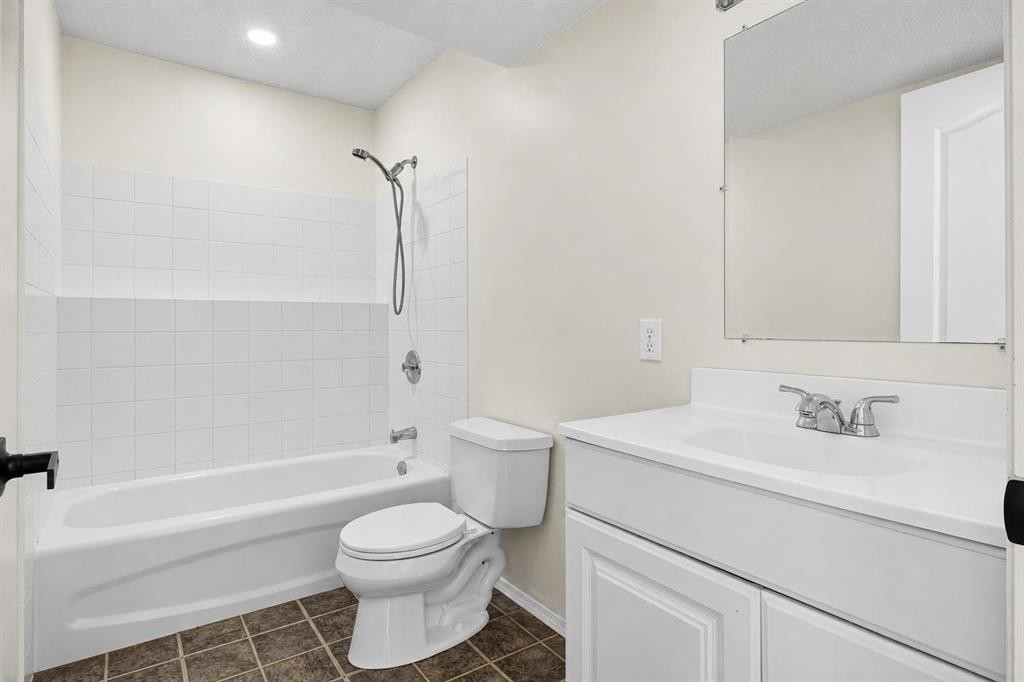
250 Bridlewood Circle Sw, Calgary, AB - Indoor Photo Showing Bathroom
250 Bridlewood Circle Sw, Calgary, AB - Indoor Photo Showing Other Room
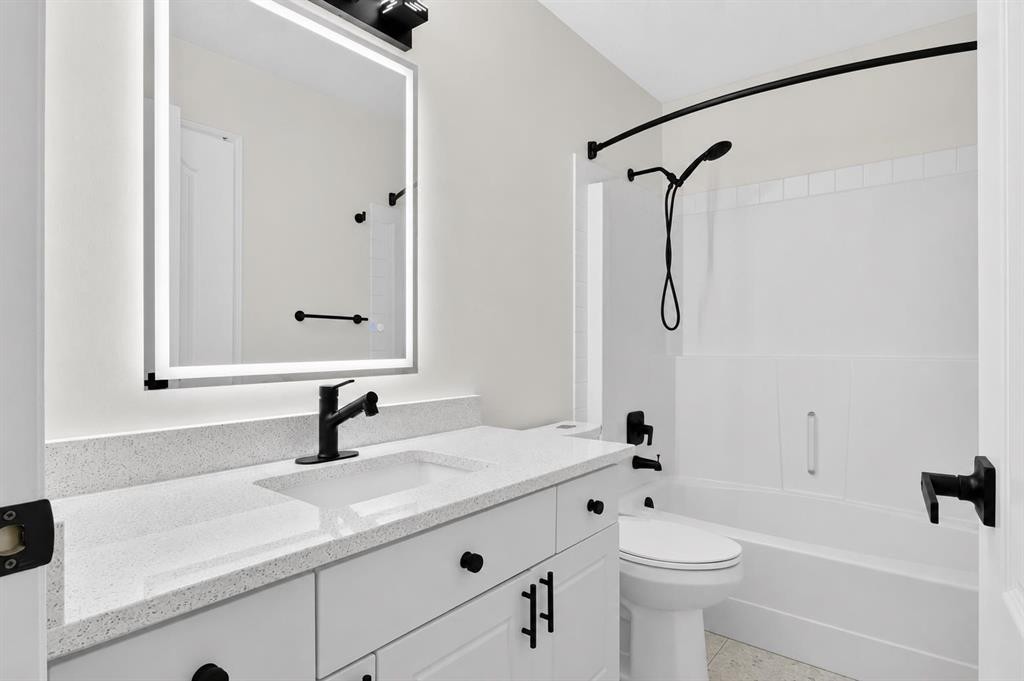
250 Bridlewood Circle Sw, Calgary, AB - Indoor Photo Showing Bathroom
250 Bridlewood Circle Sw, Calgary, AB - Indoor Photo Showing Other Room
250 Bridlewood Circle Sw, Calgary, AB - Indoor
250 Bridlewood Circle Sw, Calgary, AB - Indoor Photo Showing Other Room
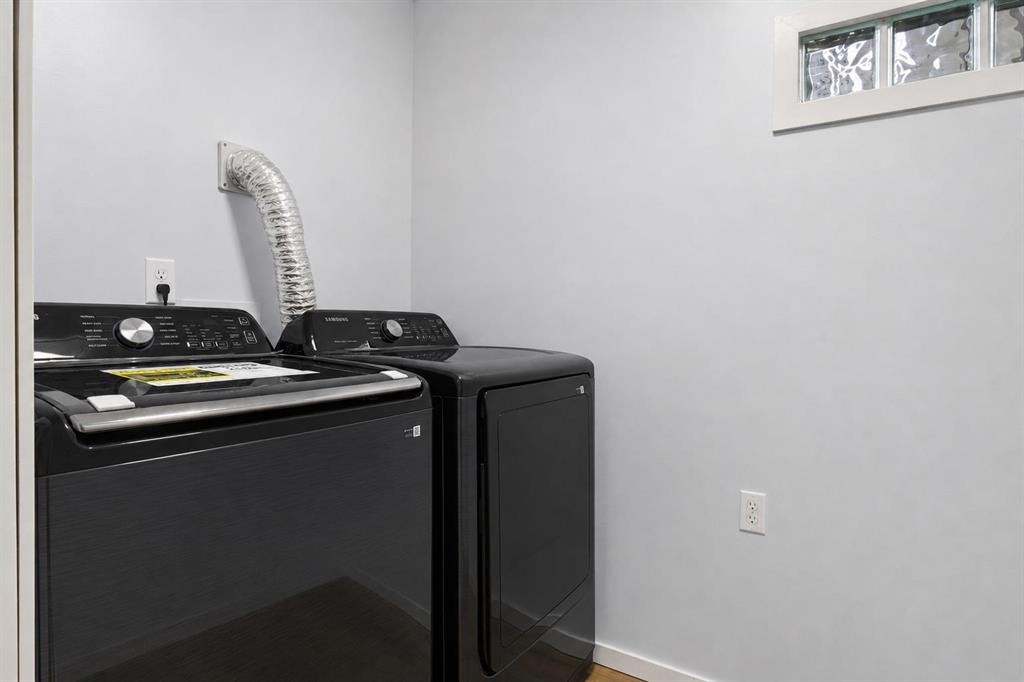
250 Bridlewood Circle Sw, Calgary, AB - Indoor Photo Showing Laundry Room
250 Bridlewood Circle Sw, Calgary, AB - Indoor Photo Showing Other Room
250 Bridlewood Circle Sw, Calgary, AB - Indoor Photo Showing Bathroom
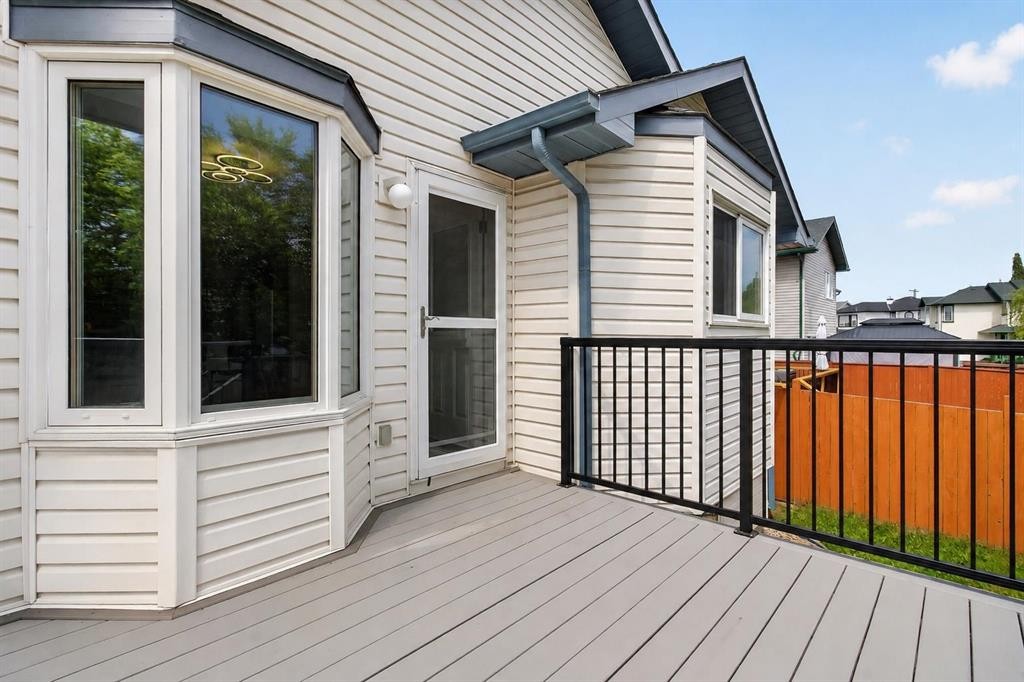
250 Bridlewood Circle Sw, Calgary, AB - Outdoor With Deck Patio Veranda With Exterior
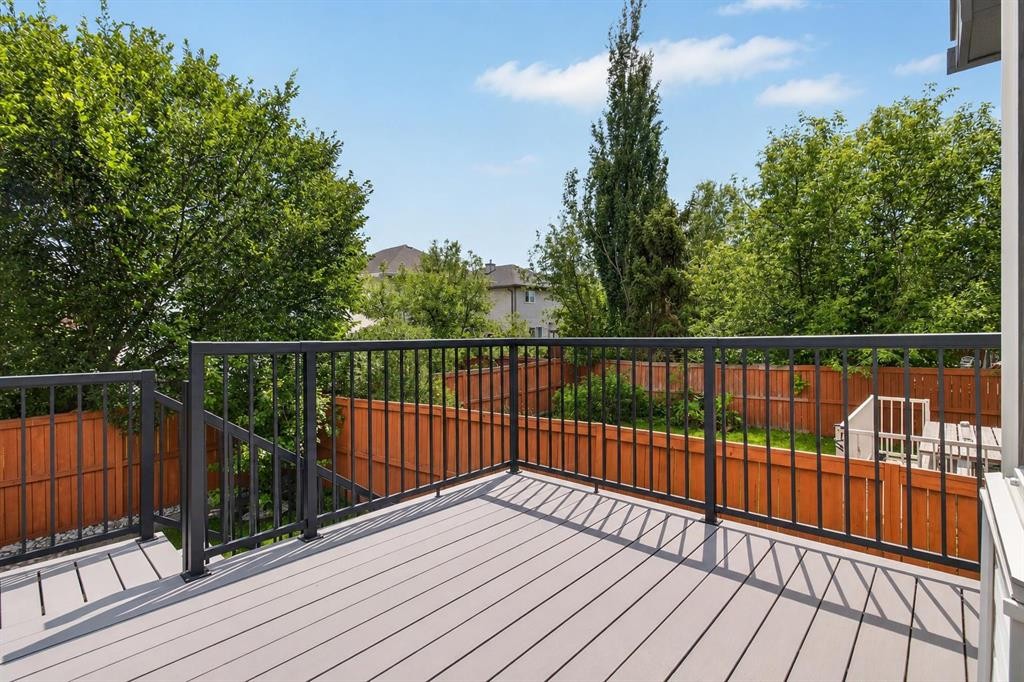
250 Bridlewood Circle Sw, Calgary, AB - Outdoor With Deck Patio Veranda
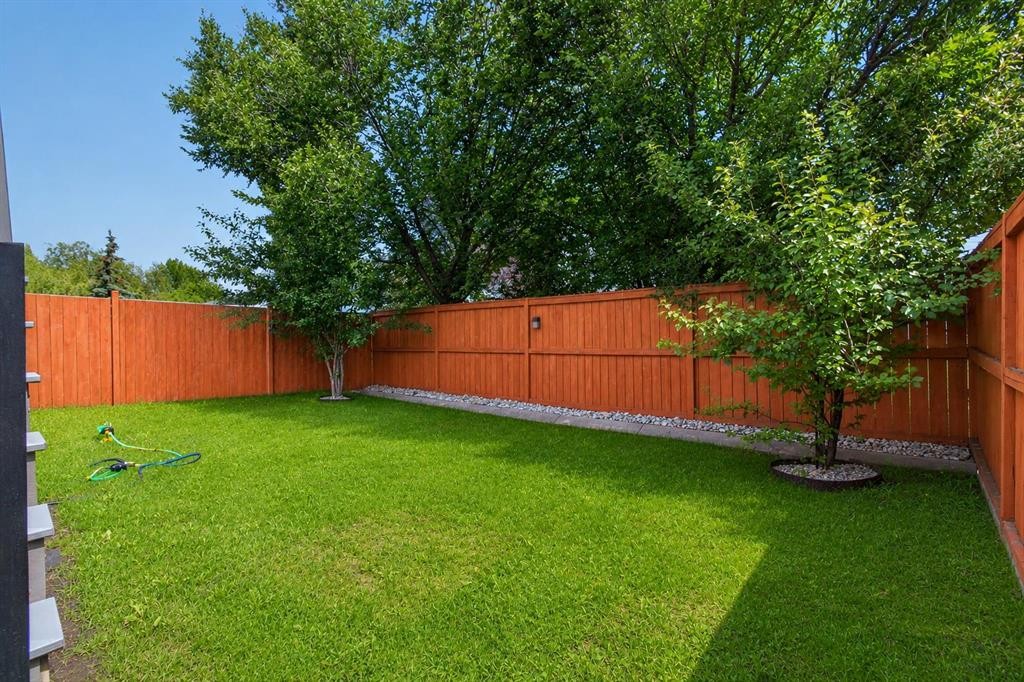
250 Bridlewood Circle Sw, Calgary, AB - Outdoor
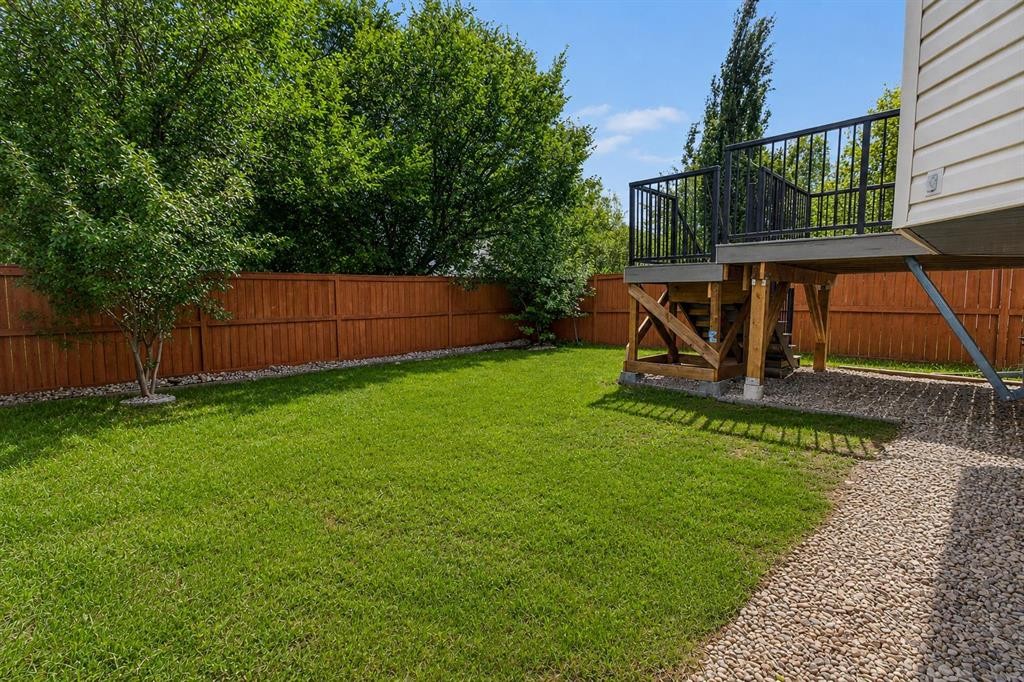
250 Bridlewood Circle Sw, Calgary, AB - Outdoor With Deck Patio Veranda
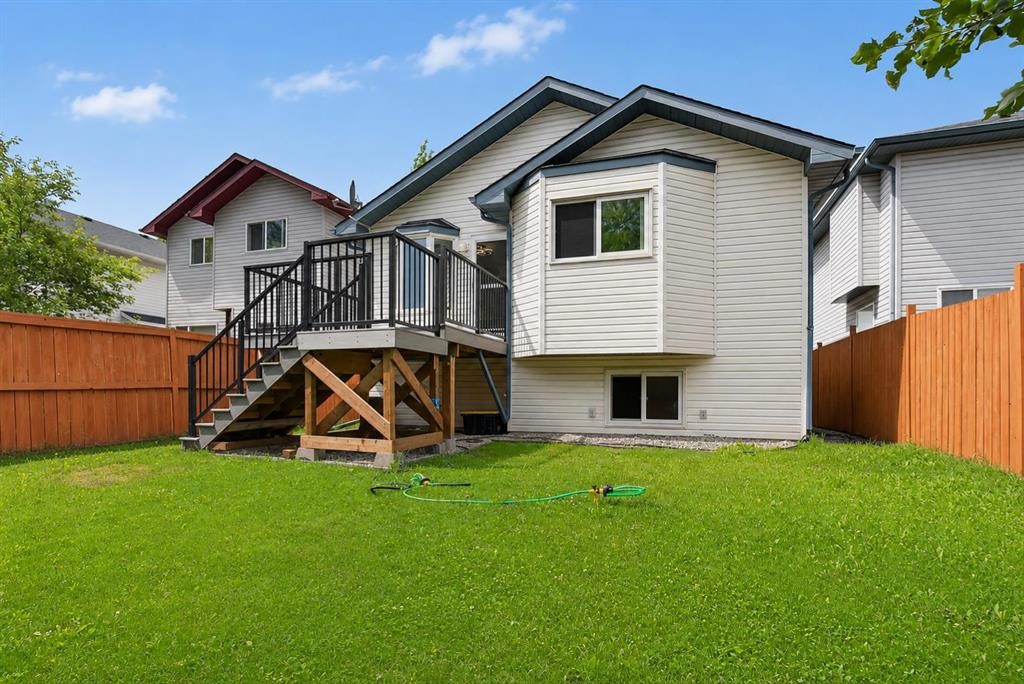
250 Bridlewood Circle Sw, Calgary, AB - Outdoor With Deck Patio Veranda With Exterior
250 Bridlewood Circle Sw, Calgary, AB - Outdoor
Visite virtuelle
250 Bridlewood Circle Sw, Calgary, AB  - Outdoor
250 Bridlewood Circle Sw, Calgary, AB  - Indoor Photo Showing Other Room
250 Bridlewood Circle Sw, Calgary, AB - Indoor Photo Showing Other Room
250 Bridlewood Circle Sw, Calgary, AB - Indoor Photo Showing Kitchen With Stainless Steel Kitchen
250 Bridlewood Circle Sw, Calgary, AB - Indoor Photo Showing Other Room
250 Bridlewood Circle Sw, Calgary, AB - Indoor Photo Showing Kitchen
250 Bridlewood Circle Sw, Calgary, AB - Indoor Photo Showing Kitchen With Upgraded Kitchen
250 Bridlewood Circle Sw, Calgary, AB - Indoor Photo Showing Kitchen With Stainless Steel Kitchen
250 Bridlewood Circle Sw, Calgary, AB - Indoor Photo Showing Kitchen With Stainless Steel Kitchen With Upgraded Kitchen
250 Bridlewood Circle Sw, Calgary, AB - Indoor Photo Showing Other Room
250 Bridlewood Circle Sw, Calgary, AB - Indoor
250 Bridlewood Circle Sw, Calgary, AB - Indoor Photo Showing Bathroom
250 Bridlewood Circle Sw, Calgary, AB - Indoor Photo Showing Other Room
250 Bridlewood Circle Sw, Calgary, AB - Indoor Photo Showing Bathroom
250 Bridlewood Circle Sw, Calgary, AB - Indoor Photo Showing Other Room
250 Bridlewood Circle Sw, Calgary, AB - Indoor
250 Bridlewood Circle Sw, Calgary, AB - Indoor Photo Showing Other Room
250 Bridlewood Circle Sw, Calgary, AB - Indoor Photo Showing Laundry Room
250 Bridlewood Circle Sw, Calgary, AB - Indoor Photo Showing Other Room
250 Bridlewood Circle Sw, Calgary, AB - Indoor Photo Showing Bathroom
250 Bridlewood Circle Sw, Calgary, AB - Outdoor With Deck Patio Veranda With Exterior
250 Bridlewood Circle Sw, Calgary, AB - Outdoor With Deck Patio Veranda
250 Bridlewood Circle Sw, Calgary, AB - Outdoor
250 Bridlewood Circle Sw, Calgary, AB - Outdoor With Deck Patio Veranda
250 Bridlewood Circle Sw, Calgary, AB - Outdoor With Deck Patio Veranda With Exterior
250 Bridlewood Circle Sw, Calgary, AB - Outdoor
  • Publicité
Louez aujourd’hui. Devenez propriétaire demain.
Découvrez Bientôt chez moiMC, notre solution conçue pour vous aider à devenir propriétaire.
250 Bridlewood Circle SW, Calgary, AB, T2Y 3L2
599 000 $

3 Chambres

3 Salles de bain

Informations sur la propriété

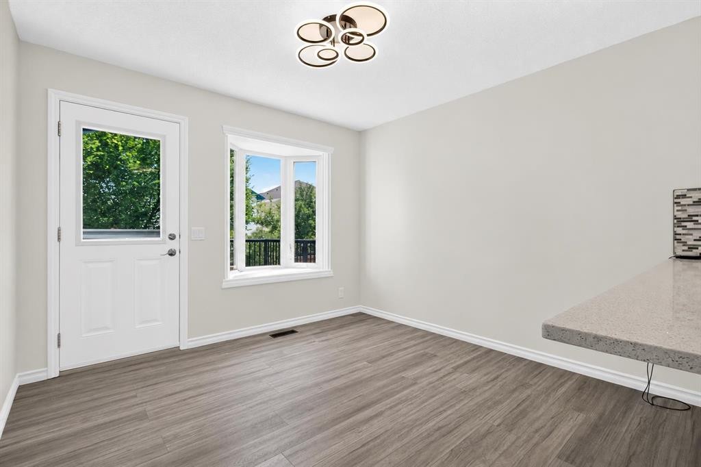
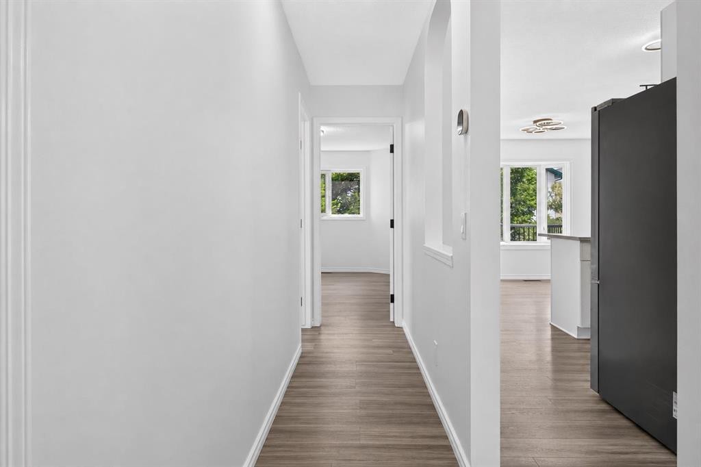
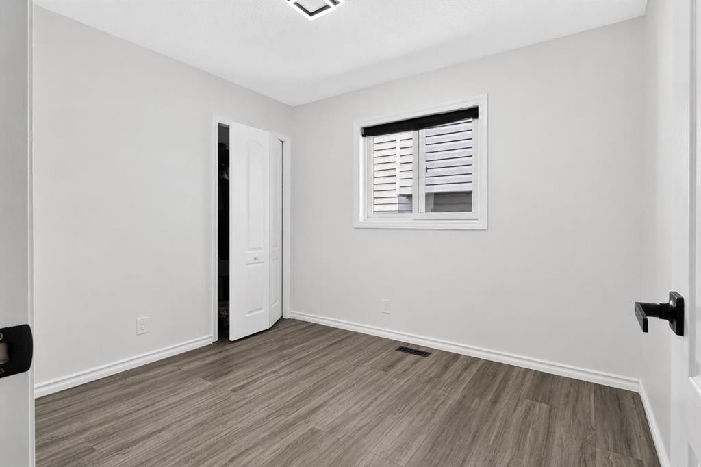
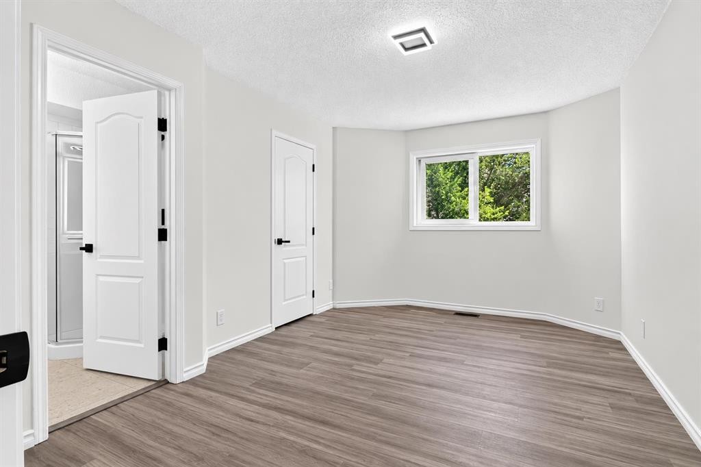
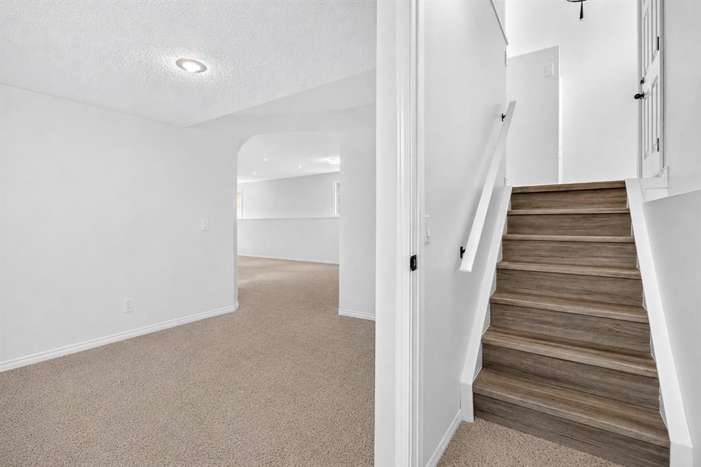
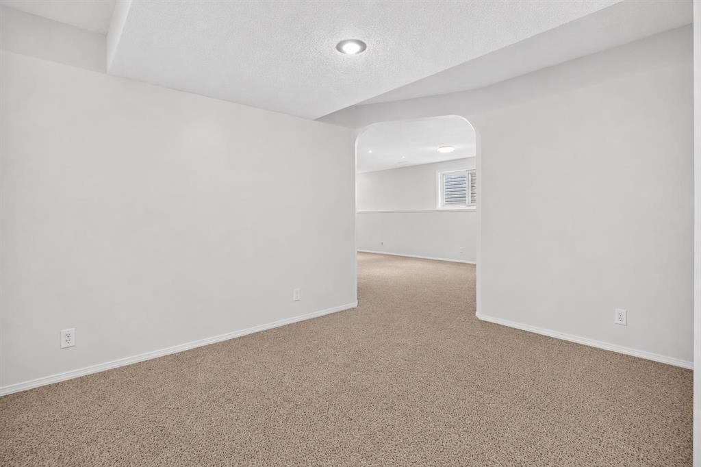
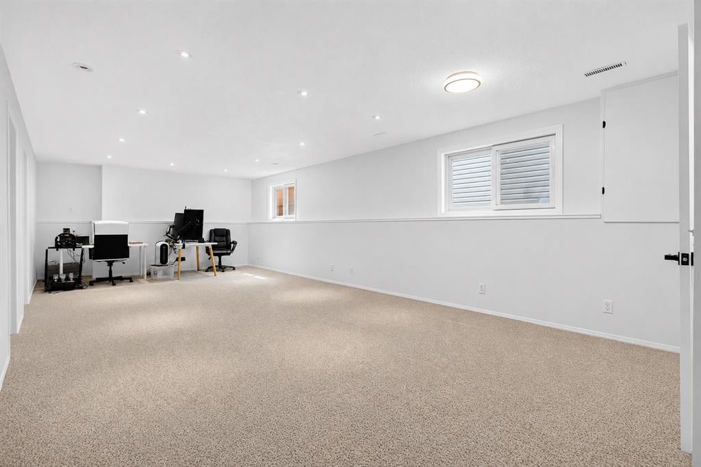
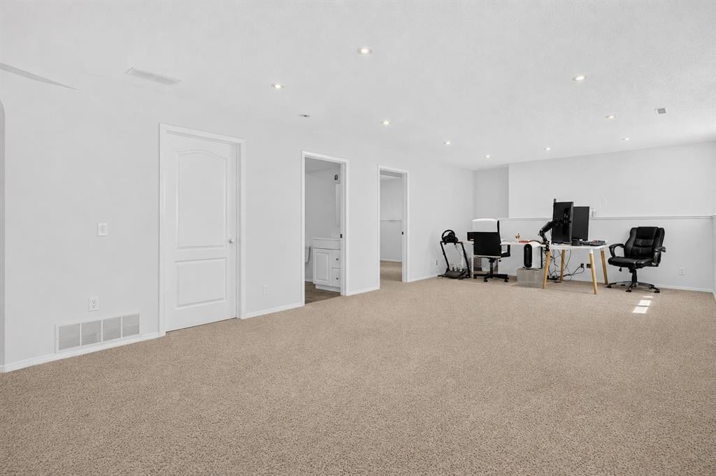
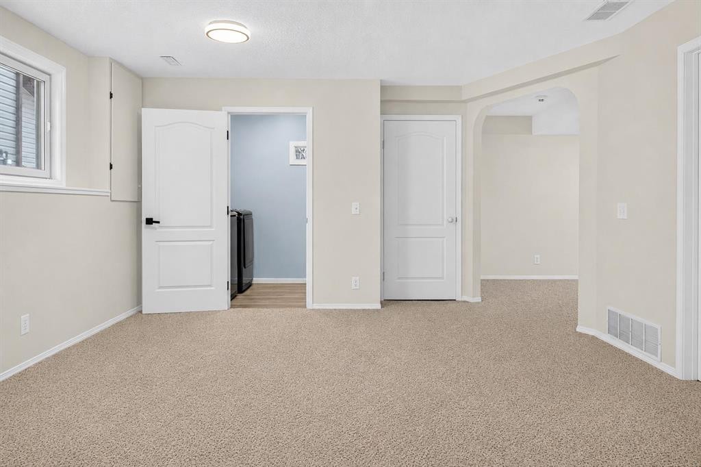
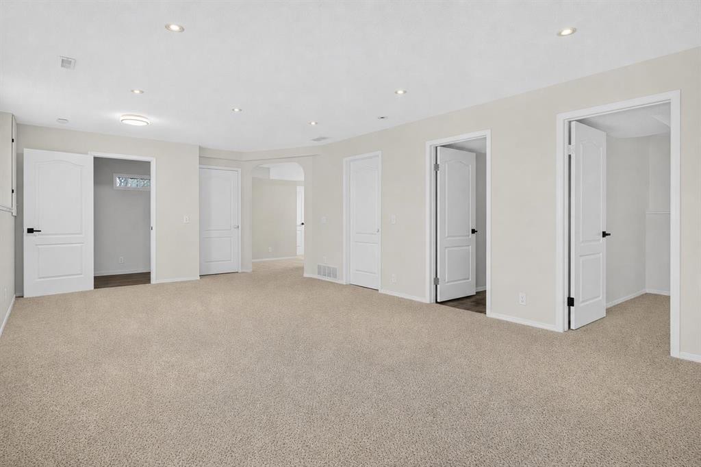
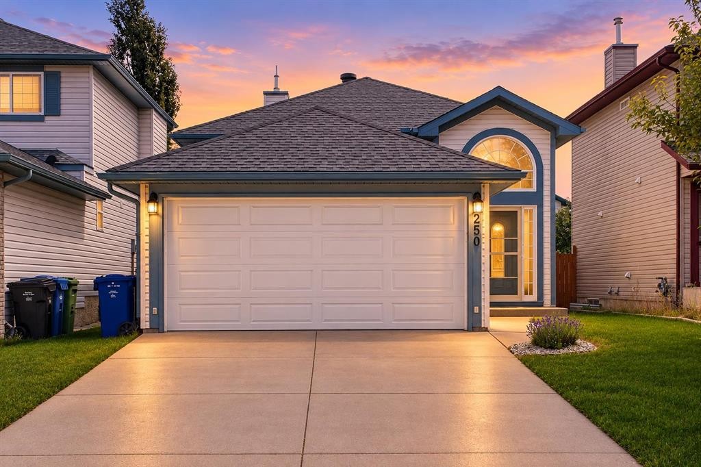
Welcome to 250 Bridlewood Circle SW, a beautifully renovated bi-level home offering over 2,000 sq. ft. of thoughtfully designed living space in the heart of the highly desirable community of Bridlewood. This exceptional move-in-ready home has been extensively updated from top to bottom, showcasing quality finishes, modern design, and outstanding attention to detail. The bright and inviting main level features a spacious open-concept layout filled with natural light, creating the perfect setting for both everyday living and entertaining. The stunning chef-inspired kitchen has been completely renovated and features elegant quartz countertops, sleek white cabinetry, a stylish tile backsplash, brand-new stainless steel appliances, modern fixtures, and ample cabinet and counter space. The adjoining dining area flows seamlessly into the living room, making it ideal for family gatherings and hosting guests.The main level offers three generously sized bedrooms, including a spacious primary retreat complete with a private 3-piece ensuite, while a beautifully updated full bathroom serves the additional bedrooms. The fully finished lower level expands your living space with a massive family and recreation room, a third full bathroom, laundry area, and plenty of room for a home office, gym, games room, or media area. Every inch of this home has been tastefully updated with new flooring, fresh paint, contemporary lighting, renovated bathrooms, and modern finishes throughout. Adding even more value and peace of mind, all Poly-B plumbing has been professionally removed and replaced, eliminating a major concern for future homeowners & also a Brand new tankless water heater installed in June 2026.Step outside to enjoy your private, fully fenced backyard featuring mature trees, beautiful landscaping, and a newer maintenance-free deck with aluminum railings—perfect for summer barbecues, relaxing evenings, or entertaining family and friends. The double attached garage provides ample parking and additional storage.Located in the welcoming southwest community of Bridlewood, this home is surrounded by parks, playgrounds, walking and cycling pathways, excellent schools, and convenient shopping and dining. Enjoy quick access to Shawnessy Shopping Centre, Costco, the Somerset-Bridlewood LRT Station, Fish Creek Provincial Park, Stoney Trail, and Macleod Trail, making commuting and everyday errands effortless. Known for its family-friendly atmosphere, abundant green spaces, and strong sense of community, Bridlewood remains one of Calgary's most sought-after neighbourhoods.With its extensive renovations, brand-new appliances, updated plumbing, three bedrooms, three full bathrooms, and unbeatable location, this home is truly turnkey and ready for its next owners. Don't miss your opportunity to own this exceptional property—book your private showing today!
Inclusions: na

Particularités du bâtiment :

  • Stationnement: Oui
  • Superficie totale aménagée: 1129.46

Caractéristiques :

  • Bâti en: 1997
  • Caractéristiques du stationnement: Garage double attenant
  • Caractéristiques extérieures: Cour privée
  • Caractéristiques intérieures:
  • Chambres : 3+0
  • Chauffage: Air pulsé, Gaz naturel
  • Détails de la fondation: Béton coulé
  • Dimensions du terrain : 3918.00 Pieds carrés
  • Matériaux de construction: Charpente en bois
  • Niveaux: Un
  • Refroidissement: Aucun
  • Revêtements de sol: Moquette, Tuile
  • Salle(s) de bains : 3+0
  • Style architectural: Deux niveaux
  • Superficie habitable (approx): 1129.46 Pieds carrés
  • Toiture: Bardeaux d'asphalte
  • Zonage: R-G
  • Nbre d'espaces de stationnement: 4

Gracieuseté de : LPT Realty

Données fournies par : Calgary Real Estate Board 300 Manning Rd. NE, Calgary, Alberta T2E 8K4
Nous croyons que tous les renseignements affichés sont exacts, mais nous ne le garantissons pas; les renseignements devraient être vérifiés de façon indépendante. Aucune garantie ou représentation de quelque nature que ce soit n’est offerte. Droits © 2021 Tous les droits sont réservés.

ÉvaluationExpressMC Powered by RPS

Emplacement de 250 Bridlewood Circle SW, Calgary, AB, T2Y 3L2

Données démographiques de 250 Bridlewood Circle SW, Calgary, AB, T2Y 3L2

Étape de vie

Parents plus âgés, enfants plus jeunes

Type d'emploi

Mixte

Revenu moyen du ménage

130 181.93 $

Nombre moyen d'enfants

1.80

Population à domicile

Structure à domicile

Âge de la population

Éducation

Niveau d'éducation

No certificate/diploma/degree

14.22 %

Diplôme d'études secondaires ou équivalent

29.71 %

Certificat ou diplôme d'apprentissage ou d'une école de métiers

6.59 %

Diplôme d'études collégiales ou d'études postsecondaires (non universitaires)

18.67 %

Certificat d'études universitaires

1.72 %

Diplômes d'études universitaires

29.1 %

Navetteur

Se rendre au travail

En auto

87.84 %

En transport en commun

6.87 %

À pied

1.89 %

À bicyclette

0.0 %

Par tout autre moyen

3.4 %

Diversité Culturelle

Connaissance des langues officielles

Langue maternelle

Données Sur Le Bâtiment

Type de bâtiment

Appartements (faible hauteur et à étages multiples)

Maisons

100.0 %

Achat ou location