Button CopyPathCircle CloseCircle Left ArrowArrow Down Icon GreyClosecirclecircleBurger
  • Publicité

228 33 Avenue NE, Calgary, AB, T2E 2H6

No. MLS® A2350520
Maison À vendre à Highland Park, Calgary, Alberta
865 000 $ ÉvaluationExpressMC: 730K $ - 872K $

3+1 Chambres

4 Salles de bain
228 33 Avenue Ne, Calgary, AB
Matterport
228 33 Avenue Ne, Calgary, AB
  • Publicité
Êtes-vous un investisseur immobilier
228 33 Avenue NE, Calgary, AB, T2E 2H6
865 000 $

4 Chambres

4 Salles de bain

Informations sur la propriété

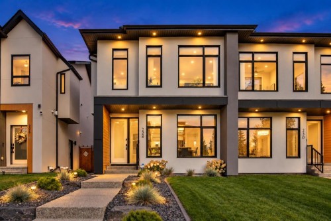
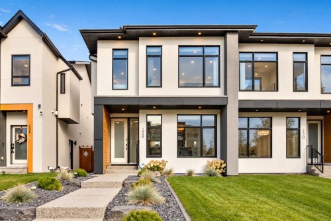
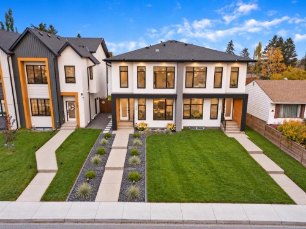
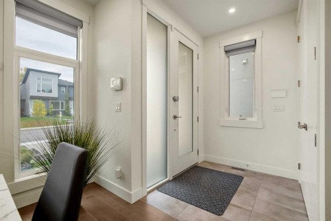
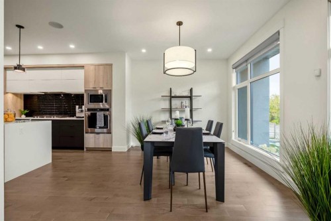
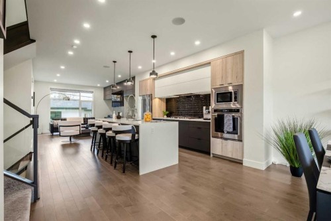
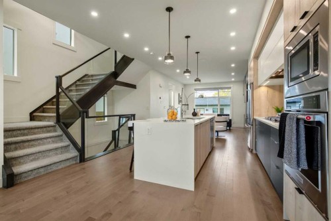
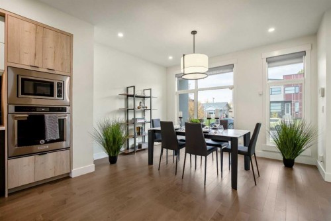
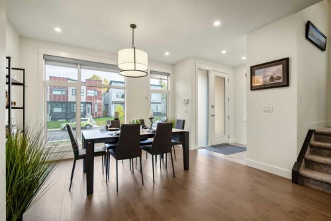
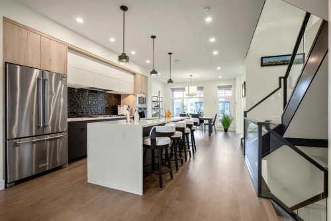
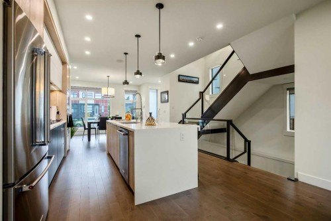
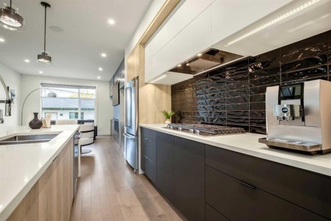
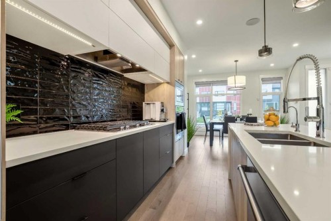
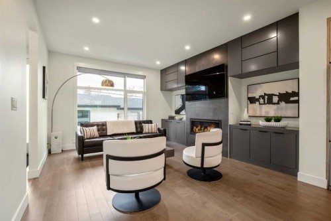
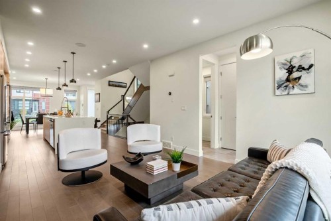
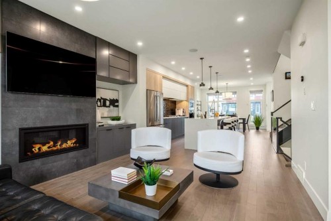
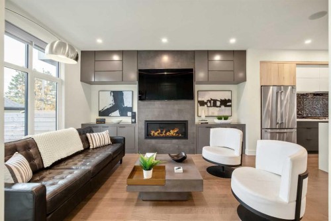
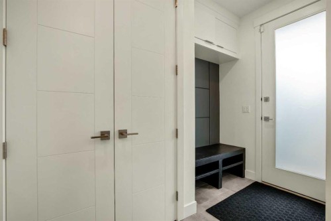
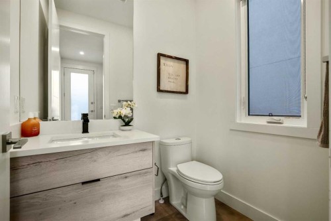
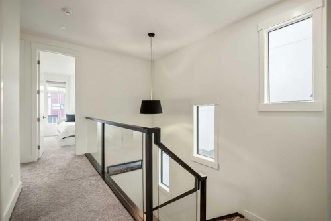
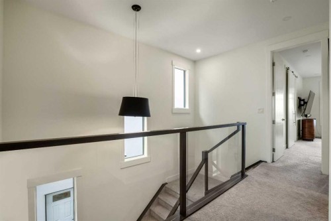
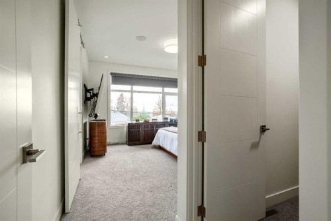
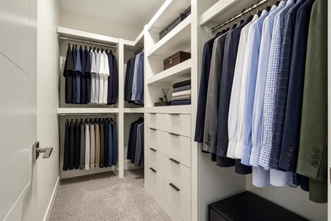
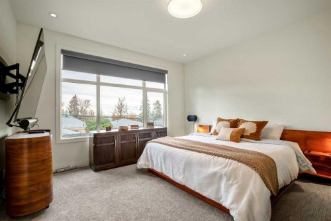
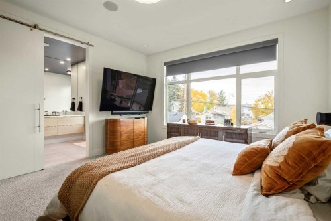
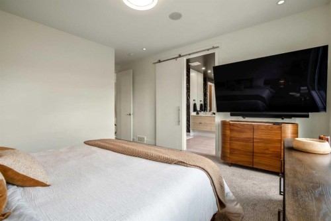
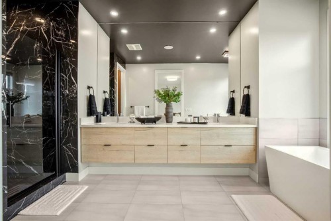
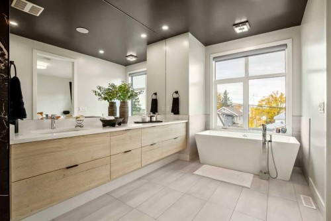
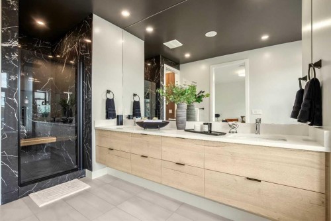
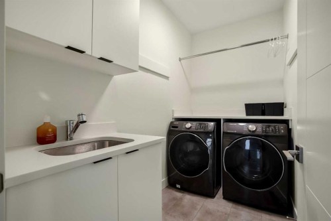
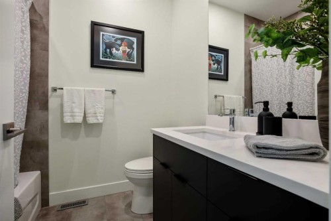
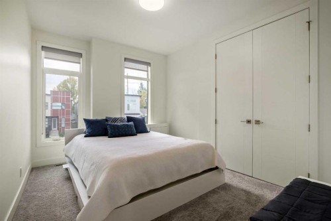
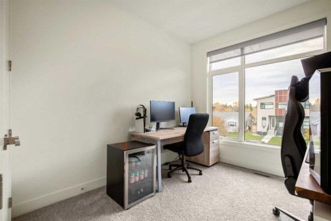
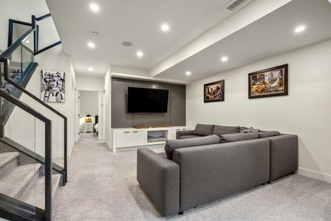
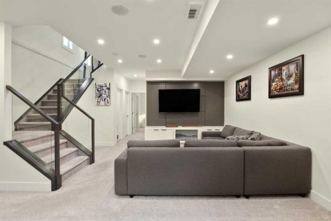
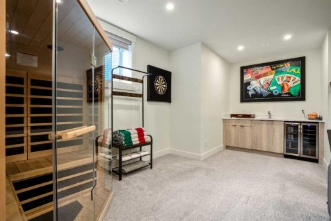
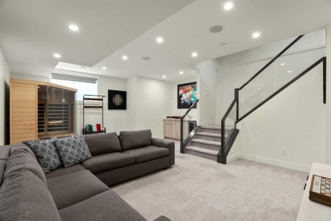
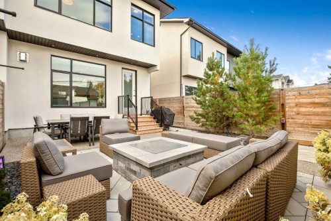
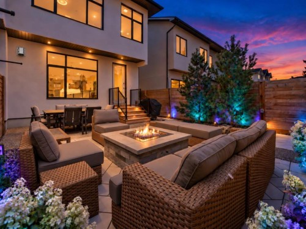
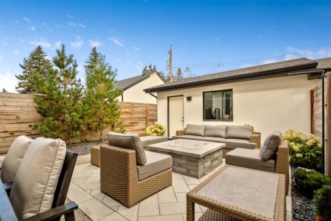
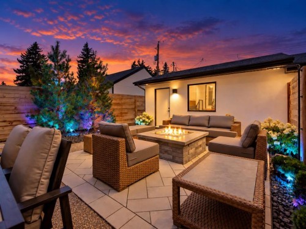
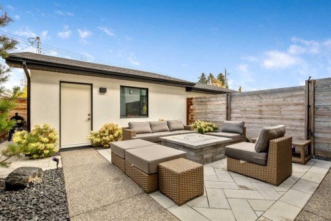
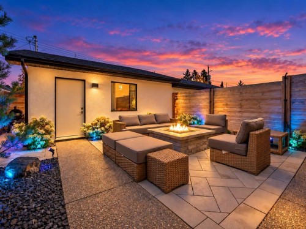
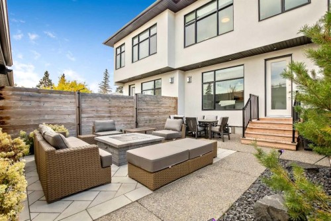
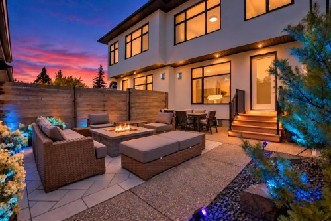
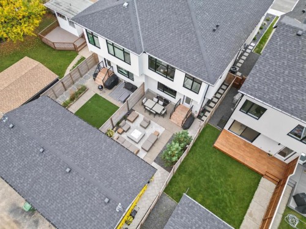
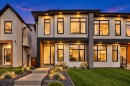
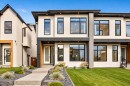
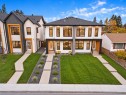
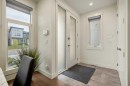
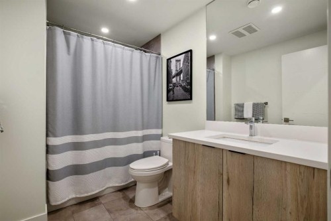
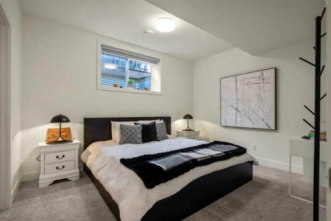
Welcome to 228 33 Avenue NE, a stylish and thoughtfully finished 4-bedroom home in the established inner-city community of Highland Park. Offering a bright contemporary design, quality finishes, a fully developed basement and an exceptional outdoor living space, this property delivers an ideal combination of comfort, function and modern style. The main floor makes an immediate impression with ENGINEERED HARDWOOD FLOORING, LARGE WINDOWS, RECESSED LIGHTING and an open-concept layout designed for both everyday living and entertaining. At the heart of the home, the kitchen features QUARTZ COUNTERTOPS, STAINLESS STEEL APPLIANCES, SLEEK MODERN CABINETRY and a generous island with a REVERSE OSMOSIS FILTRATION SYSTEM. The kitchen flows naturally into the dining and living areas, creating a bright, connected space for hosting family and friends. A modern fireplace feature wall adds warmth and visual interest to the living room, while a convenient 2-PIECE POWDER ROOM and a functional MUD ROOM add everyday practicality to the main level. Upstairs, you will find three bedrooms, including a spacious primary retreat with its own private ensuite. The primary bathroom has been FULLY RENOVATED and is BRAND NEW, offering a fresh, polished finish along with the comfort of HEATED FLOORING. A second full bathroom serves the additional upper bedrooms, while a dedicated TOP-FLOOR LAUNDRY ROOM keeps day-to-day chores convenient and close to the bedrooms. The upper level is finished with a contemporary aesthetic and plenty of natural light. The FULLY DEVELOPED BASEMENT adds valuable living space with a large recreation area, a fourth bedroom, and another full bathroom, providing excellent flexibility for guests, teenagers, a home office, gym or media room. Whether you need additional everyday living space or a private area away from the main floor, the lower level offers plenty of versatility. AIR CONDITIONING and a WATER SOFTENER add practical comfort and convenience. Step outside to a BEAUTIFULLY FINISHED, LOW-MAINTENANCE BACKYARD offering an impressive outdoor living space with extensive hardscaping, spacious patio areas, decorative stone, mature landscaping and excellent privacy—ideal for relaxing, dining and entertaining. The outdoor setup creates a true extension of the home and is well suited for summer gatherings or quiet evenings outside. An UNDERGROUND SPRINKLER SYSTEM services both the front and backyards, helping keep the landscaping easy to maintain, while the DOUBLE DETACHED GARAGE provides secure parking and additional storage. With three bedrooms upstairs, a fourth bedroom in the developed basement, three full bathrooms plus a main-floor powder room, quality interior finishes and thoughtfully designed indoor and outdoor spaces, this Highland Park property offers an excellent balance of style and practicality. Located close to schools, parks, shopping, transit and major routes, with convenient access to downtown Calgary, this is a polished inner-city home ready to be enjoyed.

Inclusions: Dishwasher, Refrigerator, Gas Range, Electric Wall Oven, Hood Fan, Microwave, Washer/Dryer, Garage Control(s), Water Softener, Reverse Osmosis water filtration system in kitchen island, Chest Deep Freezer (in garage), Upright Deep Freezer (in garage), Built-in Firetable, Landscape Lighting in front and back yards.

Particularités du bâtiment :

  • Air climatisé: Oui
  • Foyer: Oui
  • Stationnement: Oui
  • Superficie totale aménagée: 1854.00

Caractéristiques :

  • Bâti en: 2018
  • Caractéristiques du foyer: Gaz, Salon
  • Caractéristiques du stationnement: Garage double détaché
  • Caractéristiques extérieures: Foyer, Éclairage, Cour privée
  • Caractéristiques intérieures: Meuble-lavabo double, Plafonds hauts, Îlot de cuisine, Maison sans animaux, Maison sans fumée, Plan de masse ouvert, Éclairage encastré
  • Chambres : 3+1
  • Chauffage: À haute efficacité, Air pulsé, Gaz naturel
  • Détails de la fondation: Béton coulé
  • Dimensions du terrain : 2884.00 Pieds carrés
  • Matériaux de construction: Stuc, Charpente en bois
  • Niveaux: Deux
  • Refroidissement: Climatiseur central
  • Revêtements de sol: Moquette, Bois franc, Tuile
  • Salle(s) de bains : 3+1
  • Style architectural: 2 étages, En rangée
  • Superficie habitable (approx): 1854.00 Pieds carrés
  • Toiture: Bardeaux d'asphalte
  • Zonage: R-CG
  • Nbre d'espaces de stationnement: 4

Gracieuseté de : RE/MAX First

Données fournies par : Calgary Real Estate Board 300 Manning Rd. NE, Calgary, Alberta T2E 8K4
Nous croyons que tous les renseignements affichés sont exacts, mais nous ne le garantissons pas; les renseignements devraient être vérifiés de façon indépendante. Aucune garantie ou représentation de quelque nature que ce soit n’est offerte. Droits © 2021 Tous les droits sont réservés.

ÉvaluationExpressMC Powered by RPS

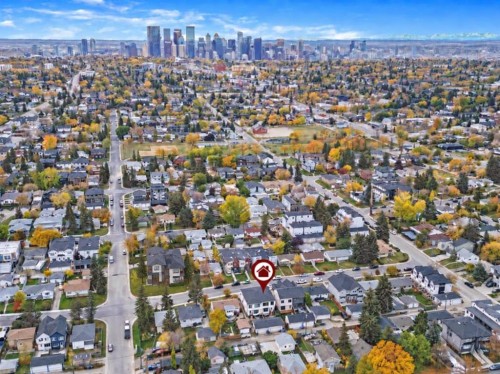
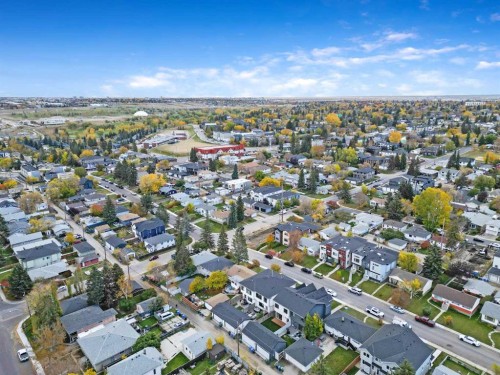
Emplacement de 228 33 Avenue NE, Calgary, AB, T2E 2H6

Données démographiques de 228 33 Avenue NE, Calgary, AB, T2E 2H6

Étape de vie

Jeunes couples

Type d'emploi

Industrie des services/Cols blancs

Revenu moyen du ménage

99 408.23 $

Nombre moyen d'enfants

1.58

Population à domicile

Structure à domicile

Âge de la population

Éducation

Niveau d'éducation

No certificate/diploma/degree

17.77 %

Diplôme d'études secondaires ou équivalent

30.3 %

Certificat ou diplôme d'apprentissage ou d'une école de métiers

8.13 %

Diplôme d'études collégiales ou d'études postsecondaires (non universitaires)

19.34 %

Certificat d'études universitaires

0.77 %

Diplômes d'études universitaires

23.69 %

Navetteur

Se rendre au travail

En auto

80.46 %

En transport en commun

15.08 %

À pied

0.0 %

À bicyclette

1.53 %

Par tout autre moyen

2.93 %

Diversité Culturelle

Connaissance des langues officielles

Langue maternelle

Données Sur Le Bâtiment

Type de bâtiment

Appartements (faible hauteur et à étages multiples)

35.34 %

Maisons

64.66 %

Achat ou location