Button CopyPathCircle CloseCircle Left ArrowArrow Down Icon GreyClosecirclecircleBurger
  • Publicité

2235 6 Avenue NW, Calgary, AB, T2N 0X1

No. MLS® A2343486
Maison À vendre à West Hillhurst, Calgary, Alberta
2 895 000 $ ÉvaluationExpressMC: Non disponible

3+1 Chambres

5 Salles de bain

2235 6 Avenue Nw, Calgary, AB
  • Publicité
Êtes-vous un investisseur immobilier
2235 6 Avenue NW, Calgary, AB, T2N 0X1
2 895 000 $

4 Chambres

5 Salles de bain

Informations sur la propriété

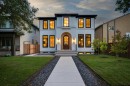
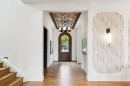
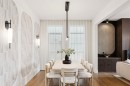
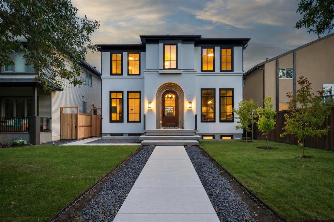
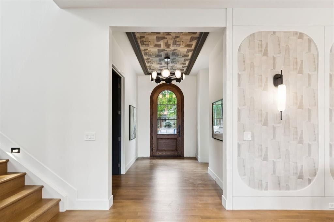
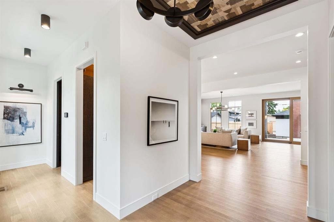
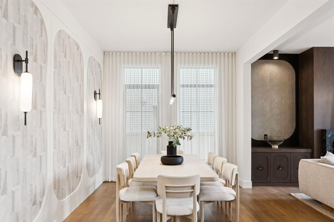
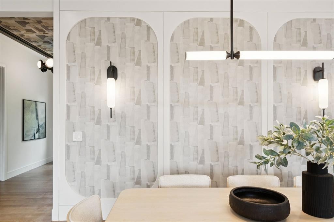
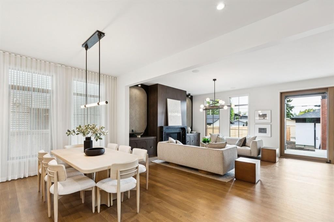
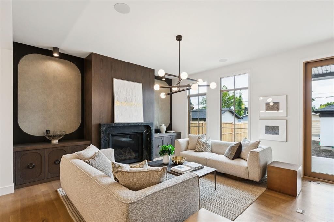
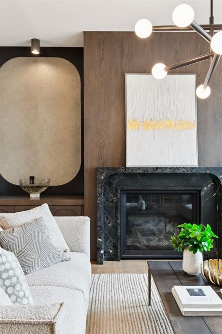
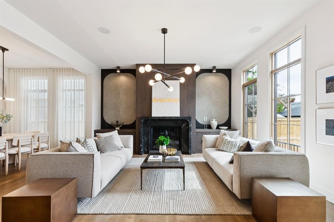
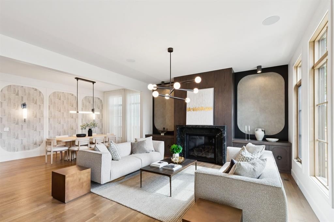
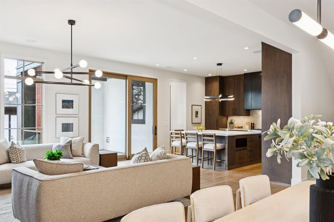
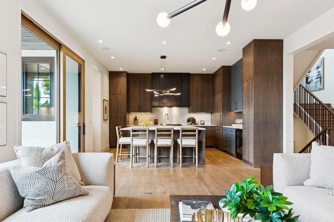
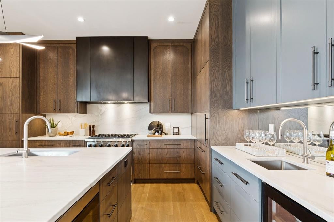
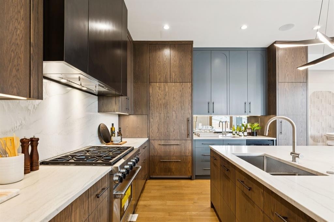
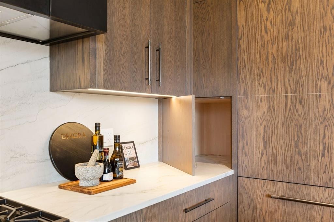
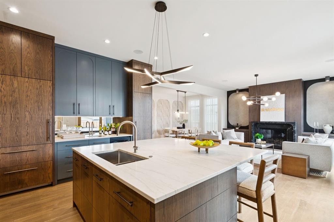
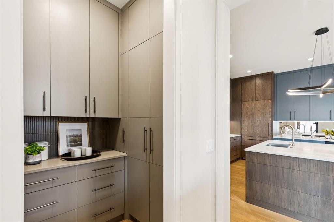
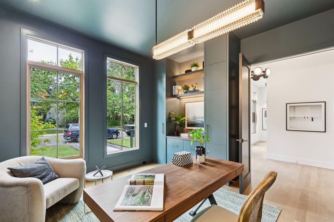
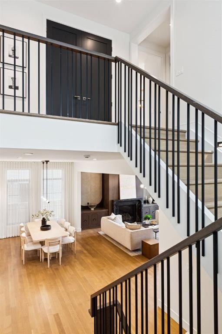
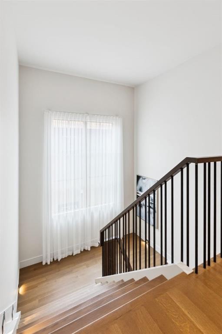
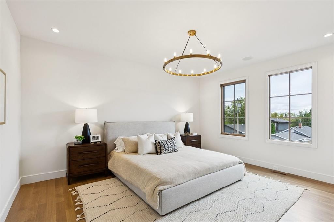
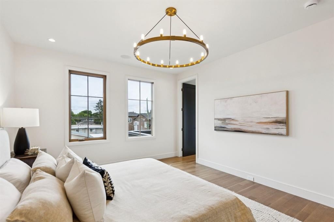
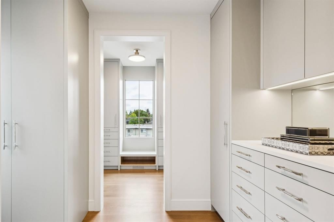
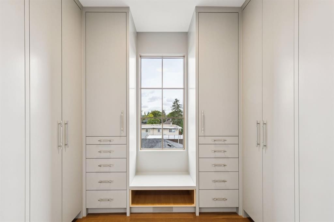
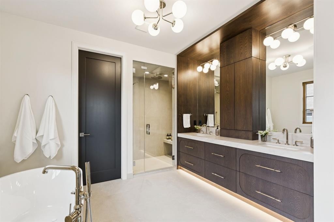
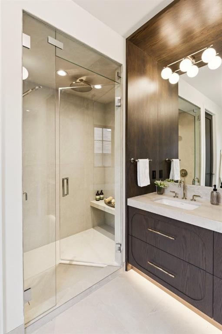
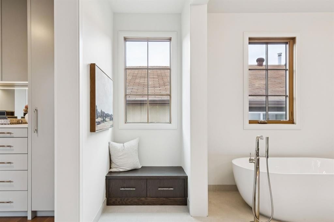
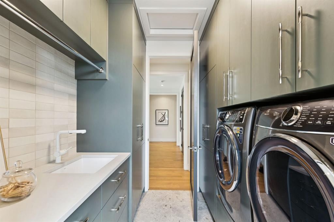
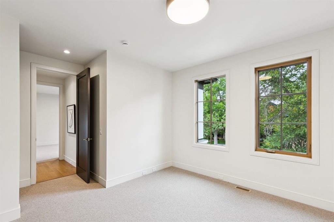
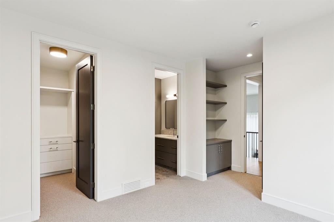
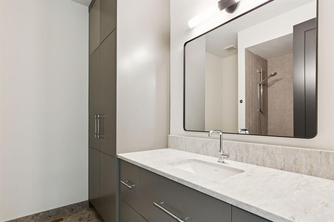
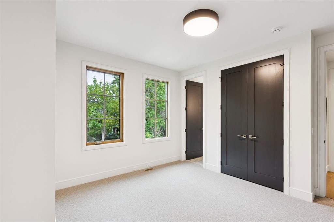
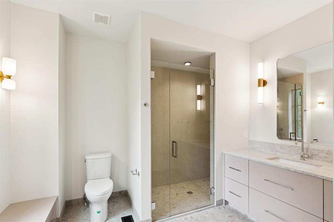
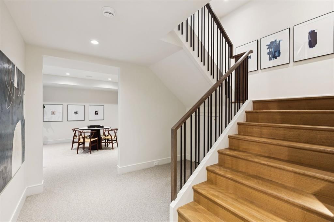
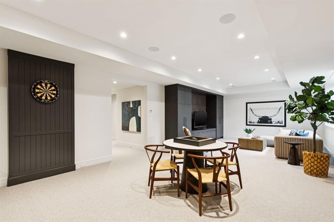
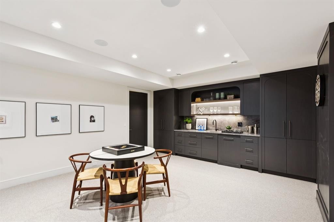
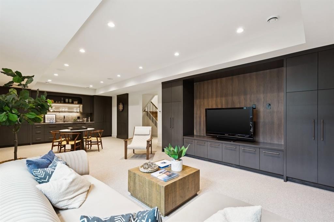
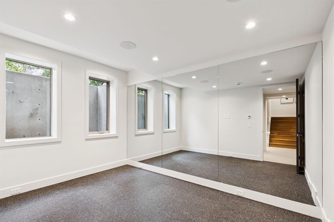
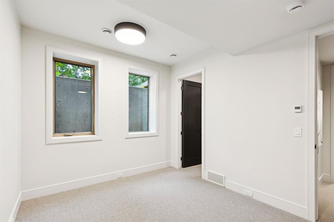
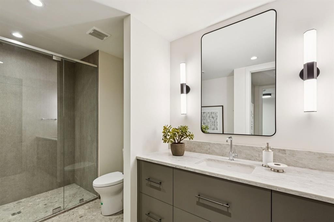
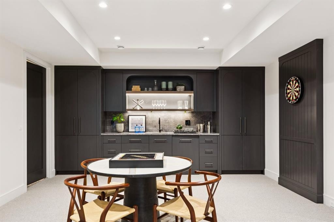
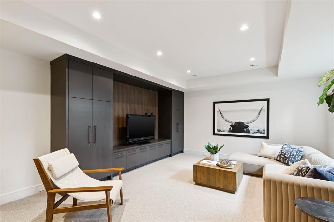
A rare offering from award-winning boutique builder Dream Ridge Custom Homes, created in collaboration with McDowell Architecture and Martine Ast Interior Design, this warm modern masterpiece showcases exceptional design, elevated craftsmanship and an extraordinary level of detail. Welcome to an exceptional residence where refined design, effortless indoor-outdoor living and thoughtful functionality come together in one of West Hillhurst’s most coveted settings. A striking arched front door introduces a sophisticated centre hall plan, with a private formal office and elegant dining room featuring custom arched wall panelling. The dining area flows seamlessly into a luminous living room, where matching millwork, custom built-ins and a gas fireplace create a warm and inviting focal point. At the heart of the home, the gourmet kitchen is as beautiful as it is functional, showcasing rich walnut cabinetry, expansive stone countertops, a generous eat-up island, beverage fridge, integrated Sub-Zero refrigerator, Wolf 6-burner gas range, Asko dishwasher and thoughtfully concealed appliance storage. A well-appointed butler’s pantry connects conveniently to the mudroom and oversized triple garage. Sliding glass doors open to a covered rear deck complete with built-in heaters, extending the entertaining season well beyond summer. The expansive, irrigated backyard offers exceptional space for children, gardening and outdoor gatherings, complemented by an exterior wood burning fireplace for memorable evenings under the stars. An extra-wide staircase and generous landing lead up to three beautifully appointed bedrooms, each with its own ensuite. The private primary retreat is thoughtfully separated from the secondary bedrooms and features direct access to the laundry room. The spectacular 6pc ensuite offers heated floors, a steam shower, deep soaker tub and an impressive dressing room with abundant custom closet and drawer storage. The lower level is designed for both recreation and wellness, with in-floor heating and plush carpeting. A spacious rec and games areas is highlighted by a wet bar, while a dedicated home gym with rubber flooring and mirrored wall, fourth bedroom, and 3pc bathroom complete the space. Life in West Hillhurst pairs the character and community feel of an established inner-city neighbourhood with remarkable access to the best of Calgary. Enjoy nearby parks, schools, pathways and the Bow River, along with the shops, cafés and restaurants of Kensington just moments away. Downtown is easily accessible, yet home feels distinctly removed from the pace of the city. A beautifully considered home offering exceptional scale, luxurious finishes and one of the most enviable outdoor spaces an inner-city buyer could ask for.
Inclusions: All Attached Light-fixtures

Particularités du bâtiment :

  • Foyer: Oui
  • Garage: Oui
  • Stationnement: Oui
  • Superficie totale aménagée: 3243.79

Caractéristiques :

  • Bâti en: 2025
  • Caractéristiques du foyer: Gaz, Poêle à bois
  • Caractéristiques du stationnement: Tandem
  • Caractéristiques extérieures: Éclairage, Cour privée
  • Caractéristiques intérieures: Bar, Caractéristiques intégrées, Lustre, Moulure couronnée, Plafonds hauts, Îlot de cuisine, Maison sans animaux, Maison sans fumée, Comptoirs en pierre, Placard(s) praticable(s)
  • Chambres : 3+1
  • Chauffage: Rayonnement à partir du plancher, Air pulsé, Gaz naturel
  • Détails de la fondation: Béton coulé
  • Dimensions du terrain : 5586.00 Pieds carrés
  • Matériaux de construction: Stuc, Charpente en bois
  • Niveaux: Deux
  • Refroidissement: Aucun
  • Revêtements de sol: Bois franc
  • Salle(s) de bains : 4+1
  • Style architectural: 2 étages
  • Superficie habitable (approx): 3243.79 Pieds carrés
  • Toiture: Asphalte
  • Zonage: R-CG
  • Nbre d'espaces de stationnement: 4

Gracieuseté de : RE/MAX House of Real Estate

Données fournies par : Calgary Real Estate Board 300 Manning Rd. NE, Calgary, Alberta T2E 8K4
Nous croyons que tous les renseignements affichés sont exacts, mais nous ne le garantissons pas; les renseignements devraient être vérifiés de façon indépendante. Aucune garantie ou représentation de quelque nature que ce soit n’est offerte. Droits © 2021 Tous les droits sont réservés.

ÉvaluationExpressMC Powered by RPS
Vous songez à vendre?

Commencez par découvrir ce que votre maison pourrait valoir sur le marché actuel.

Emplacement de 2235 6 Avenue NW, Calgary, AB, T2N 0X1

Données démographiques de 2235 6 Avenue NW, Calgary, AB, T2N 0X1

Étape de vie

Jeunes couples

Type d'emploi

Industrie des services/Cols blancs

Revenu moyen du ménage

225 247.18 $

Nombre moyen d'enfants

1.75

Population à domicile

Structure à domicile

Âge de la population

Éducation

Niveau d'éducation

No certificate/diploma/degree

5.1 %

Diplôme d'études secondaires ou équivalent

19.1 %

Certificat ou diplôme d'apprentissage ou d'une école de métiers

4.77 %

Diplôme d'études collégiales ou d'études postsecondaires (non universitaires)

12.76 %

Certificat d'études universitaires

2.23 %

Diplômes d'études universitaires

56.04 %

Navetteur

Se rendre au travail

En auto

75.55 %

En transport en commun

4.63 %

À pied

12.32 %

À bicyclette

3.77 %

Par tout autre moyen

3.73 %

Diversité Culturelle

Connaissance des langues officielles

Langue maternelle

Données Sur Le Bâtiment

Type de bâtiment

Appartements (faible hauteur et à étages multiples)

26.32 %

Maisons

73.68 %

Achat ou location