Button CopyPathCircle CloseCircle Left ArrowArrow Down Icon GreyClosecirclecircleBurger
  • Publicité

2203 Brightoncrest Common SE, Calgary, AB, T2Z 0V5

No. MLS® A2342414
Maison À vendre à New Brighton, Calgary, Alberta
695 000 $ ÉvaluationExpressMC: 675K $ - 806K $

3+2 Chambres

4 Salles de bain

2203 Brightoncrest Common Se, Calgary, AB
Visite virtuelle
2203 Brightoncrest Common Se, Calgary, AB
  • Publicité
Êtes-vous un investisseur immobilier
2203 Brightoncrest Common SE, Calgary, AB, T2Z 0V5
695 000 $

5 Chambres

4 Salles de bain

Informations sur la propriété

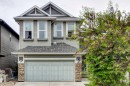
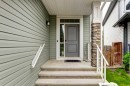
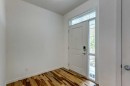
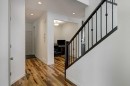
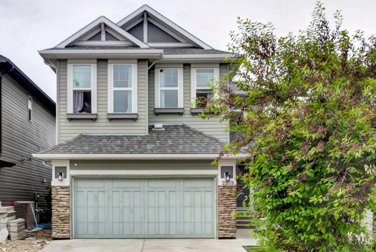
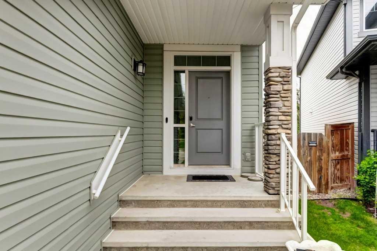
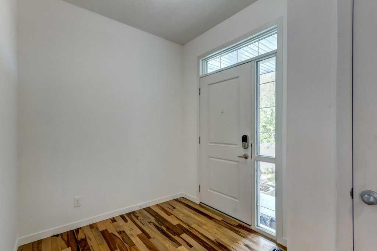
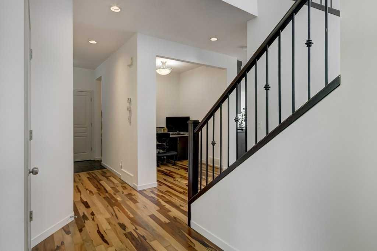
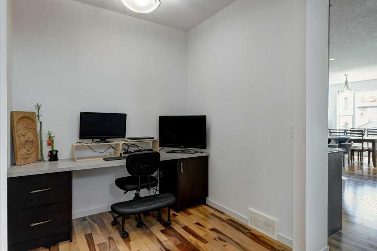
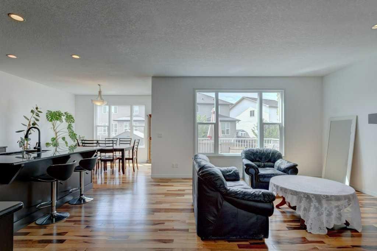
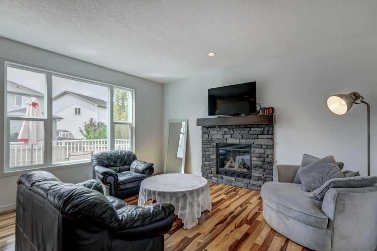
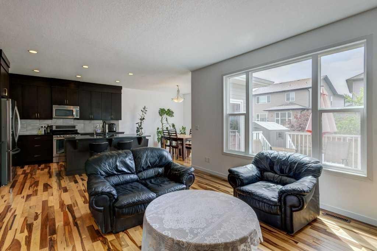
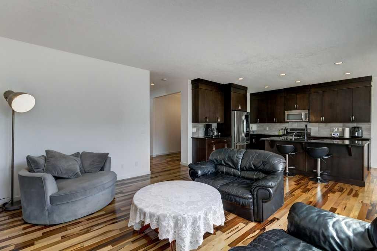
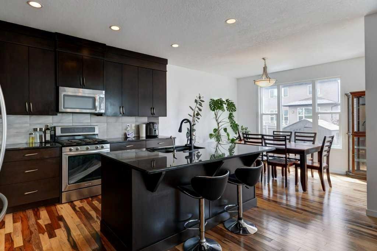
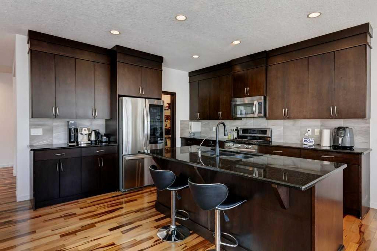
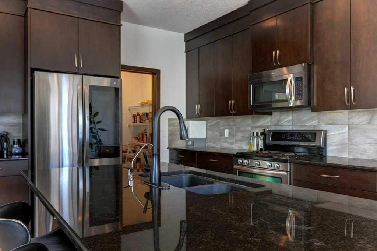
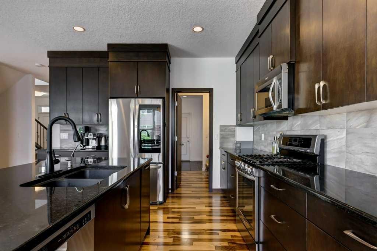
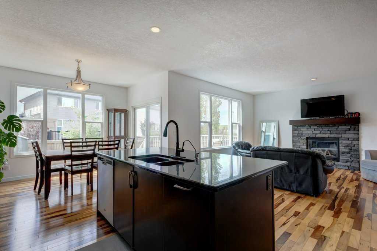
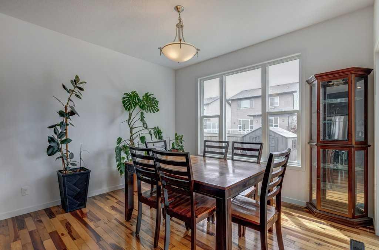
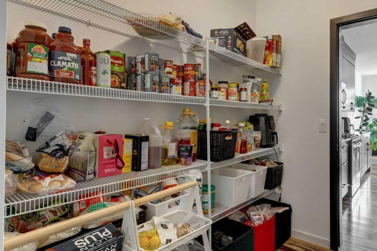
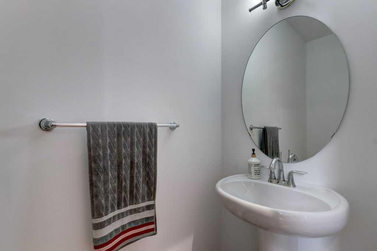
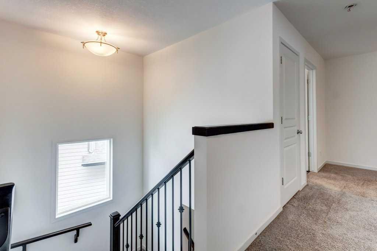
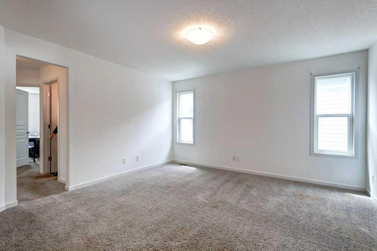
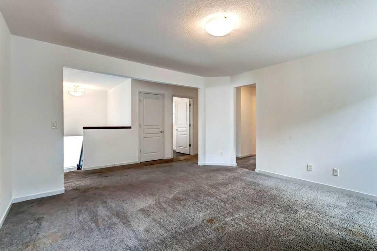
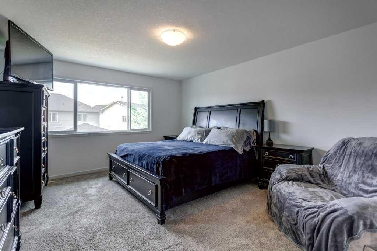
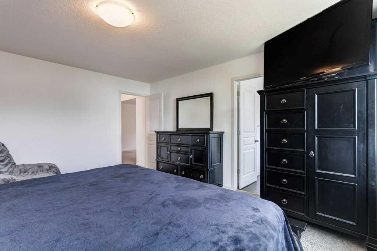
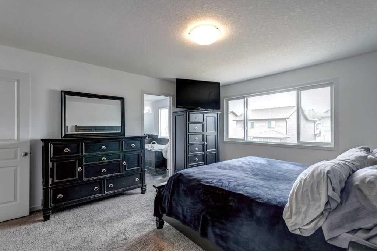
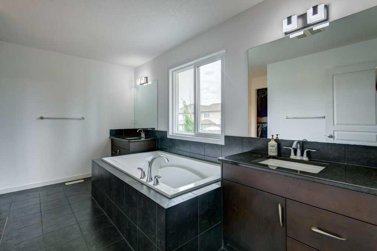
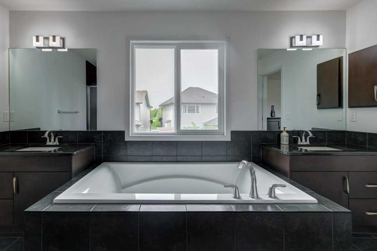
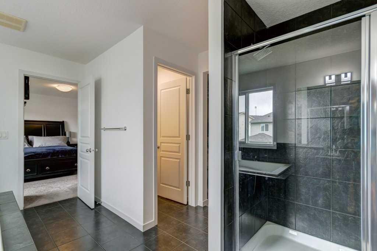
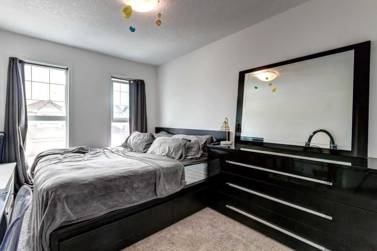
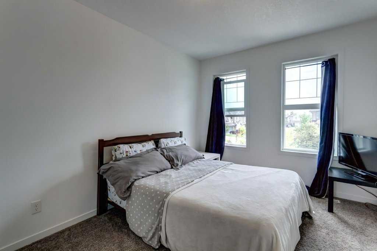
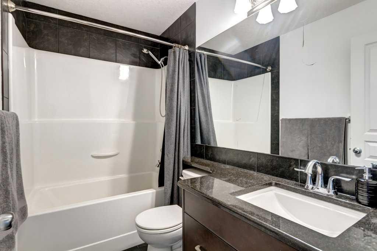
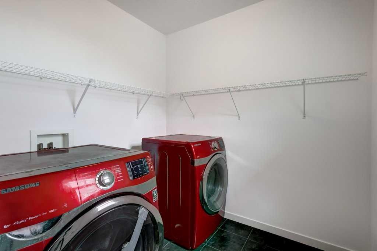
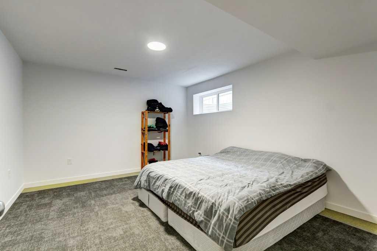
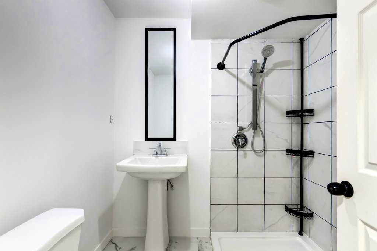
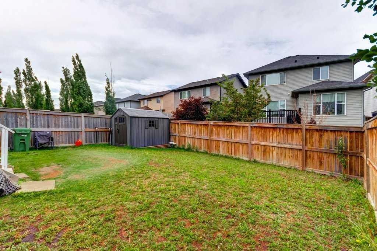
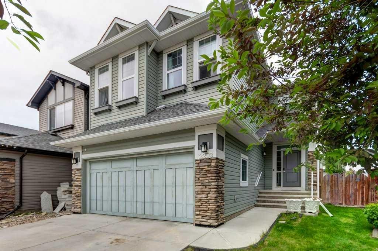
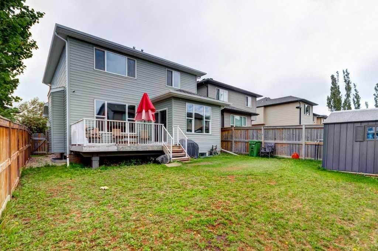
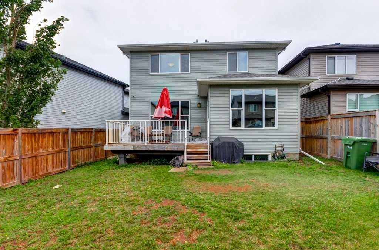
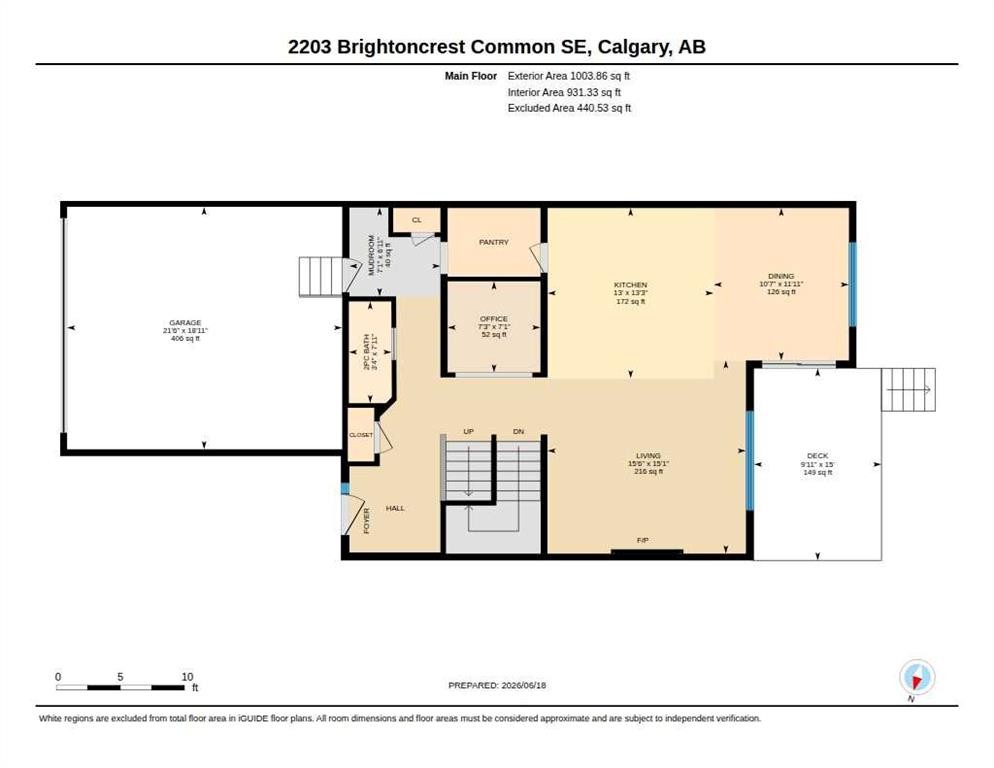
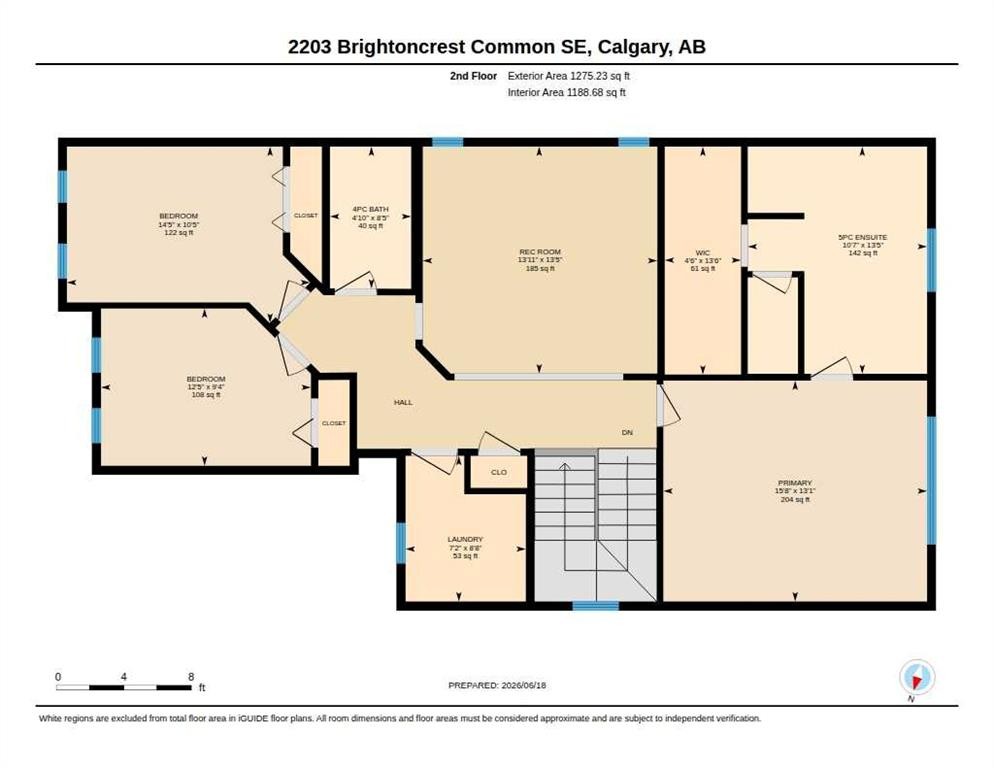
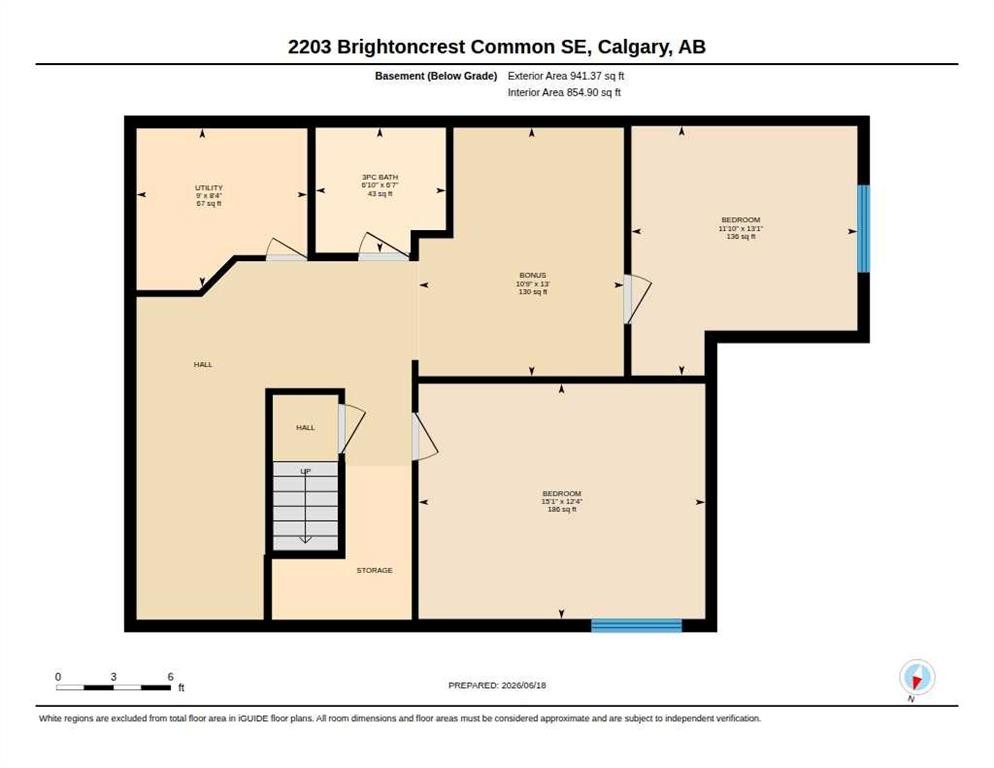
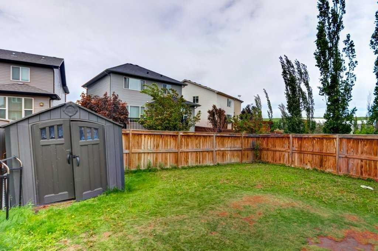
Offering 2,279 sq. ft. above grade plus a fully finished basement, this beautifully designed New Brighton home delivers an ideal blend of space, style, and functionality with 5 bedrooms and 3.5 bathrooms.Step inside to a bright and welcoming main floor featuring rich hardwood flooring and large west-facing windows that fill the home with natural light. The inviting living room is anchored by a stunning gas fireplace with a stone surround and wood mantle, creating the perfect setting for relaxing with family or entertaining guests.The well appointed kitchen is designed to impress, featuring granite countertops, stainless steel appliances, a gas range, upgraded cabinetry extending to the ceiling, and a large walk-through pantry offering exceptional storage and convenience. A dedicated main floor office provides the flexibility today's families need, ideal for working from home, studying, or managing the busy day to day.Upstairs, the thoughtful family friendly layout continues with a spacious bonus room, convenient upper floor laundry, and a beautiful primary retreat. The generous primary bedroom features a spacious ensuite complete with dual vanities, granite countertops, and a large soaker tub. Two additional bedrooms and a full bathroom complete the upper level.The fully finished basement adds even more living space and versatility, offering two generously sized bedrooms and a 3 piece bathroom. It's an ideal setup for older children, guests, extended family, or those needing additional space for a home office, gym, recreation room, or hobbies.Outside, the west-facing backyard and deck provide a wonderful private space to enjoy sunny afternoons, summer barbecues, entertaining, or simply unwinding at the end of the day.Beyond the home, New Brighton offers an exceptional family oriented lifestyle. Residents enjoy access to a fantastic community centre and amenities including a clubhouse, hockey rink, tennis courts, and splash park. Excellent schools, scenic ponds, and an extensive pathway network are all close by, while shopping, dining, and everyday conveniences are easily accessible at High Street in McKenzie Towne and the 130 Avenue shopping district. Nearby transit connections also make commuting to downtown convenient.With 5 bedrooms, 3.5 bathrooms, a main floor office, a spacious bonus room, finished basement, and a fantastic west facing backyard, this is a home with the space and flexibility to grow alongside your family for years to come.

Inclusions: None

Particularités du bâtiment :

  • Foyer: Oui
  • Stationnement: Oui
  • Superficie totale aménagée: 2279.00

Caractéristiques :

  • Bâti en: 2013
  • Caractéristiques du foyer: Gaz
  • Caractéristiques du stationnement: Garage double attenant
  • Caractéristiques extérieures: Cour privée
  • Caractéristiques intérieures: Meuble-lavabo double, Comptoirs en granite, Plan de masse ouvert, Baignoire profonde
  • Chambres : 3+2
  • Chauffage: Air pulsé, Gaz naturel
  • Détails de la fondation: Béton coulé
  • Dimensions du terrain : 4187.00 Pieds carrés
  • Matériaux de construction: Pierre, Parement de vinyle, Charpente en bois
  • Niveaux: Deux
  • Refroidissement: Aucun
  • Revêtements de sol: Moquette, Carreaux de céramique, Bois franc
  • Salle(s) de bains : 3+1
  • Style architectural: 2 étages
  • Superficie habitable (approx): 2279.00 Pieds carrés
  • Toiture: Bardeaux d'asphalte
  • Zonage: R-G
  • Nbre d'espaces de stationnement: 4

Gracieuseté de : CIR Realty

Données fournies par : Calgary Real Estate Board 300 Manning Rd. NE, Calgary, Alberta T2E 8K4
Nous croyons que tous les renseignements affichés sont exacts, mais nous ne le garantissons pas; les renseignements devraient être vérifiés de façon indépendante. Aucune garantie ou représentation de quelque nature que ce soit n’est offerte. Droits © 2021 Tous les droits sont réservés.
ÉvaluationExpressMC Powered by RPS

Emplacement de 2203 Brightoncrest Common SE, Calgary, AB, T2Z 0V5

Données démographiques de 2203 Brightoncrest Common SE, Calgary, AB, T2Z 0V5

Étape de vie

Jeunes familles

Type d'emploi

Mixte

Revenu moyen du ménage

149 347.68 $

Nombre moyen d'enfants

1.90

Population à domicile

Structure à domicile

Âge de la population

Éducation

Niveau d'éducation

No certificate/diploma/degree

11.4 %

Diplôme d'études secondaires ou équivalent

28.73 %

Certificat ou diplôme d'apprentissage ou d'une école de métiers

7.03 %

Diplôme d'études collégiales ou d'études postsecondaires (non universitaires)

17.96 %

Certificat d'études universitaires

1.43 %

Diplômes d'études universitaires

33.47 %

Navetteur

Se rendre au travail

En auto

87.75 %

En transport en commun

7.01 %

À pied

2.05 %

À bicyclette

0.9 %

Par tout autre moyen

2.29 %

Diversité Culturelle

Connaissance des langues officielles

Langue maternelle

Données Sur Le Bâtiment

Type de bâtiment

Appartements (faible hauteur et à étages multiples)

0.34 %

Maisons

99.66 %

Achat ou location