Button CopyPathCircle CloseCircle Left ArrowArrow Down Icon GreyClosecirclecircleBurger

2201 Bowness Road NW, Calgary, AB, T2N 3L4

No. MLS® A2338058


Maison À vendre à Calgary

1 649 000 $

3+1 Chambres

4 Salles de bain

ÉvaluationExpressMC: Non disponible
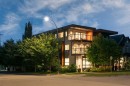
2201 Bowness Road Nw, Calgary, AB - Outdoor With Balcony
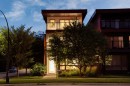
2201 Bowness Road Nw, Calgary, AB -  With Deck Patio Veranda With Exterior
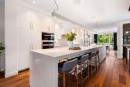
2201 Bowness Road Nw, Calgary, AB - Indoor Photo Showing Kitchen With Upgraded Kitchen
2201 Bowness Road Nw, Calgary, AB - Indoor Photo Showing Kitchen With Double Sink With Upgraded Kitchen
2201 Bowness Road Nw, Calgary, AB - Indoor Photo Showing Dining Room
2201 Bowness Road Nw, Calgary, AB - Indoor Photo Showing Living Room With Fireplace
2201 Bowness Road Nw, Calgary, AB - Indoor Photo Showing Living Room
2201 Bowness Road Nw, Calgary, AB - Indoor Photo Showing Bathroom
2201 Bowness Road Nw, Calgary, AB - Indoor Photo Showing Other Room
2201 Bowness Road Nw, Calgary, AB - Indoor Photo Showing Living Room
2201 Bowness Road Nw, Calgary, AB - Indoor Photo Showing Office
2201 Bowness Road Nw, Calgary, AB - Indoor Photo Showing Bedroom
2201 Bowness Road Nw, Calgary, AB - Indoor Photo Showing Laundry Room
2201 Bowness Road Nw, Calgary, AB - Indoor Photo Showing Bathroom
2201 Bowness Road Nw, Calgary, AB - Indoor Photo Showing Office
2201 Bowness Road Nw, Calgary, AB - Indoor Photo Showing Bedroom
2201 Bowness Road Nw, Calgary, AB - Indoor Photo Showing Kitchen
2201 Bowness Road Nw, Calgary, AB - Indoor Photo Showing Bathroom
2201 Bowness Road Nw, Calgary, AB - Indoor
2201 Bowness Road Nw, Calgary, AB - Indoor Photo Showing Living Room
2201 Bowness Road Nw, Calgary, AB - Indoor Photo Showing Bathroom
2201 Bowness Road Nw, Calgary, AB - Indoor Photo Showing Bedroom
2201 Bowness Road Nw, Calgary, AB - Outdoor With Deck Patio Veranda With Exterior
2201 Bowness Road Nw, Calgary, AB - Outdoor With Deck Patio Veranda
2201 Bowness Road Nw, Calgary, AB - Outdoor With Balcony
2201 Bowness Road Nw, Calgary, AB - Outdoor With Deck Patio Veranda
2201 Bowness Road Nw, Calgary, AB - Outdoor
2201 Bowness Road Nw, Calgary, AB - Outdoor With Deck Patio Veranda With Exterior
2201 Bowness Road Nw, Calgary, AB - Outdoor With Balcony
2201 Bowness Road Nw, Calgary, AB - Outdoor With View
2201 Bowness Road Nw, Calgary, AB - Outdoor With Body Of Water With View
Visite virtuelle
2201 Bowness Road Nw, Calgary, AB  - Outdoor With Balcony
2201 Bowness Road Nw, Calgary, AB  -  With Deck Patio Veranda With Exterior
2201 Bowness Road Nw, Calgary, AB  - Indoor Photo Showing Kitchen With Upgraded Kitchen
2201 Bowness Road Nw, Calgary, AB - Indoor Photo Showing Kitchen With Upgraded Kitchen
2201 Bowness Road Nw, Calgary, AB - Indoor Photo Showing Kitchen With Double Sink With Upgraded Kitchen
2201 Bowness Road Nw, Calgary, AB - Indoor Photo Showing Dining Room
2201 Bowness Road Nw, Calgary, AB - Indoor Photo Showing Living Room With Fireplace
2201 Bowness Road Nw, Calgary, AB - Indoor Photo Showing Living Room
2201 Bowness Road Nw, Calgary, AB - Indoor Photo Showing Bathroom
2201 Bowness Road Nw, Calgary, AB - Indoor Photo Showing Other Room
2201 Bowness Road Nw, Calgary, AB - Indoor Photo Showing Living Room
2201 Bowness Road Nw, Calgary, AB - Indoor Photo Showing Office
2201 Bowness Road Nw, Calgary, AB - Indoor Photo Showing Bedroom
2201 Bowness Road Nw, Calgary, AB - Indoor Photo Showing Laundry Room
2201 Bowness Road Nw, Calgary, AB - Indoor Photo Showing Bathroom
2201 Bowness Road Nw, Calgary, AB - Indoor Photo Showing Office
2201 Bowness Road Nw, Calgary, AB - Indoor Photo Showing Bedroom
2201 Bowness Road Nw, Calgary, AB - Indoor Photo Showing Kitchen
2201 Bowness Road Nw, Calgary, AB - Indoor Photo Showing Bathroom
2201 Bowness Road Nw, Calgary, AB - Indoor
2201 Bowness Road Nw, Calgary, AB - Indoor Photo Showing Living Room
2201 Bowness Road Nw, Calgary, AB - Indoor Photo Showing Bathroom
2201 Bowness Road Nw, Calgary, AB - Indoor Photo Showing Bedroom
2201 Bowness Road Nw, Calgary, AB - Outdoor With Deck Patio Veranda With Exterior
2201 Bowness Road Nw, Calgary, AB - Outdoor With Deck Patio Veranda
2201 Bowness Road Nw, Calgary, AB - Outdoor With Balcony
2201 Bowness Road Nw, Calgary, AB - Outdoor With Deck Patio Veranda
2201 Bowness Road Nw, Calgary, AB - Outdoor
2201 Bowness Road Nw, Calgary, AB - Outdoor With Deck Patio Veranda With Exterior
2201 Bowness Road Nw, Calgary, AB - Outdoor With Balcony
2201 Bowness Road Nw, Calgary, AB - Outdoor With View
2201 Bowness Road Nw, Calgary, AB - Outdoor With Body Of Water With View
  • Publicité


2201 Bowness Road NW, Calgary, AB, T2N 3L4
1 649 000 $

4 Chambres

4 Salles de bain

Informations sur la propriété

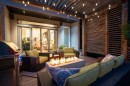
A bold architectural statement in the heart of West Hillhurst, this exceptional four-level residence delivers over 3,700 sq. ft. of beautifully finished living space, downtown views, and a sunny south-facing backyard. Set on a prominent corner lot, the home pairs striking contemporary design with exceptional natural light and highly functional living spaces across four developed levels. Oversized windows bring light into every above-grade floor, while engineered hardwood, open-riser wood staircases, and a statement raw-metal gas fireplace establish the home’s distinctive character. At the heart of the main floor is an impressive nearly 16-foot waterfall island with integrated seating and storage, paired with a chef-inspired kitchen featuring custom cabinetry, designer lighting, and premium Sub-Zero, Miele, and JennAir appliances. Sliding doors extend the living space to a pergola-covered patio and beautifully landscaped backyard. The second level is designed for family living with spacious secondary bedrooms, custom closet built-ins, a rare 6-piece bathroom with heated floors, a versatile bonus/family room, and access to the first upper deck. One bedroom also captures beautiful south-facing downtown views. The entire third level is dedicated to the primary suite—an impressive private retreat above the city. Enjoy a covered balcony, wet bar and coffee station, custom open closet, and luxurious 5-piece ensuite with heated tile floors, a freestanding tub, and dramatic two-way fireplace shared with the bedroom. The fully developed basement adds 9-foot ceilings, a generous recreation room with full wet bar, guest bedroom, full bathroom, and rough-in for in-floor heat. Professionally curated outdoor spaces feature composite decking, a pergola, mature landscaping, exterior lighting, and rebuilt upper decks with vinyl decking and metal cladding. Additional features include air conditioning, zoned heating and cooling, Hunter Douglas blinds, built-in speakers, Vacuflo, Kinetico water system, security system, and an insulated garage with Gladiator storage. A truly distinctive inner-city home offering exceptional space, design, and versatility, just minutes from downtown, Kensington, the Bow River pathways, parks, schools, restaurants, and some of Calgary’s best amenities.

Inclusions: Kinetico System

Particularités du bâtiment :

  • Air climatisé: Oui
  • Foyer: Oui
  • Stationnement: Oui
  • Superficie totale aménagée: 2840.00

Caractéristiques :

  • Bâti en: 2015
  • Caractéristiques du foyer: Gaz, Salon, Chambre principale, Transparence, Carrelage
  • Caractéristiques du stationnement: Garage double détaché
  • Caractéristiques extérieures: Balcon, Foyer, Cour privée
  • Caractéristiques intérieures: Bar, Bar déjeuner, Caractéristiques intégrées, Rangement de placard, Meuble-lavabo double, Plafonds hauts, Îlot de cuisine, Plan de masse ouvert, Éclairage encastré, Baignoire profonde, Espace de rangement, Placard(s) praticable(s)
  • Chambres : 3+1
  • Chauffage: Air pulsé, Gaz naturel
  • Détails de la fondation: Béton coulé
  • Dimensions du terrain : 3121.00 Pieds carrés
  • Matériaux de construction: Cèdre, Stuc, Charpente en bois
  • Niveaux: Trois ou plus
  • Refroidissement: Climatiseur central
  • Revêtements de sol: Bois franc, Tuile
  • Salle(s) de bains : 3+1
  • Style architectural: 3 étages
  • Superficie habitable (approx): 2840.00 Pieds carrés
  • Toiture: Plat
  • Zonage: R-CG
  • Nbre d'espaces de stationnement: 2

Données fournies par : Calgary Real Estate Board 300 Manning Rd. NE, Calgary, Alberta T2E 8K4
Nous croyons que tous les renseignements affichés sont exacts, mais nous ne le garantissons pas; les renseignements devraient être vérifiés de façon indépendante. Aucune garantie ou représentation de quelque nature que ce soit n’est offerte. Droits © 2021 Tous les droits sont réservés.

ÉvaluationExpressMC Powered by RPS
Vous songez à vendre?

Commencez par découvrir ce que votre maison pourrait valoir sur le marché actuel.


Emplacement de 2201 Bowness Road NW, Calgary, AB, T2N 3L4


Données démographiques de 2201 Bowness Road NW, Calgary, AB, T2N 3L4

Étape de vie

Jeunes couples

Type d'emploi

Industrie des services/Cols blancs

Revenu moyen du ménage

222 997.45 $

Nombre moyen d'enfants

1.73

Population à domicile

Structure à domicile

Âge de la population

Éducation

Niveau d'éducation

No certificate/diploma/degree

7.52 %

Diplôme d'études secondaires ou équivalent

18.03 %

Certificat ou diplôme d'apprentissage ou d'une école de métiers

2.73 %

Diplôme d'études collégiales ou d'études postsecondaires (non universitaires)

14.07 %

Certificat d'études universitaires

0.94 %

Diplômes d'études universitaires

56.71 %

Navetteur

Se rendre au travail

En auto

71.96 %

En transport en commun

7.41 %

À pied

13.95 %

À bicyclette

4.49 %

Par tout autre moyen

2.19 %

Diversité Culturelle

Connaissance des langues officielles

Langue maternelle

Données Sur Le Bâtiment

Type de bâtiment

Appartements (faible hauteur et à étages multiples)

22.85 %

Maisons

77.15 %

Achat ou location