Button CopyPathCircle CloseCircle Left ArrowArrow Down Icon GreyClosecirclecircleBurger
  • Publicité

216 Evergreen Heath SW, Calgary, AB, T2Y 3B6

No. MLS® A2348505
Maison À vendre à Evergreen, Calgary, Alberta
1 698 000 $ ÉvaluationExpressMC: 1.4M $ - 1.7M $

4+0 Chambres

4 Salles de bain

216 Evergreen Heath Sw, Calgary, AB
  • Publicité
Êtes-vous un investisseur immobilier
216 Evergreen Heath SW, Calgary, AB, T2Y 3B6
1 698 000 $

4 Chambres

4 Salles de bain

Informations sur la propriété

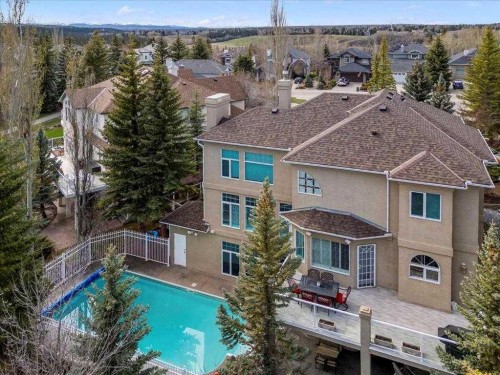
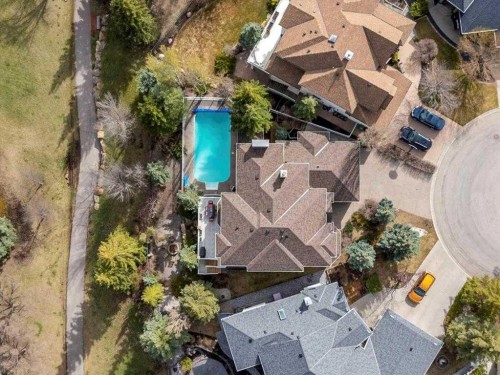
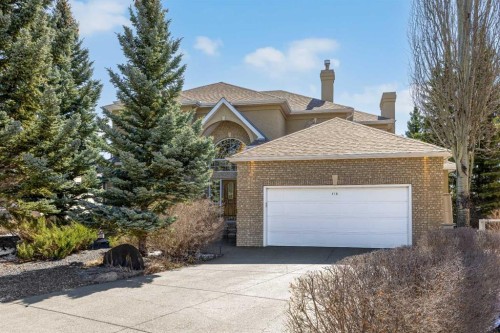
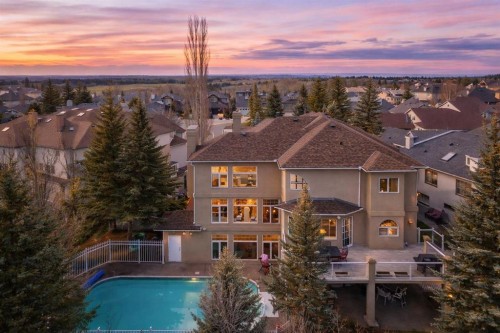
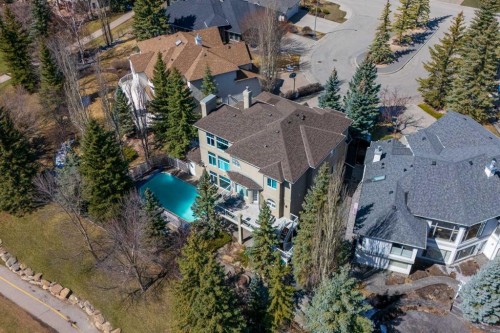
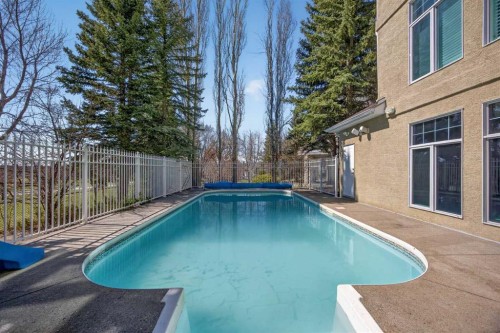
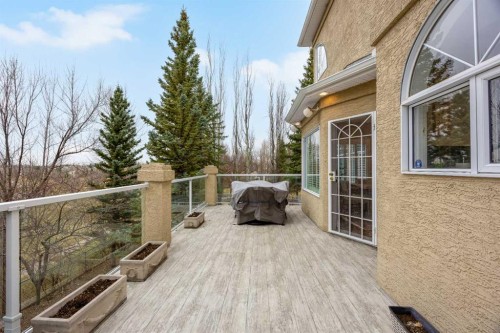
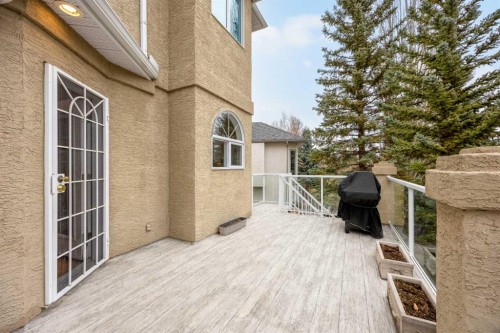
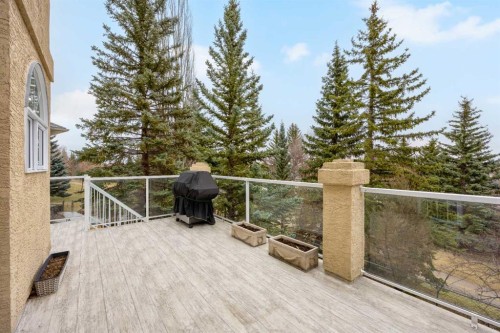
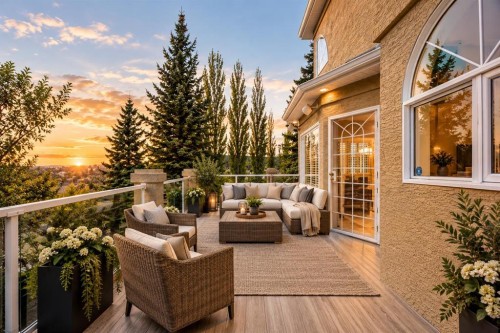
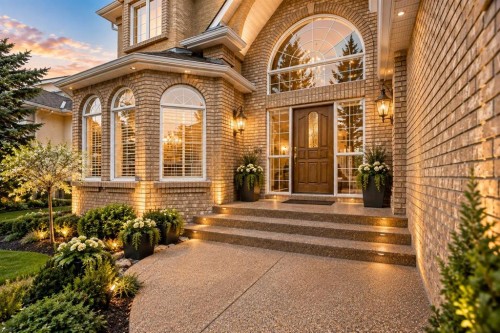
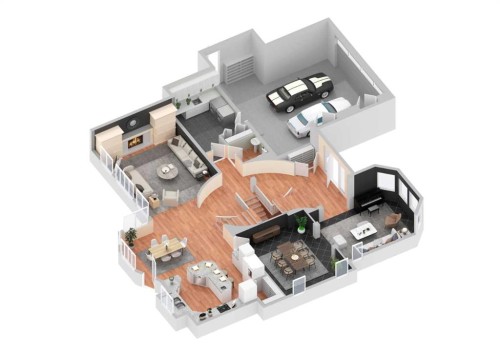
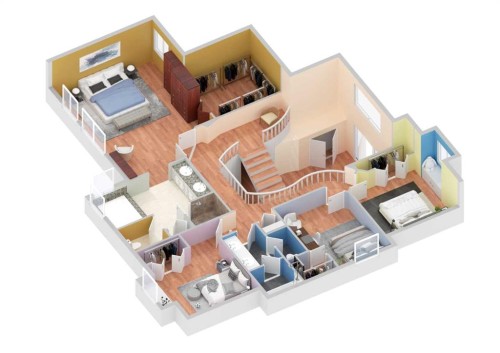
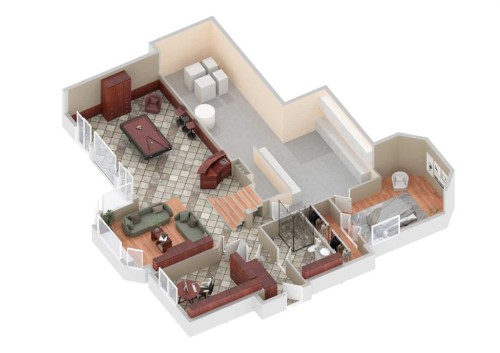
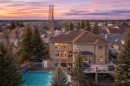
POLY B REPLACED • 8,578 SQ FT PIE LOT • 4,870+ SQ FT DEVELOPED • WALKOUT • POOL • GREEN SPACE. Set on an expansive 8,578 sq ft pie-shaped lot at the end of a quiet cul-de-sac in Evergreen Estates, this exceptional residence offers over 4,870 sq ft of developed living space, including a fully finished walkout basement. Elevated above the surrounding landscape and backing onto green space with no rear neighbours, the property offers an exceptional sense of privacy and a setting that feels more like a private estate.Inside, the impressive scale and quality are immediately apparent. A grand dual-access staircase, luxury crystal chandelier and custom millwork create a striking first impression, while the thoughtfully designed layout provides an ideal balance of elegant entertaining and comfortable everyday living. The acoustically designed piano room offers a distinctive space for music and entertaining and could easily serve as an elegant lounge or whisky room.The chef-inspired kitchen is designed for entertaining, featuring Sub-Zero refrigeration, double wall ovens, two dishwashers and a professional-grade gas range. The kitchen connects seamlessly with the formal dining and main living areas, while a second Sub-Zero refrigerator on the lower level adds convenience. A built-in sound system throughout the home further enhances the entertaining experience.Designed with comfort in mind, the home features in-floor heating, two furnaces and two boilers. The spacious primary suite offers a private retreat with a hidden dressing room and spa-inspired ensuite, complemented by generously sized secondary bedrooms.The fully finished walkout level provides exceptional lifestyle flexibility with a media area, games room, wet bar and versatile spaces suitable for a home office, gym or additional guest accommodations.Outside, the property delivers a private resort-style setting surrounded by mature landscaping. The backyard features a fully integrated in-ground pool, gazebo and large gas fire pit, creating an exceptional space for summer entertaining. The pool heat exchanger and copper piping have been replaced, while Poly-B piping has been removed, providing important updates and added peace of mind.Backing onto green space with no homes behind, the elevated backyard offers exceptional privacy and tranquillity, with Fish Creek Park just moments away.A rare opportunity to own an exceptional Evergreen Estates property offering remarkable scale, quality, privacy and outdoor living on one of the community's standout lots. Showings are by appointment only, with limited showing times available.

Inclusions: Built-In Refrigerator(2), Dryer, Freezer, Gas Cooktop, Microwave, Range Hood, Washer

Particularités du bâtiment :

  • Air climatisé: Oui
  • Foyer: Oui
  • Stationnement: Oui
  • Superficie totale aménagée: 3180.15

Caractéristiques :

  • Bâti en: 1993
  • Caractéristiques du foyer: Sous-sol, Salle familiale, Gaz
  • Caractéristiques du stationnement: Garage double attenant, Allée
  • Caractéristiques extérieures: Balcon, Cour couverte, Foyer, Jardin, Éclairage
  • Caractéristiques intérieures: Bar, Plafonds avec poutres, Bibliothèques, Bar déjeuner, Lustre, Moulure couronnée, Comptoirs en granite, Îlot de cuisine, Maison sans animaux, Maison sans fumée, Garde-manger, Éclairage encastré, Entrée séparée, Plafond(s) voûté(s), Câblé pour le son
  • Chambres : 4+0
  • Chauffage: Chaudière, Rayonnement à partir du plancher, Foyer(s), Air pulsé, Gaz naturel, Chaleur rayonnante
  • Détails de la fondation: Béton coulé
  • Dimensions du terrain : 8578.00 Pieds carrés
  • Matériaux de construction: Brique, Béton, Stuc, Charpente en bois
  • Niveaux: Deux
  • Refroidissement: Climatiseur central
  • Revêtements de sol: Carreaux de céramique, Granite, Bois franc
  • Salle(s) de bains : 3+1
  • Style architectural: 2 étages
  • Superficie habitable (approx): 3180.15 Pieds carrés
  • Toiture: Bardeaux d'asphalte
  • Zonage: R-G
  • Nbre d'espaces de stationnement: 4

Gracieuseté de : RE/MAX House of Real Estate

Données fournies par : Calgary Real Estate Board 300 Manning Rd. NE, Calgary, Alberta T2E 8K4
Nous croyons que tous les renseignements affichés sont exacts, mais nous ne le garantissons pas; les renseignements devraient être vérifiés de façon indépendante. Aucune garantie ou représentation de quelque nature que ce soit n’est offerte. Droits © 2021 Tous les droits sont réservés.

ÉvaluationExpressMC Powered by RPS

Emplacement de 216 Evergreen Heath SW, Calgary, AB, T2Y 3B6

Données démographiques de 216 Evergreen Heath SW, Calgary, AB, T2Y 3B6

Étape de vie

Parents d'âge moyen avec adolescents

Type d'emploi

Cols blancs

Revenu moyen du ménage

199 867.11 $

Nombre moyen d'enfants

1.77

Population à domicile

Structure à domicile

Âge de la population

Éducation

Niveau d'éducation

No certificate/diploma/degree

7.06 %

Diplôme d'études secondaires ou équivalent

23.25 %

Certificat ou diplôme d'apprentissage ou d'une école de métiers

5.04 %

Diplôme d'études collégiales ou d'études postsecondaires (non universitaires)

17.48 %

Certificat d'études universitaires

2.65 %

Diplômes d'études universitaires

44.53 %

Navetteur

Se rendre au travail

En auto

89.67 %

En transport en commun

2.84 %

À pied

2.27 %

À bicyclette

0.0 %

Par tout autre moyen

5.22 %

Diversité Culturelle

Connaissance des langues officielles

Langue maternelle

Données Sur Le Bâtiment

Type de bâtiment

Appartements (faible hauteur et à étages multiples)

16.51 %

Maisons

83.49 %

Achat ou location