Button CopyPathCircle CloseCircle Left ArrowArrow Down Icon GreyClosecirclecircleBurger
  • Publicité

196 Riverview Close SE, Calgary, AB, T2C 4C6

No. MLS® A2345817
Maison À vendre à Riverbend, Calgary, Alberta
764 900 $ ÉvaluationExpressMC: 659K $ - 834K $

3+0 Chambres

3 Salles de bain

196 Riverview Close Se, Calgary, AB
  • Publicité
Êtes-vous un investisseur immobilier
196 Riverview Close SE, Calgary, AB, T2C 4C6
764 900 $

3 Chambres

3 Salles de bain

Informations sur la propriété

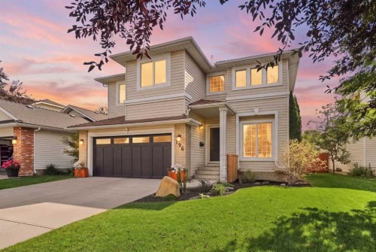
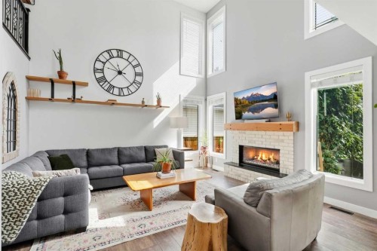
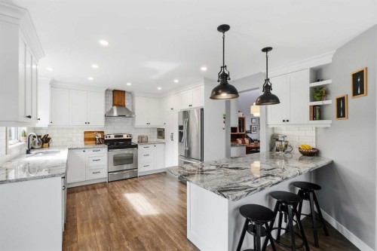
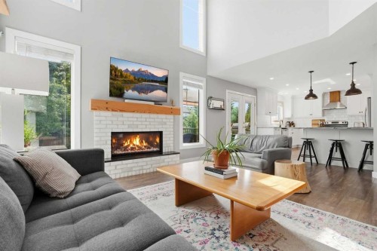
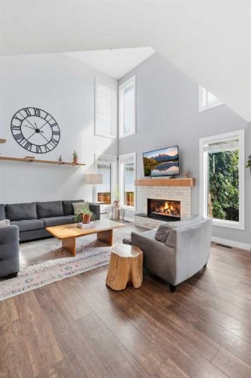
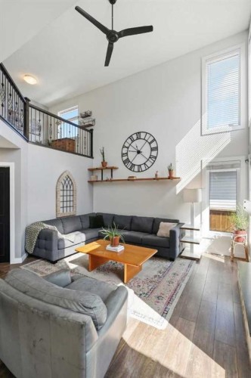
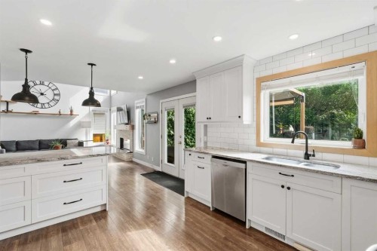
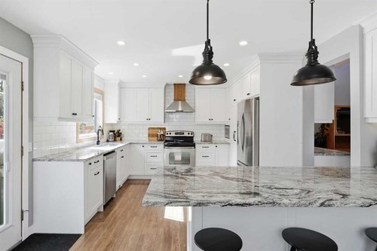
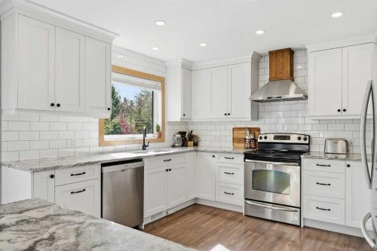
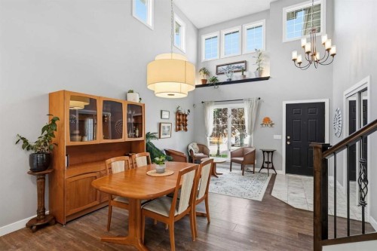
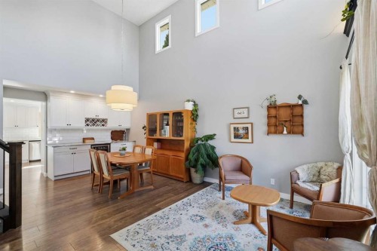
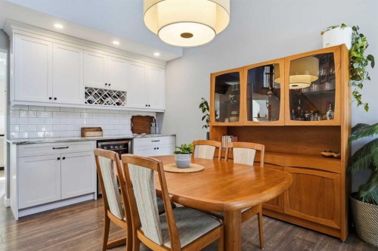
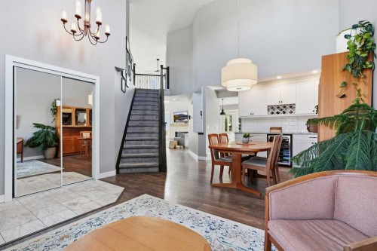
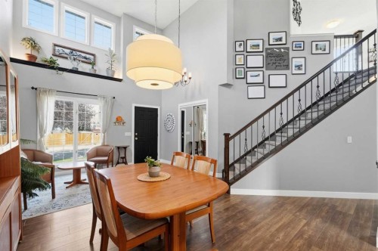
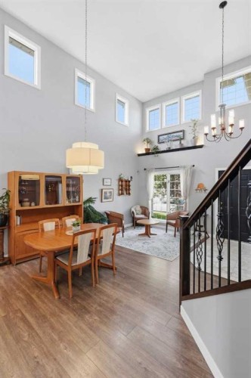
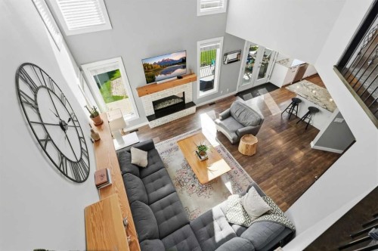
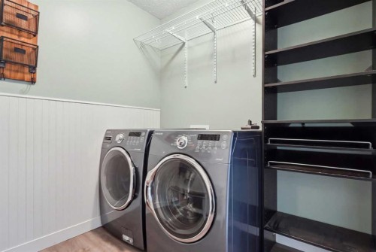
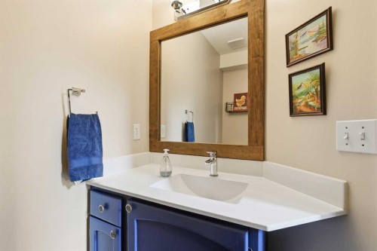
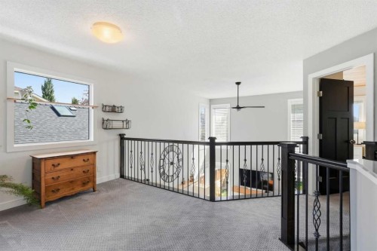
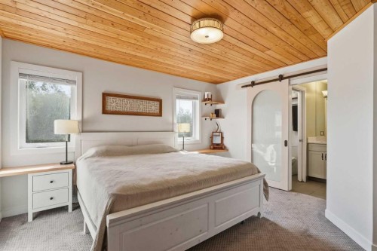
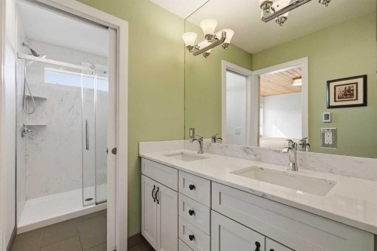
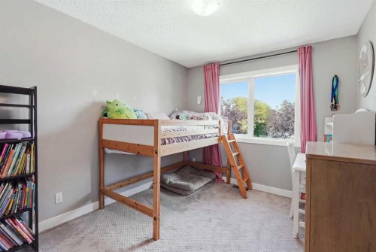
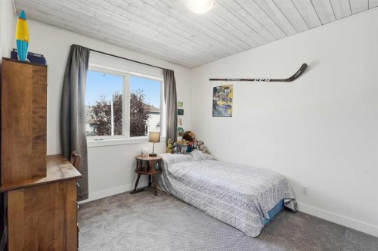
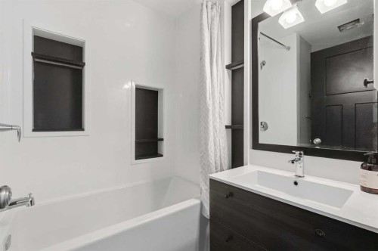
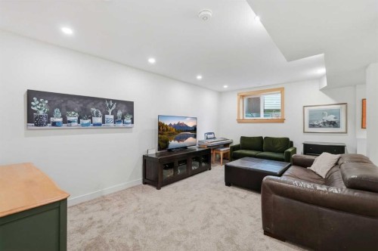
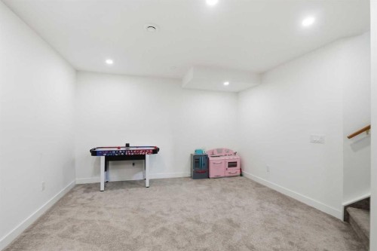
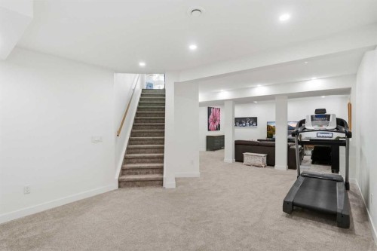
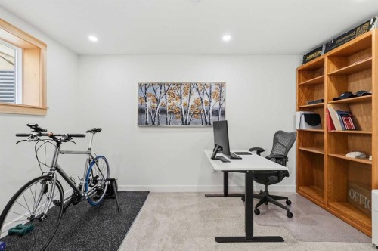
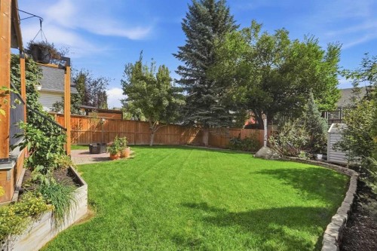
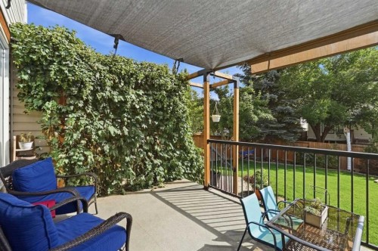
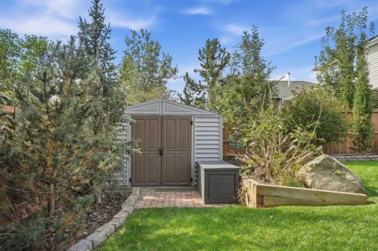
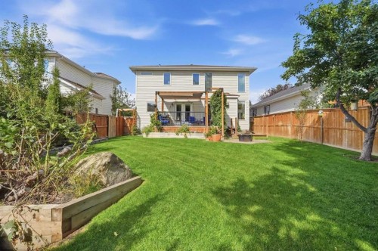
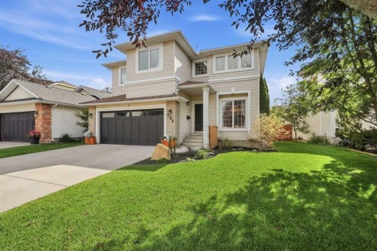
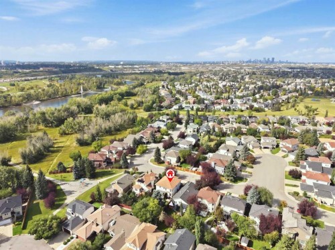
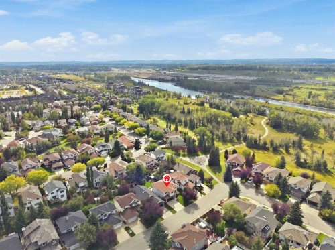
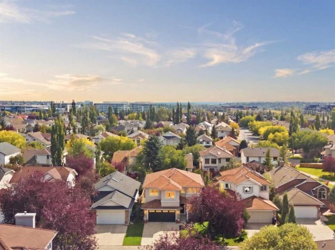
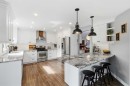
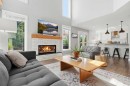
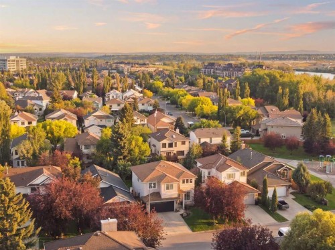
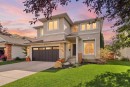
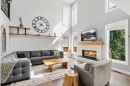
THIS is the Riverbend home you’ve been waiting for. Tucked in the quiet corner of sought-after Riverbend Estates, just steps from Carburn Park, the Bow River and an incredible pathway system. This beautifully renovated home offers something increasingly hard to find: a large, flat lot, mature trees, a backyard oasis and an established neighbourhood without sacrificing the fresh, bright feel of a beautifully updated home.Step inside to soaring vaulted ceilings, abundant natural light and an airy, open feel. Thoughtful renovations include updated flooring, modern railings, recessed lighting, fresh finishes and beautifully updated bathrooms, creating a home that feels current and inviting while retaining the architectural character that makes it special. A white brick fireplace with natural wood mantle brings warmth and texture to the main living space.At the heart of the home, the renovated kitchen features crisp white cabinetry, subway tile backsplash, stainless steel appliances and expansive stone countertops with a generous peninsula for seating. Bright, functional and welcoming, it’s equally suited to busy mornings, homework at the counter or a kitchen full of friends on Saturday night.Upstairs, the primary retreat has character all its own with a beautiful wood plank ceiling, generous windows, walk-in closet and updated ensuite with in-floor heat. The open to below design continues the sense of volume and light, while additional bedrooms and refreshed bathrooms offer space designed to grow with a family.The lower level feels like a natural extension of the home - warm, comfortable and beautifully finished for everyday living. A spacious family room is perfect for movie nights or kids to hang out, with additional space for a bedroom, home office or flex room, plus a bathroom already roughed-in and ready to complete.Meaningful improvements have also been completed behind the scenes: Poly-B plumbing has been completely removed and replaced, approximately 61% of the home’s windows have been replaced, the furnace is brand new (2026), the hot water tank is approx. 18 months old, and central A/C was added approx. seven years ago.And then there’s the backyard. Set on an extra-large, flat lot surrounded by mature trees and established landscaping, this is a true outdoor oasis. A spacious newer deck and pergola set the stage for summer dinners and evening drinks, while the expansive lawn, garden areas and newer fencing leave room for kids to play, dogs to run and gardeners to make it their own. Private, established and beautifully usable - it’s the kind of backyard newer communities simply can’t replicate.All of this is steps from Carburn Park and the Bow River, with walking, biking and kilometres of pathways at your doorstep, plus Quarry Park shopping, restaurants and amenities nearby.Fresh and bright, warm and welcoming, with the space, lot and location that are so difficult to recreate - this is established Riverbend living!

Inclusions: Hood Fan

Particularités du bâtiment :

  • Air climatisé: Oui
  • Foyer: Oui
  • Stationnement: Oui
  • Superficie totale aménagée: 1860.89

Caractéristiques :

  • Bâti en: 1993
  • Caractéristiques du foyer: Façade en brique, Salle familiale, Gaz, Manteau, Foyer surélevé
  • Caractéristiques du stationnement: Garage double attenant
  • Caractéristiques extérieures: Cour privée, Espace de rangement
  • Caractéristiques intérieures: Plomberie brute de salle de bains en place, Rangement de placard, Meuble-lavabo double, Bar sans évier, Comptoirs en granite, Plafonds hauts, Maison sans fumée, Baignoire profonde, Placard(s) praticable(s)
  • Chambres : 3+0
  • Chauffage: Rayonnement à partir du plancher, Foyer(s), Air pulsé, Gaz naturel
  • Détails de la fondation: Béton coulé
  • Dimensions du terrain : 5446.00 Pieds carrés
  • Matériaux de construction: Brique, Parement de vinyle
  • Niveaux: Deux
  • Refroidissement: Climatiseur central
  • Revêtements de sol: Moquette, Carreaux de céramique
  • Salle(s) de bains : 2+1
  • Style architectural: 2 étages
  • Superficie habitable (approx): 1860.89 Pieds carrés
  • Toiture: Bardeaux d'asphalte
  • Zonage: R-CG
  • Nbre d'espaces de stationnement: 4
Gracieuseté de : CIR Realty

Données fournies par : Calgary Real Estate Board 300 Manning Rd. NE, Calgary, Alberta T2E 8K4
Nous croyons que tous les renseignements affichés sont exacts, mais nous ne le garantissons pas; les renseignements devraient être vérifiés de façon indépendante. Aucune garantie ou représentation de quelque nature que ce soit n’est offerte. Droits © 2021 Tous les droits sont réservés.

ÉvaluationExpressMC Powered by RPS

Emplacement de 196 Riverview Close SE, Calgary, AB, T2C 4C6

Données démographiques de 196 Riverview Close SE, Calgary, AB, T2C 4C6

Étape de vie

Parents d'âge moyen avec adolescents

Type d'emploi

Cols blancs

Revenu moyen du ménage

181 773.73 $

Nombre moyen d'enfants

1.69

Population à domicile

Structure à domicile

Âge de la population

Éducation

Niveau d'éducation

No certificate/diploma/degree

10.09 %

Diplôme d'études secondaires ou équivalent

25.98 %

Certificat ou diplôme d'apprentissage ou d'une école de métiers

6.55 %

Diplôme d'études collégiales ou d'études postsecondaires (non universitaires)

21.91 %

Certificat d'études universitaires

1.14 %

Diplômes d'études universitaires

34.33 %

Navetteur

Se rendre au travail

En auto

95.03 %

En transport en commun

1.32 %

À pied

3.65 %

À bicyclette

0.0 %

Par tout autre moyen

0.0 %

Diversité Culturelle

Connaissance des langues officielles

Langue maternelle

Données Sur Le Bâtiment

Type de bâtiment

Appartements (faible hauteur et à étages multiples)

Maisons

100.0 %

Achat ou location